Description
Open Ηouse By Αppointment Only!
Step into this extraordinary triplex, where space, light, and private outdoor living come together to create the ultimate urban sanctuary.
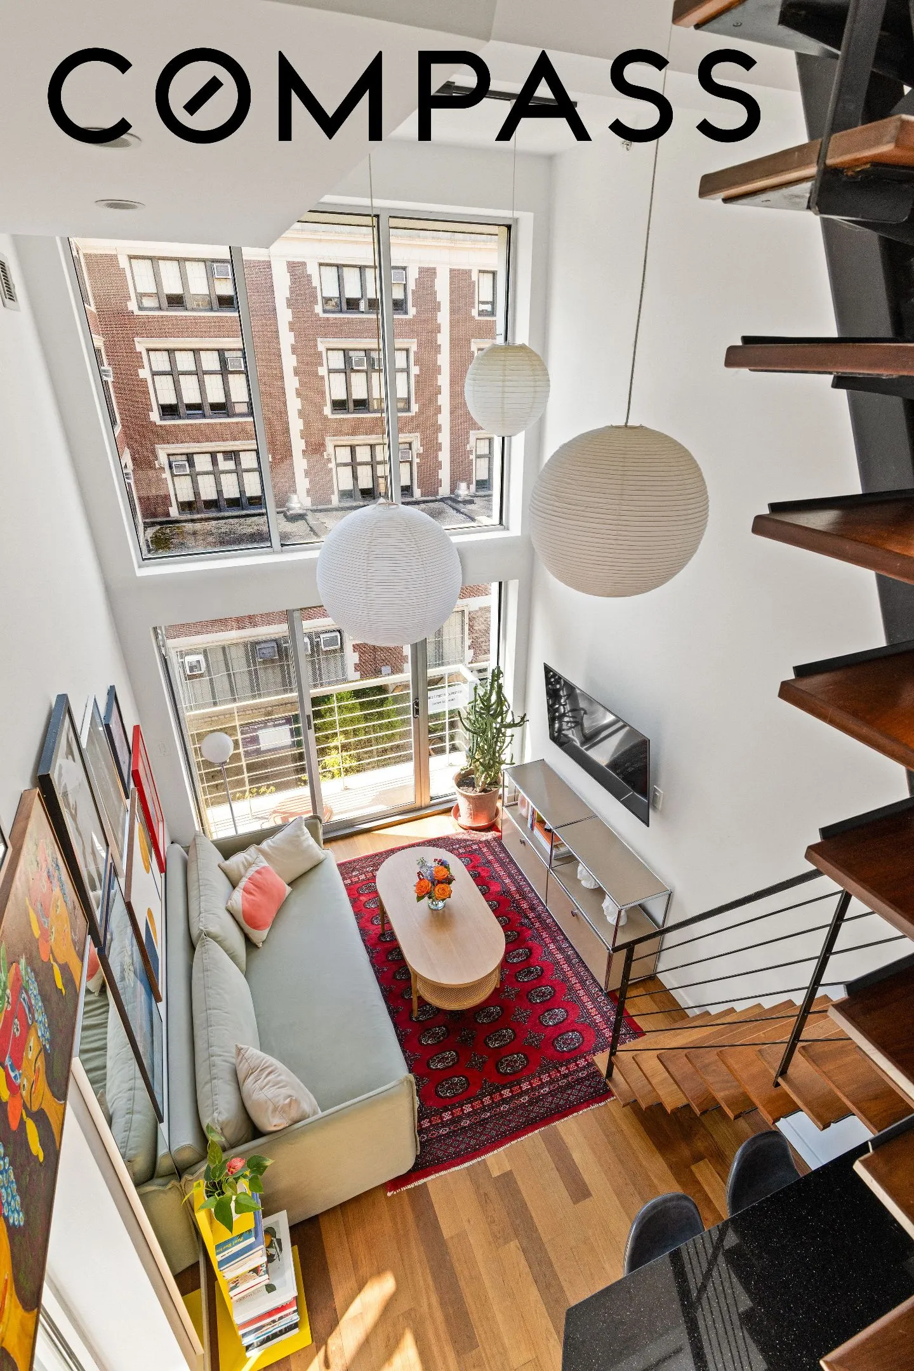
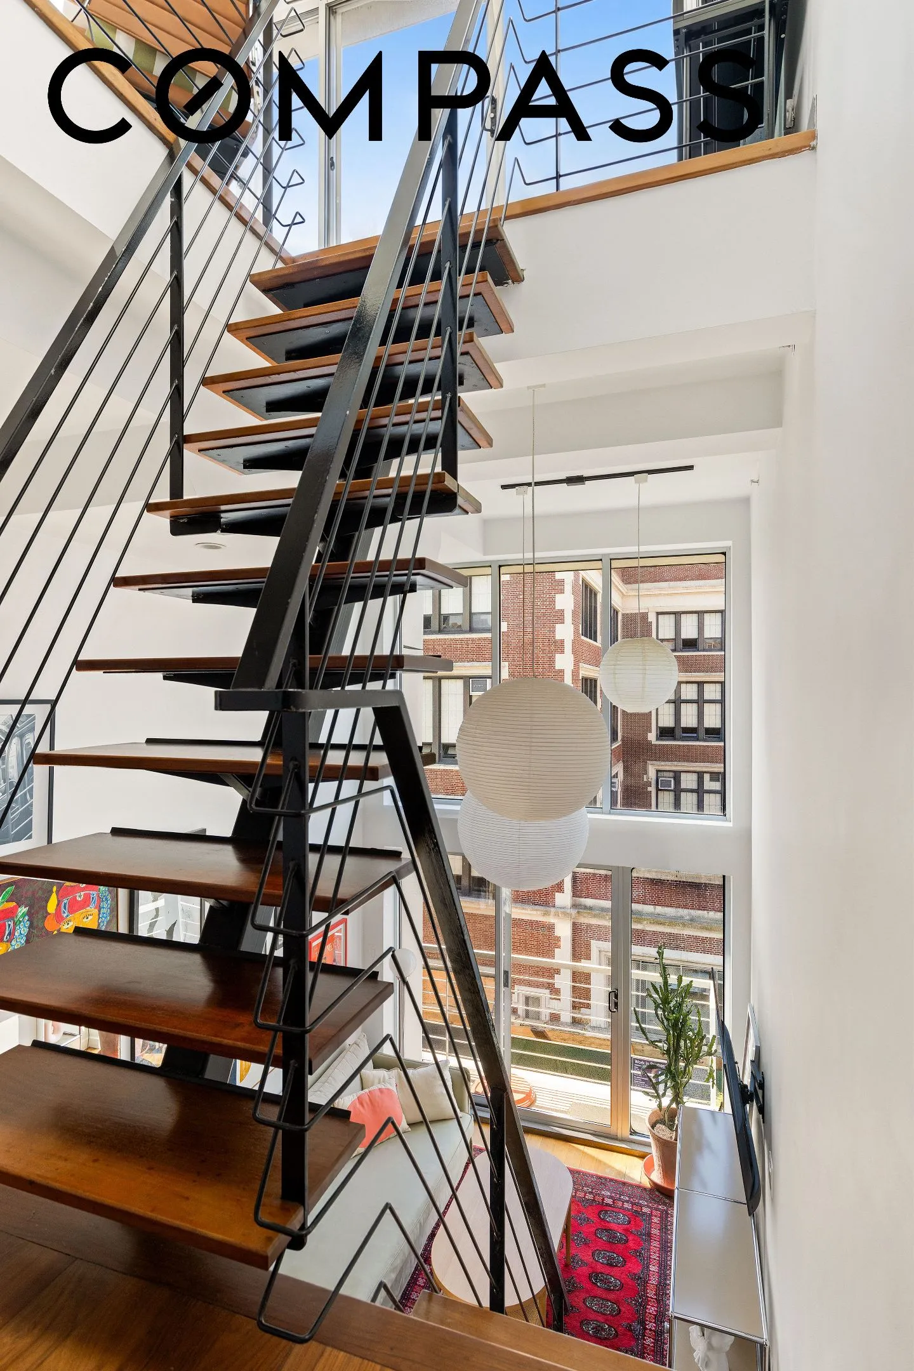
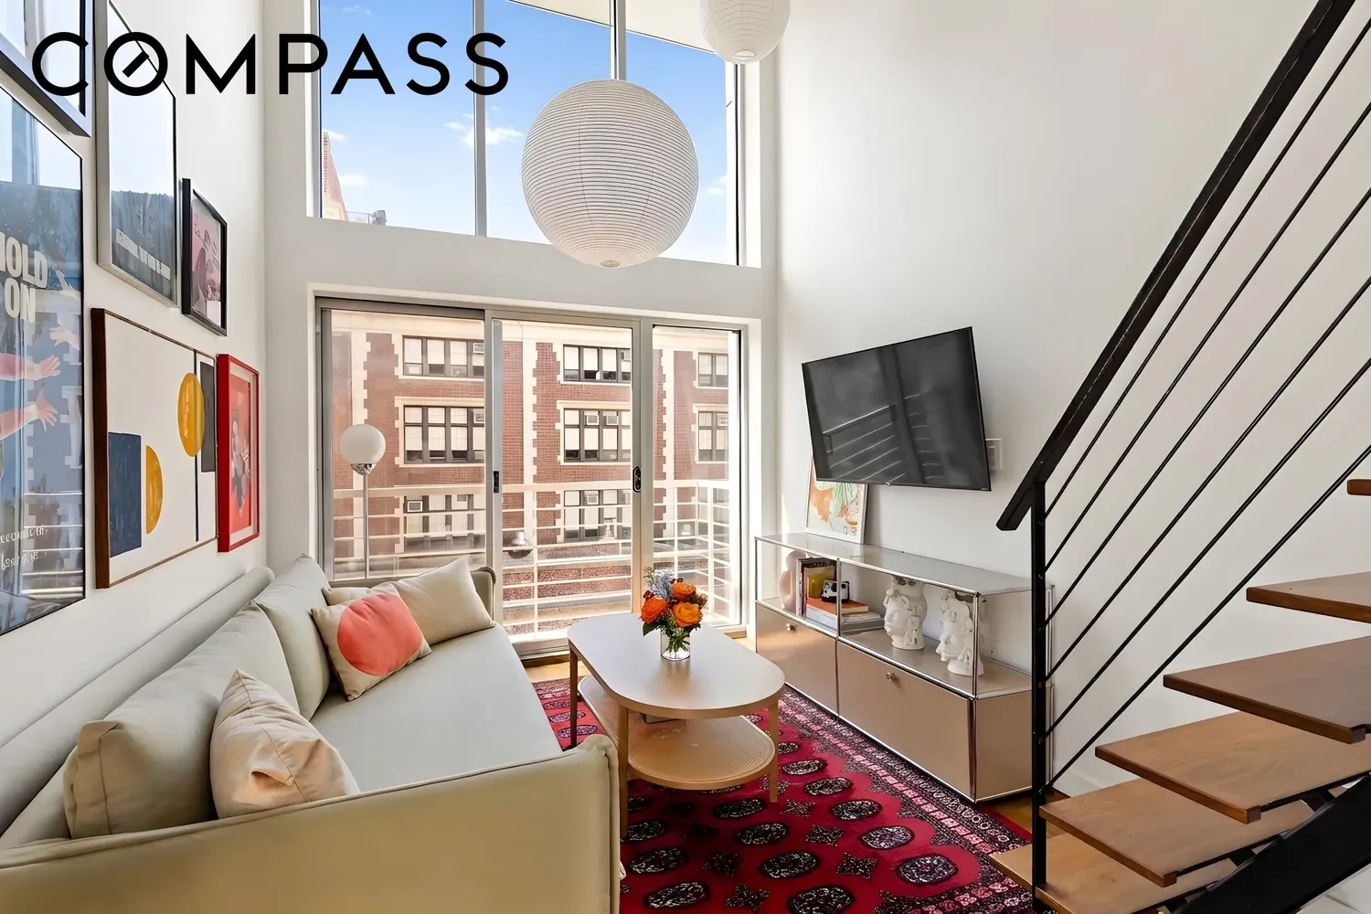
With soaring nearly 15-foot ceilings and dramatic floor-to-ceiling windows, this impeccably designed three-level home is bathed in natural light, offering an unmatched sense of openness and airiness.
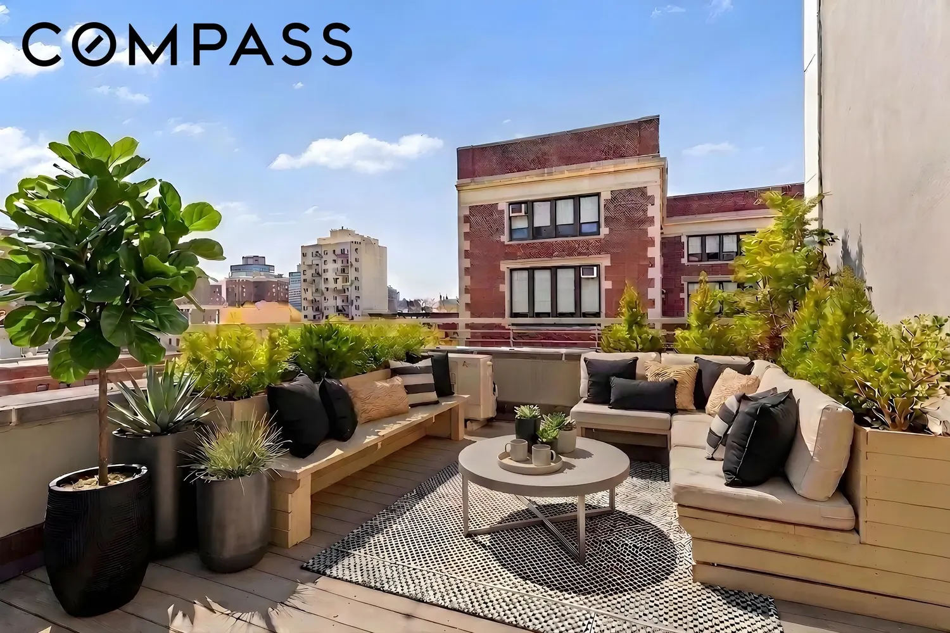
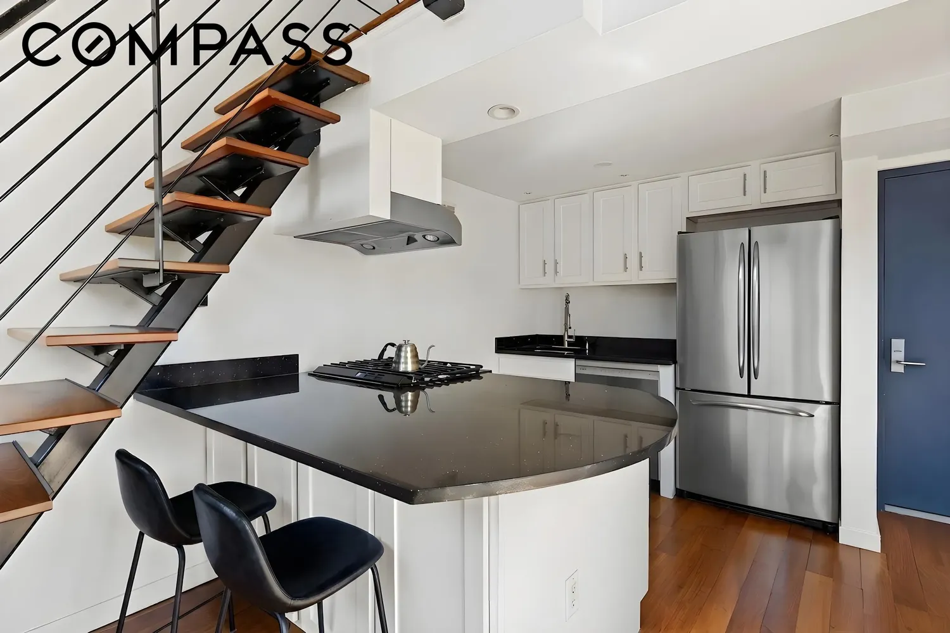
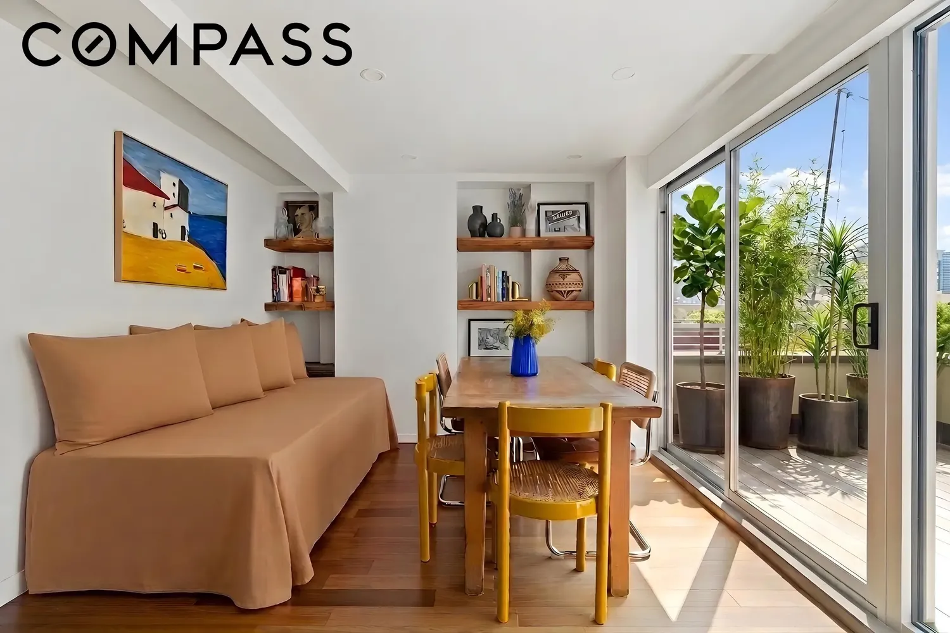
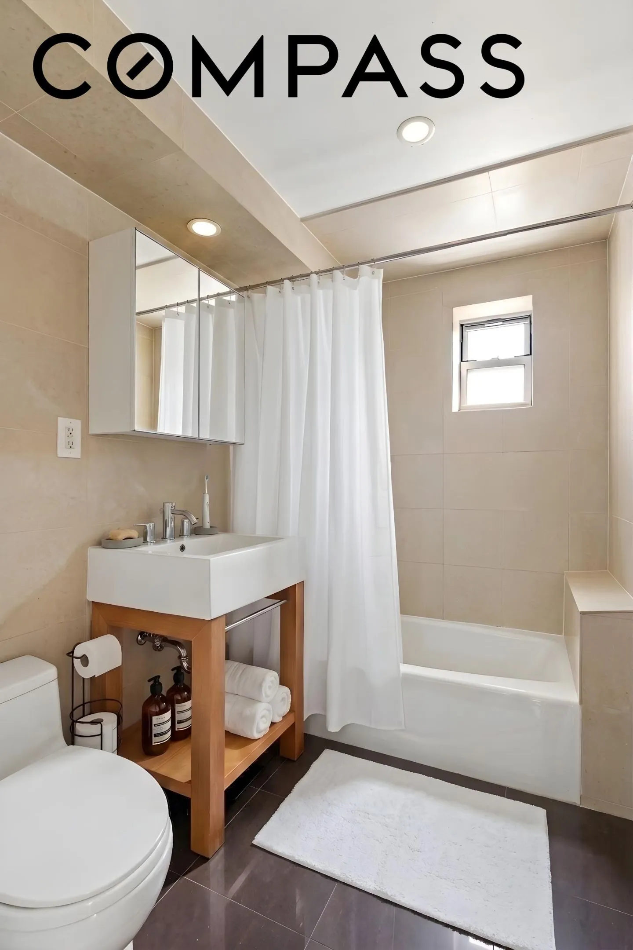
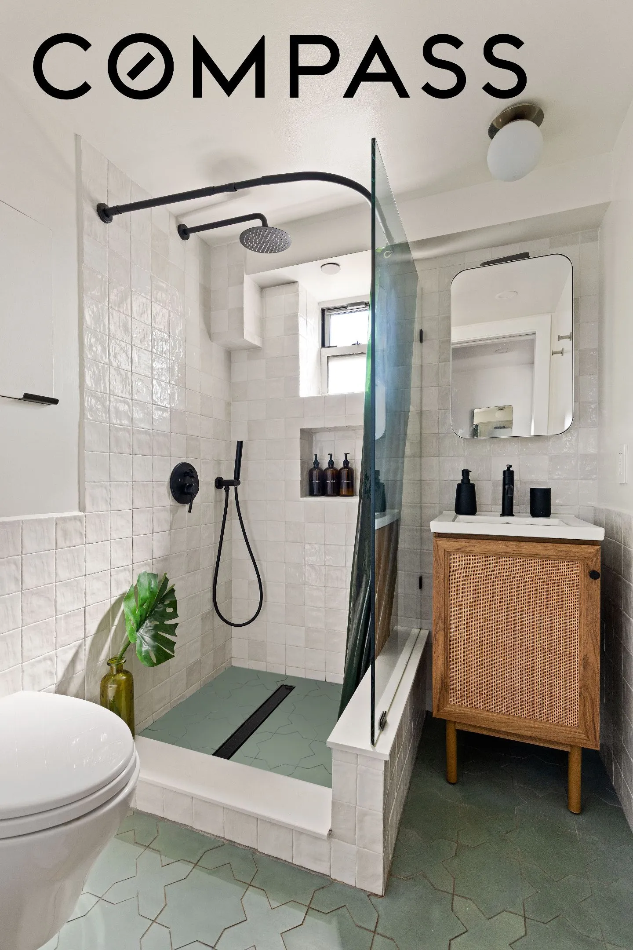
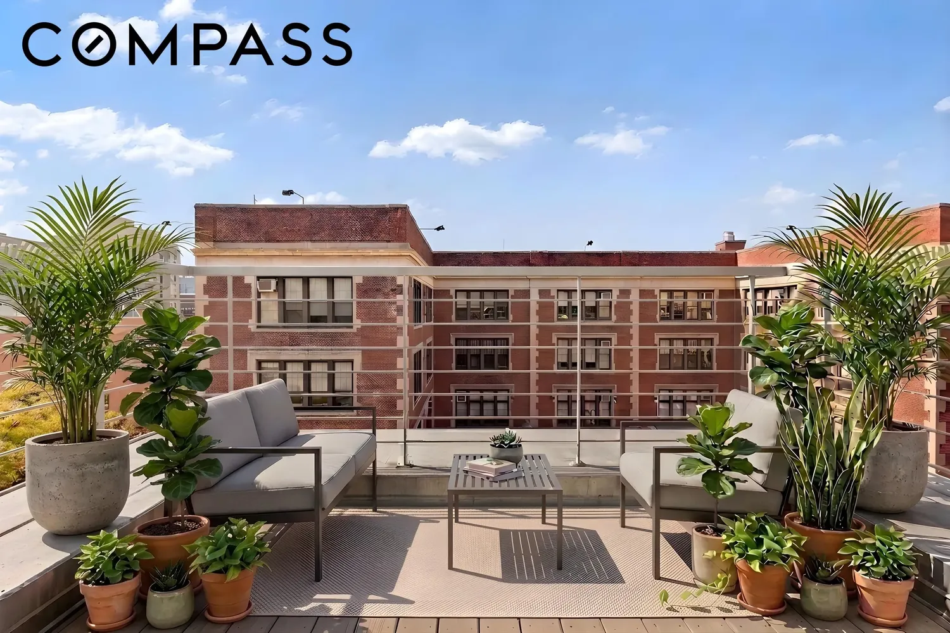
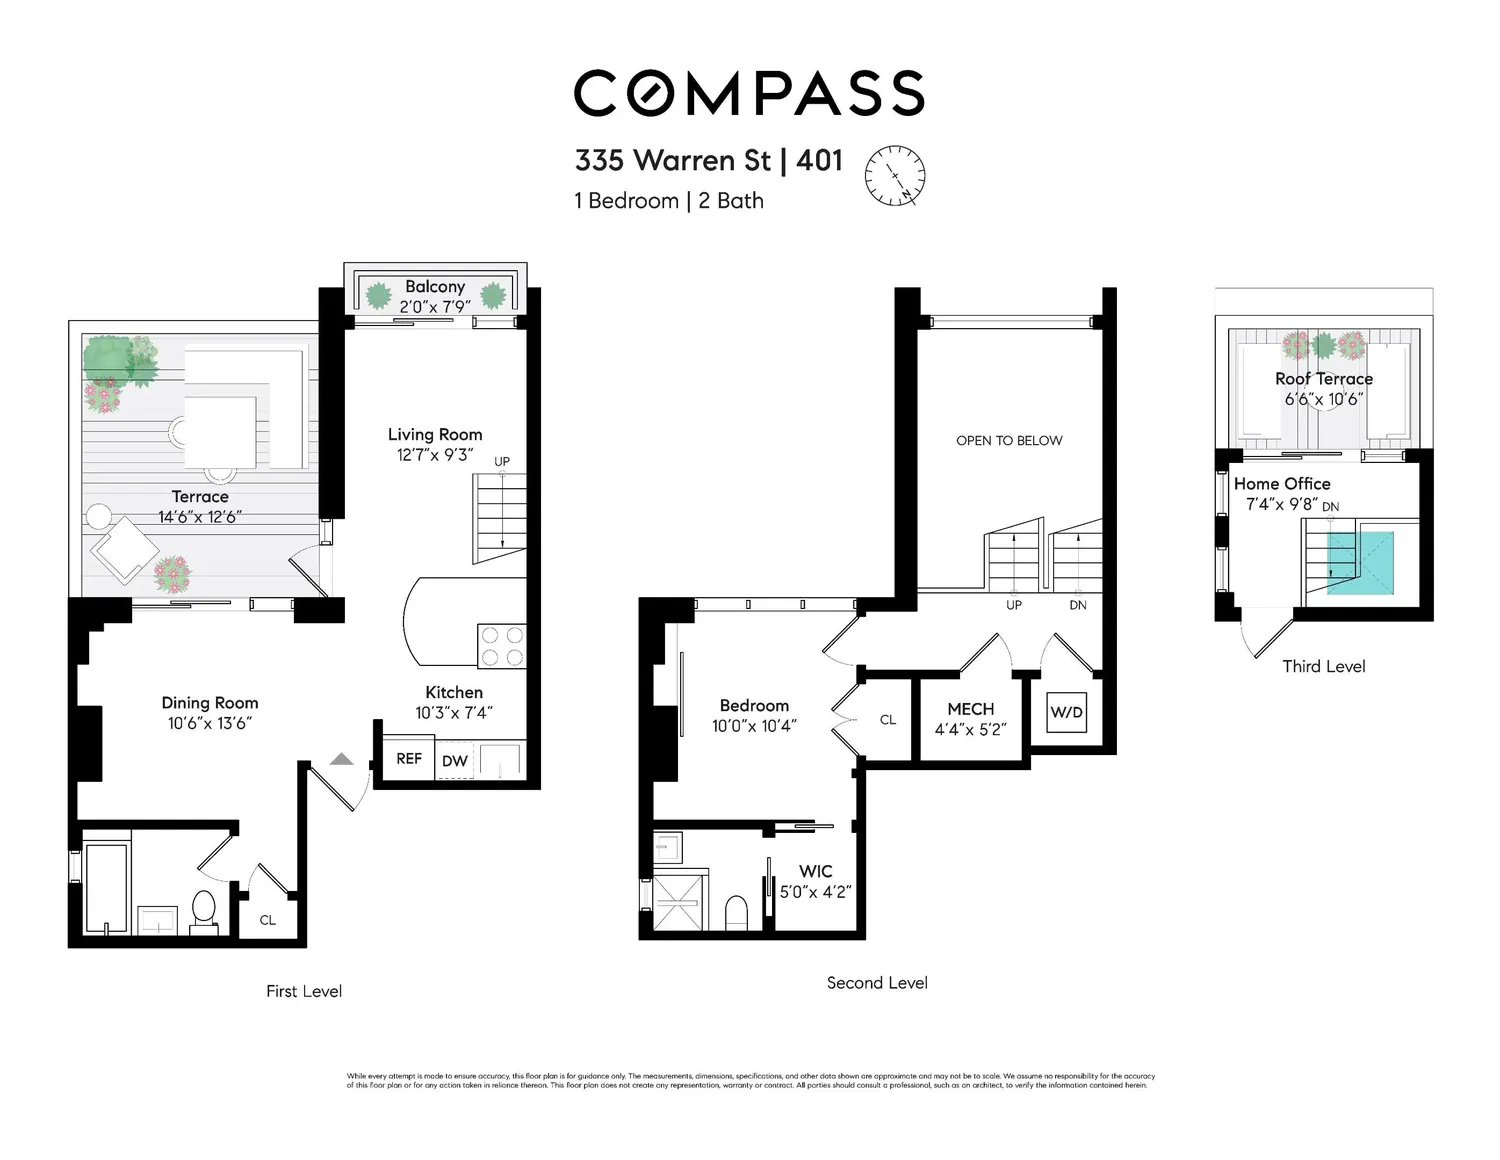
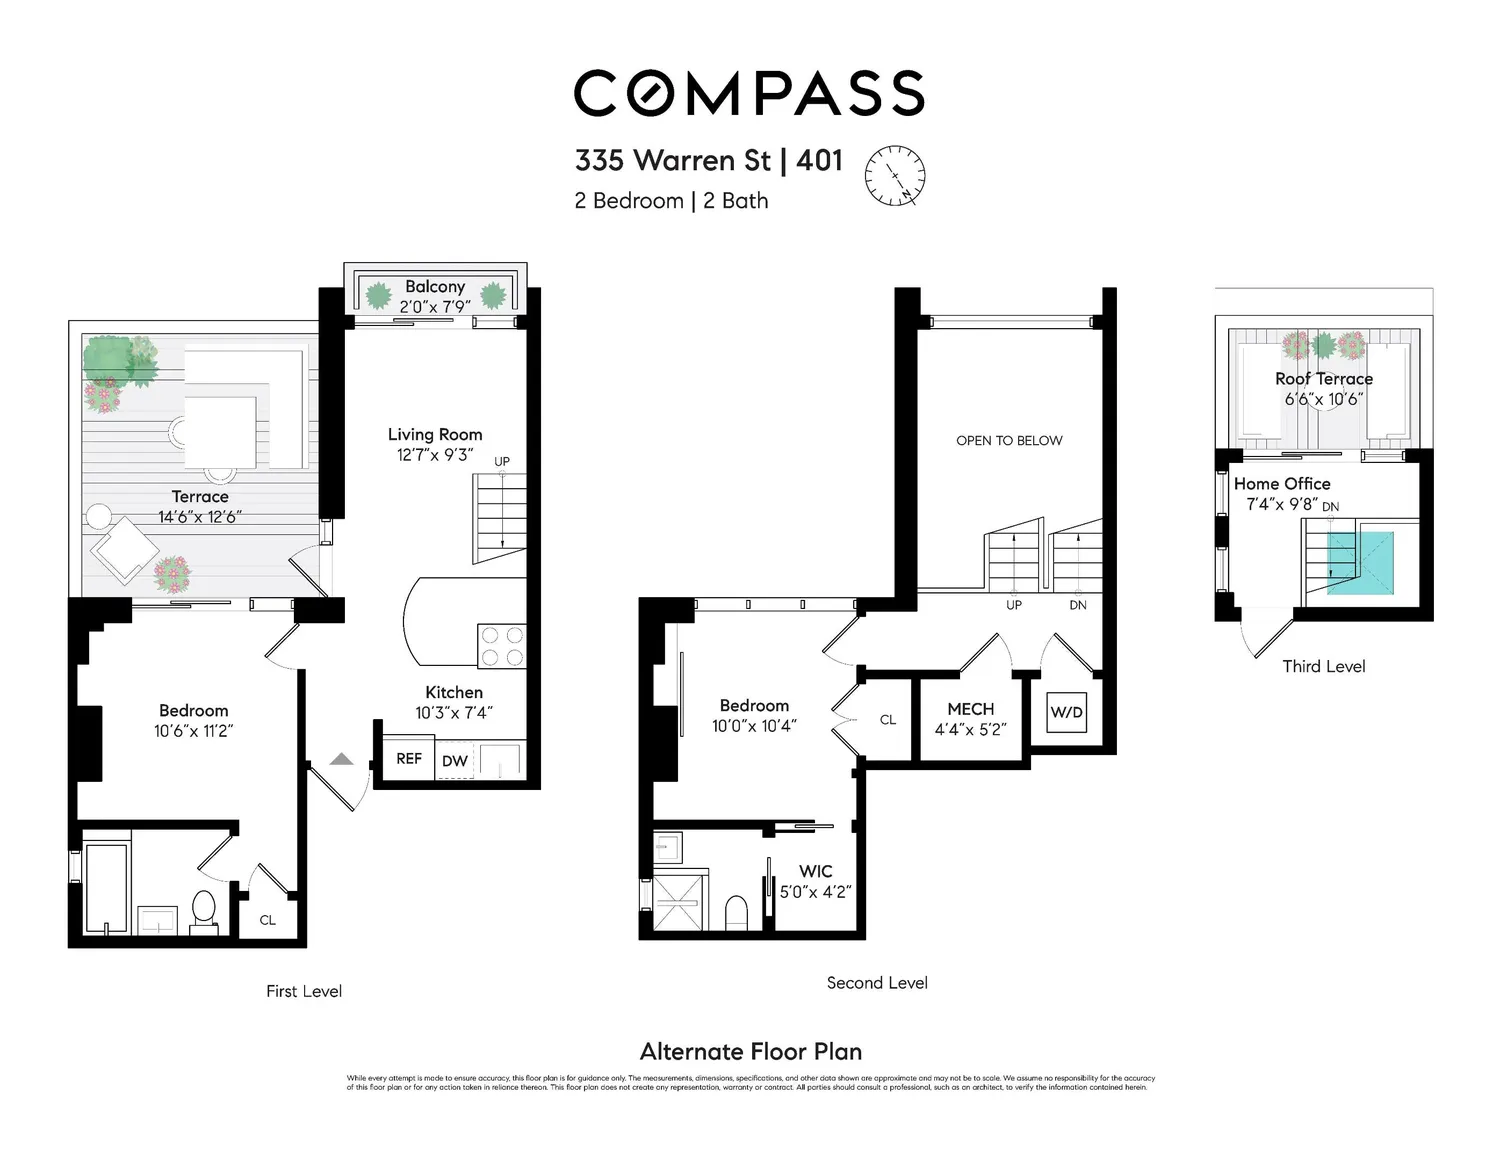
The main floor greets you with sunlit, south-facing living and dining areas that seamlessly flow toward a beautifully landscaped private terrace spanning nearly 200 square feet. Perfect for relaxing with a book, hosting friends, or savoring al fresco meals under the city sky, this outdoor oasis is a true gem. The sleek, modern kitchen will delight any chef, while a flexible den—currently styled as a dining room but equally suited as a home office or guest space—adds versatility to the layout. A full, windowed bathroom completes this level.
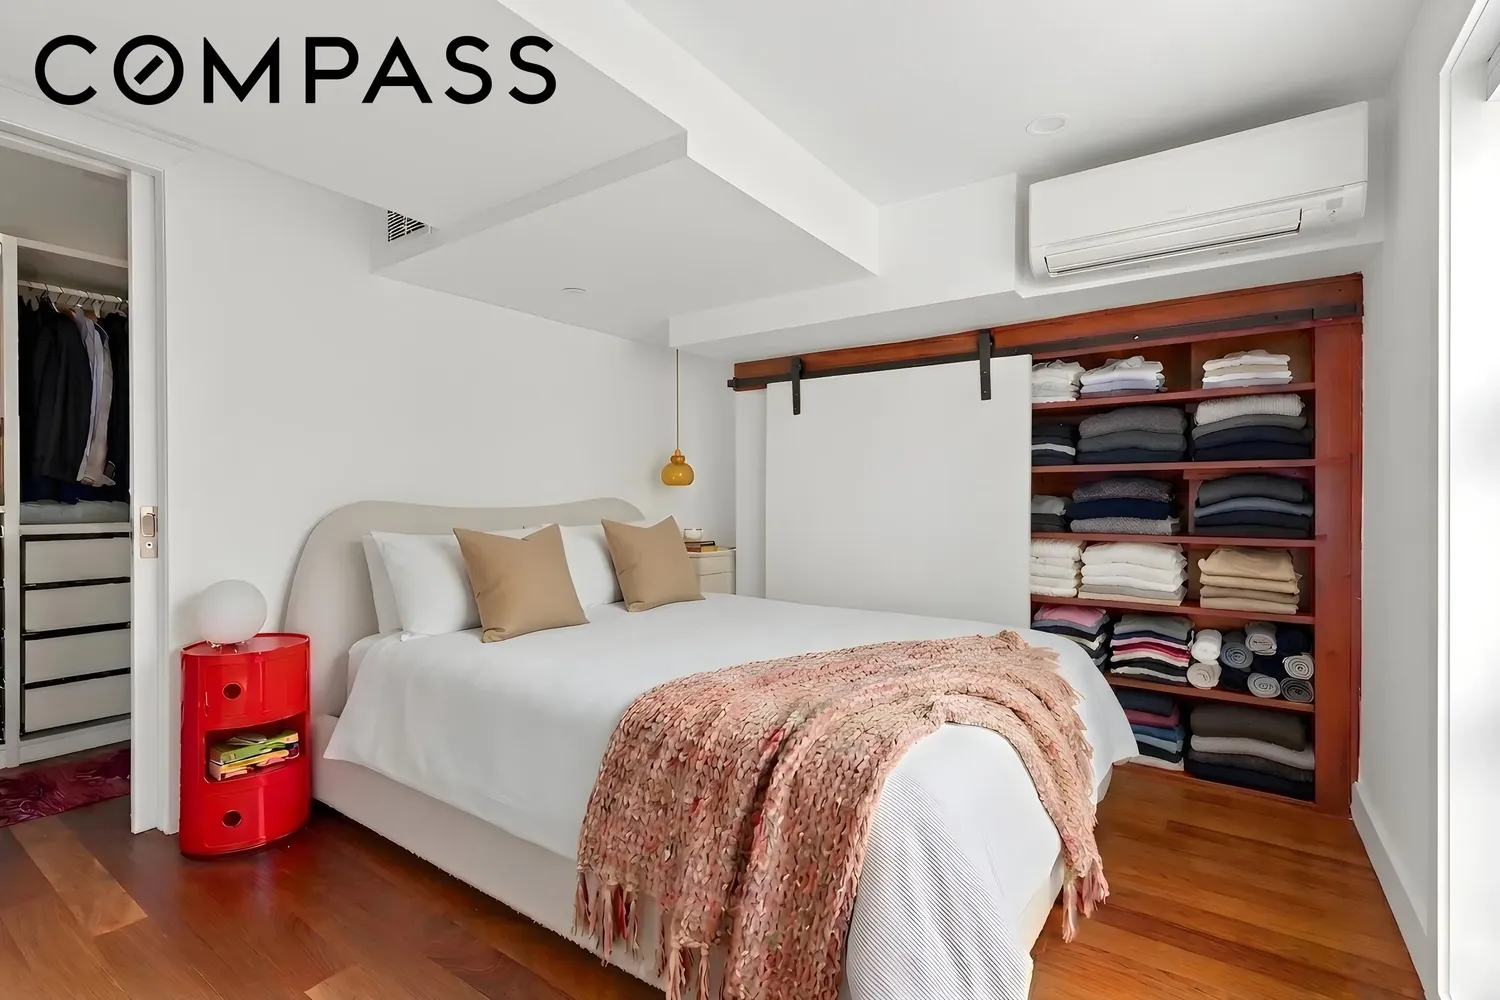
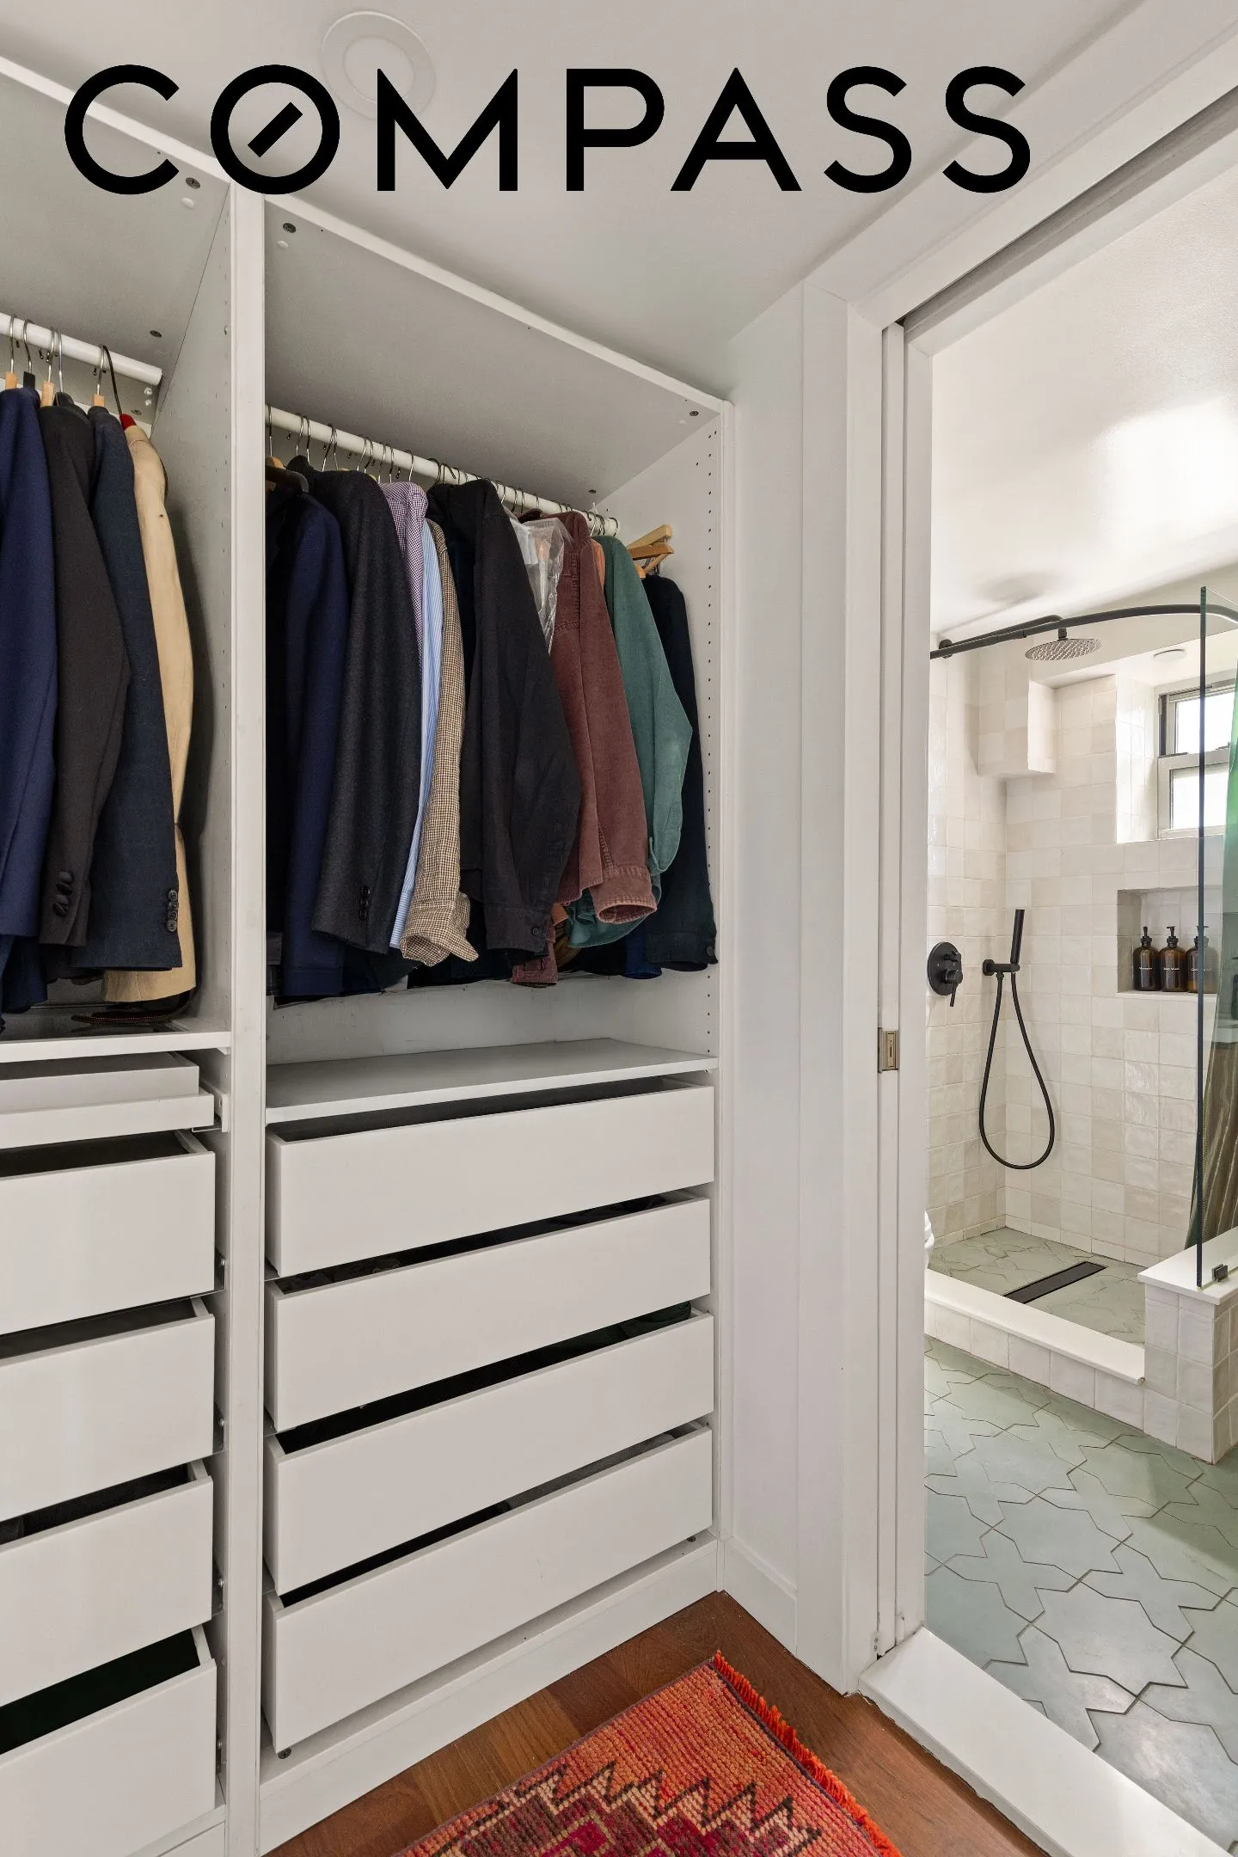
Retreat upstairs to the serene second level, where the primary bedroom overlooks the terrace, offering a peaceful escape from the city buzz. This floor also features a second en-suite full bathroom, convenient in-unit laundry, and extra storage to simplify your daily routine.
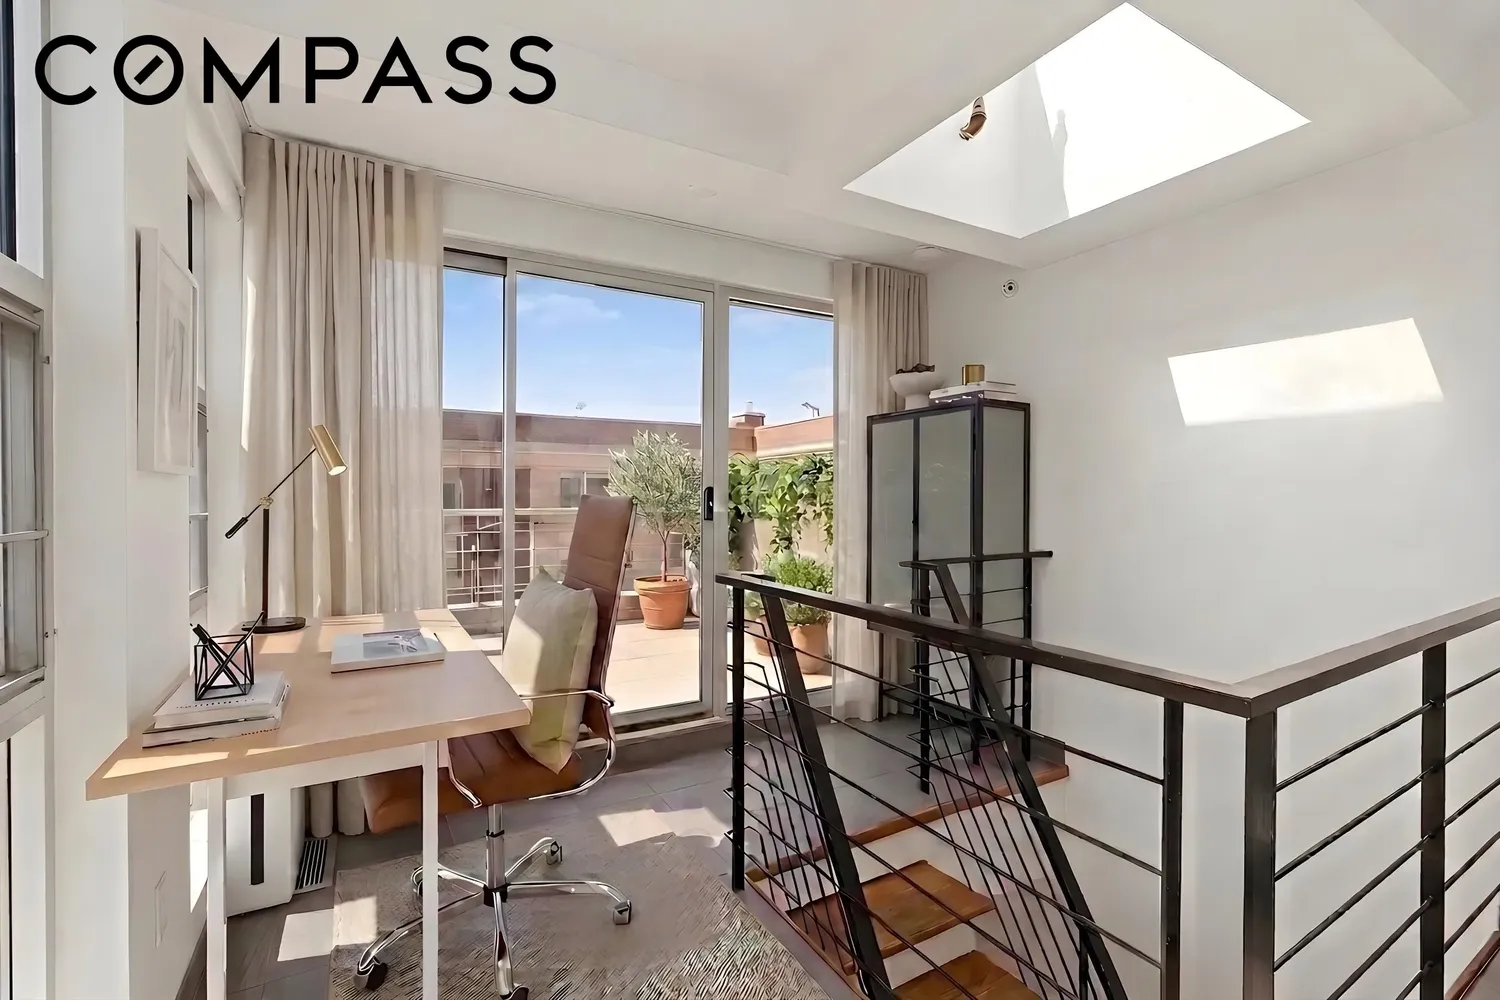
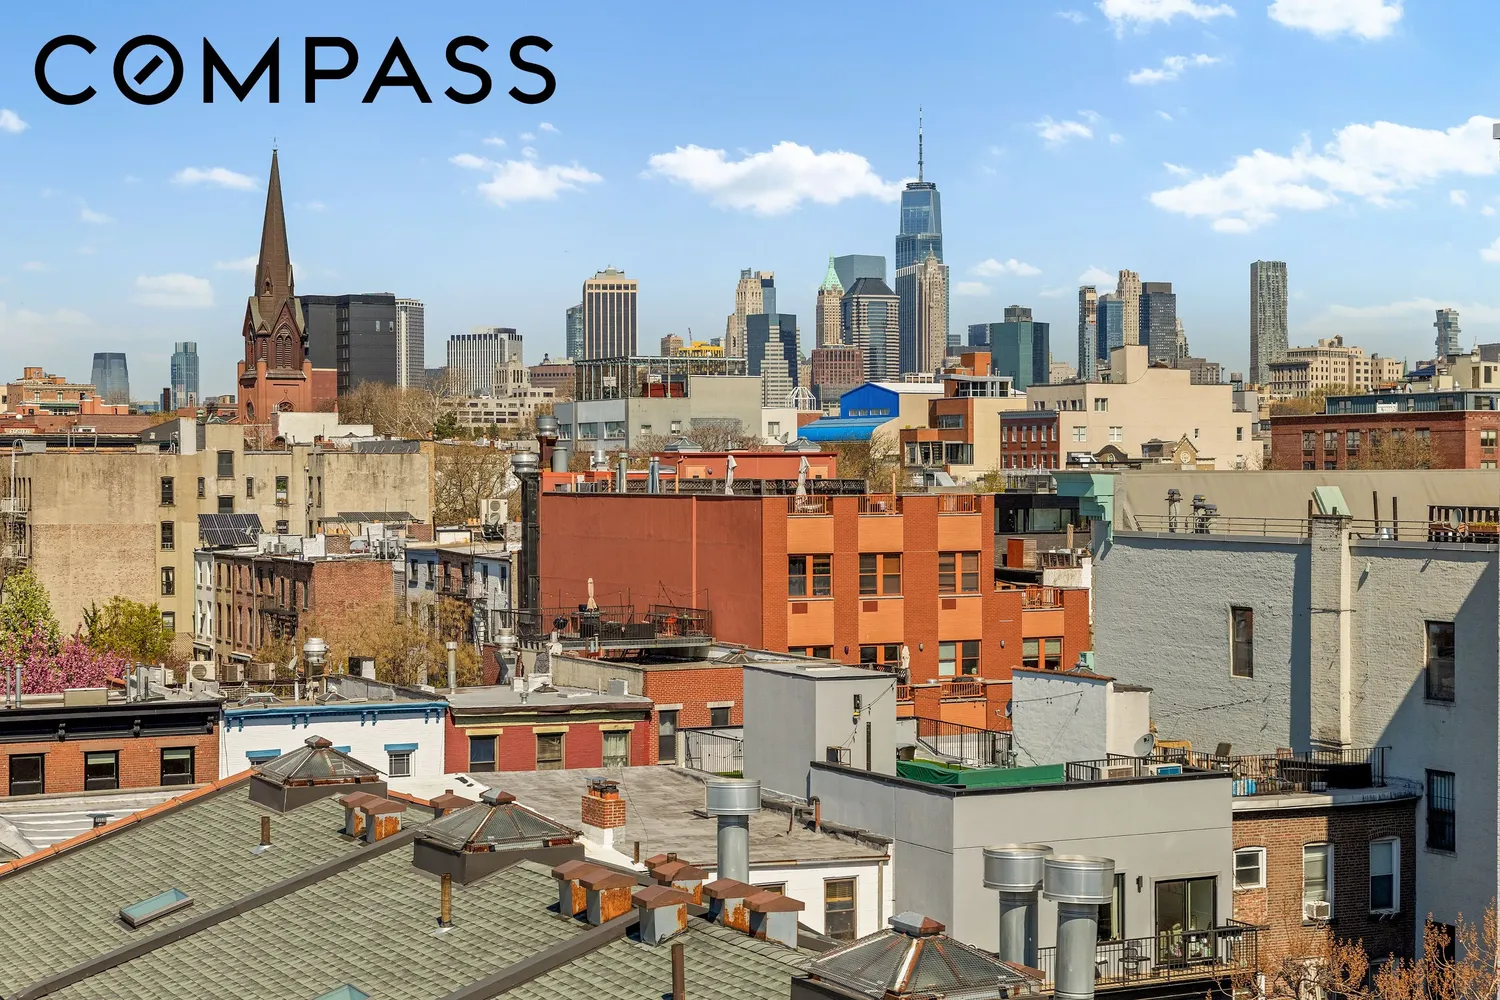
On the top floor, a sunlit glass-enclosed bonus room awaits, ready to transform into whatever you need—whether that’s a creative studio, home gym, or office. Step outside onto the second private terrace and be awed by sweeping views of Manhattan and Brooklyn, a breathtaking backdrop for any occasion.
This home is filled with premium touches, including Brazilian cherry wood floors, central air and heating, a video intercom system, and bike storage. Nestled in an intimate 8-unit boutique building, it offers the best of Cobble Hill and Boerum Hill at your doorstep.
Enjoy the vibrant dining and shopping scenes of Smith and Court Streets, stroll to Trader Joe’s, waterfront parks, or the local cinemas, and take in cultural highlights like BAM and Barclays Center. With the F/G trains just steps away and easy access to the A, C, 2, 3, 4, 5, and R lines, commuting couldn’t be more convenient.
Some Photos are virtually staged!
View More
Step into this extraordinary triplex, where space, light, and private outdoor living come together to create the ultimate urban sanctuary.
With soaring nearly 15-foot ceilings and dramatic floor-to-ceiling windows, this impeccably designed three-level home is bathed in natural light, offering an unmatched sense of openness and airiness.
The main floor greets you with sunlit, south-facing living and dining areas that seamlessly flow toward a beautifully landscaped private terrace spanning nearly 200 square feet. Perfect for relaxing with a book, hosting friends, or savoring al fresco meals under the city sky, this outdoor oasis is a true gem. The sleek, modern kitchen will delight any chef, while a flexible den—currently styled as a dining room but equally suited as a home office or guest space—adds versatility to the layout. A full, windowed bathroom completes this level.
Retreat upstairs to the serene second level, where the primary bedroom overlooks the terrace, offering a peaceful escape from the city buzz. This floor also features a second en-suite full bathroom, convenient in-unit laundry, and extra storage to simplify your daily routine.
On the top floor, a sunlit glass-enclosed bonus room awaits, ready to transform into whatever you need—whether that’s a creative studio, home gym, or office. Step outside onto the second private terrace and be awed by sweeping views of Manhattan and Brooklyn, a breathtaking backdrop for any occasion.
This home is filled with premium touches, including Brazilian cherry wood floors, central air and heating, a video intercom system, and bike storage. Nestled in an intimate 8-unit boutique building, it offers the best of Cobble Hill and Boerum Hill at your doorstep.
Enjoy the vibrant dining and shopping scenes of Smith and Court Streets, stroll to Trader Joe’s, waterfront parks, or the local cinemas, and take in cultural highlights like BAM and Barclays Center. With the F/G trains just steps away and easy access to the A, C, 2, 3, 4, 5, and R lines, commuting couldn’t be more convenient.
Some Photos are virtually staged!
Building Features 4 Floors8 Units
intercom
Unit Features
dishwasher, gascooktop, gasoven, refrigerator, rangehood, stainlesssteelappliances
terrace
balcony
washerdryer
Exposures: East, South, West
Pet Policy: Allowed,
$1,425,000
$70,000 - 2 days agoListed on Apr 16, 2026
76 Days on Market
2 Beds / 2 Baths - / - ft²
Total Monthly expenses: $2,206
Maintenance: $1,207 / R.E. Taxes $999
Open House (Appointment only)
Sat Aug 08, 12:00 PM - 2:00 PM
Exclusively listed with: Compass Source: RLS
Listing Courtesy of Compass
View Listing
Unit listing history
| Date | Status | Amount | Listed by | ||
|---|---|---|---|---|---|
| Loading History... | |||||