Description
Can be available fully‐furnished for a true move-in readу option!
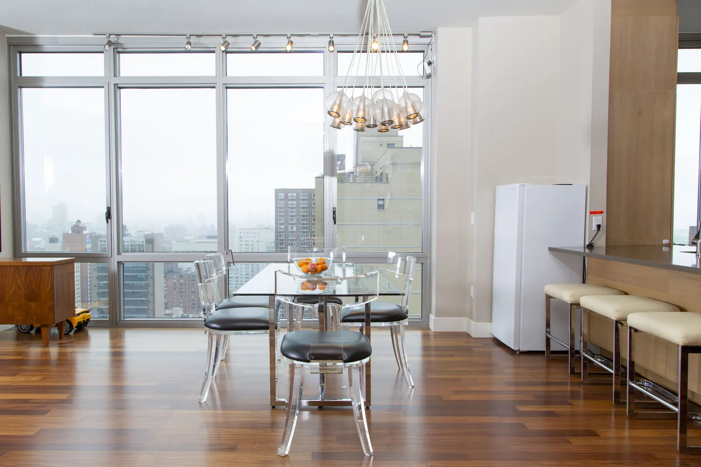
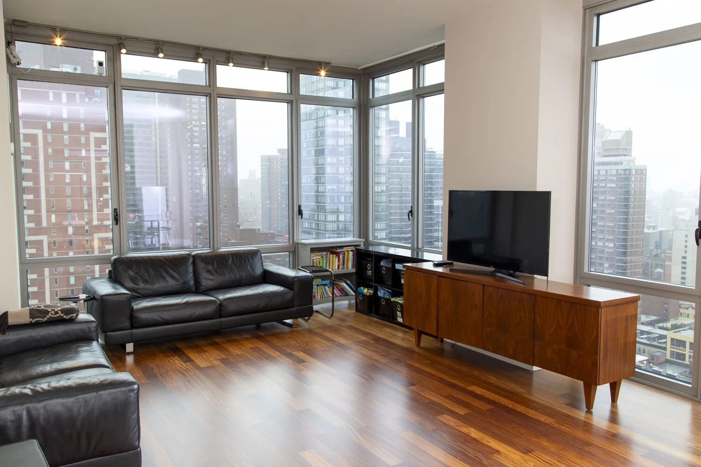
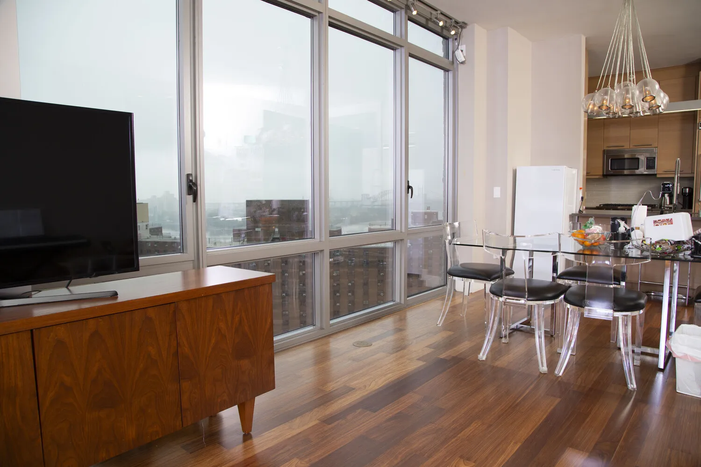
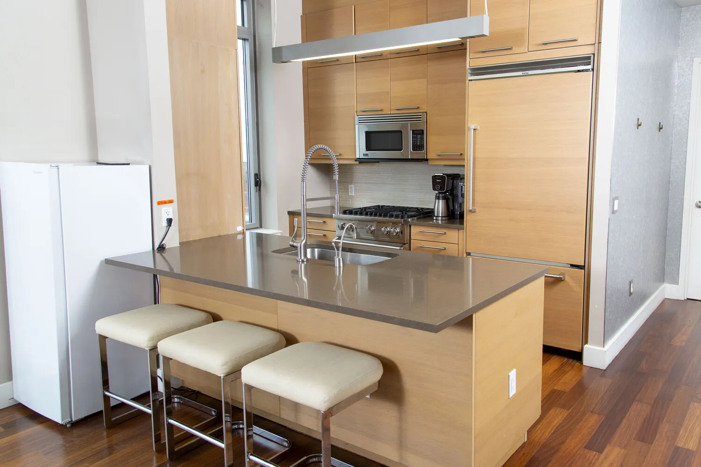
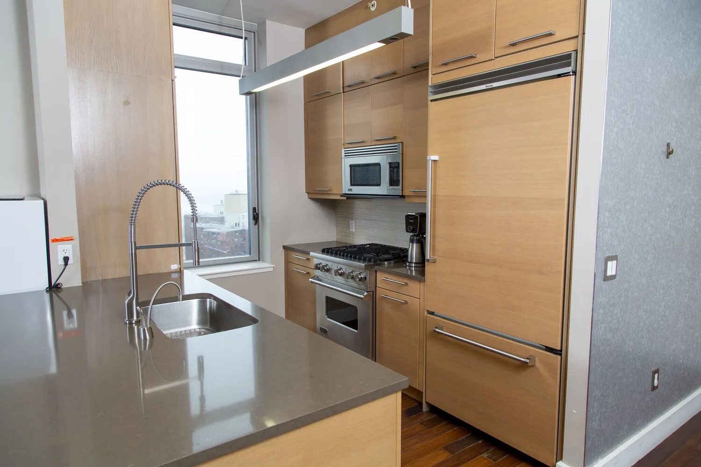
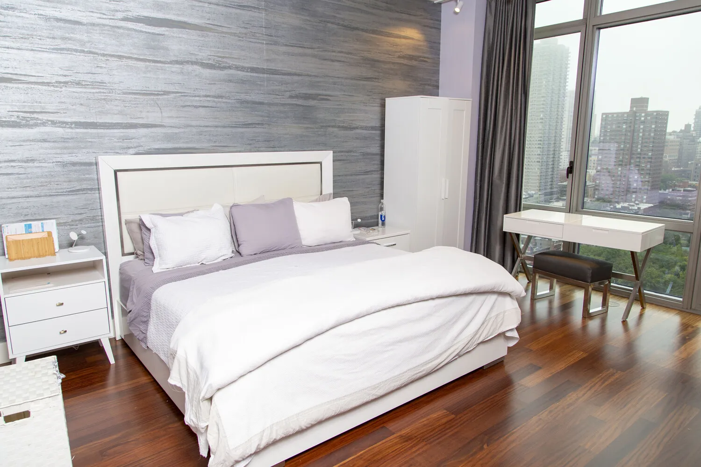
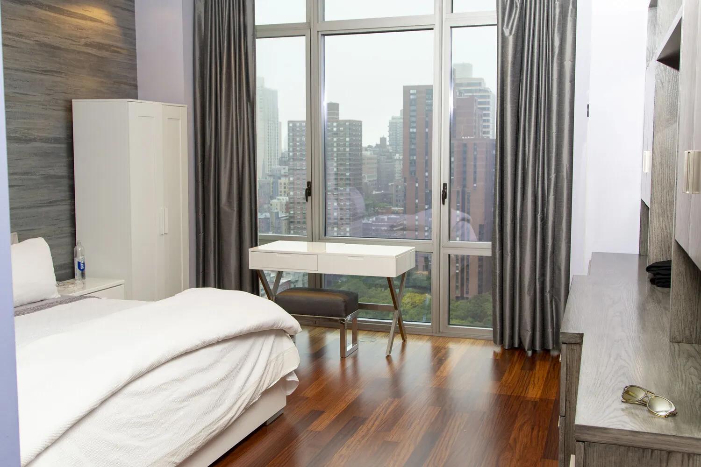
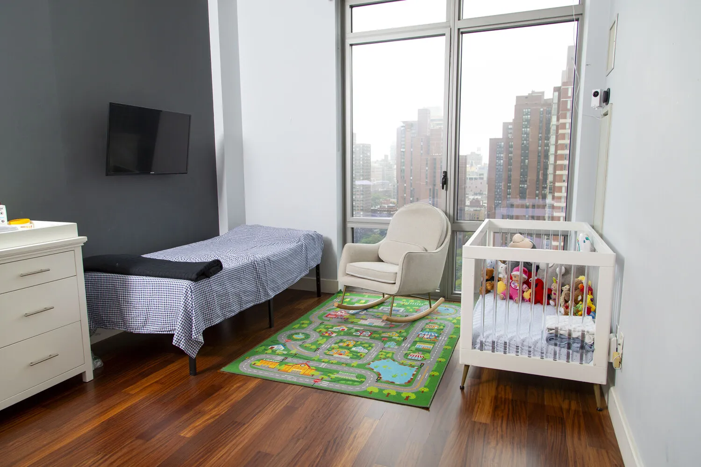
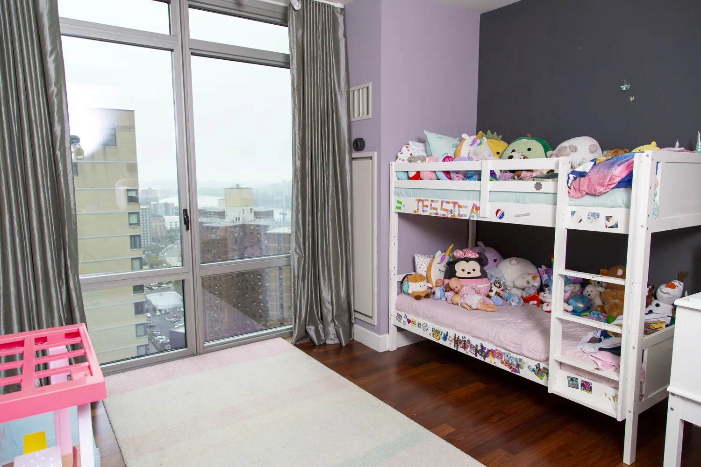
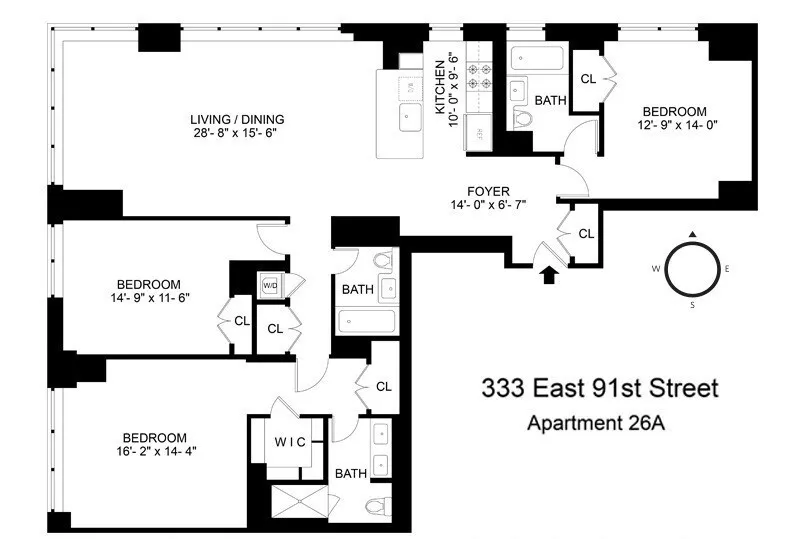
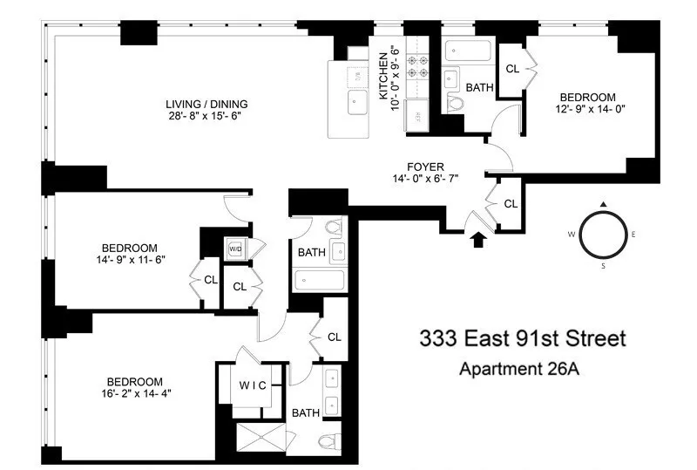
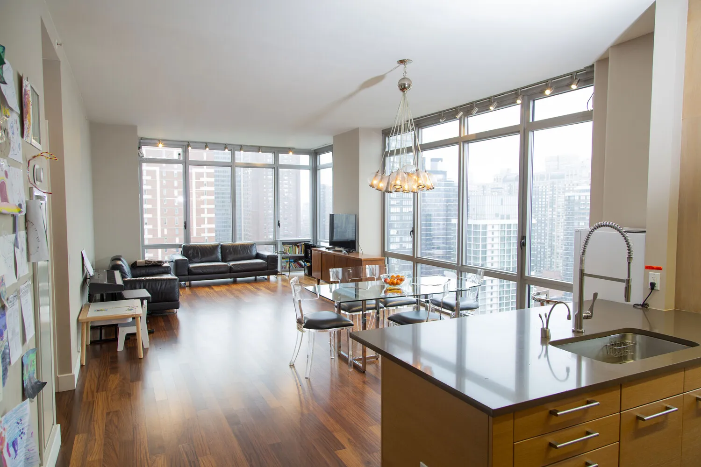
A 3-bedroom, 3-bathroom sanctuary with panoramic New York skyline views, a view of five bridges, and the tranquil East River. This stunning home features 11-foot ceilings and floor-to-ceiling windows that flood the expansive kitchen and living space with natural light. The chef's kitchen boasts Caesarstone countertops, custom cabinetry, top-of-the-line Viking and Bosch appliances, and an upgraded Insinkerator instant hot and cold water dispenser with disposal.
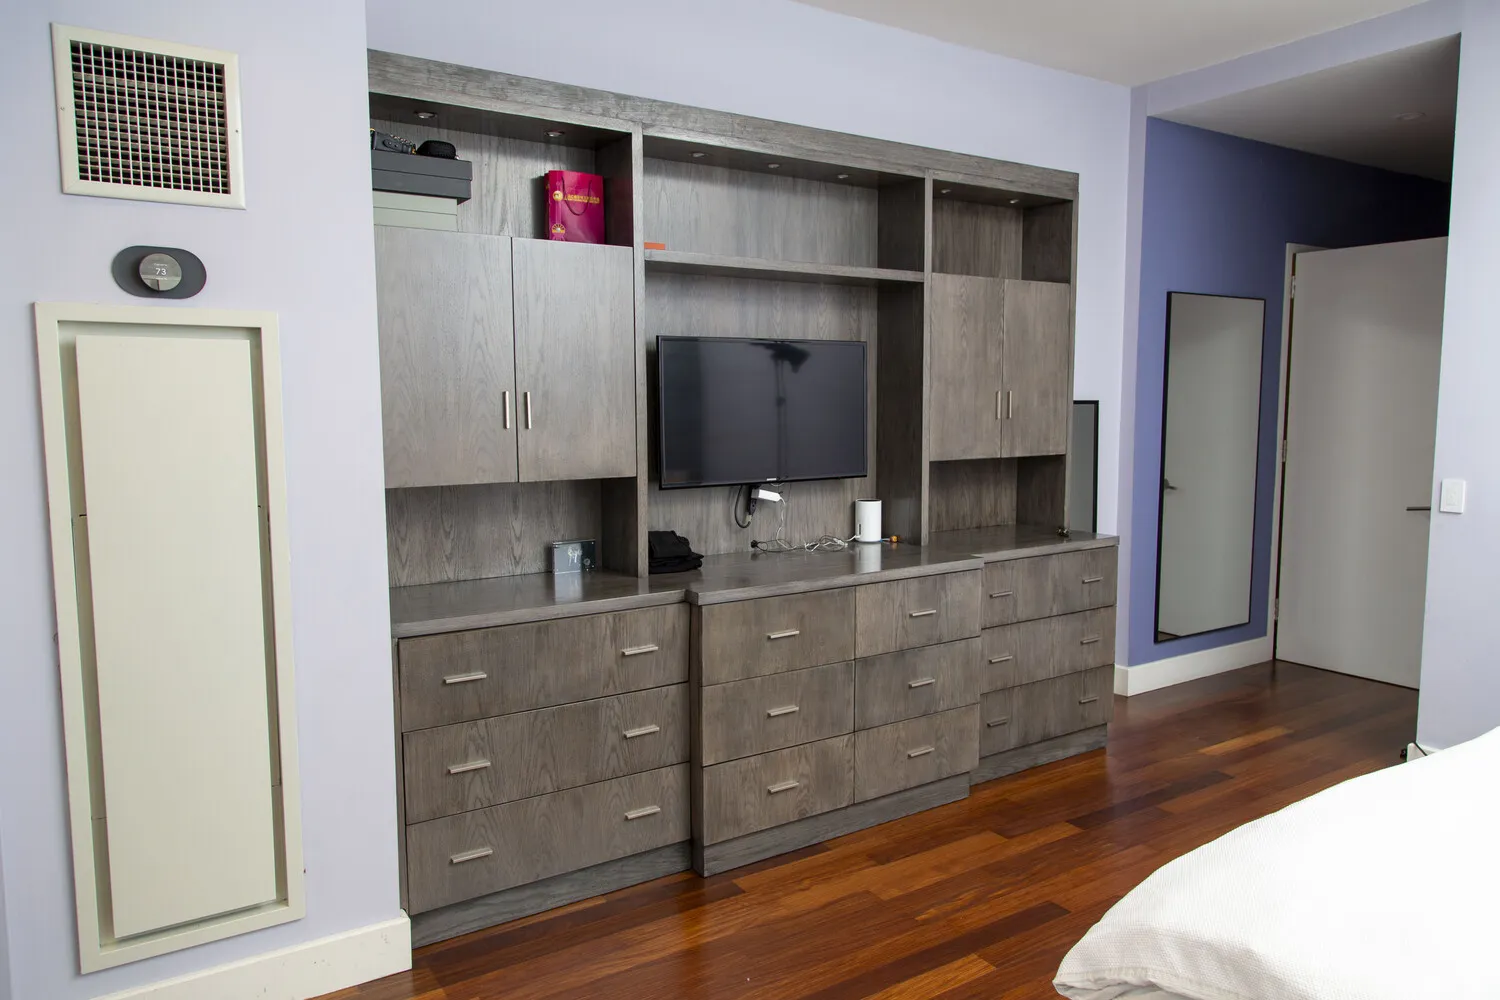
The primary suite is a true retreat, with a walk-in closet, a full-wall built-in storage unit, and a spa-like bathroom with a double vanity, marble finishes, and Kallista brass fixtures. The apartment also includes a brand-new Bosch washer and dryer and a smart home system controlling lighting, climate, and motorized curtains. The building is pet-friendly, and the apartment can be delivered fully furnished.
This is a condop, with an easy board package, no board interview, and flexible rules that allow renting from day one. Financing up to 80% may be available The building sits on a ground lease extending through 2082, with an option to renew or purchase the underlying land, which is owned by the NYC Board of Education - a structure some owners and investors find advantageous.
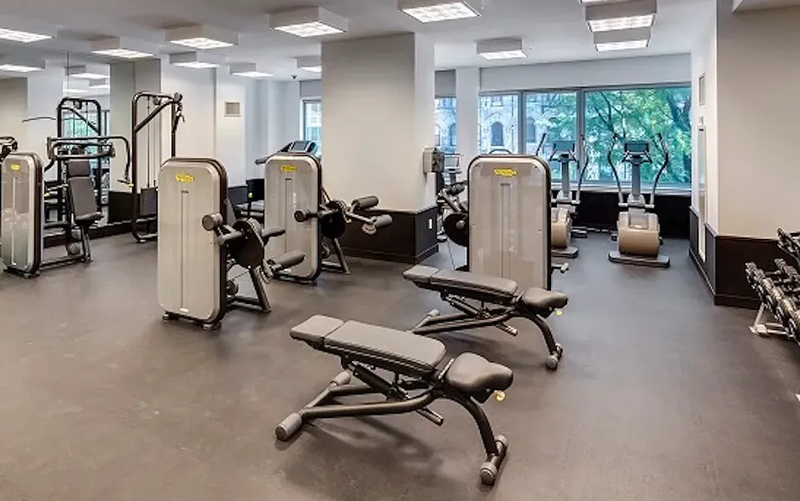
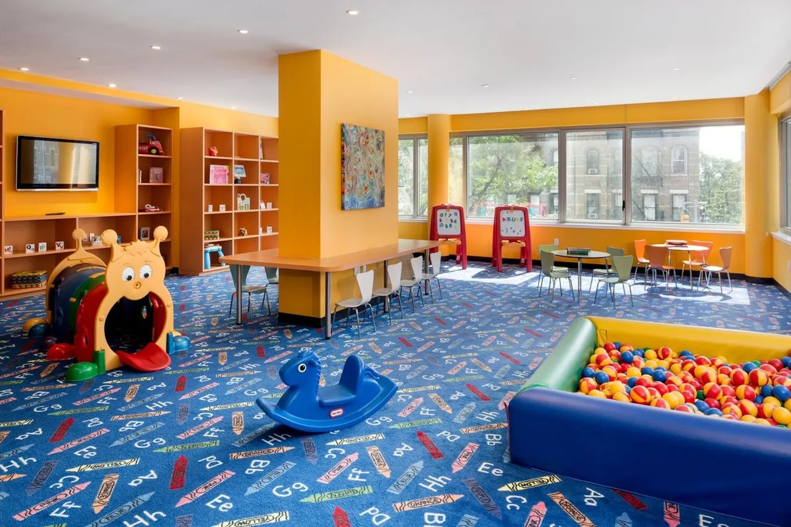
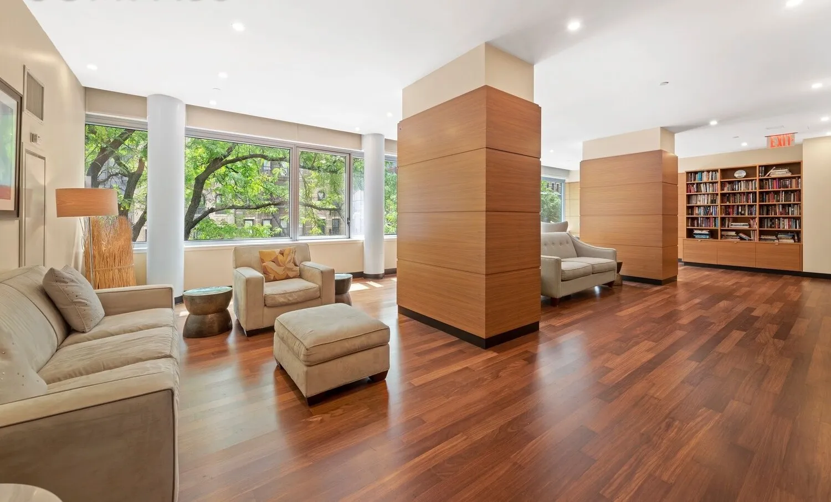
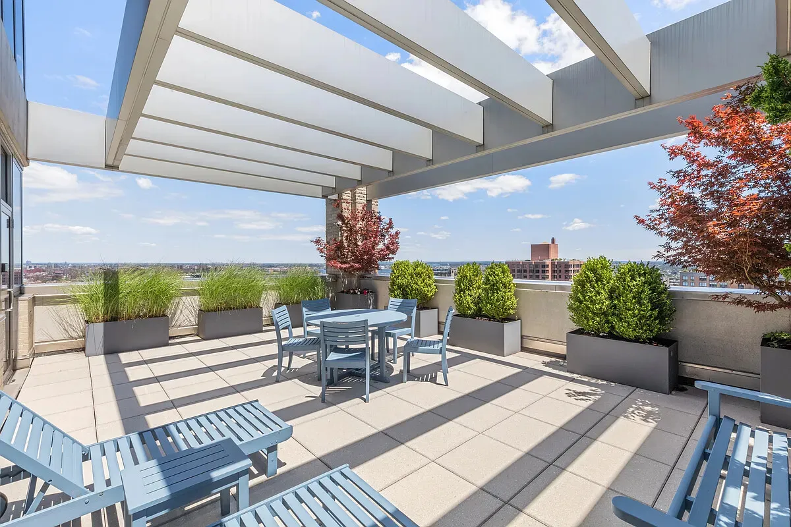
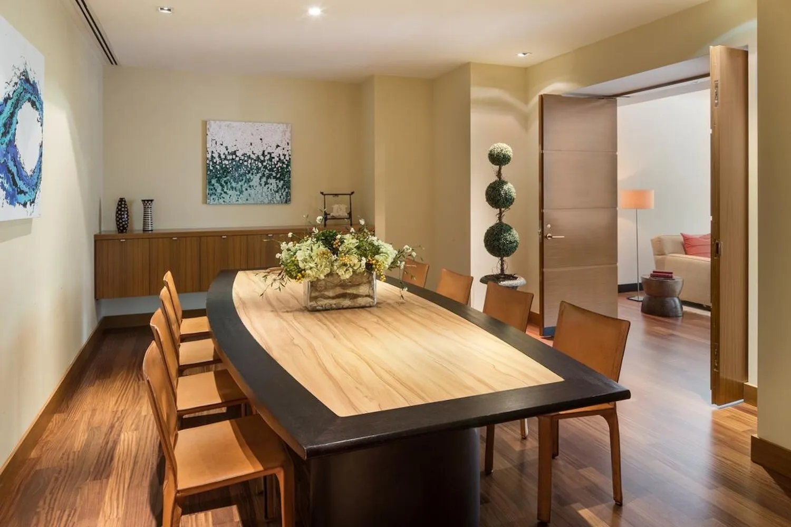
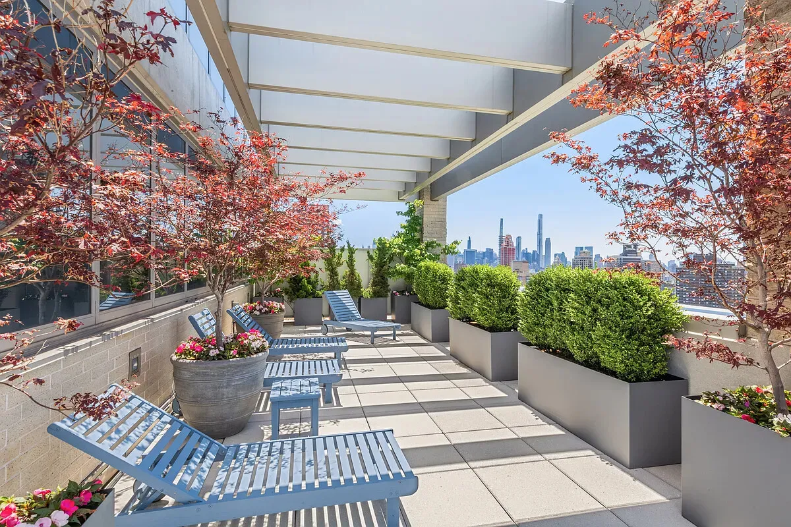
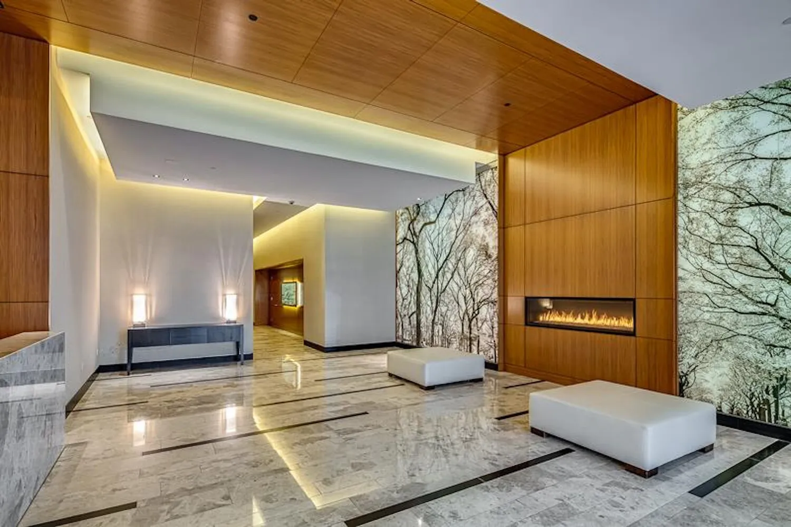
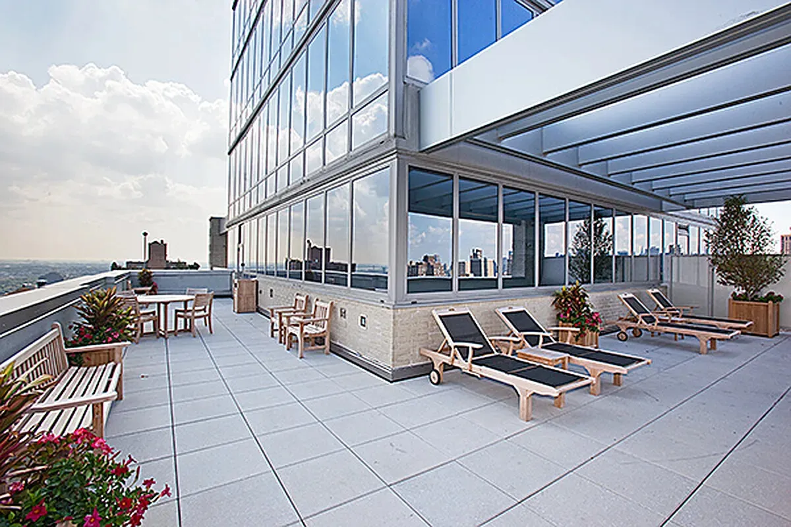
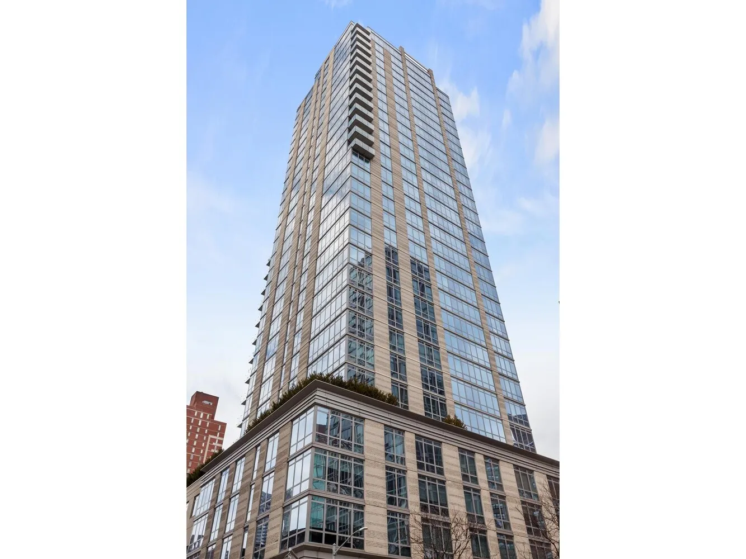
The Azure is a 34-story tower designed by SLCE Architects, with only 105 oversized residences - just three homes on the 26th floor. Amenities include a windowed fitness center, a game room/teen lounge, a playroom, private dining and event spaces, two roof terraces with outdoor dining and lounge areas, and concierge service.
Two bike room spaces transfer with the sale; a separate storage room is also available. Offered by owner/broker.
Come experience The Azure, where every day feels like a five-star vacation. Call for further details and to schedule a showing.
Building Features 34 Floors128 Units
Unit Features
$1,675,000 / $921 per ft²
Listed on Sep 15, 2026
12 Days on Market
3 Beds / 3 Baths - / 1,818 ft²
Total Monthly Expenses: $8,785
Exclusively listed with: GOLD DAVID J Source: RLS
Unit listing history
| Date | Status | Amount | Listed by | ||
|---|---|---|---|---|---|
| Loading History... | |||||