Description
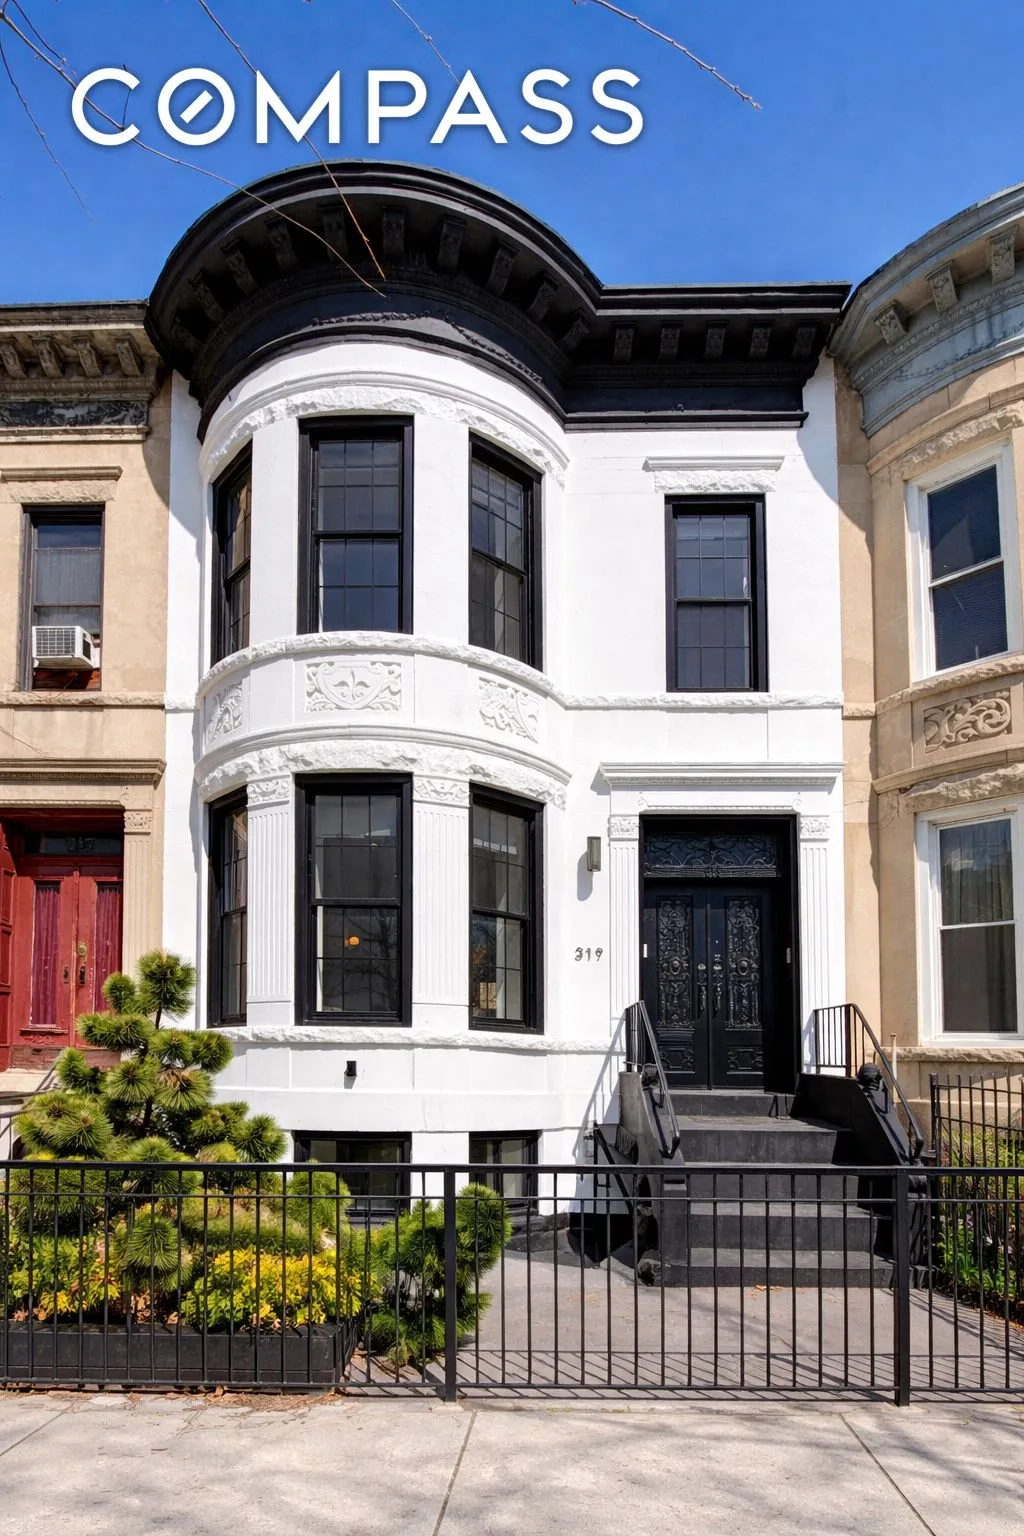
Originally constructed in the late 19th century, 319 Hawthorne St was very recently renovated, offering contemporary luxury and timeless elegance in the heart of Brooklyn. This single-family home features 3 spacious sleeping areas, 2 stunning bathrooms, and 2 powder rooms for your convenience, thoughtfully designed to accommodate all your modern living and entertaining needs.
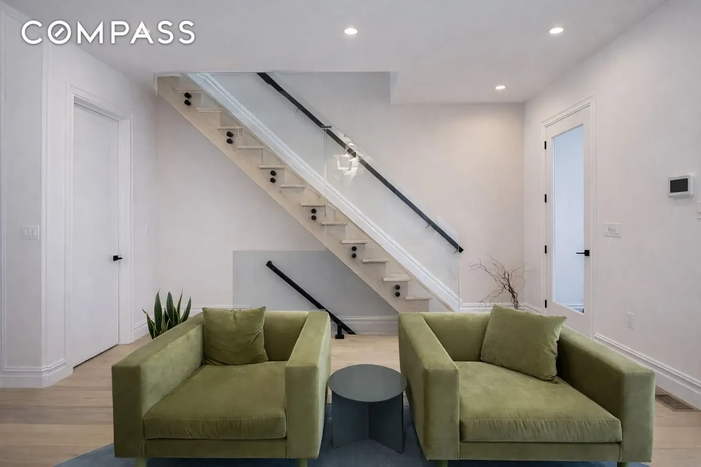
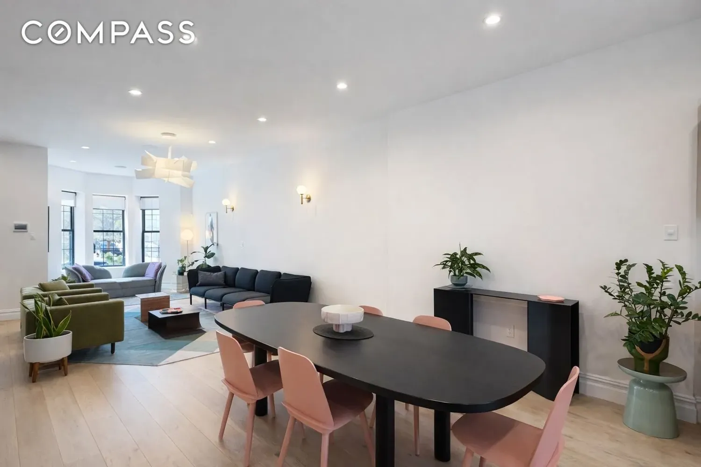
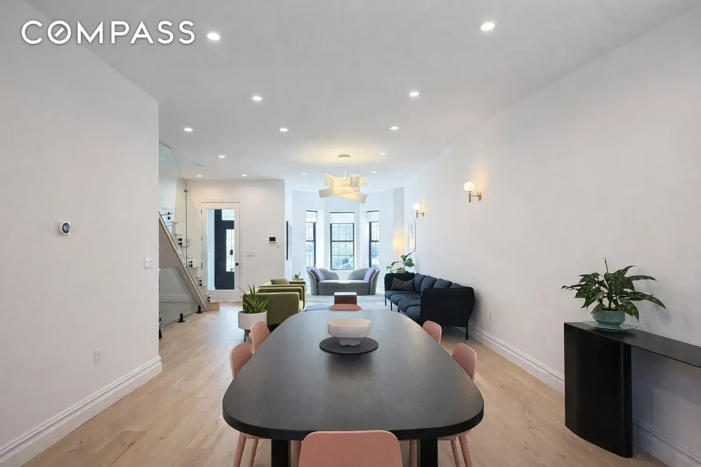
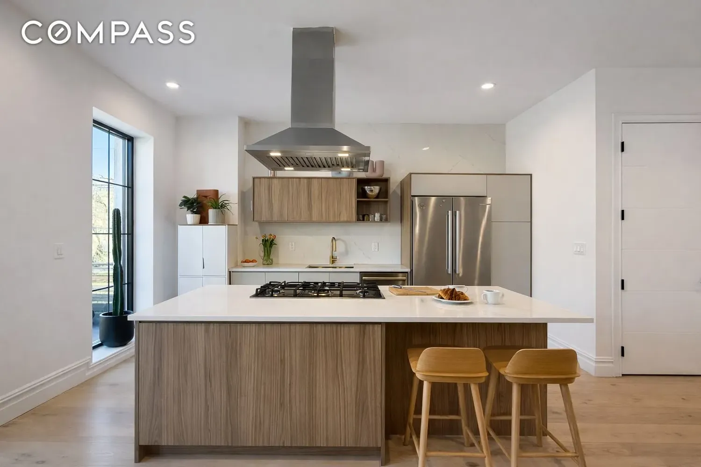
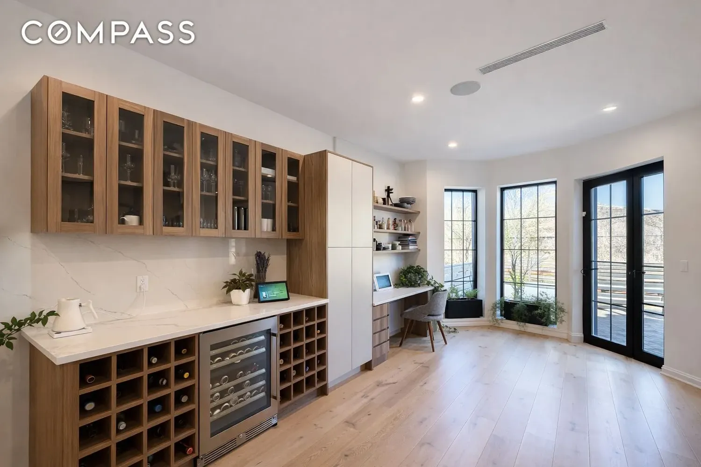
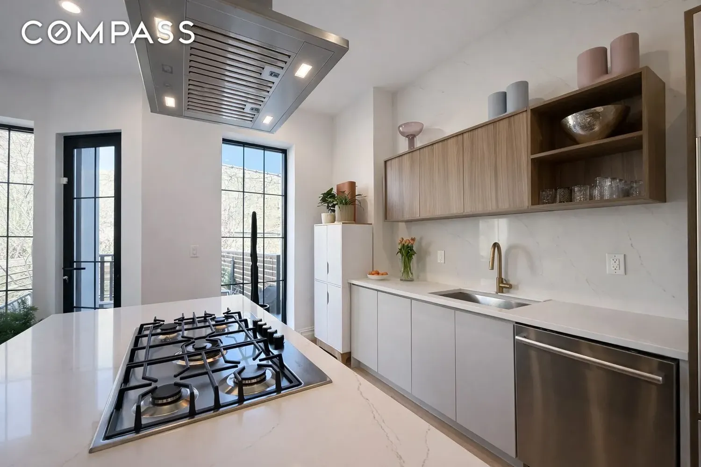
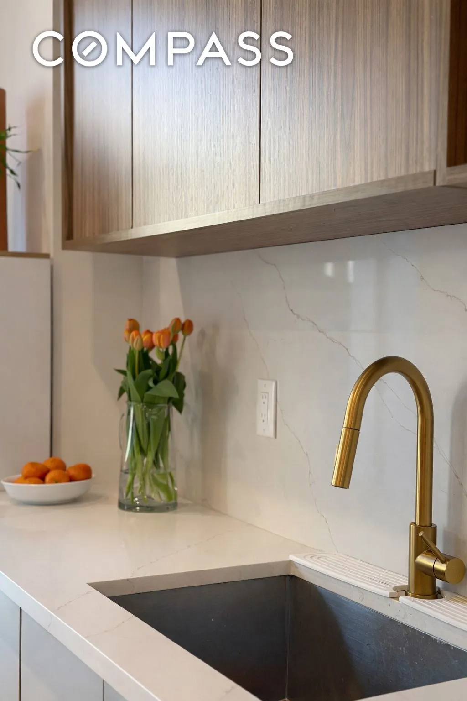
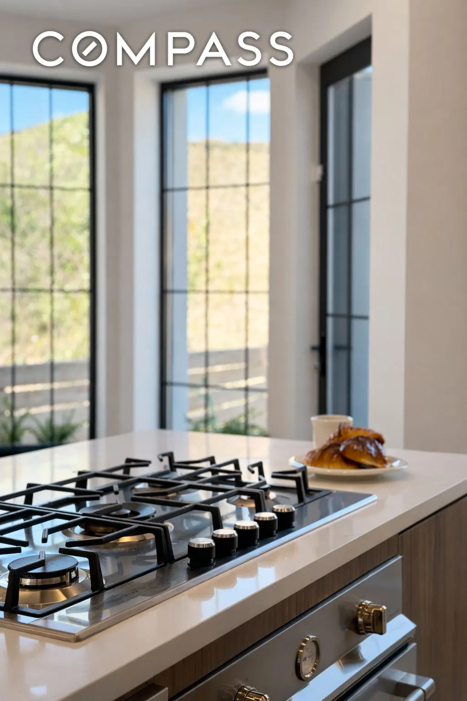
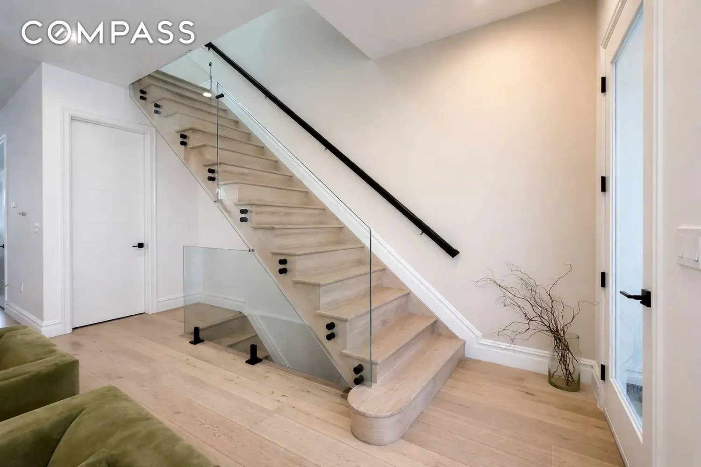
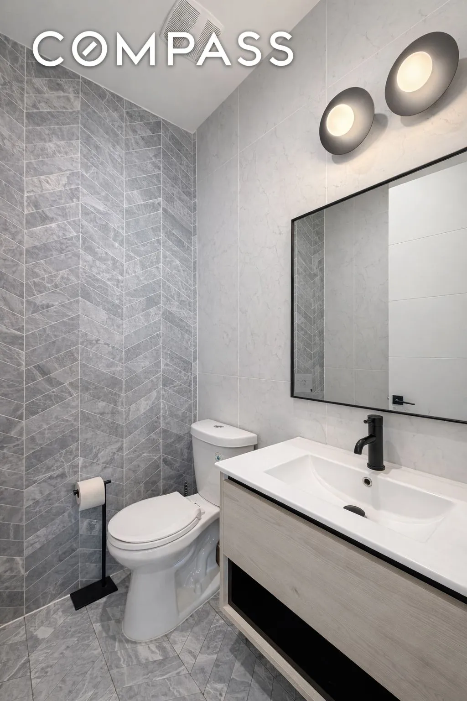
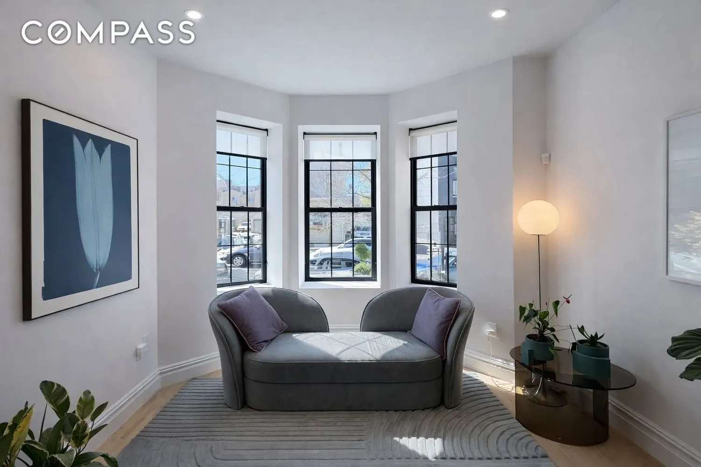
As you enter through the parlor floor, you’ll discover a sun-drenched interior and an open floor plan running the length of the building. Gorgeous hardwood floors provide a natural warmth, while a chef's kitchen with a generous island anchors the space. The custom cabinetry provides plenty of storage options, including a spacious pantry, and a built-in desk gives you a lovely seat from which to plan your meals, your day, and more. A thoughtfully located powder room is there for your convenience.
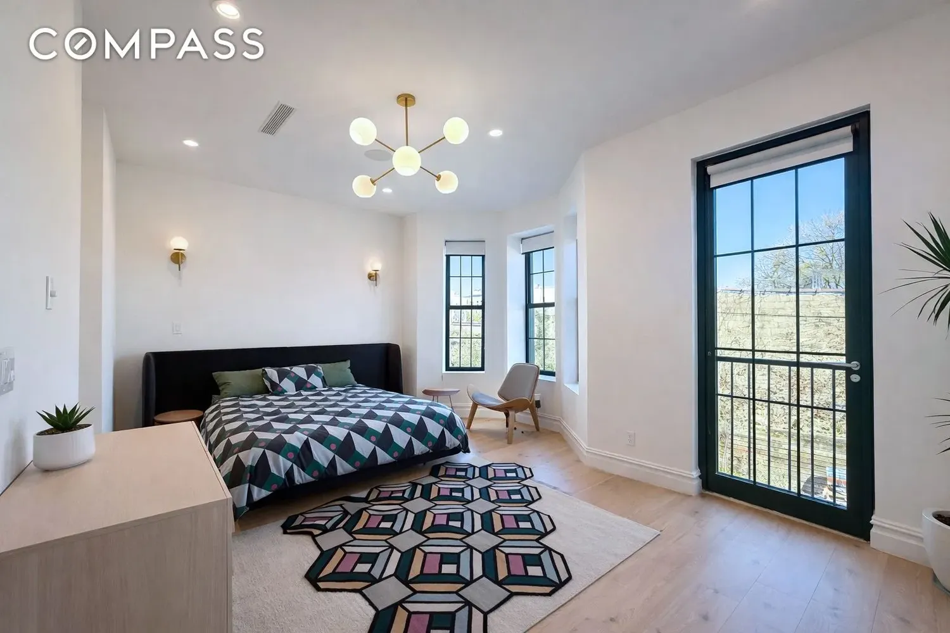
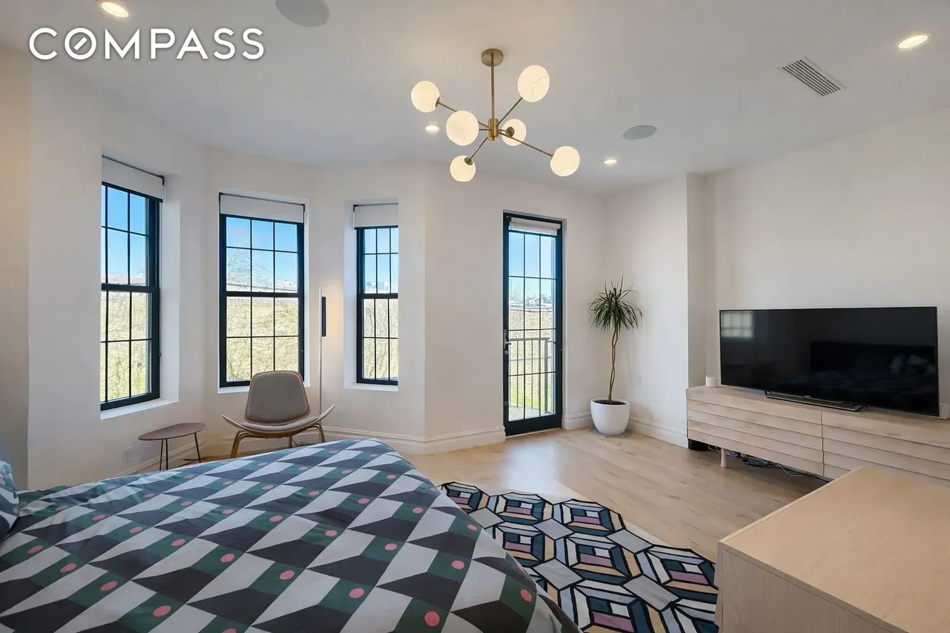
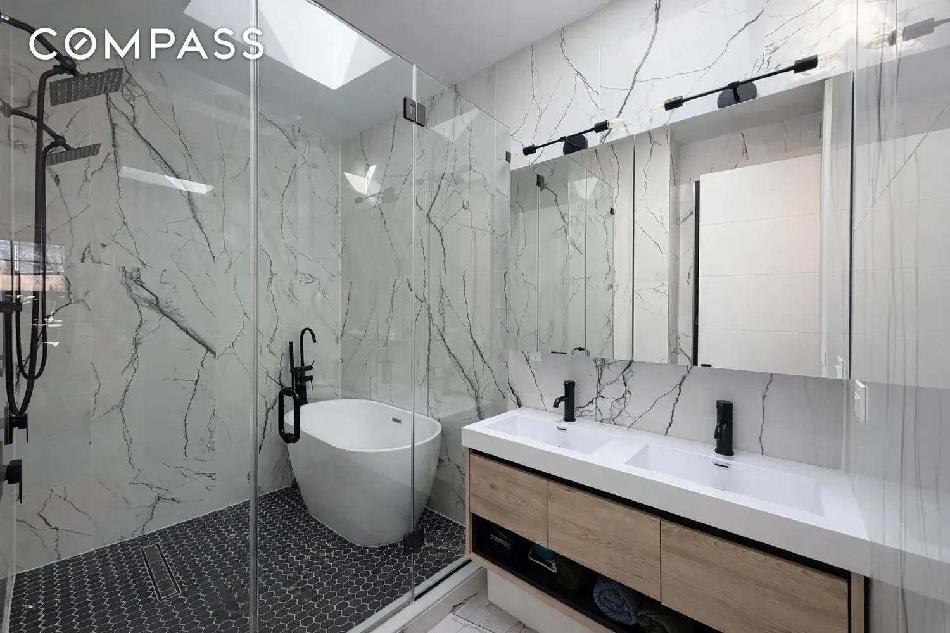
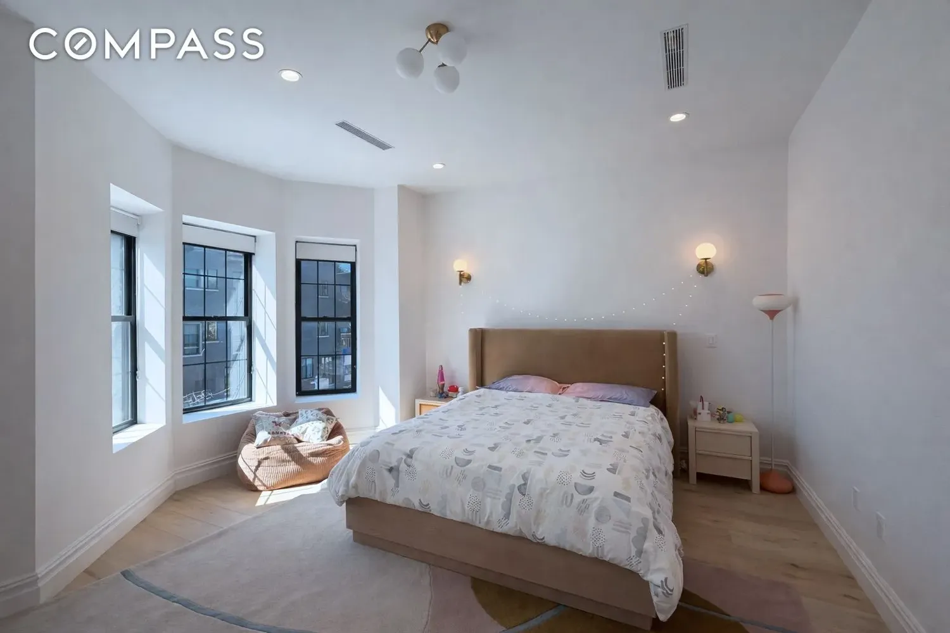
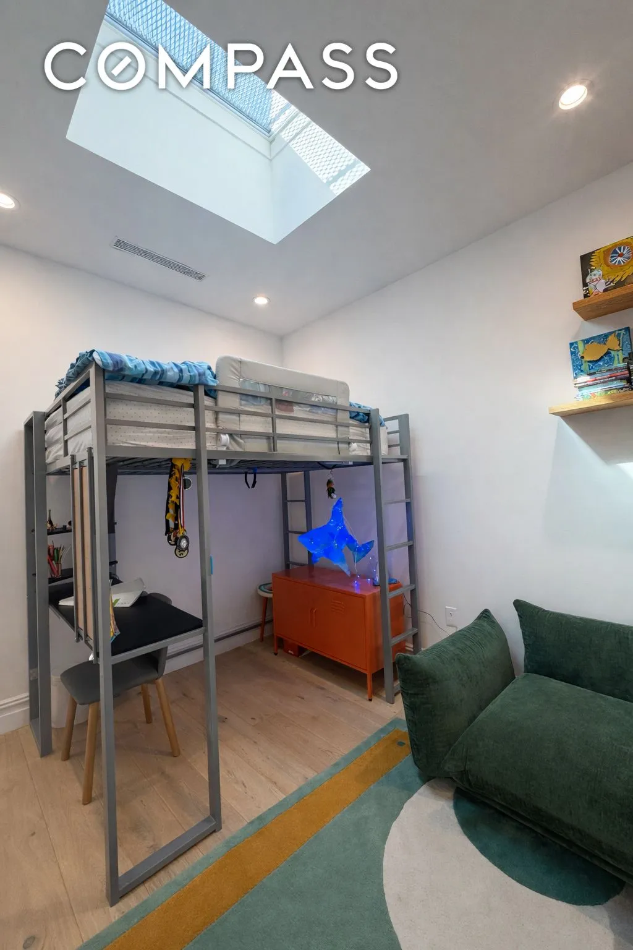
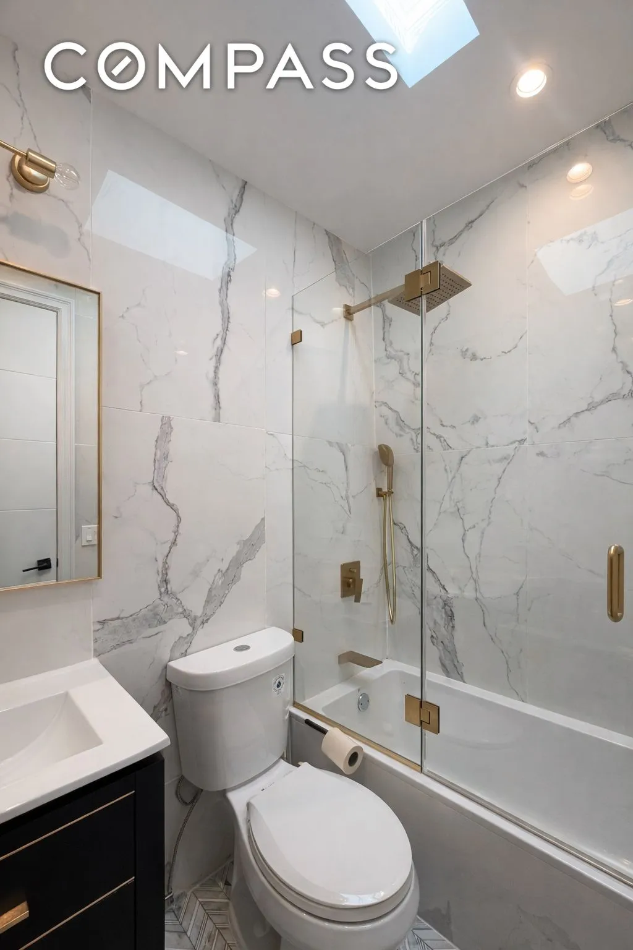
Upstairs, you’ll find the bedrooms: the primary suite overlooks the landscaped garden at the rear, and features an elegant marble-tiled ensuite bathroom with a soaking tub, double vanity, and three closets providing optimal storage. Heading down the hall, you’ll find additional sleeping quarters with generous built-ins, along with a second full bathroom.
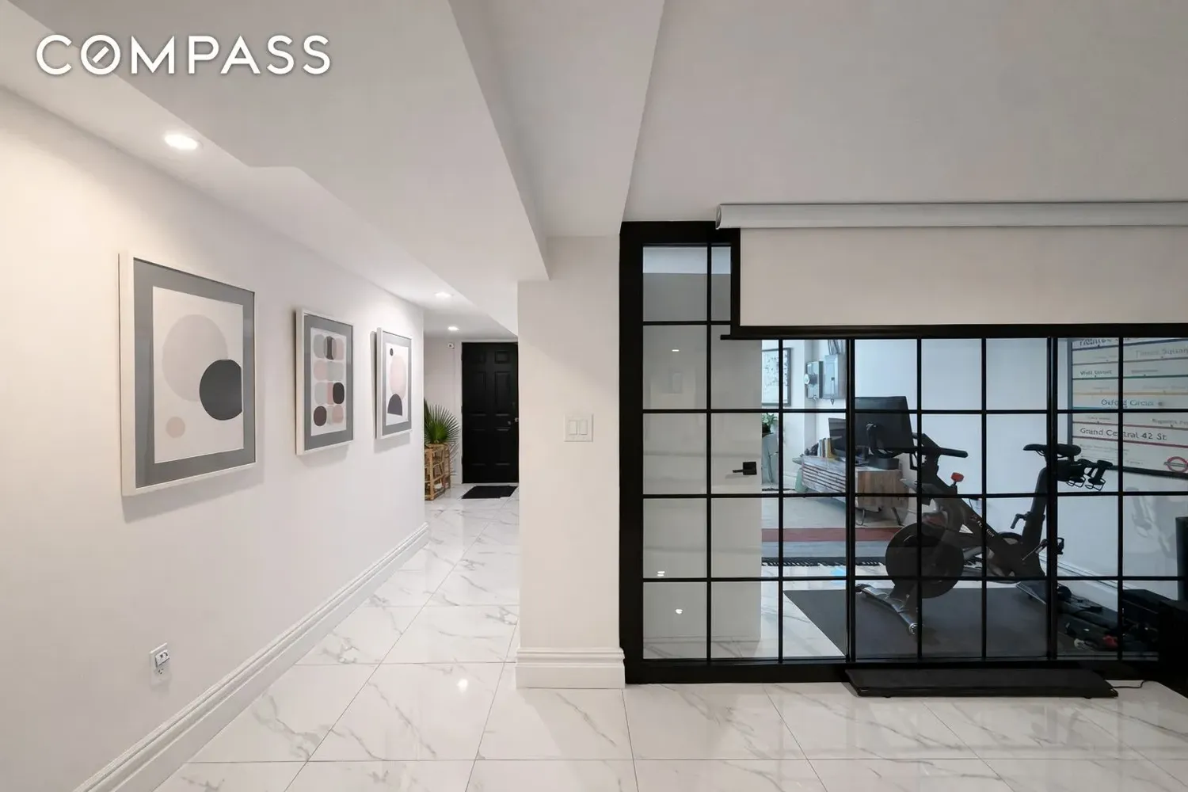
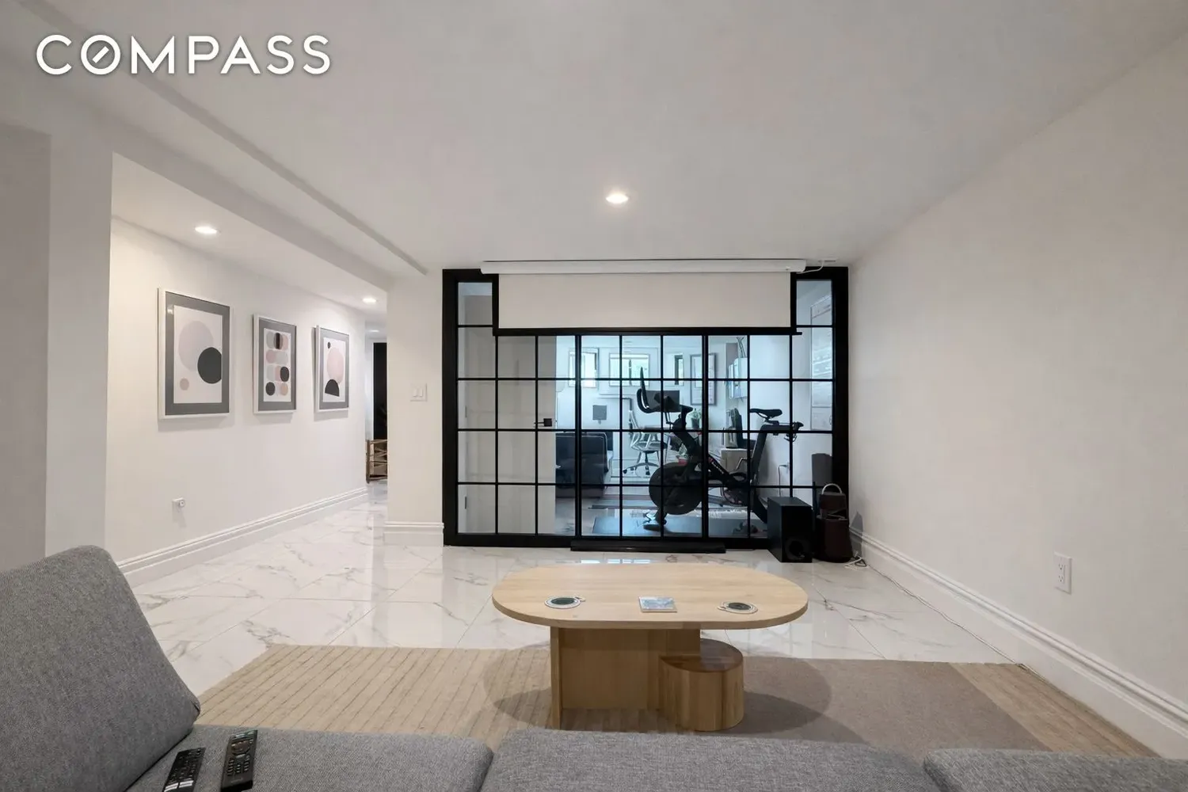
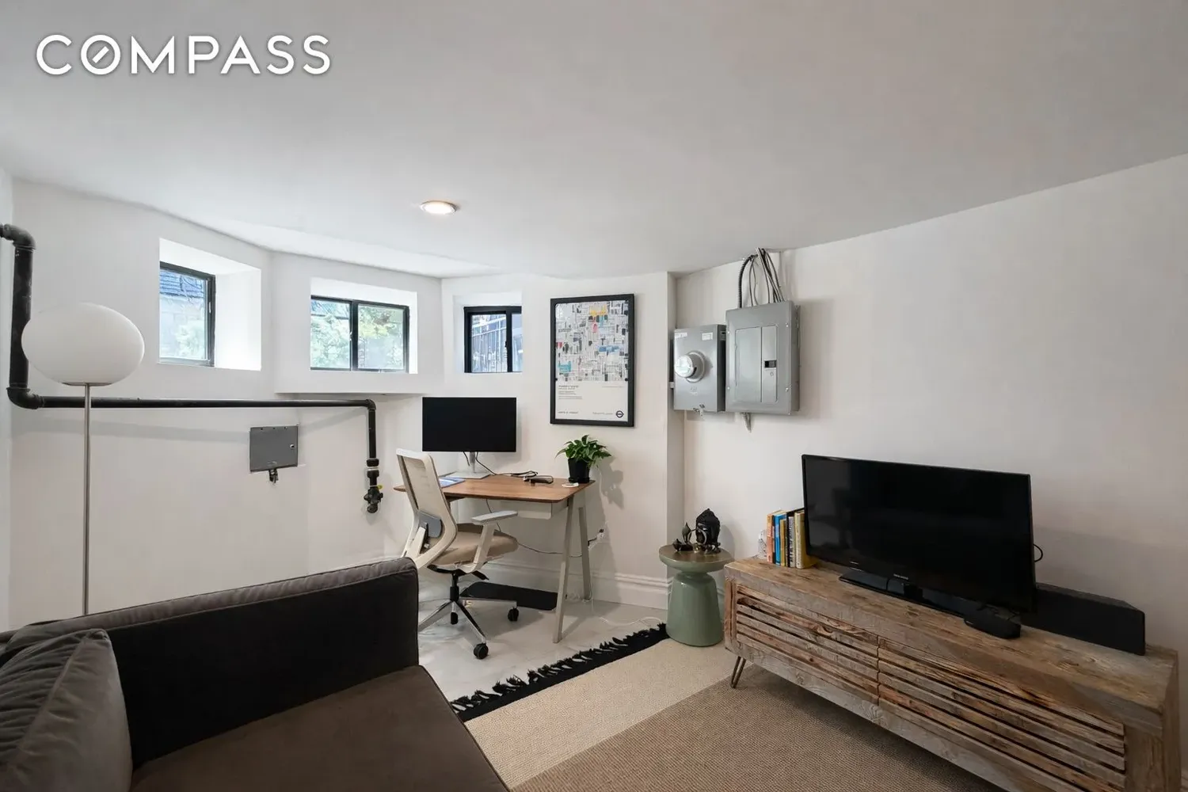
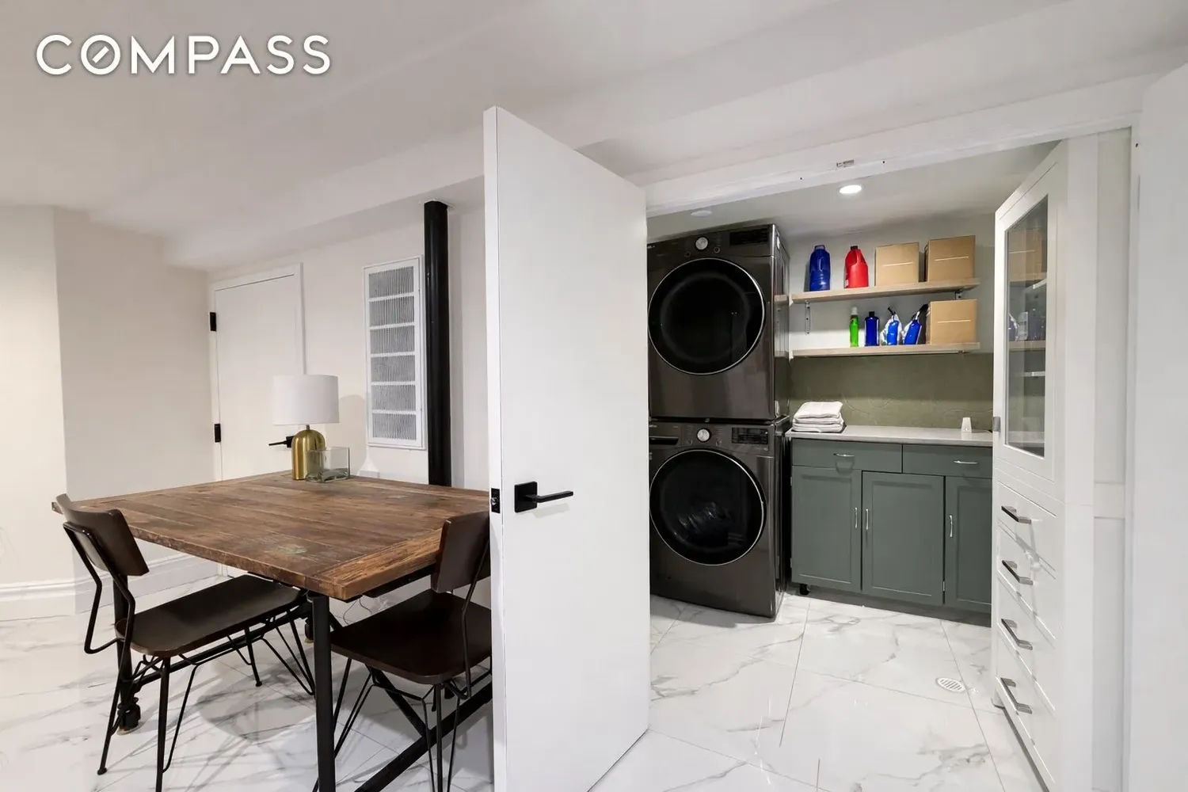
The fully finished basement adds even more functional space and storage, complete with a discreet laundry room for everyday convenience. Accessed from the parlor floor or via the separate entry under the stoop, the current owners have converted this floor into an elegant office, workout area, screening room, and play area.
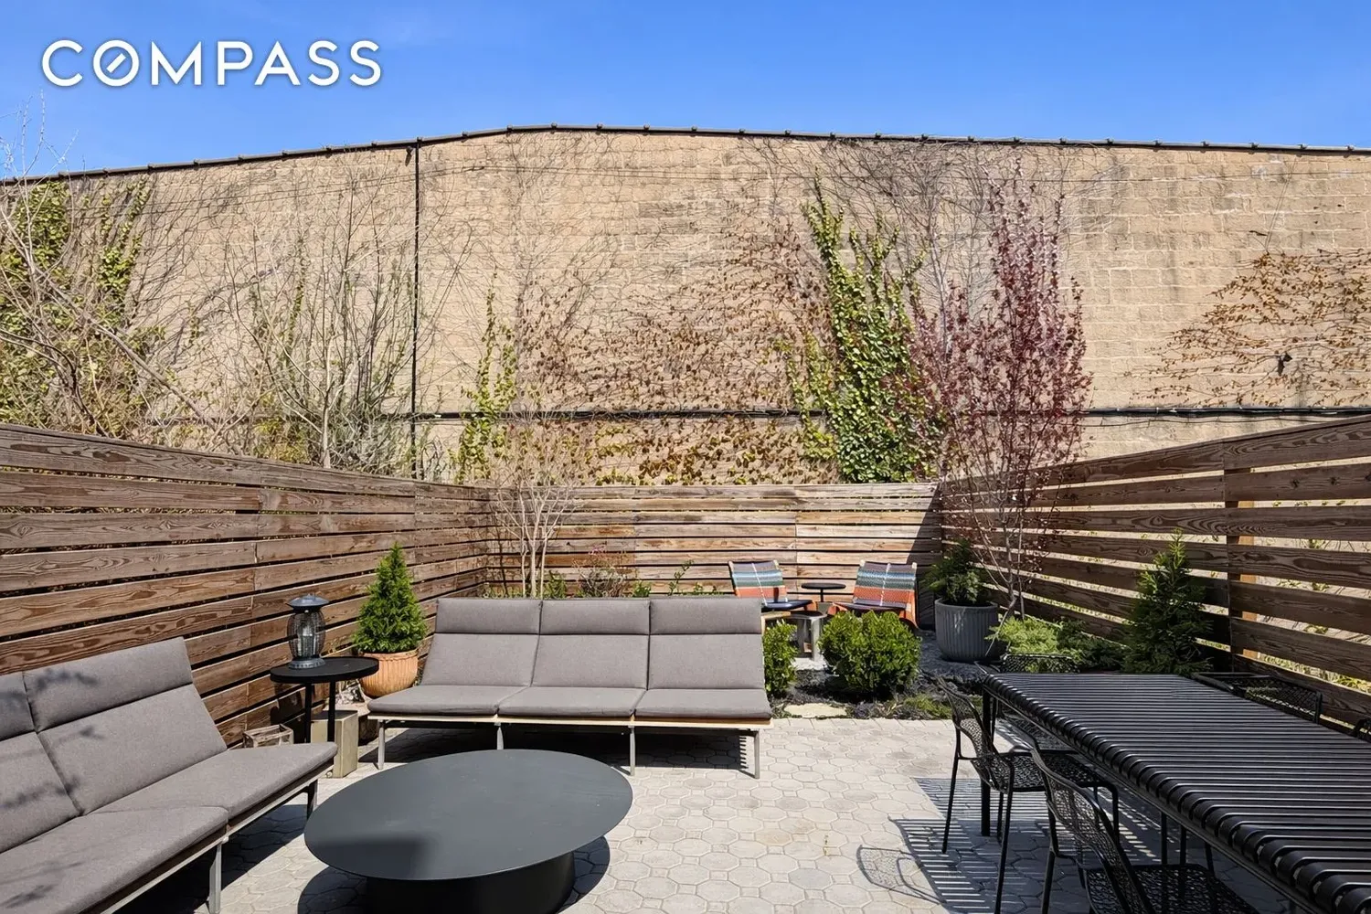
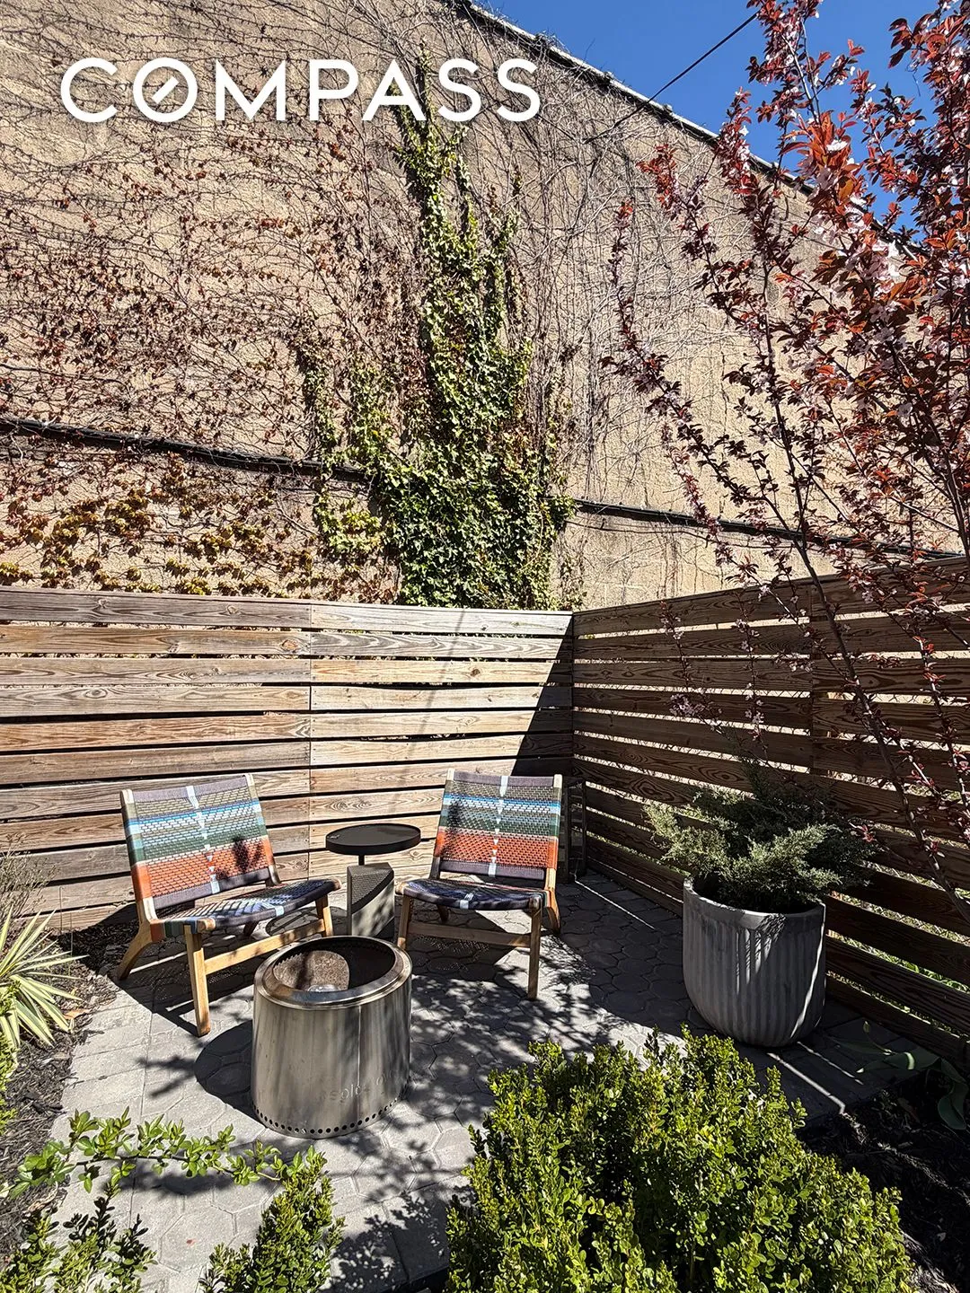
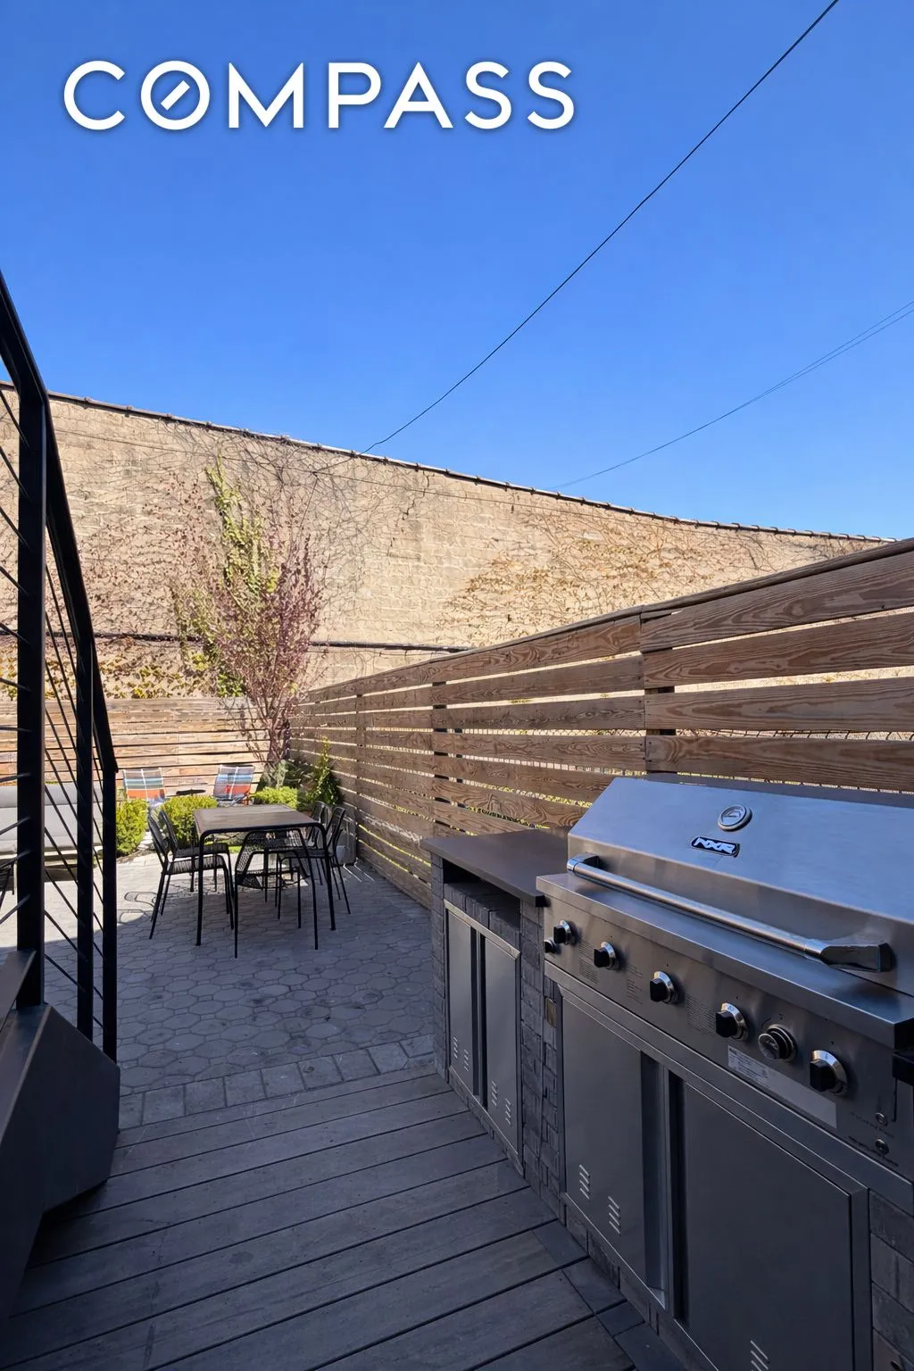
Your outdoor living will be the envy of your friends. The built-in barbecue is ideal for seasonal entertaining, and the landscaped backyard provides ample light and shade for all your gardening needs. Modern amenities like central AC and a video intercom system provide for comfortable living. And with the Winthrop Street subway stop one block away, you are only 30 minutes from Union Square.
This meticulously renovated townhouse pairs contemporary conveniences with classic charm, making it a truly exceptional place to call home. Schedule your viewing today and experience it for yourself!
View More
As you enter through the parlor floor, you’ll discover a sun-drenched interior and an open floor plan running the length of the building. Gorgeous hardwood floors provide a natural warmth, while a chef's kitchen with a generous island anchors the space. The custom cabinetry provides plenty of storage options, including a spacious pantry, and a built-in desk gives you a lovely seat from which to plan your meals, your day, and more. A thoughtfully located powder room is there for your convenience.
Upstairs, you’ll find the bedrooms: the primary suite overlooks the landscaped garden at the rear, and features an elegant marble-tiled ensuite bathroom with a soaking tub, double vanity, and three closets providing optimal storage. Heading down the hall, you’ll find additional sleeping quarters with generous built-ins, along with a second full bathroom.
The fully finished basement adds even more functional space and storage, complete with a discreet laundry room for everyday convenience. Accessed from the parlor floor or via the separate entry under the stoop, the current owners have converted this floor into an elegant office, workout area, screening room, and play area.
Your outdoor living will be the envy of your friends. The built-in barbecue is ideal for seasonal entertaining, and the landscaped backyard provides ample light and shade for all your gardening needs. Modern amenities like central AC and a video intercom system provide for comfortable living. And with the Winthrop Street subway stop one block away, you are only 30 minutes from Union Square.
This meticulously renovated townhouse pairs contemporary conveniences with classic charm, making it a truly exceptional place to call home. Schedule your viewing today and experience it for yourself!
Building Features 2 Floors2 Units
intercom
Unit Features
dishwasher, gascooktop, range, refrigerator, rangehood, stainlesssteelappliances, winecooler
terrace
balcony
washerdryer
Exposures: North, South
Pet Policy: Building No, No
$2,395,000 / $958 per ft²
Listed on Apr 28, 2026
31 Days on Market
3 Beds / 2 Baths + 2 Half Baths / 2,500 ft²
Total Monthly expenses: $716
Maintenance: - / R.E. Taxes $716
Other Details:
Two Family
Lot Size: 20.0' x 100.0' Built: 20.0' x 50.0'
Zoning: B1-9
Exclusively listed with: Compass Source: RLS
Listing Courtesy of Compass
View Listing
Unit listing history
| Date | Status | Amount | Listed by | ||
|---|---|---|---|---|---|
| Loading History... | |||||