Description
COVETΕD OΝΕ BEDROOΜ WIΤΗ SPECTACULΑR ΗUDSON RΙVER VIEWS
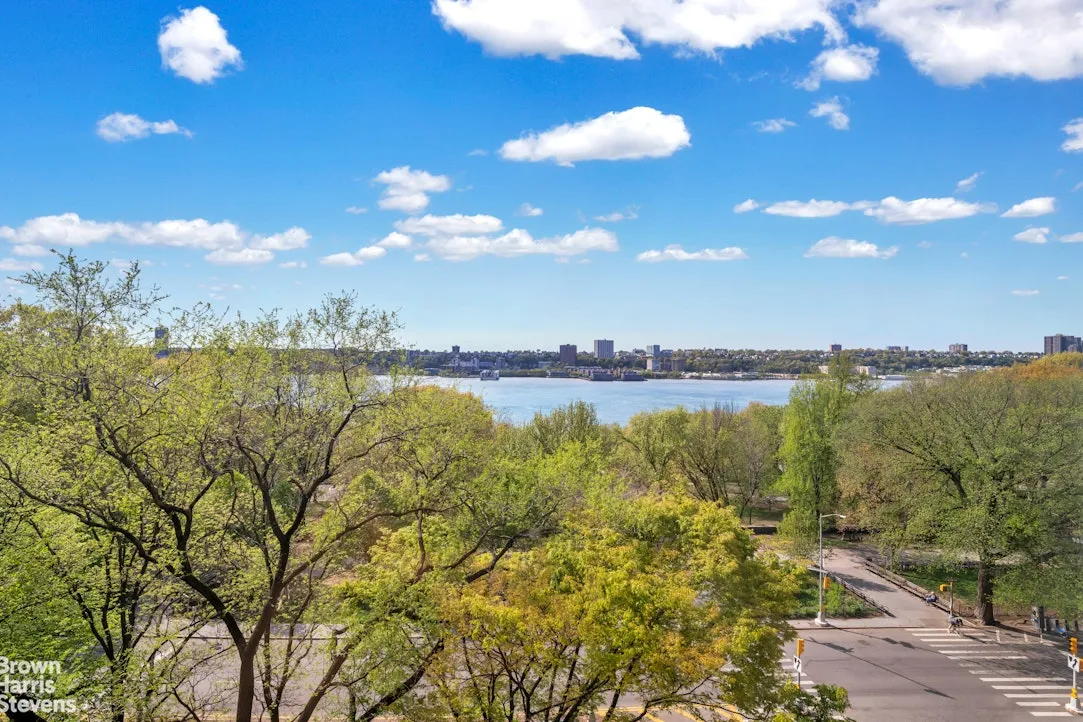
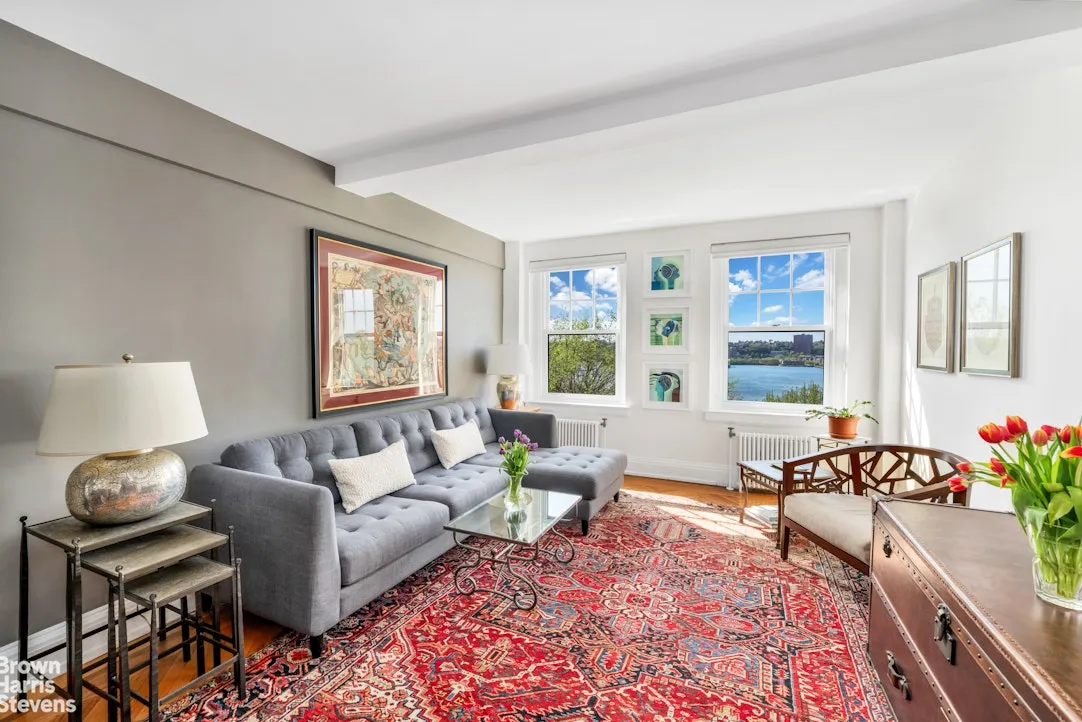
Ideally situated west facing apartment with treetop views of the Hudson River, this classic 1-bedroom, 1-bath residence masterfully blends pre-war charm with grand proportions and original detail. Experience the impact of the seasonal shifts in sunlight in your home year after year, while also appreciating the changing landscape of Riverside Park.
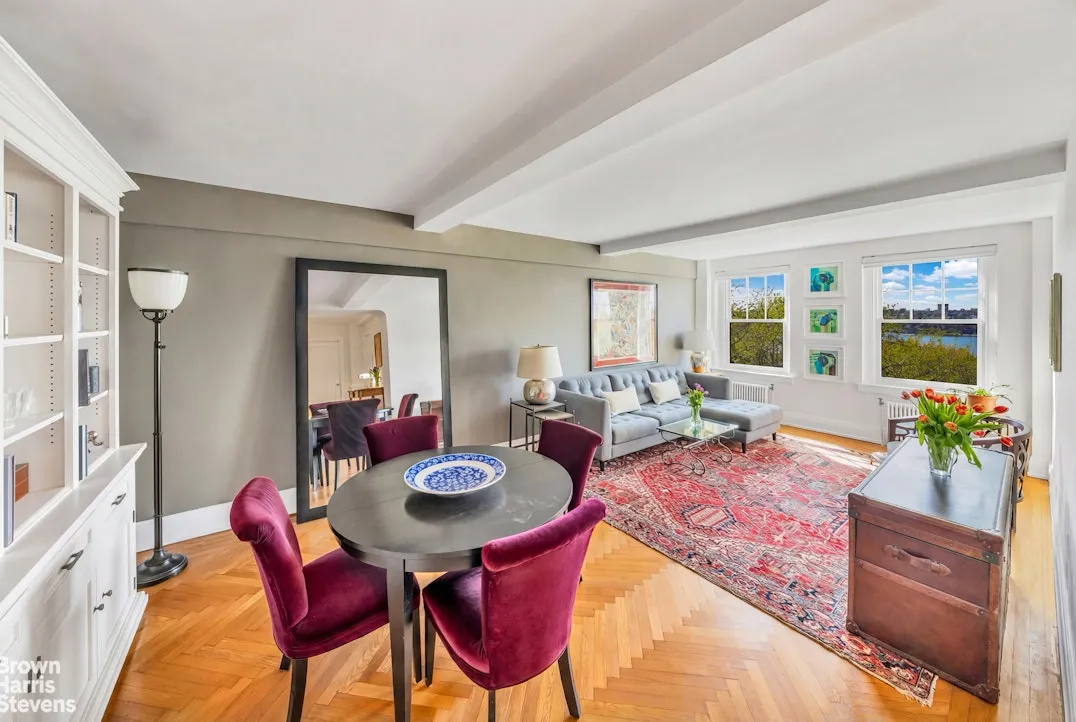
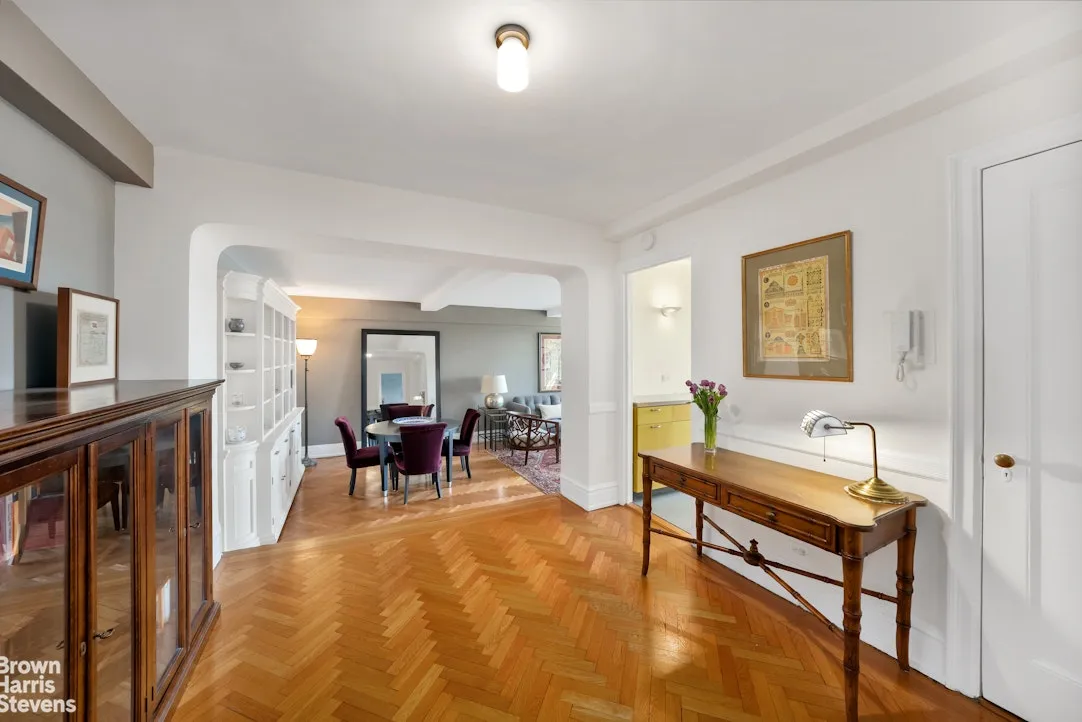
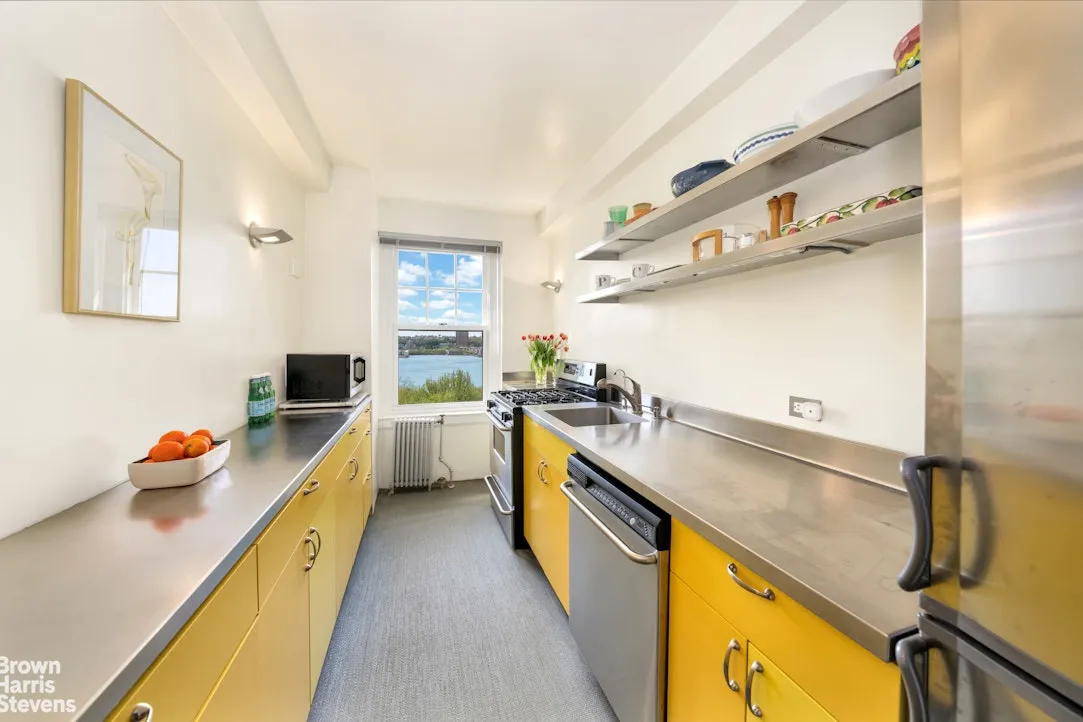
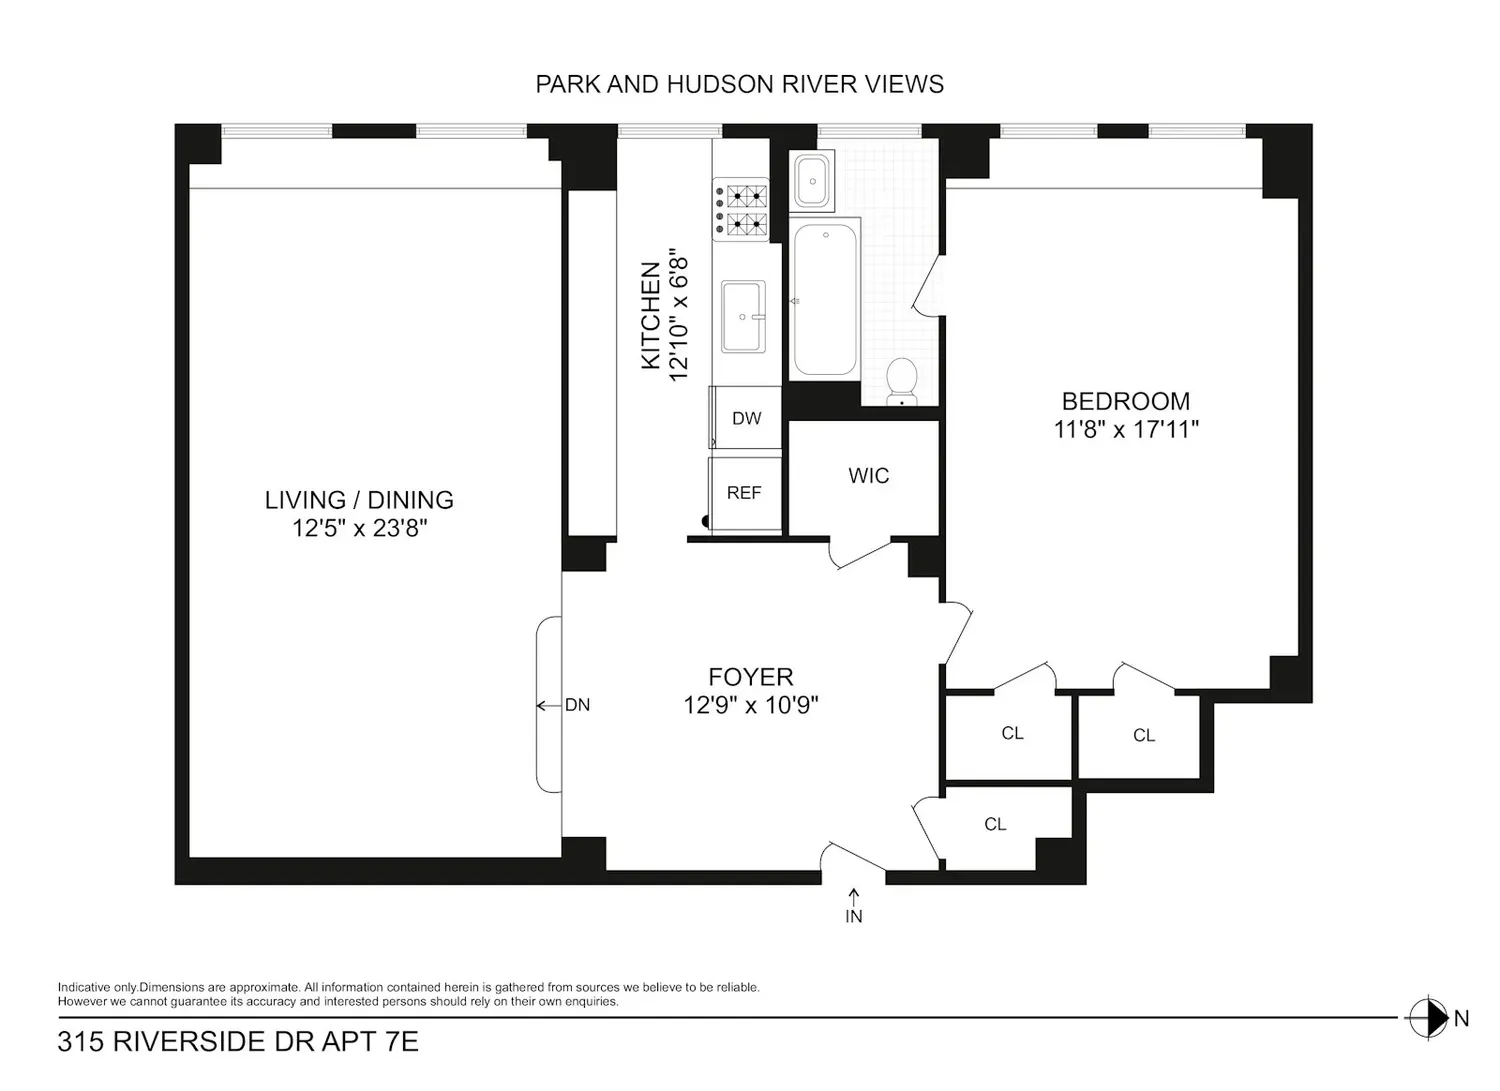
A gracious entry foyer is a perfect landing to be used as an office, dining area, or simply a place to release the tension of the City as you enter your home with two deep closets to unload your gear. The foyer leads to a sunny 24-foot sunken living room/dining room combination, complete with original herringbone oak floors, soaring 9.5-foot ceilings and a spectacular west facing view overlooking the treetops and beyond to the Hudson River. Access to the kitchen from the foyer highlights yet another west-facing window and has a bespoke stainless steel countertop system.
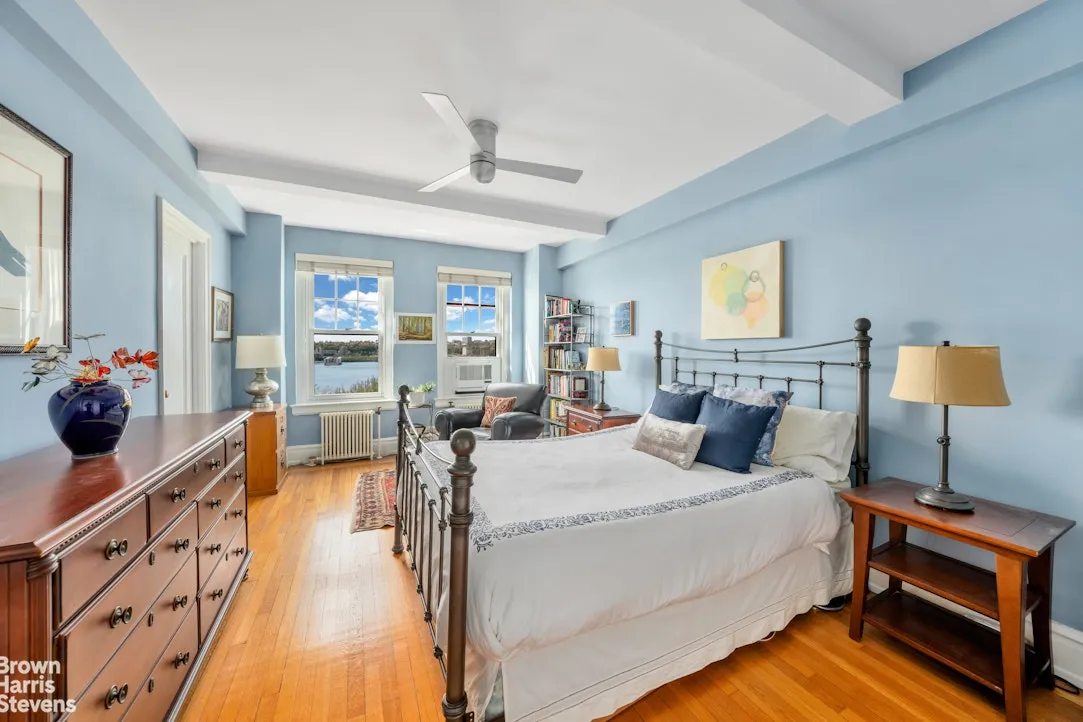
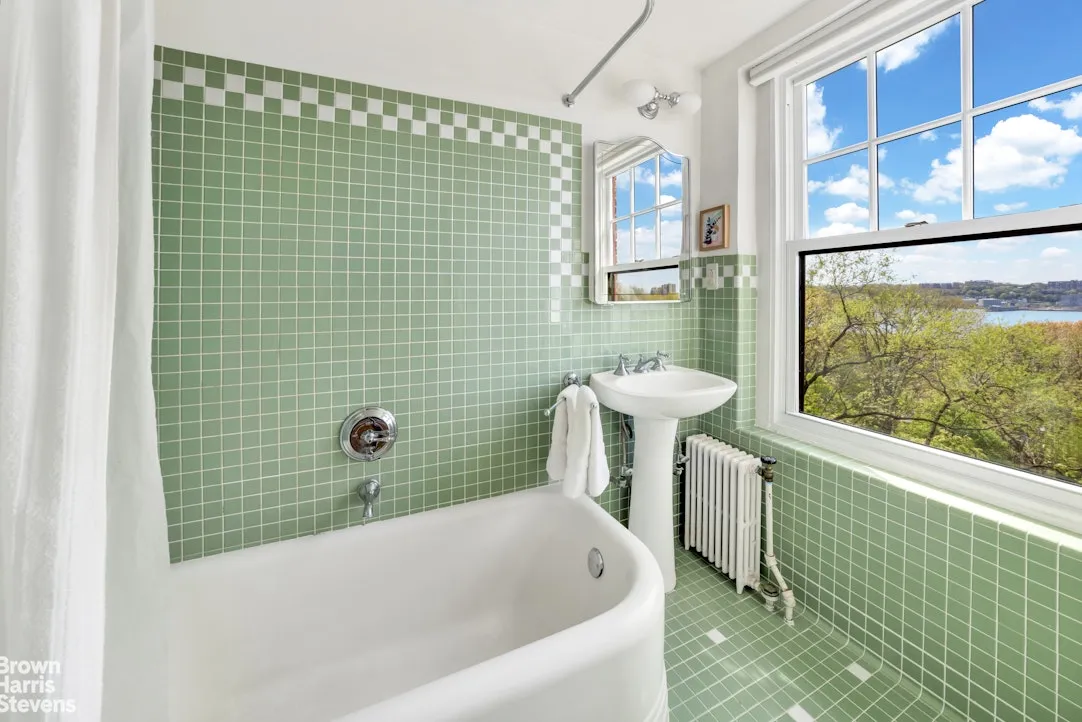
The oversized bedroom offers two windows and two closets with enough room for a king-sized bed and work area. There is an ensuite windowed bath adorned with beautifully preserved original deco details.
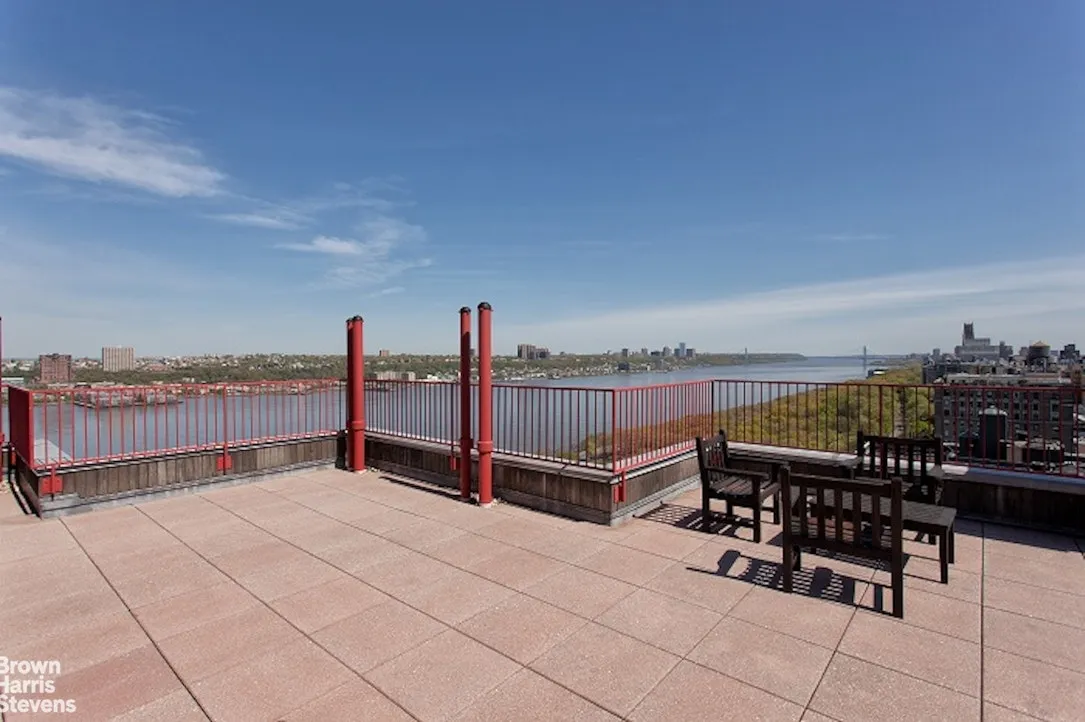
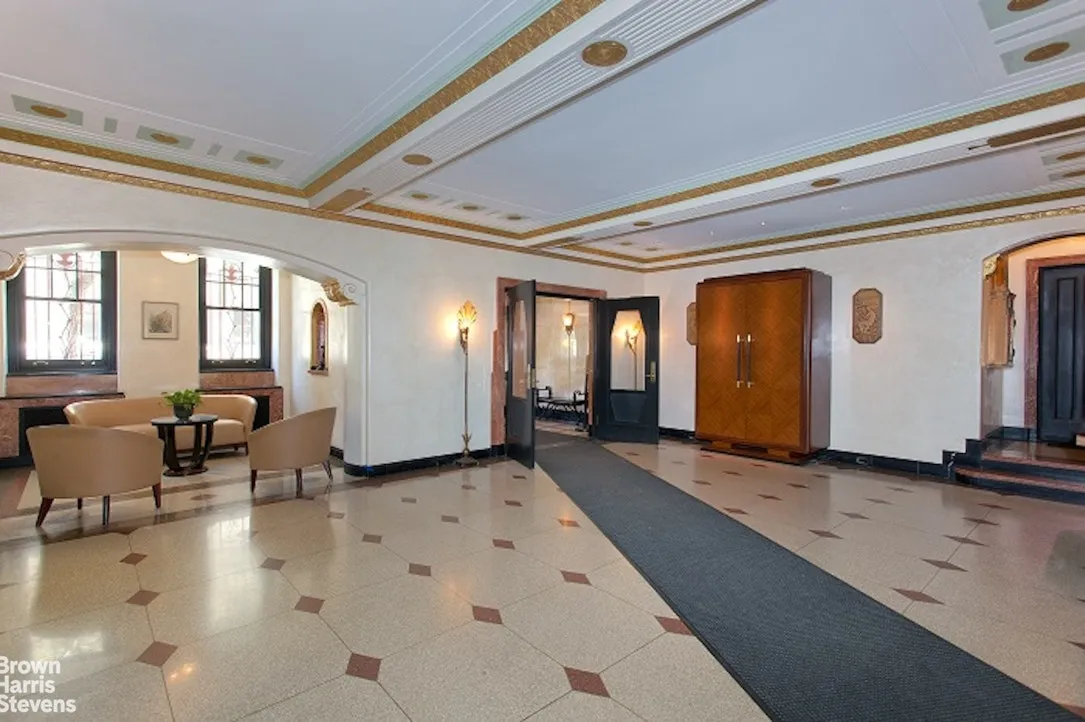
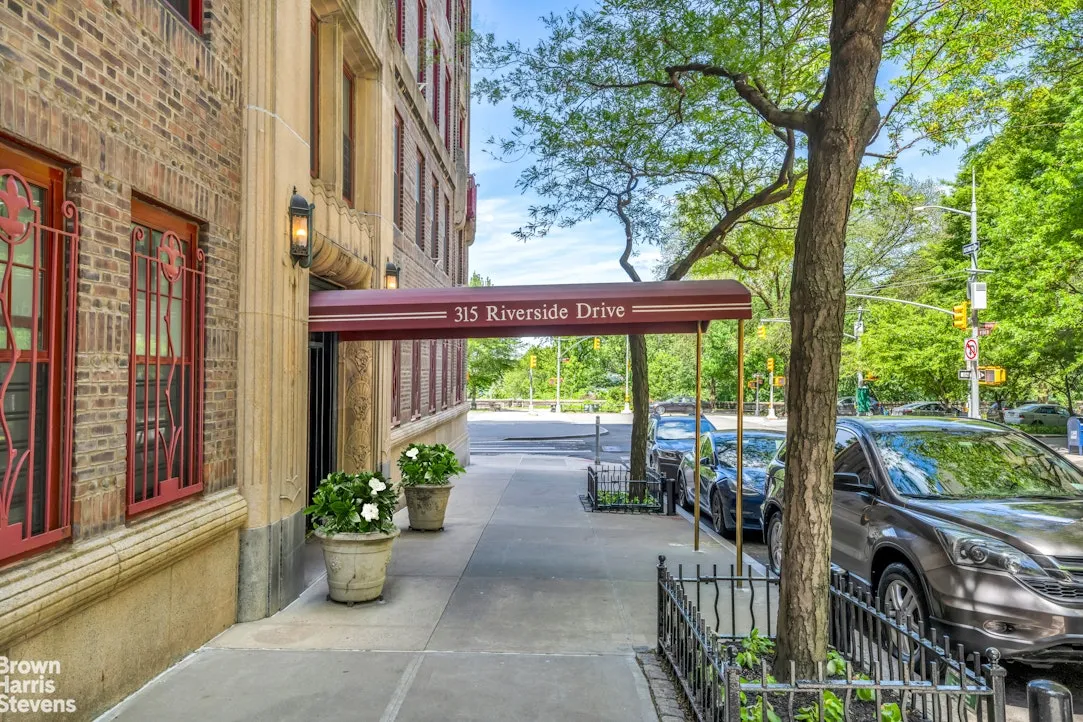
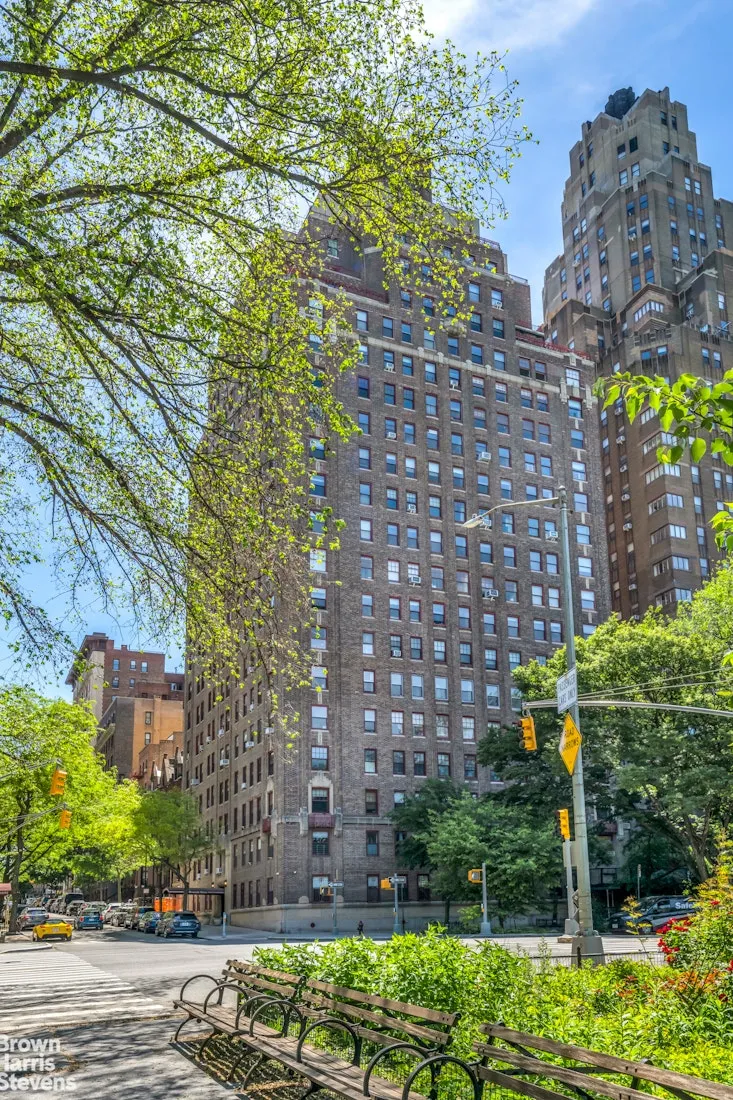
Designed by the esteemed architectural firm of Boak & Paris, 315 Riverside Drive is a distinguished full-service building known for its outstanding management and attentive 24-hour staff. Residents enjoy access to a beautifully landscaped roof terrace, laundry facilities, bike and bin storage (as available). All this in an enviable location with Riverside Park as your backyard to meet all your recreational desires. This is in the heart of the Riverside-West End Historic District with easy access to transportation and neighborhood favorites like Cafe du Soleil, Mama's Too, and Smoke Jazz and Supper Club.
A true architectural gem in one of Manhattan's most desirable enclaves - this is Upper West Side living at its best.
View More
Ideally situated west facing apartment with treetop views of the Hudson River, this classic 1-bedroom, 1-bath residence masterfully blends pre-war charm with grand proportions and original detail. Experience the impact of the seasonal shifts in sunlight in your home year after year, while also appreciating the changing landscape of Riverside Park.
A gracious entry foyer is a perfect landing to be used as an office, dining area, or simply a place to release the tension of the City as you enter your home with two deep closets to unload your gear. The foyer leads to a sunny 24-foot sunken living room/dining room combination, complete with original herringbone oak floors, soaring 9.5-foot ceilings and a spectacular west facing view overlooking the treetops and beyond to the Hudson River. Access to the kitchen from the foyer highlights yet another west-facing window and has a bespoke stainless steel countertop system.
The oversized bedroom offers two windows and two closets with enough room for a king-sized bed and work area. There is an ensuite windowed bath adorned with beautifully preserved original deco details.
Designed by the esteemed architectural firm of Boak & Paris, 315 Riverside Drive is a distinguished full-service building known for its outstanding management and attentive 24-hour staff. Residents enjoy access to a beautifully landscaped roof terrace, laundry facilities, bike and bin storage (as available). All this in an enviable location with Riverside Park as your backyard to meet all your recreational desires. This is in the heart of the Riverside-West End Historic District with easy access to transportation and neighborhood favorites like Cafe du Soleil, Mama's Too, and Smoke Jazz and Supper Club.
A true architectural gem in one of Manhattan's most desirable enclaves - this is Upper West Side living at its best.
Building Features 20 Floors91 Units
elevator
full time doorman
roofdeck
laundry
Unit Features
dishwasher
washerdryer
Exposures: West
Pet Policy: Pets Allowed, Building Pets Allowed
River View: true
$1,100,000
Listed on Apr 29, 2026
27 Days on Market
1 Bed / 1 Bath - / - ft²
Total Monthly Expenses: $1,835
Exclusively listed with: Brown Harris Stevens Residential Sales LLC Source: RLS
Listing Courtesy of Brown Harris Stevens Residential Sales LLC
View Listing
Unit listing history
| Date | Status | Amount | Listed by | ||
|---|---|---|---|---|---|
| Loading History... | |||||