Description
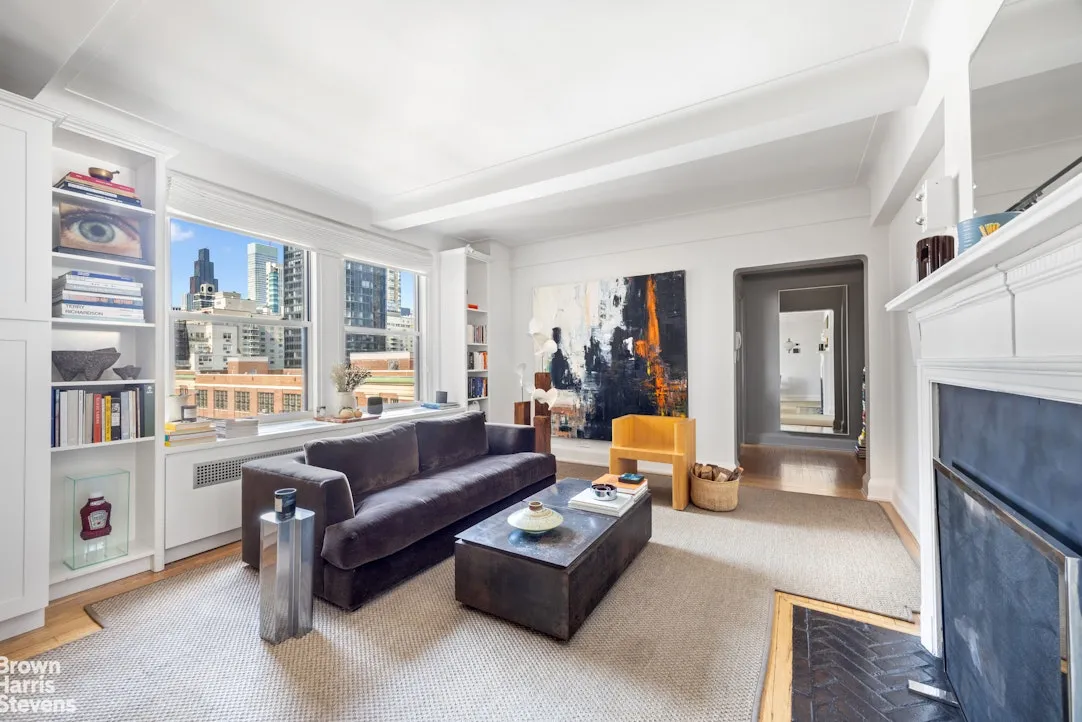
Clean lines, generous proportions, and carefully preserved prewar details give the apartment a quiet, gallery-like presence.
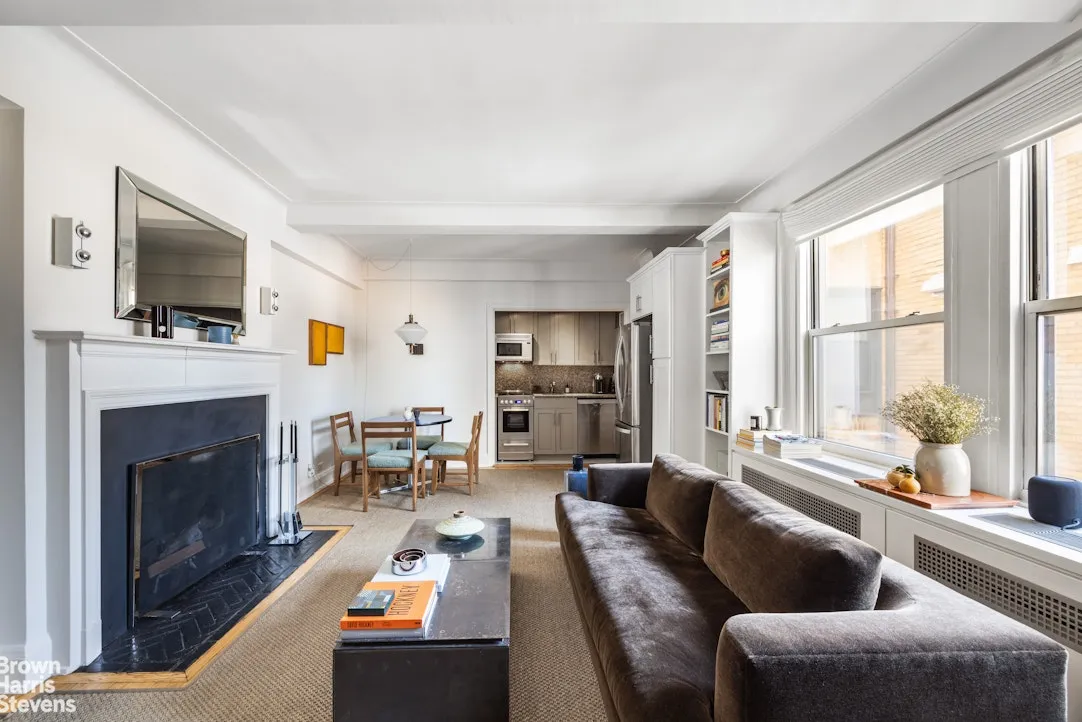
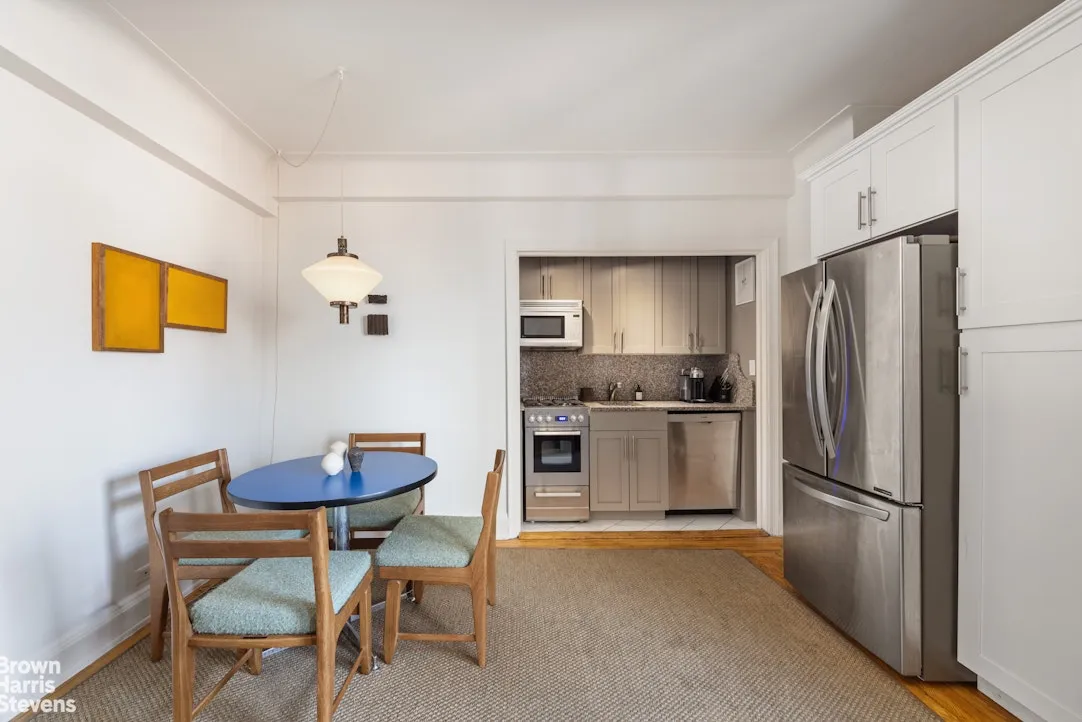
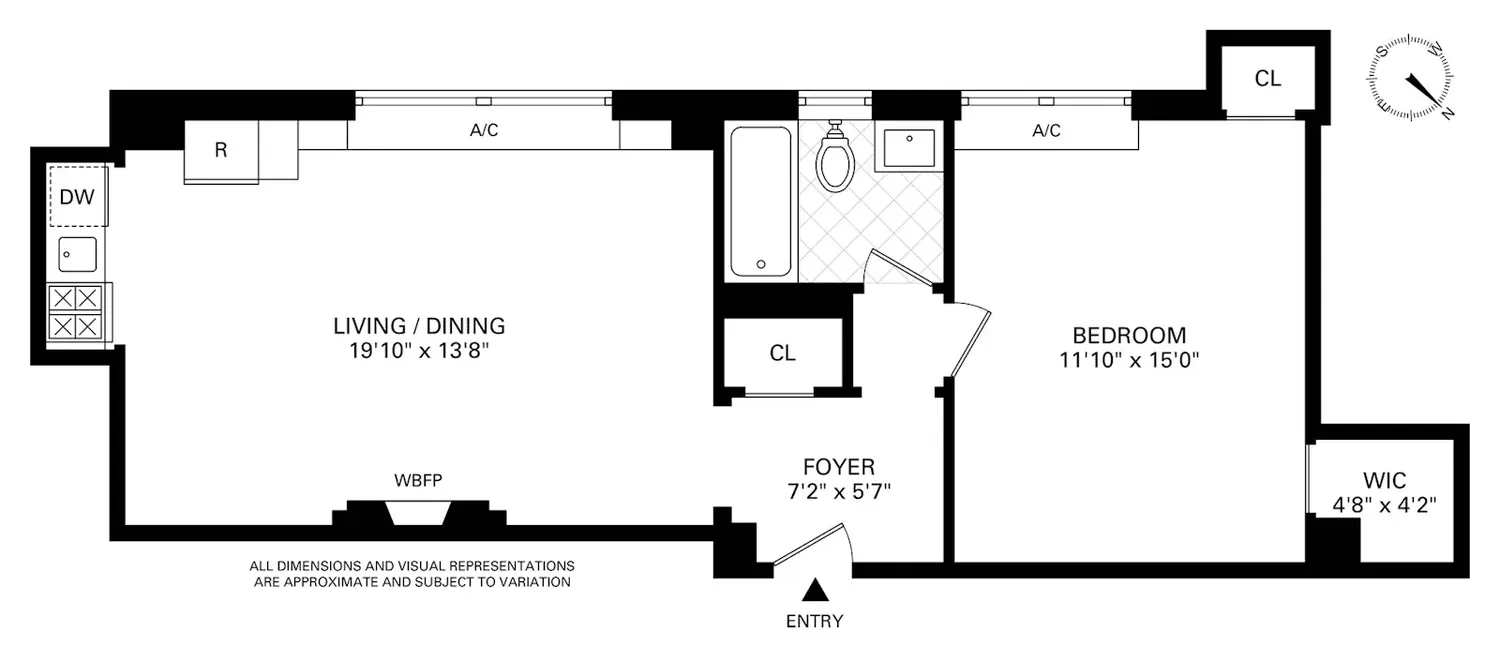
A gracious entry foyer opens to a spacious living room with a wood-burning fireplace and an open kitchen. The updated kitchen features stainless steel appliances: full-size refrigerator and dishwasher, brand new gas-range/oven, and over-the-range microwave. Custom built-ins surround the south facing windows and allow the open kitchen to blend seamlessly into the living room.
Sunlight fills the main living space, highlighting coffered ceilings, oak strip floors, original moldings, and distinctive wood doors with brass and glass hardware. Both the living room and bedroom have brand new through-wall air conditioners concealed behind custom built-ins.
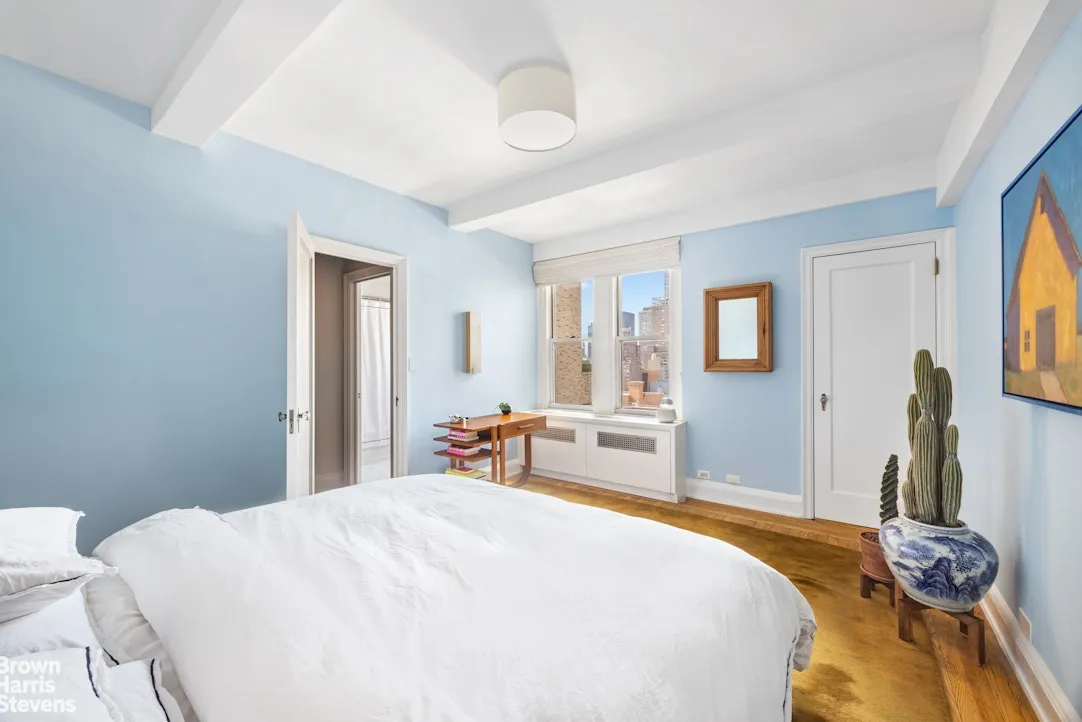
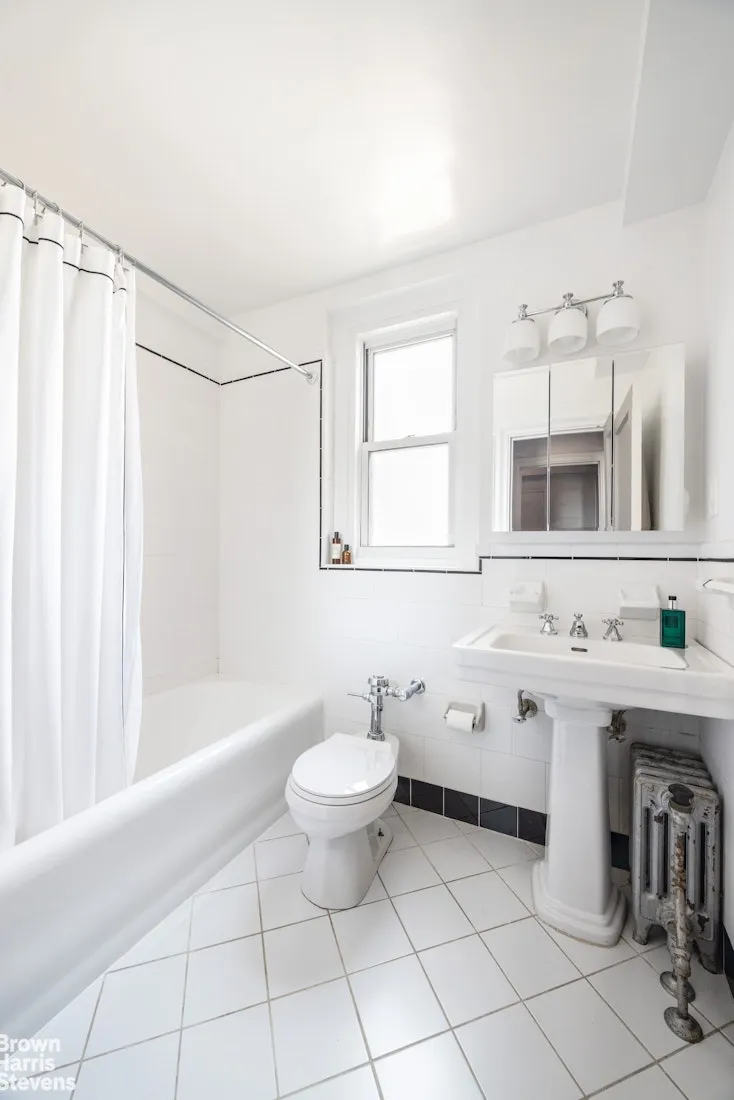
The spacious bedroom features two original closets, including a walk-in and south facing windows. A renovated bathroom pairs crisp white tile with the character of the original cast-iron tub.
The cooperative is pet-friendly and permits up to 75% financing, along with pied-à-terre ownership, co-purchasing, and guarantors with board approval. Additionally with approval, residents may install in-unit washer and dryer.
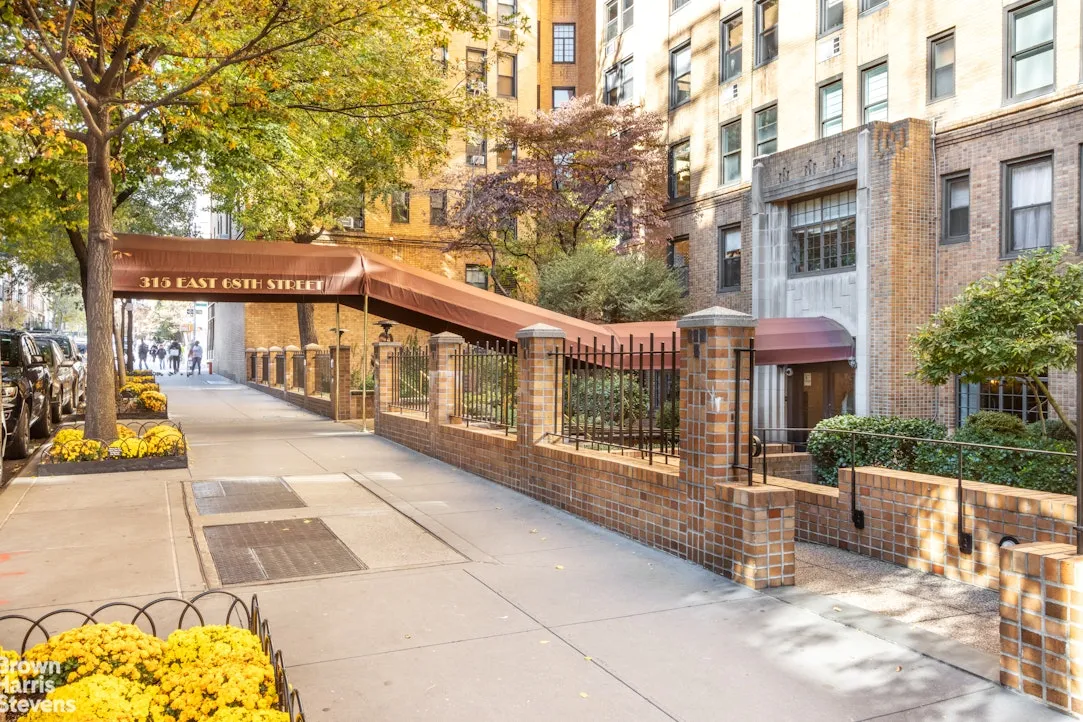
Built in 1930 and designed by architects George and Edward Blum, 315 East 68th Street is a distinguished prewar cooperative. The building's elegant street-side entrance is set behind a beautifully landscaped forecourt, creating a gracious arrival.
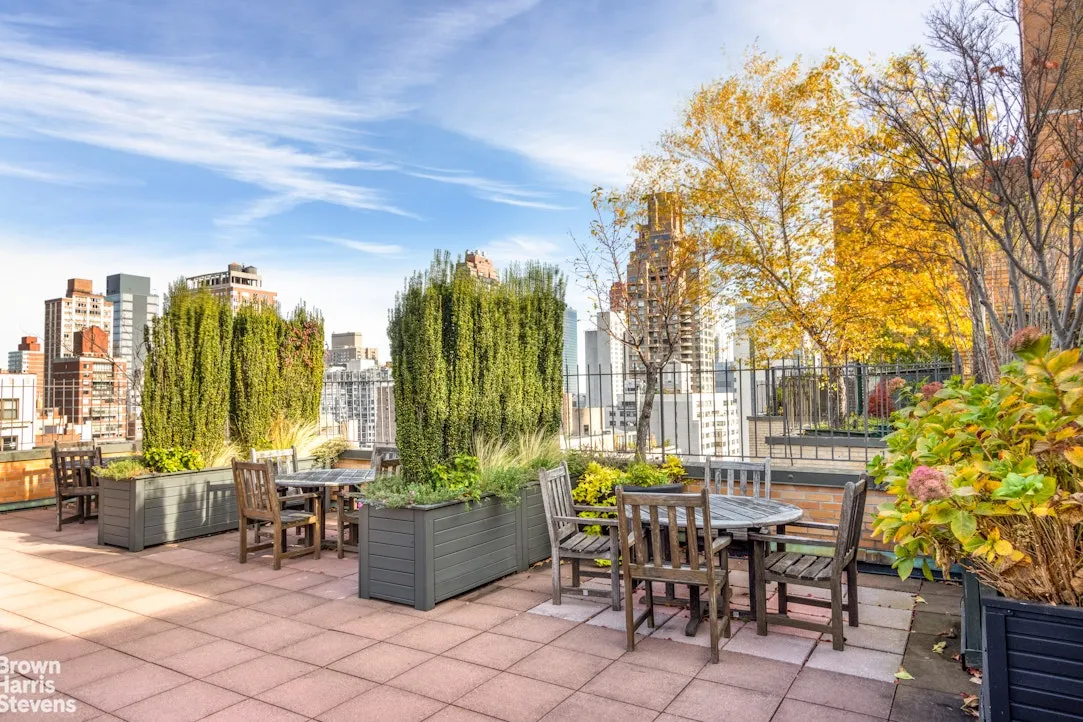
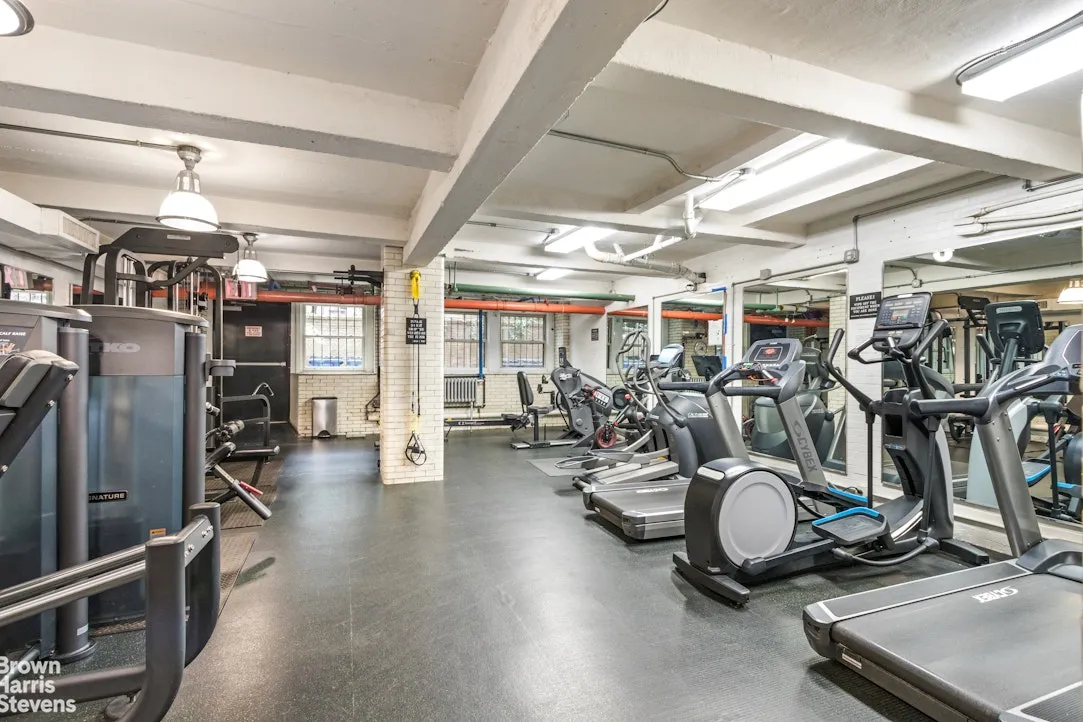
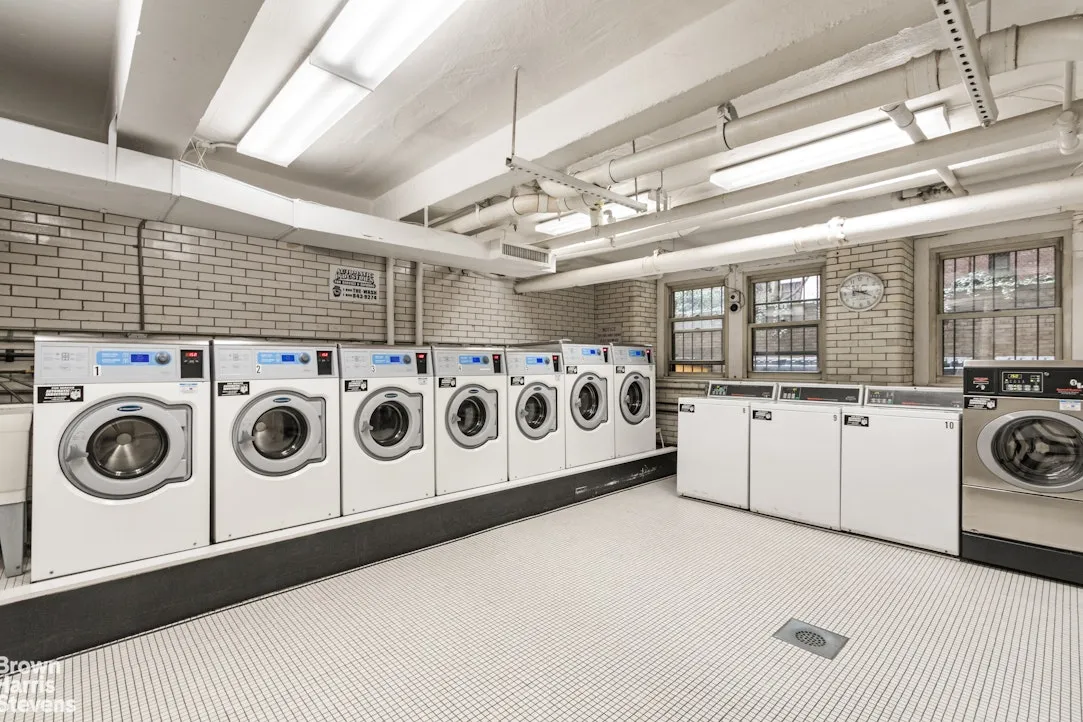
Residents enjoy full-service amenities including a 24-hour attended lobby, landscaped roof deck, fully equipped gym, playroom, bike room, storage cages, laundry facilities, package room, and the support of an on-site resident manager.
Ideally situated at the corner of East 68th Street and Second Avenue, the building offers convenient access to the best of the Upper East Side: fine dining, gourmet markets, world-class museums, Central Park, and premier shopping. Transportation is effortless with the nearby 6 and Q subway lines and M15 bus.
2% Flip Tax
Assessment: Elevator Modernization Project $194.70 per month through April 2027
View More
A gracious entry foyer opens to a spacious living room with a wood-burning fireplace and an open kitchen. The updated kitchen features stainless steel appliances: full-size refrigerator and dishwasher, brand new gas-range/oven, and over-the-range microwave. Custom built-ins surround the south facing windows and allow the open kitchen to blend seamlessly into the living room.
Sunlight fills the main living space, highlighting coffered ceilings, oak strip floors, original moldings, and distinctive wood doors with brass and glass hardware. Both the living room and bedroom have brand new through-wall air conditioners concealed behind custom built-ins.
The spacious bedroom features two original closets, including a walk-in and south facing windows. A renovated bathroom pairs crisp white tile with the character of the original cast-iron tub.
The cooperative is pet-friendly and permits up to 75% financing, along with pied-à-terre ownership, co-purchasing, and guarantors with board approval. Additionally with approval, residents may install in-unit washer and dryer.
Built in 1930 and designed by architects George and Edward Blum, 315 East 68th Street is a distinguished prewar cooperative. The building's elegant street-side entrance is set behind a beautifully landscaped forecourt, creating a gracious arrival.
Residents enjoy full-service amenities including a 24-hour attended lobby, landscaped roof deck, fully equipped gym, playroom, bike room, storage cages, laundry facilities, package room, and the support of an on-site resident manager.
Ideally situated at the corner of East 68th Street and Second Avenue, the building offers convenient access to the best of the Upper East Side: fine dining, gourmet markets, world-class museums, Central Park, and premier shopping. Transportation is effortless with the nearby 6 and Q subway lines and M15 bus.
2% Flip Tax
Assessment: Elevator Modernization Project $194.70 per month through April 2027
Building Features 17 Floors253 Units
elevator
full time doorman
bike room
courtyard
gym
laundry
pet friendly
roofdeck
storage
Unit Features
fireplace
Exposures: South
Pet Policy: Building Yes, No
$685,000
Listed on Sep 03, 2026
21 Days on Market
1 Bed / 1 Bath - / - ft²
Total Monthly Expenses: $1,879
Exclusively listed with: Brown Harris Stevens Residential Sales LLC Source: RLS
Listing Courtesy of Brown Harris Stevens Residential Sales LLC
View Listing
Unit listing history
| Date | Status | Amount | Listed by | ||
|---|---|---|---|---|---|
| Loading History... | |||||