Description
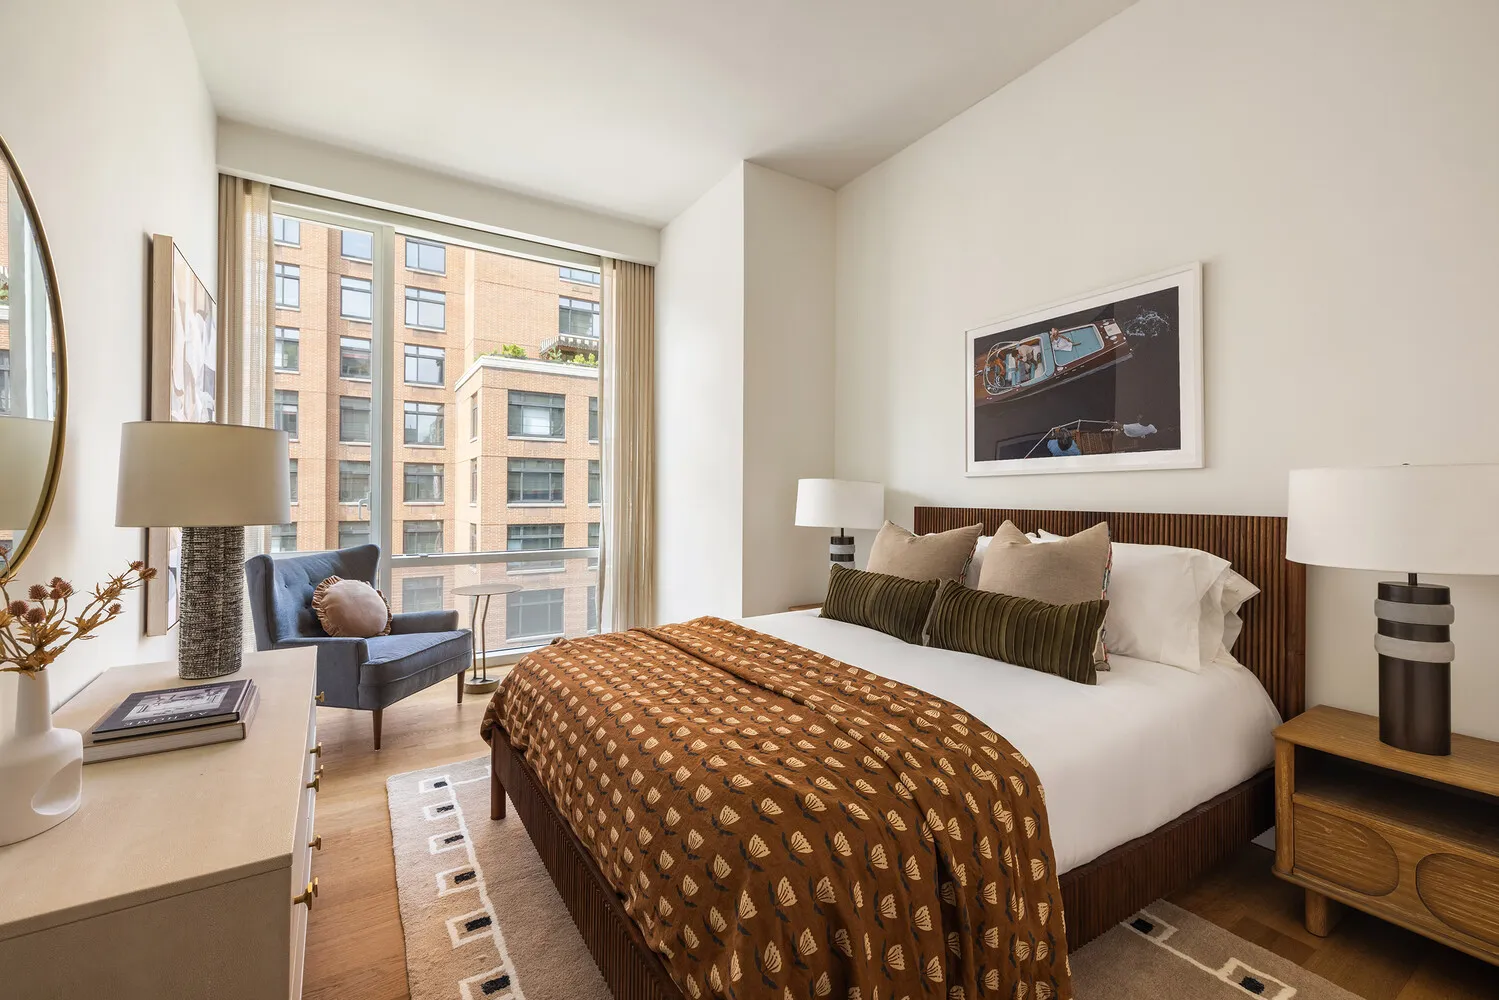
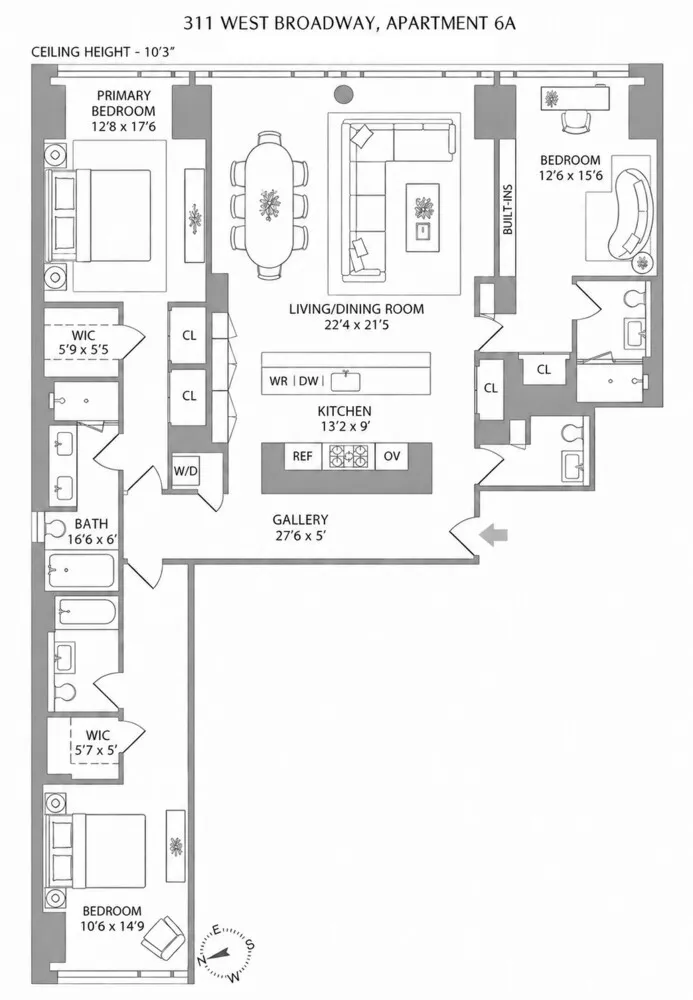
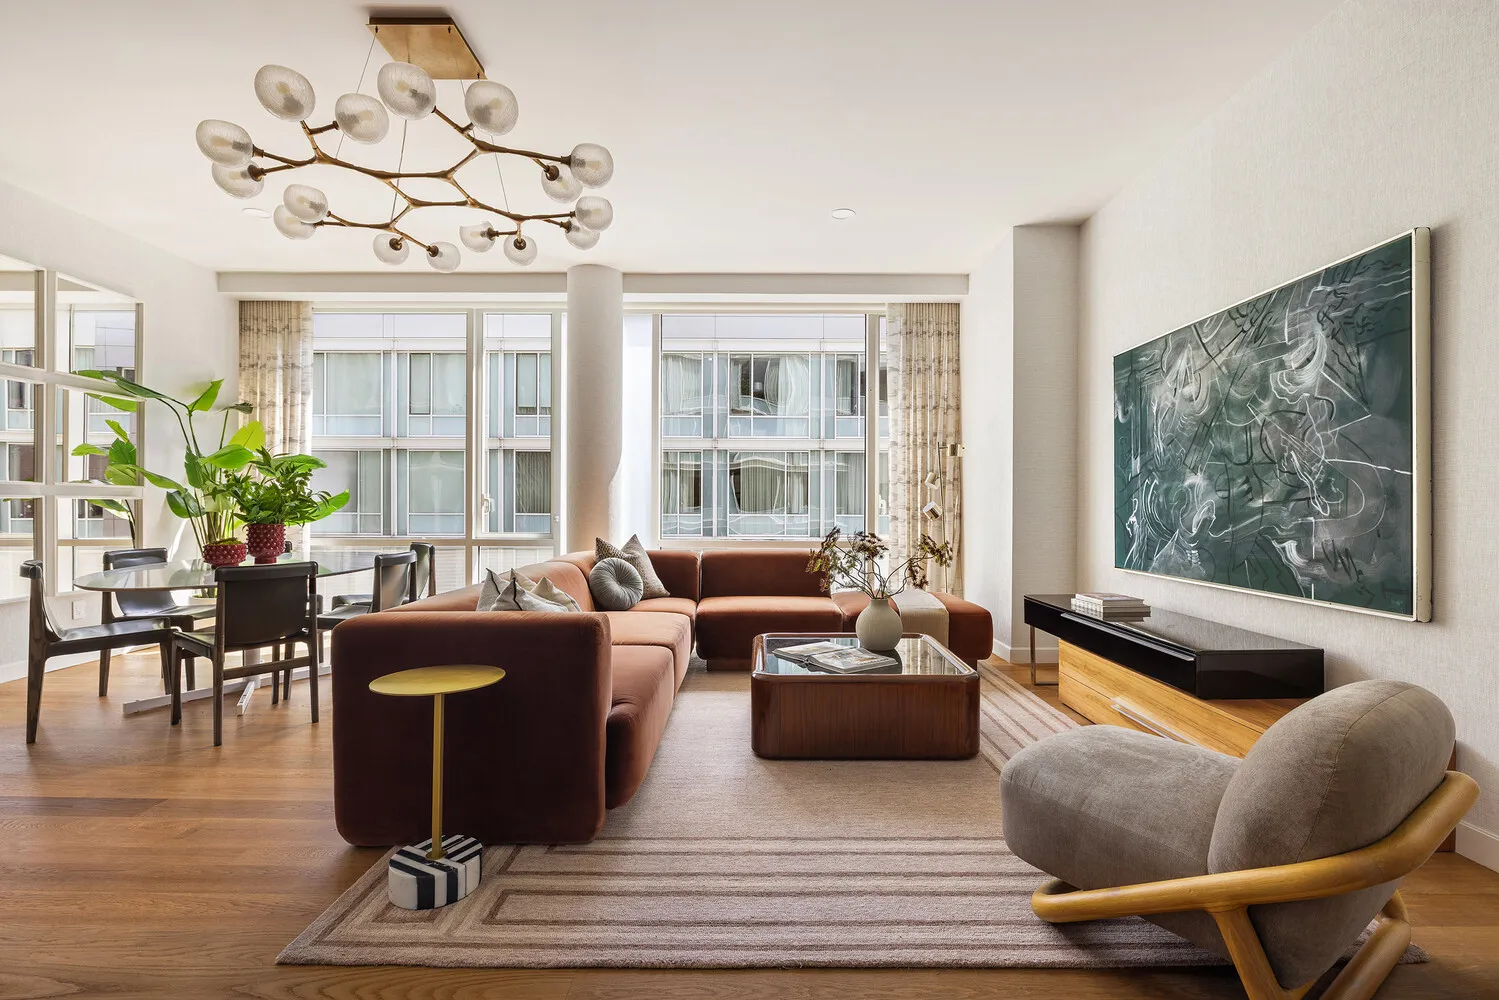
Residence 6Α at Soho Μews offers an exceptional combination of scale, privacy, and modern design in the heart of historic SoHo. Spanning approximately 2,195 square feet, this three-bedroom, three-and-a-half-bathroom loft features soaring 10-foot ceilings, floor-to-ceiling windows, eastern and western exposures, and serene views over the building's landscaped private garden.
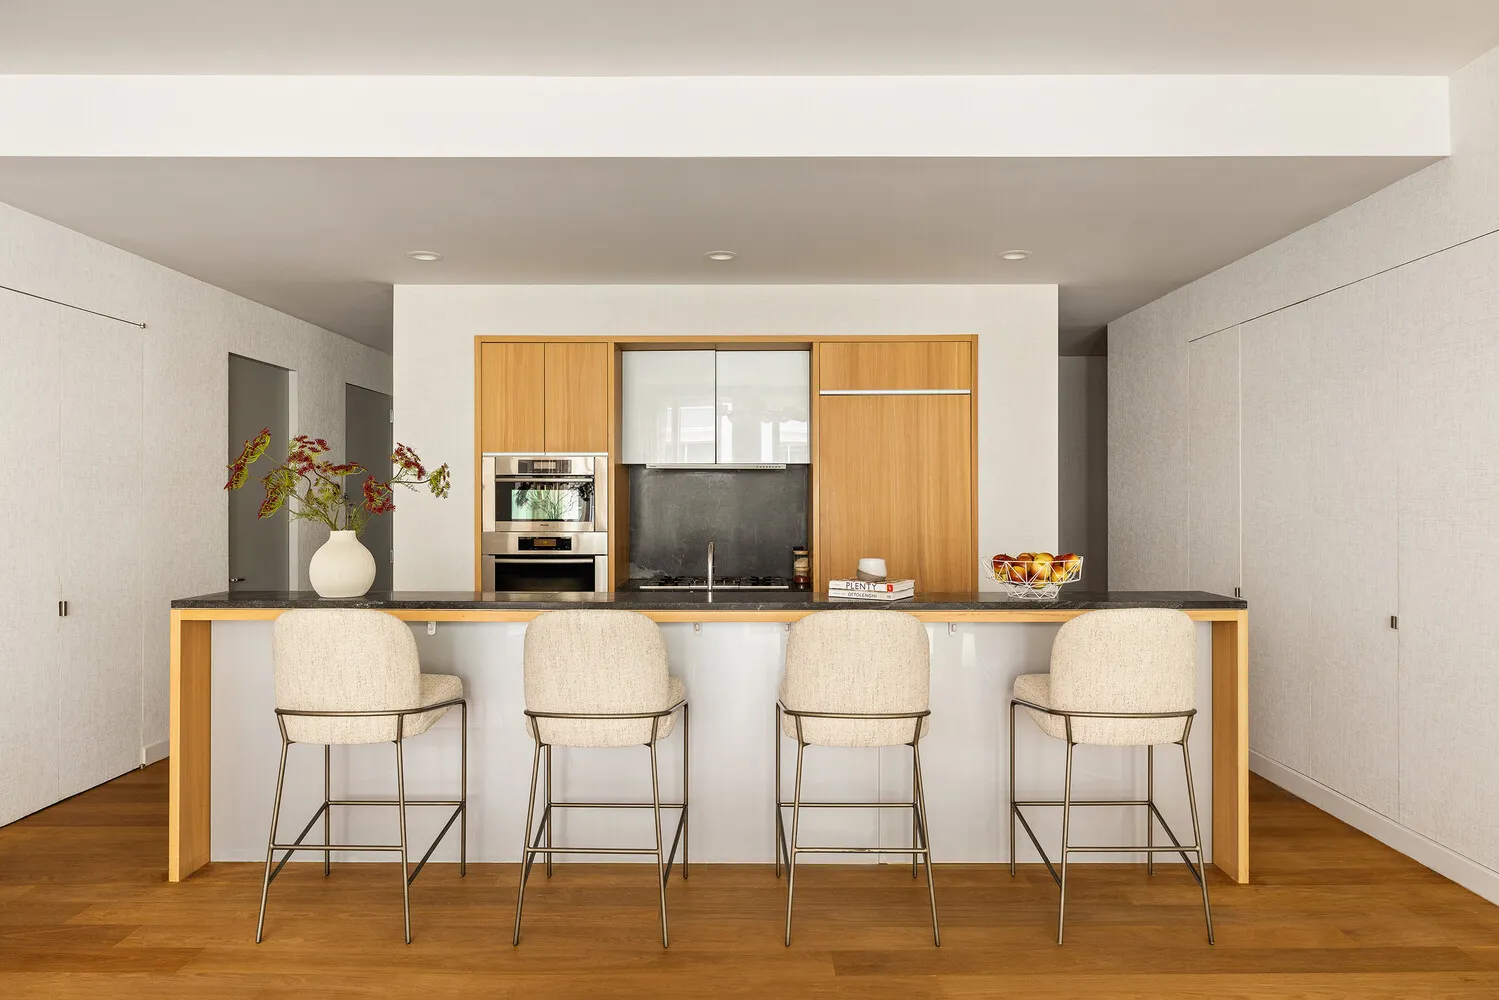
A gracious gallery entrance provides generous wall space for displaying art and leads into an expansive, sun-filled great room designed for both comfortable living and sophisticated entertaining. The renovated open kitchen features sleek cabinetry, stone countertops, and premium appliances from Sub-Zero, Miele, and Gaggenau.
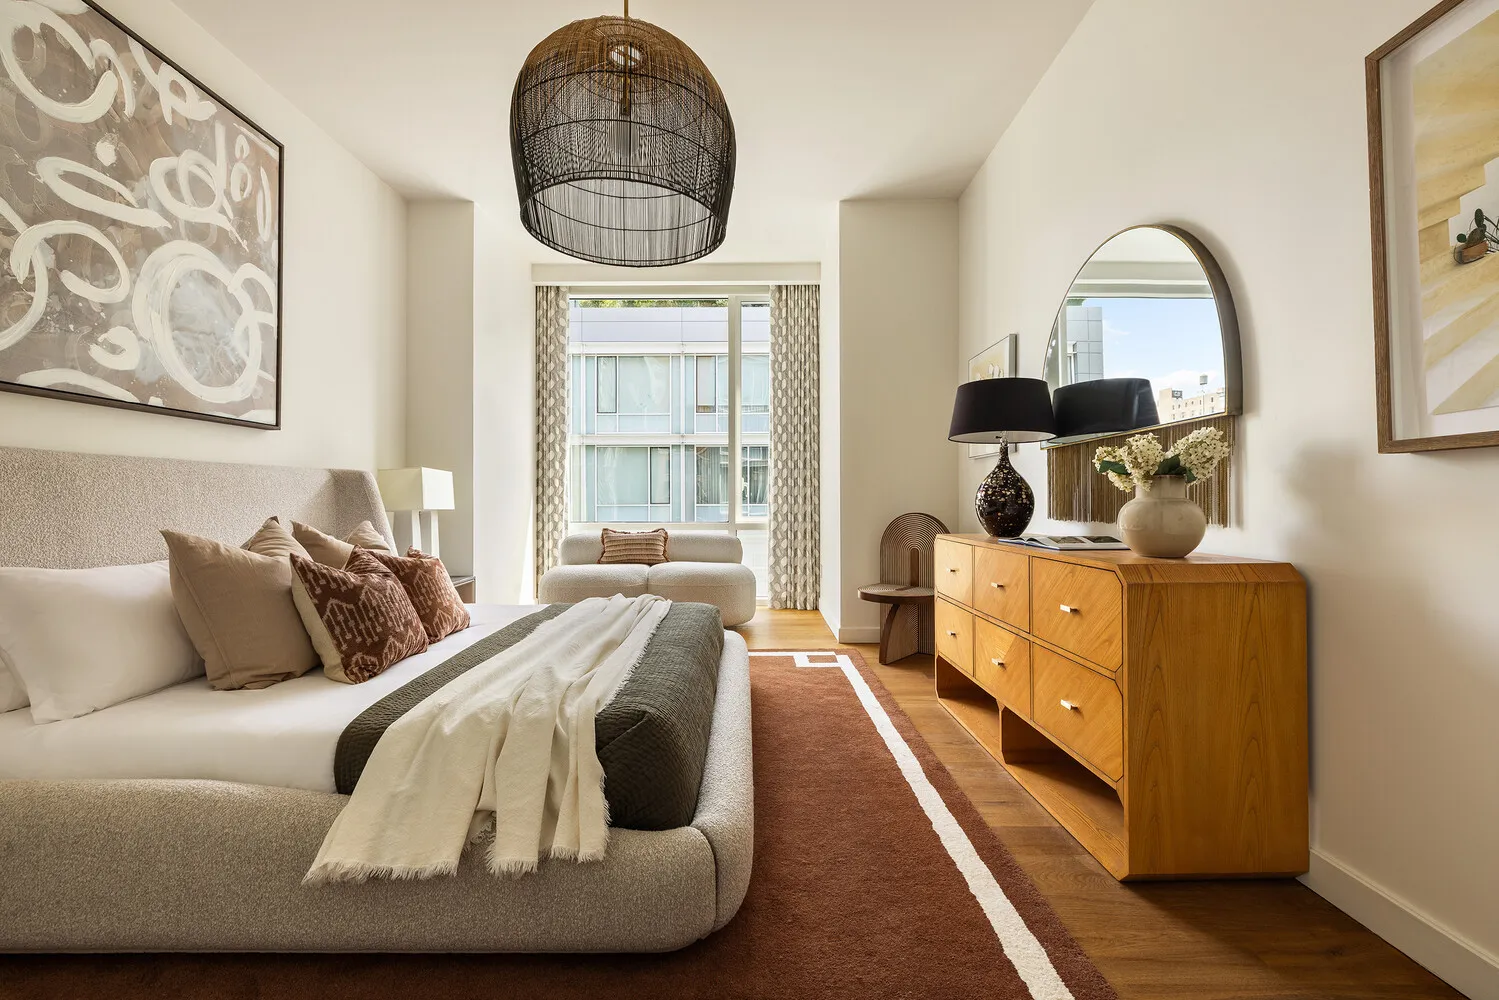
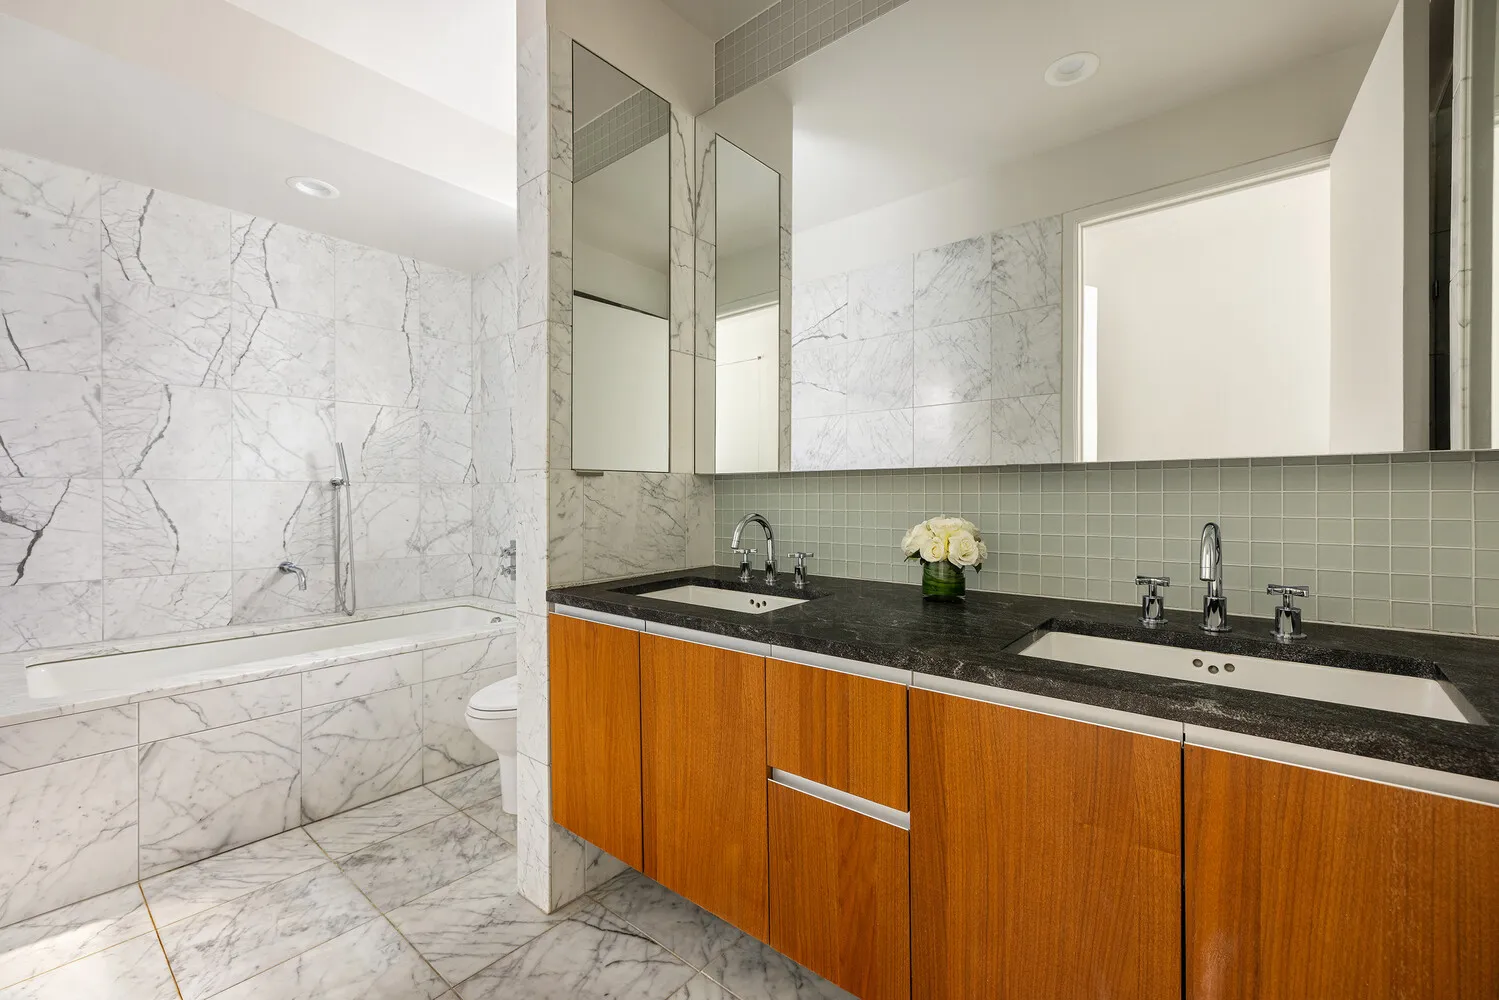
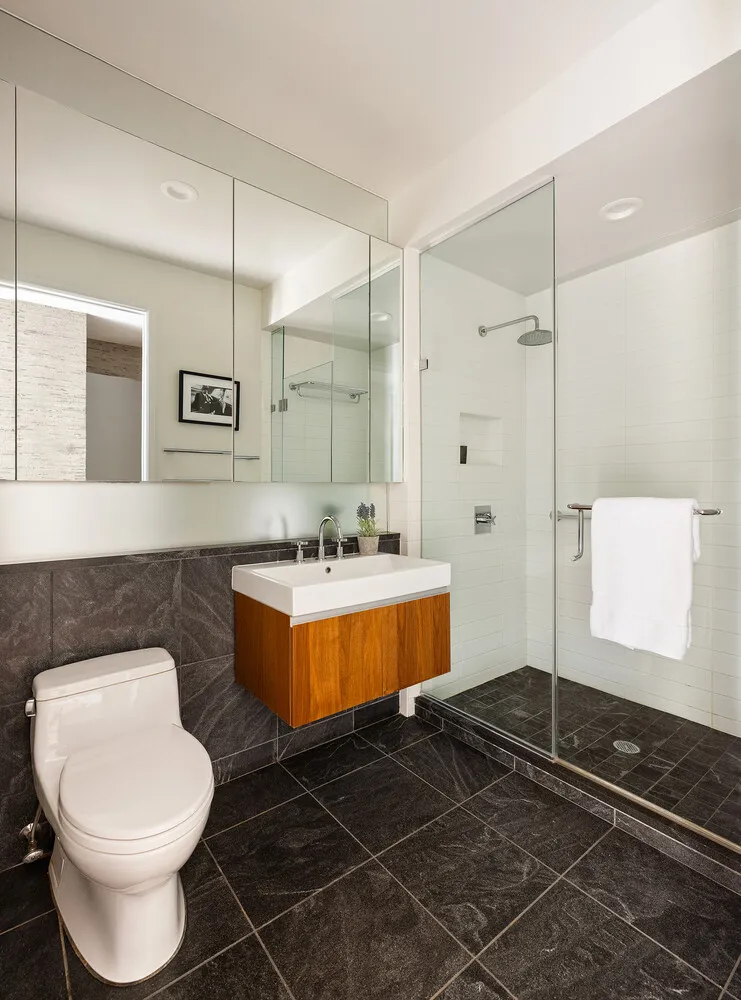
The thoughtfully designed layout fully separates all three bedrooms, providing exceptional privacy. Overlooking the garden, the spacious primary suite features generous closet space, including a walk-in closet, and a luxurious five-fixture bathroom with radiant-heated floors, a large soaking tub, frameless glass-enclosed shower, and high-end fixtures.
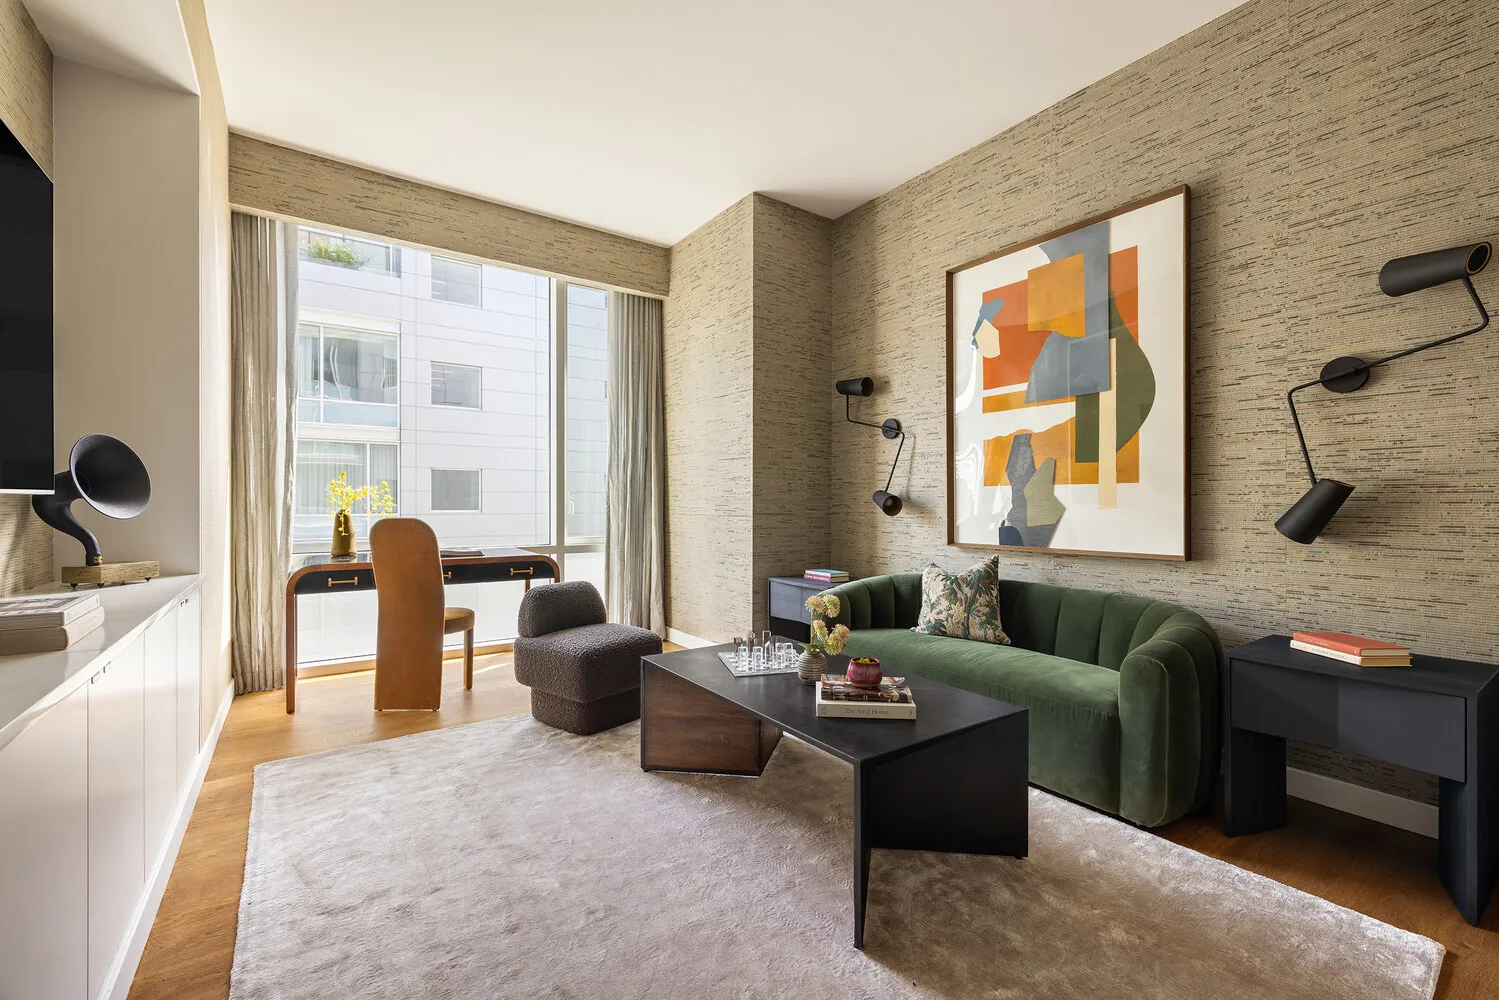
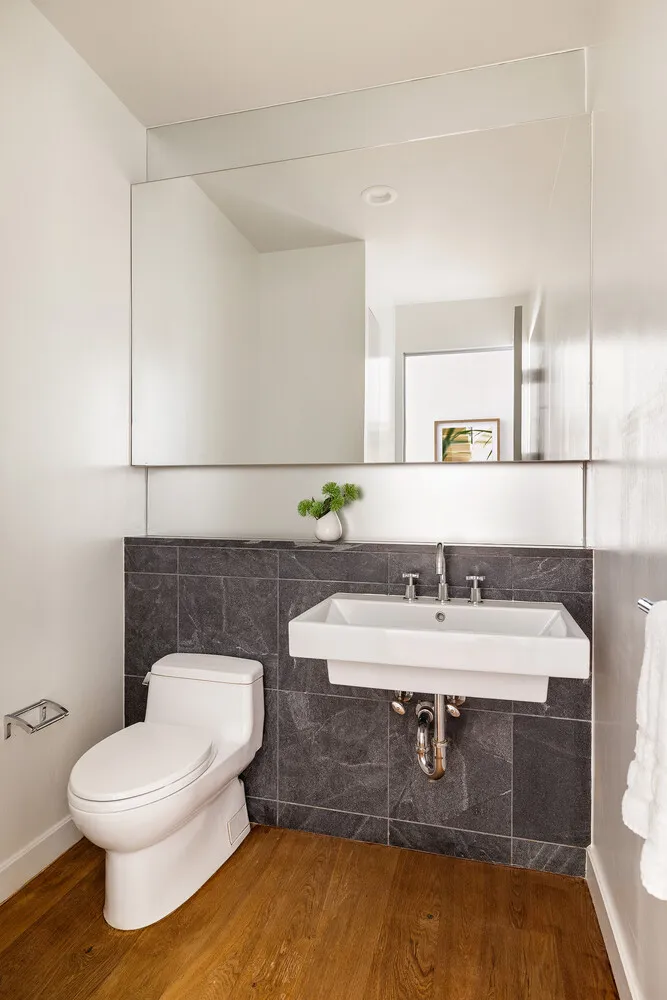
Two additional bedrooms each feature en suite bathrooms, with one offering a second walk-in closet and the other enjoying views over vibrant West Broadway. A powder room near the entrance and a discreetly concealed washer and dryer complete the residence.
Designed by acclaimed architects Gwathmey Siegel, Soho Mews is a full-service condominium offering a 24-hour doorman, fitness center, direct access to an independently operated garage, and a spectacular 4,000-square-foot garden designed by renowned landscape architect Peter Walker. Pets and investors are welcome.
View More
A gracious gallery entrance provides generous wall space for displaying art and leads into an expansive, sun-filled great room designed for both comfortable living and sophisticated entertaining. The renovated open kitchen features sleek cabinetry, stone countertops, and premium appliances from Sub-Zero, Miele, and Gaggenau.
The thoughtfully designed layout fully separates all three bedrooms, providing exceptional privacy. Overlooking the garden, the spacious primary suite features generous closet space, including a walk-in closet, and a luxurious five-fixture bathroom with radiant-heated floors, a large soaking tub, frameless glass-enclosed shower, and high-end fixtures.
Two additional bedrooms each feature en suite bathrooms, with one offering a second walk-in closet and the other enjoying views over vibrant West Broadway. A powder room near the entrance and a discreetly concealed washer and dryer complete the residence.
Designed by acclaimed architects Gwathmey Siegel, Soho Mews is a full-service condominium offering a 24-hour doorman, fitness center, direct access to an independently operated garage, and a spectacular 4,000-square-foot garden designed by renowned landscape architect Peter Walker. Pets and investors are welcome.
Building Features 9 Floors68 Units
elevator
full time doorman
garage
gym
pet friendly
laundry
Unit Features
dishwasher
washerdryer
garage
Exposures: East, West
Pet Policy: Building Yes, No
$3,995,000 / $1,820 per ft²
Listed on Sep 29, 2026
1 Day on Market
3 Beds / 3.5 Baths / 2,195 ft²
Total Monthly expenses: $7,977
Maintenance: $3,980 / R.E. Taxes $3,997
Exclusively listed with: Corcoran Group Source: RLS
Listing Courtesy of Corcoran Group
View Listing
Unit listing history
| Date | Status | Amount | Listed by | ||
|---|---|---|---|---|---|
| Loading History... | |||||