Description
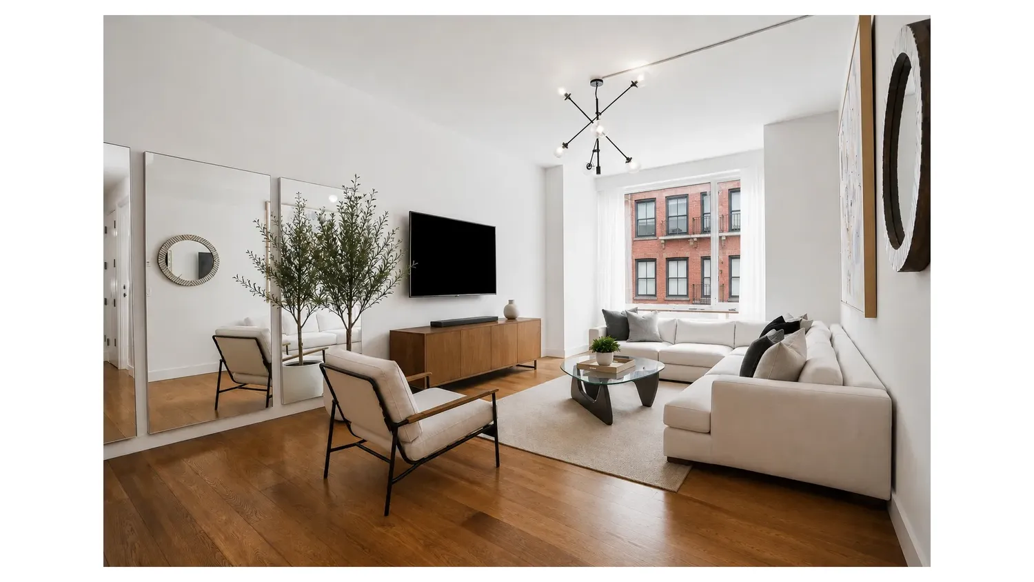
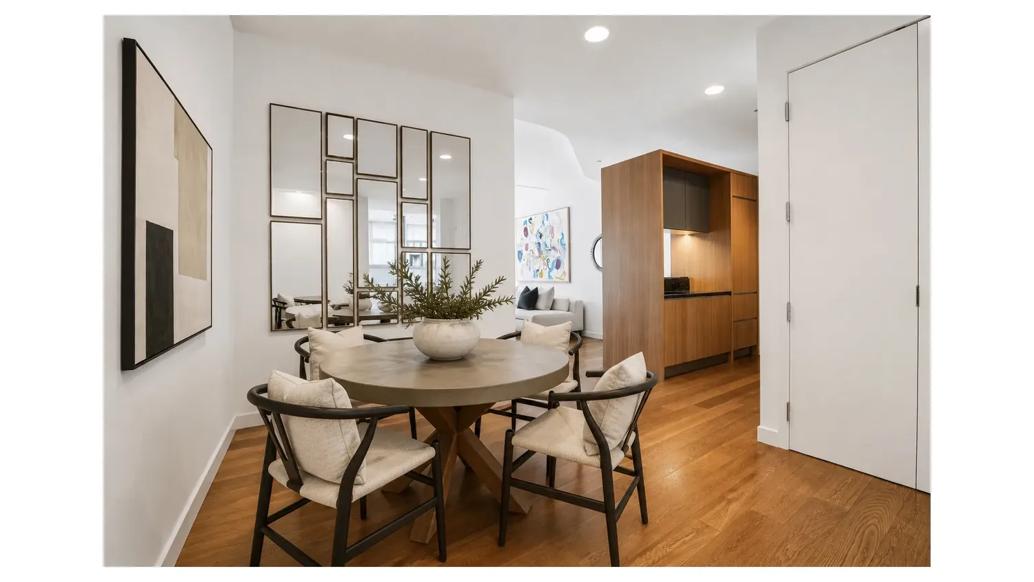
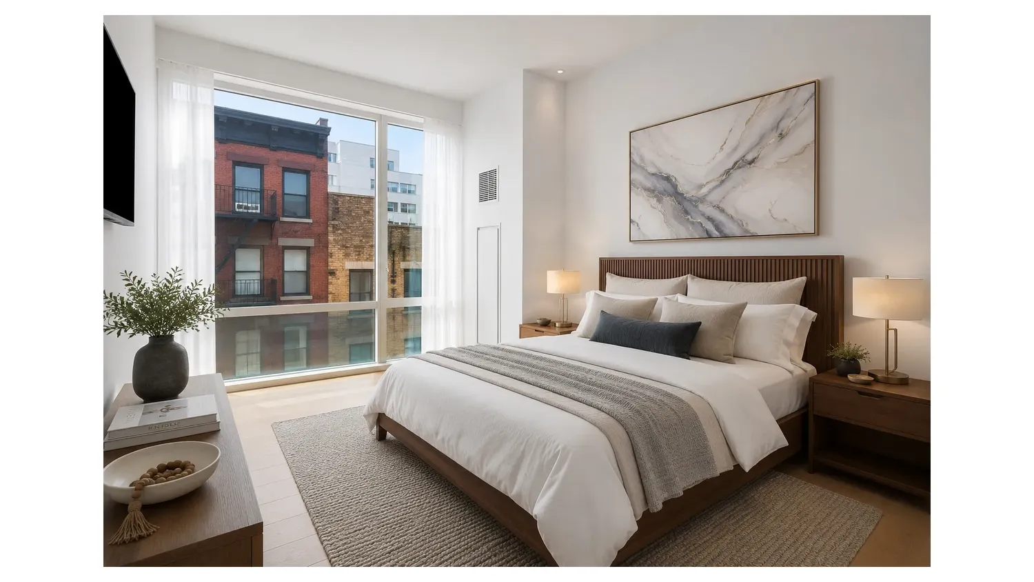
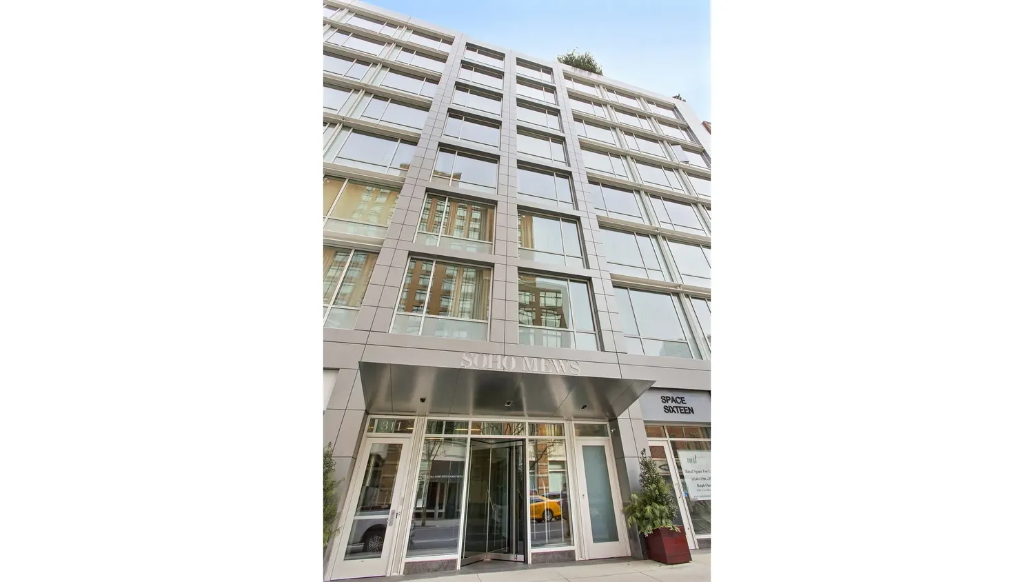
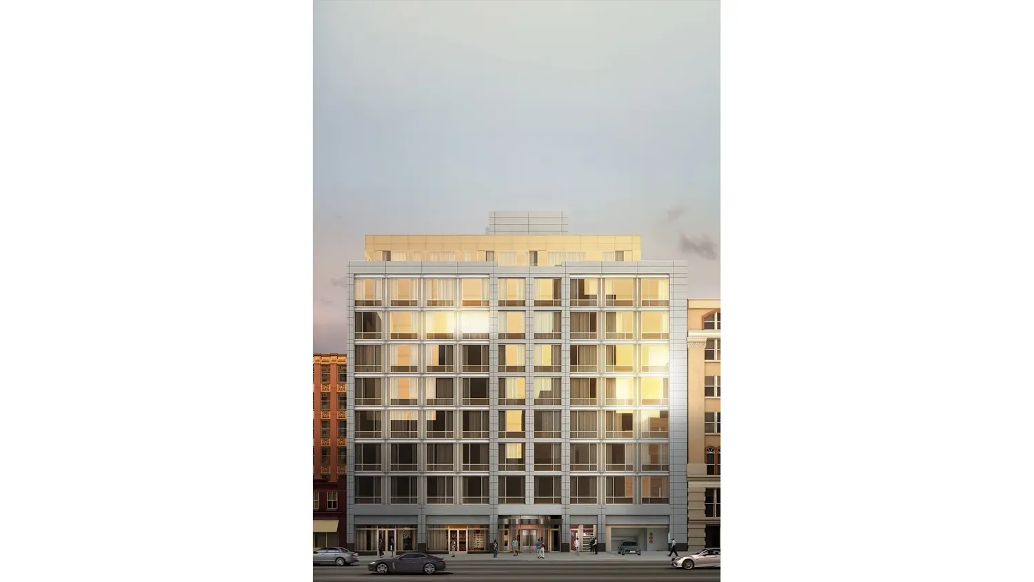
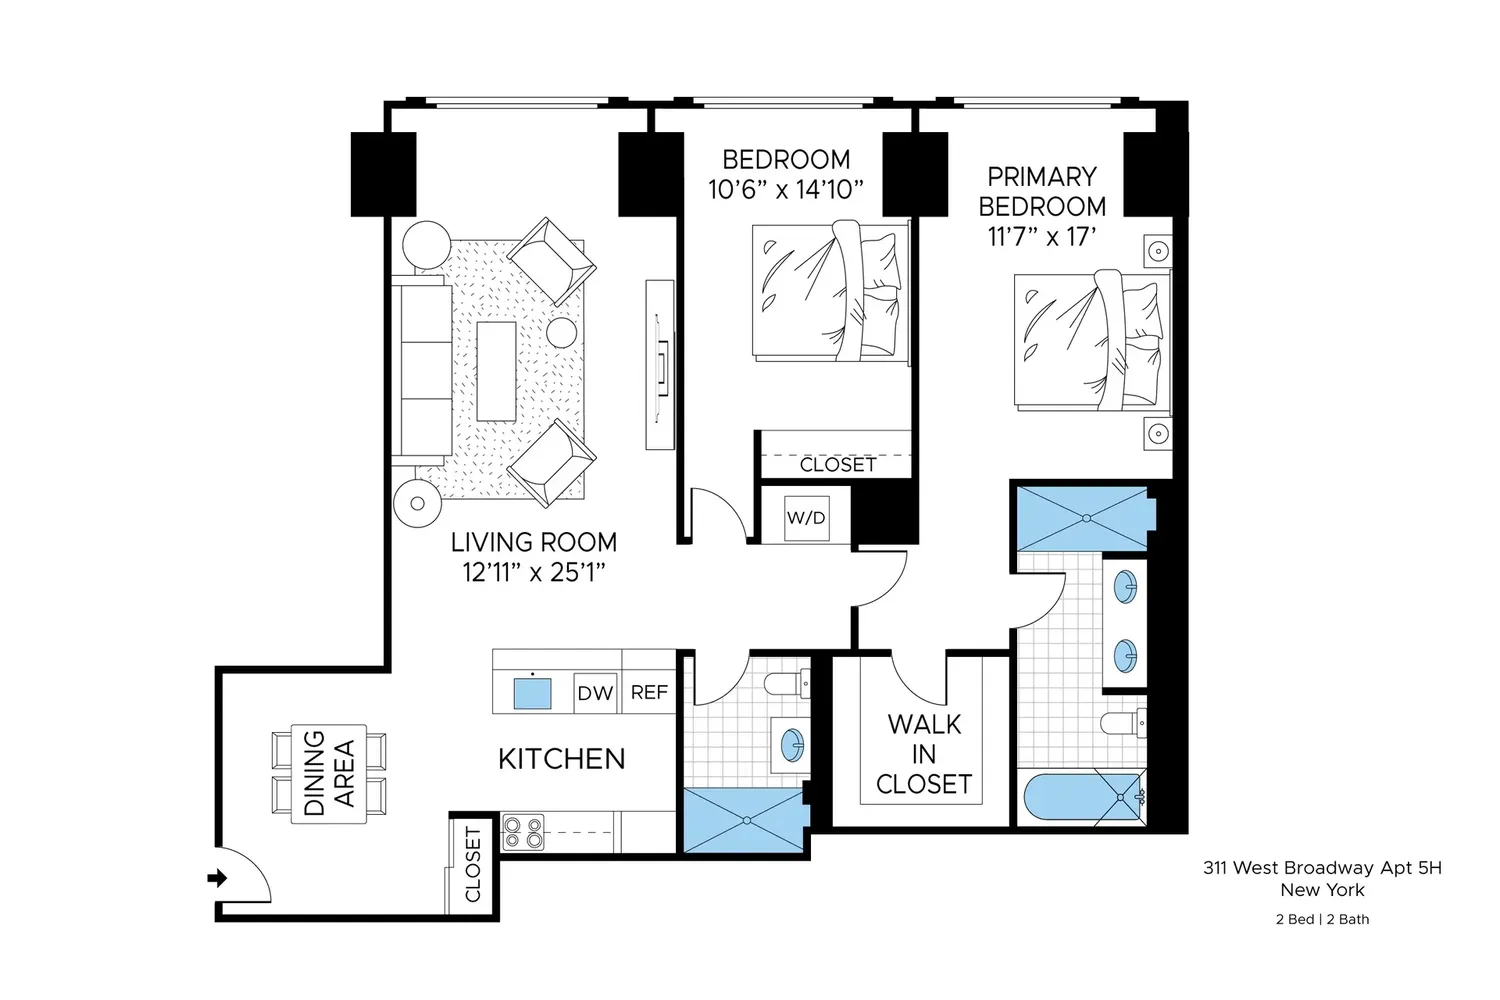
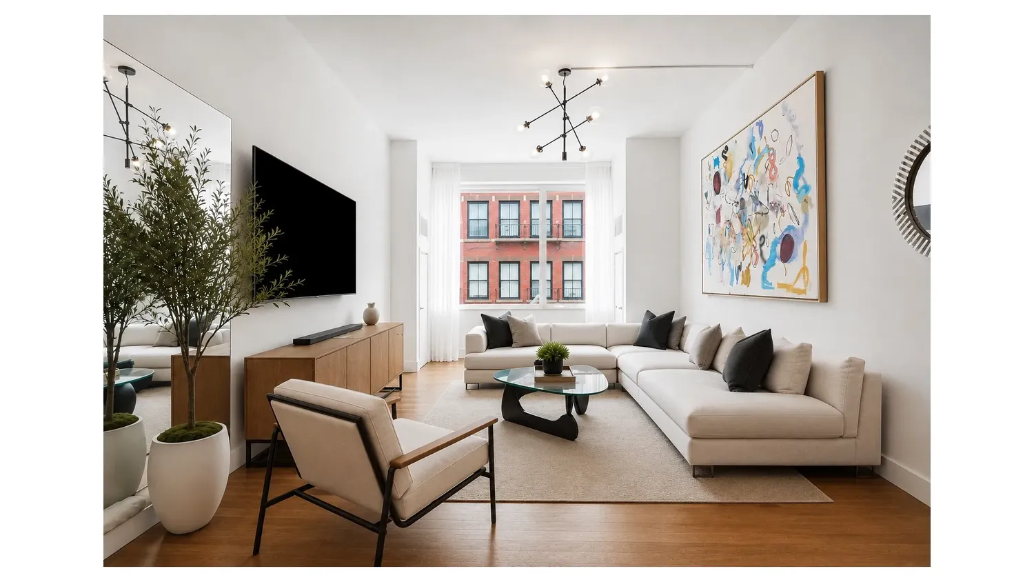
Ꮮocated within the five‐star, white-glove SoΗo Mews condominium, this oversized residence represents one of the largest two-bedroom layouts available in the building. Sun-filled and expansive, the home features soaring ceilings, elegant proportions, a separate designated dining area, and a sophisticated contemporary design that complements the neighborhood's iconic 19th-century cast-iron architecture.
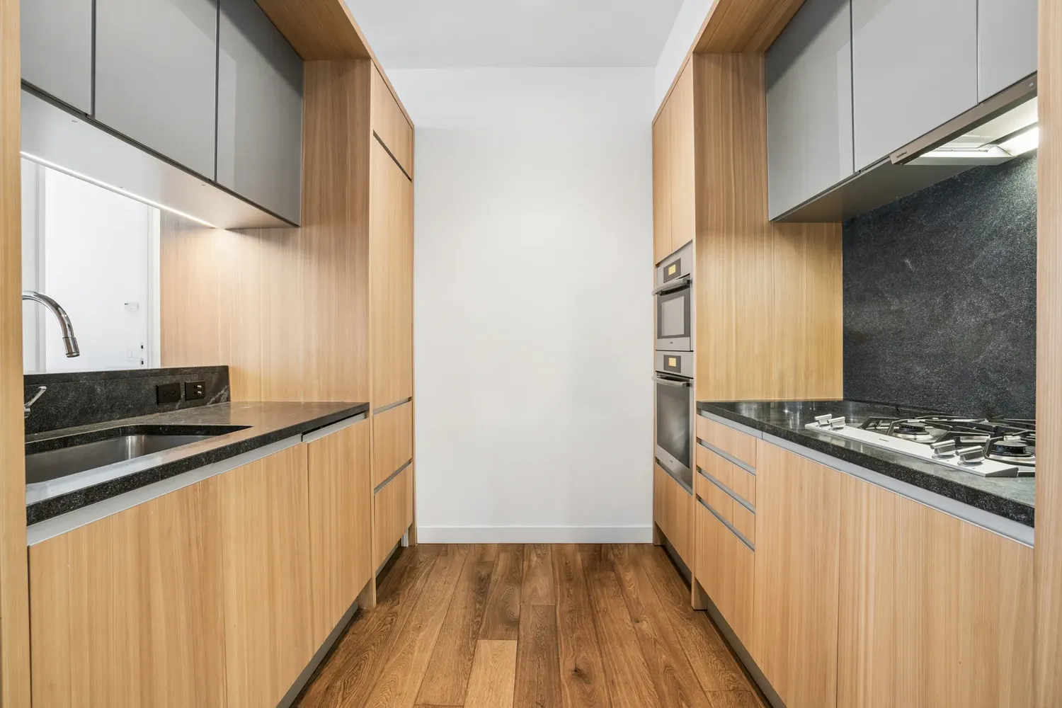
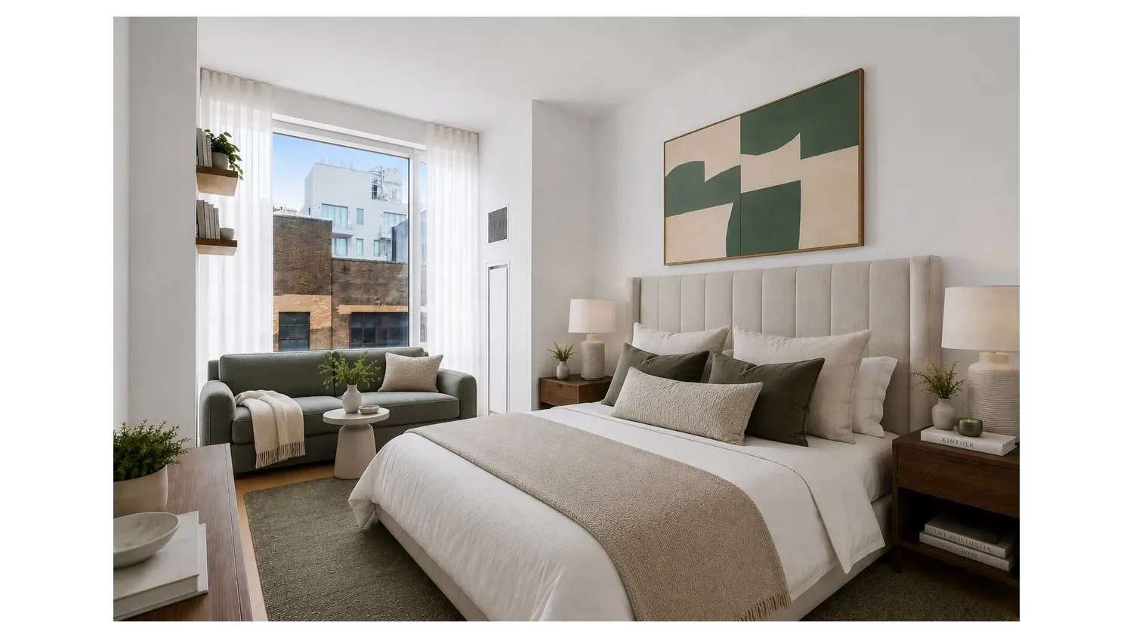
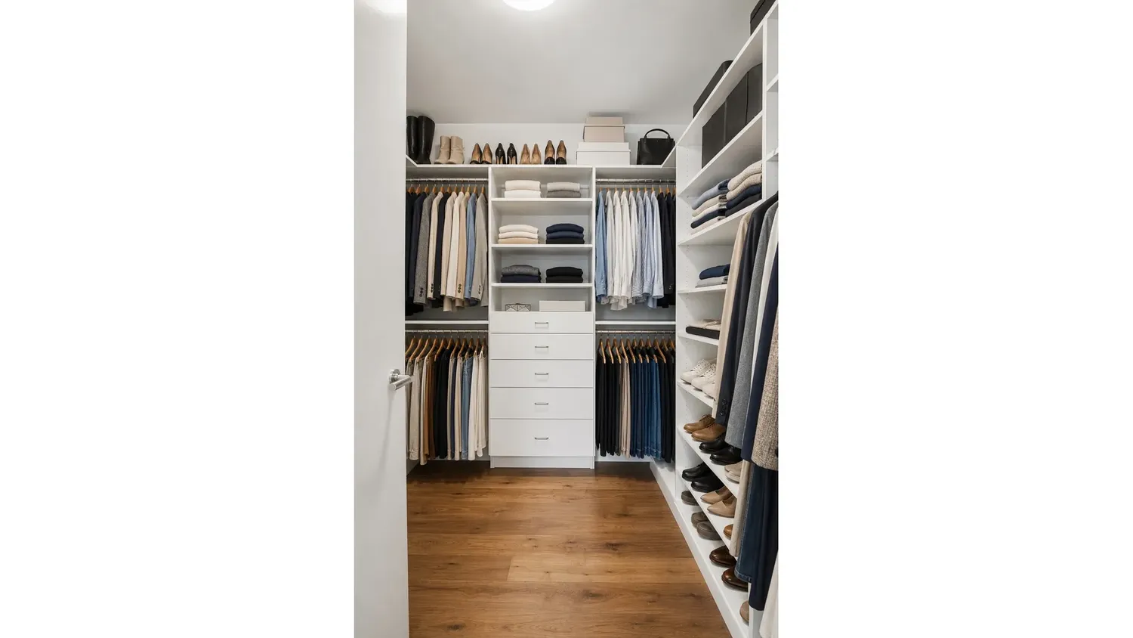
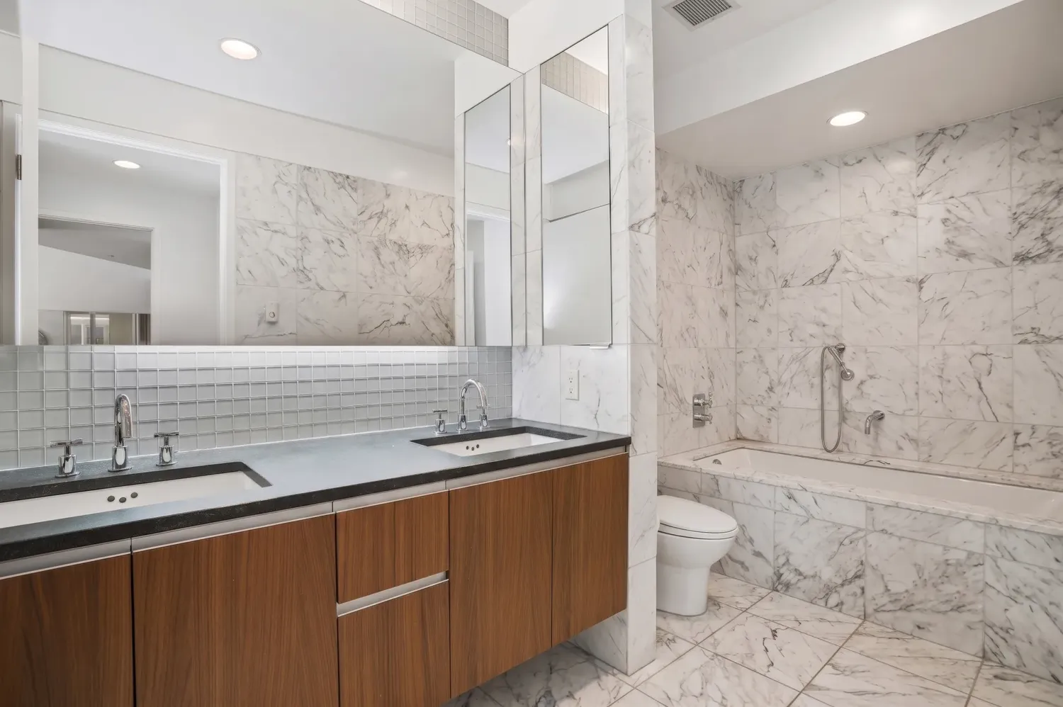
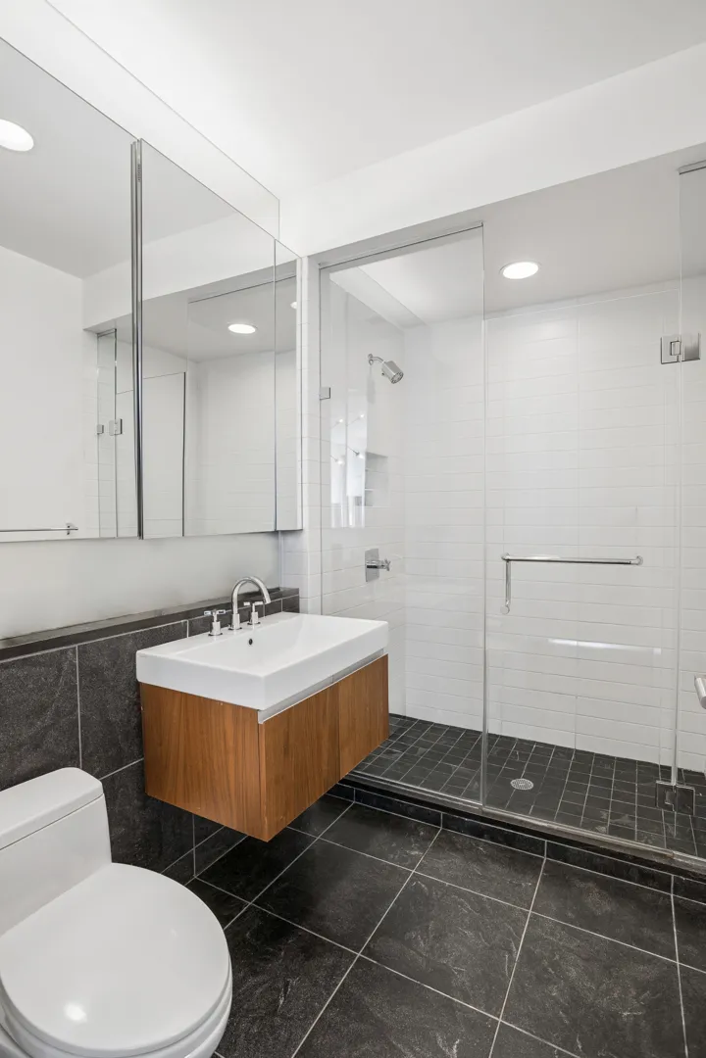
The exceptionally spacious, king-size primary suite is a true retreat, complete with an enormous walk-in closet and a luxurious five-fixture primary bathroom. The custom-designed kitchen is beautifully appointed with Valcucine cabinetry in striated elm and smoked glass, Jet Mist granite countertops, and a premium appliance suite including Sub-Zero, Miele, and a Gaggenau cooktop with a fully vented hood. The spa-like bathrooms feature radiant heated floors, refined finishes, and excellent storage throughout.
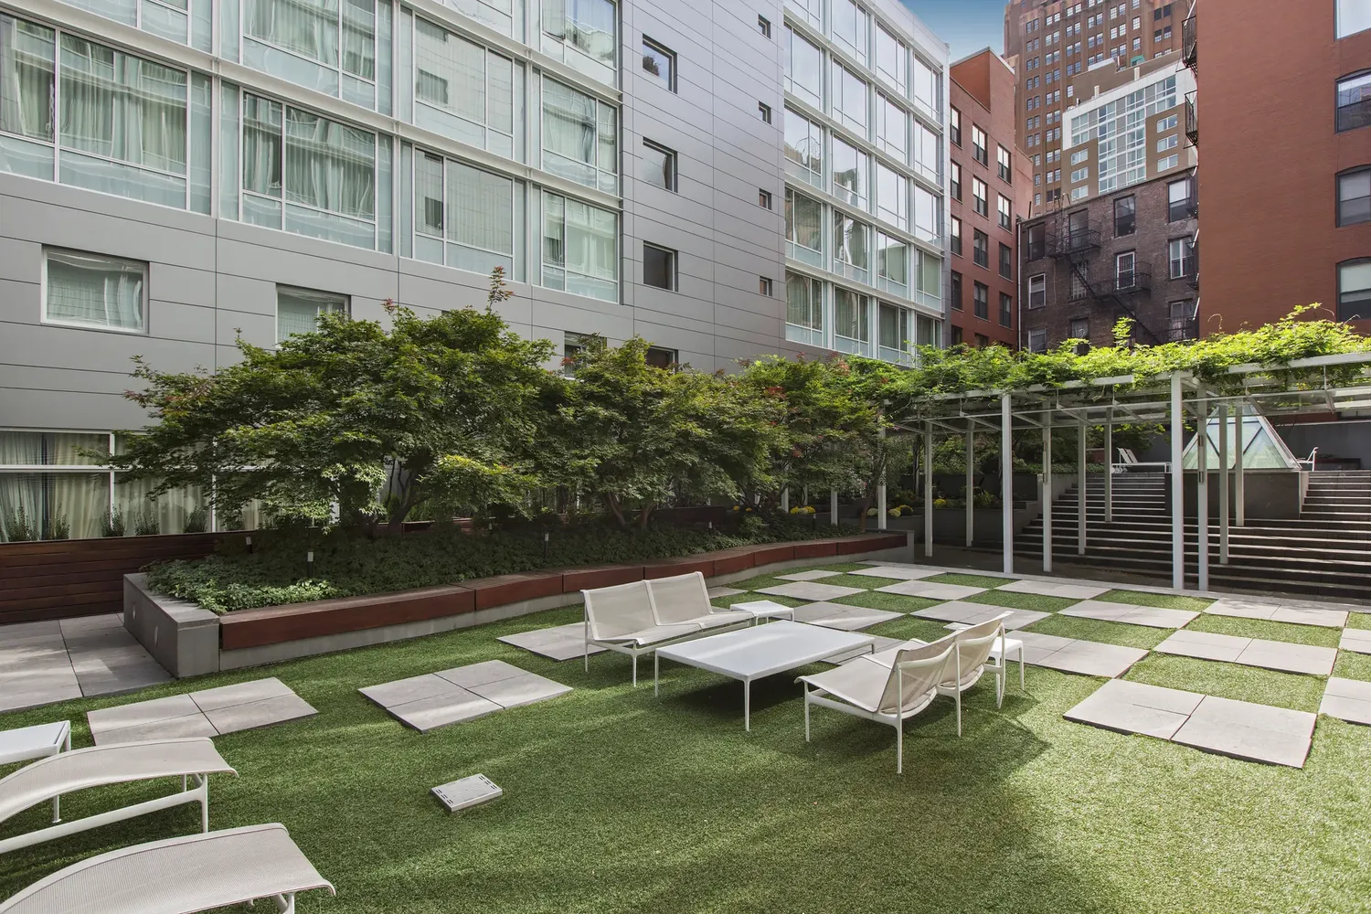
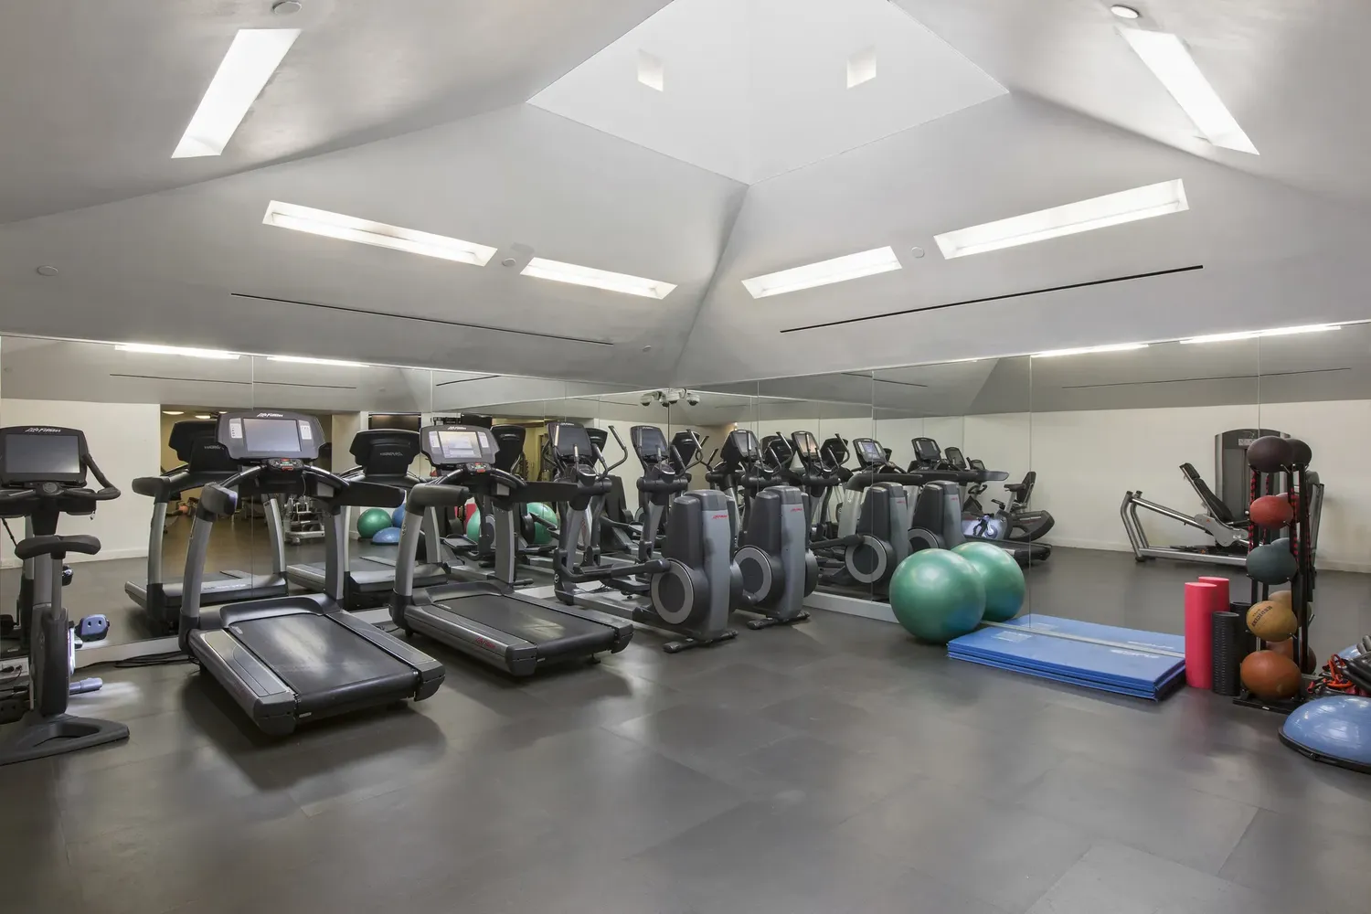
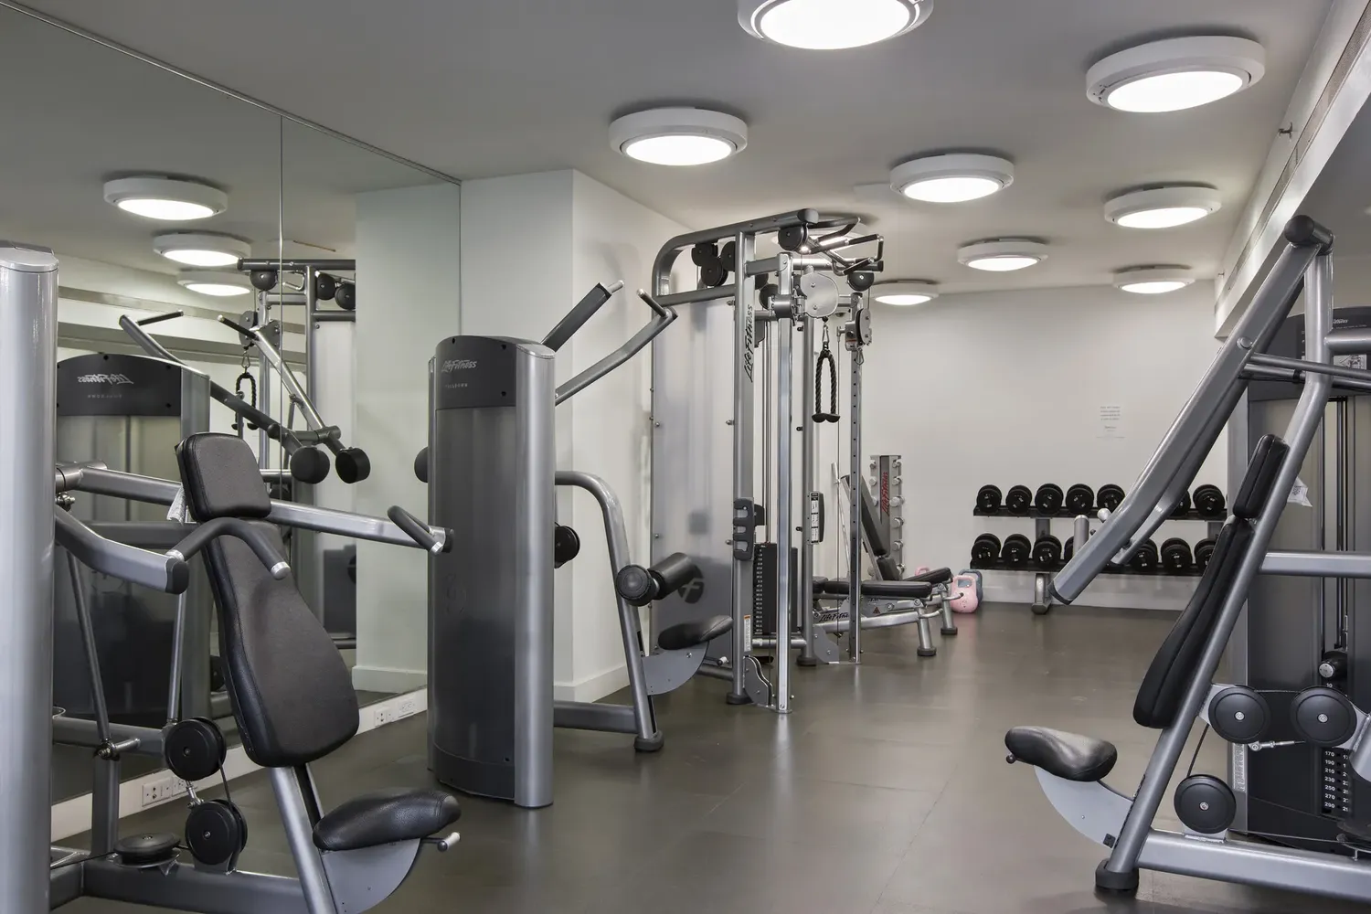
SoHo Mews offers an exceptional full-service lifestyle with a beautifully landscaped garden courtyard designed by Peter Walker, a state-of-the-art fitness center, private storage, an on-site garage with valet service, a full-time doorman, 24-hour concierge, and a live-in resident manager.
Ideally positioned in one of Manhattan's most coveted downtown neighborhoods, the building is moments from SoHo's world-renowned shopping, dining, galleries, hotels, and vibrant cultural destinations.
Building Features 9 Floors68 Units
Unit Features
$2,795,000 / $1,989 per ft²
Listed on Jul 17, 2026
15 Days on Market
2 Beds / 2 Baths - / 1,405 ft²
Total Monthly expenses: $5,205
Maintenance: $2,523 / R.E. Taxes $2,682
Open House (Appointment only)
Exclusively listed with: Douglas Elliman Real Estate Source: RLS
Unit listing history
| Date | Status | Amount | Listed by | ||
|---|---|---|---|---|---|
| Loading History... | |||||