Description
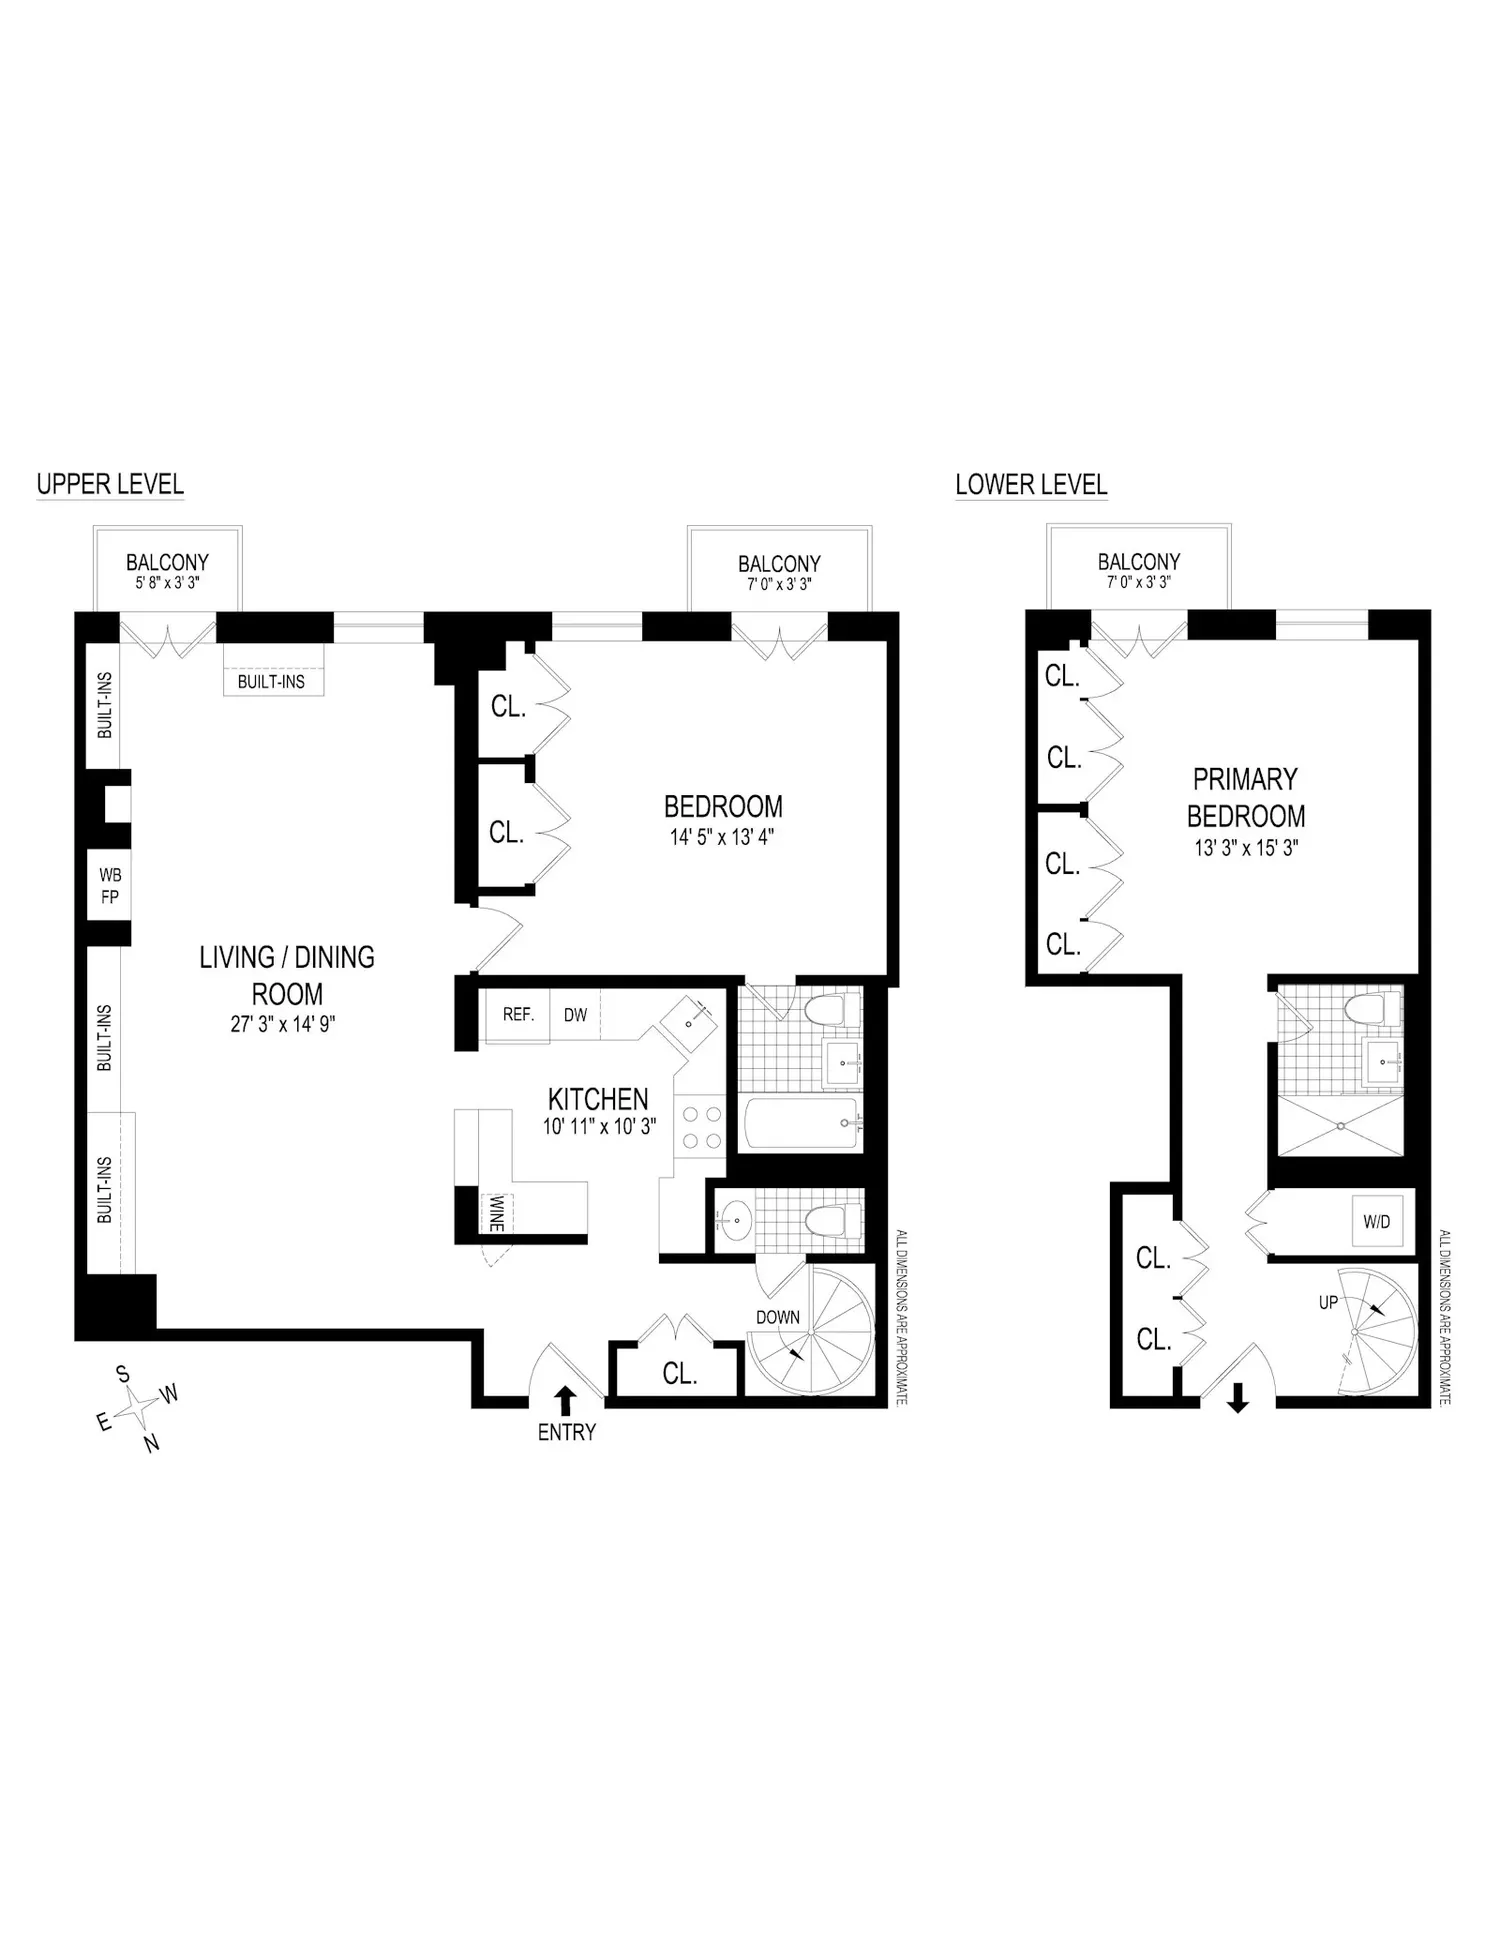
Beautifully situated on one of the Upper West Side's quiet, tree-lined brownstone blocks between West End and Riverside Drive, this meticulously renovated 2 bedroom, 2 1/2 bath duplex offers the warmth and character of townhouse living with the convenience of cooperative ownership.
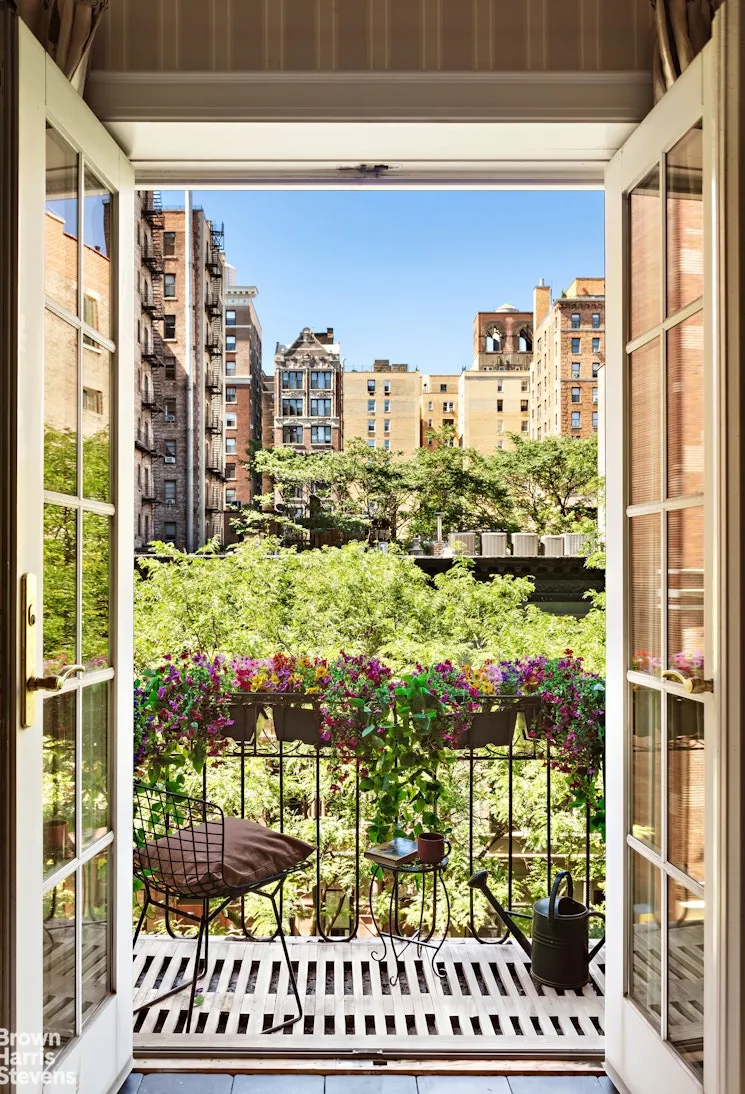
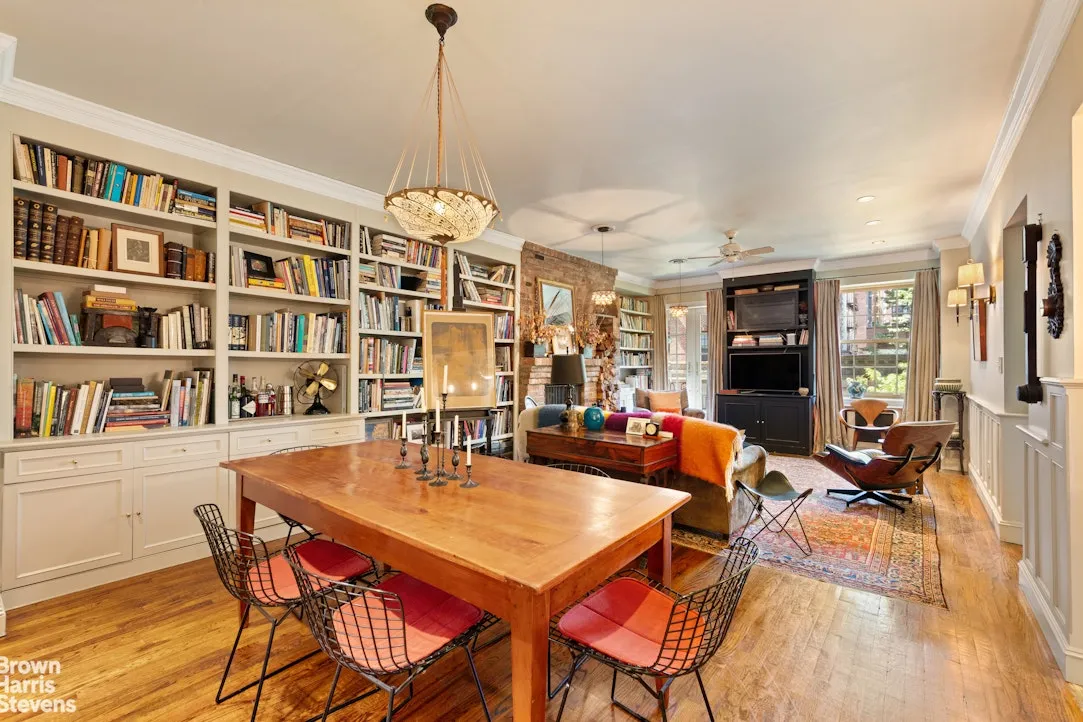
Thoughtfully redesigned for modern living while preserving its pre-war charm, this home isenhanced by three charming balconies, custom built-ins, and a wood burning fireplace. Nine foot ceilings, abundant natural l light and an airy open layout create a welcoming and sophisticated atmosphere. Through-wall air conditioning ensures year-round comfort.
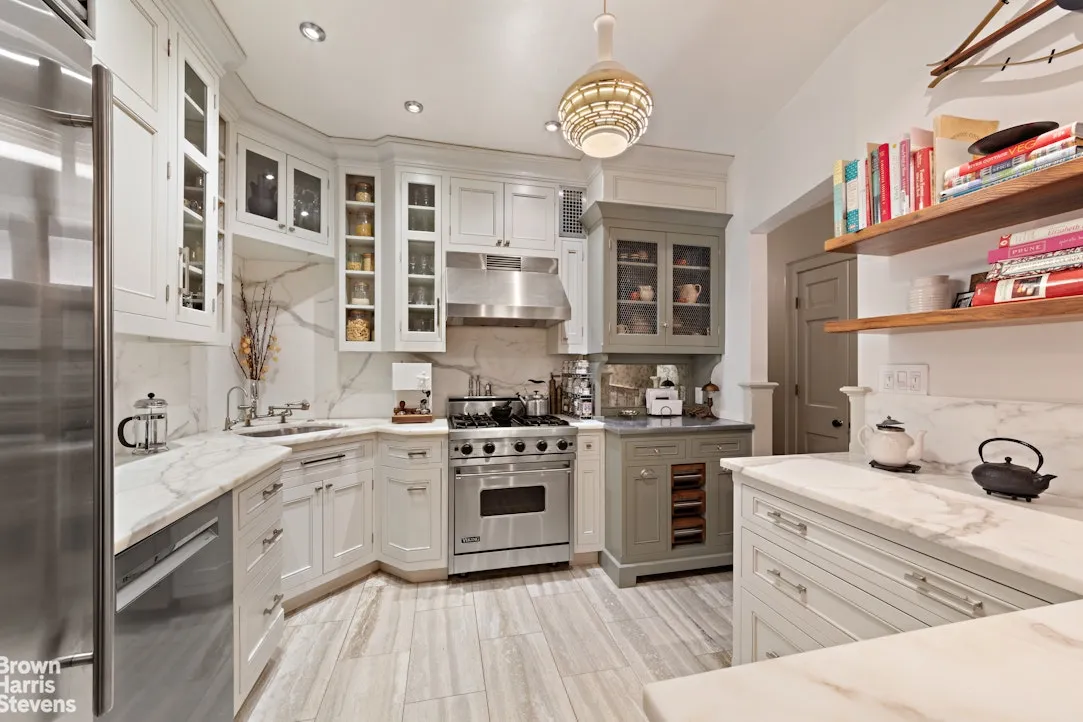
The main level is centered around a beautifully appointed chef's kitchen featuring bespoke cabinetry, book matched marble countertops and backsplash, premium stainless-steel appliances, generous storage, and a concealed wine refrigerator. The kitchen flows seamlessly into an expansive living and dining
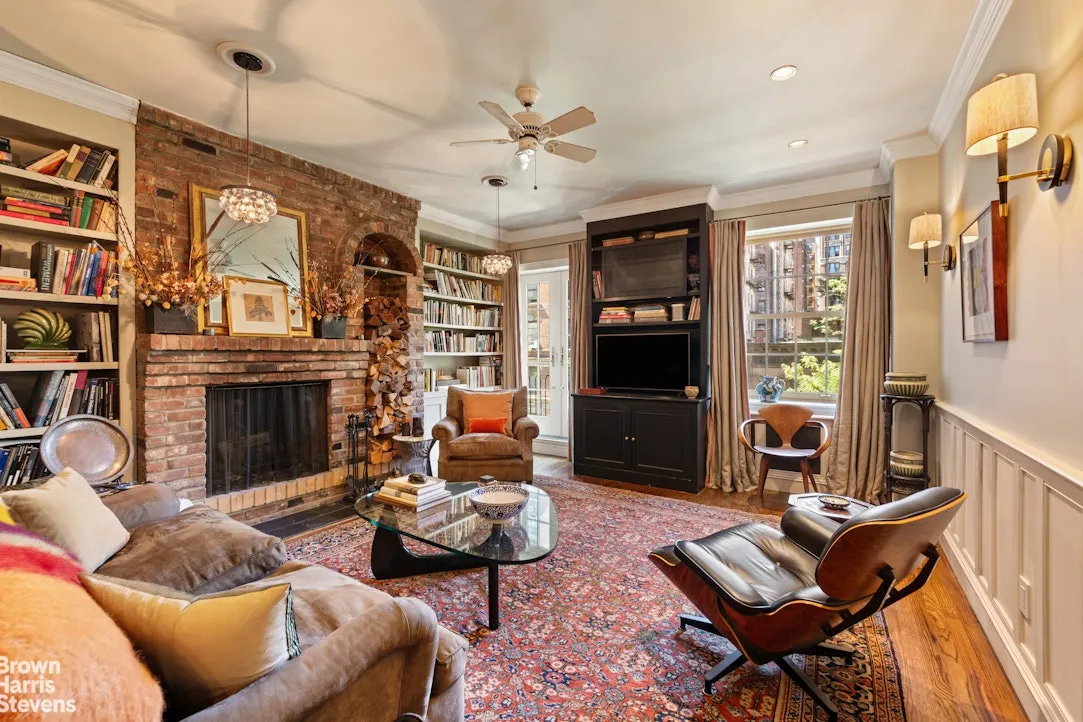
area designed for both entertaining and everyday living. A wood burning fireplace set within an exposed brick hearth wall serves as a striking focal point, while elegant French doors open to a balcony that further enhances the homes light and connection to the outdoors.
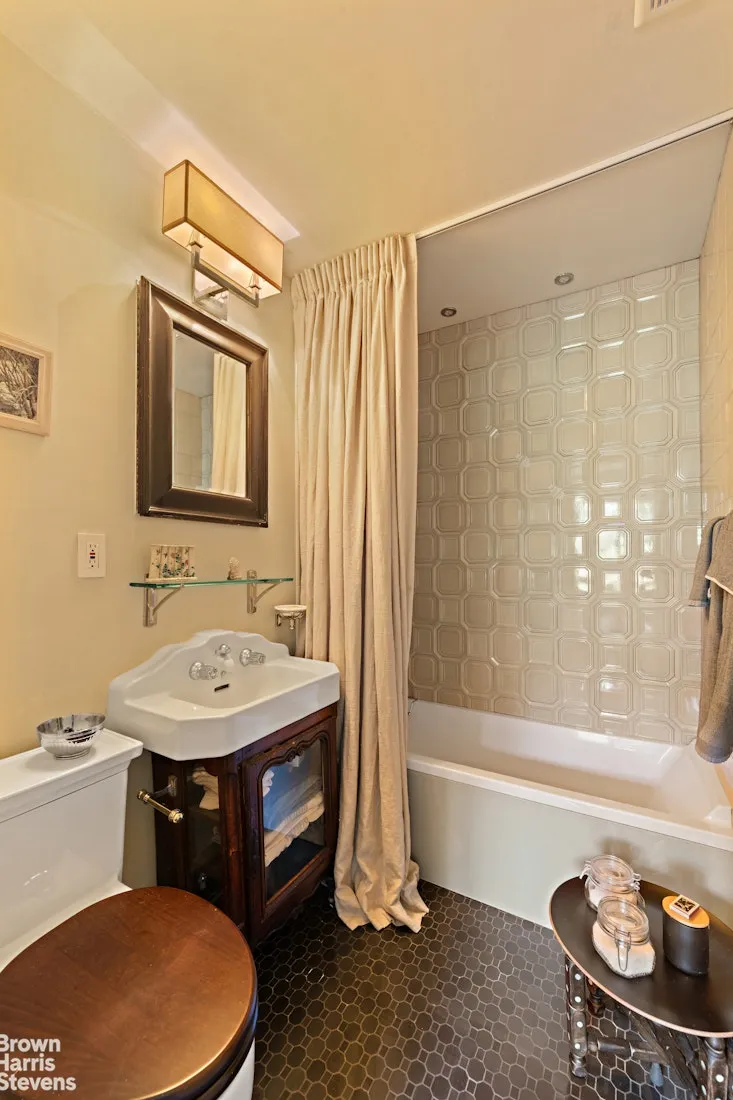
An adjacent second bedroom or den offers exceptional flexibility with ample closet space, a 3rd balcony, and access to a thoughtfully renovated bath with heated floors and designer tile finishes.
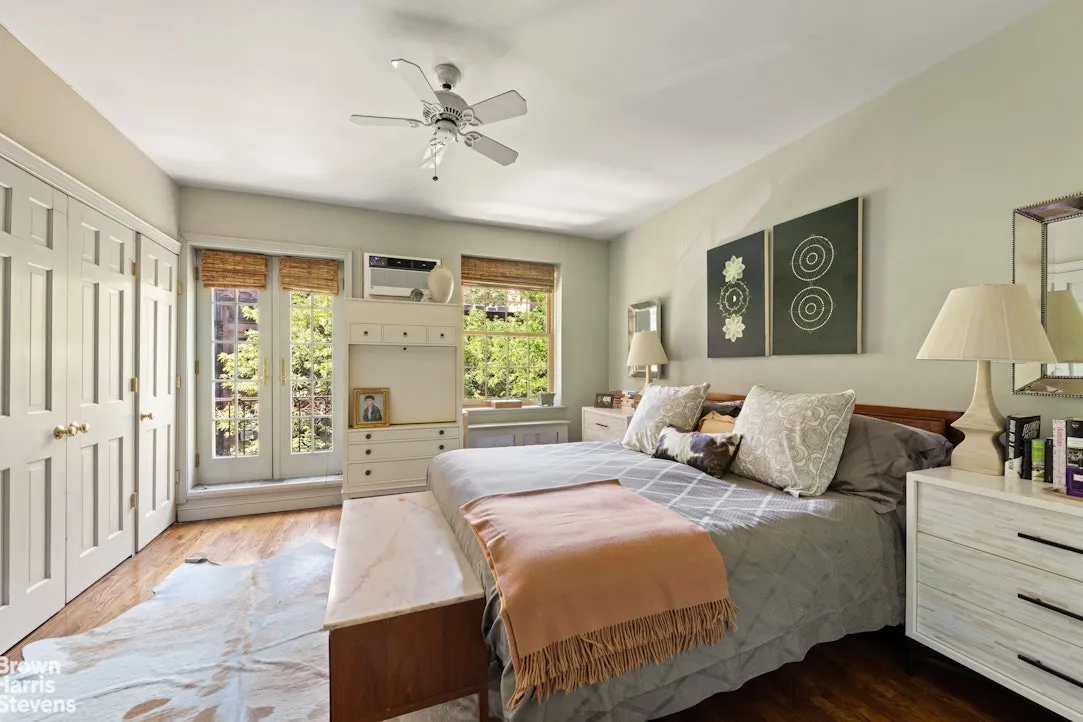
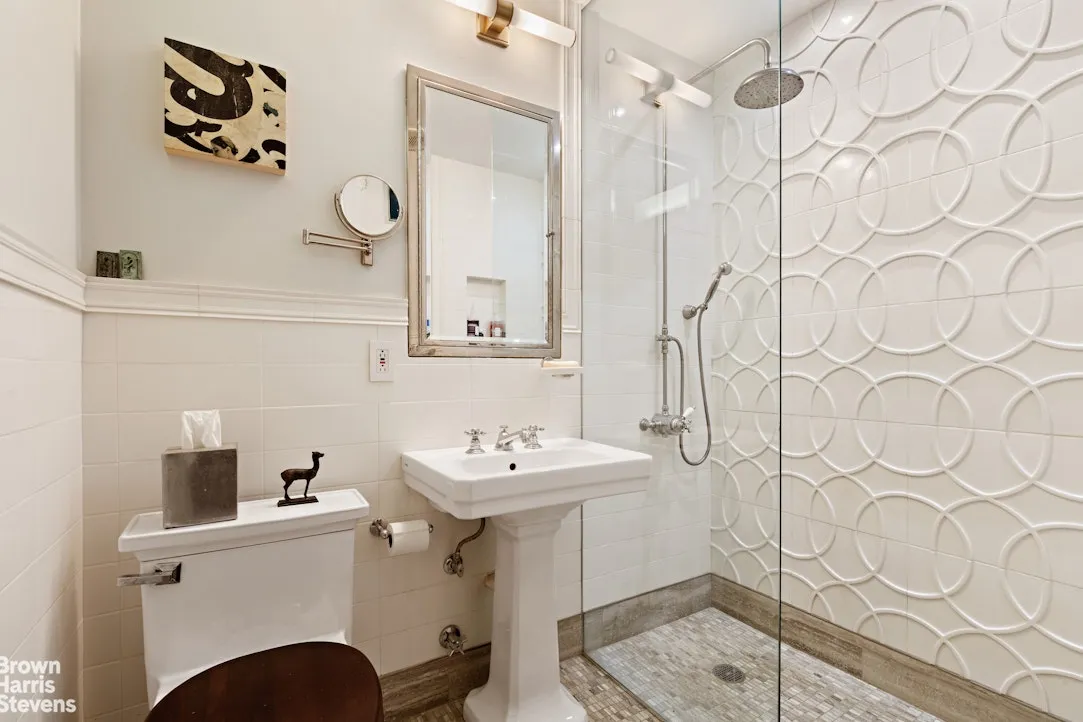
The lower level is dedicated to a serene primary suite featuring a spacious bedroom, abundant closets, a beautifully appointed renovated bath with heated floors and sophisticated tilework, a separate laundry area and access to a third balcony.
View More
Thoughtfully redesigned for modern living while preserving its pre-war charm, this home isenhanced by three charming balconies, custom built-ins, and a wood burning fireplace. Nine foot ceilings, abundant natural l light and an airy open layout create a welcoming and sophisticated atmosphere. Through-wall air conditioning ensures year-round comfort.
The main level is centered around a beautifully appointed chef's kitchen featuring bespoke cabinetry, book matched marble countertops and backsplash, premium stainless-steel appliances, generous storage, and a concealed wine refrigerator. The kitchen flows seamlessly into an expansive living and dining
area designed for both entertaining and everyday living. A wood burning fireplace set within an exposed brick hearth wall serves as a striking focal point, while elegant French doors open to a balcony that further enhances the homes light and connection to the outdoors.
An adjacent second bedroom or den offers exceptional flexibility with ample closet space, a 3rd balcony, and access to a thoughtfully renovated bath with heated floors and designer tile finishes.
The lower level is dedicated to a serene primary suite featuring a spacious bedroom, abundant closets, a beautifully appointed renovated bath with heated floors and sophisticated tilework, a separate laundry area and access to a third balcony.
Building Features 5 Floors17 Units
elevator
intercom
Unit Features
fireplace
washerdryer
Exposures: South
Pet Policy: Pets Allowed, Building Pets Allowed
$1,500,000 / $1,071 per ft²
Listed on Jun 24, 2026
16 Days on Market
2 Beds / 2.5 Baths / 1,400 ft²
Total Monthly Expenses: $3,424
Exclusively listed with: Brown Harris Stevens Residential Sales LLC Source: RLS
Listing Courtesy of Brown Harris Stevens Residential Sales LLC
View Listing
Unit listing history
| Date | Status | Amount | Listed by | ||
|---|---|---|---|---|---|
| Loading History... | |||||