Description
Private In‐Ρerson Appointments Available | Αnticipated Occupancy Q1 2024
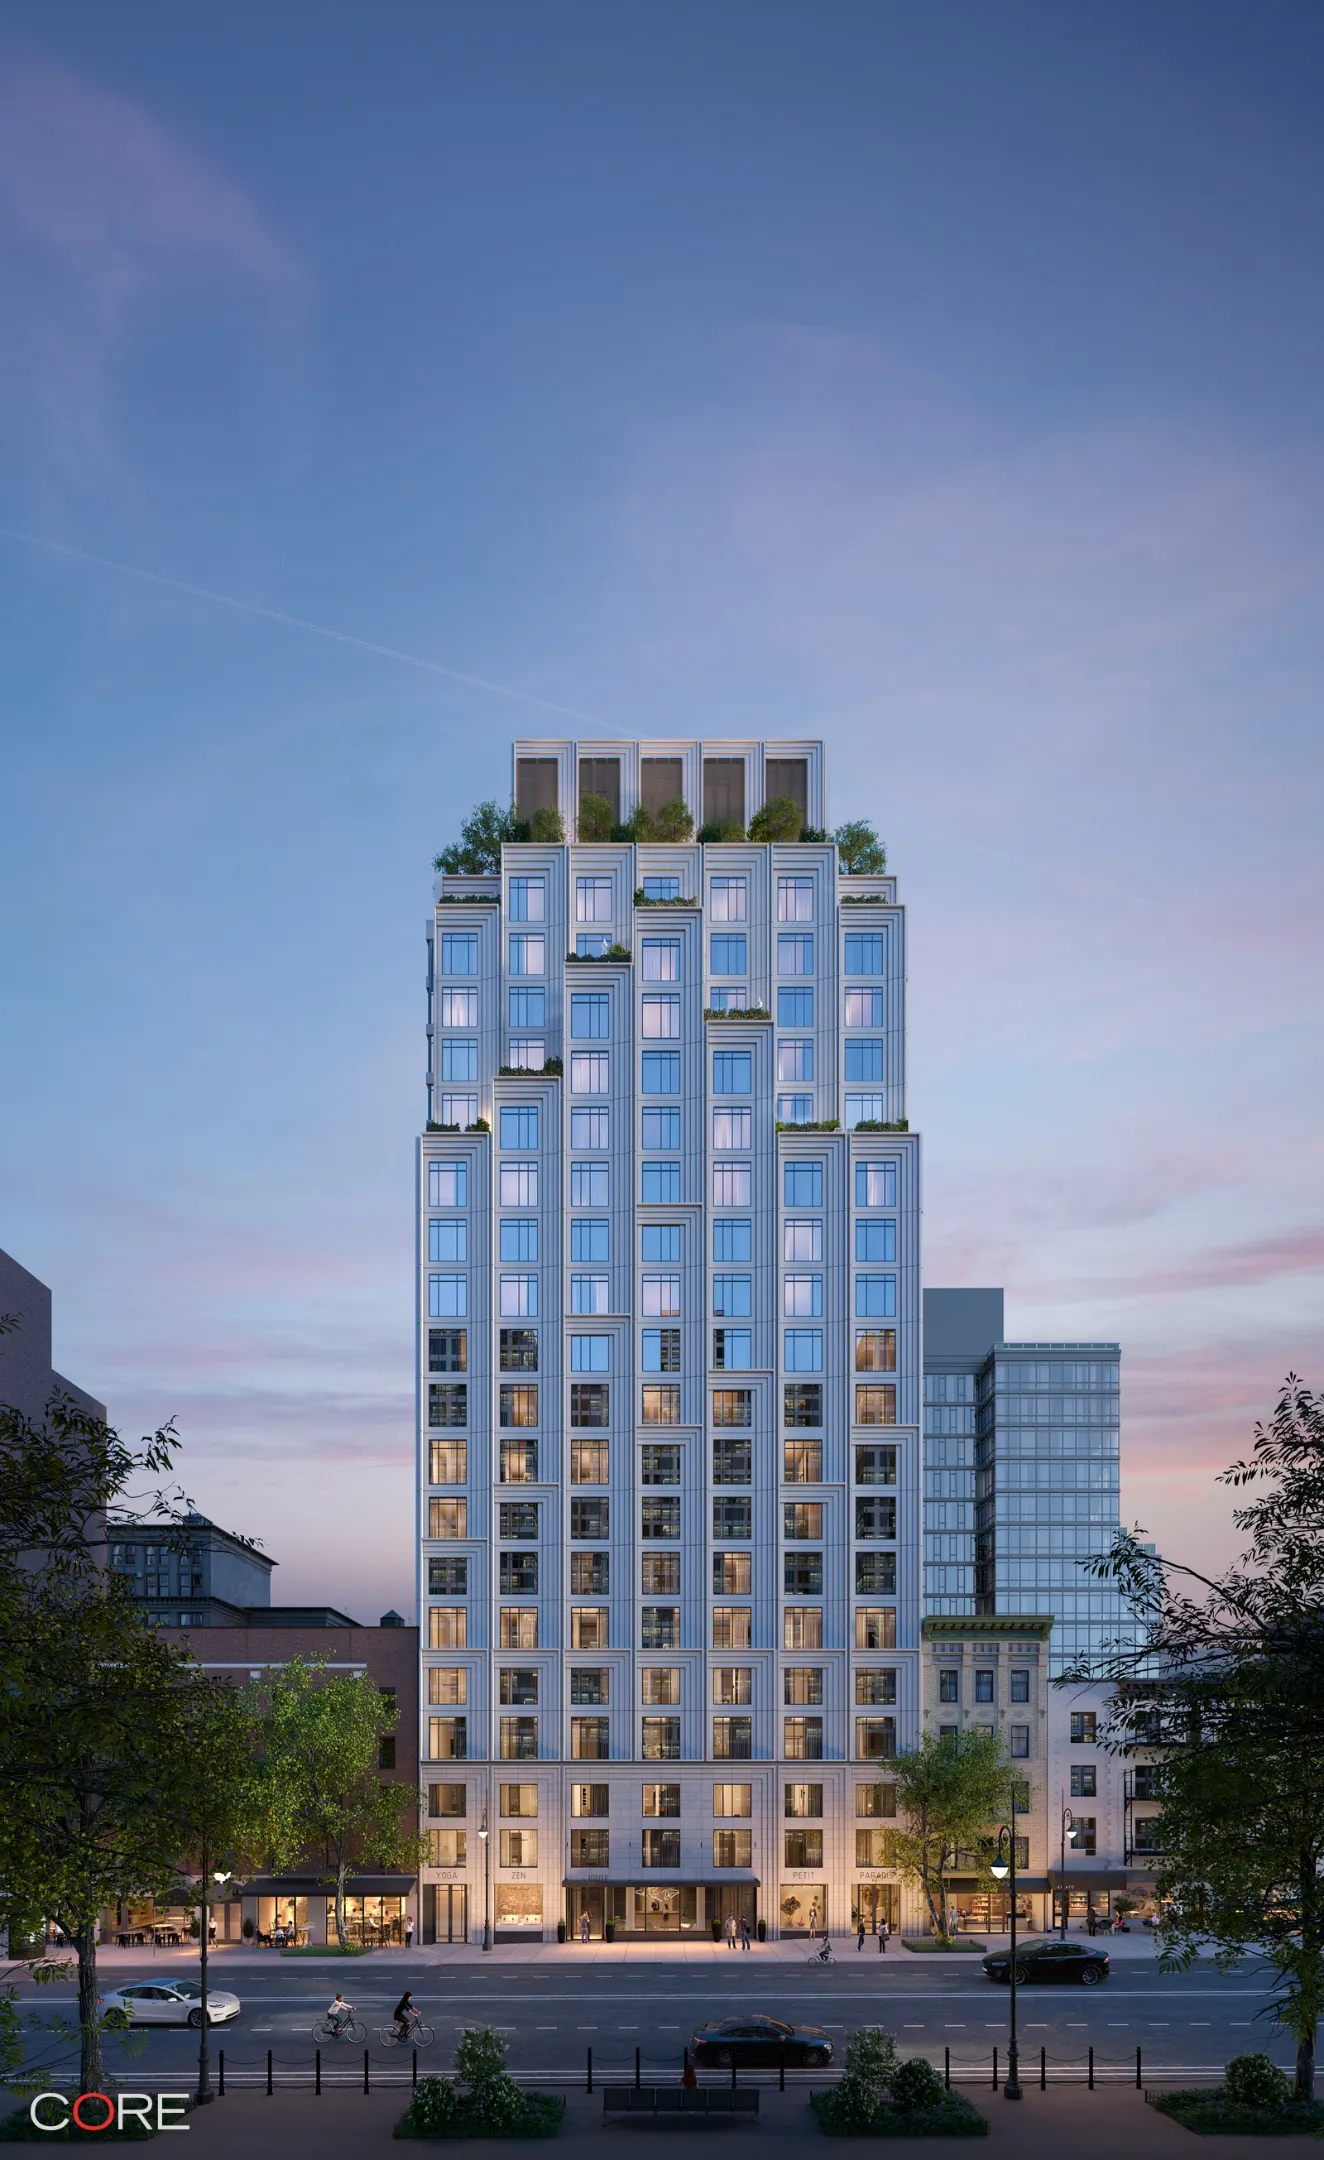
Introducing The Harper, the Upper East Side’s newest condominium inspired by the timeless appeal of Art Deco and the sleek elegance of Bauhaus design.
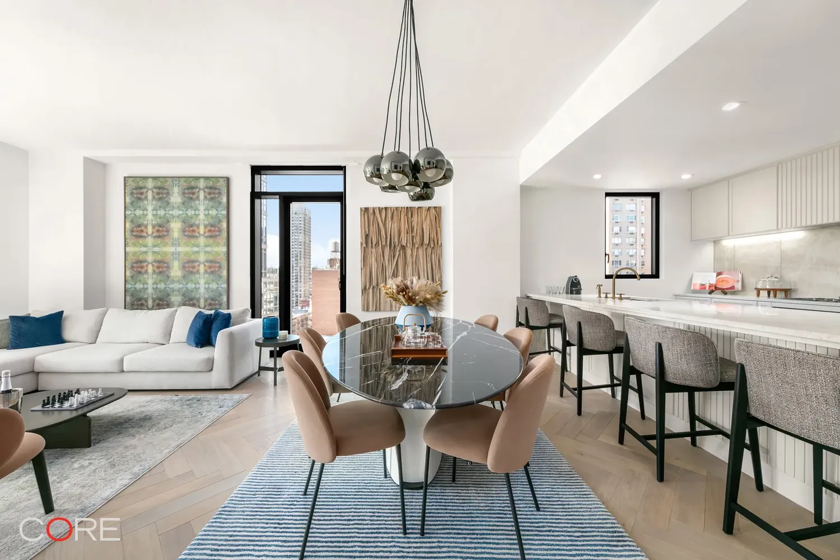
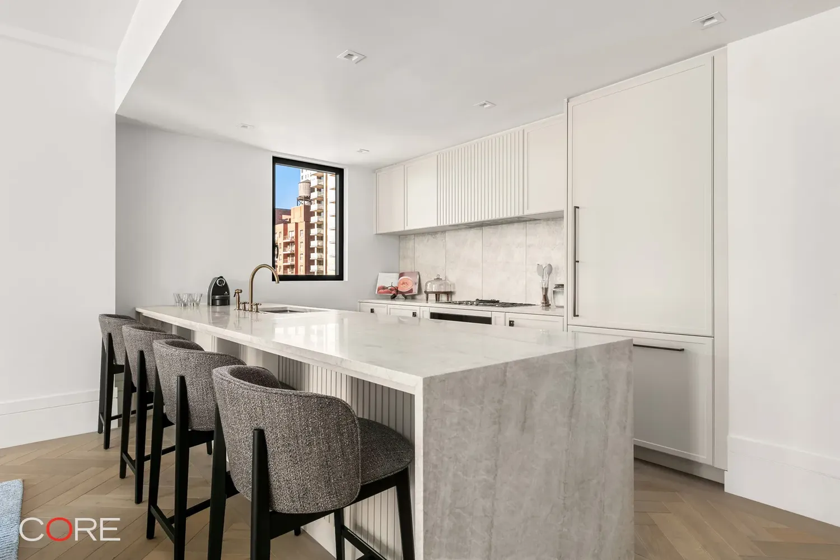
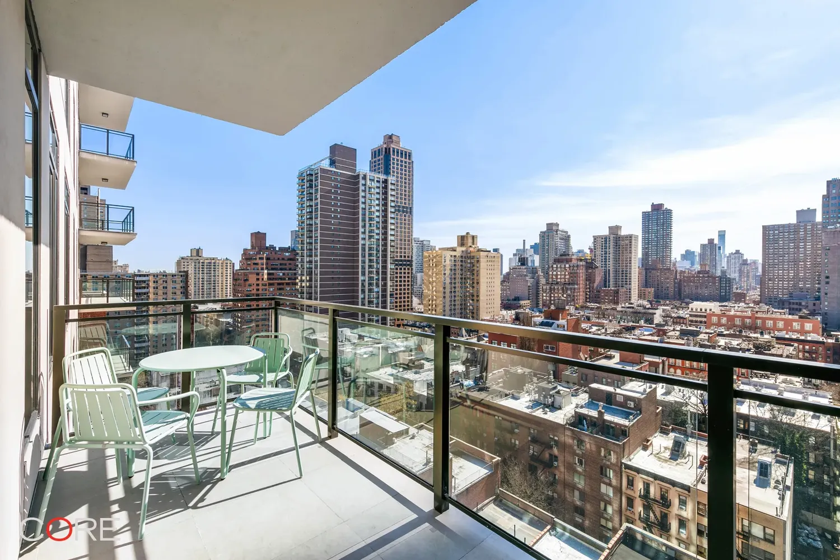
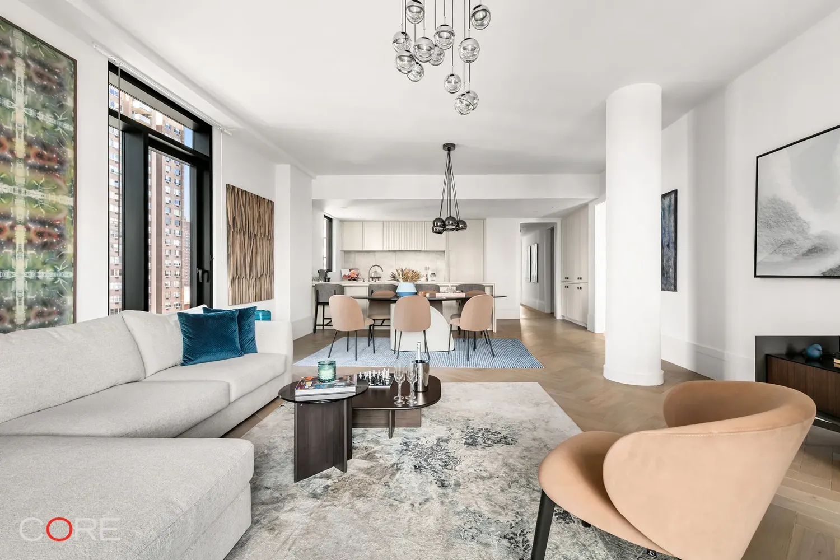
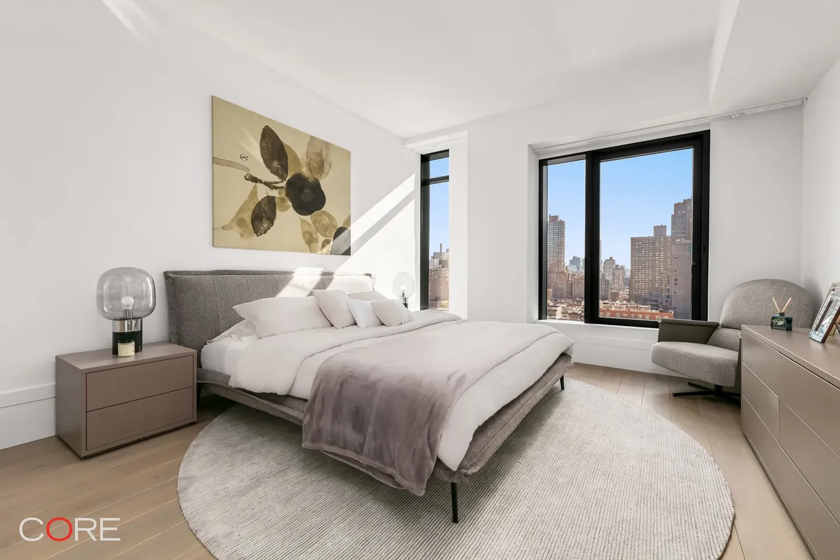
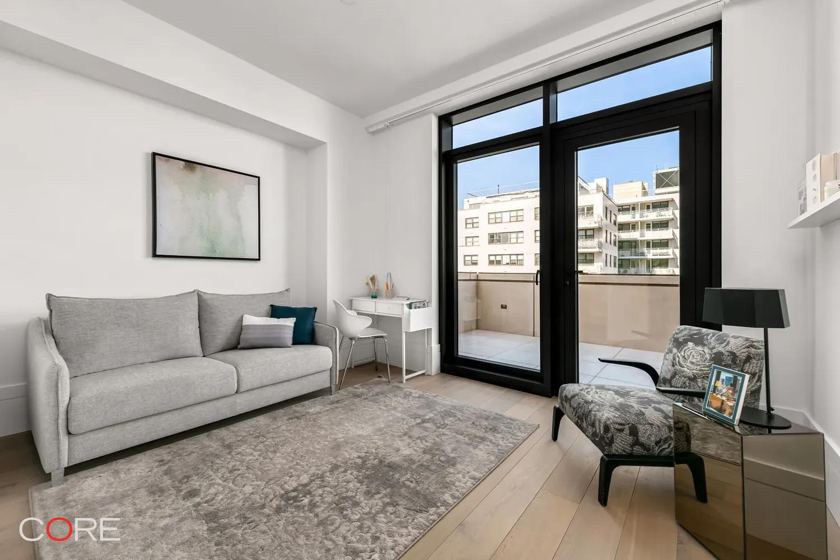
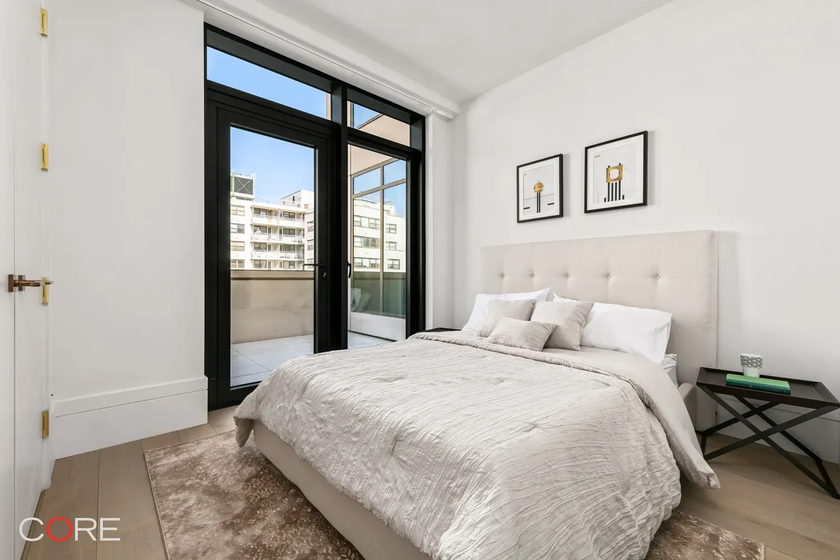
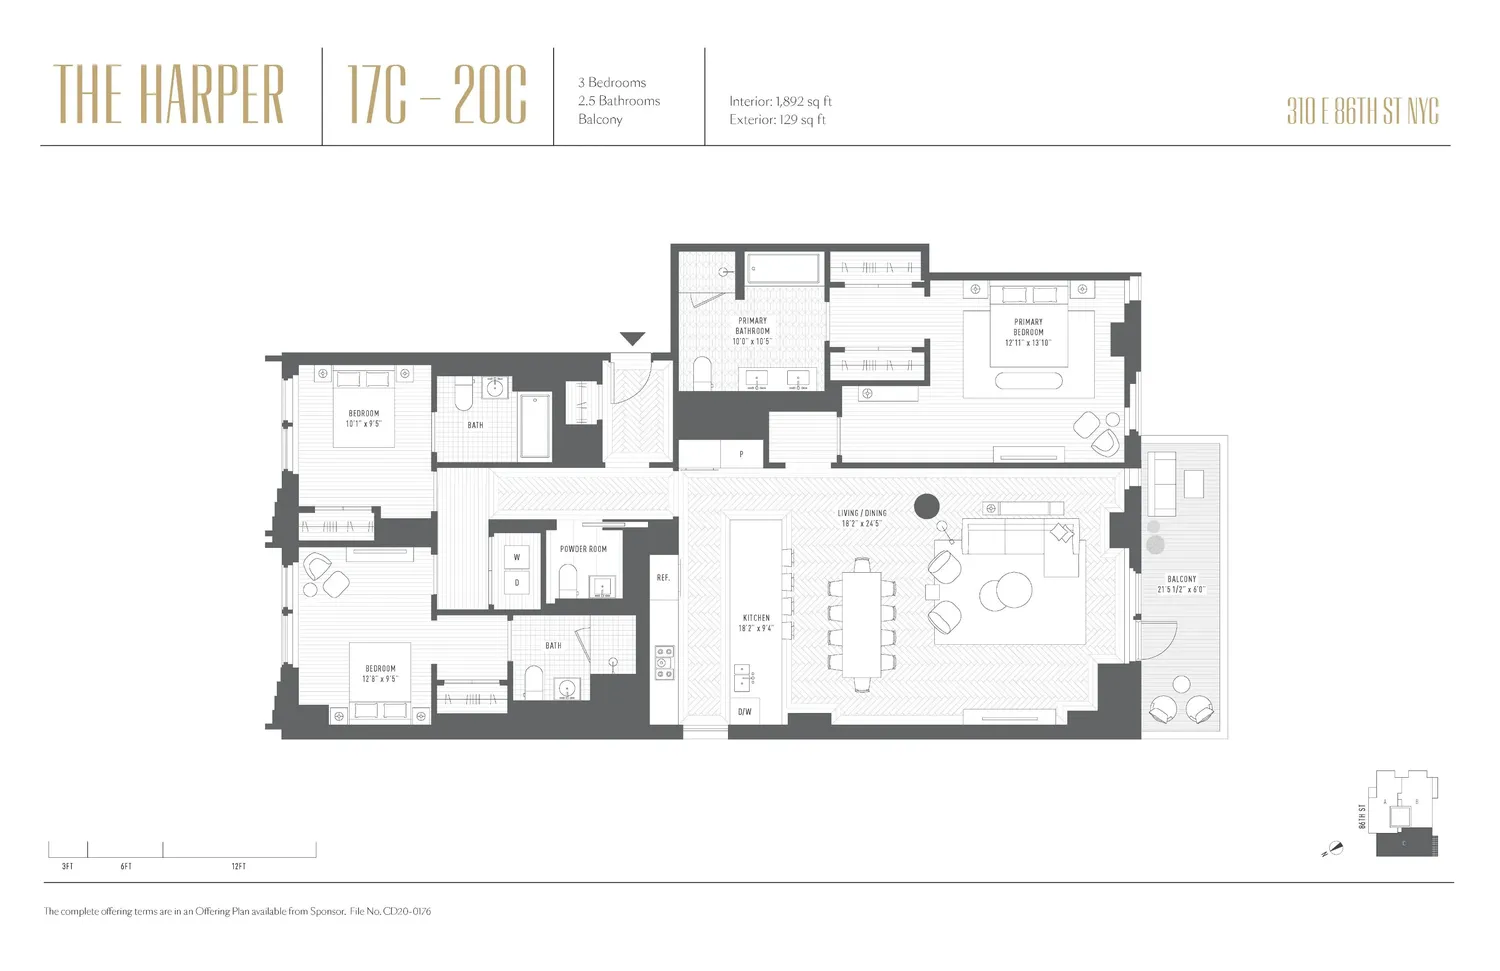
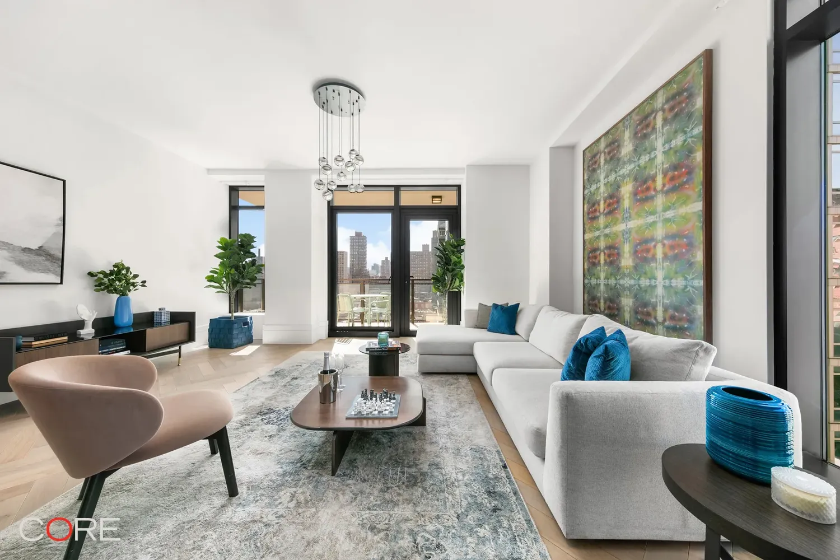
Residence 20C at The Harper is a highly coveted split three-bedroom home with an open southern exposure and private balcony. Immediately upon entering the home, you are greeted by a gracious gallery and foyer. The open kitchen and living room anchor the home. Custom-designed by Poliform in collaboration with ODA, the kitchen boasts warm matte lacquer cabinetry adorned with antique brass hardware from WaterWorks. The Taj Mahal quartzite countertop and backsplash exude elegance, while Miele integrated appliances offer both exquisite design and top-notch performance.
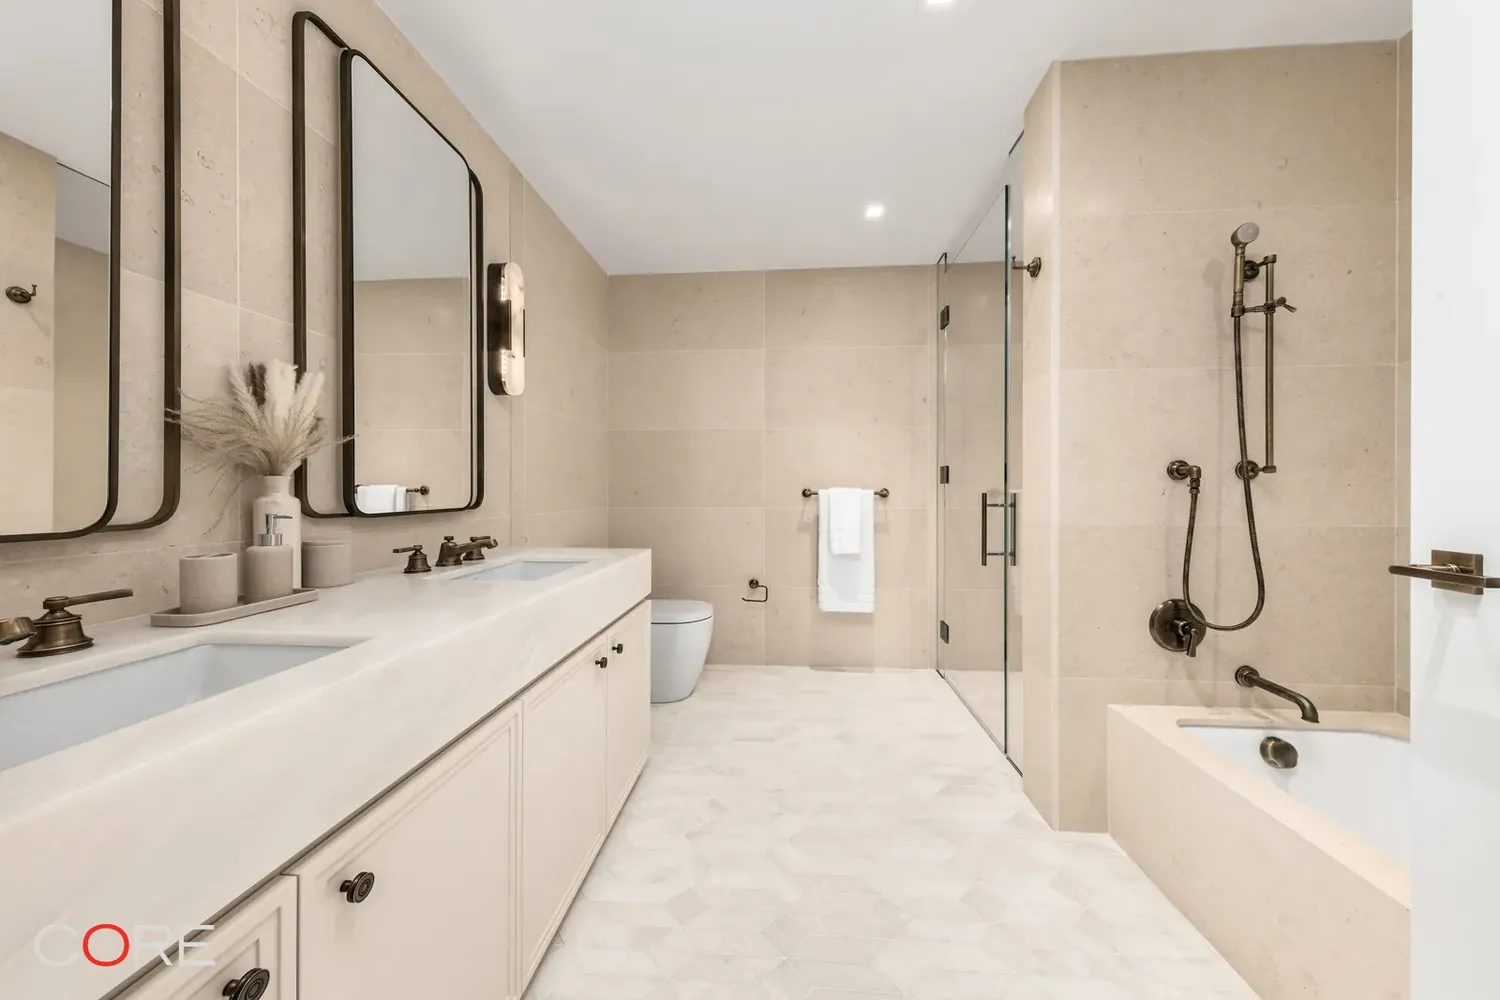
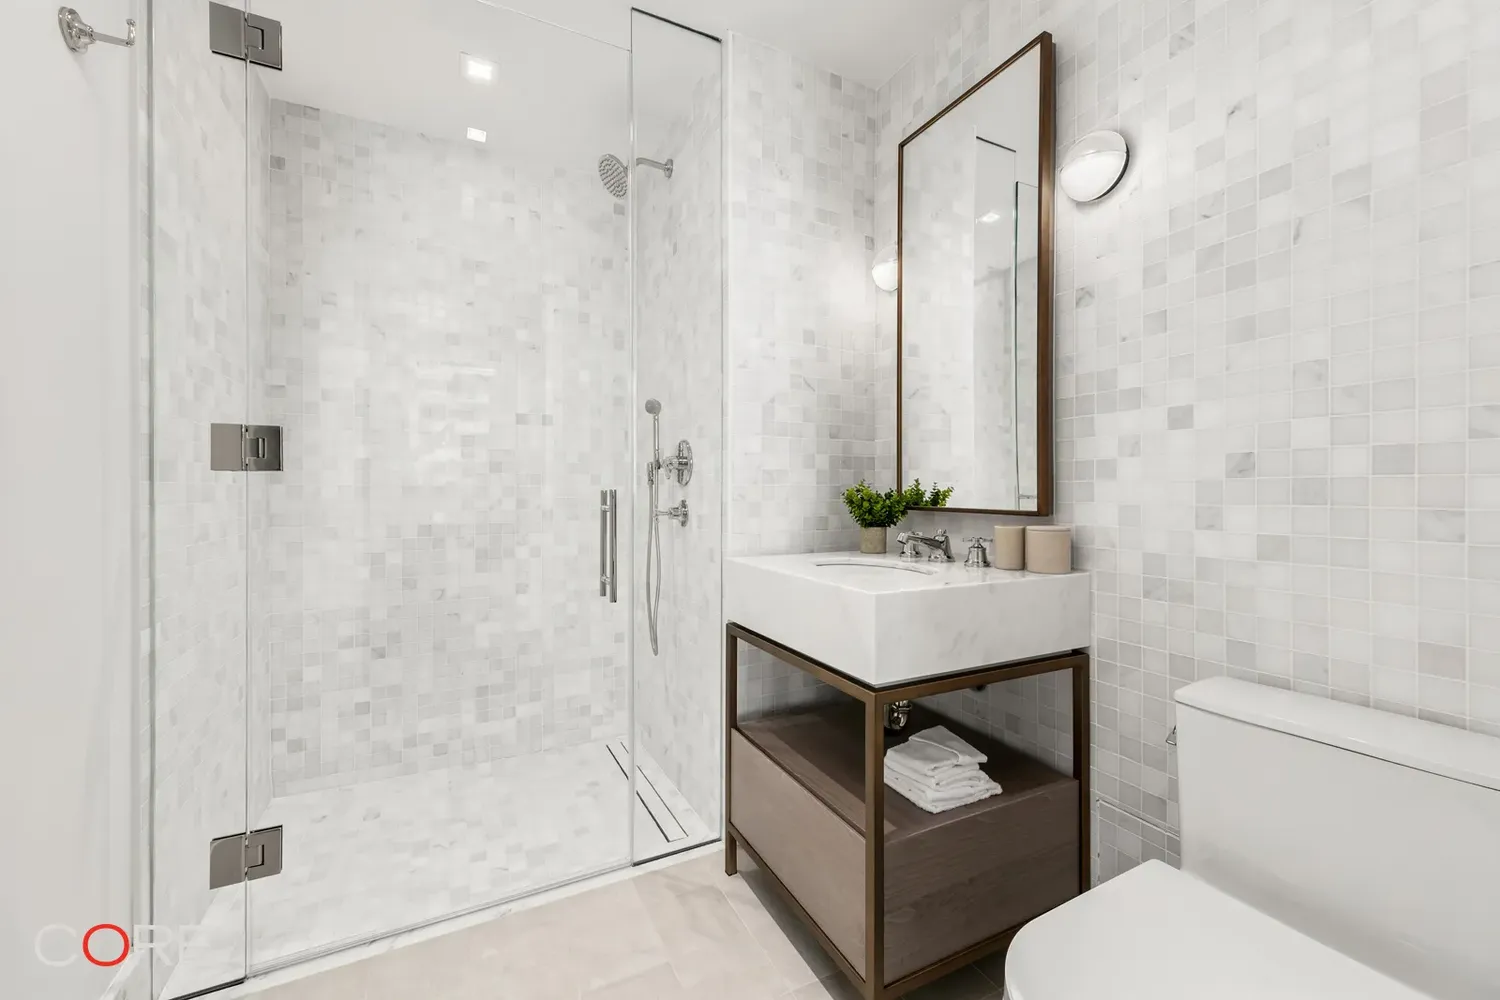
The primary bathroom is a sanctuary of refinement, enveloped in Crema Luna limestone complemented by Namibia white marble. Radiant heated floors and high-end plumbing fittings from WaterWorks elevate the luxurious experience. Additional features of this apartment include a separate powder room, white oak flooring, solid core wood doors with Valli & Valli hardware, a side-by-side washer and dryer, and a high-efficiency central VRF system for heating and cooling.
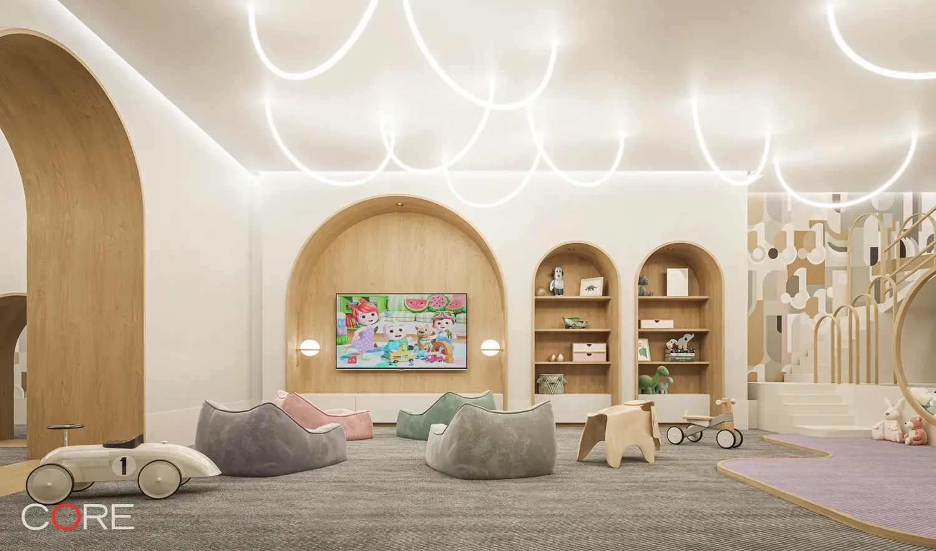
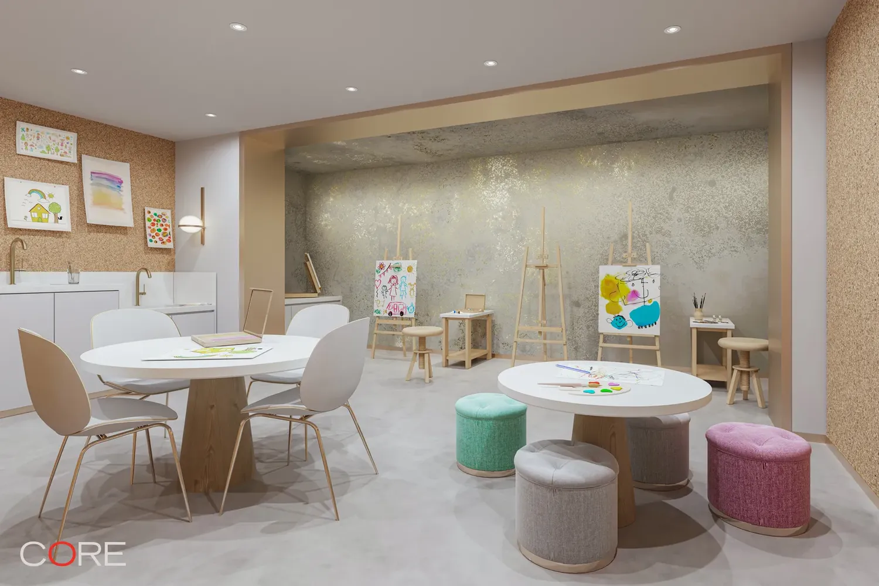
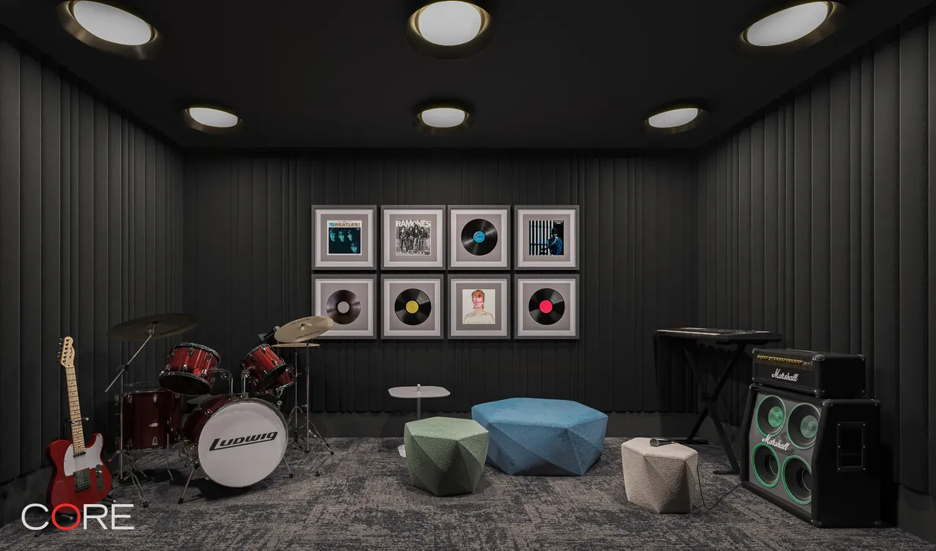
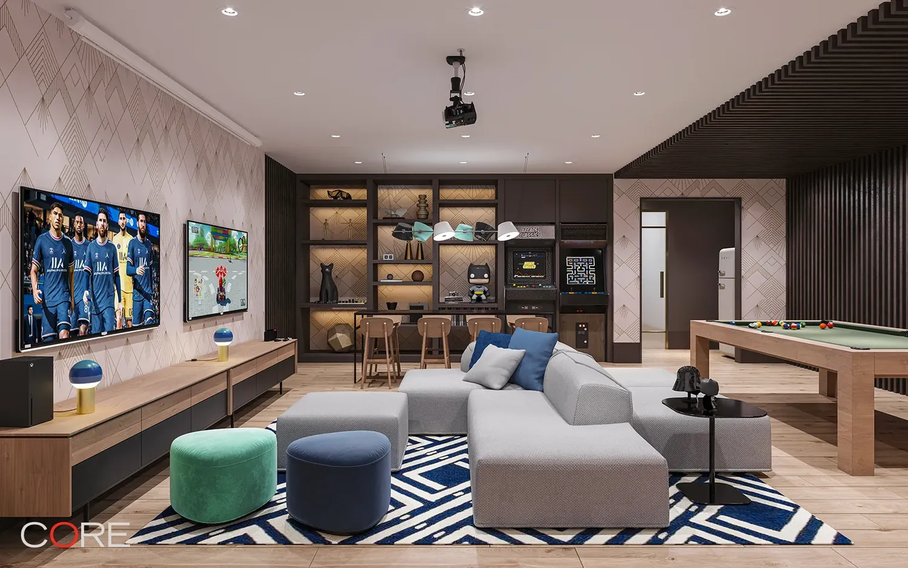
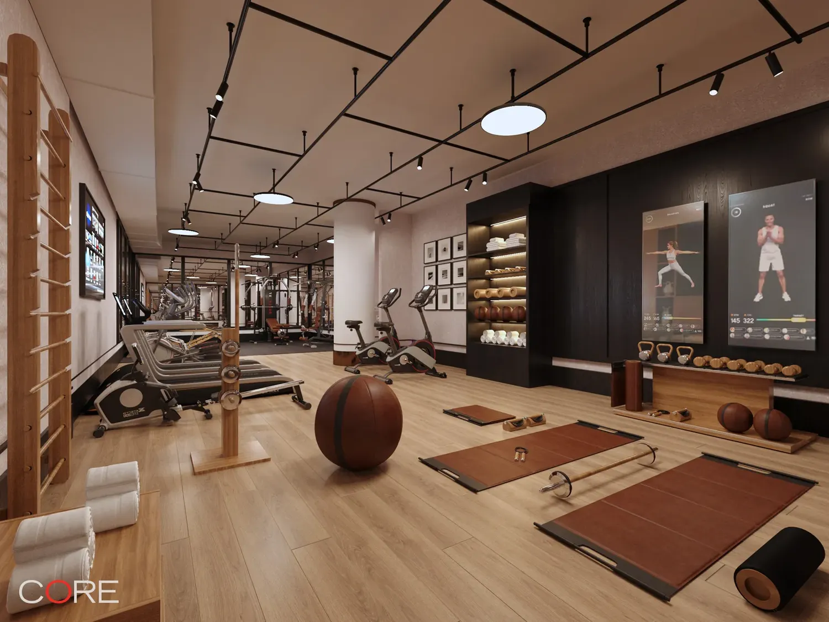
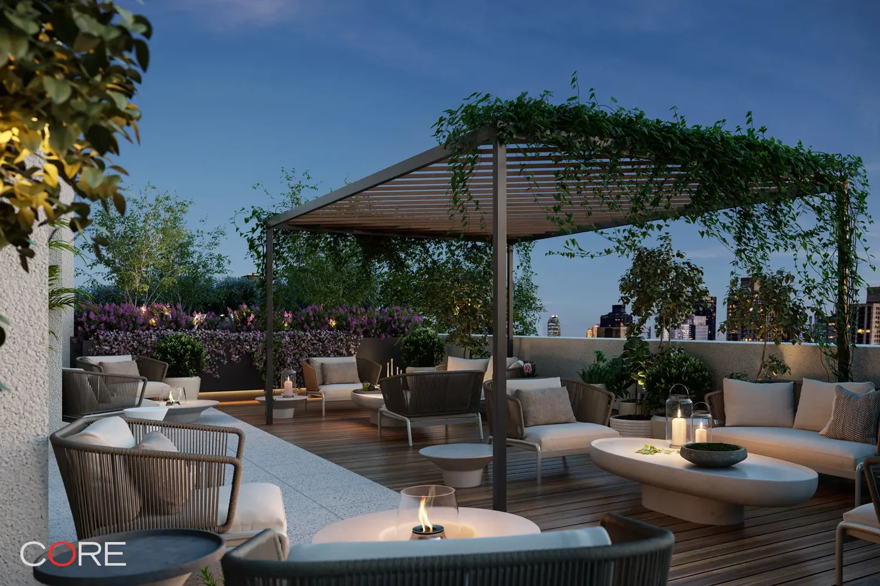
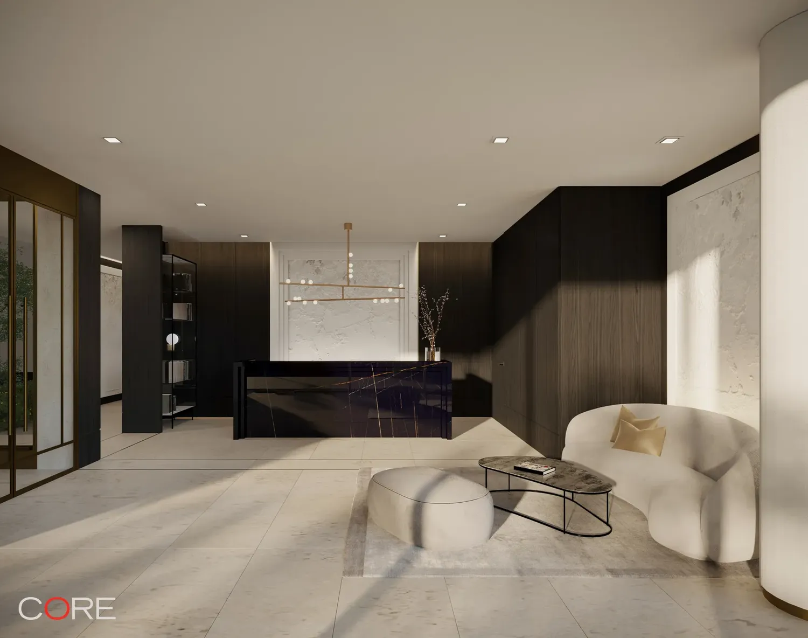
As a resident of The Harper, you’ll enjoy an array of amenities and services. From the moment you arrive, you’ll be welcomed into the lobby by a full-time doorman. Stay active in the state-of-the-art fitness center, equipped with the latest exercise equipment. A thoughtfully curated children’s playroom and makers studio are designed to inspire, create, and play. For those with a passion for music, a dedicated music studio awaits, providing a private sanctuary for practicing or recording. A separate teen lounge offers a space for relaxation and socializing.
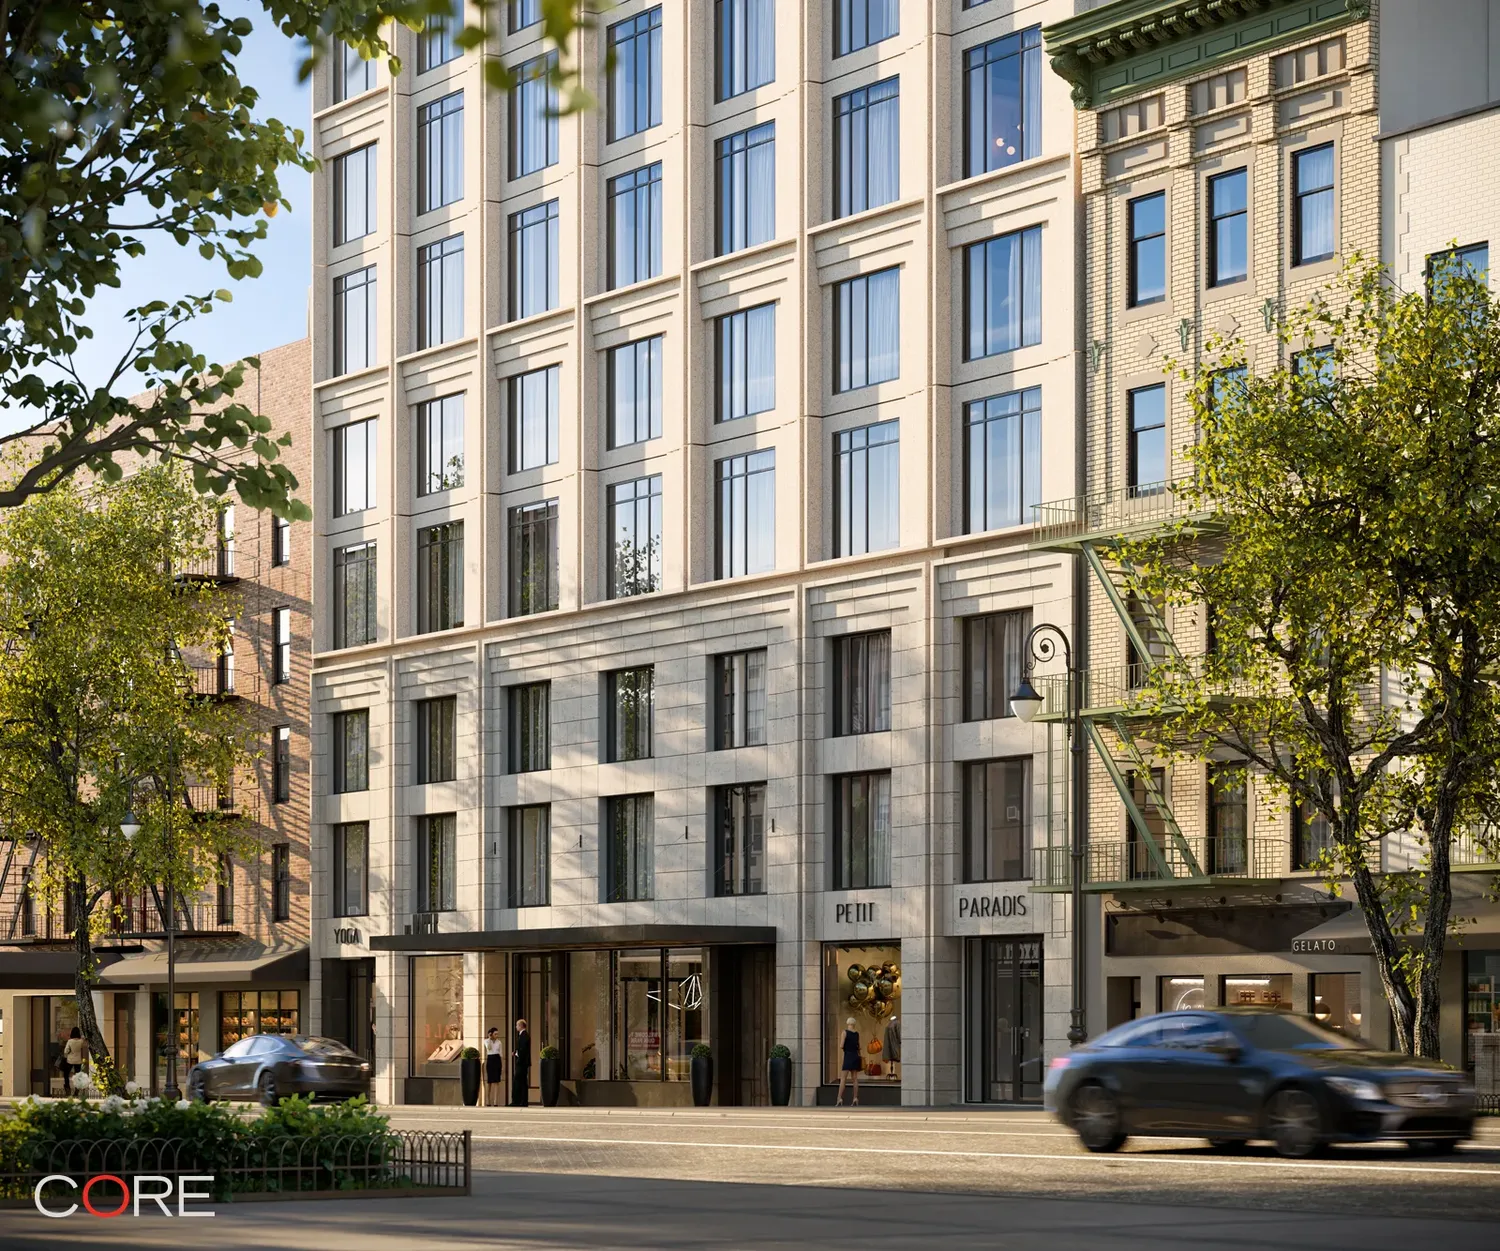
Built by prominent developer IGI, and designed by award-winning architect ODA, The Harper masterfully blends the iconic luxury found in traditional Upper East Side homes with the modern conveniences of condominium living. From the meticulously crafted limestone façade to the exquisitely adorned lobby and throughout the interiors, every detail reflects a commitment to continuity and style.
The listing images represent various units in the building.
The complete offering terms are in the offering plan available from Sponsor. File No. CD20-0176.
View More
Introducing The Harper, the Upper East Side’s newest condominium inspired by the timeless appeal of Art Deco and the sleek elegance of Bauhaus design.
Residence 20C at The Harper is a highly coveted split three-bedroom home with an open southern exposure and private balcony. Immediately upon entering the home, you are greeted by a gracious gallery and foyer. The open kitchen and living room anchor the home. Custom-designed by Poliform in collaboration with ODA, the kitchen boasts warm matte lacquer cabinetry adorned with antique brass hardware from WaterWorks. The Taj Mahal quartzite countertop and backsplash exude elegance, while Miele integrated appliances offer both exquisite design and top-notch performance.
The primary bathroom is a sanctuary of refinement, enveloped in Crema Luna limestone complemented by Namibia white marble. Radiant heated floors and high-end plumbing fittings from WaterWorks elevate the luxurious experience. Additional features of this apartment include a separate powder room, white oak flooring, solid core wood doors with Valli & Valli hardware, a side-by-side washer and dryer, and a high-efficiency central VRF system for heating and cooling.
As a resident of The Harper, you’ll enjoy an array of amenities and services. From the moment you arrive, you’ll be welcomed into the lobby by a full-time doorman. Stay active in the state-of-the-art fitness center, equipped with the latest exercise equipment. A thoughtfully curated children’s playroom and makers studio are designed to inspire, create, and play. For those with a passion for music, a dedicated music studio awaits, providing a private sanctuary for practicing or recording. A separate teen lounge offers a space for relaxation and socializing.
Built by prominent developer IGI, and designed by award-winning architect ODA, The Harper masterfully blends the iconic luxury found in traditional Upper East Side homes with the modern conveniences of condominium living. From the meticulously crafted limestone façade to the exquisitely adorned lobby and throughout the interiors, every detail reflects a commitment to continuity and style.
The listing images represent various units in the building.
The complete offering terms are in the offering plan available from Sponsor. File No. CD20-0176.
Building Features 21 Floors67 Units
elevator
full time doorman
bike room
gym
lounge
laundry
pet friendly
playroom
roofdeck
storage
Unit Features
stacked, dishwasher
balcony
washerdryer
Exposures: North, South
Pet Policy: Building Yes, Yes
$4,250,000 / $2,246 per ft²
$250,000 - 3 days agoListed on Sep 23, 2026
3 Days on Market
3 Beds / 3.5 Baths / 1,892 ft²
Total Monthly expenses: $4,905
Maintenance: $1,687 / R.E. Taxes $3,218
Exclusively listed with: CORE Group Marketing LLC Source: RLS
Listing Courtesy of CORE Group Marketing LLC
View Listing
Unit listing history
| Date | Status | Amount | Listed by | ||
|---|---|---|---|---|---|
| Loading History... | |||||