Description
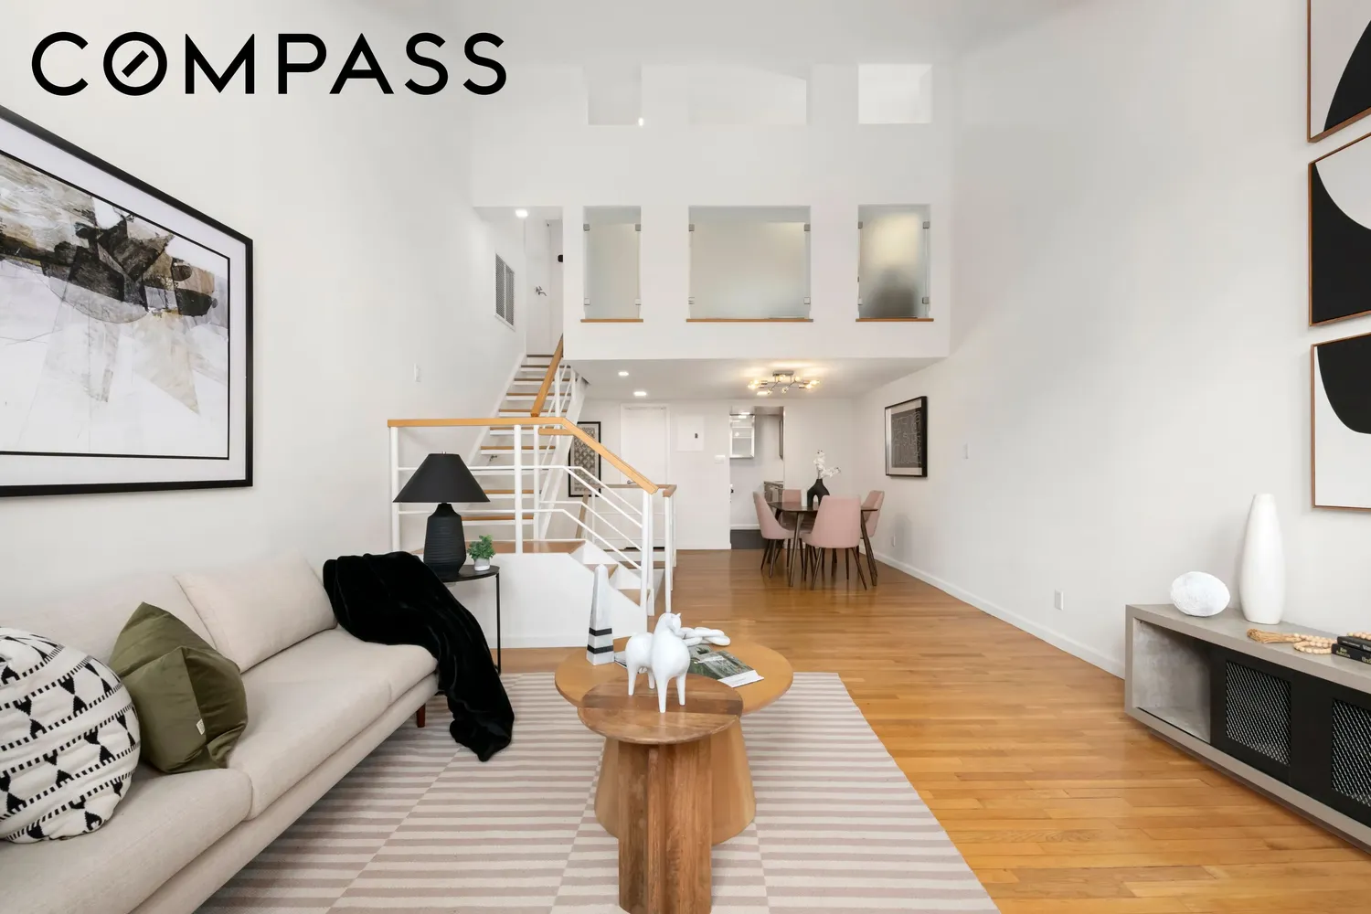
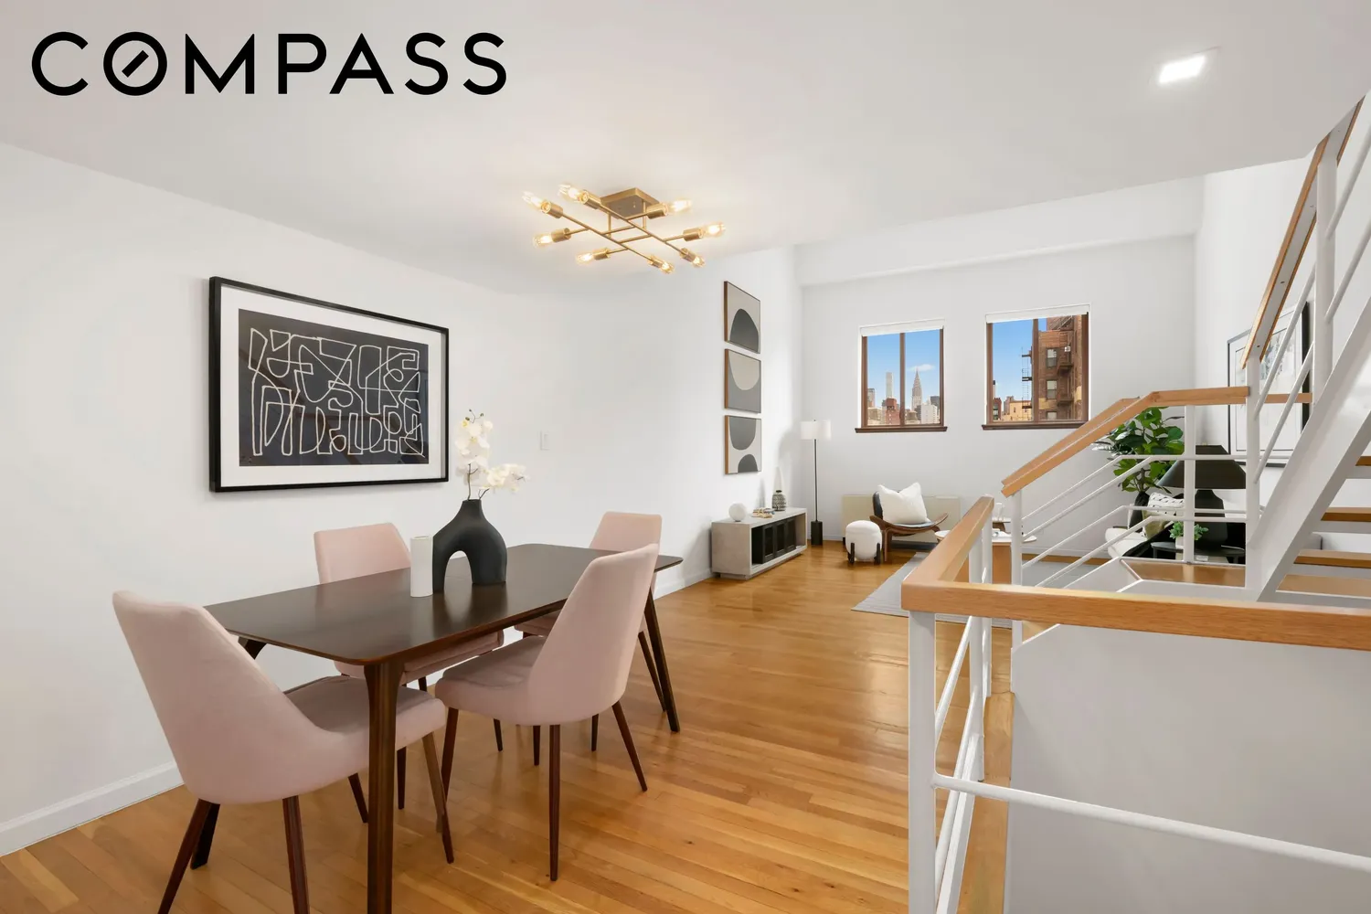
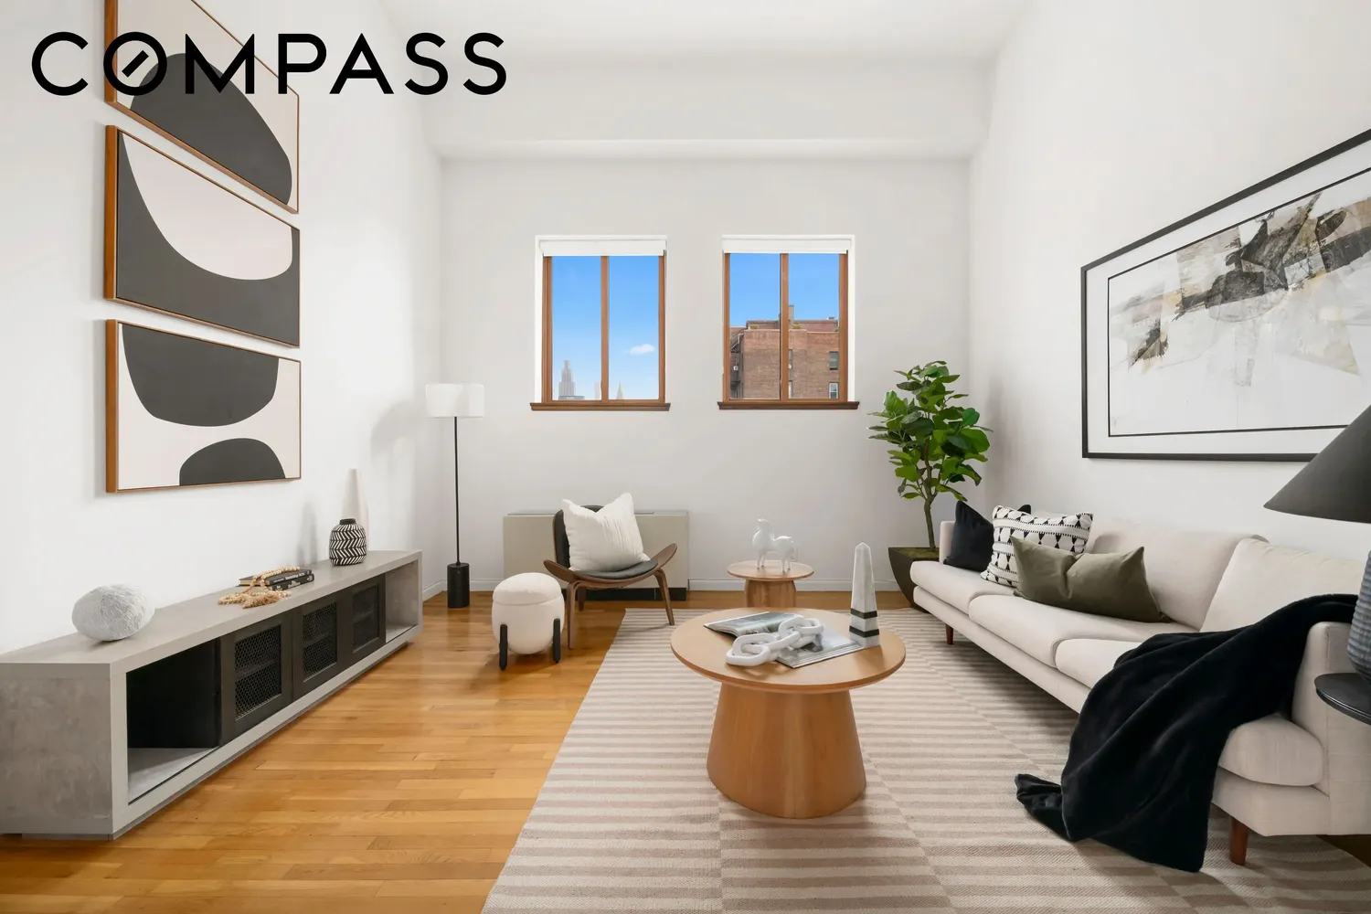
Experience the best of downtown living at 305 Second Αvenue, Αpartment 709, a striking triplex loft condominium in the iconic Rutherford Place. With soaring 15-foot ceilings, dramatic proportions, and captivating views of the Chrysler Building, this one-bedroom home offers a rare blend of architectural character and modern luxury.
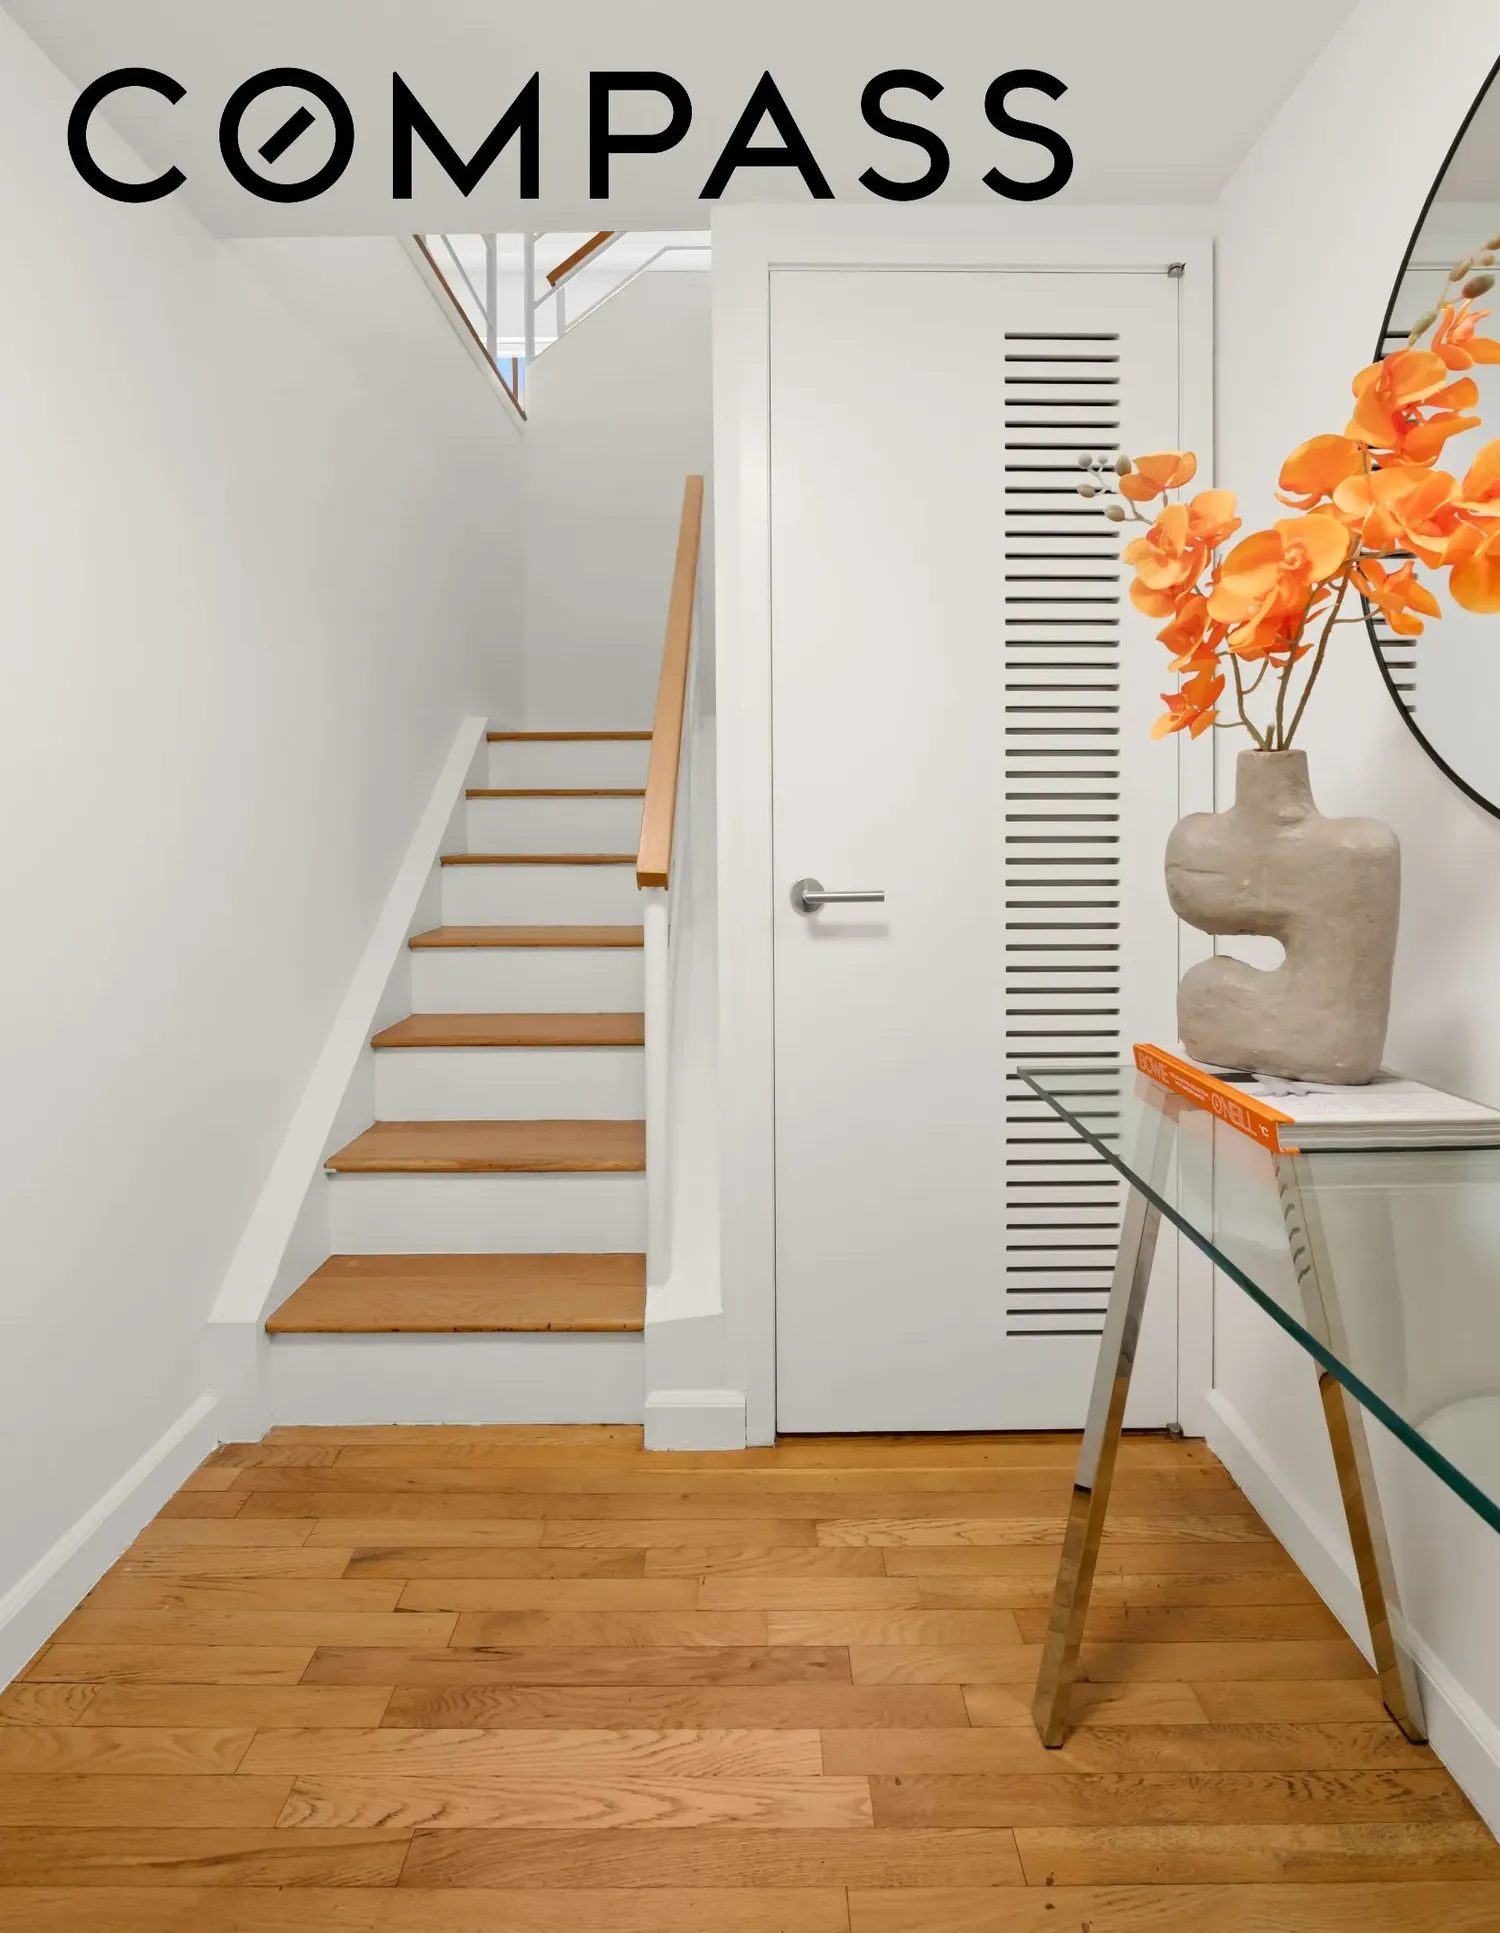
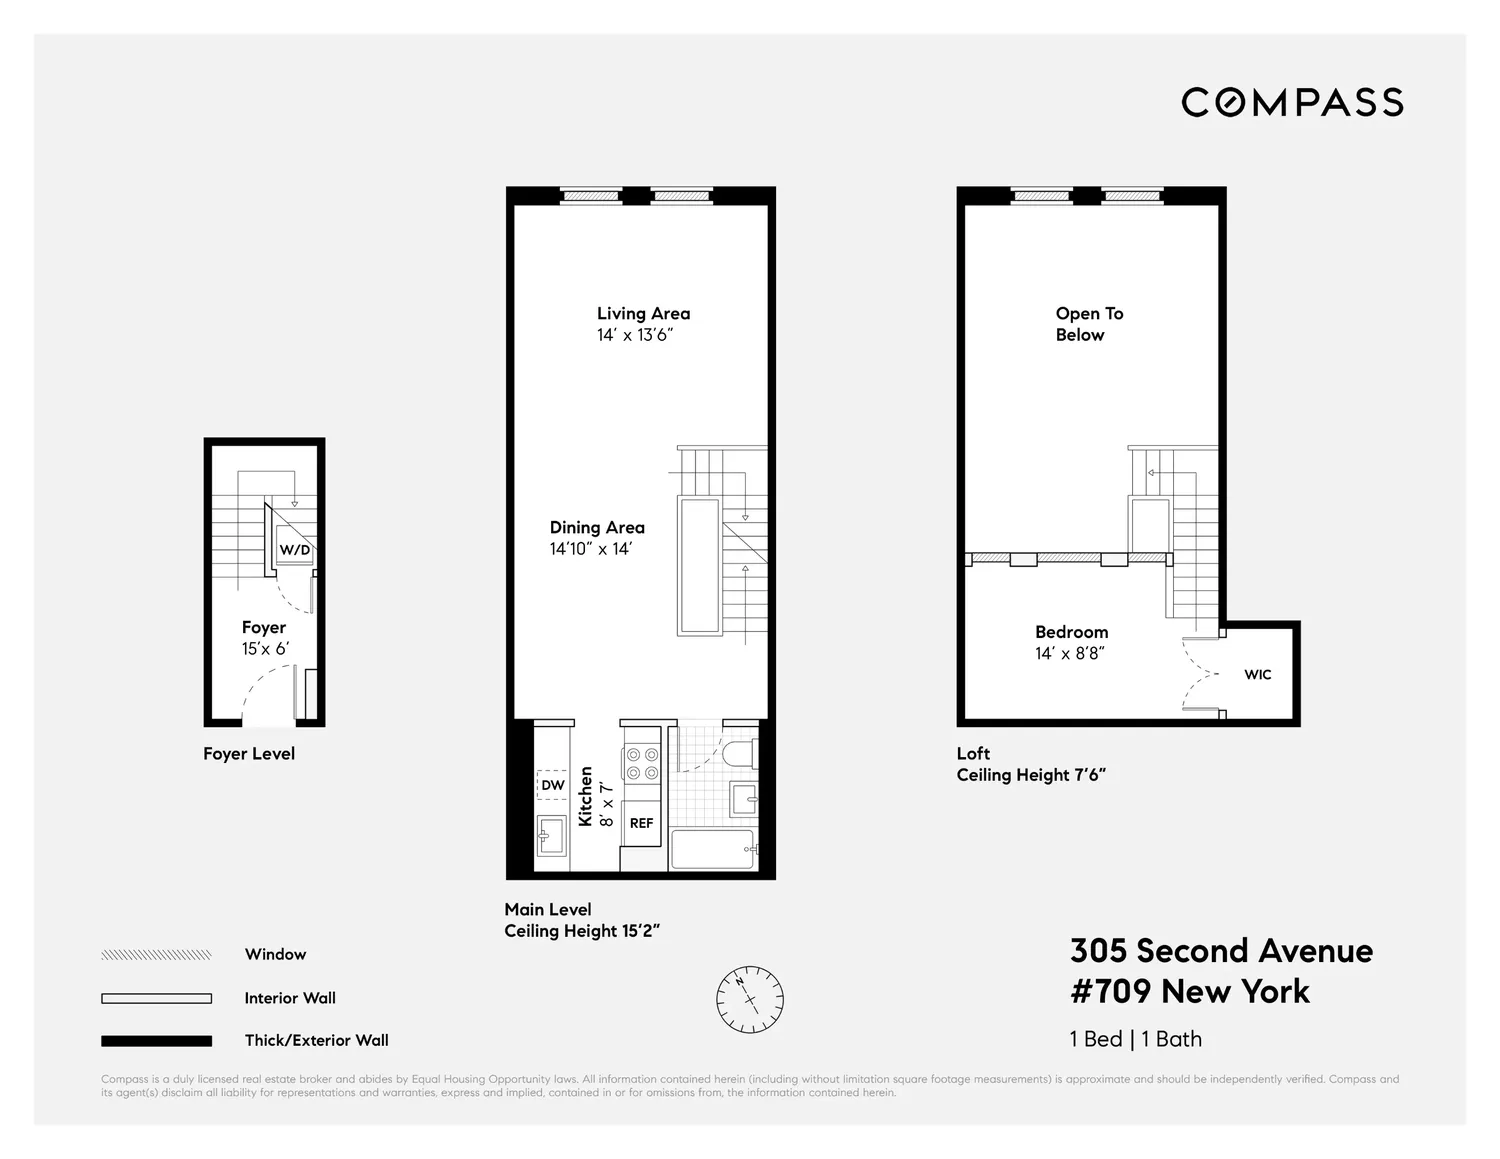
Upon entry, a practical foyer features a Bosch washer and dryer along with ample space for coats and everyday storage. Up one level, the main living area unfolds beneath impressive ceiling heights, creating an airy and inviting space for both relaxing and entertaining.
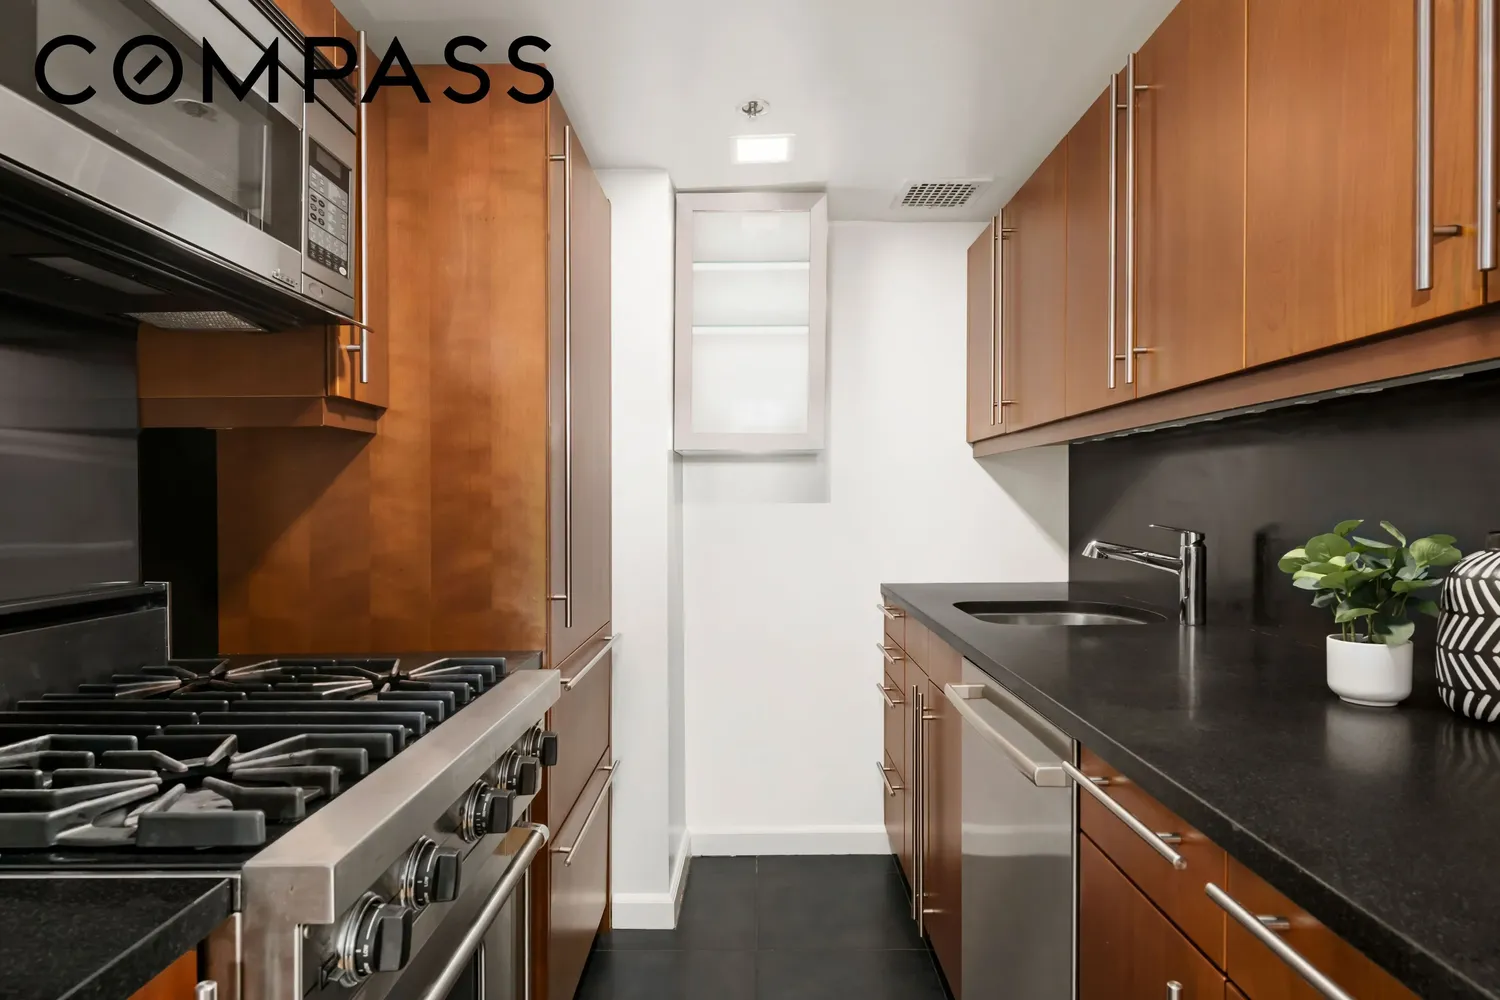
The thoughtfully designed galley kitchen is equipped with premium appliances, including a Sub-Zero refrigerator, Viking gas range and oven, Bosch dishwasher, microwave, granite countertops, and sleek Poggenpohl cabinetry, combining functionality with timeless design.
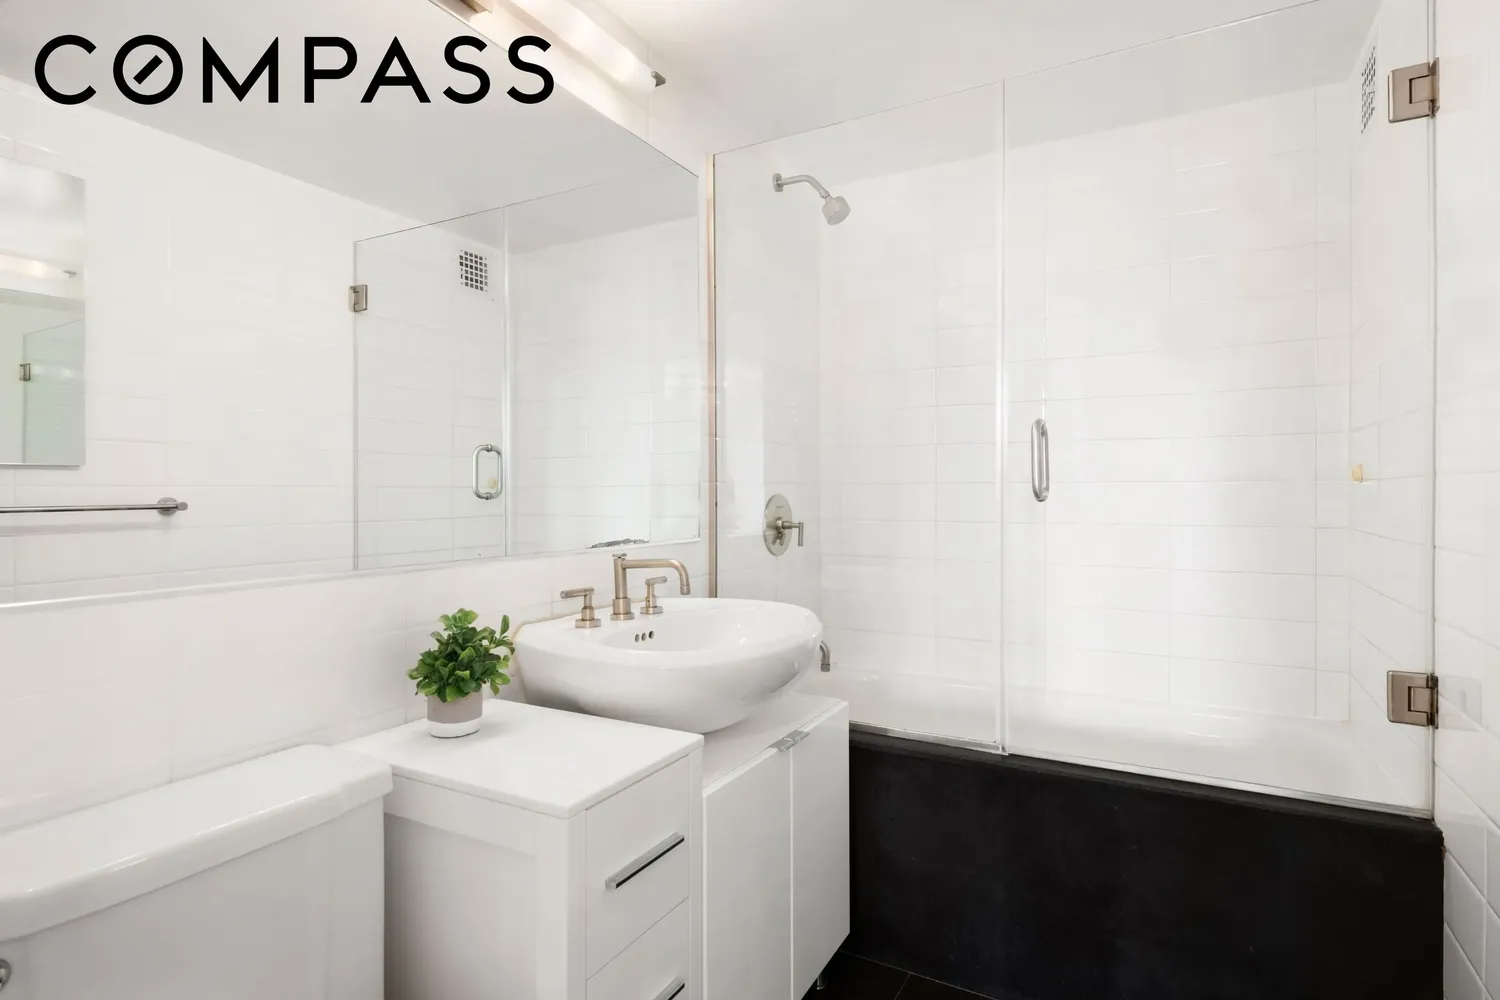
Also on this level is a spacious bathroom with a soaking tub, ample storage, and beautiful natural light.
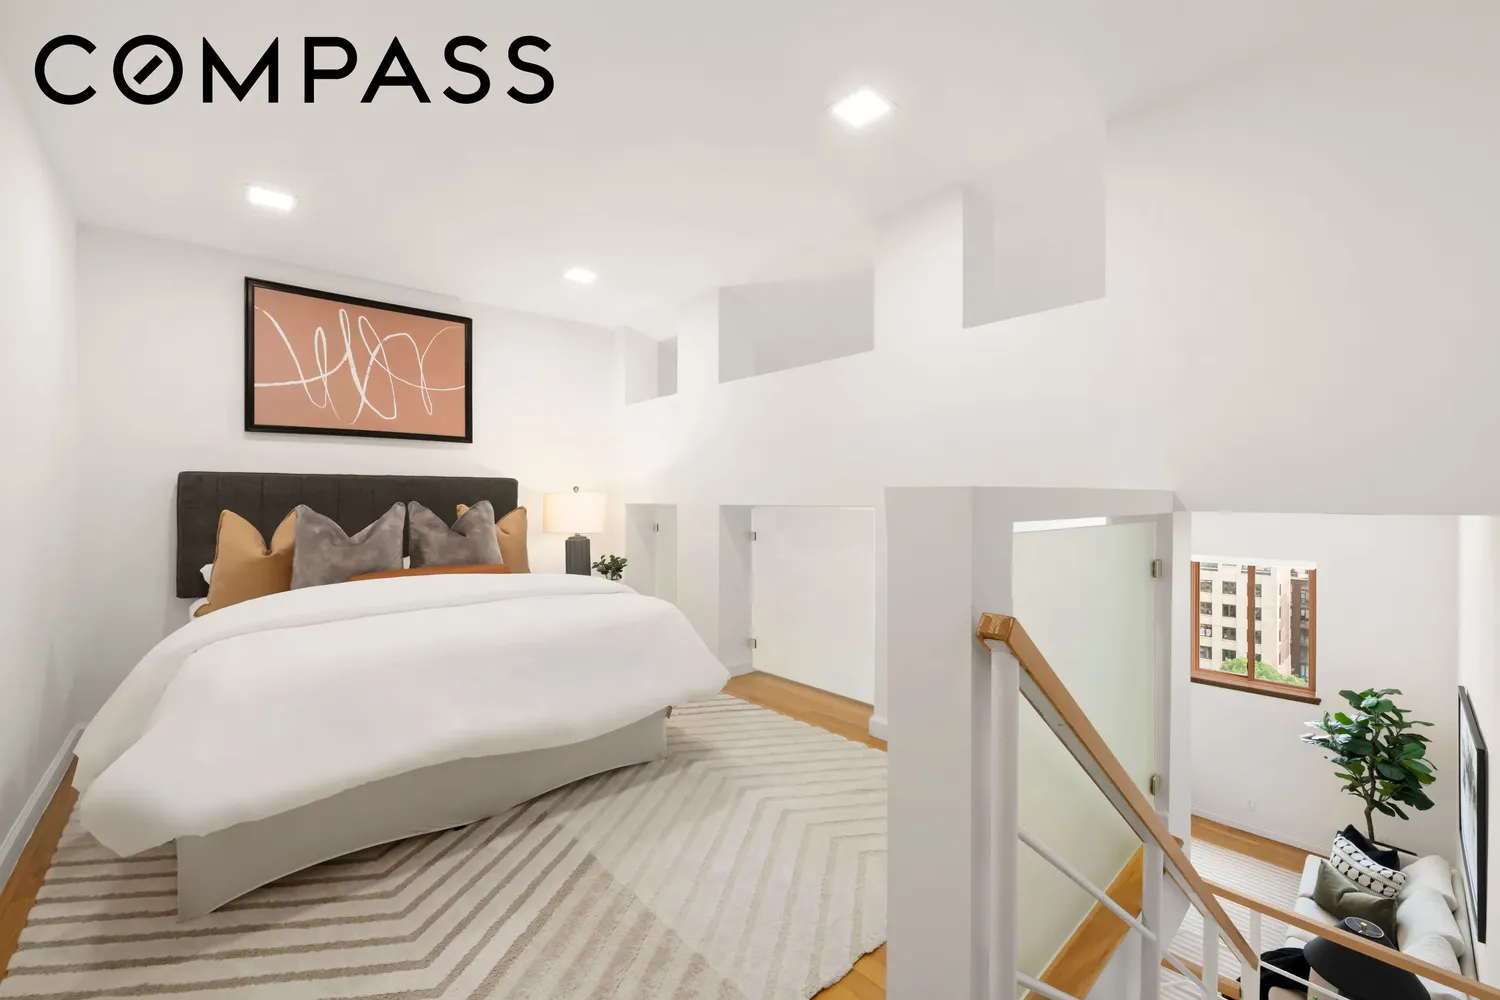
The upper level is dedicated to the bedroom, offering a comfortable retreat with room for a queen-sized bed, a walk-in California Closet, and frosted glass panels that provide privacy while maintaining the loft's open feel. The loft level features a ceiling height of approximately 7 feet 6 inches.
More than just an apartment, this is a home with character and style. Residents of Rutherford Place enjoy a full suite of amenities, including a 24-hour doorman, fitness center, and beautifully landscaped roof deck. Just outside your door, Stuyvesant Square Park provides a welcome escape from city life while remaining moments from some of Manhattan's best dining, shopping, and transportation.
A truly unique offering in one of downtown's most distinctive buildings.
Please note there is an assessment for capital improvements of $96.64 per month ending in 2029.
View More
Upon entry, a practical foyer features a Bosch washer and dryer along with ample space for coats and everyday storage. Up one level, the main living area unfolds beneath impressive ceiling heights, creating an airy and inviting space for both relaxing and entertaining.
The thoughtfully designed galley kitchen is equipped with premium appliances, including a Sub-Zero refrigerator, Viking gas range and oven, Bosch dishwasher, microwave, granite countertops, and sleek Poggenpohl cabinetry, combining functionality with timeless design.
Also on this level is a spacious bathroom with a soaking tub, ample storage, and beautiful natural light.
The upper level is dedicated to the bedroom, offering a comfortable retreat with room for a queen-sized bed, a walk-in California Closet, and frosted glass panels that provide privacy while maintaining the loft's open feel. The loft level features a ceiling height of approximately 7 feet 6 inches.
More than just an apartment, this is a home with character and style. Residents of Rutherford Place enjoy a full suite of amenities, including a 24-hour doorman, fitness center, and beautifully landscaped roof deck. Just outside your door, Stuyvesant Square Park provides a welcome escape from city life while remaining moments from some of Manhattan's best dining, shopping, and transportation.
A truly unique offering in one of downtown's most distinctive buildings.
Please note there is an assessment for capital improvements of $96.64 per month ending in 2029.
Building Features 10 Floors78 Units
elevator
full time doorman
bike room
gym
laundry
pet friendly
roofdeck
storage
Unit Features
dishwasher, gascooktop, gasoven, stainlesssteelappliances
washerdryer
Exposures: North
Pet Policy: One per household allowed; any additional pets need board approval
$1,350,000 / $1,640 per ft²
Listed on Jun 12, 2026
53 Days on Market
1 Bed / 1 Bath - / 823 ft²
Total Monthly expenses: $2,487
Maintenance: $887 / R.E. Taxes $1,600
Exclusively listed with: Compass Source: RLS
Listing Courtesy of Compass
View Listing
Unit listing history
| Date | Status | Amount | Listed by | ||
|---|---|---|---|---|---|
| Loading History... | |||||