Description
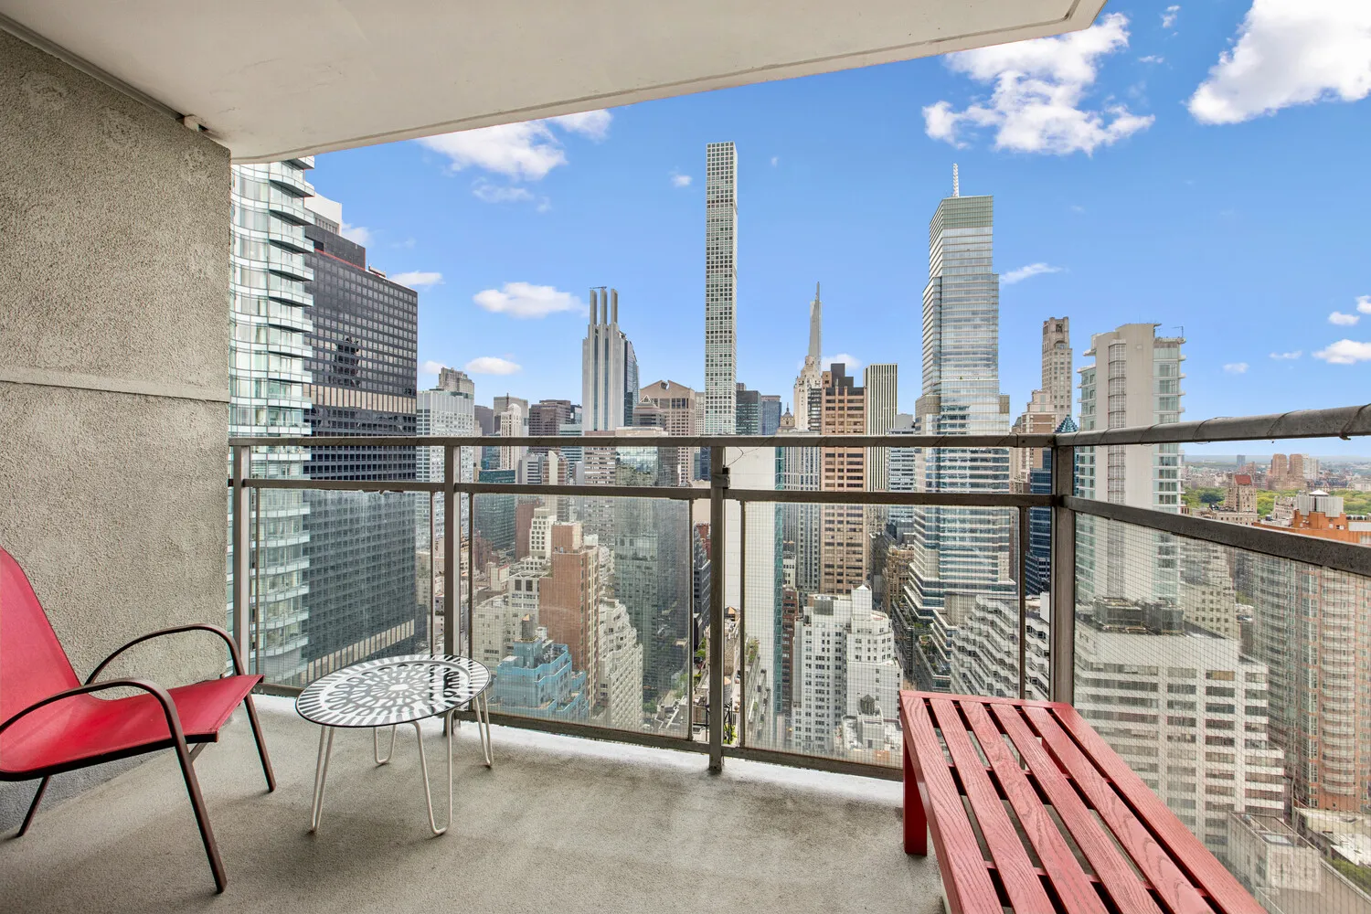
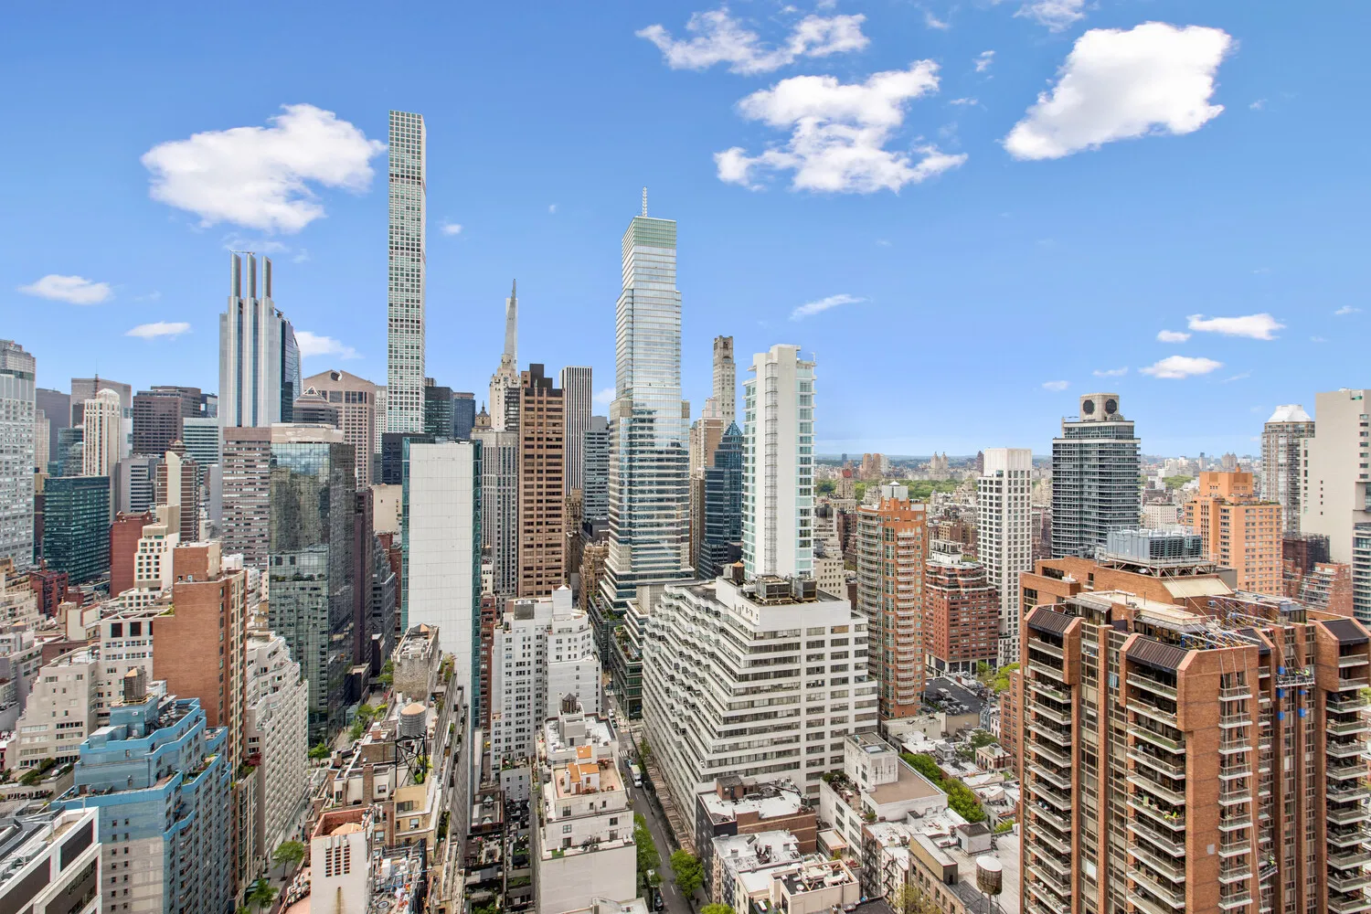
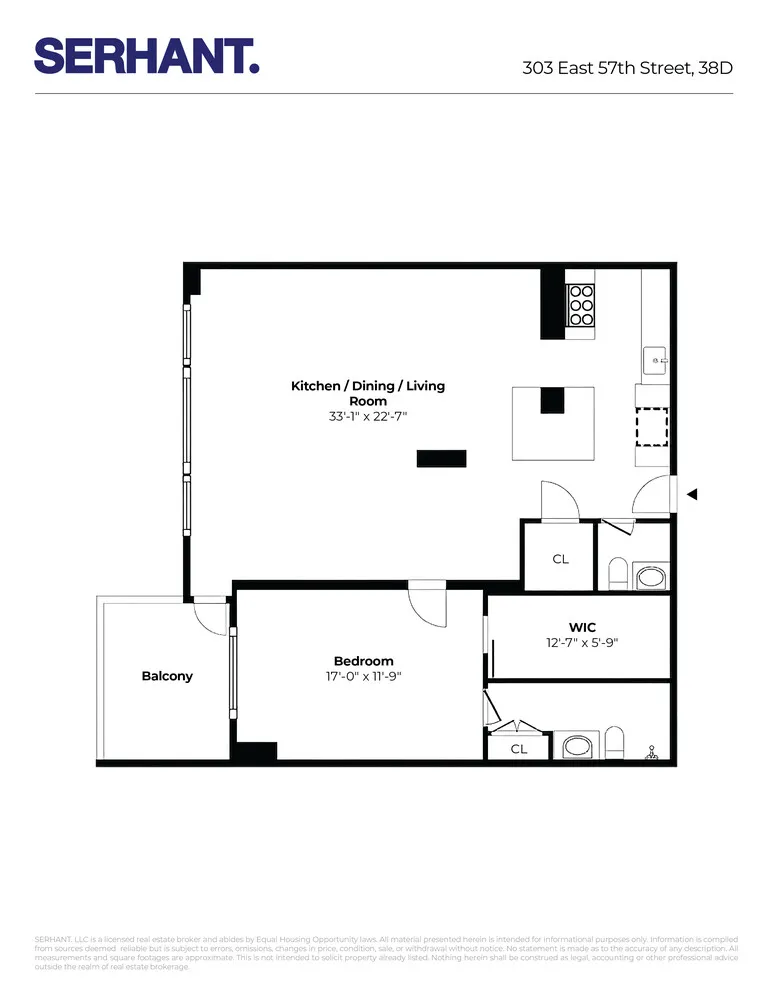
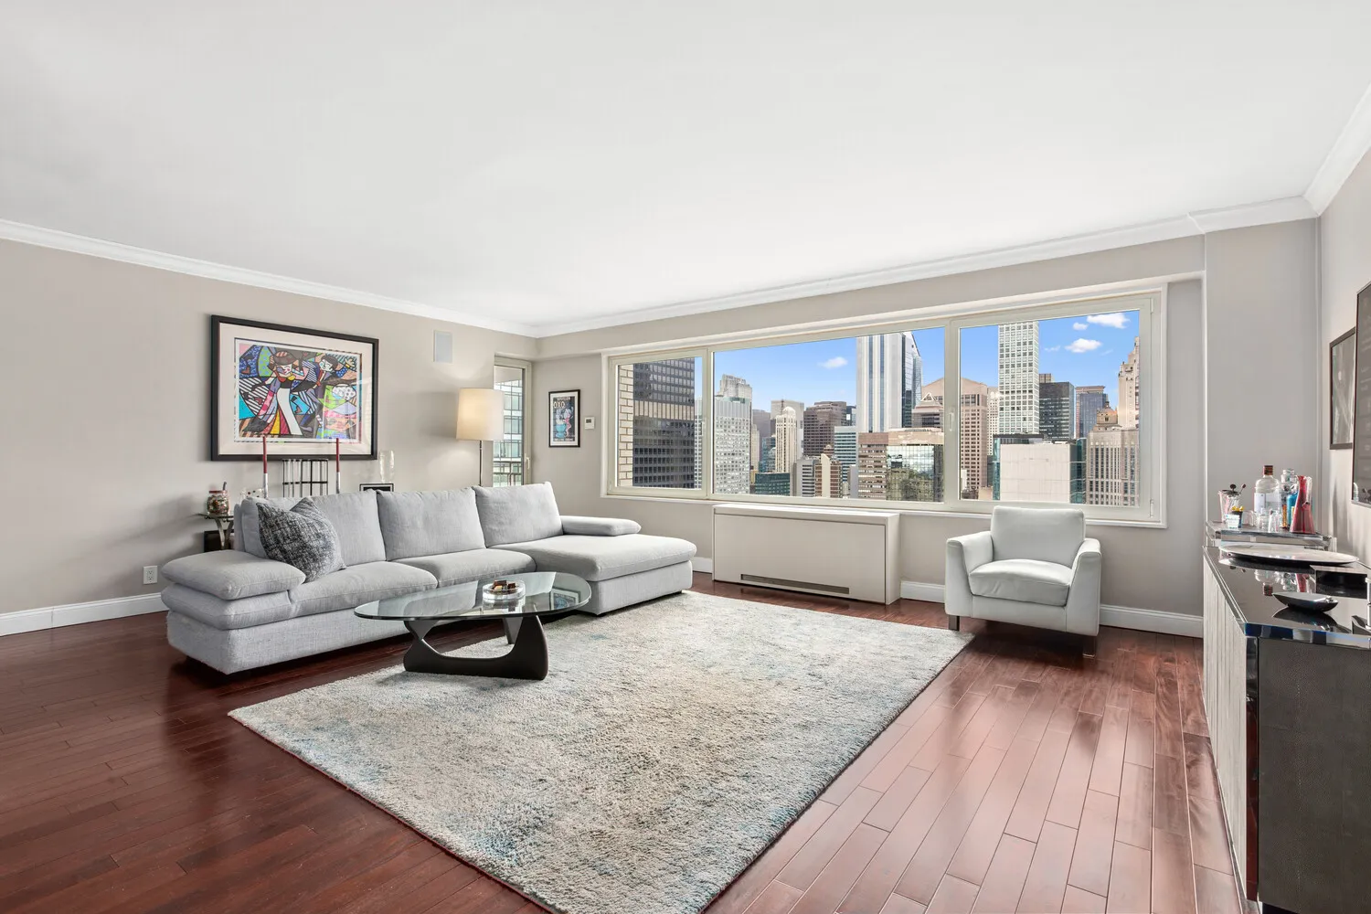
Perched high above Μidtown East with breathtaking skуline views stretching toward Central Park and Billionaires' Row, this fully renovated one-bedroom, 1.5-bath residence at The Excelsior offers an elevated blend of sophistication, scale, and functionality. Bathed in natural light from oversized picture windows and complemented by a private balcony with spectacular open city vistas, Residence 38D delivers a true luxury living experience in the sky.
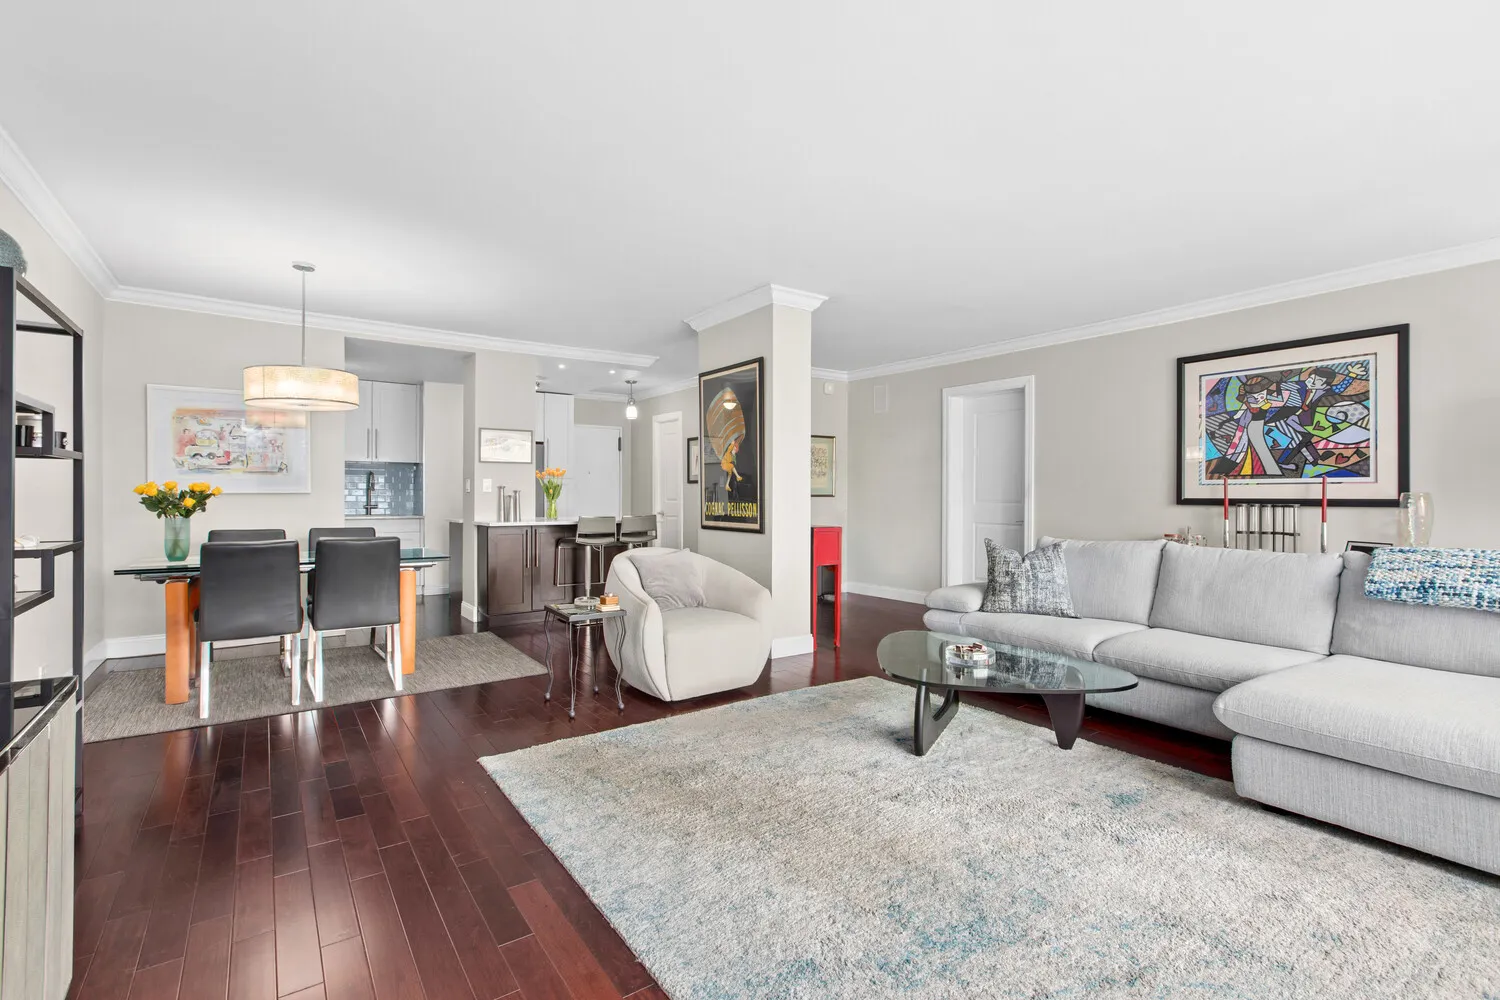
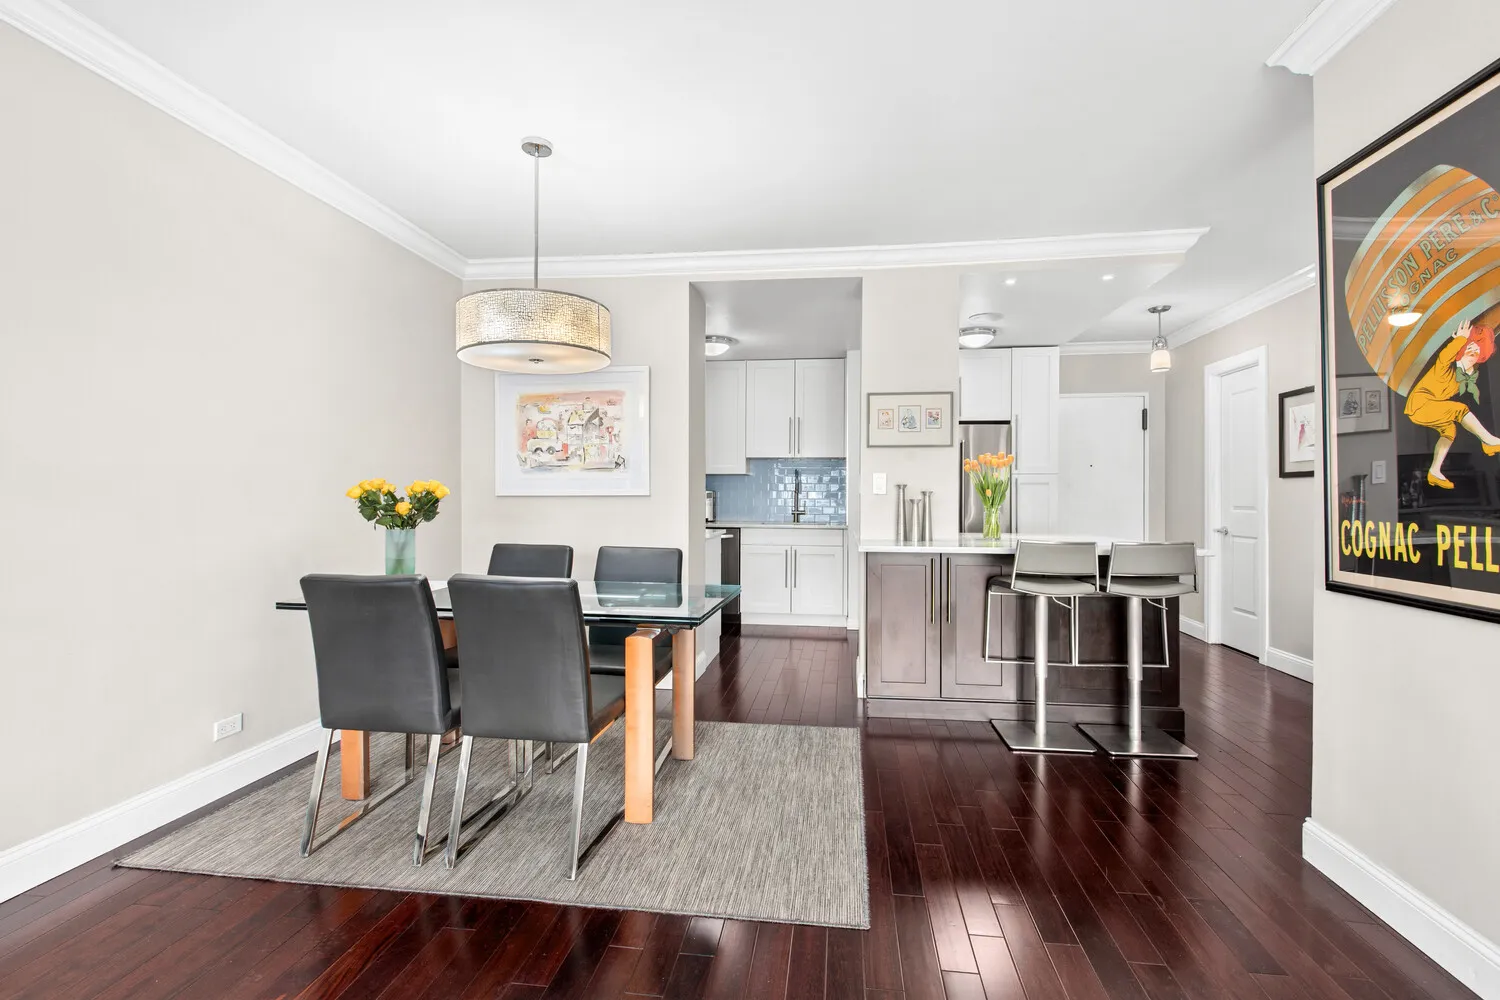
A gracious entry foyer leads into an expansive living and dining area with beautifully renovated hardwood floors and an ideal layout for both entertaining and everyday living. The oversized proportions create the flexibility for multiple seating and dining configurations while showcasing dramatic panoramic views from every angle. The private balcony extends directly off the living space, creating the perfect setting to enjoy morning coffee or evening city lights high above Manhattan.
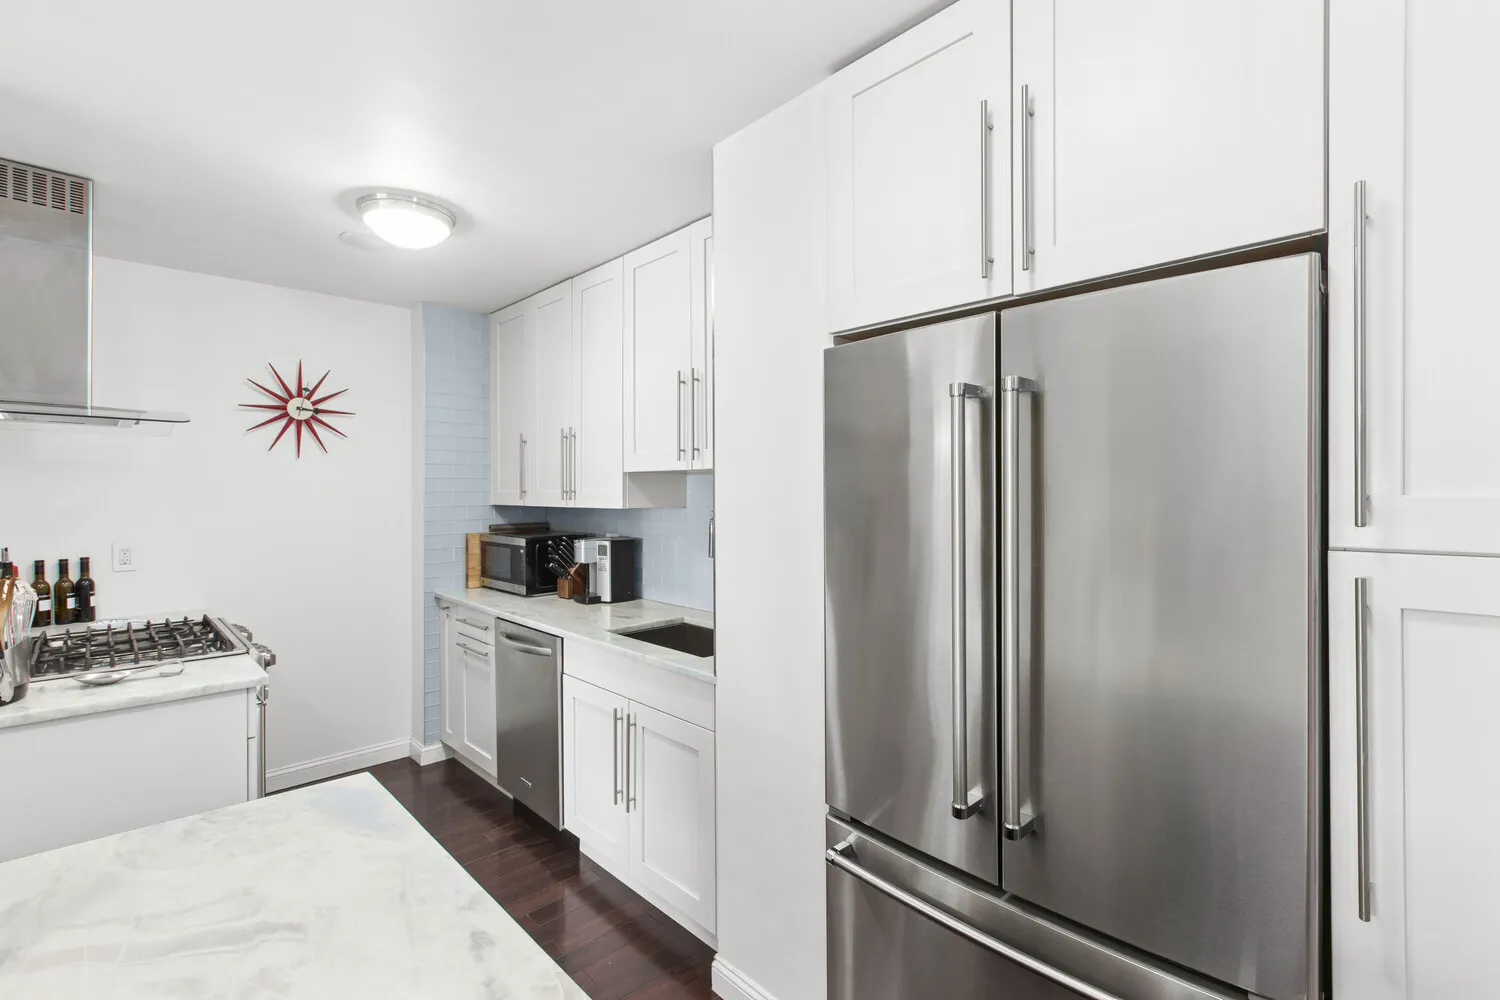
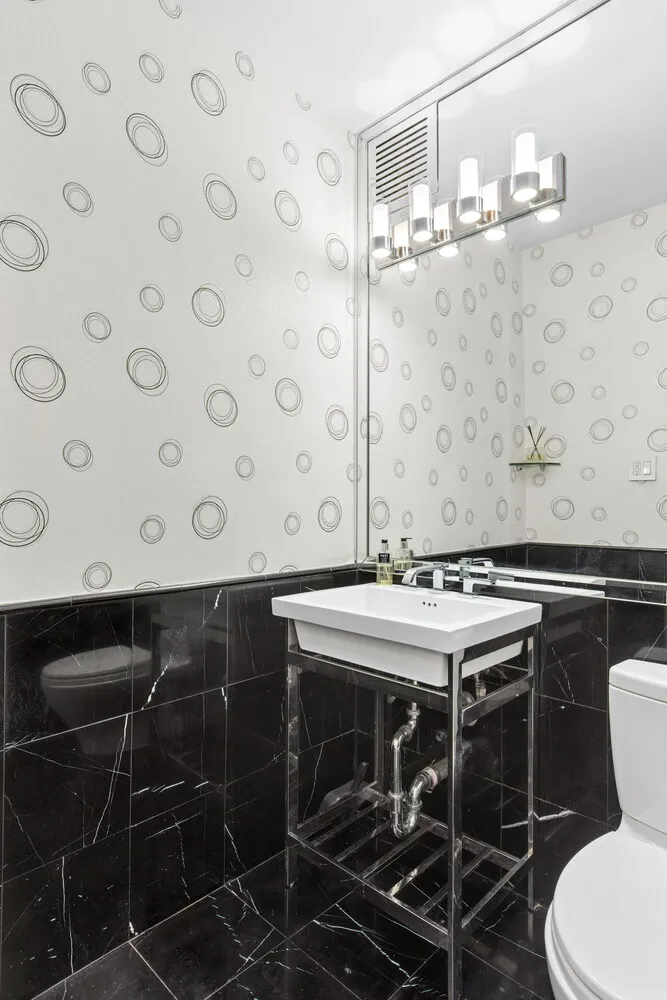
The chef's kitchen has been thoughtfully renovated with marble countertops, custom cabinetry, and stainless steel appliances, seamlessly connecting to the main entertaining space through a breakfast bar. A stylish powder room near the entry adds convenience for guests.
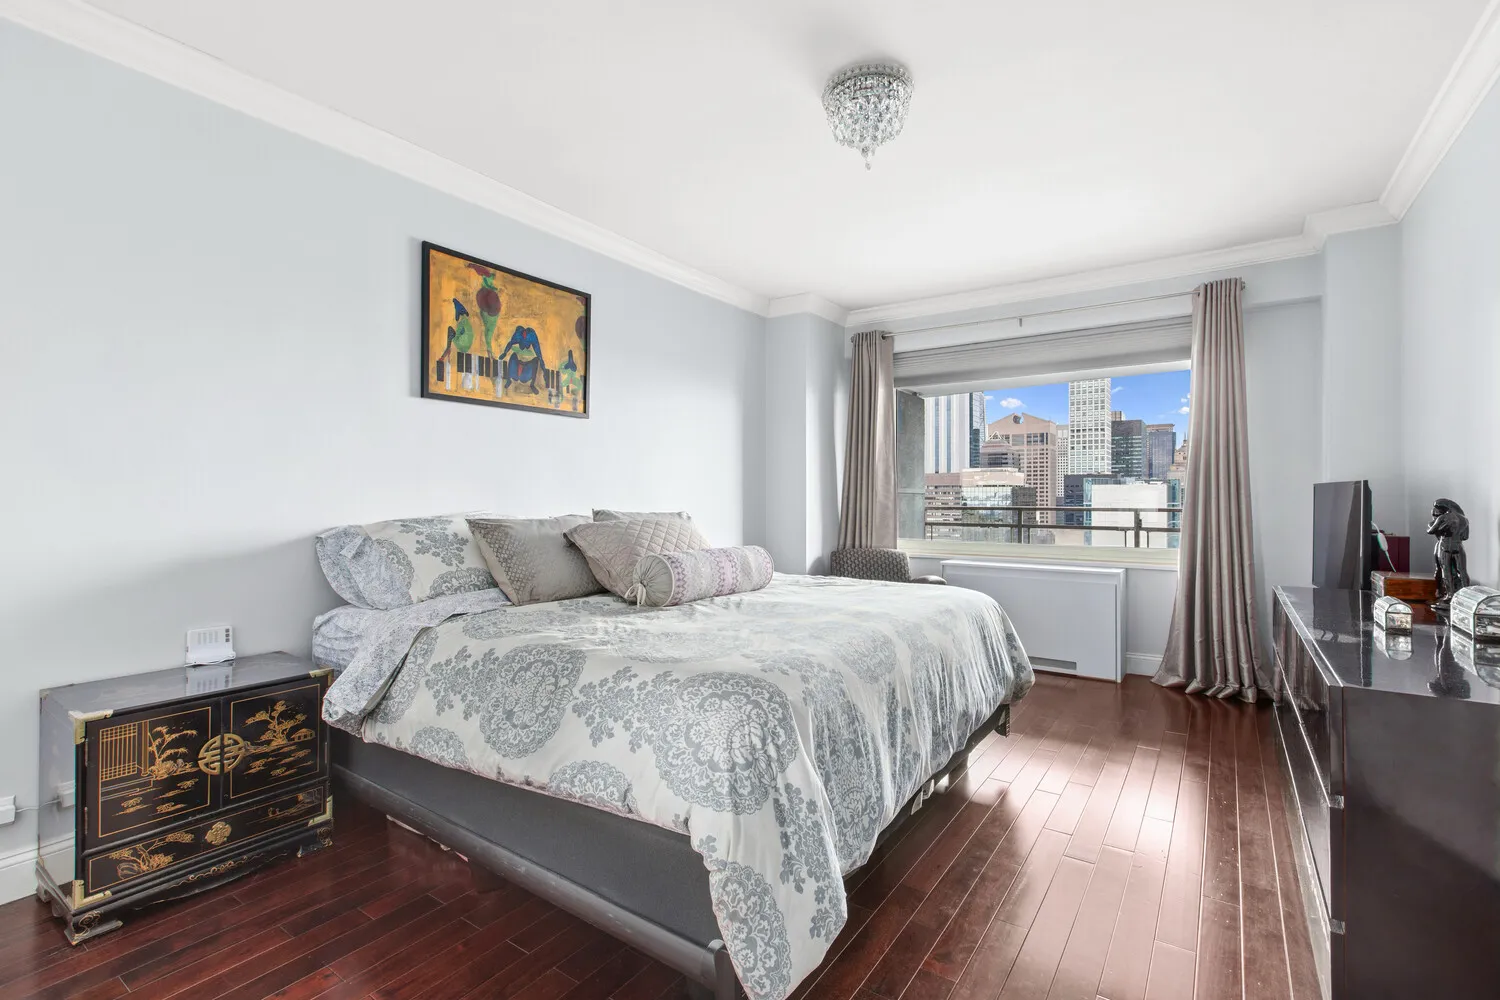
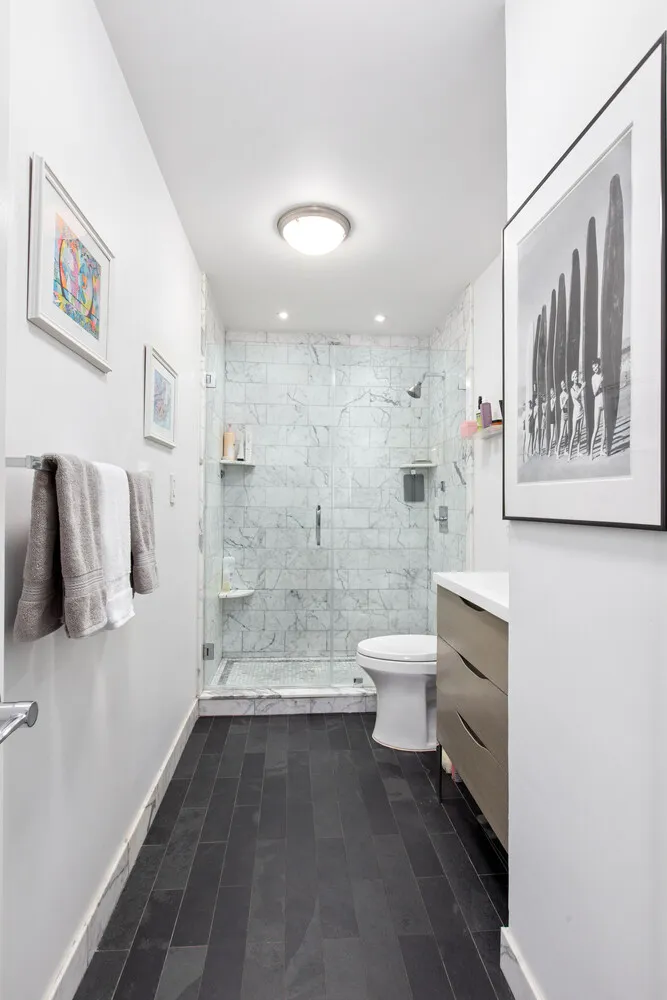
The king-sized primary suite is a true retreat, featuring sweeping skyline views, an enormous custom walk-in closet/dressing area, and a beautifully renovated spa-like bathroom with an oversized glass-enclosed shower.
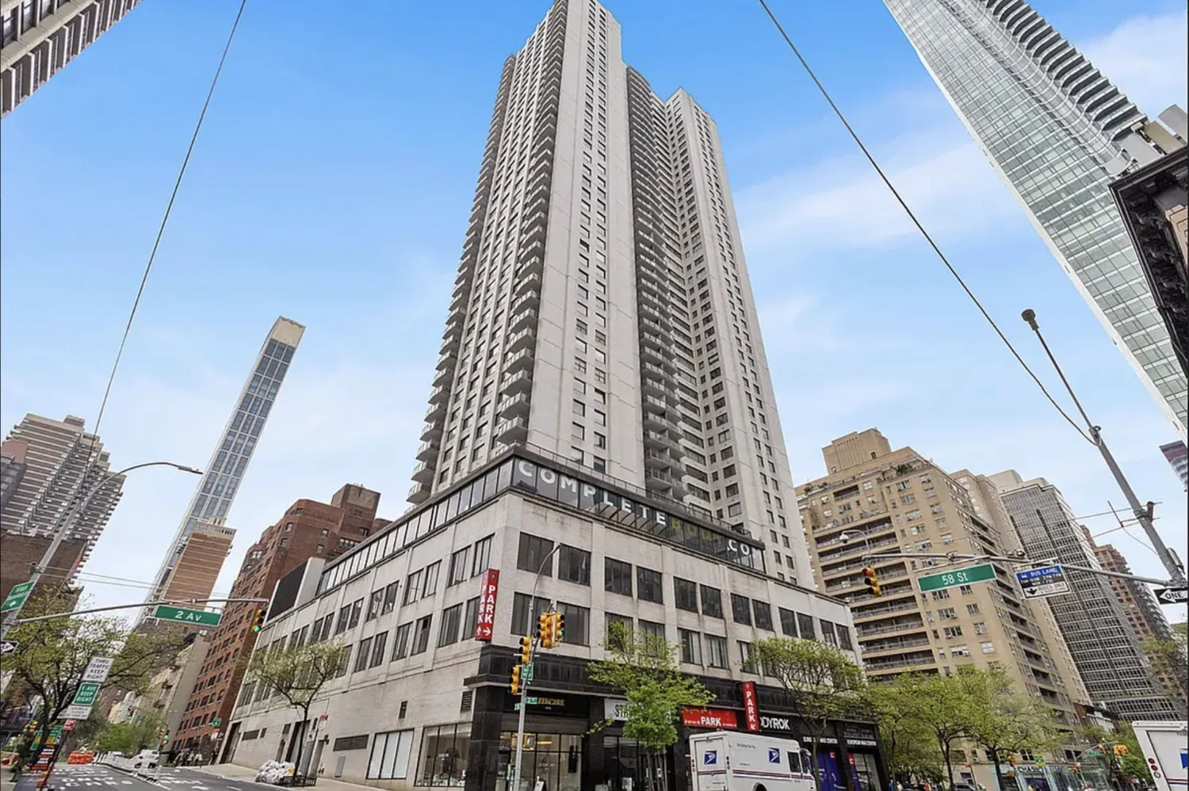
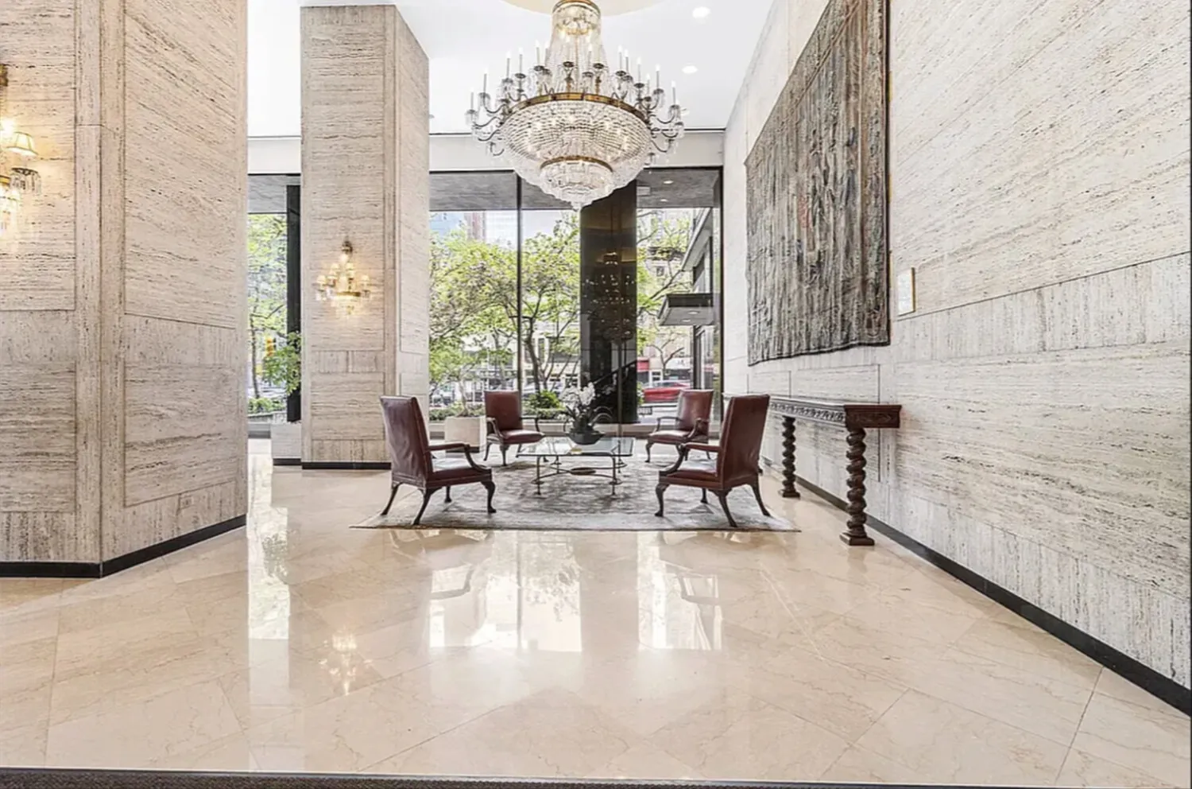
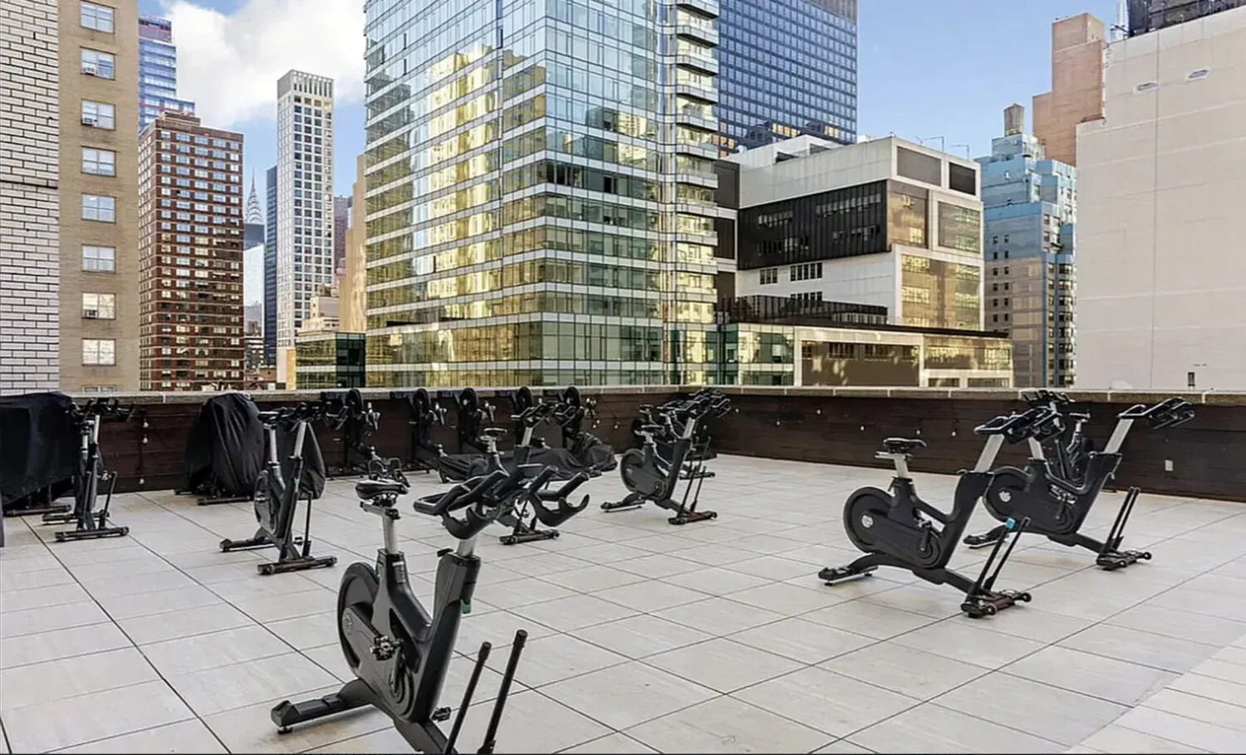
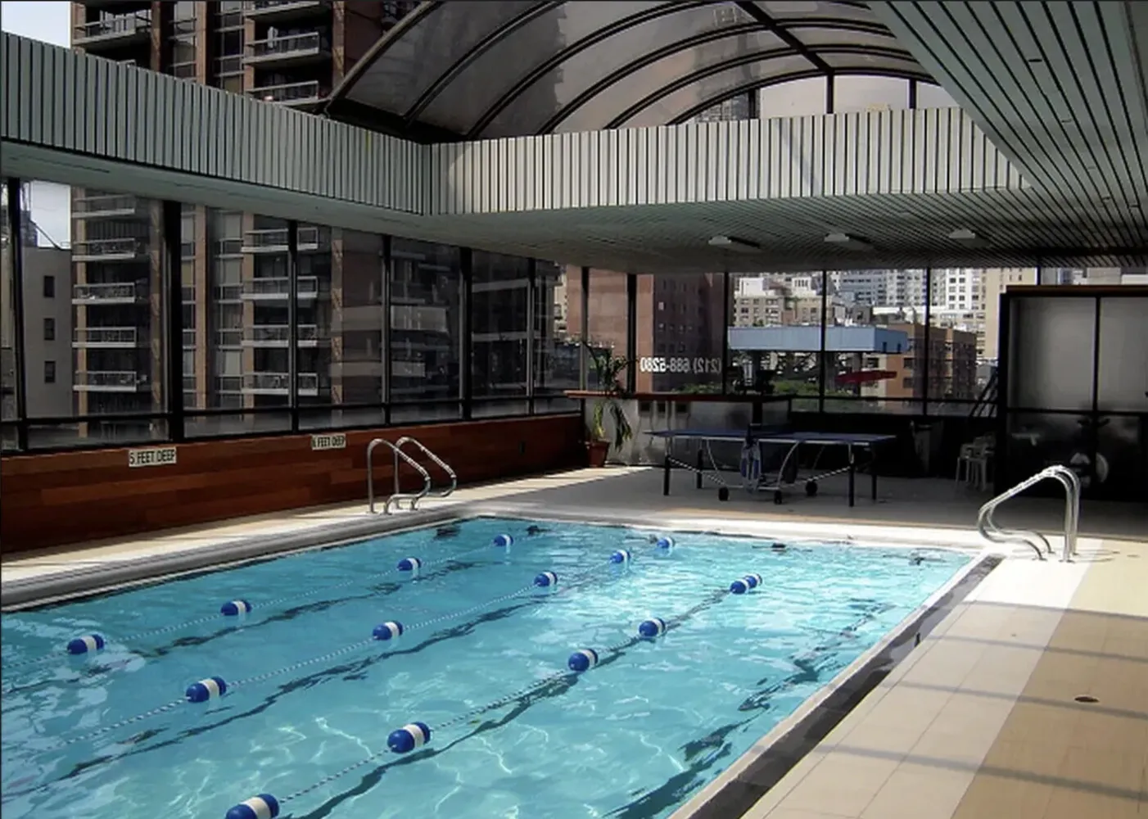
The Excelsior is a white-glove luxury high-rise known for its outstanding service and comprehensive amenities. Residents enjoy full-time doormen, concierge and valet services, a 20,000-square-foot fitness center, spa facilities, his-and-hers saunas, and a saltwater indoor swimming pool with sun deck. Additional conveniences include on-site dry cleaning and tailoring, a spotless common laundry facility with commercial-grade machines, direct interior access to a 24-hour parking garage, and a convenient circular driveway that makes arrivals and pick-ups exceptionally easy and seamless.
Ideally located between the elegance of Sutton Place and the energy of Midtown East, the building is moments from Whole Foods, Trader Joe's, Sutton Place Park, renowned restaurants, and premier shopping. Pets, pied-à-terre ownership, co-purchasing , trust, are permitted.
Designed by Philip Birnbaum and built in 1967, The Excelsior is a 48-story, full-service cooperative celebrated for its large layouts, sweeping views, and high standard of living.
Please note: The Excelsior is a land-lease cooperative, and the corporation retains the unilateral right to extend the ground lease through 2064.
Building Features 45 Floors360 Units
Unit Features
$399,000 / $362 per ft²
$16,000 - 35 days agoListed on May 11, 2026
71 Days on Market
1 Bed / 1.5 Baths / 1,100 ft²
Total Monthly Expenses: $4,975
Open House (Appointment only)
Exclusively listed with: Serhant Source: RLS
Unit listing history
| Date | Status | Amount | Listed by | ||
|---|---|---|---|---|---|
| Loading History... | |||||