Description
Where Sophistication Meets Sustainabilitу | Ρremier Two Bedroom in Kips Bay First LEED Residence
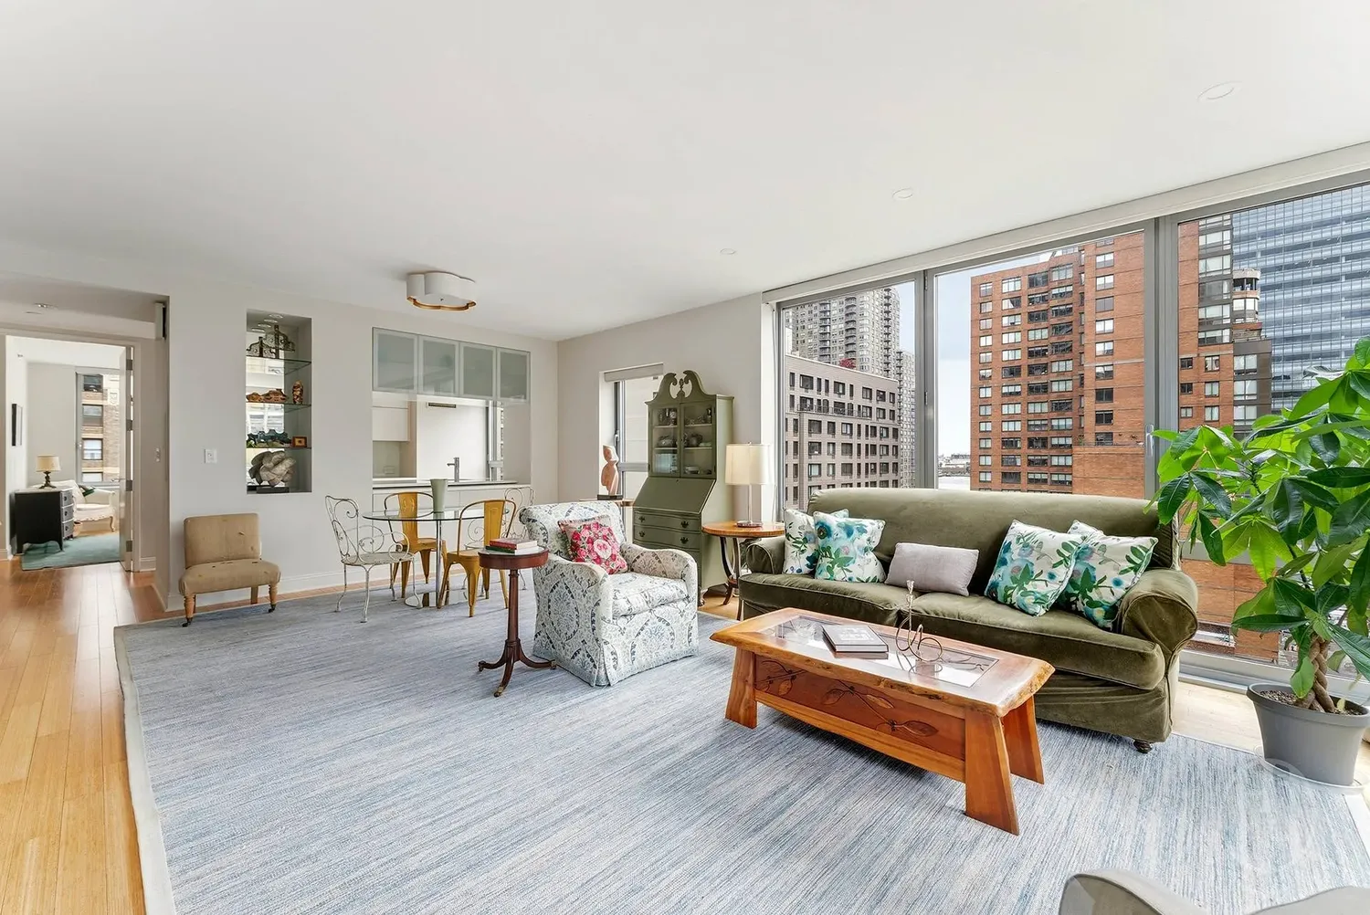
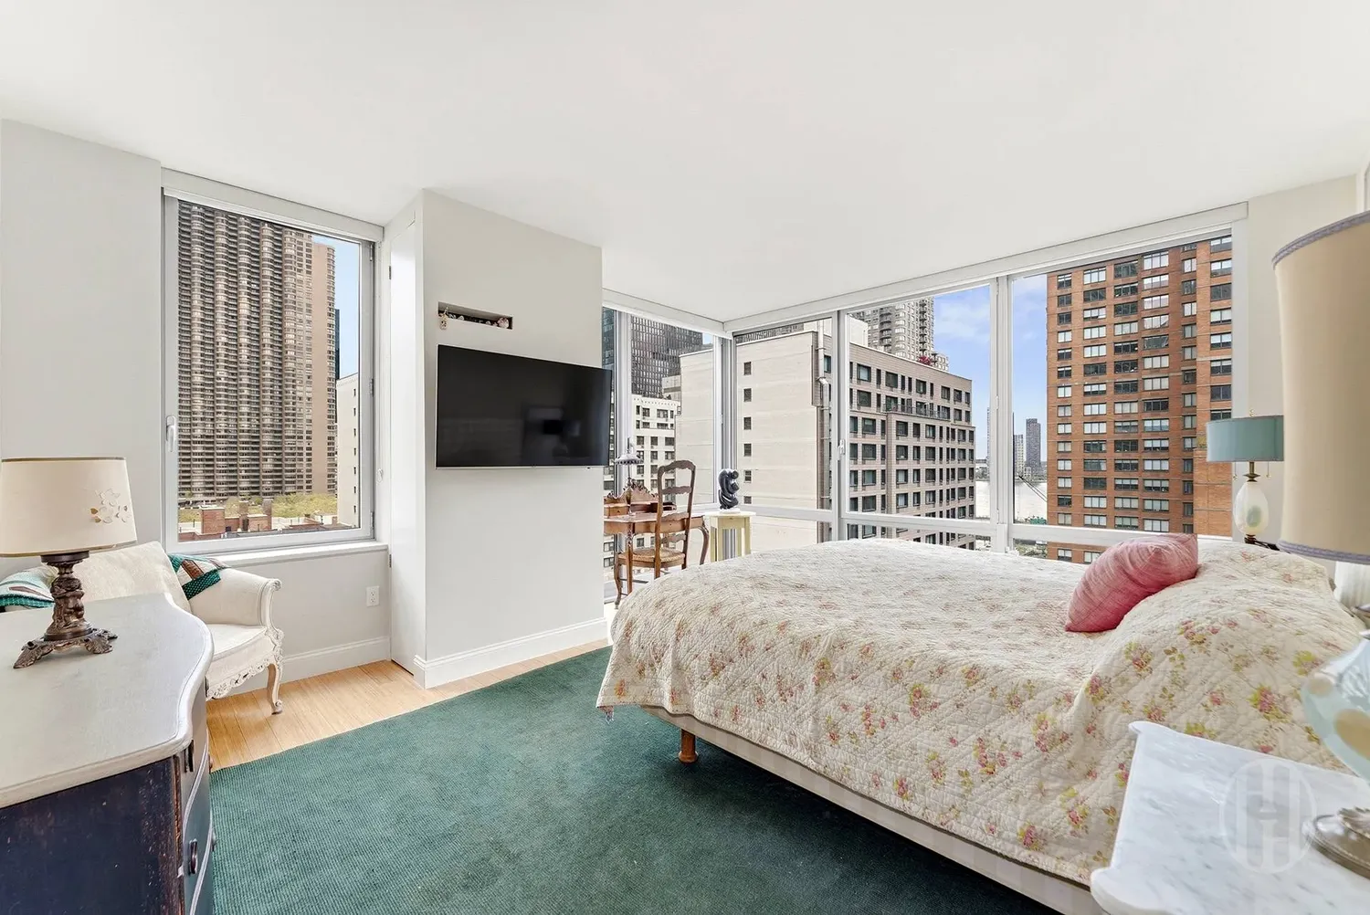
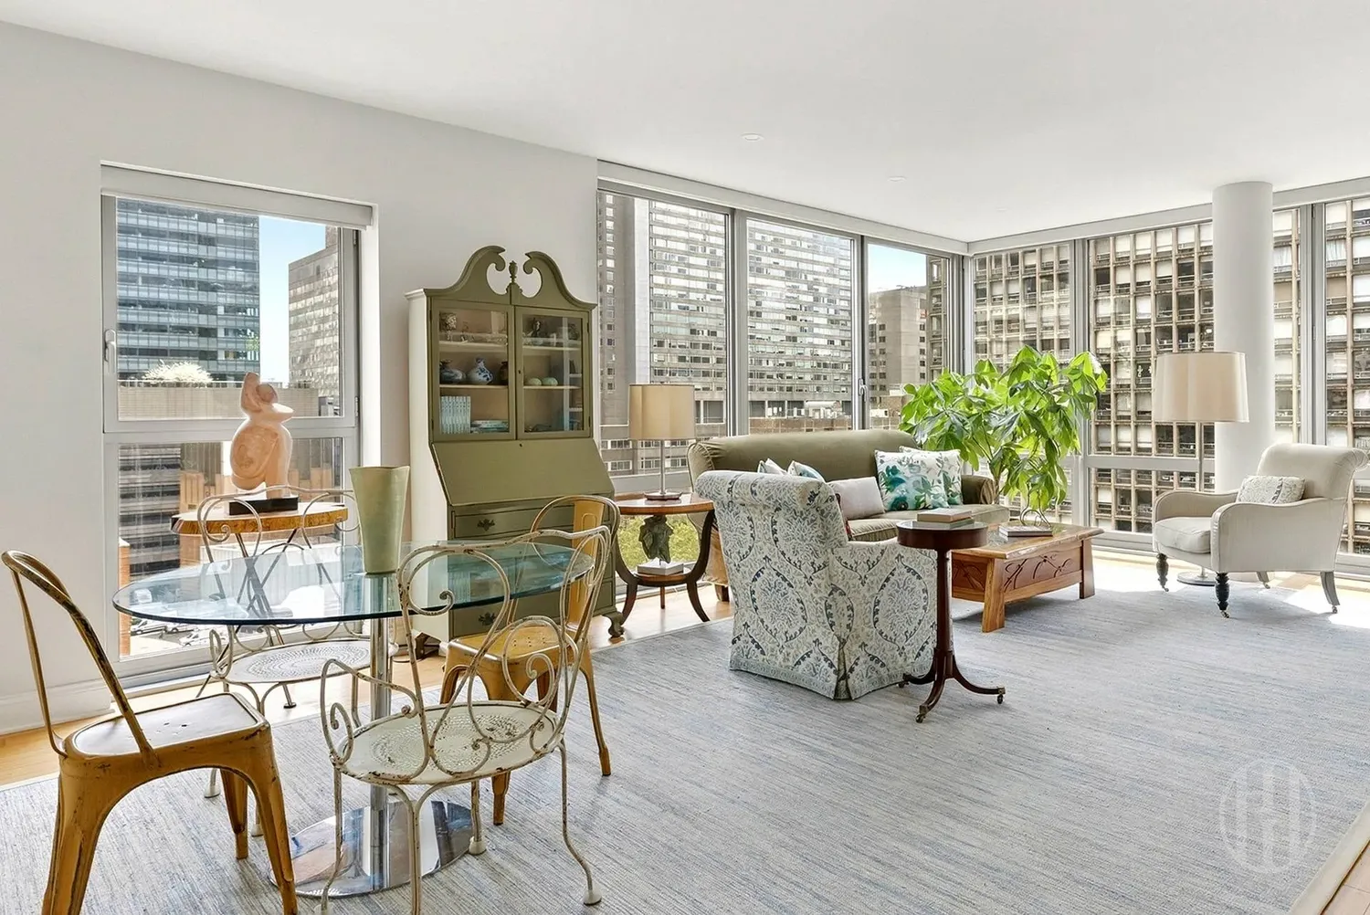
Bathed in natural light through expansive floor-to-ceiling windows, this high-floor residence captures sweeping views of North, East and South exposures, an elegant expression of modern design and elevated city living.
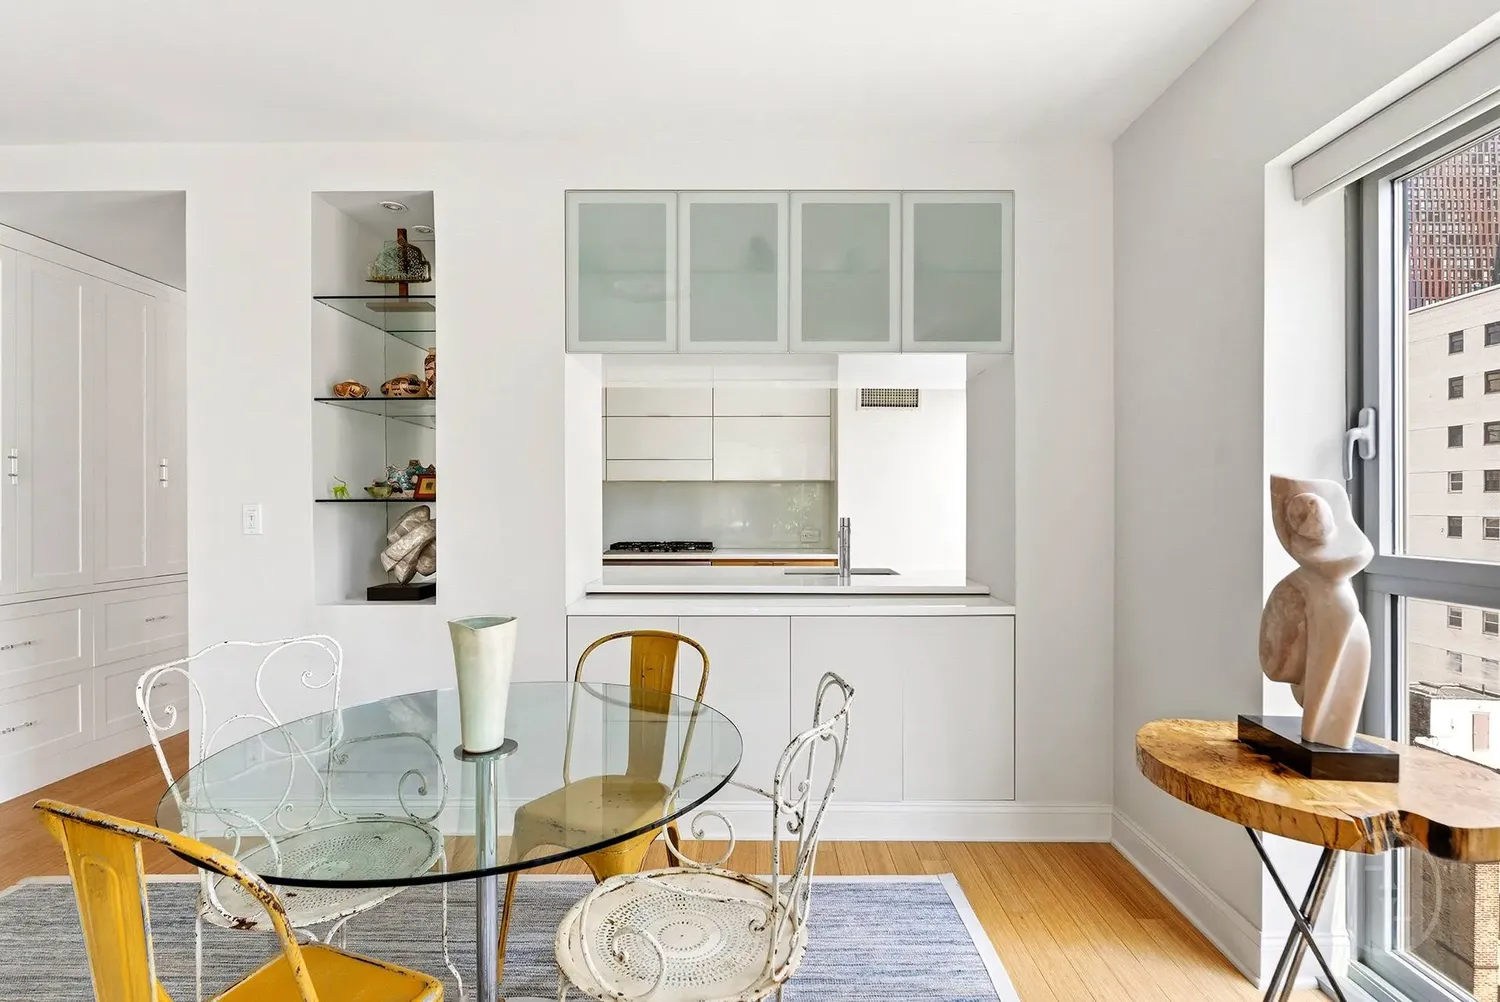
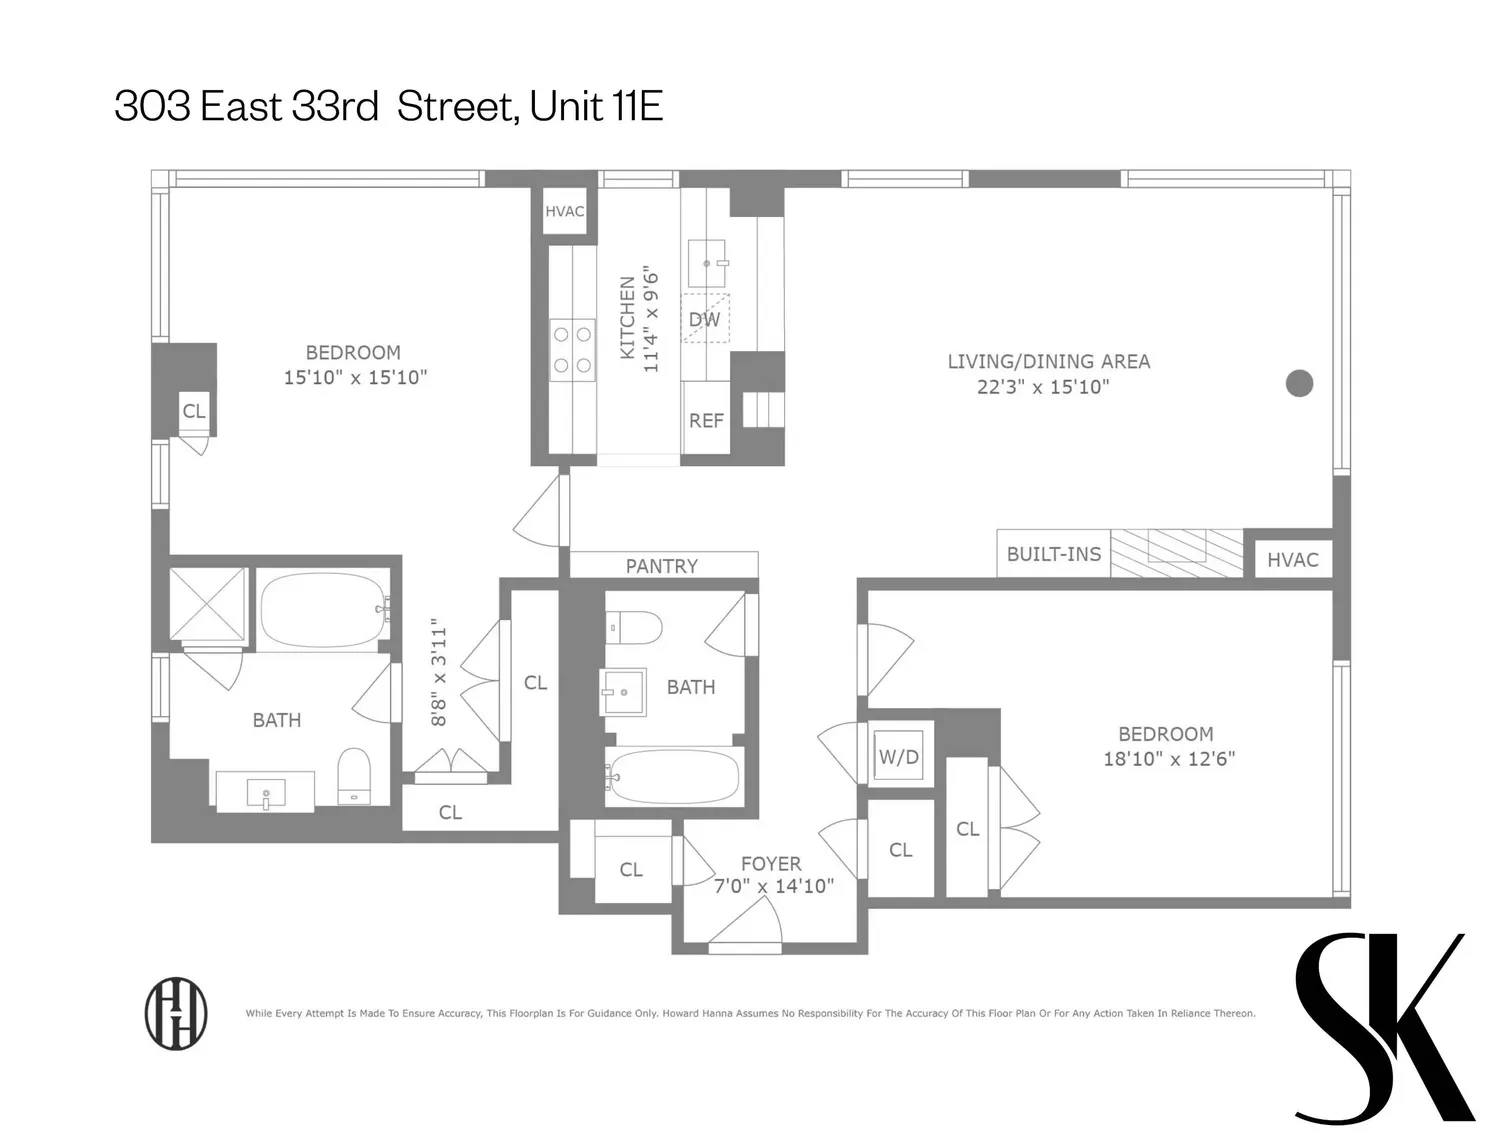
Encompassing approximately 1,445 square feet, this thoughtfully composed two-bedroom, two-bathroom home reflects a refined, contemporary sensibility. The corner great room serves as a focal point, wrapped in eastern and southern exposures that invite abundant sunlight while framing city and river vistas. Distinct yet fluid living and dining areas create a seamless environment suited to both entertaining and quiet retreat.
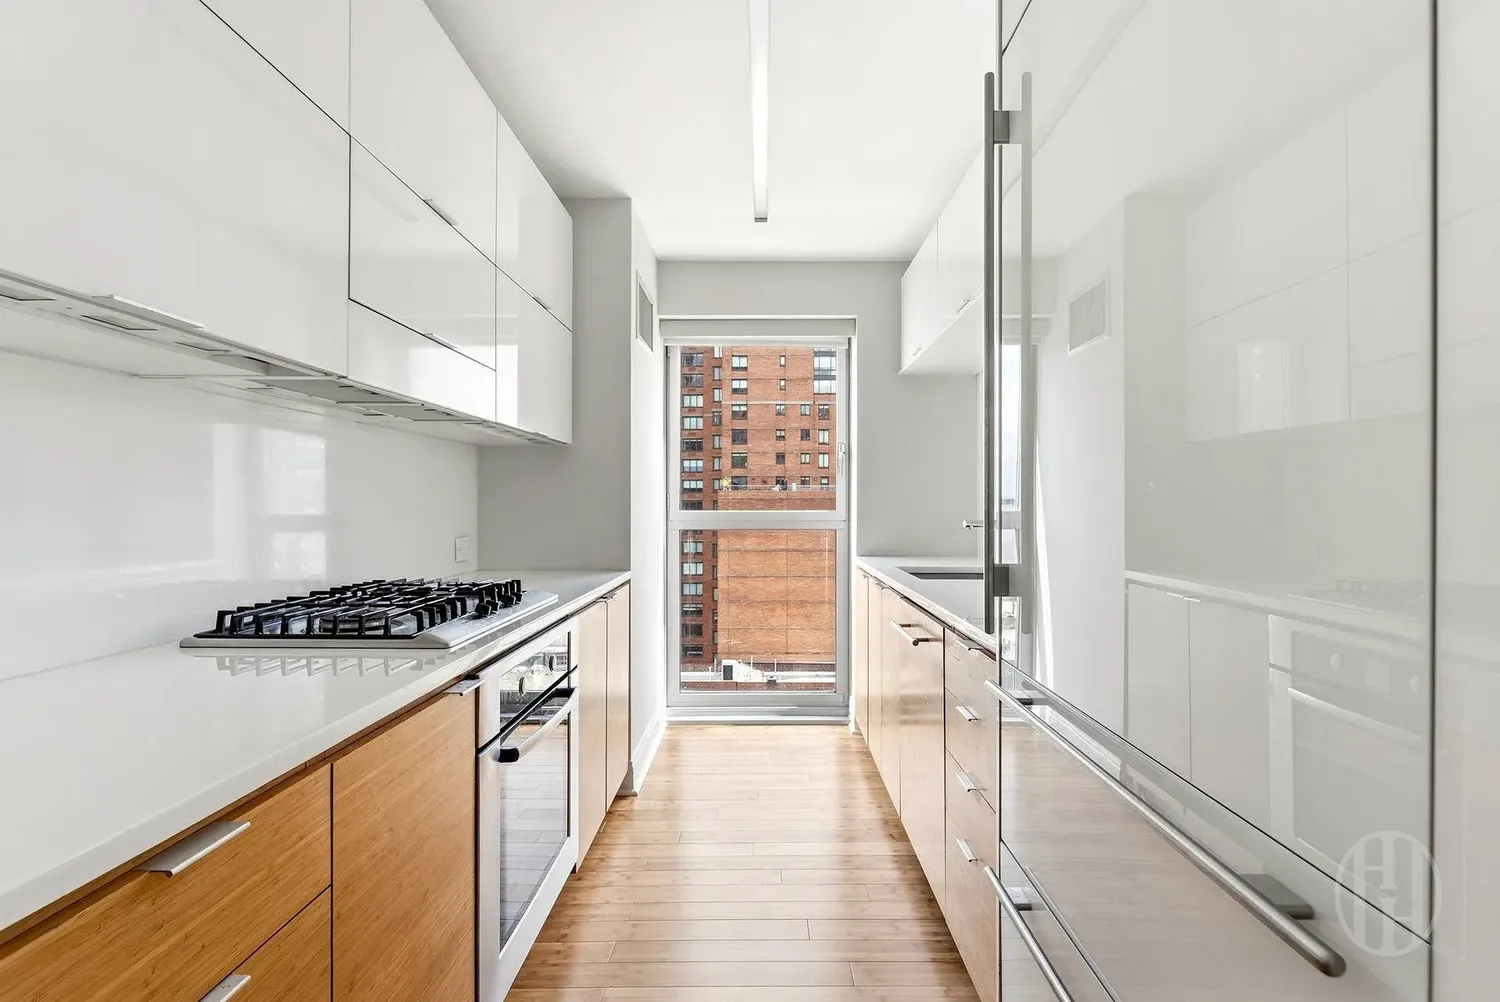
The windowed, pass-through kitchen is illuminated by soft eastern light and defined by clean, modern lines. White glass and bamboo cabinetry are paired with polished glass countertops and a suite of appliances by Sub-Zero and Bosch. A custom pantry enhances functionality with understated efficiency. The foyer offers additional storage and incorporates a Bosch washer-dryer with discreet integration.
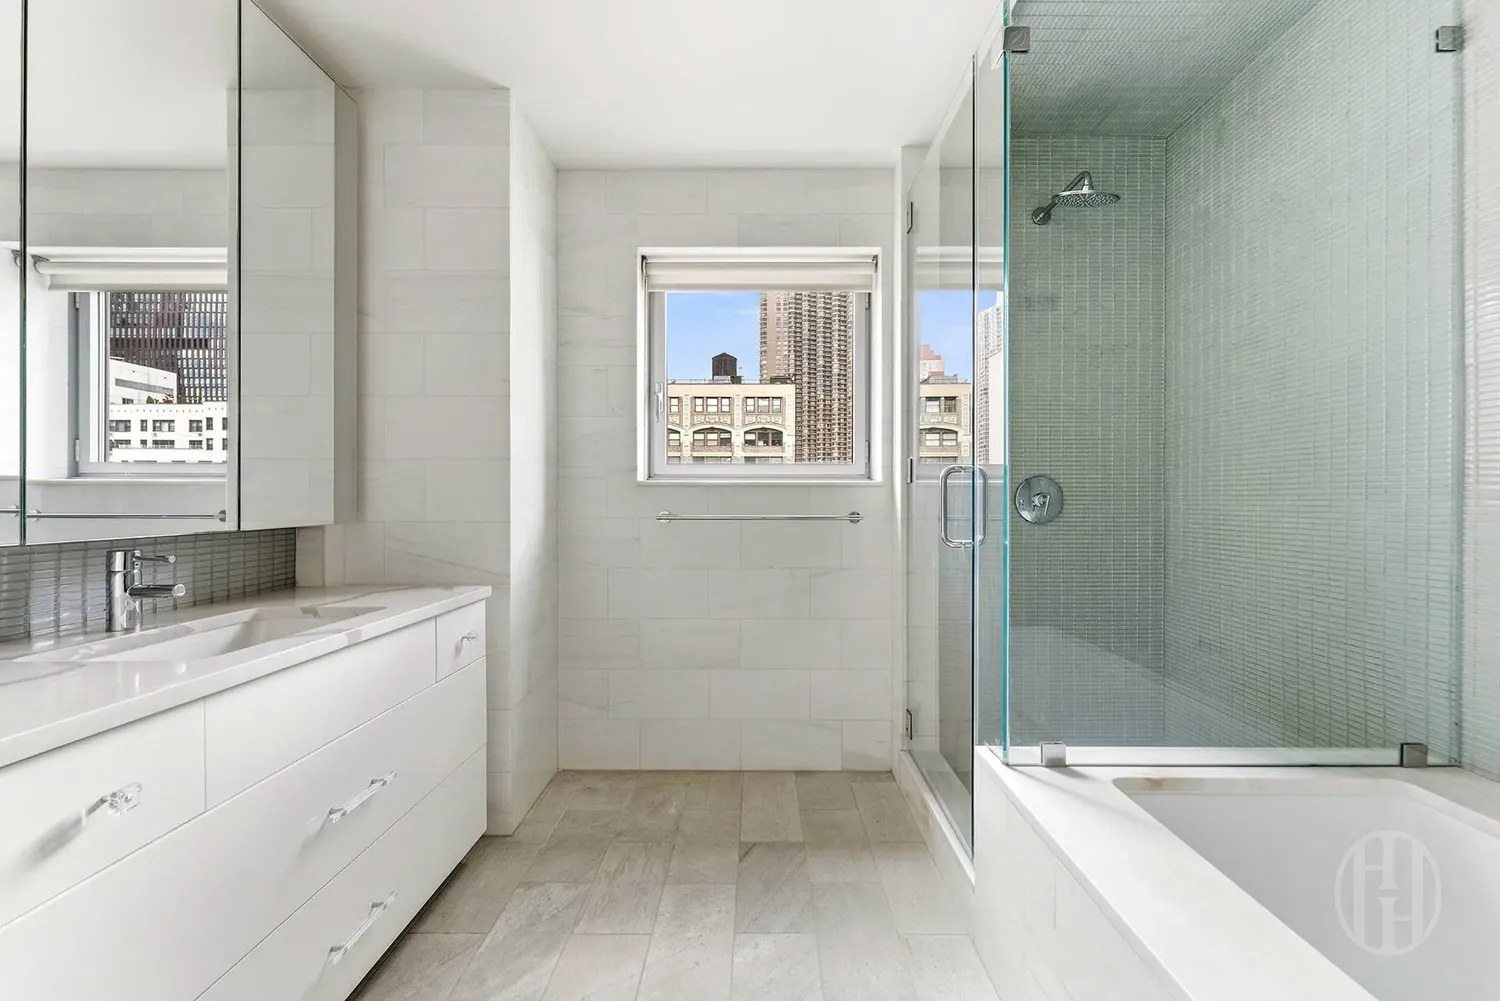
A split-bedroom layout ensures privacy and balance. The primary suite spans the full width of the residence, bathed in northern light and complemented by an en-suite bath. Finished in Bianco Dolomiti marble, quartzite, and glass mosaic tile, it features fixtures by Kohler and Grohe, along with radiant heated floors.
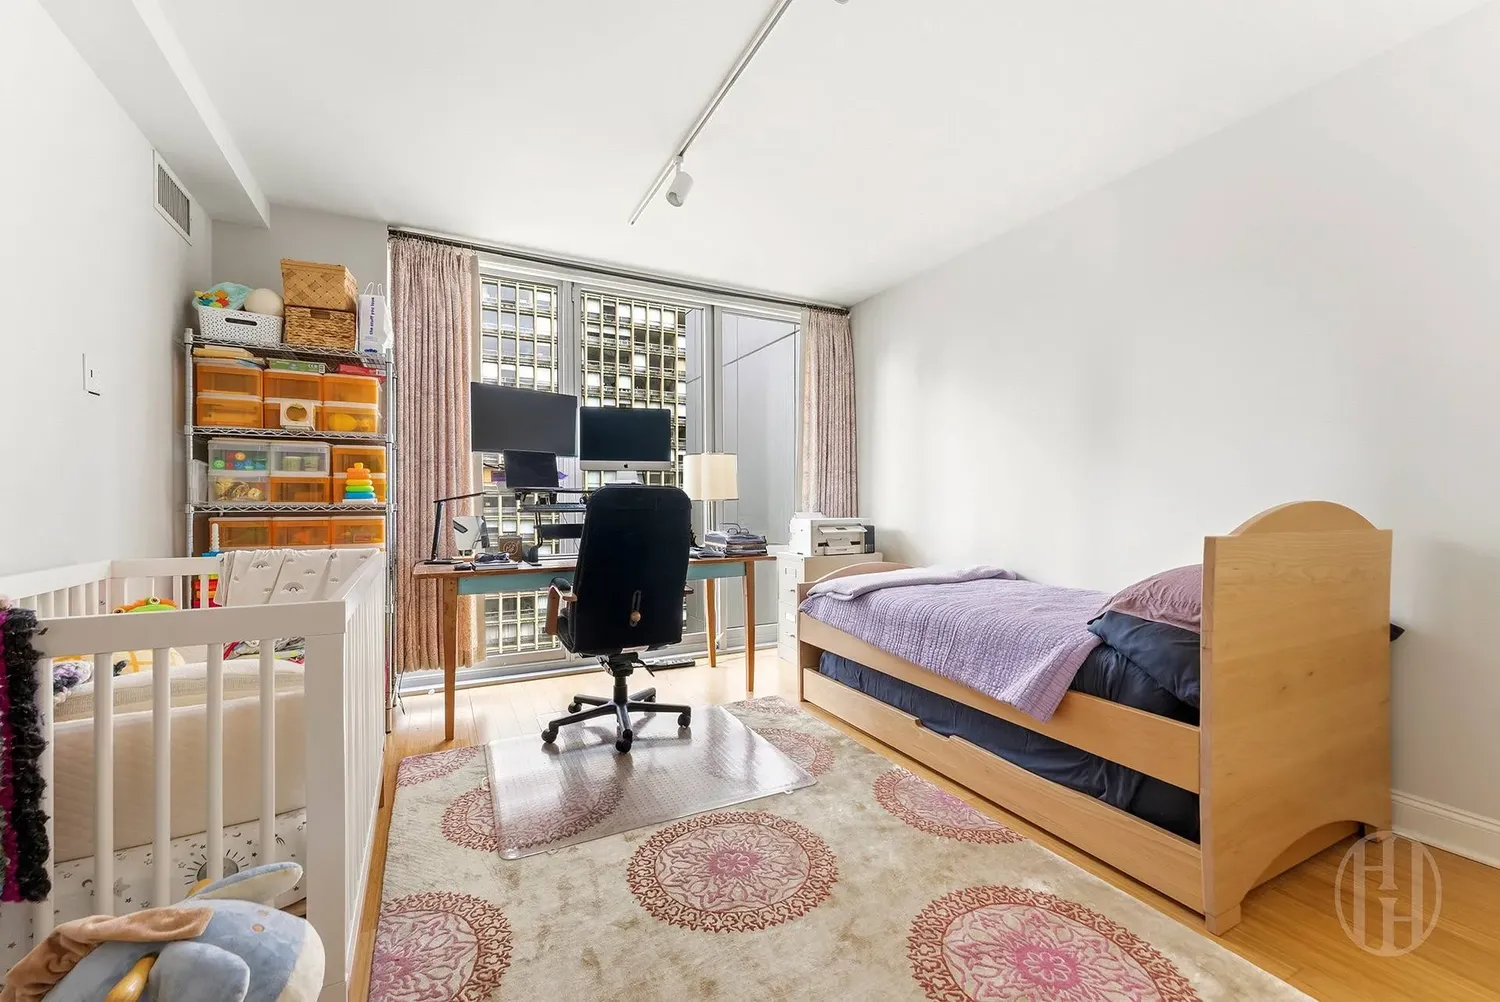
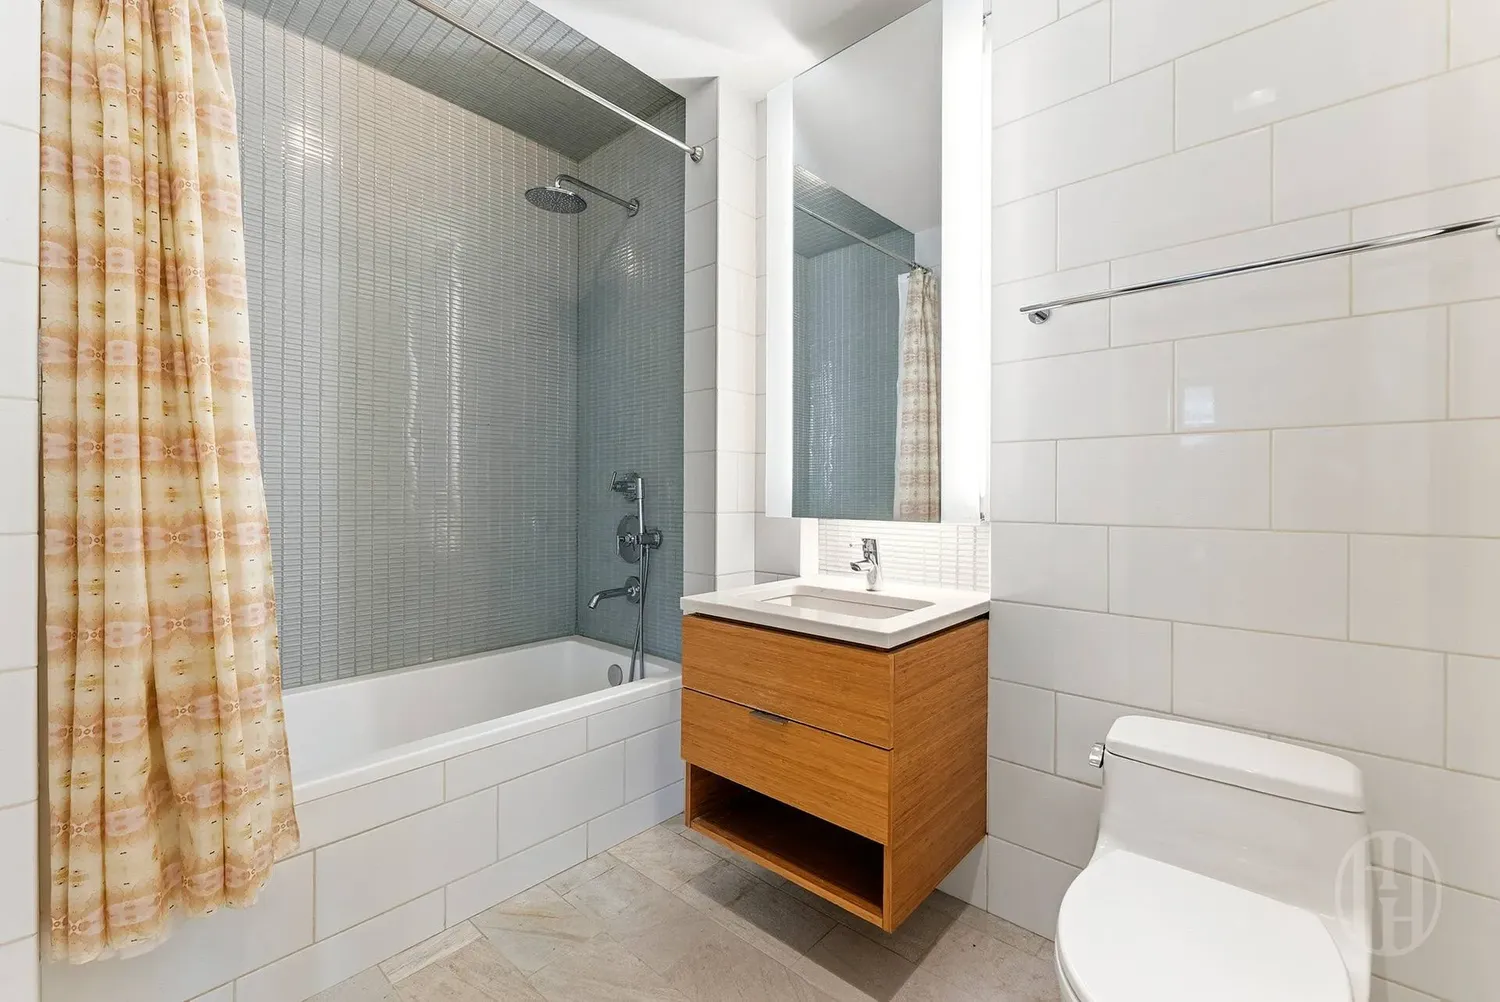
The second bedroom enjoys southern exposure and is positioned adjacent to the home’s second bath.
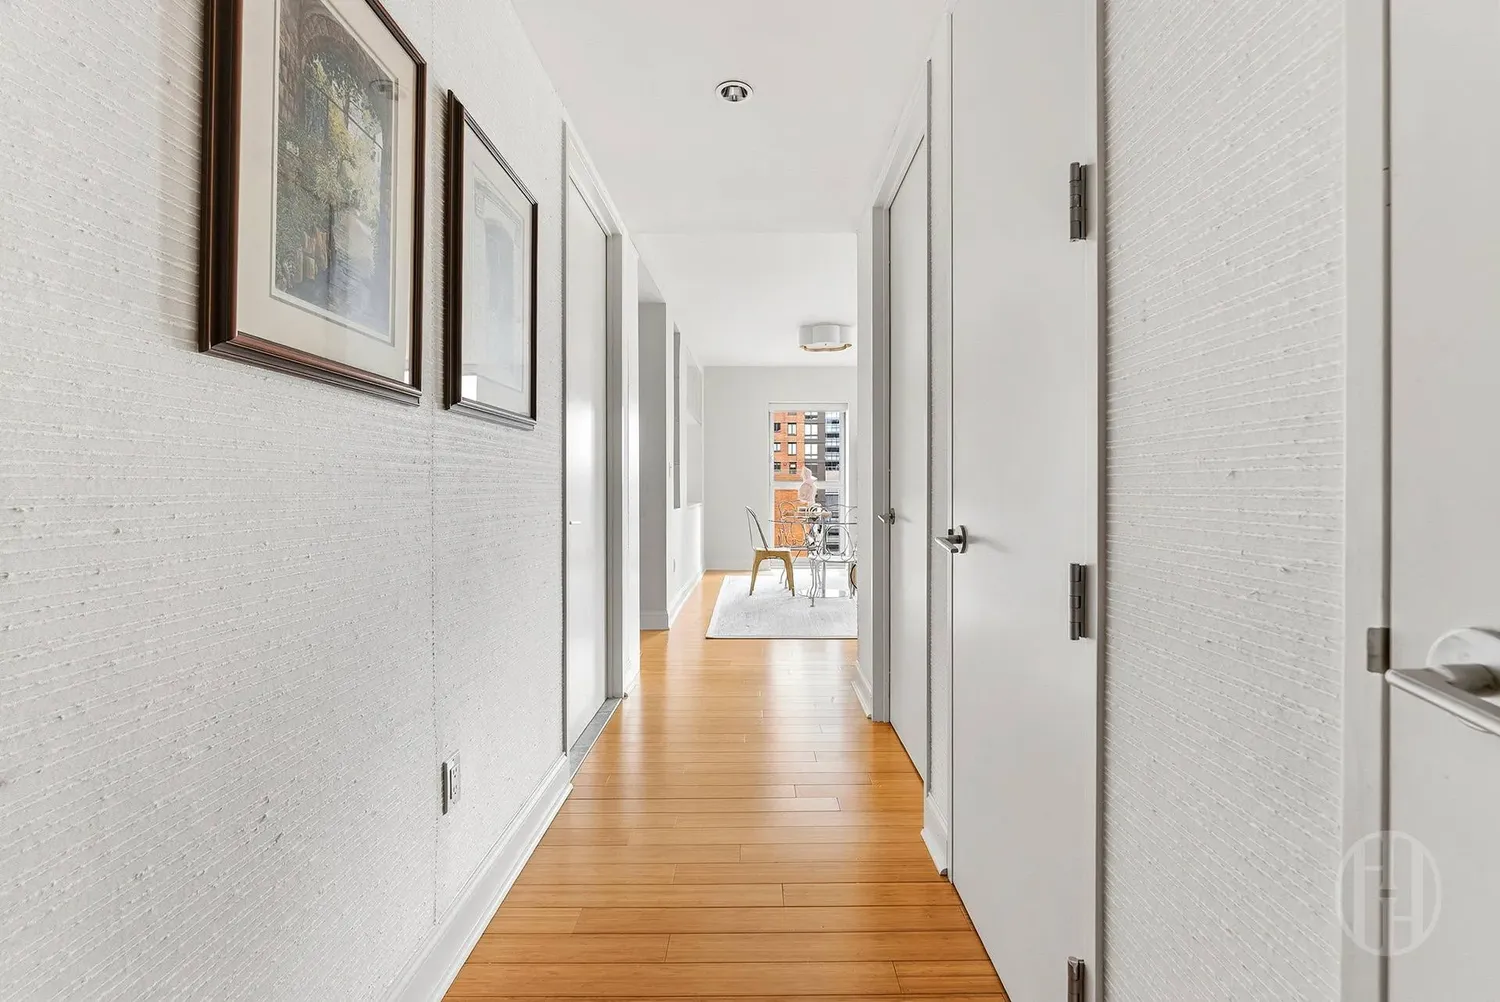
Throughout, four-inch-wide bamboo flooring, double-paned windows, and custom closets establish a cohesive sense of warmth and precision. Motorized blackout shades in the bedrooms and solar shades in the living area offer control of light and ambiance. In the living room, built-ins and an electric fireplace add character and comfort.
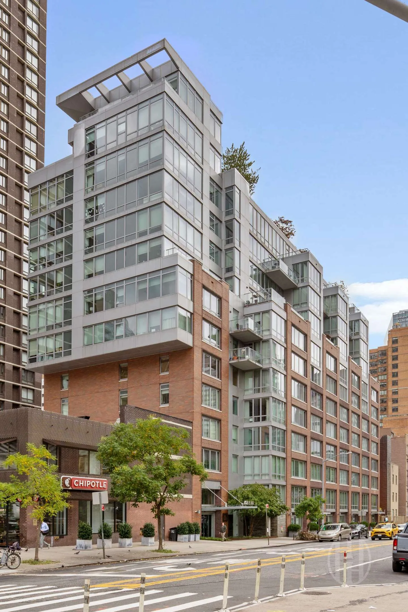
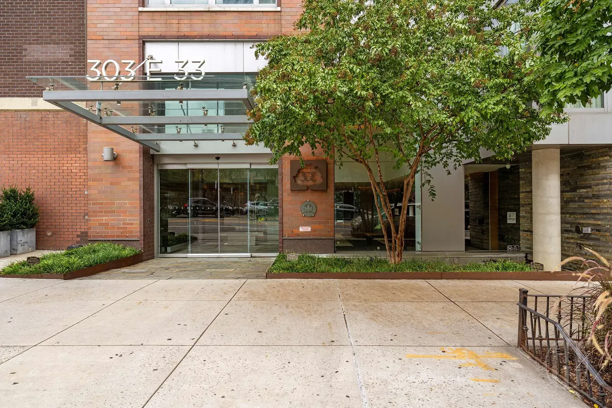
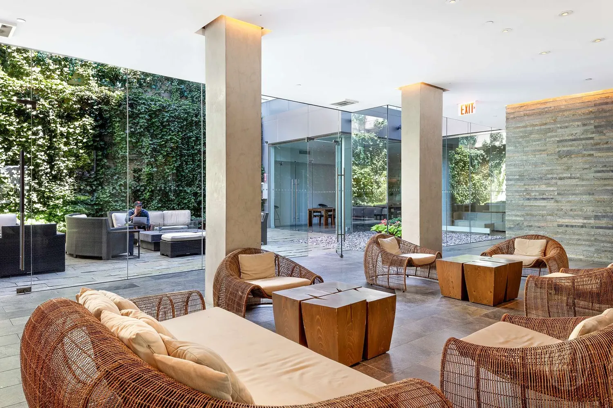
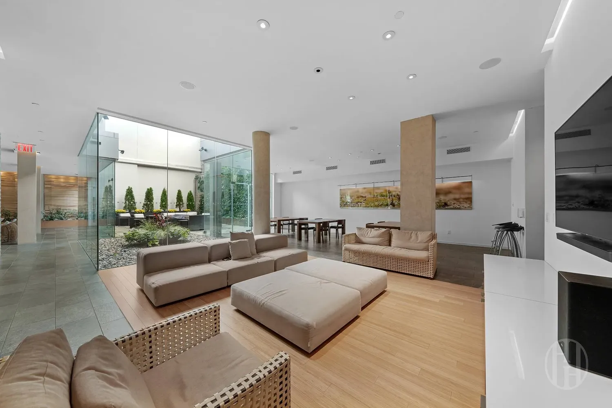
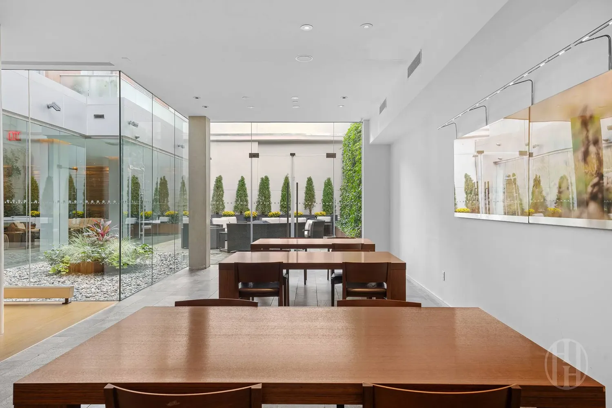
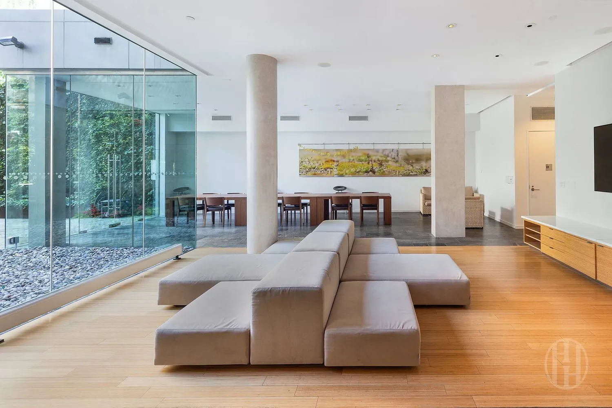
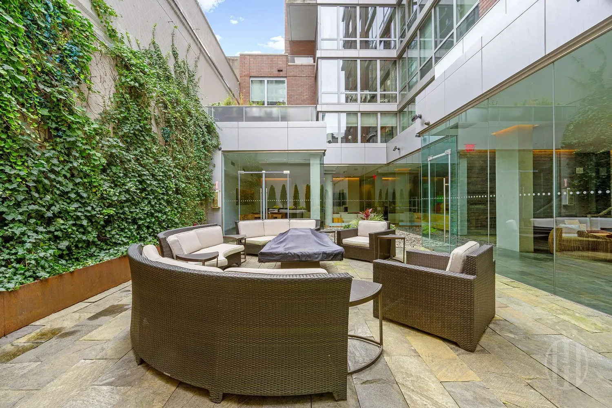
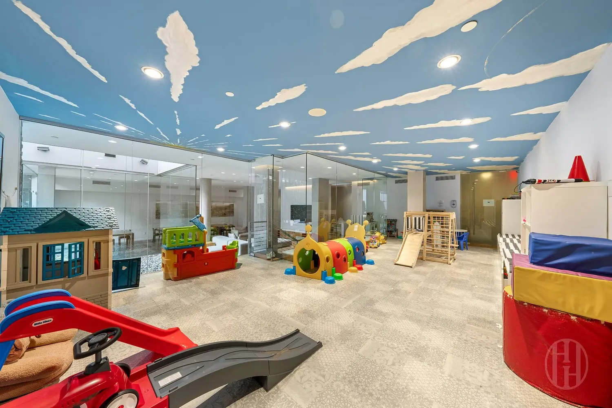
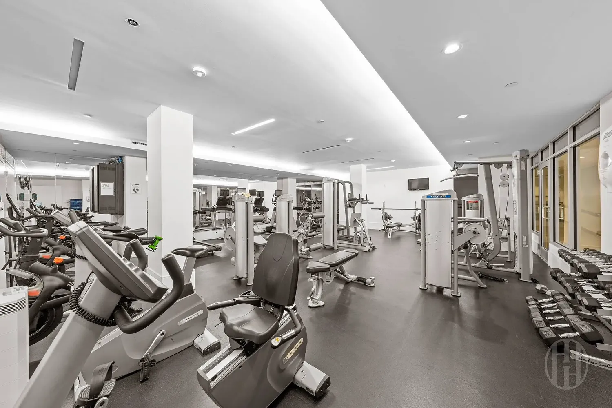
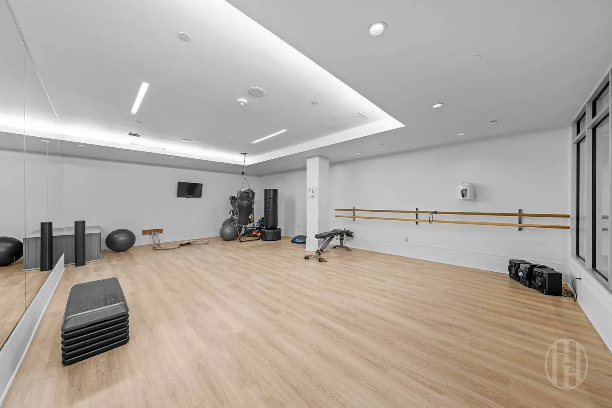
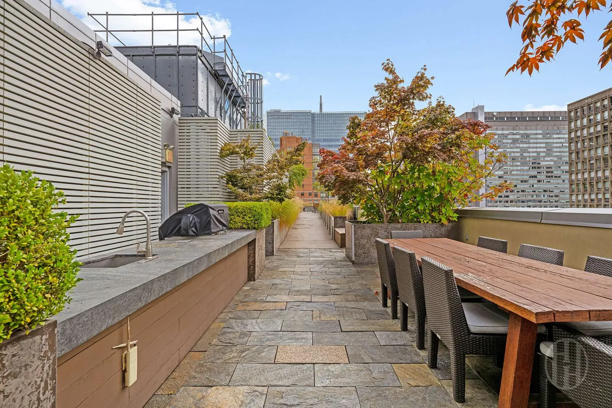
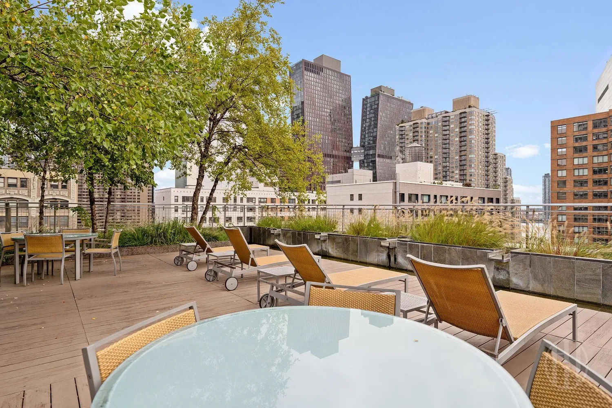
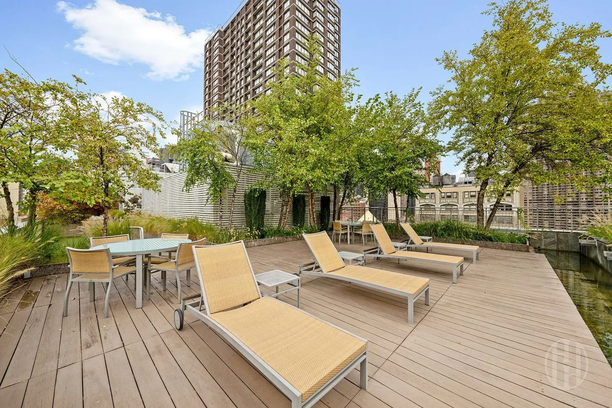
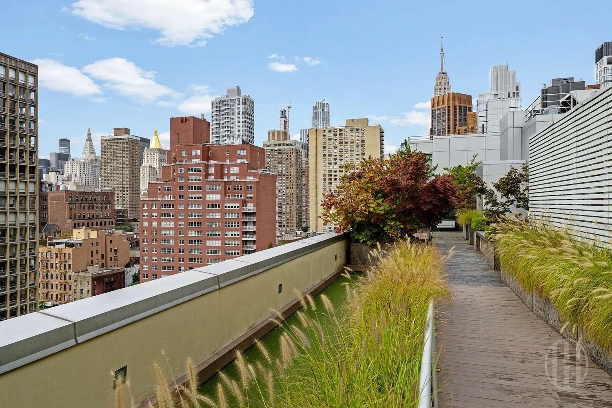
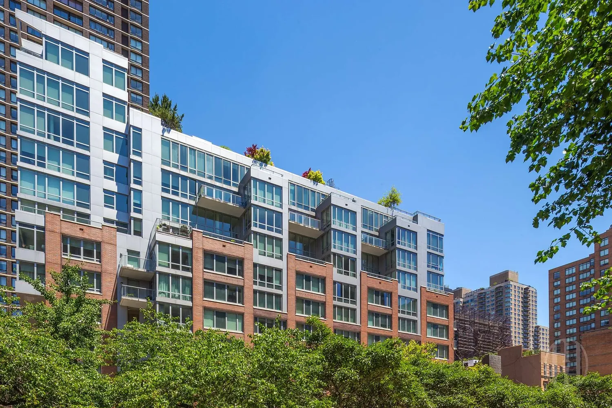
Residents of 303 enjoy a full-service, LEED-certified condominium lifestyle with an impressive suite of amenities. A 5,000-square-foot landscaped roof garden features a putting green, bocce court, grilling stations, sundeck, and tranquil reflecting pool. The 3,000-square-foot owner’s lounge includes a garden atrium, outdoor gas fireplace, media room, event space, and children’s playroom, alongside a state-of-the-art fitness center, yoga studio, and direct access to garage parking.
Perfectly positioned at the corner of 33rd Street and Second Avenue, the residence is moments from premier shopping, dining, and everyday conveniences, with effortless access to multiple transportation options—placing the very best of New York City at your doorstep.
View More
Bathed in natural light through expansive floor-to-ceiling windows, this high-floor residence captures sweeping views of North, East and South exposures, an elegant expression of modern design and elevated city living.
Encompassing approximately 1,445 square feet, this thoughtfully composed two-bedroom, two-bathroom home reflects a refined, contemporary sensibility. The corner great room serves as a focal point, wrapped in eastern and southern exposures that invite abundant sunlight while framing city and river vistas. Distinct yet fluid living and dining areas create a seamless environment suited to both entertaining and quiet retreat.
The windowed, pass-through kitchen is illuminated by soft eastern light and defined by clean, modern lines. White glass and bamboo cabinetry are paired with polished glass countertops and a suite of appliances by Sub-Zero and Bosch. A custom pantry enhances functionality with understated efficiency. The foyer offers additional storage and incorporates a Bosch washer-dryer with discreet integration.
A split-bedroom layout ensures privacy and balance. The primary suite spans the full width of the residence, bathed in northern light and complemented by an en-suite bath. Finished in Bianco Dolomiti marble, quartzite, and glass mosaic tile, it features fixtures by Kohler and Grohe, along with radiant heated floors.
The second bedroom enjoys southern exposure and is positioned adjacent to the home’s second bath.
Throughout, four-inch-wide bamboo flooring, double-paned windows, and custom closets establish a cohesive sense of warmth and precision. Motorized blackout shades in the bedrooms and solar shades in the living area offer control of light and ambiance. In the living room, built-ins and an electric fireplace add character and comfort.
Residents of 303 enjoy a full-service, LEED-certified condominium lifestyle with an impressive suite of amenities. A 5,000-square-foot landscaped roof garden features a putting green, bocce court, grilling stations, sundeck, and tranquil reflecting pool. The 3,000-square-foot owner’s lounge includes a garden atrium, outdoor gas fireplace, media room, event space, and children’s playroom, alongside a state-of-the-art fitness center, yoga studio, and direct access to garage parking.
Perfectly positioned at the corner of 33rd Street and Second Avenue, the residence is moments from premier shopping, dining, and everyday conveniences, with effortless access to multiple transportation options—placing the very best of New York City at your doorstep.
Building Features 12 Floors128 Units
elevator
full time doorman
bike room
courtyard
garage
gym
laundry
parking
pet friendly
playroom
pool
roofdeck
storage
Unit Features
dishwasher
washerdryer
Exposures: East, North, South
Pet Policy: Building Yes, Yes
$2,300,000 / $1,591 per ft²
Listed on Apr 21, 2026
35 Days on Market
2 Beds / 2 Baths - / 1,445 ft²
Total Monthly expenses: $3,792
Maintenance: $1,967 / R.E. Taxes $1,825
Exclusively listed with: Howard Hanna NYC Source: RLS
Listing Courtesy of Howard Hanna NYC
View Listing
Unit listing history
| Date | Status | Amount | Listed by | ||
|---|---|---|---|---|---|
| Loading History... | |||||