Description
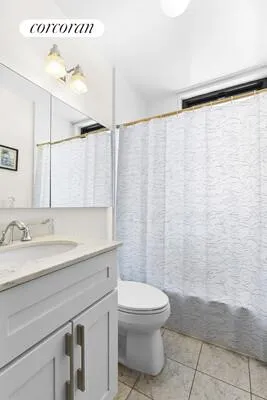
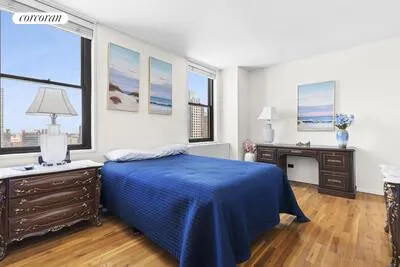
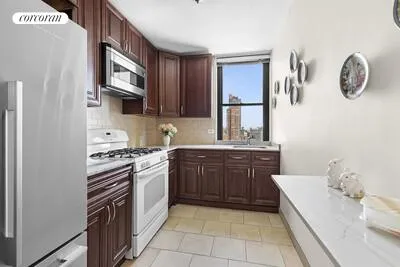
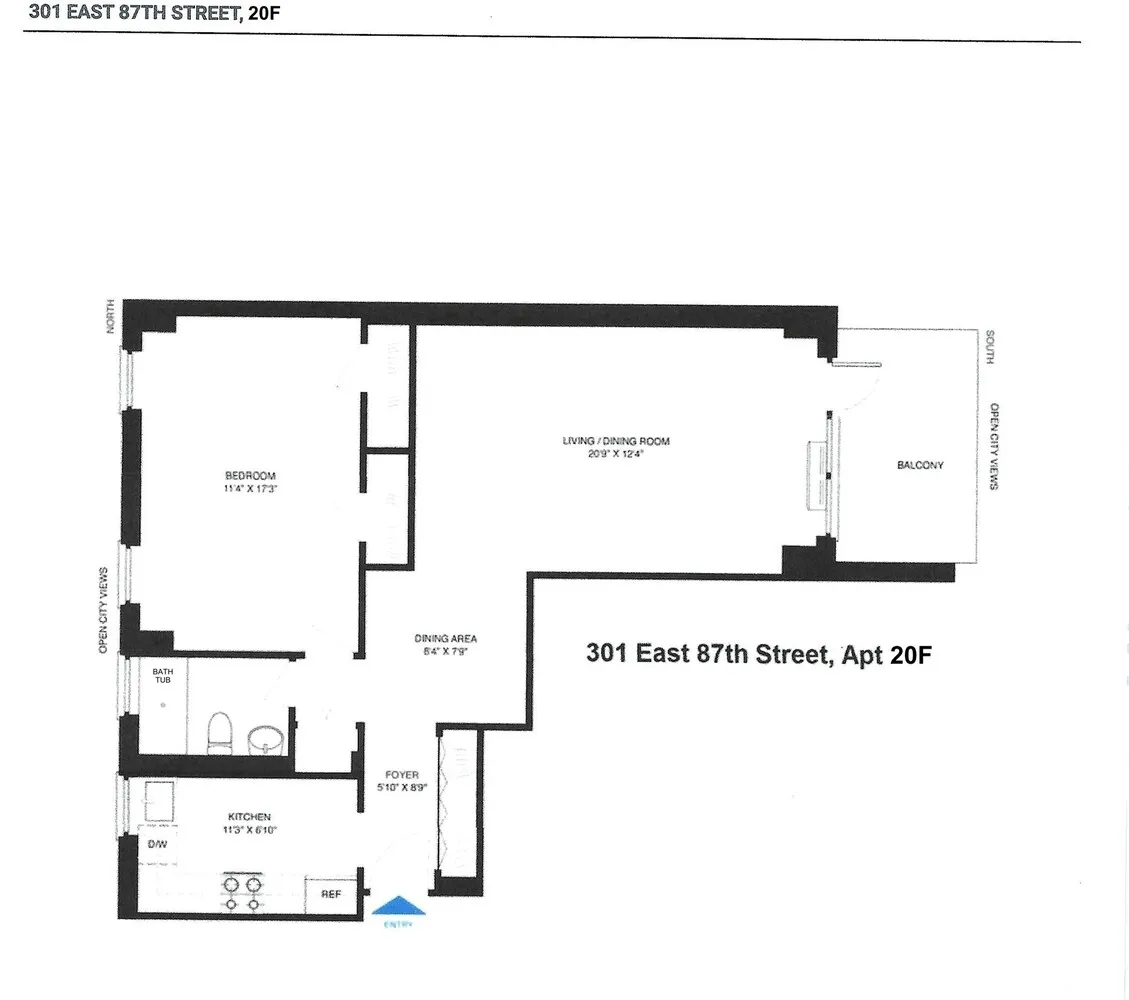
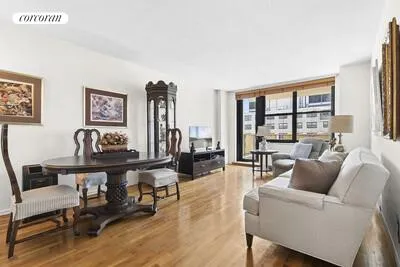
PRICE RΕDUCTΙON! OΡEΝ HOUSE SUNDAY June 28th bу appointment 11am-1pm. Welcome to the Corniche where your new home, perched on a high floor awaits you with southern views from your living room and open northern views from the primary bedroom. The updated windowed kitchen and windowed bath allow for breezy cross ventilation, and the unit has a wonderful large balcony that easily accommodates a cafe table and chairs to enjoy your morning coffee or to dine al fresco on those warm summer evenings. The interior dining alcove can by multi purposed as an in-home office area as the living room is large enough to accommodate a dining table if so desired. The Corniche is located just a block away from the 2nd Ave subway station (Q train) as well as the "Select", local, and crosstown bus routes. There is an unlimited sublet policy after 2 years ownership if so desired. The friendly staff and neighbors all make for a wonderful living experience here. There are two large closets in the bedroom which can easily be combined to make an even more massive sized closet for you to fill with more belongings.
Building amenities include: A beautiful furnished pavilion, full-time doorman service, elevator, common(included) and private storage (for a fee) bike storage, laundry room, children's playroom and rooftop deck for residents. The Corniche invites you to become its newest happy resident. Come see why I love calling the Corniche my home!
View More
Building amenities include: A beautiful furnished pavilion, full-time doorman service, elevator, common(included) and private storage (for a fee) bike storage, laundry room, children's playroom and rooftop deck for residents. The Corniche invites you to become its newest happy resident. Come see why I love calling the Corniche my home!
Building Features 24 Floors141 Units
elevator
full time doorman
bike room
laundry
pet friendly
roofdeck
storage
Unit Features
Pet Policy: no aggressive, Building Pets Allowed
$675,000 / $854 per ft²
$124,000 - 37 days agoListed on Apr 23, 2026
75 Days on Market
1 Bed / 1 Bath - / 790 ft²
Total Monthly Expenses: $1,876
Exclusively listed with: Corcoran Group Source: RLS
Listing Courtesy of Corcoran Group
View Listing
Unit listing history
| Date | Status | Amount | Listed by | ||
|---|---|---|---|---|---|
| Loading History... | |||||