Description
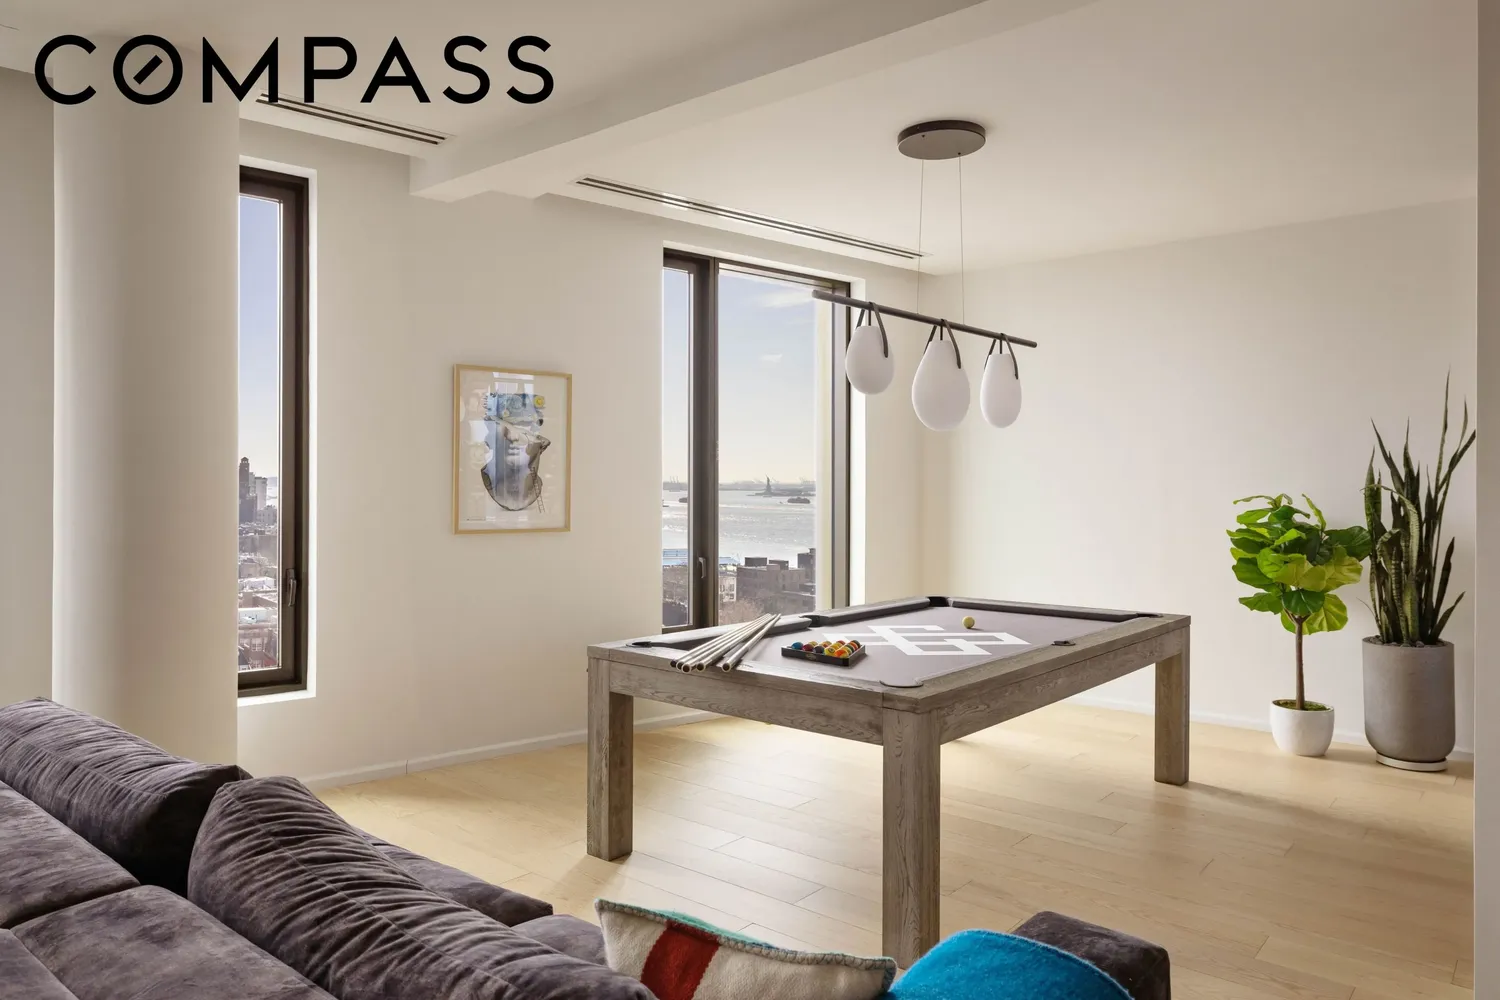
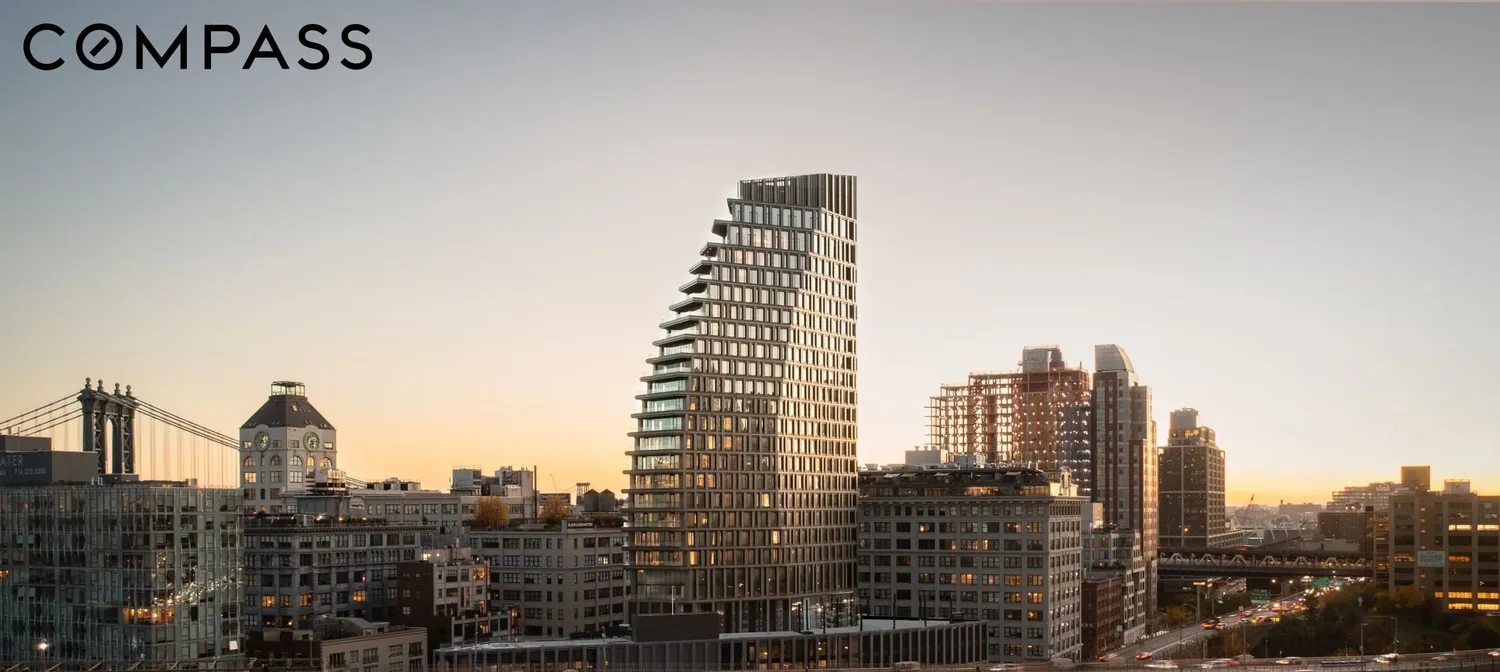
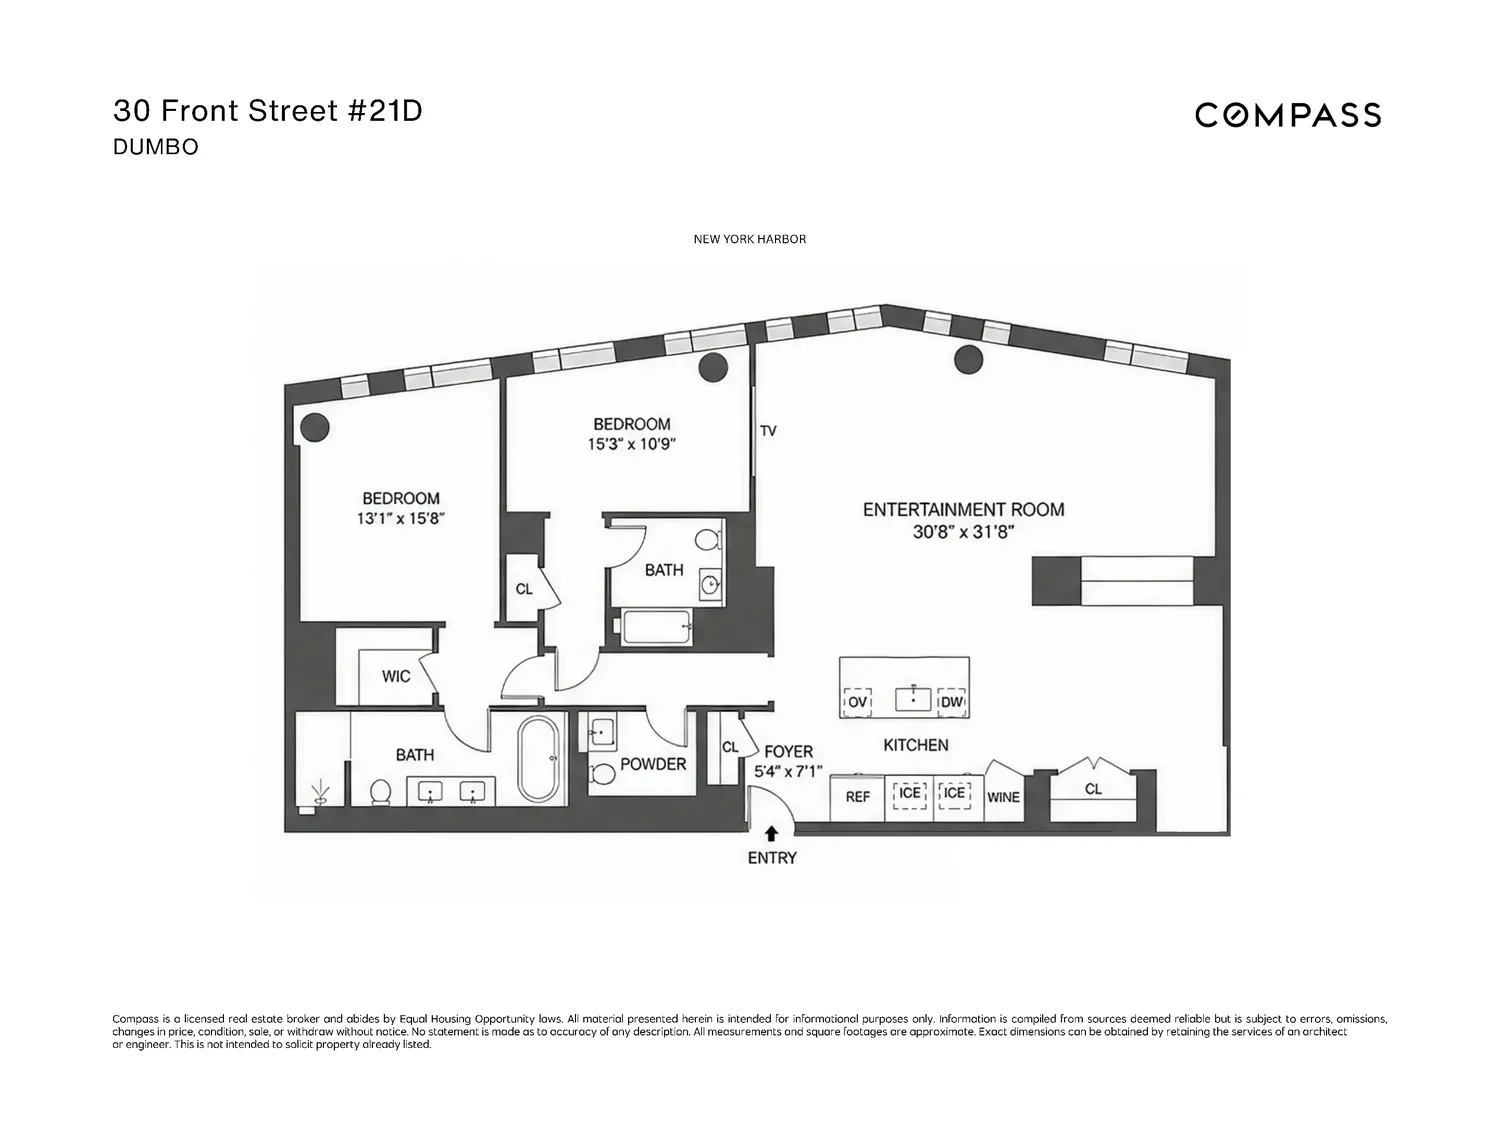
Framed by views of the Statue of Liberty and New York Ηarbor, Residence 21D at Olympia DUMBO offers a refined waterfront lifestyle from one of Brooklyn's most coveted addresses. This meticulously designed three-bedroom, two-and-a-half-bathroom home spans approximately 1,900 square feet, where floor-to-ceiling glass fills the interiors with natural light.
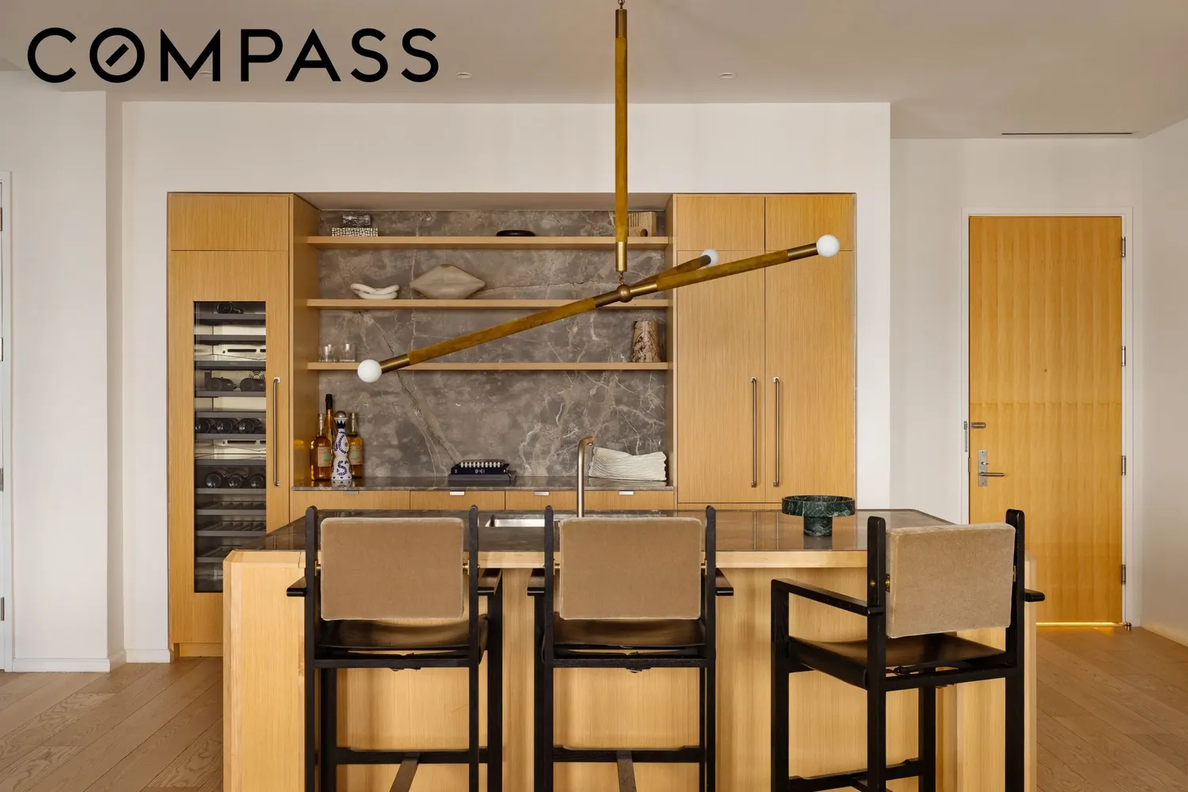
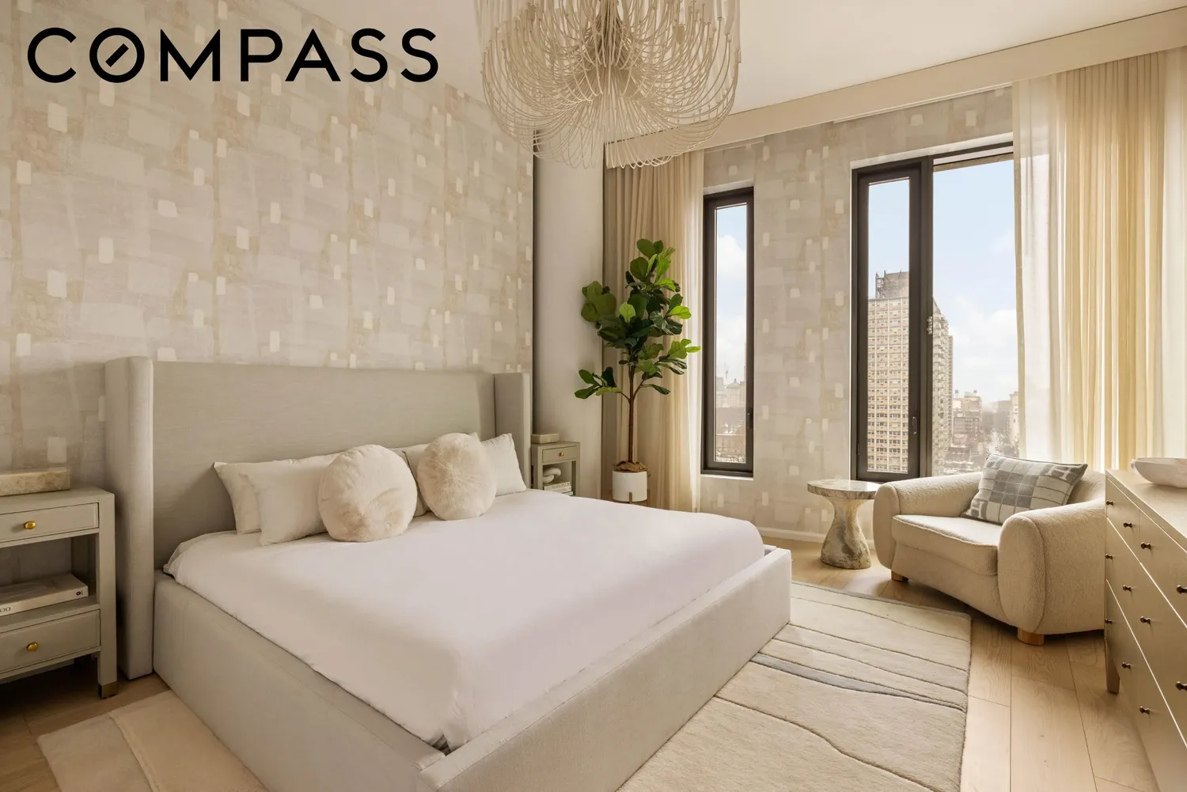
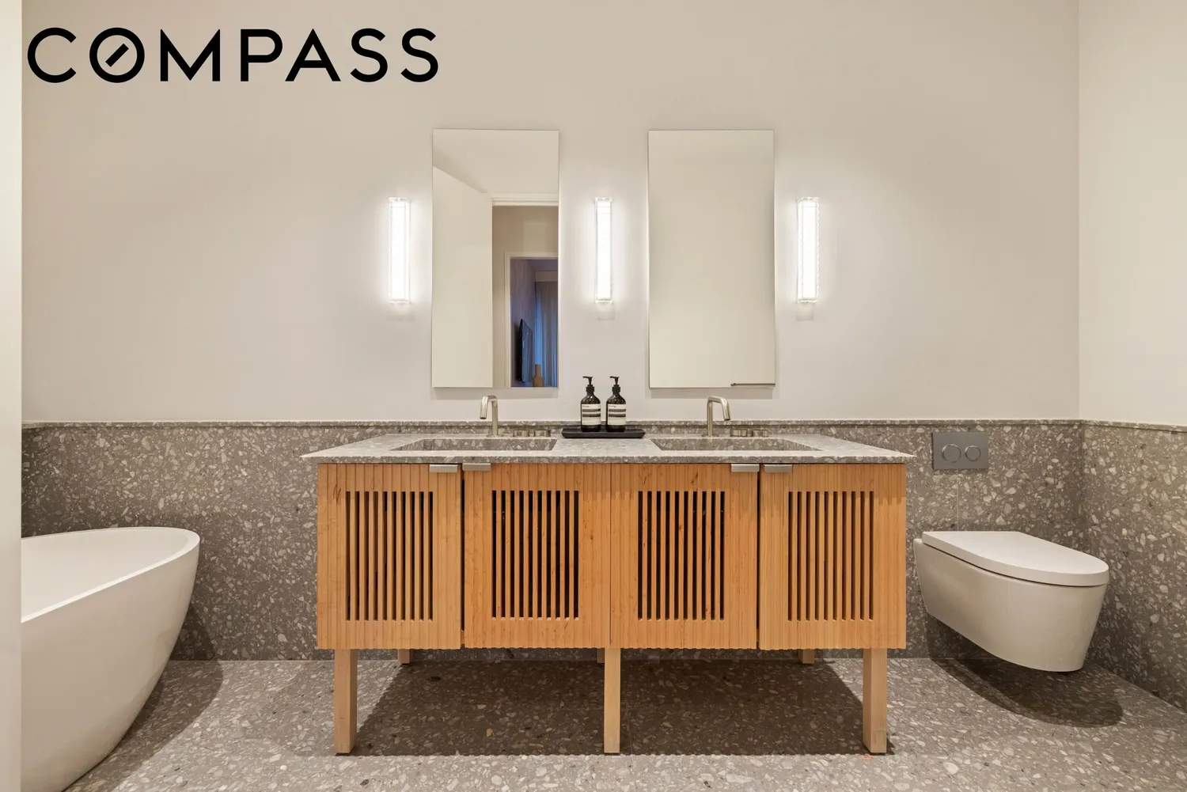
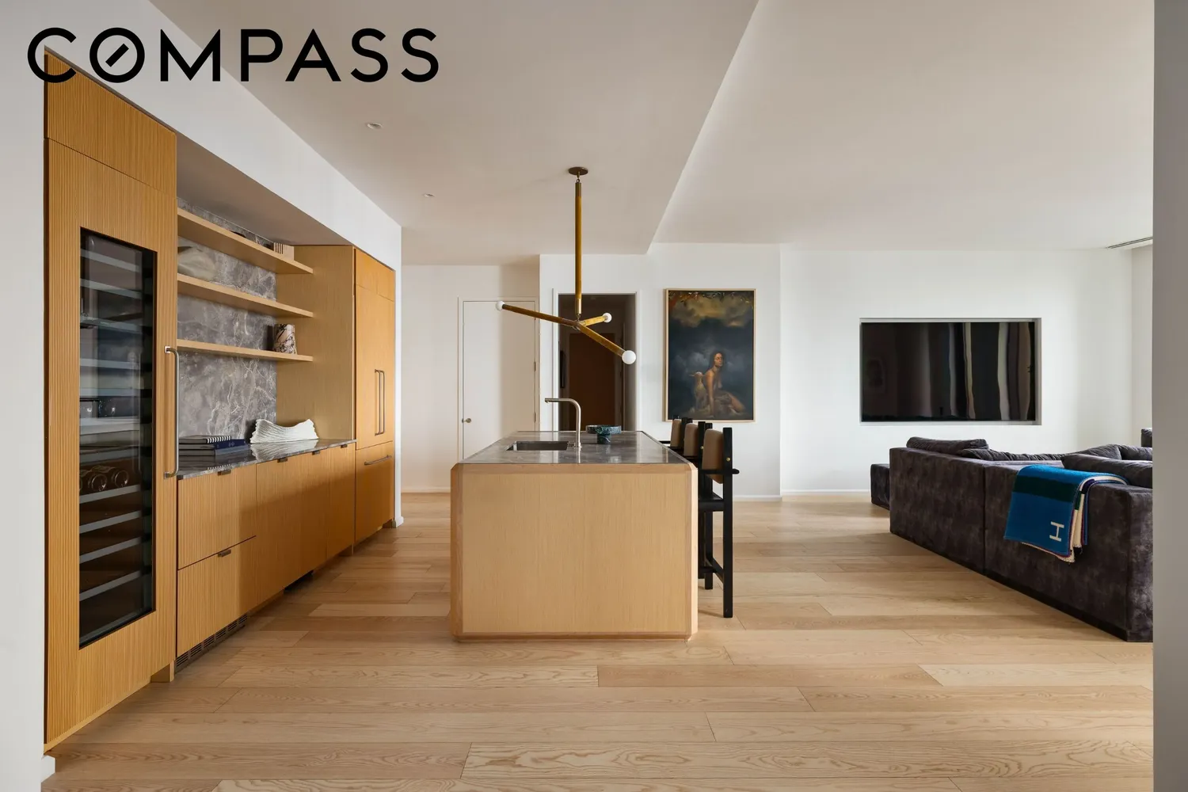
Designed by Widell + Boschetti, the residence boasts a stunning kitchen featuring textured maple cabinetry with precisely raked and incised detailing, satin-finished stainless steel accents, and honed Fior di Bosco marble countertops and backsplash. The kitchen flows seamlessly into a spacious open-concept living and dining area, creating an inviting setting for both everyday living and effortless entertaining. Well-appointed bedrooms and spa-inspired bathrooms complete the thoughtful interiors.
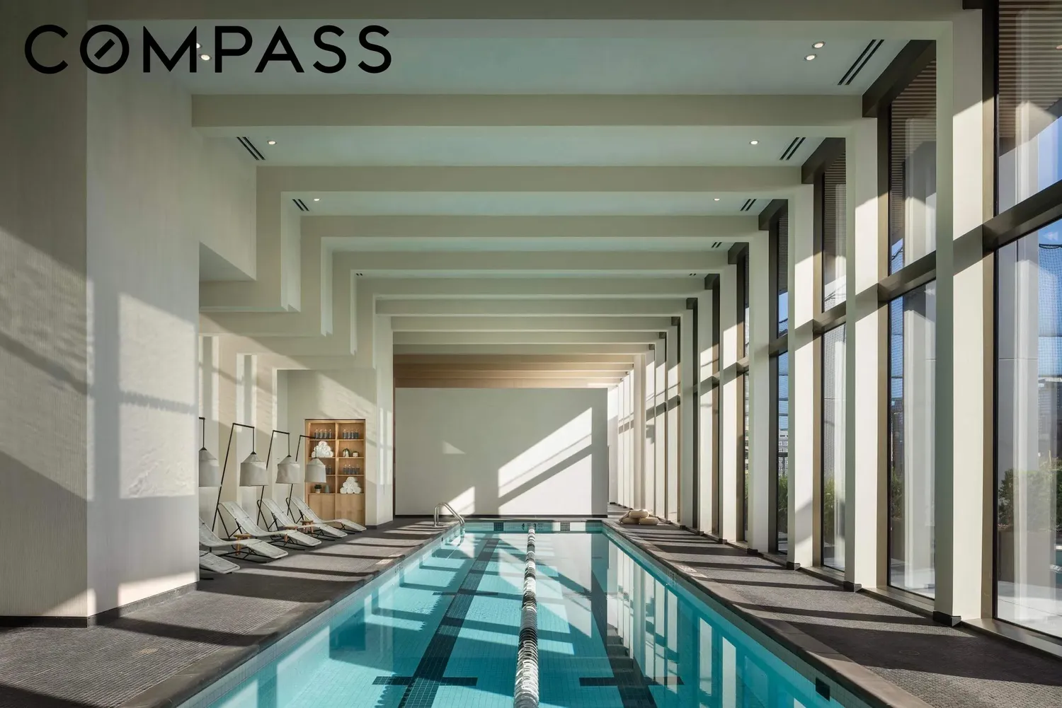
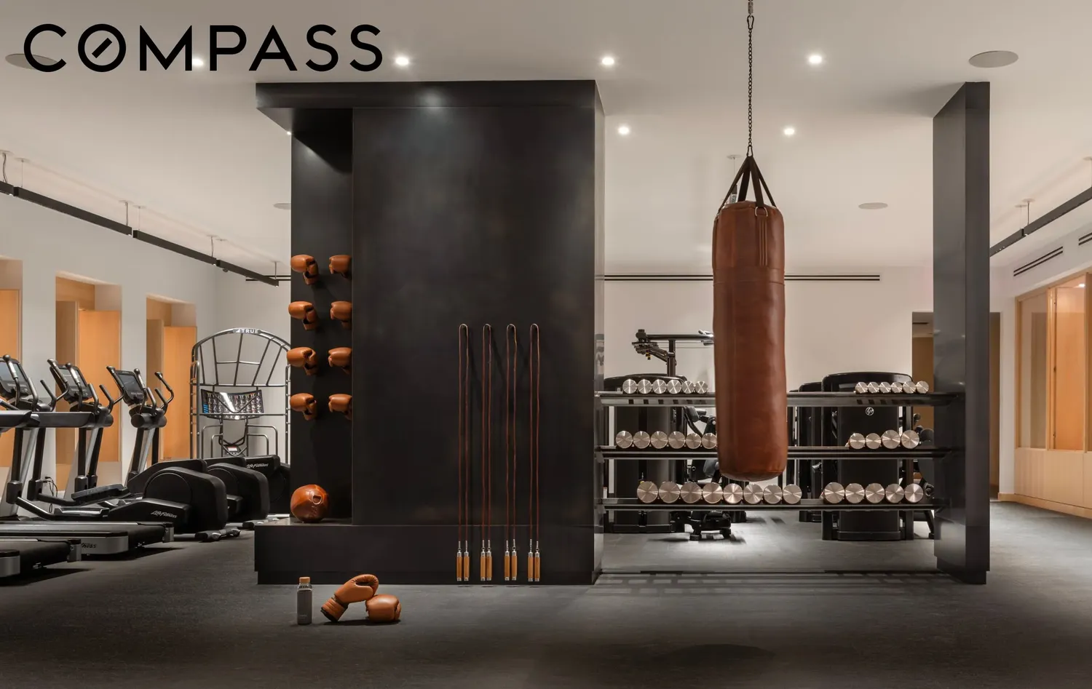
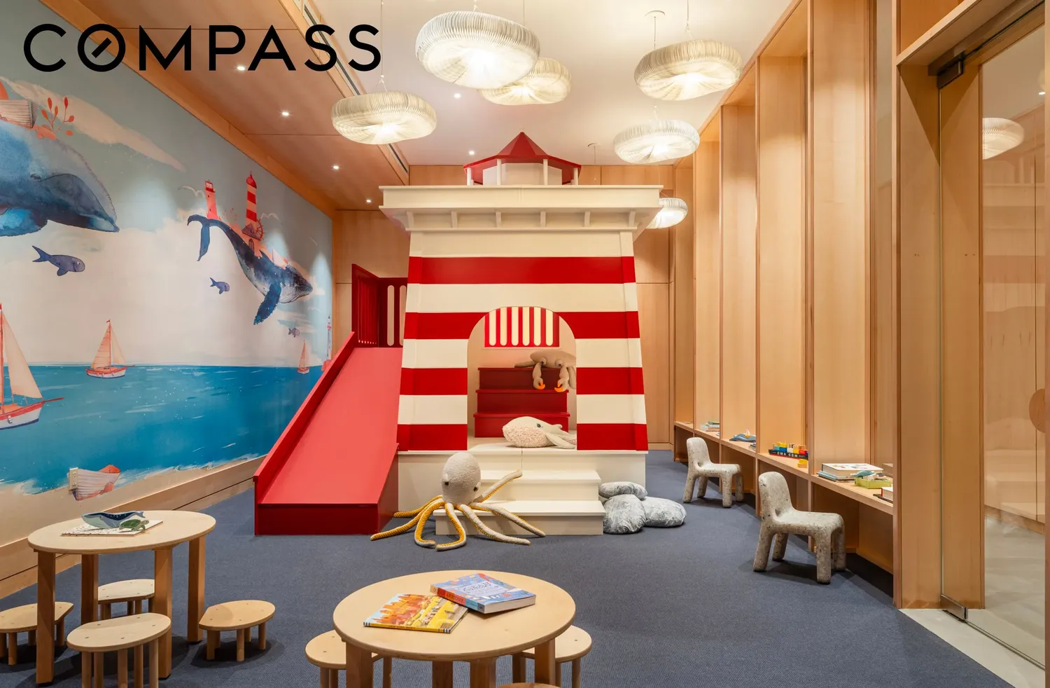
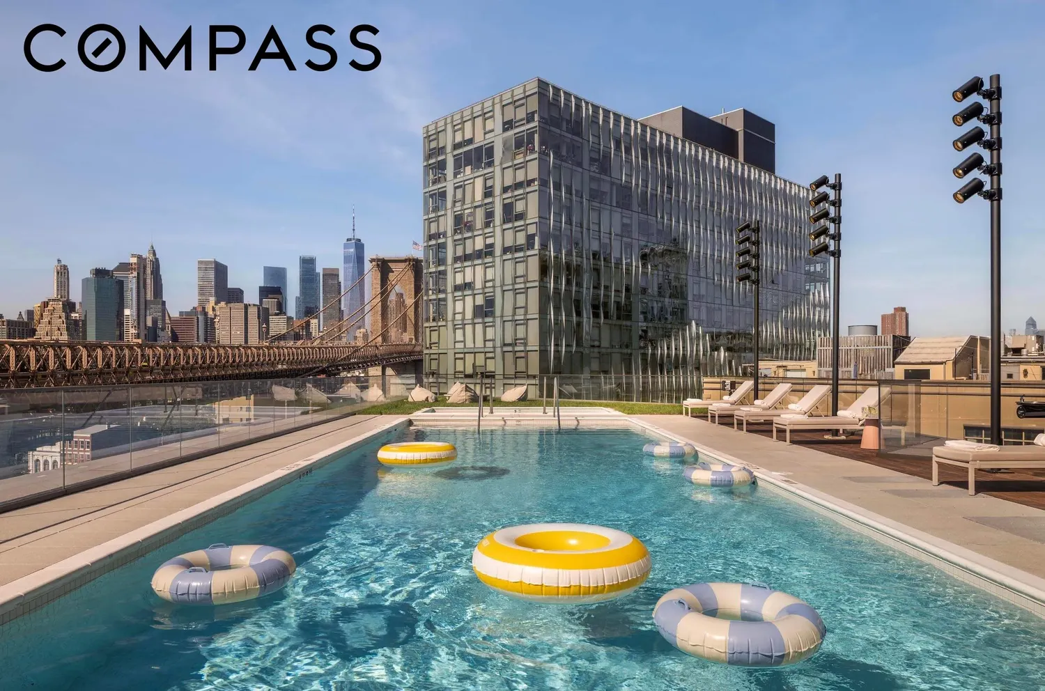
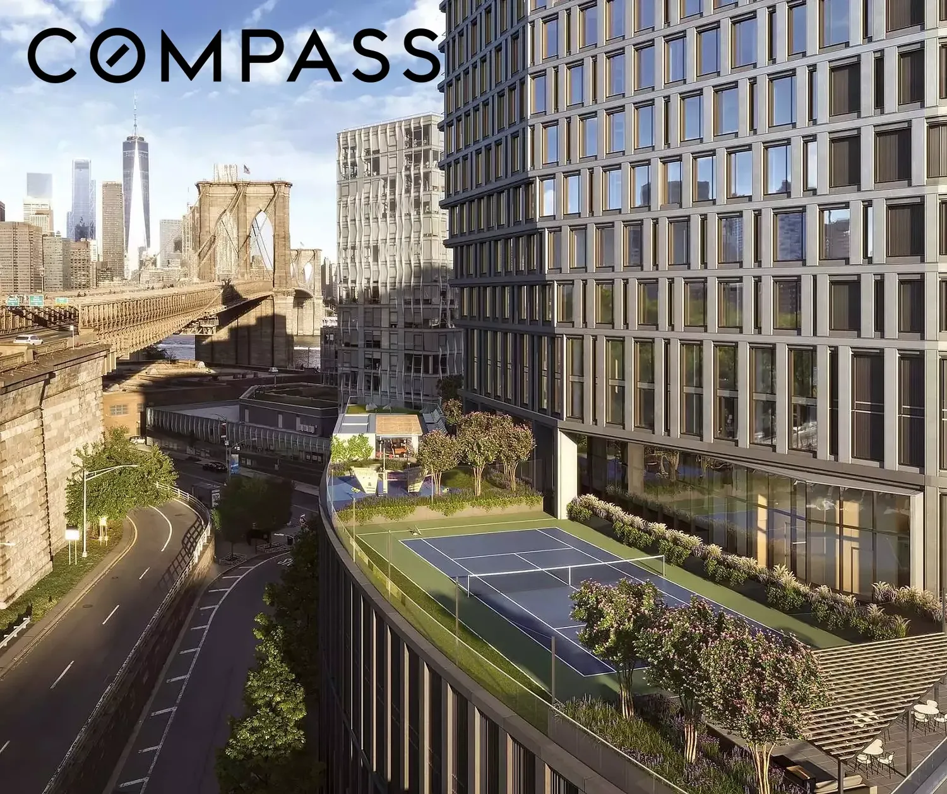
Heated floors, motorized shades, custom lighting, and full Savant home automation run throughout, complemented by the rare offering of two dedicated parking spaces. Building amenities span 38,000 square feet: indoor and outdoor pools, a full-sized outdoor tennis court, a two-lane bowling alley, boxing gym, spin studio, steam and sauna, outdoor kitchen with cabanas, playroom, and onsite parking. All nearby DUMBO's waterfront, restaurants, galleries, and theater.
View More
Designed by Widell + Boschetti, the residence boasts a stunning kitchen featuring textured maple cabinetry with precisely raked and incised detailing, satin-finished stainless steel accents, and honed Fior di Bosco marble countertops and backsplash. The kitchen flows seamlessly into a spacious open-concept living and dining area, creating an inviting setting for both everyday living and effortless entertaining. Well-appointed bedrooms and spa-inspired bathrooms complete the thoughtful interiors.
Heated floors, motorized shades, custom lighting, and full Savant home automation run throughout, complemented by the rare offering of two dedicated parking spaces. Building amenities span 38,000 square feet: indoor and outdoor pools, a full-sized outdoor tennis court, a two-lane bowling alley, boxing gym, spin studio, steam and sauna, outdoor kitchen with cabanas, playroom, and onsite parking. All nearby DUMBO's waterfront, restaurants, galleries, and theater.
Building Features 26 Floors76 Units
elevator
full time doorman
bike room
courtyard
garage
gym
lounge
laundry
pet friendly
playroom
pool
roofdeck
storage
Unit Features
winecooler
terrace
Pet Policy: Building Yes, Cats Ok, DogsOk
River View: true
$4,995,000 / $2,628 per ft²
Listed on Jun 25, 2026
88 Days on Market
3 Beds / 2.5 Baths / 1,900 ft²
Total Monthly expenses: $4,001
Maintenance: $2,575 / R.E. Taxes $1,426
Exclusively listed with: Compass Source: RLS
Listing Courtesy of Compass
View Listing
Unit listing history
| Date | Status | Amount | Listed by | ||
|---|---|---|---|---|---|
| Loading History... | |||||