Description
DOΝ'Τ FORGEΤ MΕ!
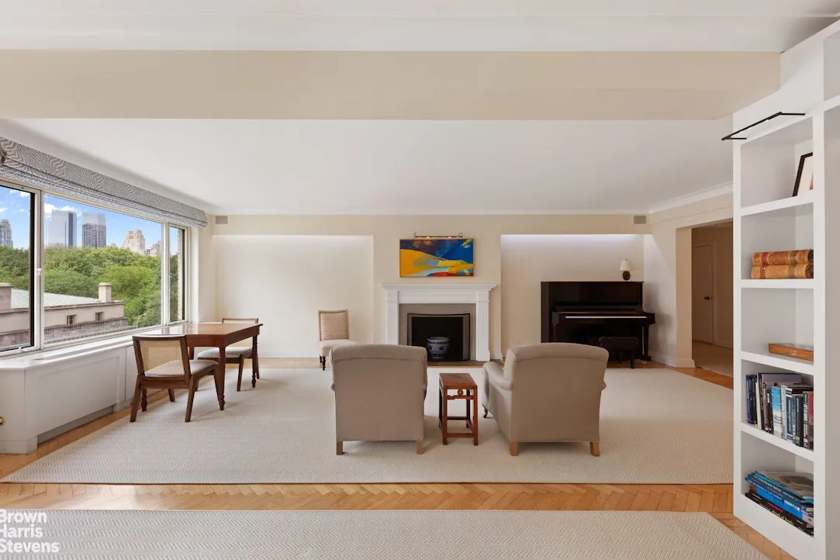
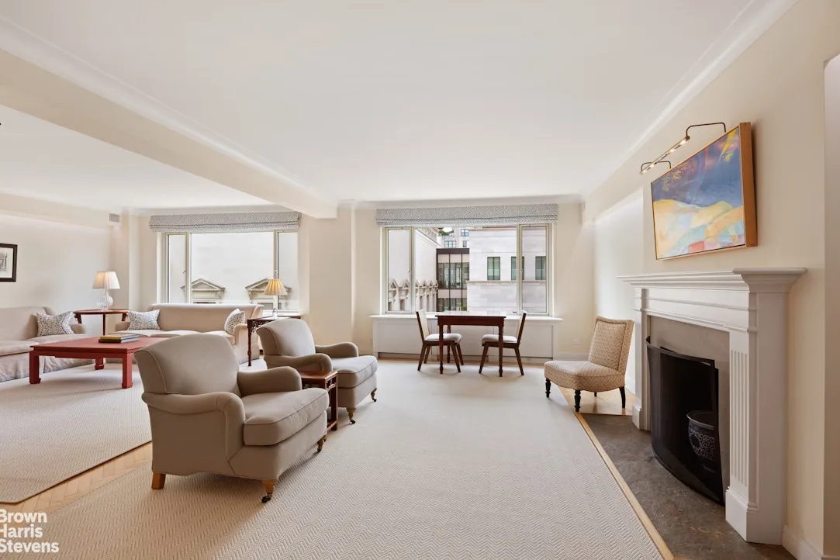
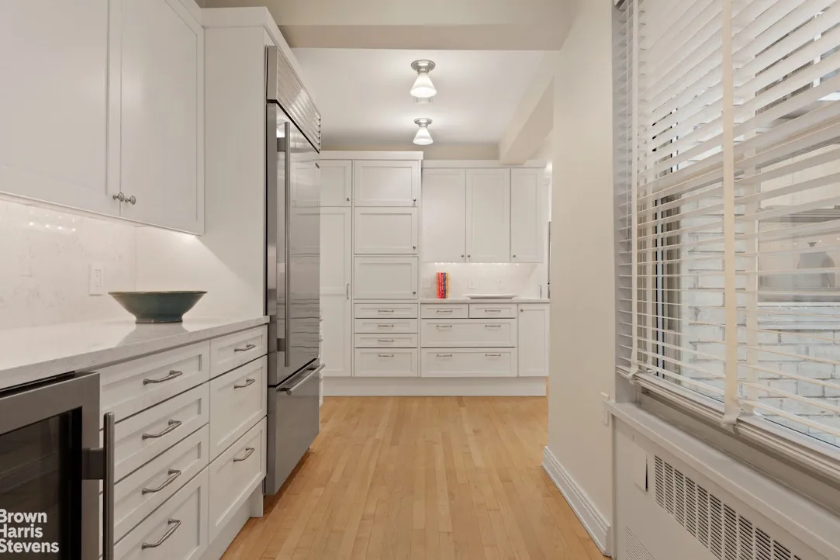

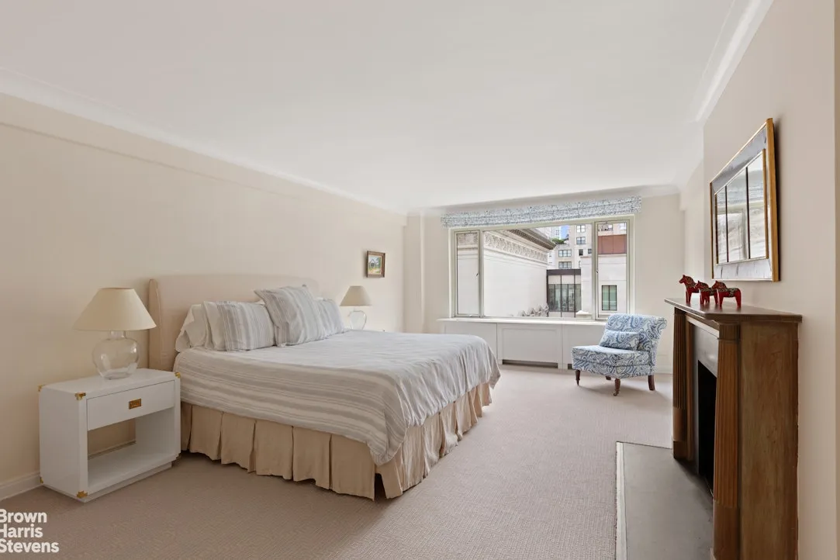
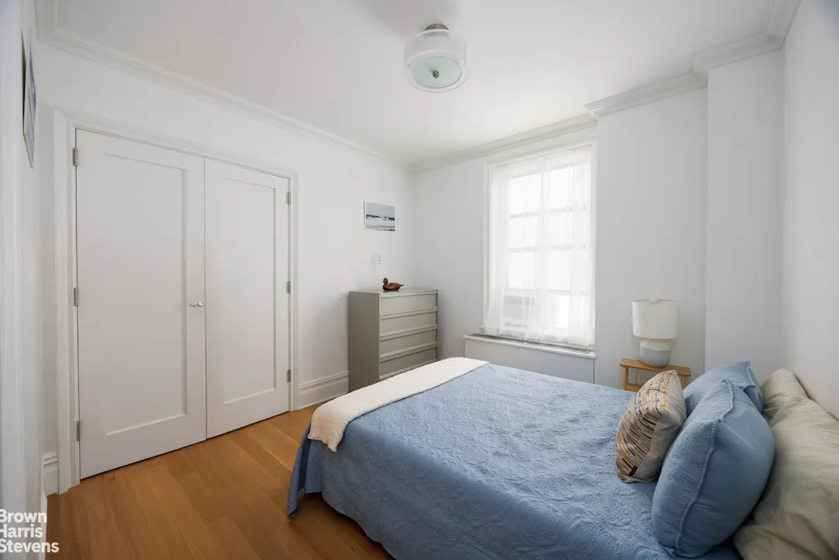
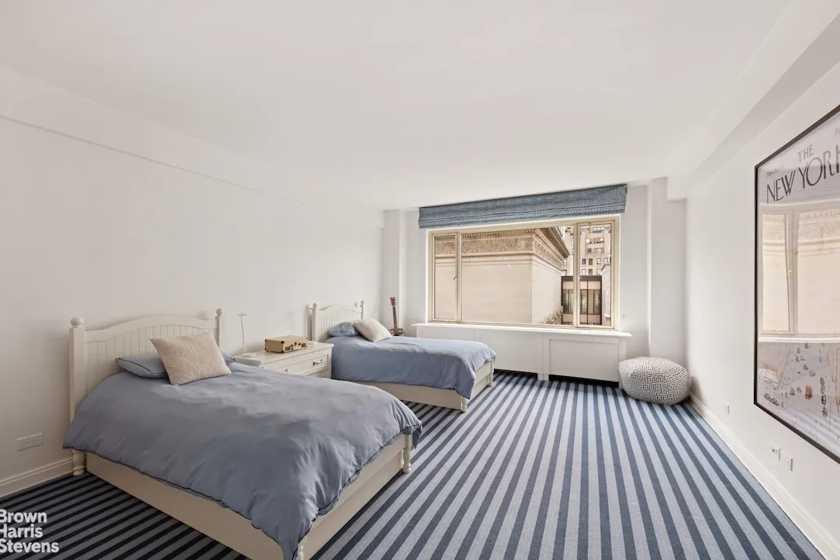
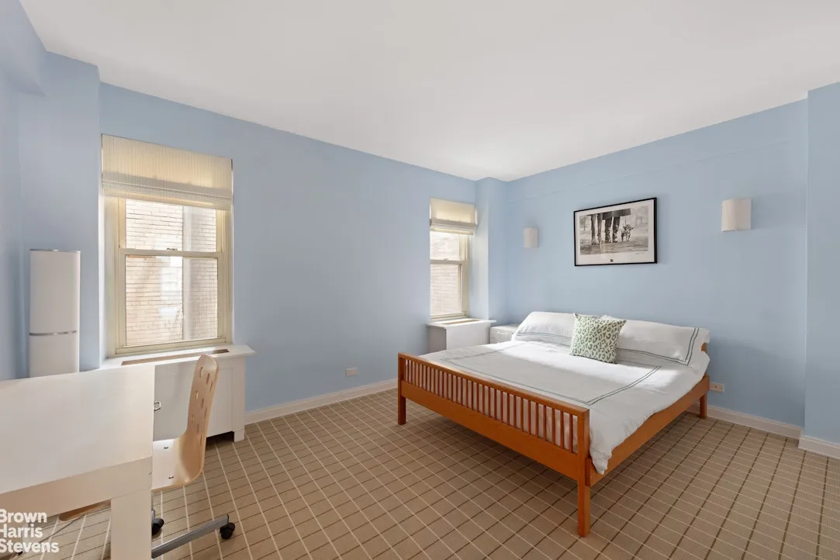
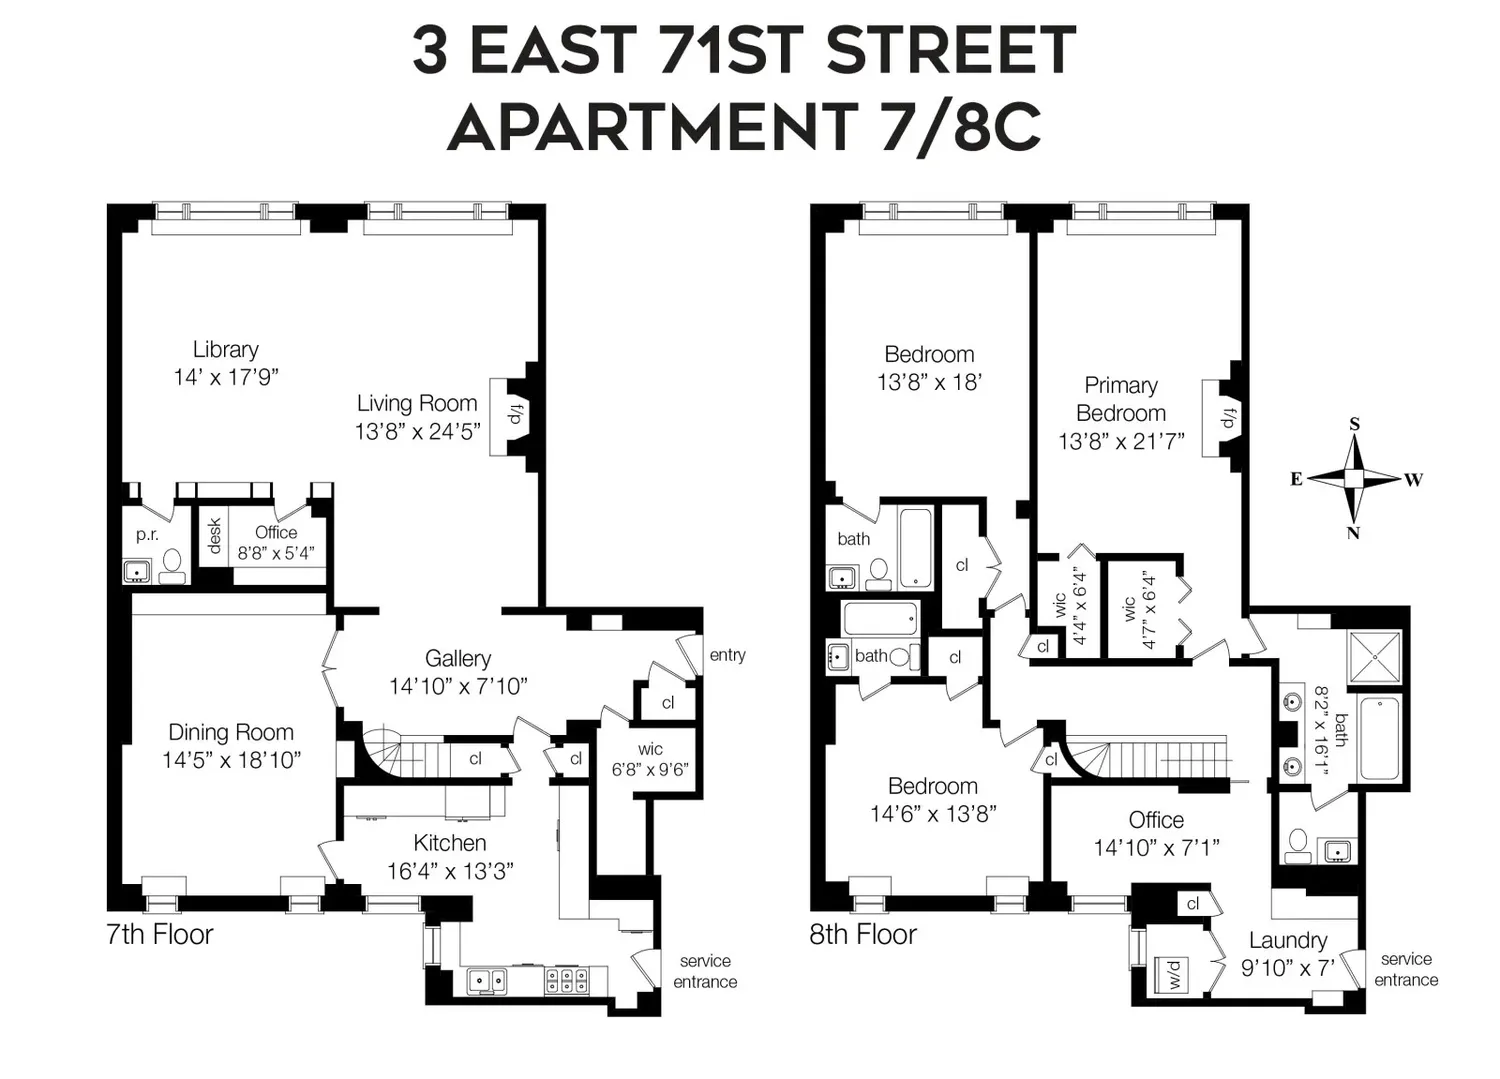
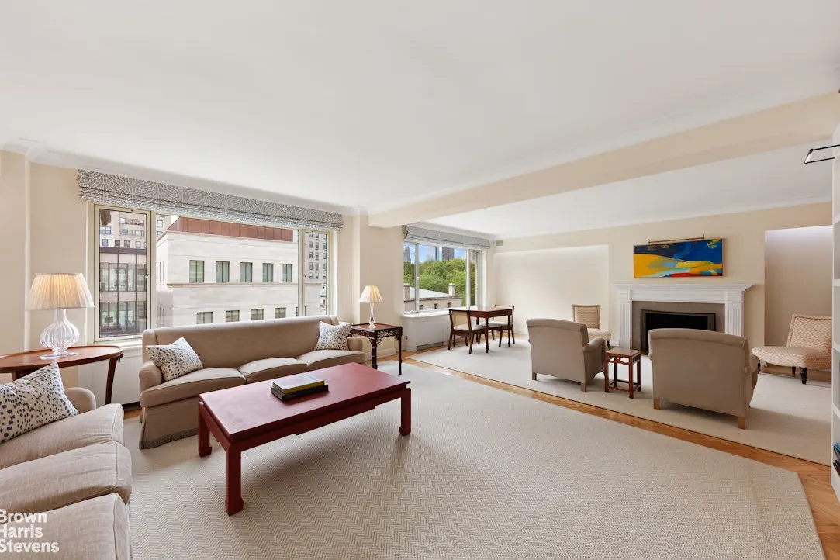
This 3+ bedroom plus open library apartment has it all: Frick and Park views, beautiful light, a newly renovated kitchen, through-wall air conditioning, two wood-burning fireplaces, ample closets, and a redone en-suite bath for each bedroom, as well as a downstairs powder room. The apartment has had several deals fall through, and the sellers are eager to see it in the rearview mirror. It is very well priced for what and where it is, and it is waiting for the right buyer to come along. Is that you? We look forward to hearing from you.
What Sets This Duplex Apart
-Elegant duplex layout with dramatic curved staircase
-Gracious entrance gallery
-Two wood-burning fireplaces (living room and primary bedroom)
-Grand formal dining room
-Library with open views, part of a 27.8-foot expanse spanning the main entertaining rooms
-Primary suite with large bathroom
-Second bedroom of comparable scale to the primary, with en-suite bath
-Third bedroom with en-suite bath
-Powder room
-Renovated windowed kitchen with vented range
-Home office and flexible bonus space (gym or additional office)
-Laundry room with vented dryer
-Through-wall air conditioning
-Ceiling Height 8.5'
-Storage unit included
-4 apartments per floor
-Well-maintained and ready for immediate occupancy
Situated just off Fifth Avenue and moments from Madison Avenue, East 71st Street is, by Manhattan standards, a quiet block with convenient access to many of the city's most important cultural institutions, shopping, and dining. The neighborhood occupies a prime position along one of Manhattan's most established residential corridors, offering both convenience and the refined, residential character for which the Upper East Side is known.
View More
This 3+ bedroom plus open library apartment has it all: Frick and Park views, beautiful light, a newly renovated kitchen, through-wall air conditioning, two wood-burning fireplaces, ample closets, and a redone en-suite bath for each bedroom, as well as a downstairs powder room. The apartment has had several deals fall through, and the sellers are eager to see it in the rearview mirror. It is very well priced for what and where it is, and it is waiting for the right buyer to come along. Is that you? We look forward to hearing from you.
What Sets This Duplex Apart
-Elegant duplex layout with dramatic curved staircase
-Gracious entrance gallery
-Two wood-burning fireplaces (living room and primary bedroom)
-Grand formal dining room
-Library with open views, part of a 27.8-foot expanse spanning the main entertaining rooms
-Primary suite with large bathroom
-Second bedroom of comparable scale to the primary, with en-suite bath
-Third bedroom with en-suite bath
-Powder room
-Renovated windowed kitchen with vented range
-Home office and flexible bonus space (gym or additional office)
-Laundry room with vented dryer
-Through-wall air conditioning
-Ceiling Height 8.5'
-Storage unit included
-4 apartments per floor
-Well-maintained and ready for immediate occupancy
Situated just off Fifth Avenue and moments from Madison Avenue, East 71st Street is, by Manhattan standards, a quiet block with convenient access to many of the city's most important cultural institutions, shopping, and dining. The neighborhood occupies a prime position along one of Manhattan's most established residential corridors, offering both convenience and the refined, residential character for which the Upper East Side is known.
Building Features 13 Floors48 Units
elevator
full time doorman
gym
pet friendly
laundry
Unit Features
fireplace
Exposures: East, South, West
Pet Policy: NO, Building Pets Allowed
$4,500,000
$5,000 - 13 days agoListed on Jan 27, 2025
472 Days on Market
3 Beds / 3.5 Baths / - ft²
Total Monthly Expenses: $10,012
Exclusively listed with: Brown Harris Stevens Residential Sales LLC Source: RLS
Listing Courtesy of Brown Harris Stevens Residential Sales LLC
View Listing
Unit listing history
| Date | Status | Amount | Listed by | ||
|---|---|---|---|---|---|
| Loading History... | |||||