Description
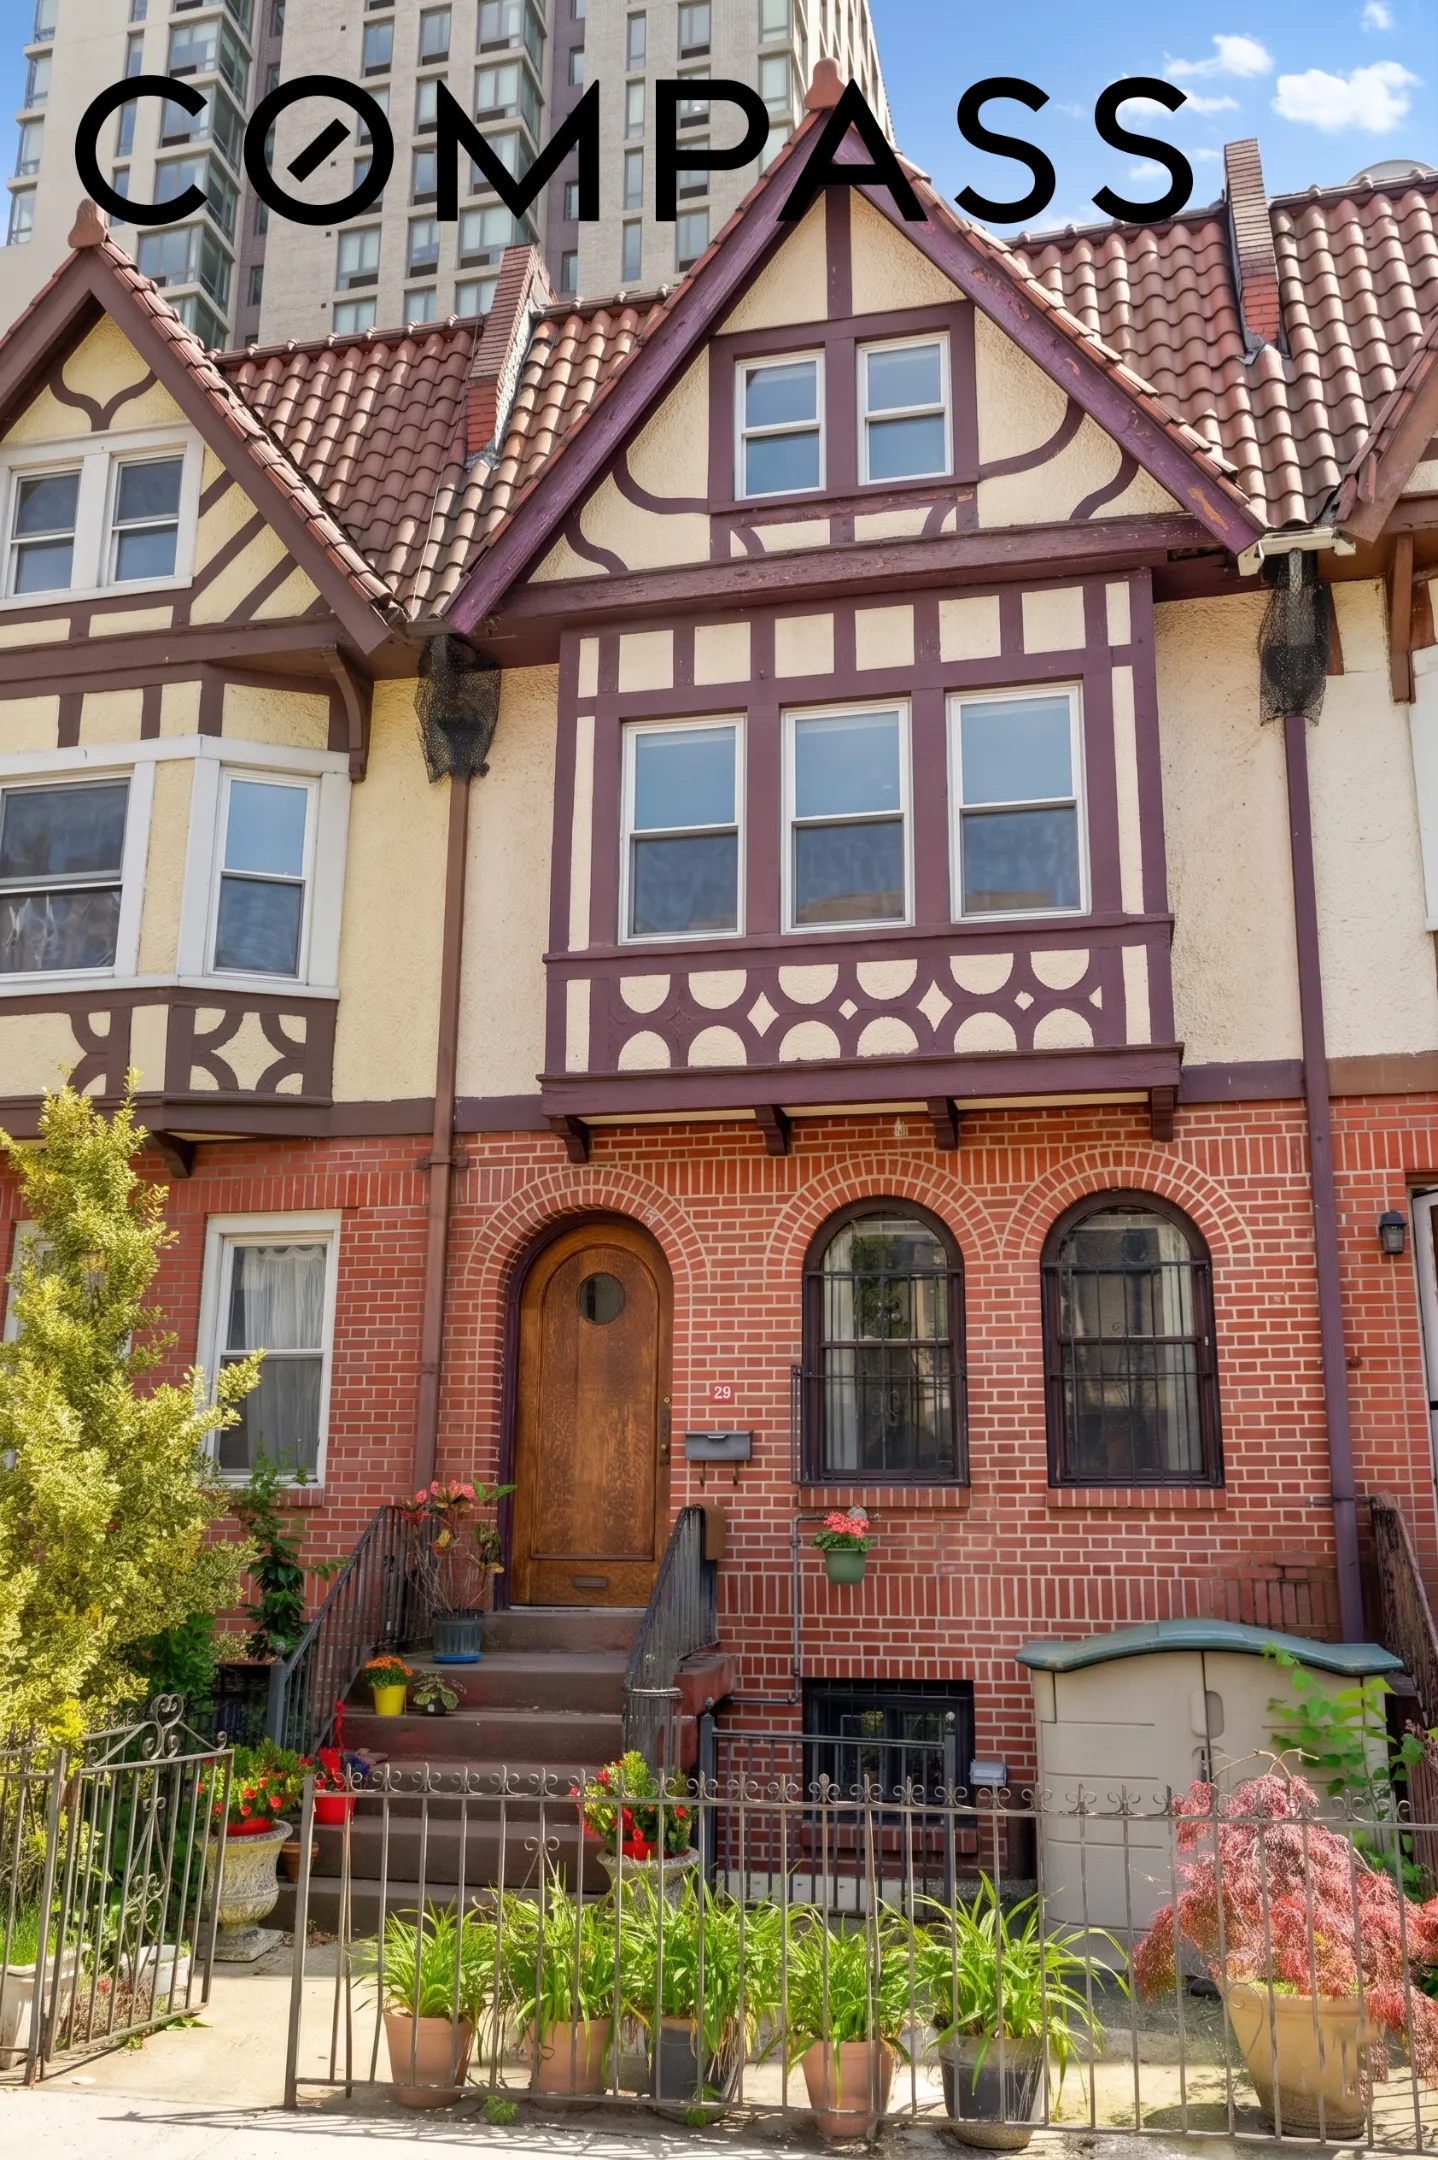
Nestled along the landmarked cul‐de‐sac of Chester Court in the vibrant heart of Prospect Lefferts Gardens, this distinguished three-story Tudor Revival townhouse offers timeless architectural character with tremendous potential. Designed in 1910 by Brooklyn architect, Peter Collins, the home is an exceptional part of a rare and picturesque enclave of English medieval–inspired residences that lend the block its singular, storybook charm.
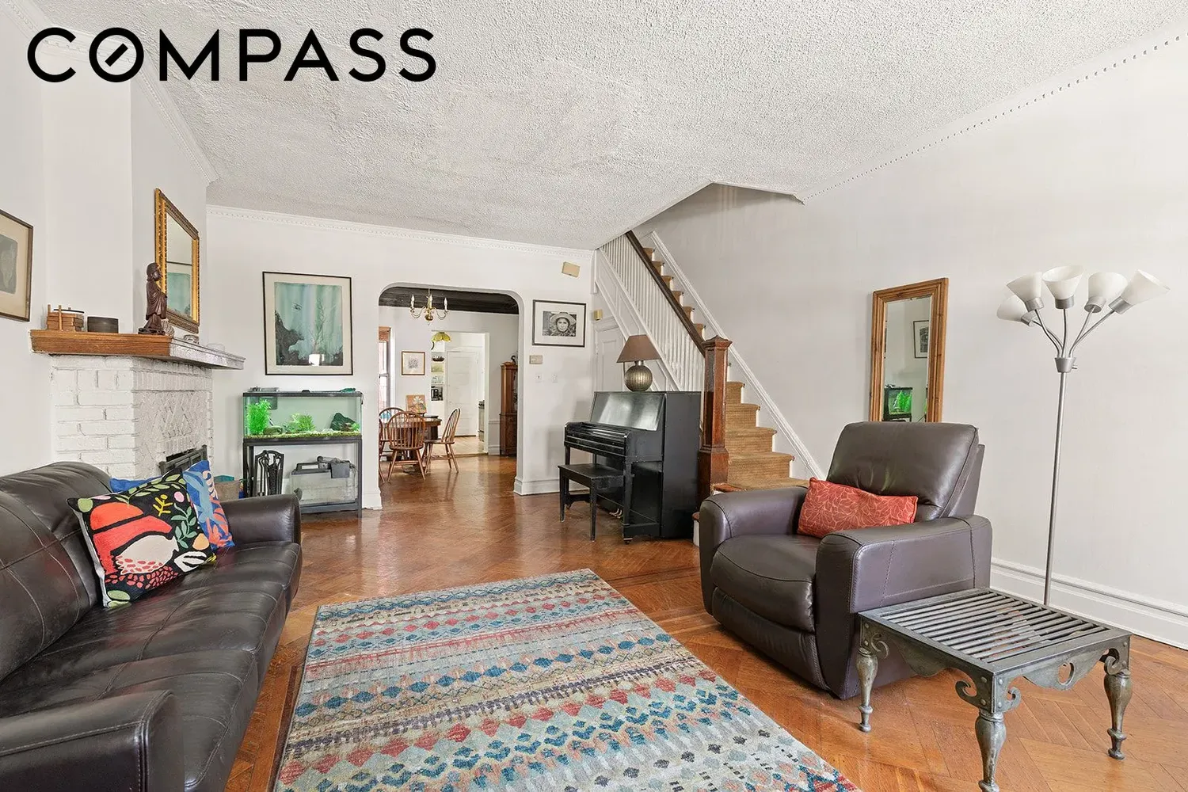
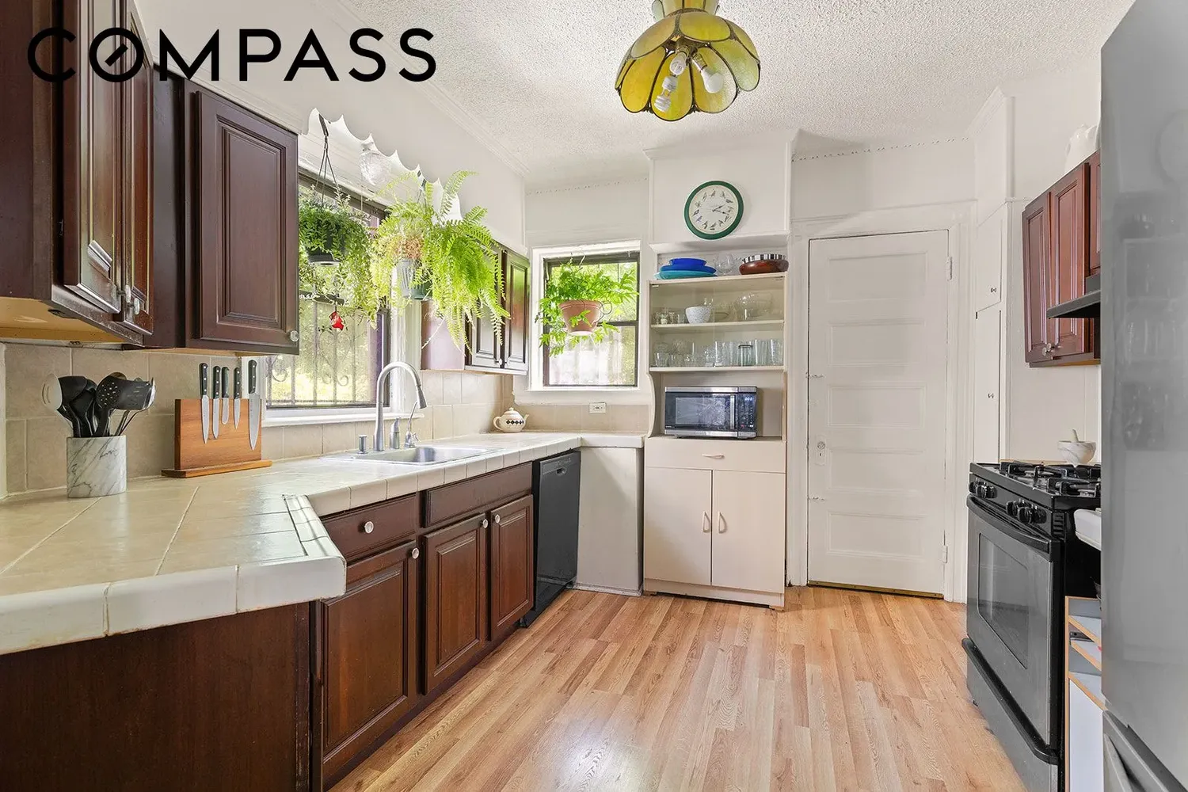
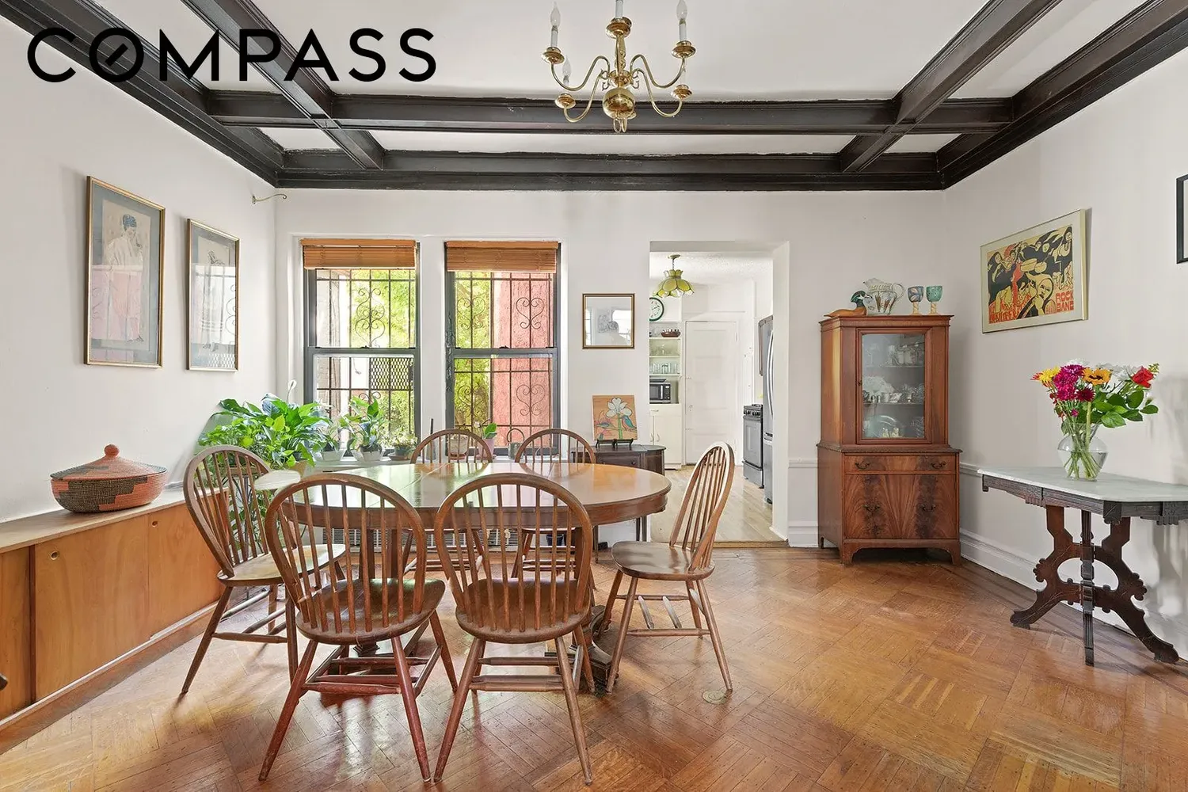
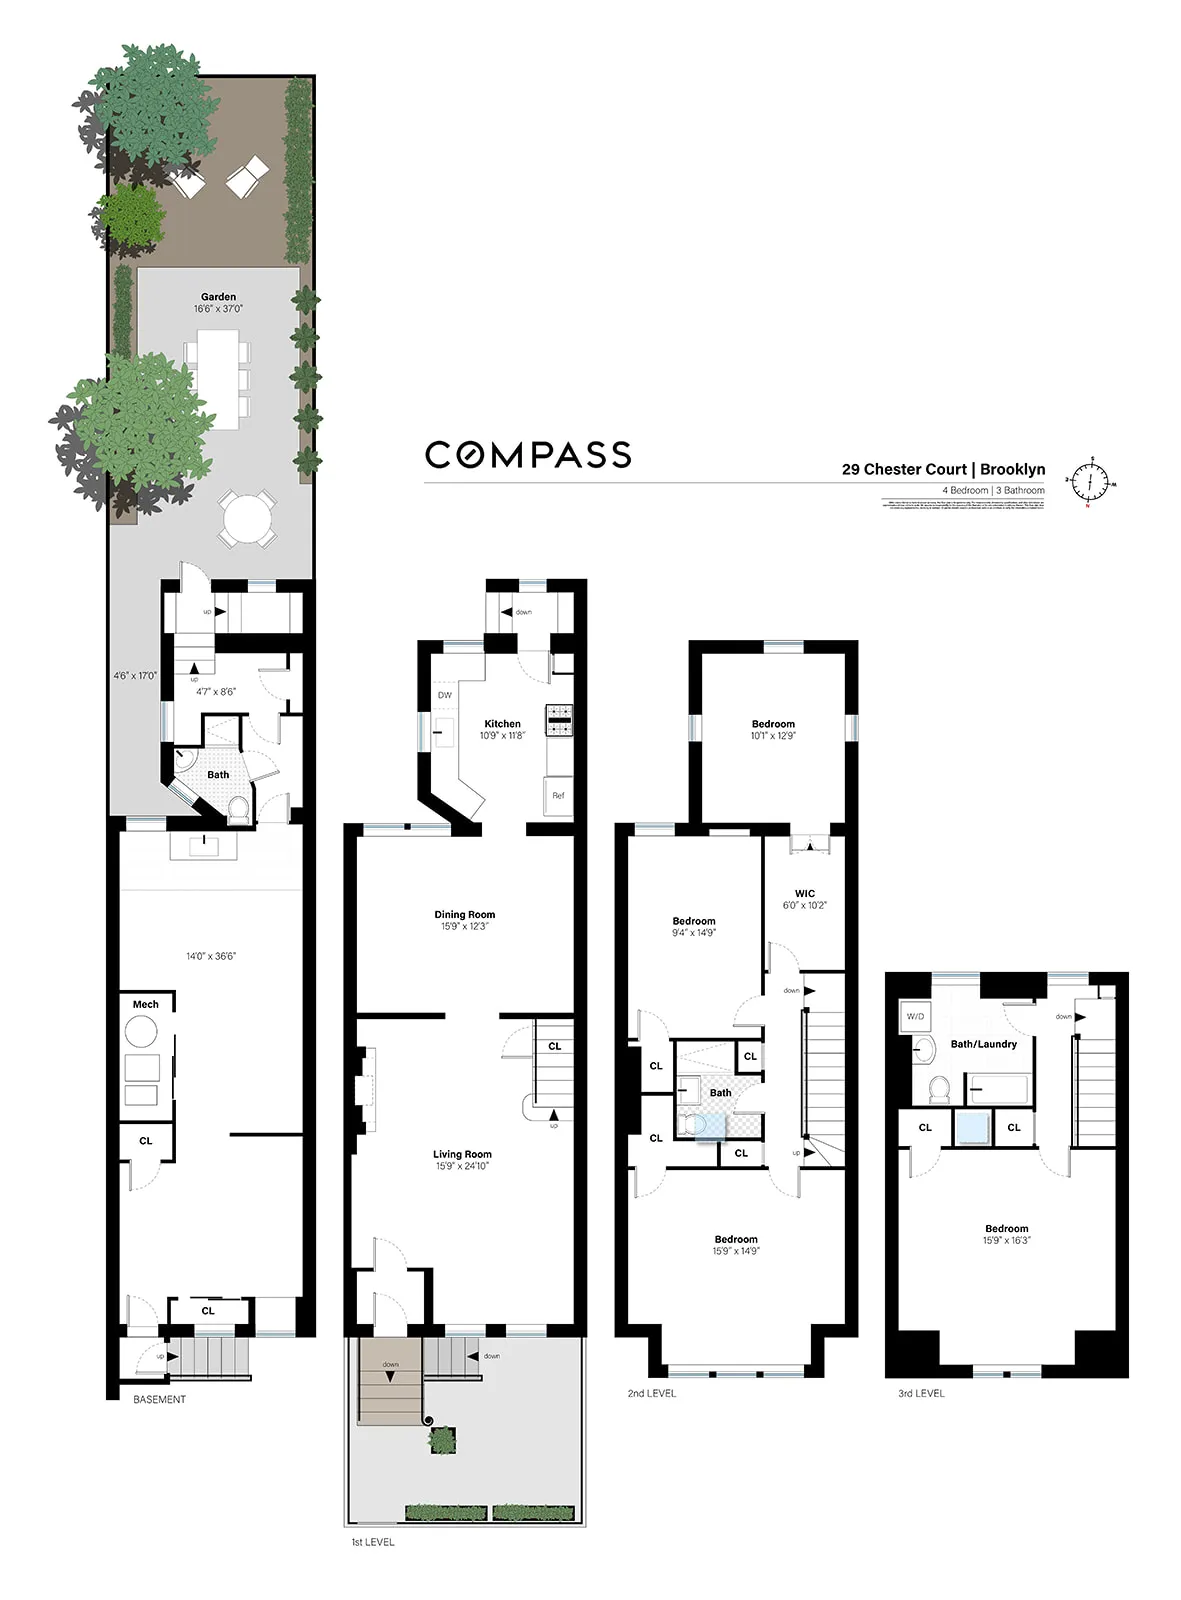
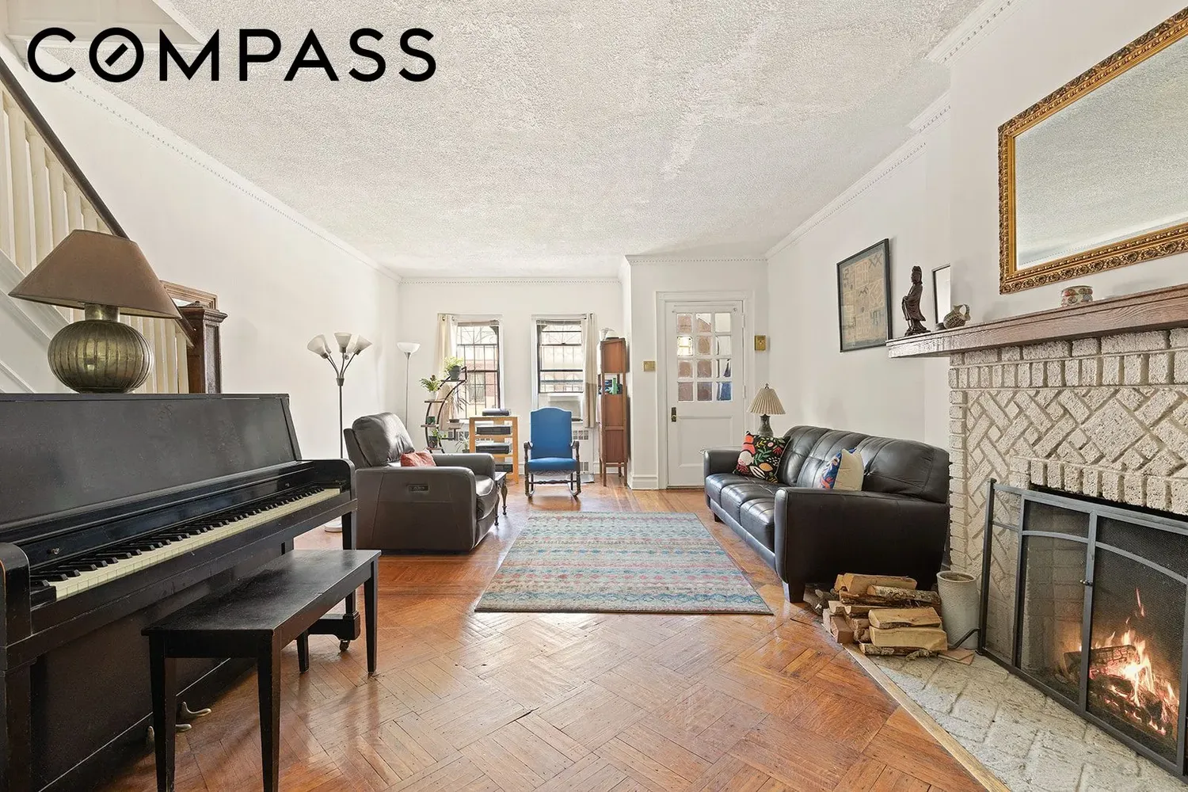
This three family home is currently configured as a sprawling single family, spanning four levels of living space, and retaining a wealth of original detail. The main floor captivates with a wood-burning fireplace, a formal dining room with a coffered ceiling, and richly detailed plaster moldings in the living room — each element a testament to the artisanship of its era. The windowed kitchen features is sunny and spacious, with plenty of counter space and room to maneuver.
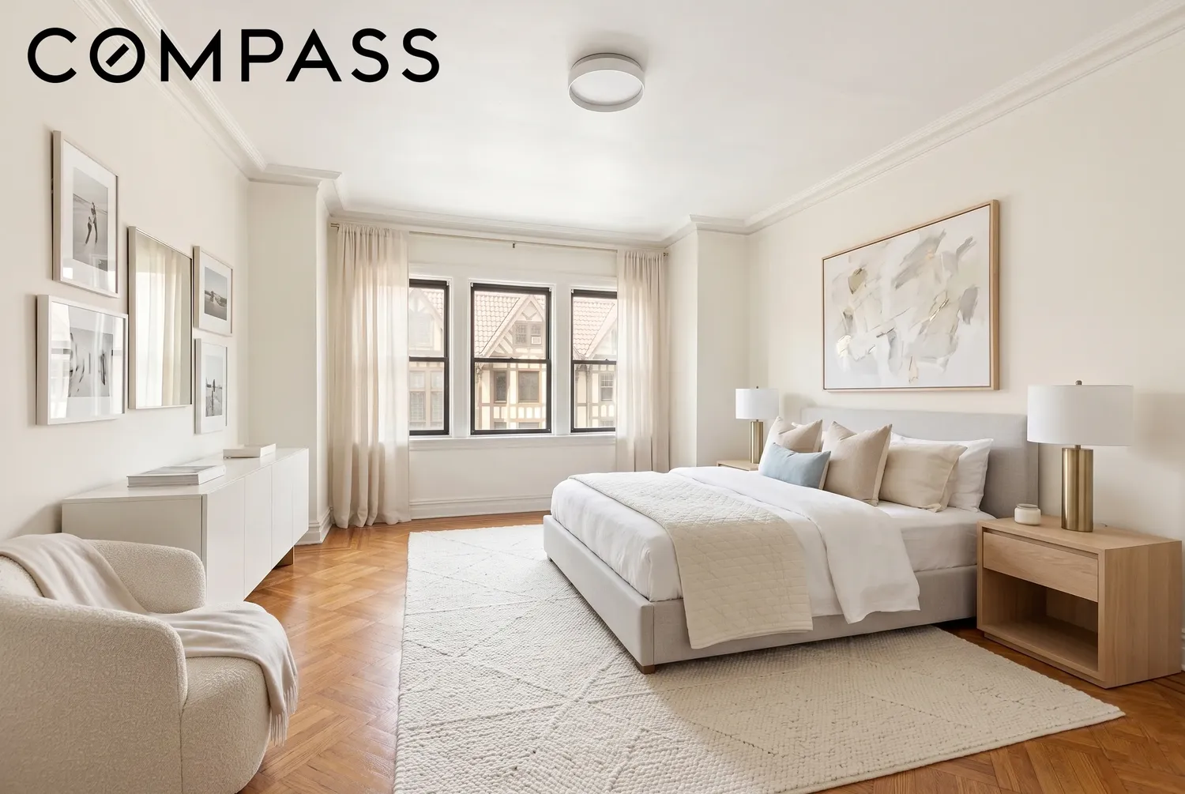
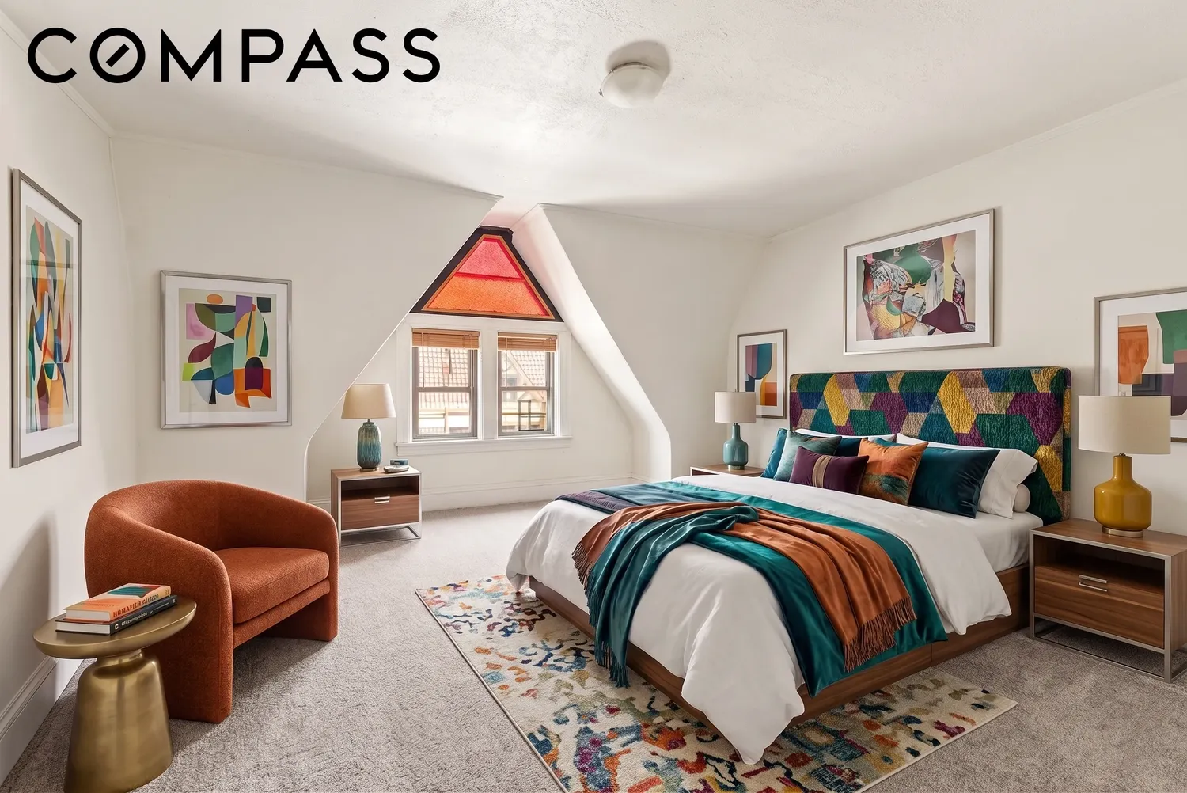
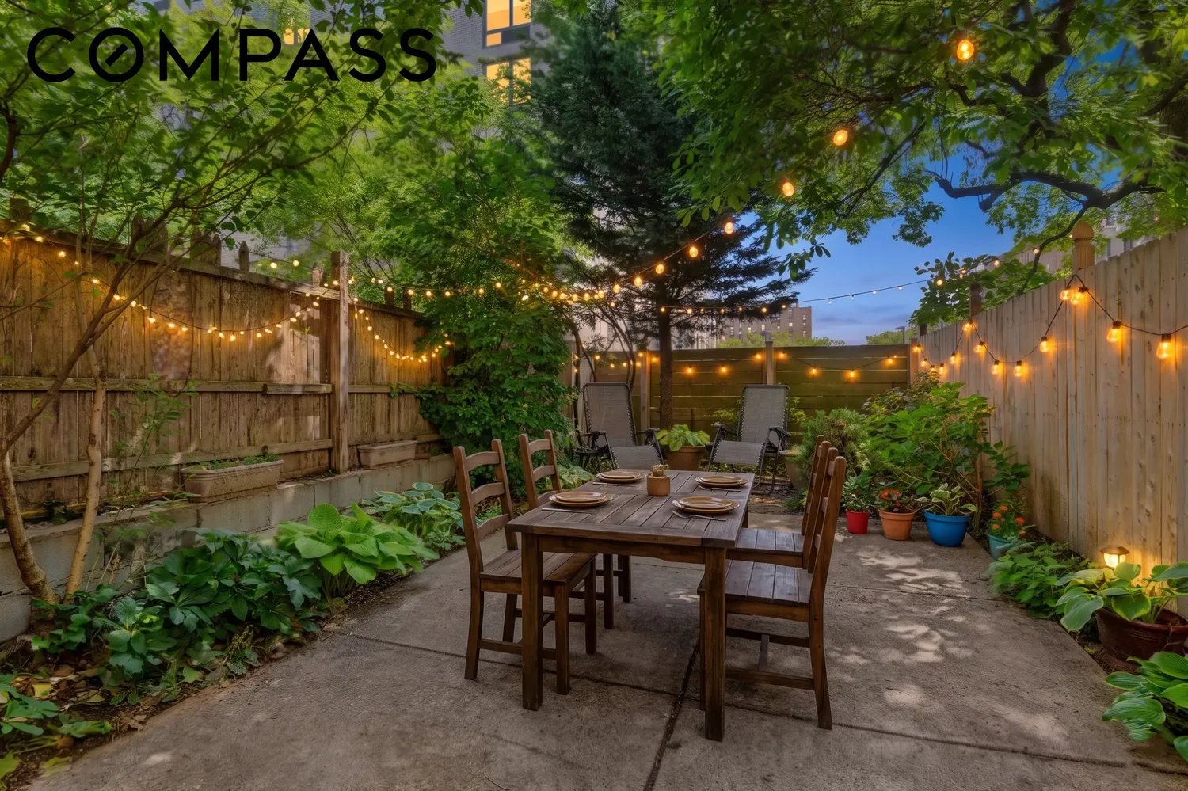
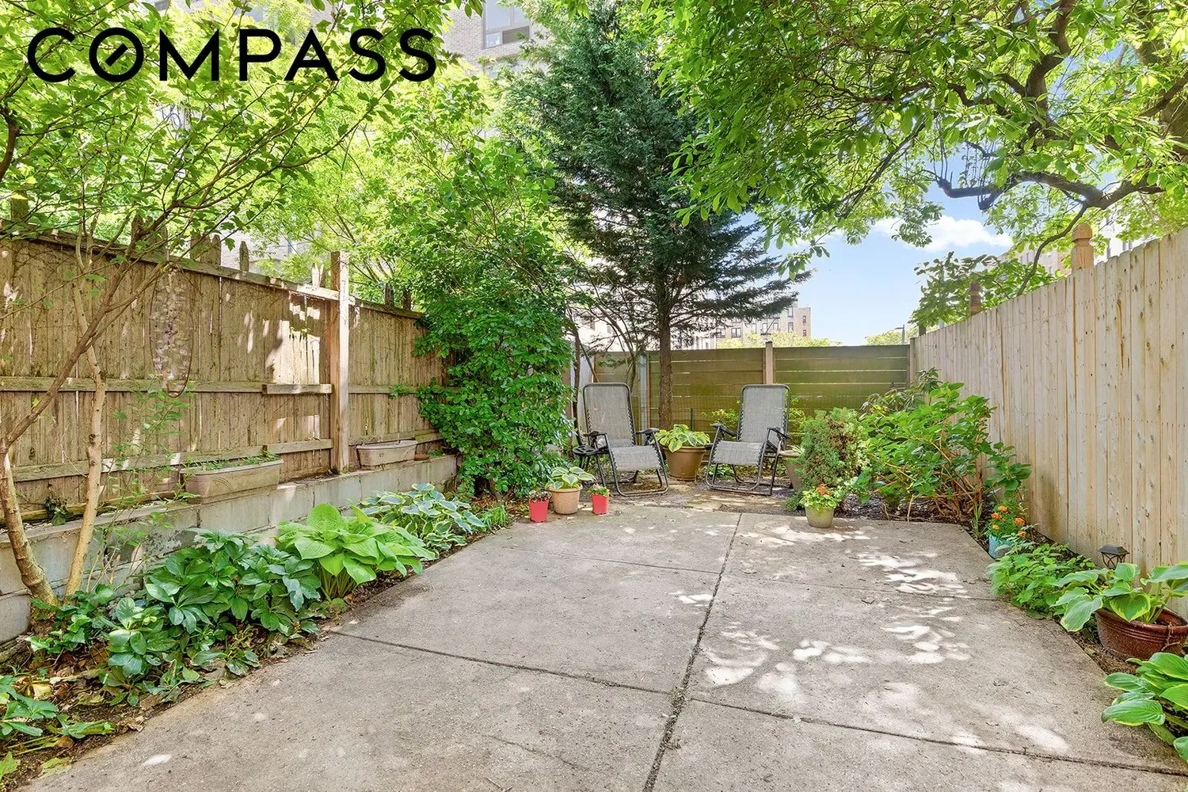
The second floor hosts three generously proportioned bedrooms and a full bathroom. The top-floor could become your primary suite, with an enormous bedroom and full bathroom (currently bath and laundry). The finished basement level, provides flexible space ideal for recreation, guest accommodations, a home office, or additional storage. The spacious rear garden provides an idyllic setting for entertaining or unwinding in the open air.
Ideally located near the B, Q, S, 2, 3, 4, and 5 subway lines and the B41 bus, with Prospect Park, the Brooklyn Botanic Garden, neighborhood boutiques, and acclaimed local dining all just moments away.
View More
This three family home is currently configured as a sprawling single family, spanning four levels of living space, and retaining a wealth of original detail. The main floor captivates with a wood-burning fireplace, a formal dining room with a coffered ceiling, and richly detailed plaster moldings in the living room — each element a testament to the artisanship of its era. The windowed kitchen features is sunny and spacious, with plenty of counter space and room to maneuver.
The second floor hosts three generously proportioned bedrooms and a full bathroom. The top-floor could become your primary suite, with an enormous bedroom and full bathroom (currently bath and laundry). The finished basement level, provides flexible space ideal for recreation, guest accommodations, a home office, or additional storage. The spacious rear garden provides an idyllic setting for entertaining or unwinding in the open air.
Ideally located near the B, Q, S, 2, 3, 4, and 5 subway lines and the B41 bus, with Prospect Park, the Brooklyn Botanic Garden, neighborhood boutiques, and acclaimed local dining all just moments away.
Building Features 3 Floors3 Units
intercom
Unit Features
fireplace
garden
washerdryer
Pet Policy: Building No, No
$1,600,000 / $625 per ft²
Listed on Jun 03, 2026
52 Days on Market
4 Beds / 3 Baths - / 2,560 ft²
Total Monthly expenses: $593
Maintenance: - / R.E. Taxes $593
Other Details:
Three Family
Lot Size: 16.67' x 95.5' Built: 16.67' x 40.0'
Zoning: C0
Exclusively listed with: Compass Source: RLS
Listing Courtesy of Compass
View Listing
Unit listing history
| Date | Status | Amount | Listed by | ||
|---|---|---|---|---|---|
| Loading History... | |||||