Description
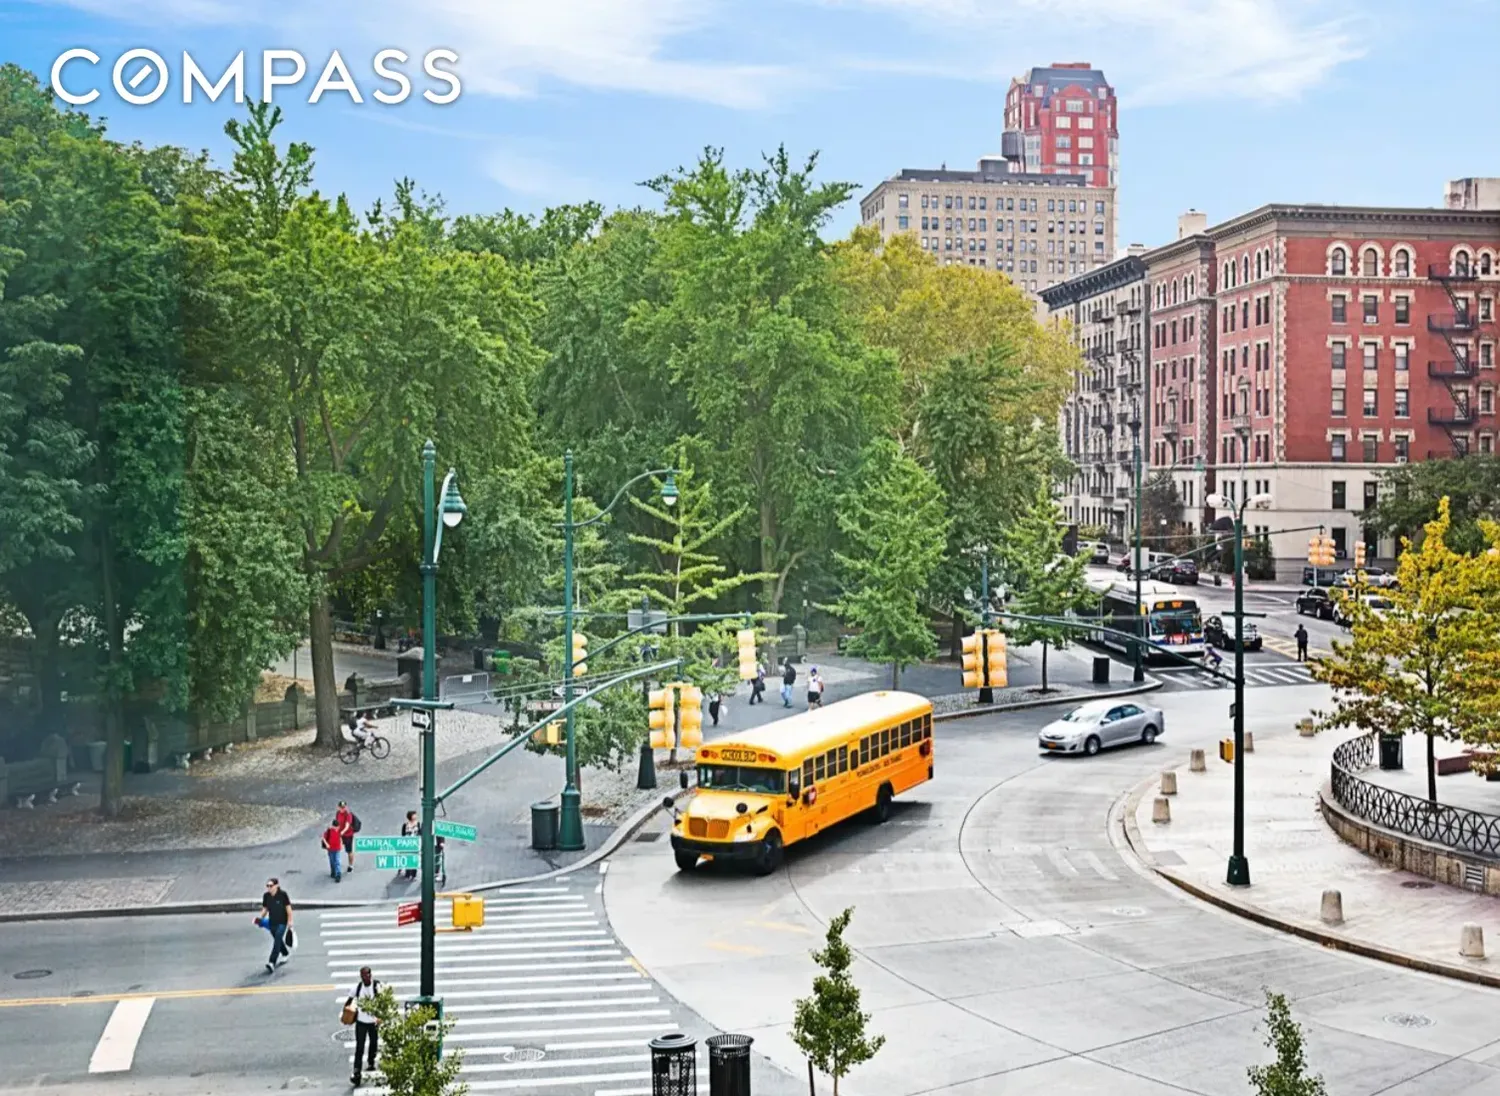
Perched at the corner of Central Park, Residence 9B at 285 West 110th Street presents a rare opportunity to experience elevated condominium living with breathtaking park views. This impeccably designed 4 Bedroom 3 Bathroom home is a seamless blend of contemporary sophistication and effortless functionality.
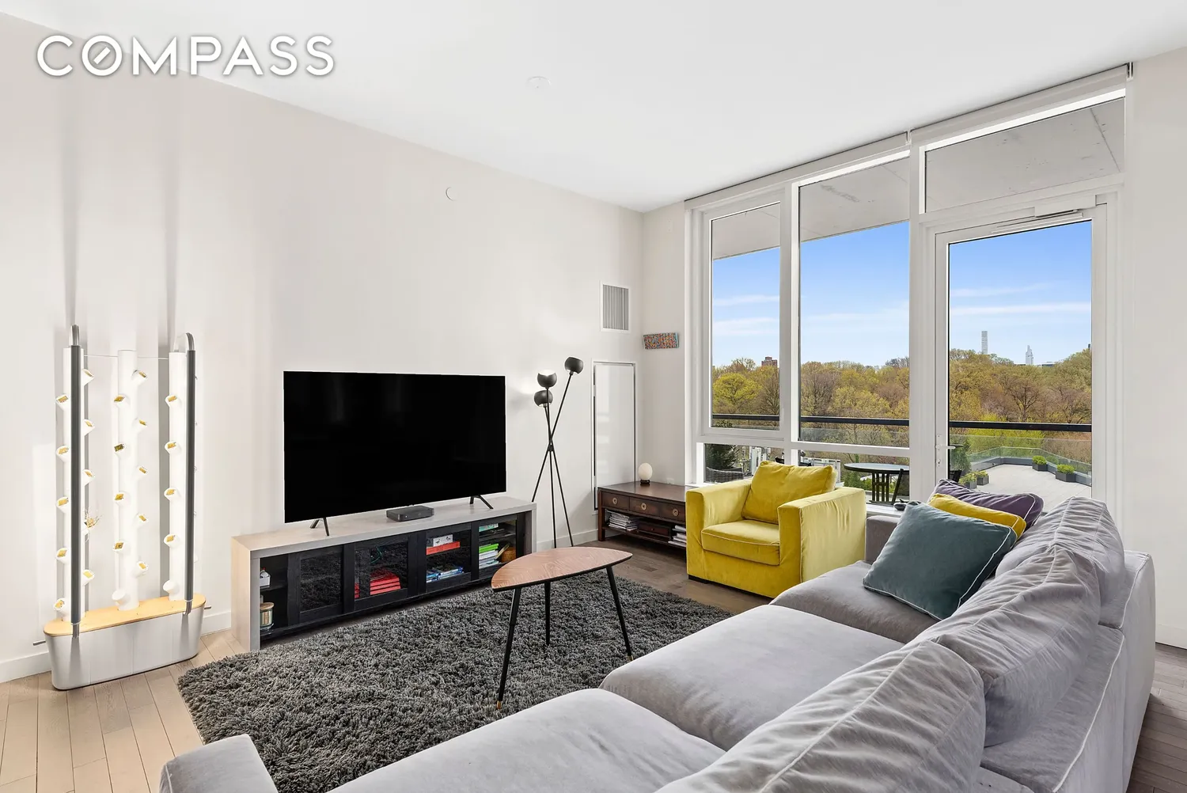
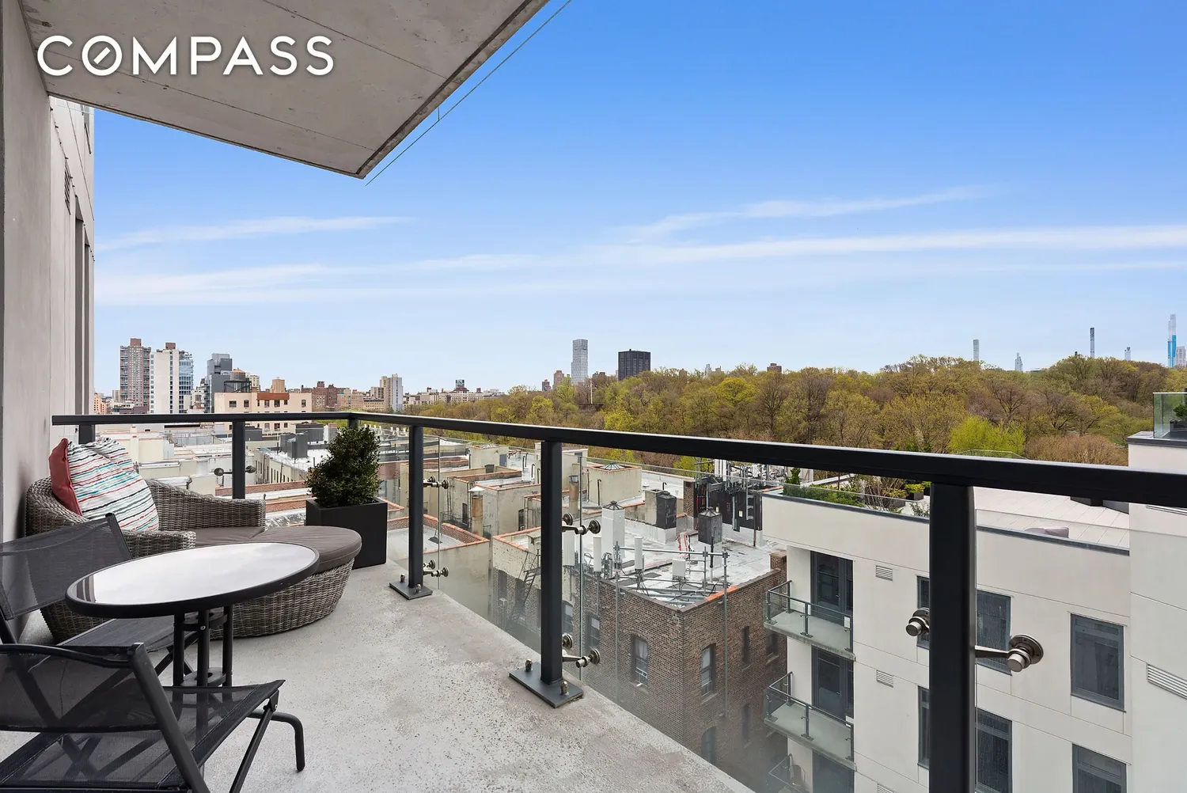
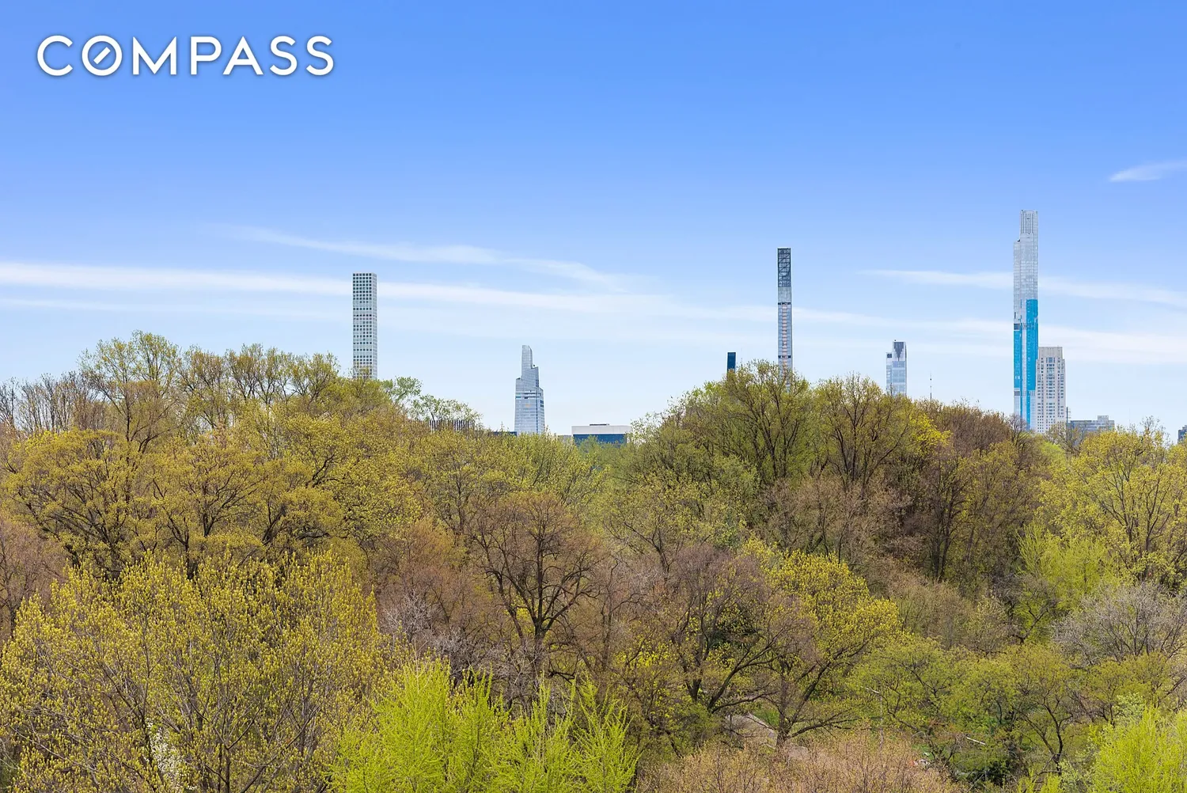
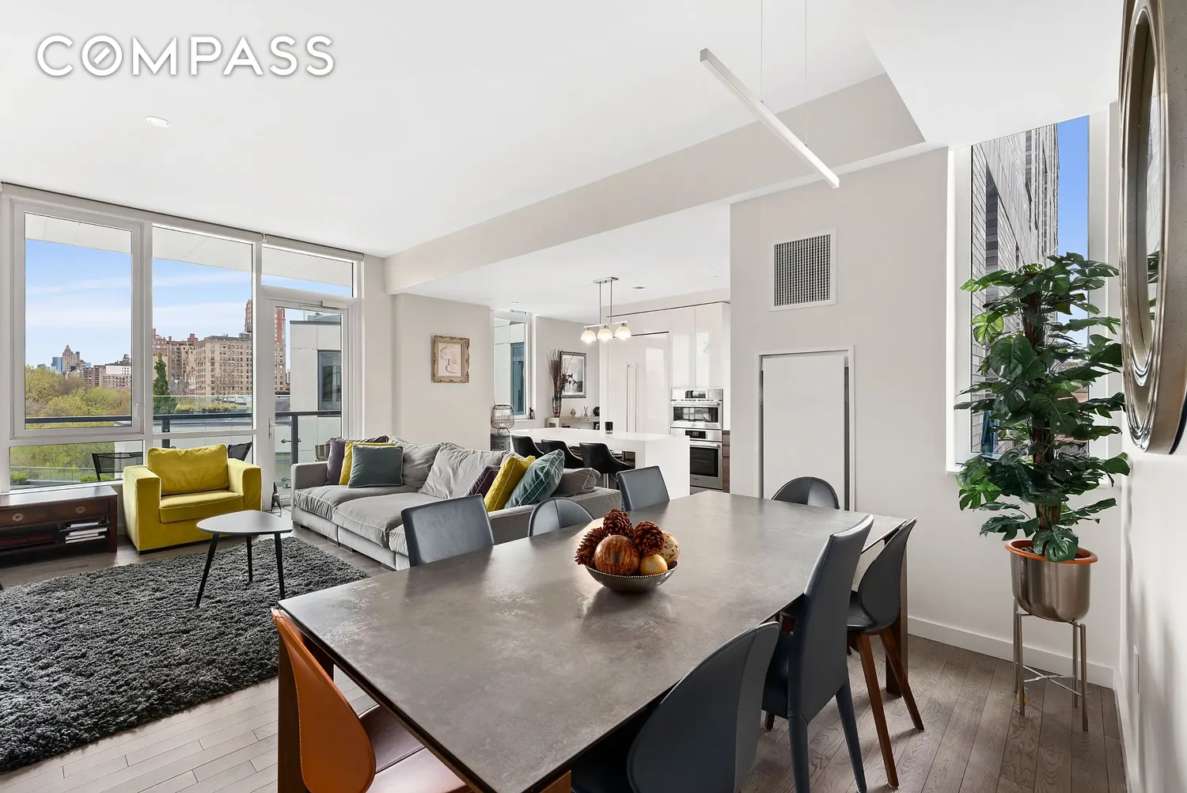
A gracious, sun-drenched foyer—lined with expansive south-facing windows— leads into a dramatic great room where living, dining, and kitchen spaces merge in perfect harmony. Designed for both refined entertaining and relaxed daily living, the space is anchored by natural light and framed by iconic Central Park vistas. Just beyond, a private balcony offers an outdoor retreat—ideal for morning coffee or evening unwinding above the treetops.
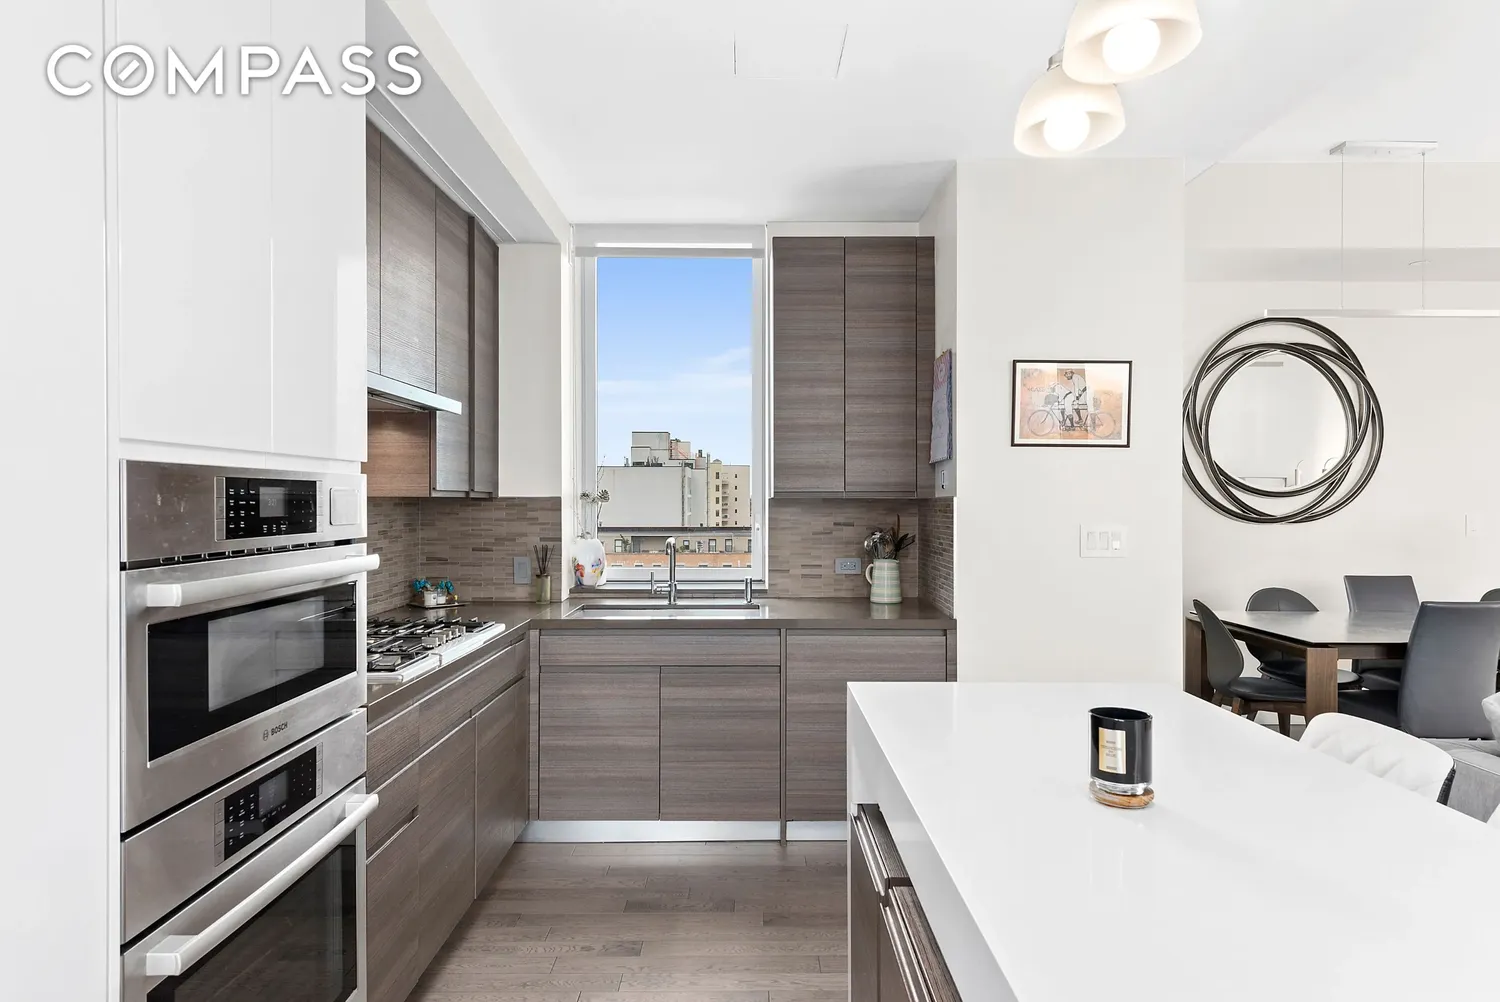
The chef’s kitchen is a study in form and function, appointed with sleek Italian cabinetry, a substantial quartz island with generous storage, and a suite of integrated, top-tier appliances. Highlights include a custom-paneled Sub-Zero refrigerator and freezer, Bosch five-burner gas cooktop with vented hood, wall oven, and dishwasher—creating a seamless and elevated culinary experience.
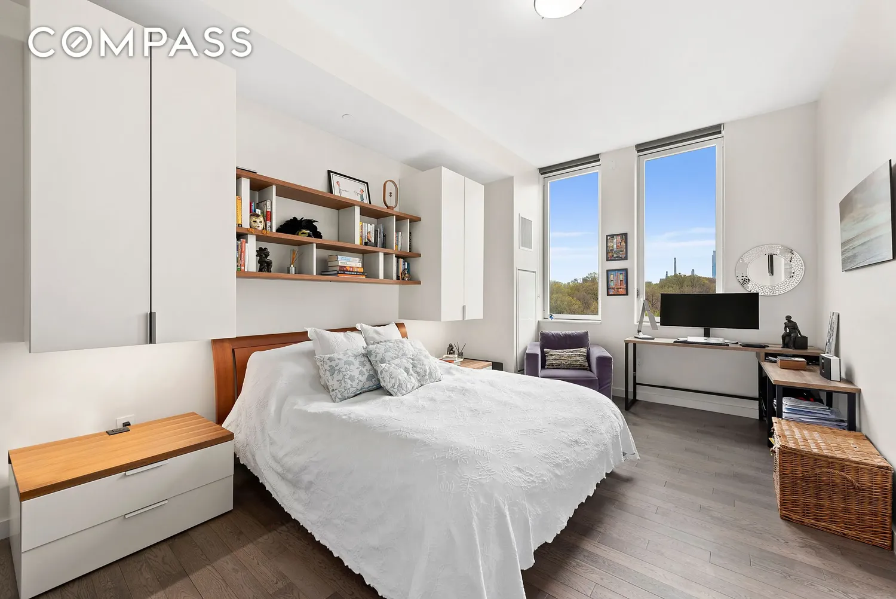
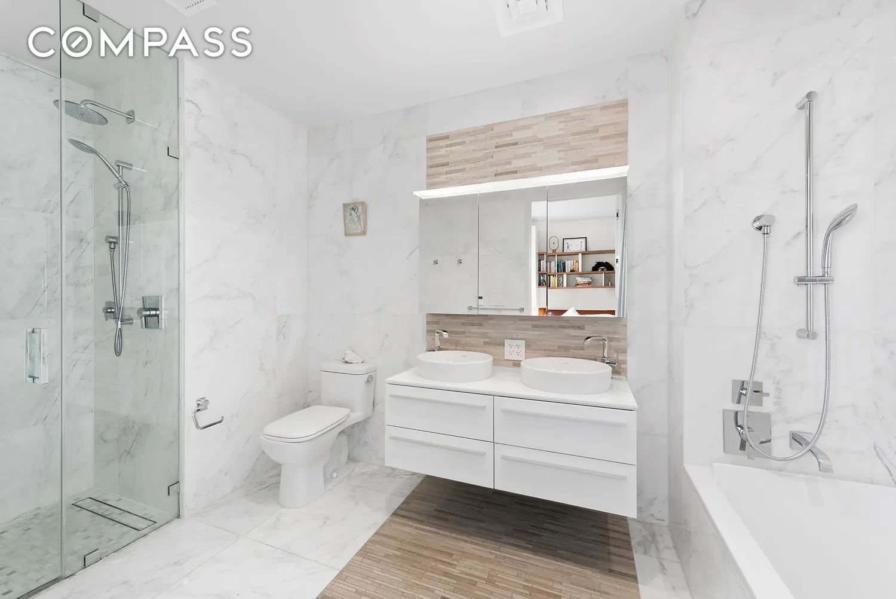
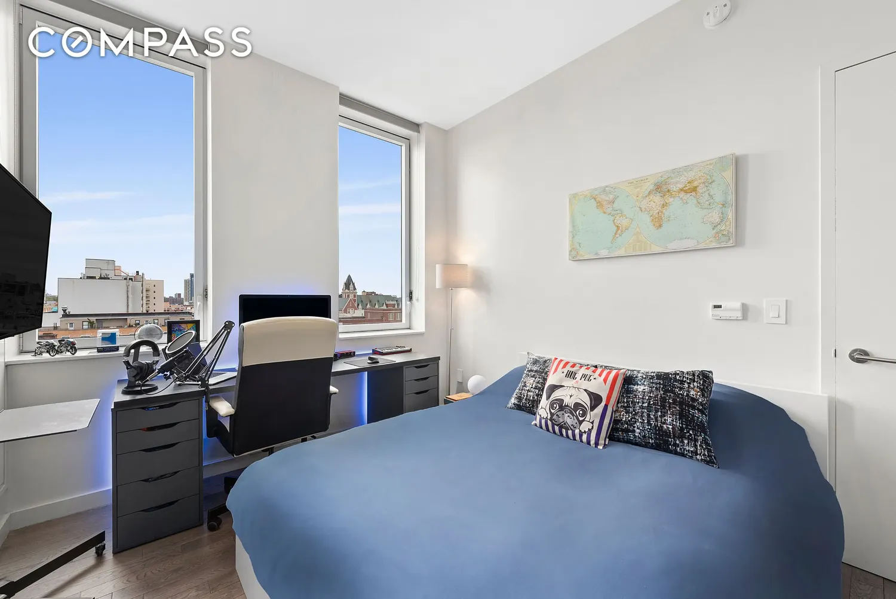
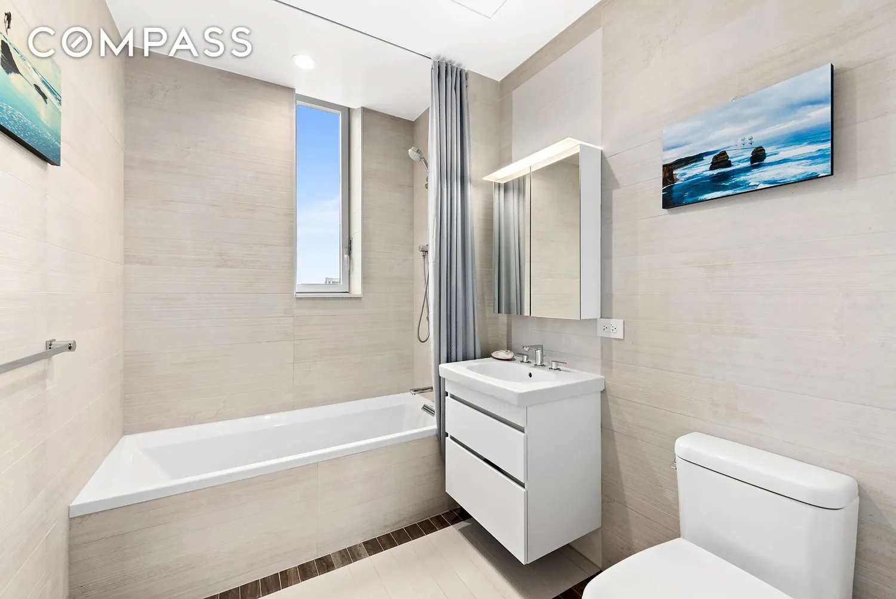
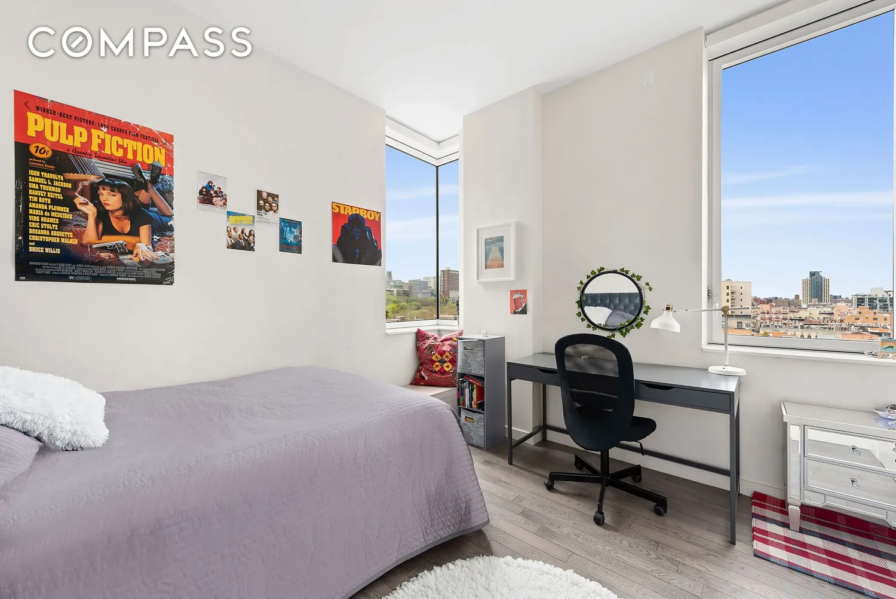
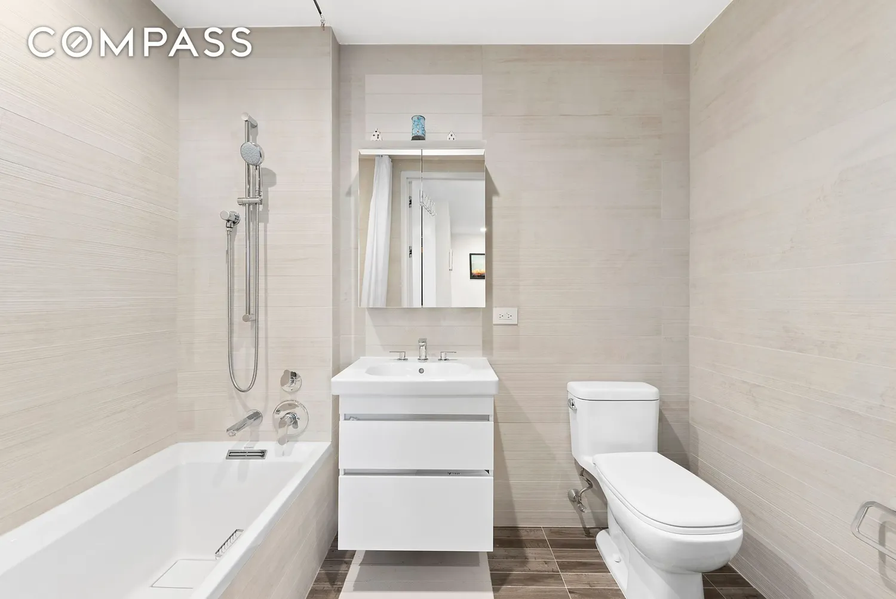
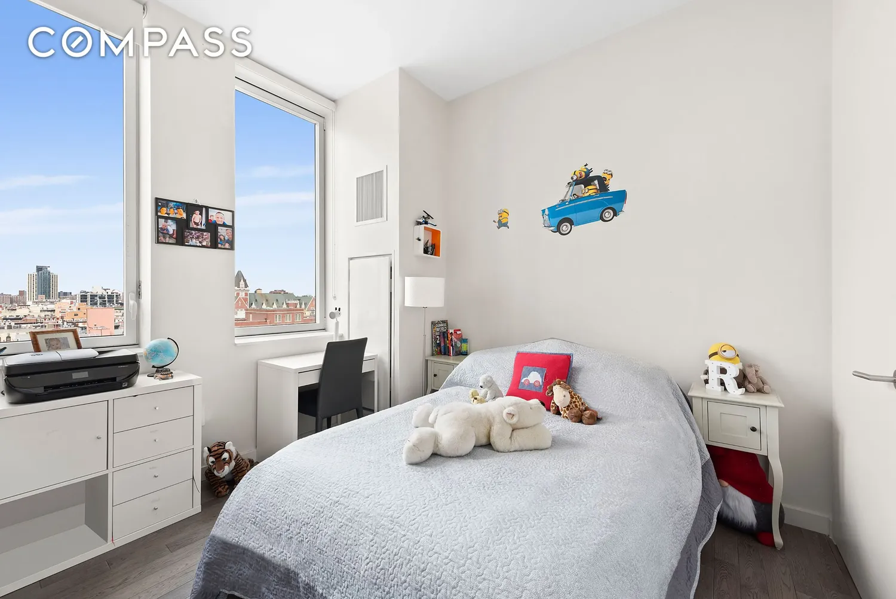
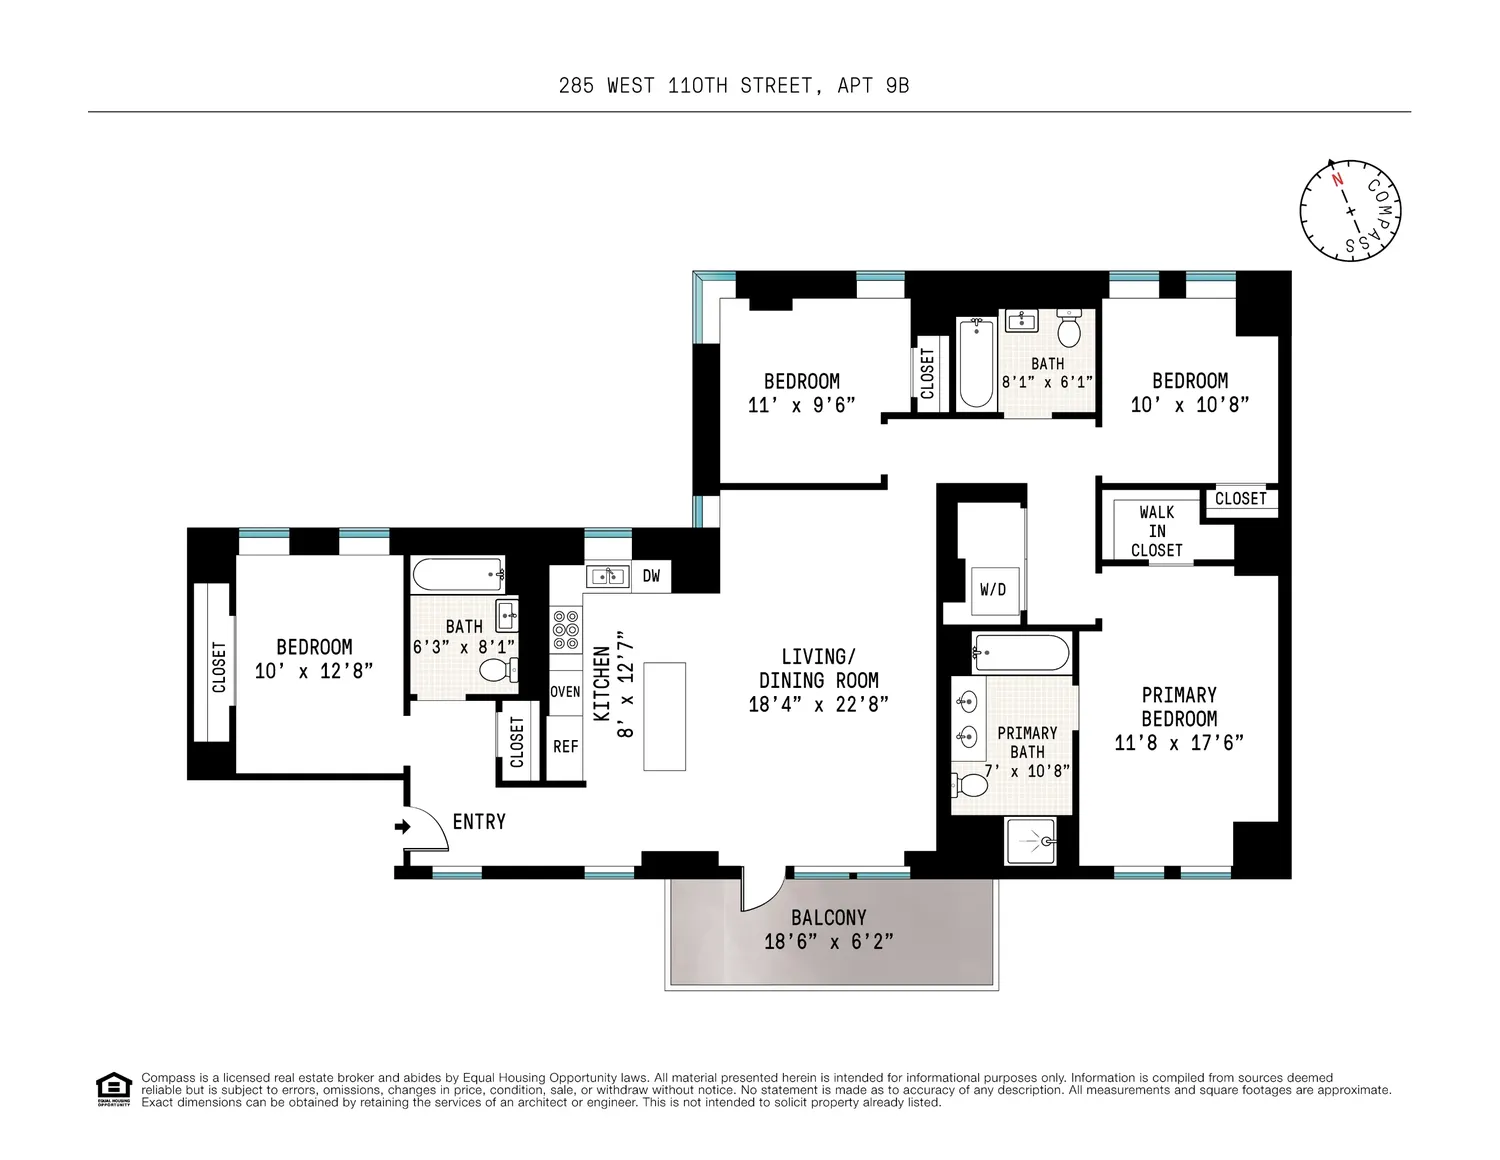
Thoughtfully laid out for privacy, the home’s bedroom wing is both serene and versatile. A spacious north-facing bedroom near the entry offers a large custom closet and access to a windowed full bath, perfectly suited as a guest suite or home office. The primary suite is a true sanctuary, featuring stunning southern exposures over Central Park, a bespoke walk-in closet, and a spa-inspired en-suite bath complete with radiant heated floors, a deep soaking tub, separate glass-enclosed shower, and dual-sink vanity. Two additional bedrooms enjoy open northern exposures with iconic City views, custom built-ins, and ample storage.
Refined details and modern comforts elevate the home throughout, including hardwood floors, soaring ceilings, central air conditioning, and a vented LG washer and dryer. Custom solar and blackout shades by The Shade Store provide tailored light control, while a large private storage cage conveys with the residence.
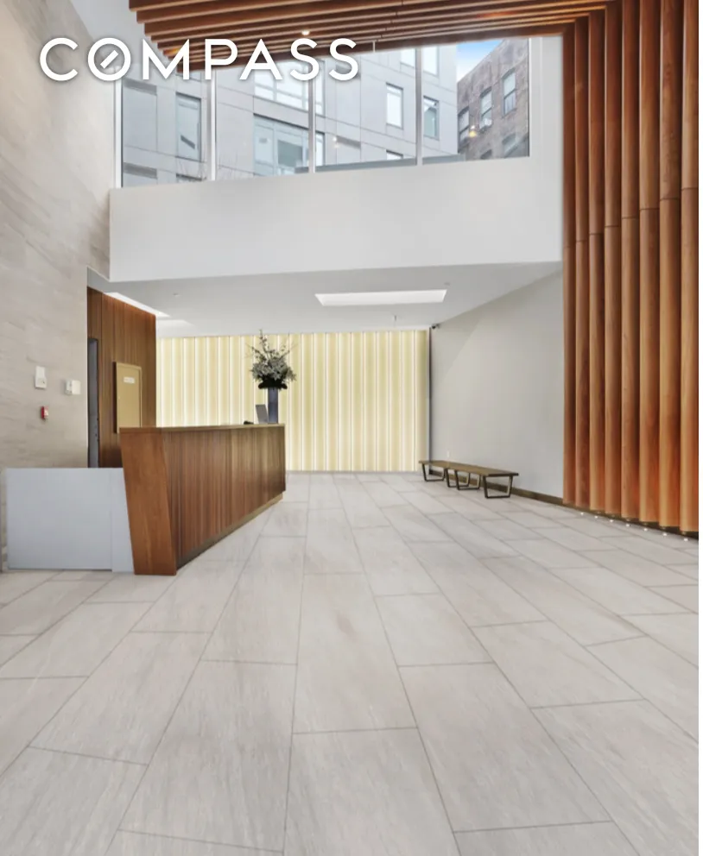
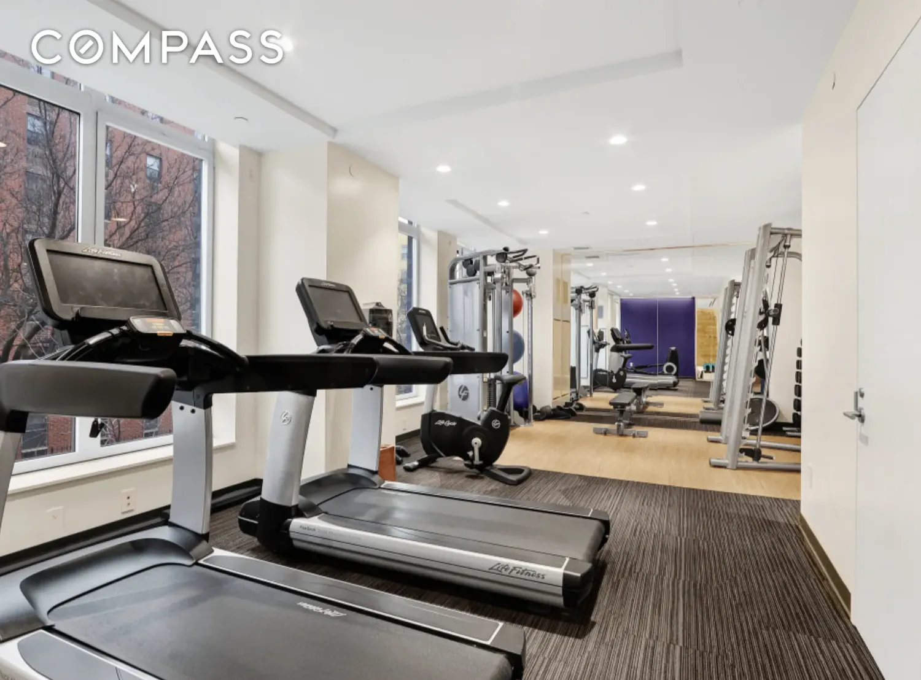
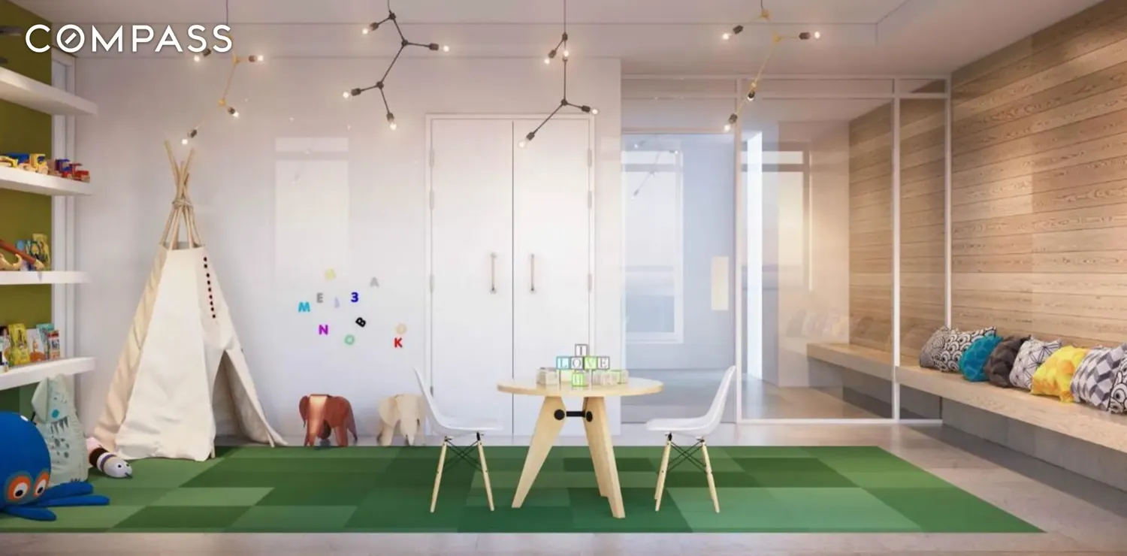
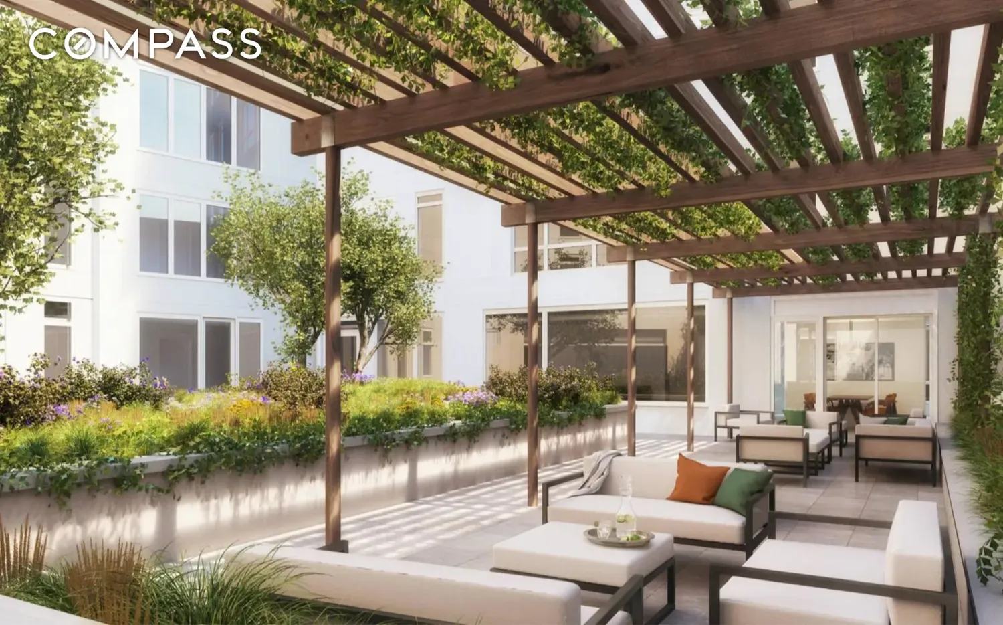
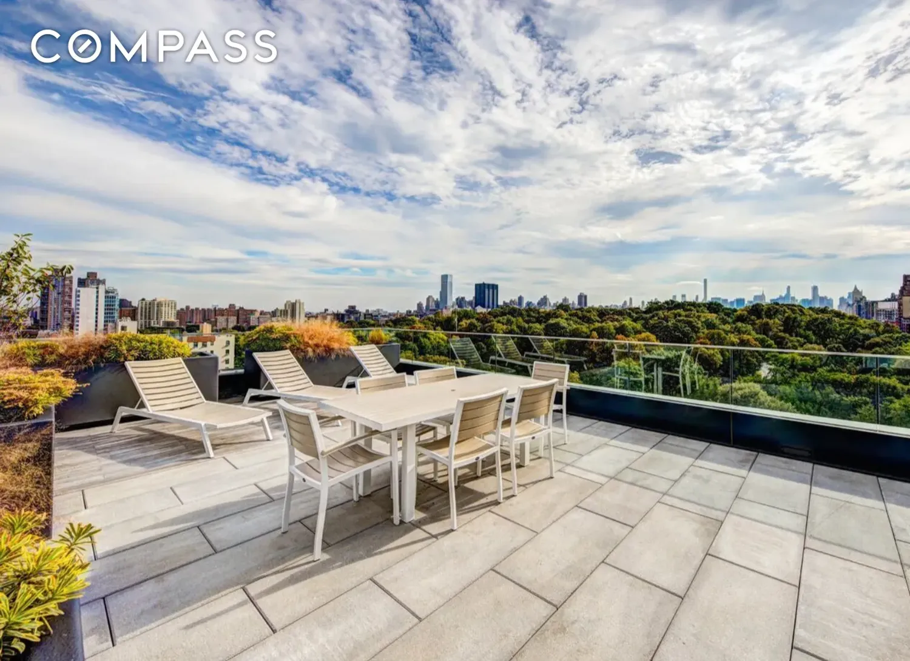
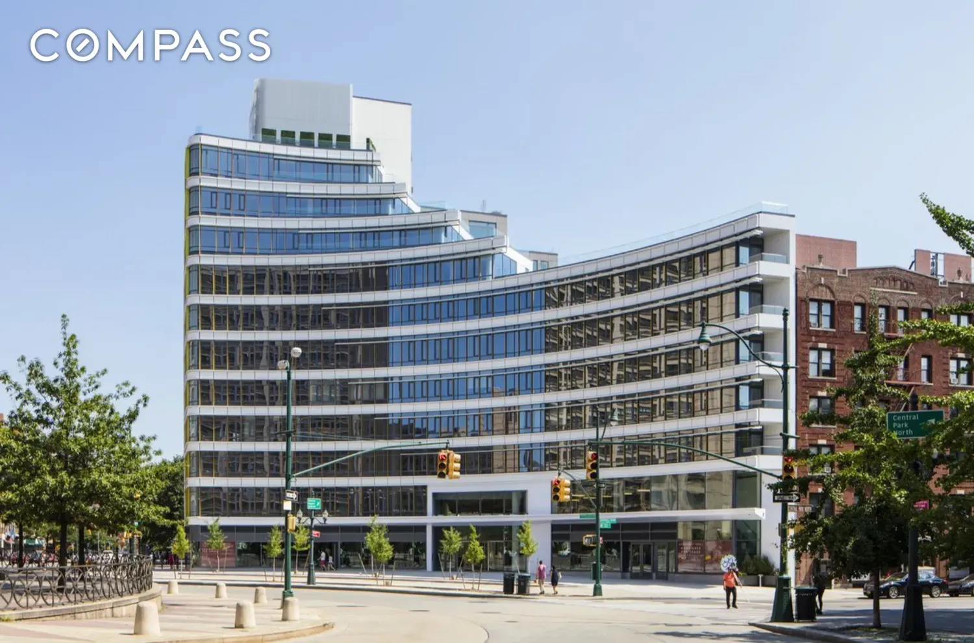
Circa Central Park at 285 West 110th Street offers a full-service lifestyle with a full suite of amenities, including a 24-hour doorman, live-in resident manager, landscaped courtyard, state-of-the-art fitness center, children’s playroom, residents’ lounge, and a spectacular rooftop terrace with grilling stations and sweeping park views. Additional offerings include bike storage, a study, and a thoughtfully designed tween lounge. A 25-year 421-a tax abatement further enhances the residence’s long-term value.
Perfectly positioned with the B and C trains at your doorstep and the 2 and 3 express lines moments away, this exceptional home places the very best of Manhattan within easy reach.
View More
A gracious, sun-drenched foyer—lined with expansive south-facing windows— leads into a dramatic great room where living, dining, and kitchen spaces merge in perfect harmony. Designed for both refined entertaining and relaxed daily living, the space is anchored by natural light and framed by iconic Central Park vistas. Just beyond, a private balcony offers an outdoor retreat—ideal for morning coffee or evening unwinding above the treetops.
The chef’s kitchen is a study in form and function, appointed with sleek Italian cabinetry, a substantial quartz island with generous storage, and a suite of integrated, top-tier appliances. Highlights include a custom-paneled Sub-Zero refrigerator and freezer, Bosch five-burner gas cooktop with vented hood, wall oven, and dishwasher—creating a seamless and elevated culinary experience.
Thoughtfully laid out for privacy, the home’s bedroom wing is both serene and versatile. A spacious north-facing bedroom near the entry offers a large custom closet and access to a windowed full bath, perfectly suited as a guest suite or home office. The primary suite is a true sanctuary, featuring stunning southern exposures over Central Park, a bespoke walk-in closet, and a spa-inspired en-suite bath complete with radiant heated floors, a deep soaking tub, separate glass-enclosed shower, and dual-sink vanity. Two additional bedrooms enjoy open northern exposures with iconic City views, custom built-ins, and ample storage.
Refined details and modern comforts elevate the home throughout, including hardwood floors, soaring ceilings, central air conditioning, and a vented LG washer and dryer. Custom solar and blackout shades by The Shade Store provide tailored light control, while a large private storage cage conveys with the residence.
Circa Central Park at 285 West 110th Street offers a full-service lifestyle with a full suite of amenities, including a 24-hour doorman, live-in resident manager, landscaped courtyard, state-of-the-art fitness center, children’s playroom, residents’ lounge, and a spectacular rooftop terrace with grilling stations and sweeping park views. Additional offerings include bike storage, a study, and a thoughtfully designed tween lounge. A 25-year 421-a tax abatement further enhances the residence’s long-term value.
Perfectly positioned with the B and C trains at your doorstep and the 2 and 3 express lines moments away, this exceptional home places the very best of Manhattan within easy reach.
Building Features 12 Floors50 Units
elevator
full time doorman
pet friendly
laundry
Unit Features
dishwasher, gascooktop, gasoven, rangehood
balcony
washerdryer
garage
Exposures: North, South, West
Pet Policy: Building Yes, Cats Ok, DogsOk
$3,475,000 / $1,933 per ft²
Listed on Apr 01, 2026
59 Days on Market
4 Beds / 3 Baths - / 1,797 ft²
Total Monthly expenses: $2,866
Maintenance: $2,631 / R.E. Taxes $235
Exclusively listed with: Compass Source: RLS
Listing Courtesy of Compass
View Listing
Unit listing history
| Date | Status | Amount | Listed by | ||
|---|---|---|---|---|---|
| Loading History... | |||||