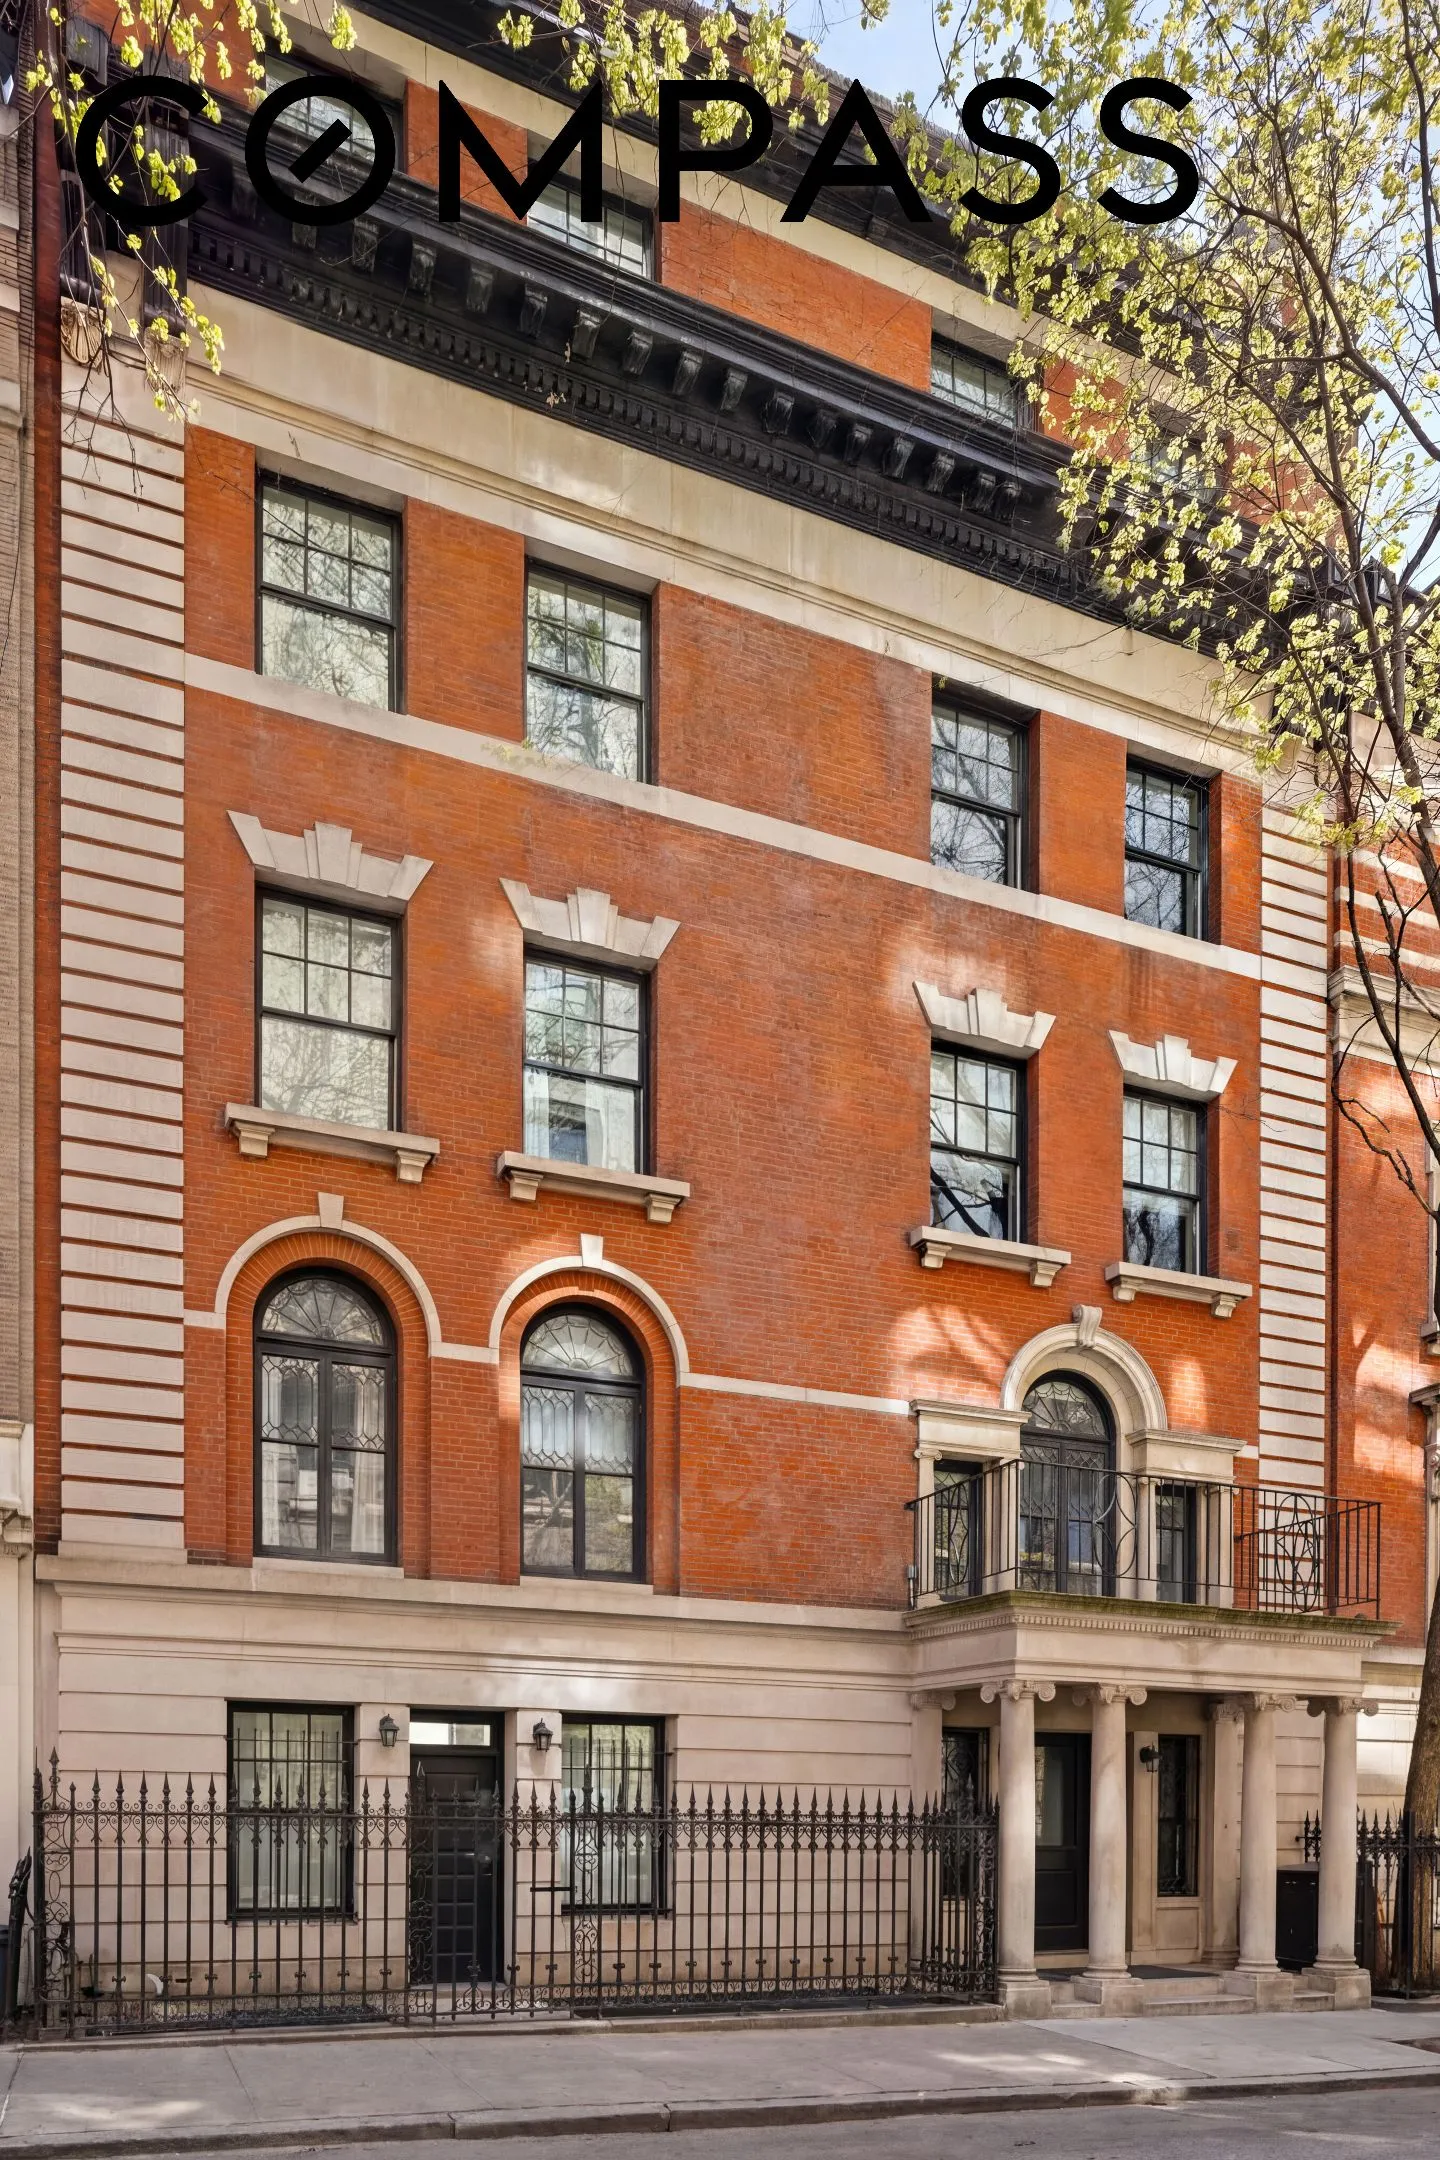
Description
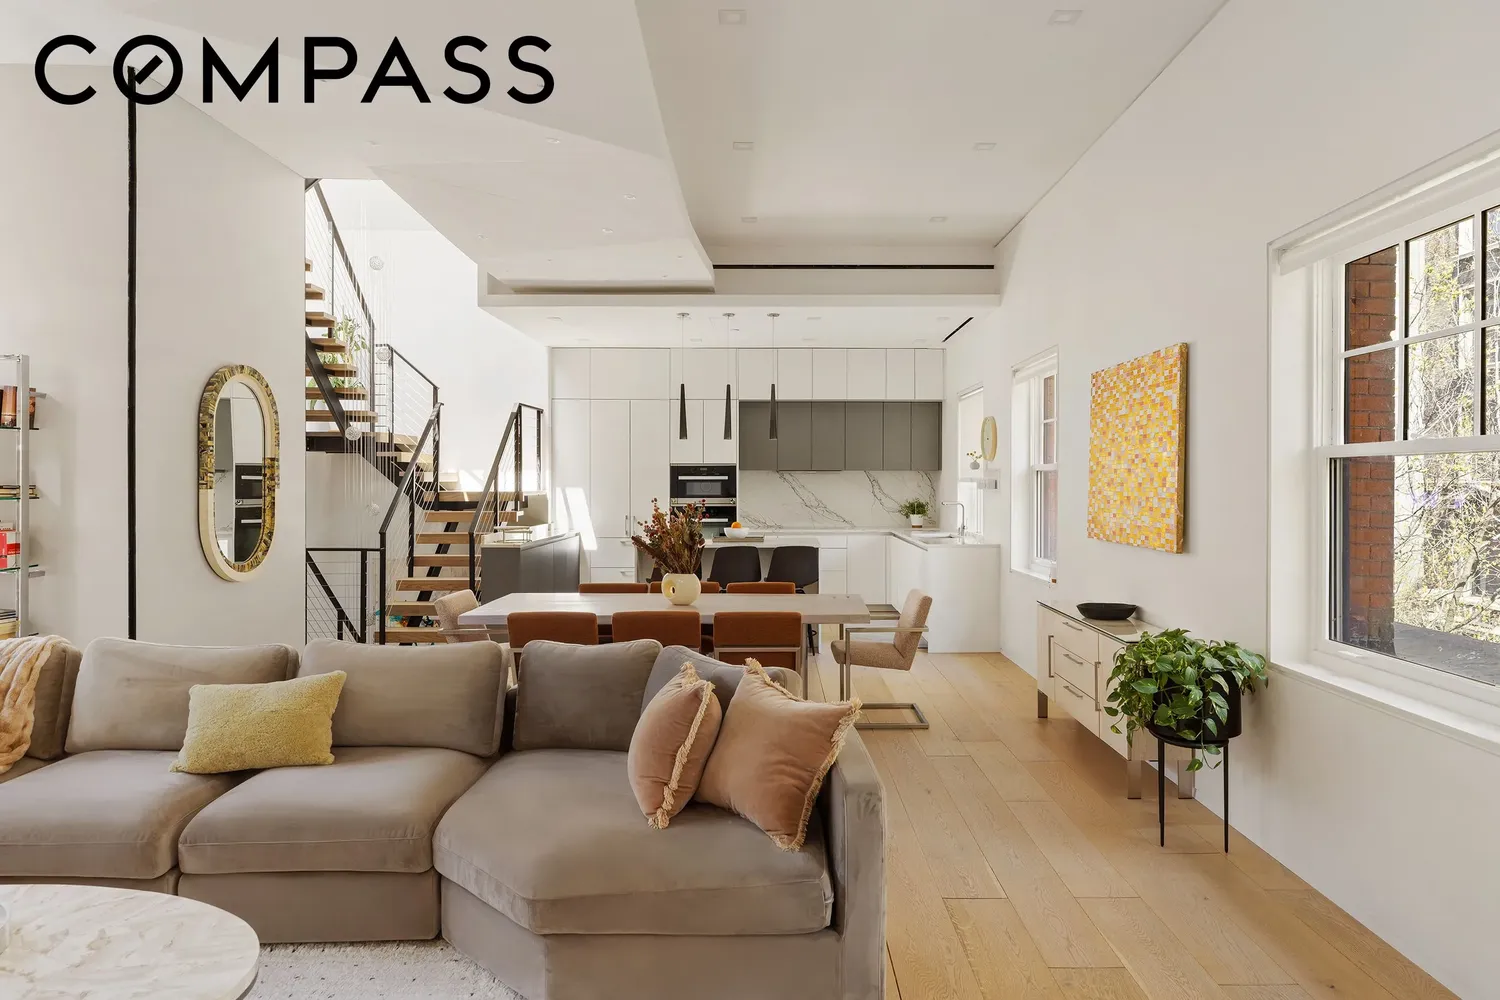
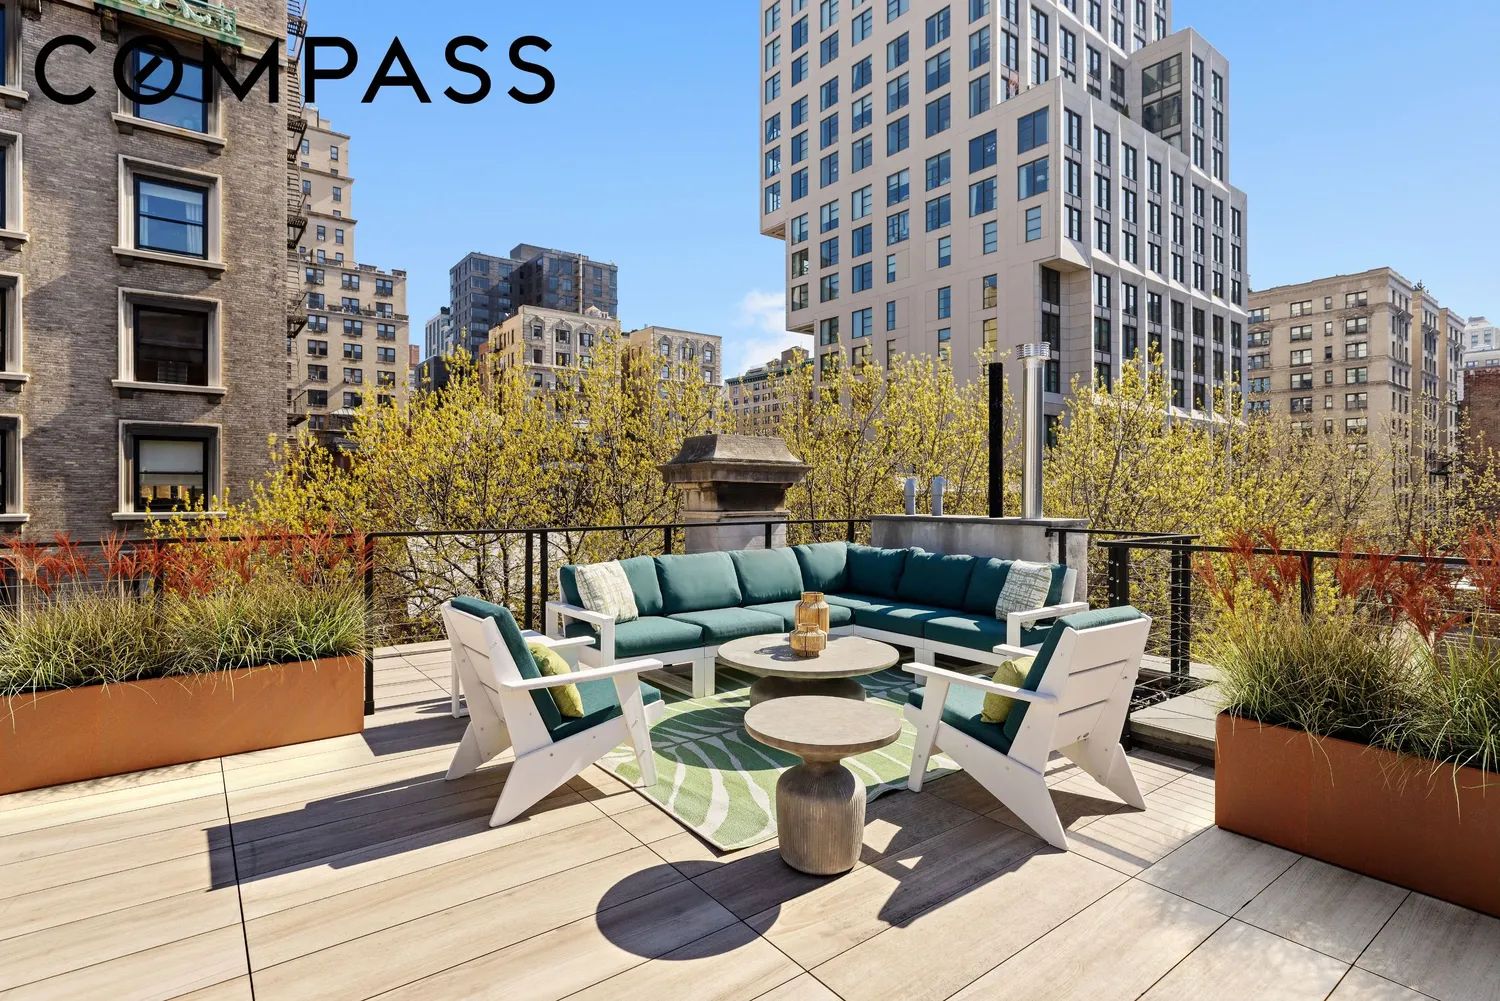
Designed with a focus on livability, the home offers spaces that feel both expressive and highly functional. Most notably, the primary entertaining level was elevated to the fifth floor, where a sunlit great room and kitchen overlook surrounding gardens and open directly onto a full width roof terrace for seamless indoor-outdoor living.
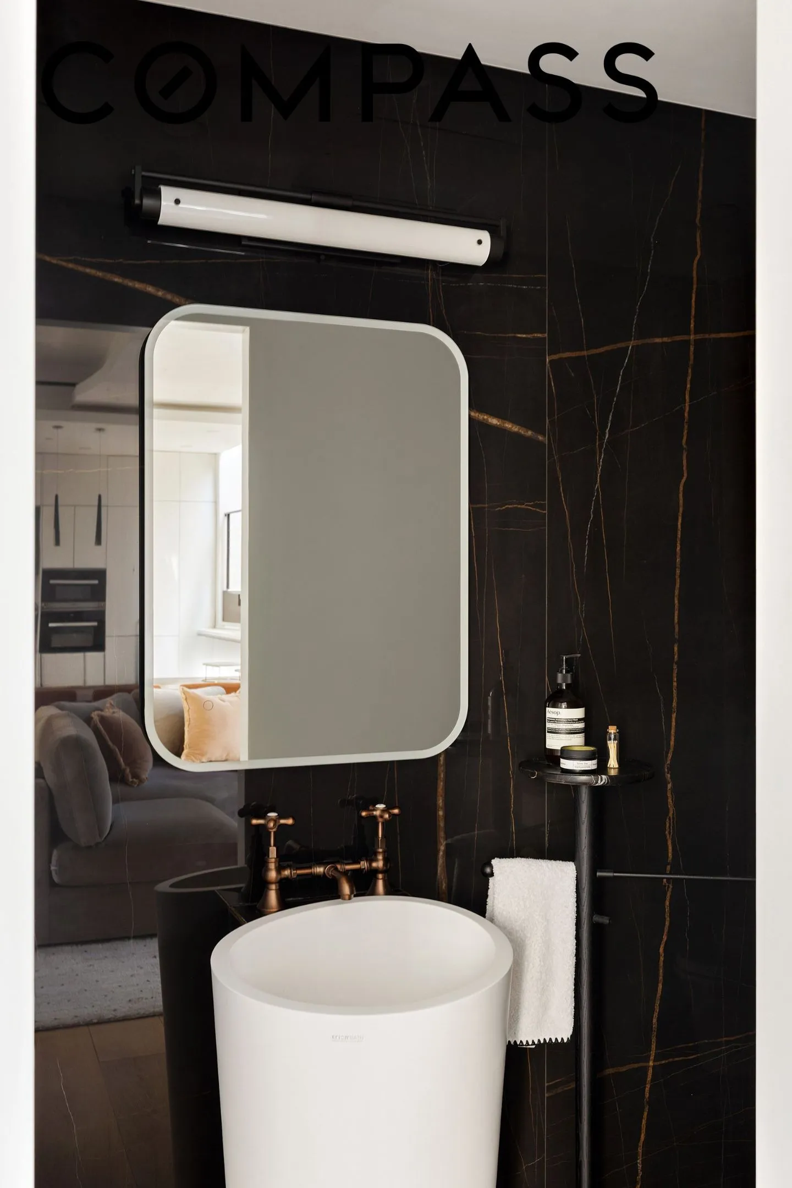
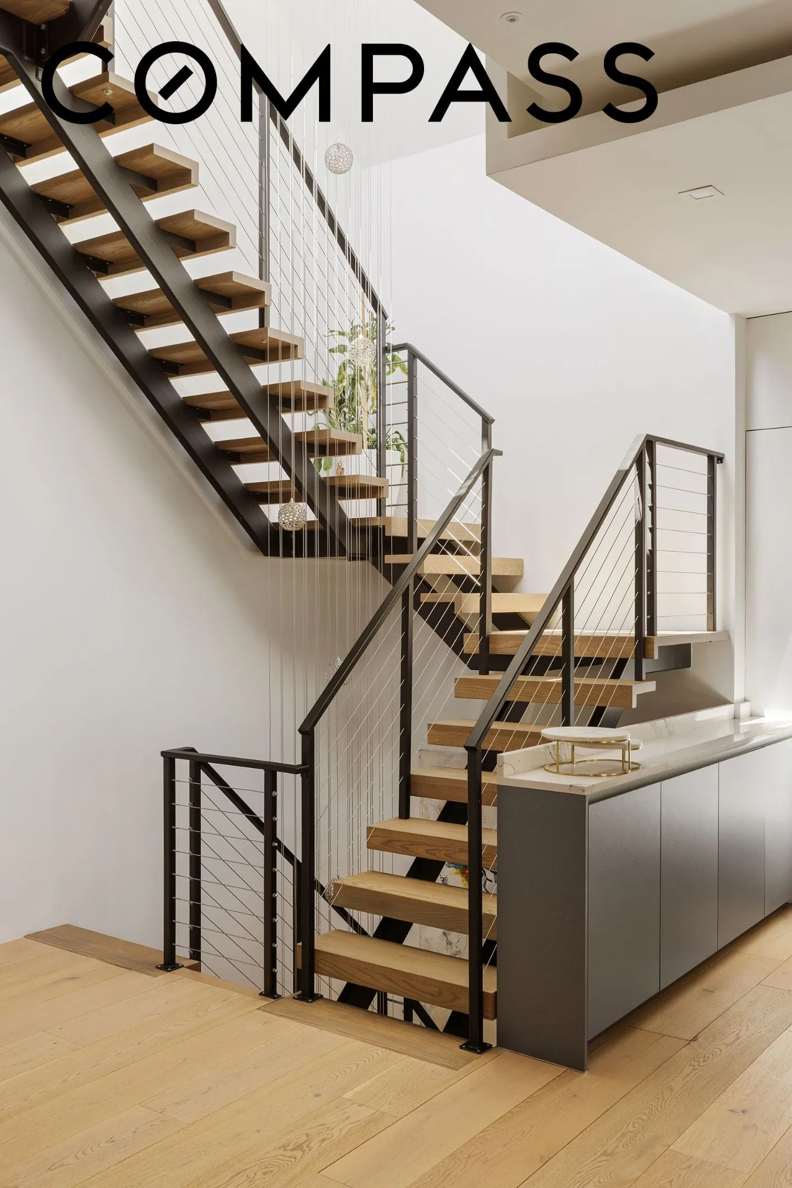
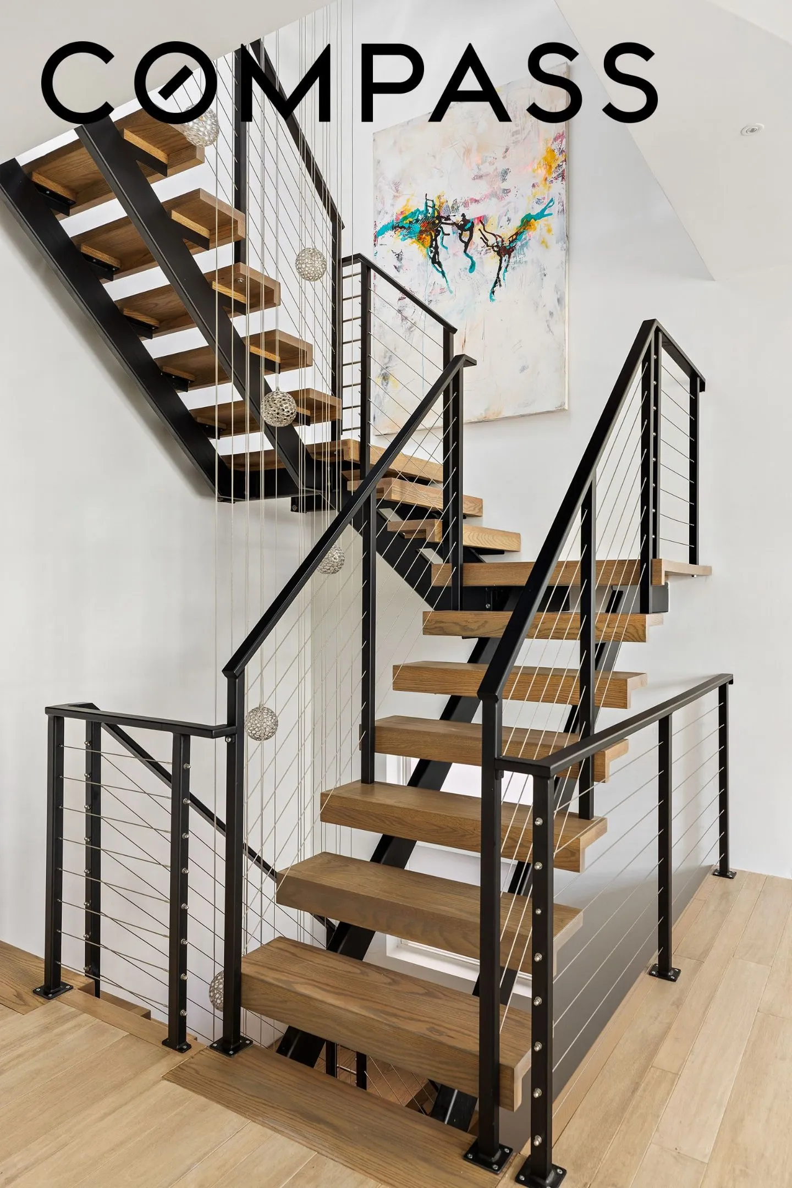
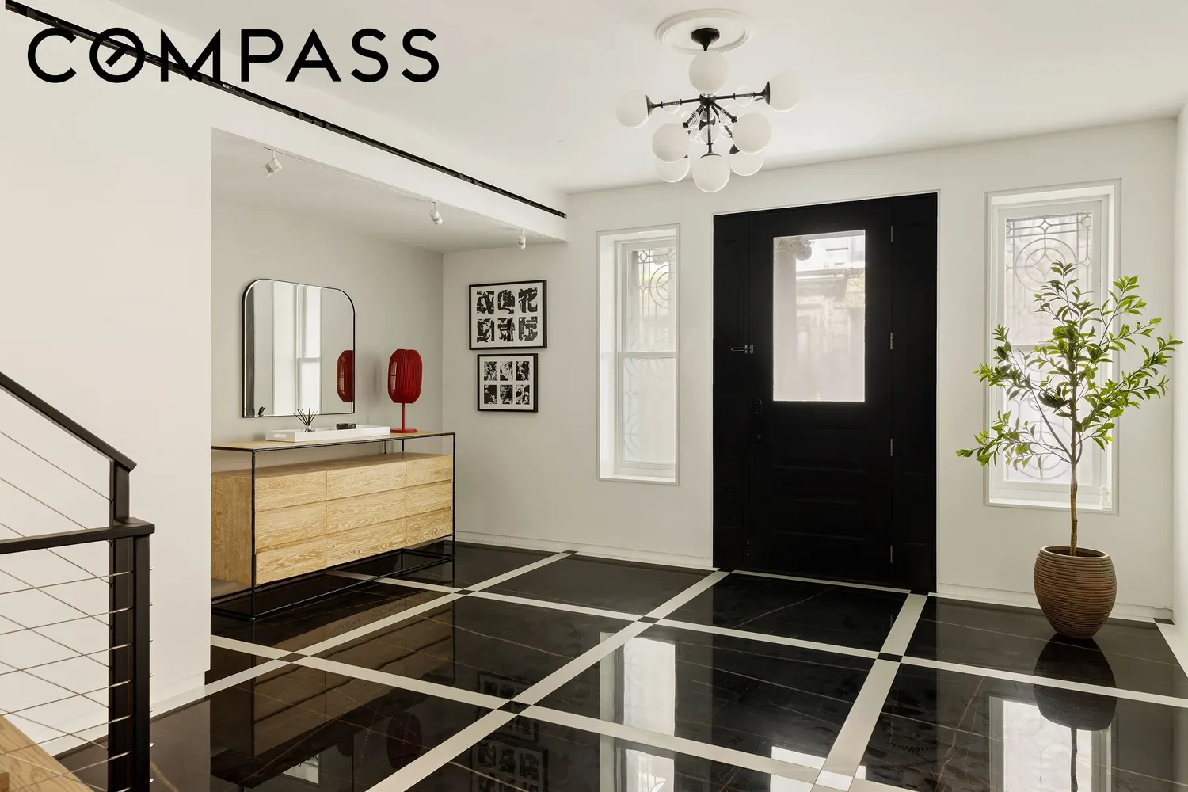
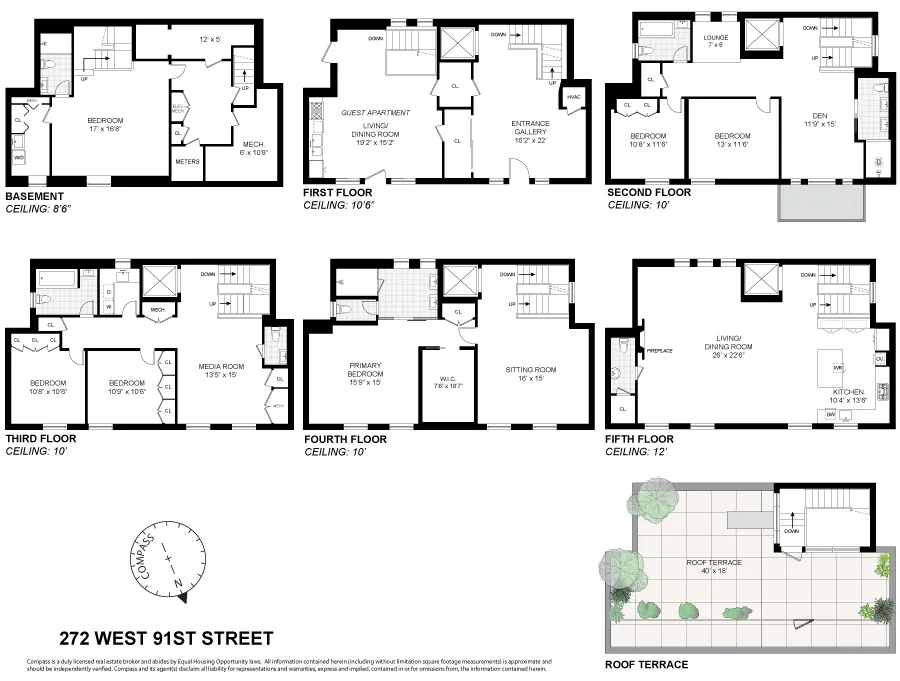
Entry is through the garden level into a striking formal receiving room finished with black Porcelanosa tile, sculptural asymmetrical stairs, and access to a newly installed elevator. Adjacent, with its own private street entrance, is a spacious in-law or guest suite with full kitchen, full bath, ideal for guests, private office use, or an independent residence within the home.
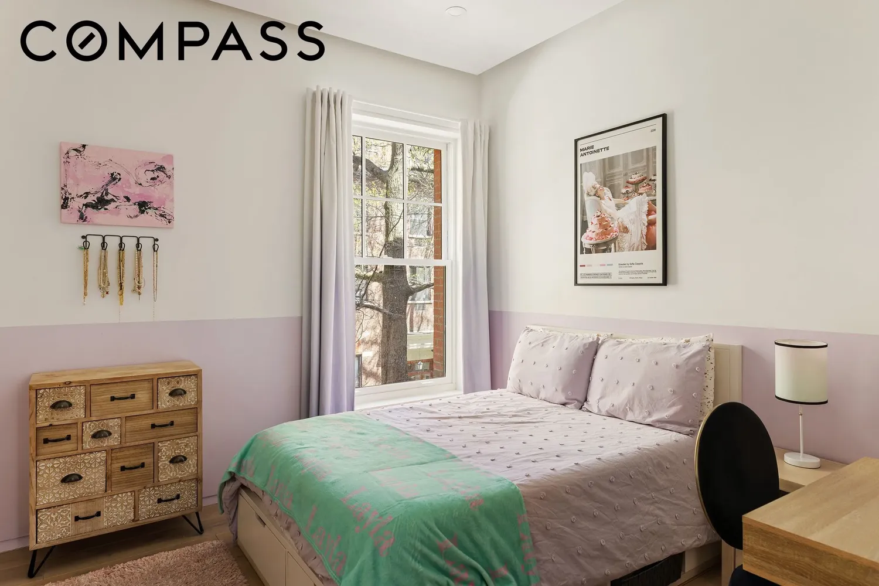
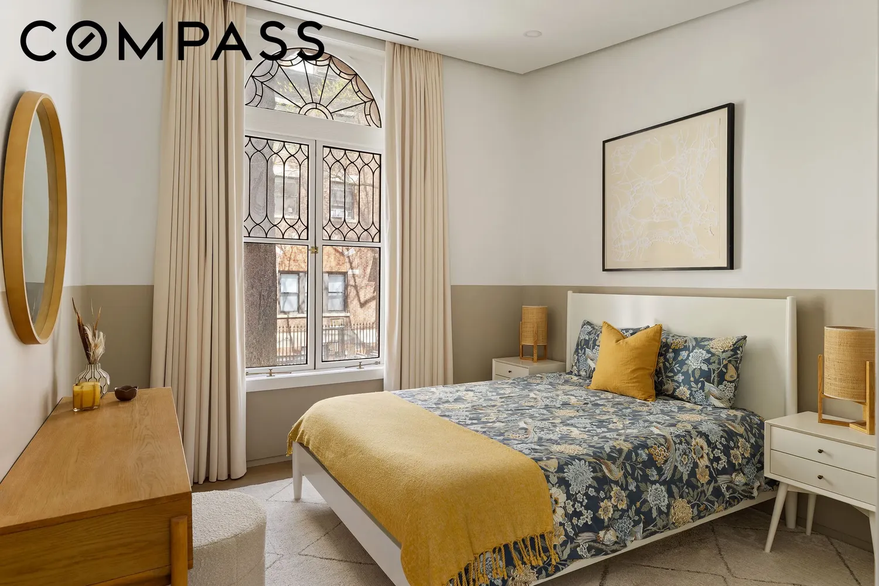
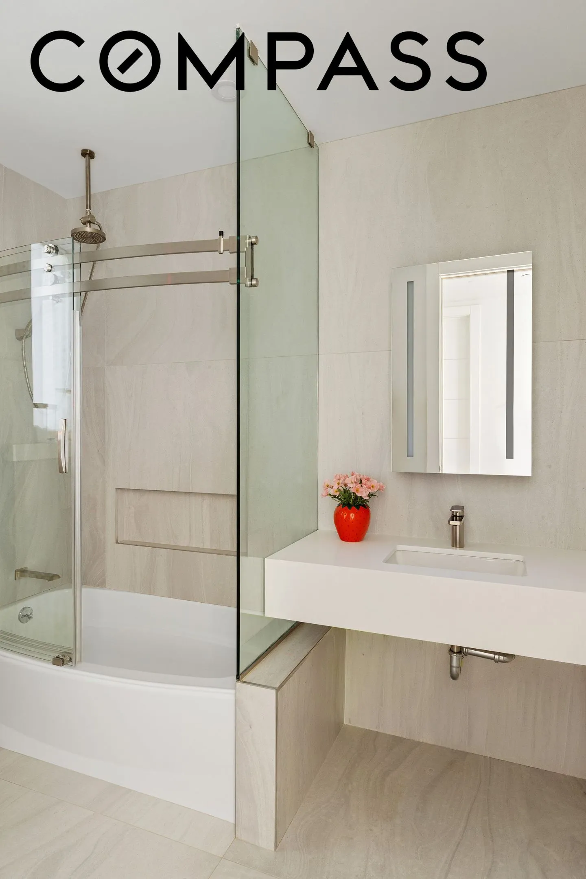
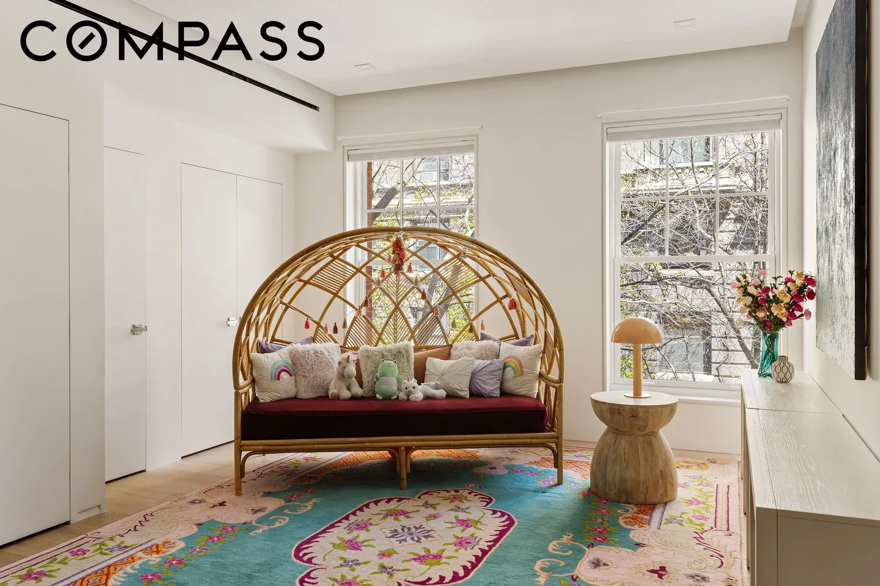
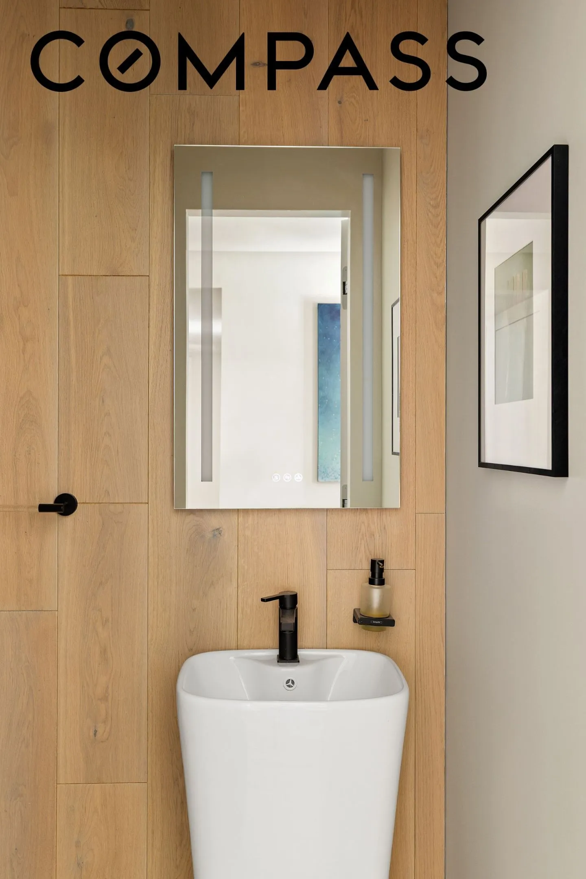
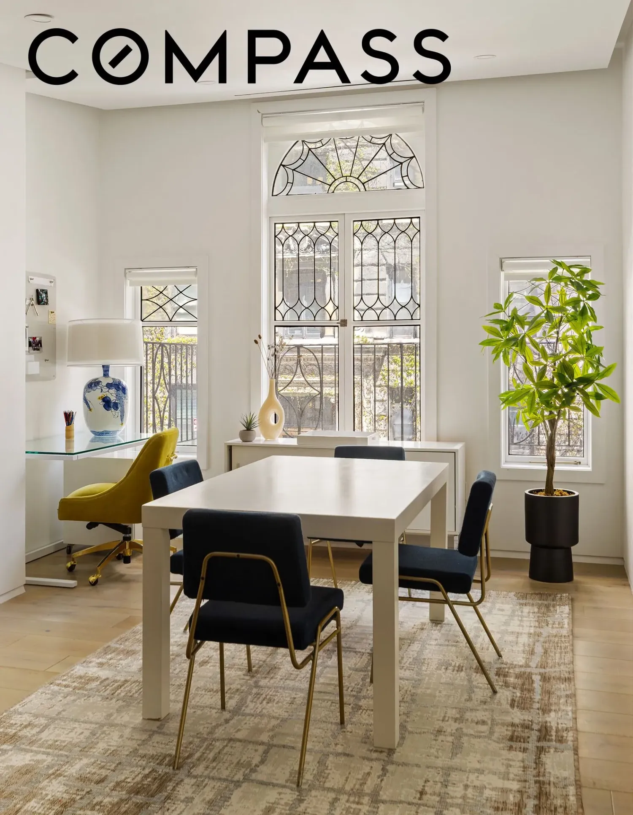
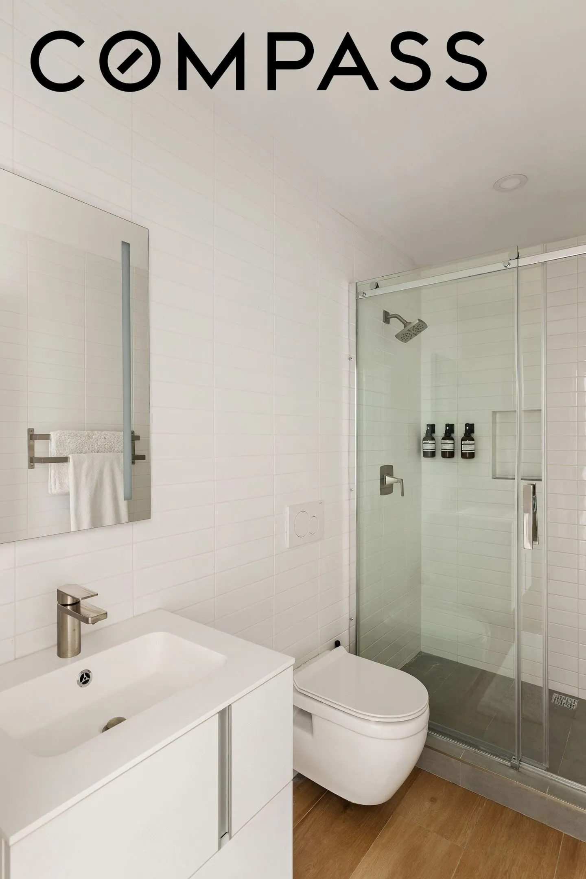
The second floor offers a thoughtful mix of shared and private spaces, including a home office or media room with full bath, three restored picture windows with semicircular stained glass, two bedrooms, and an additional full bath. The third floor continues this balance with a den or homework station, powder room, two more bedrooms, a full bath, and dedicated laundry room.
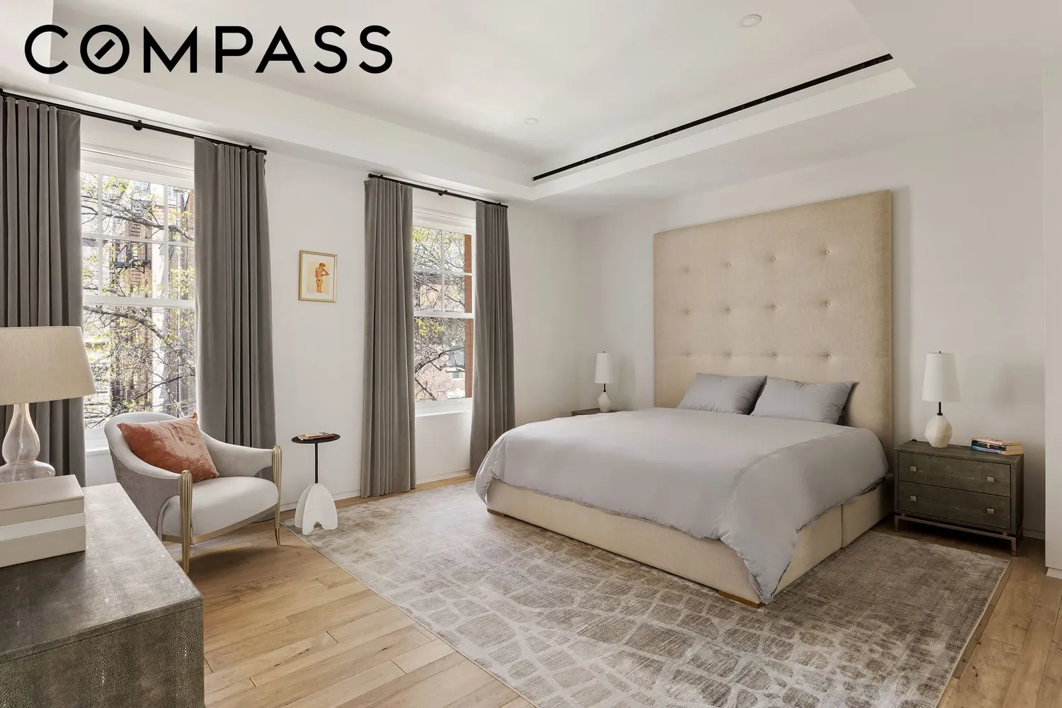
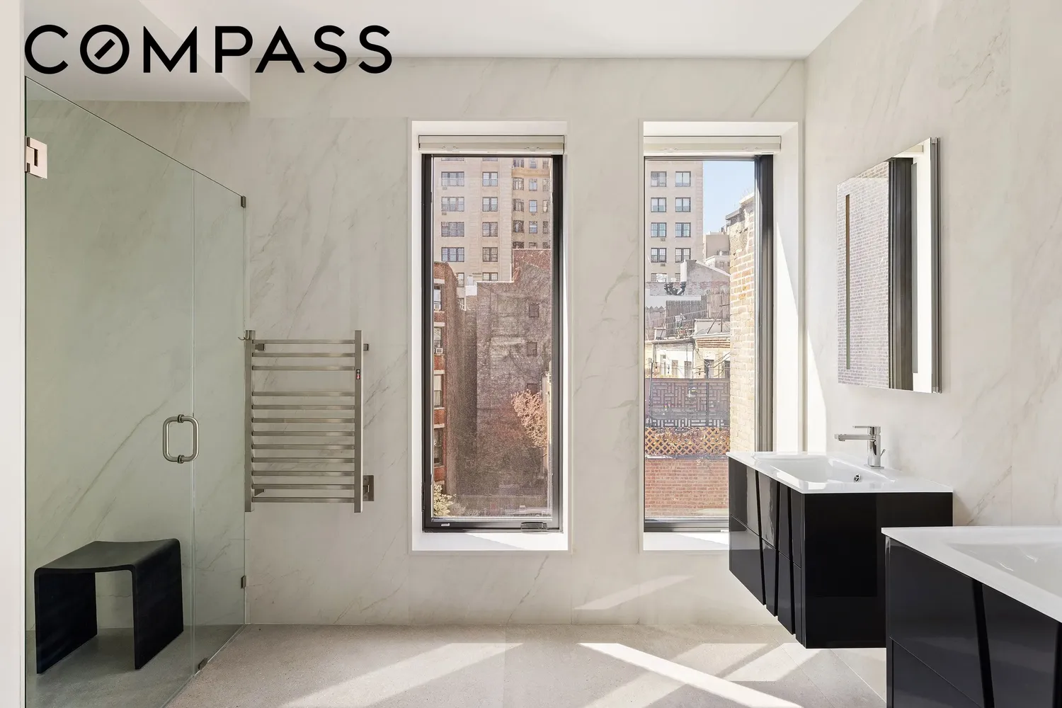
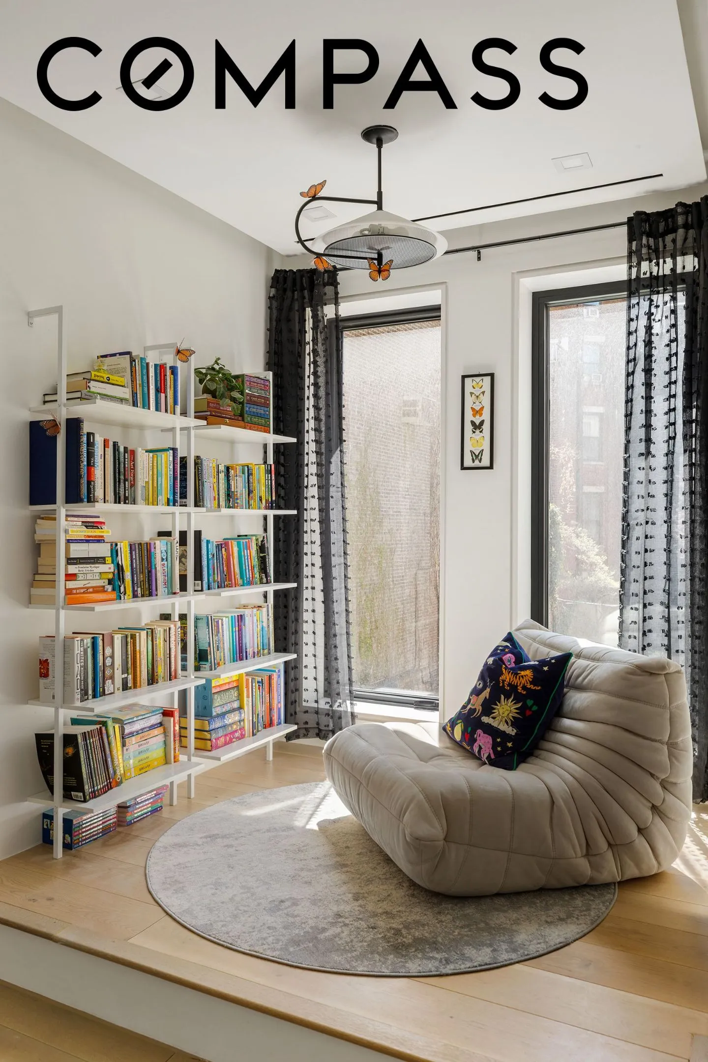
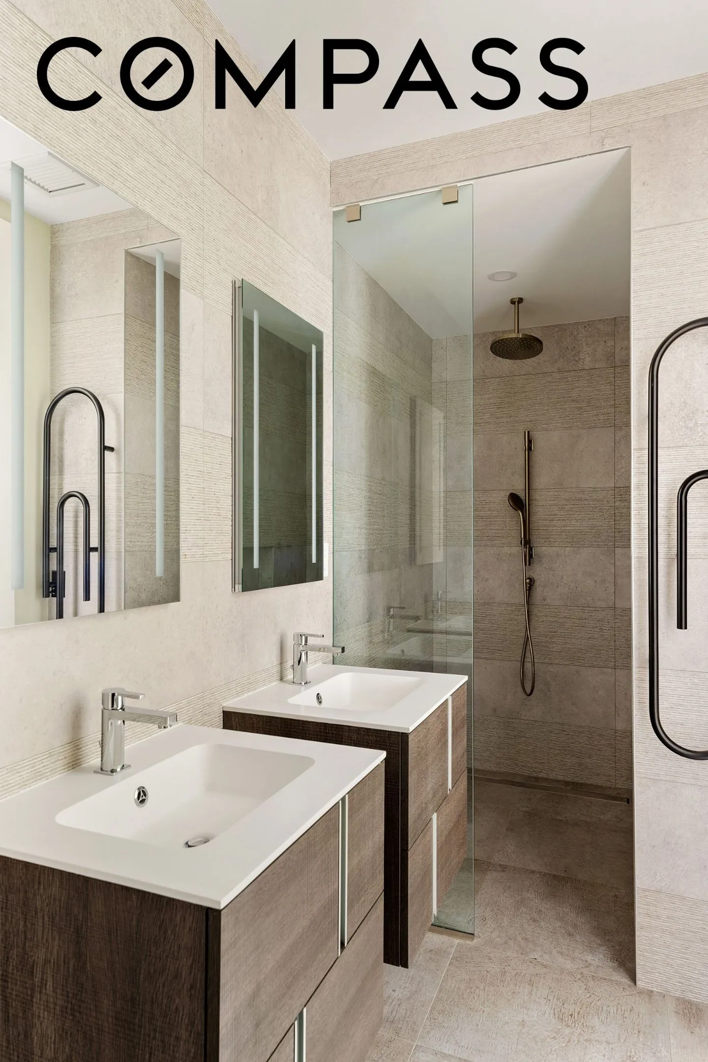
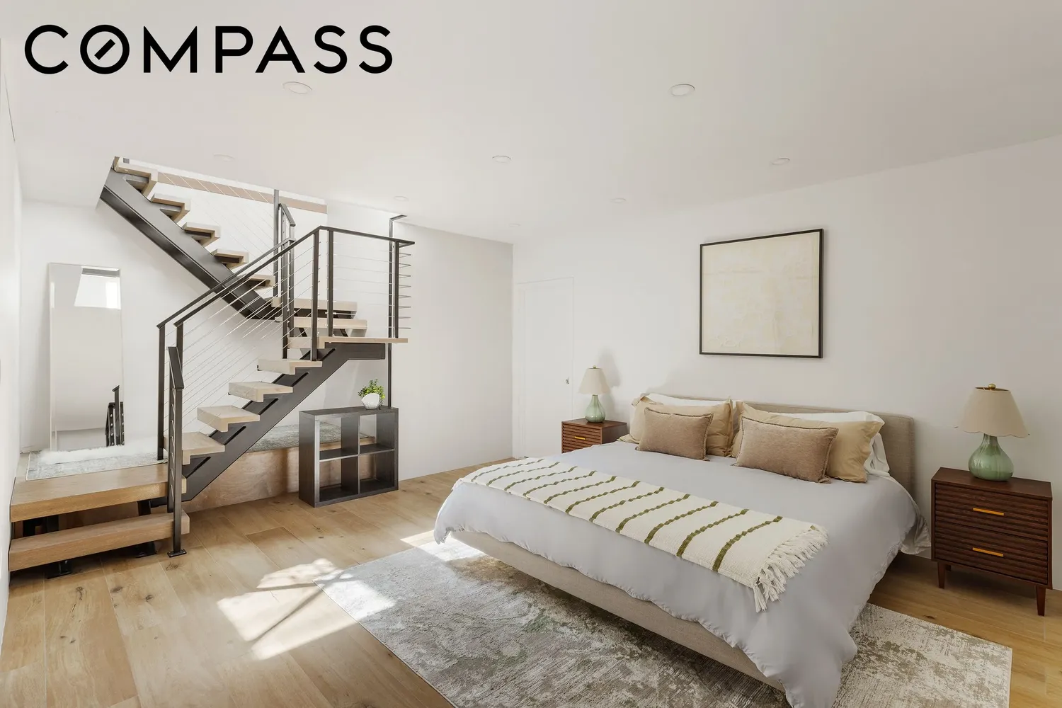
The fourth floor is reserved for the primary suite, featuring a serene bedroom, walk-in closet, spa-like bath with double vanity, separate shower, and enclosed water closet, along with an adjoining media room or library.
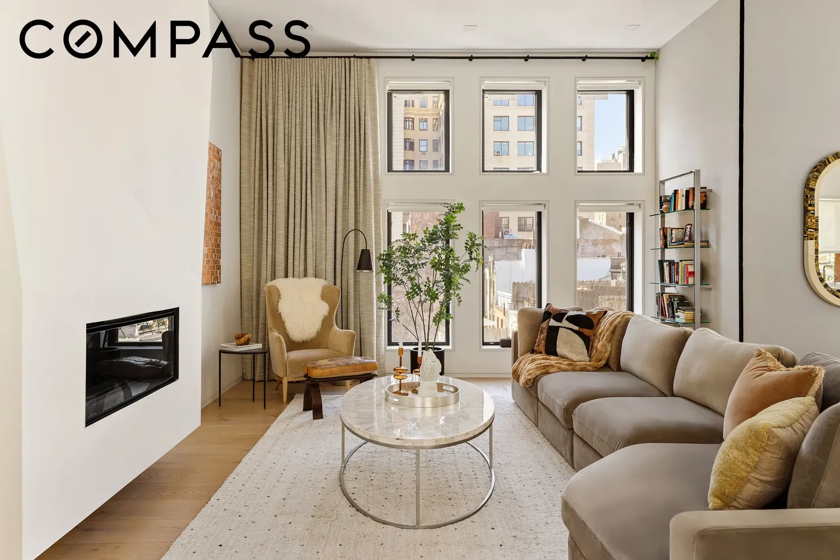
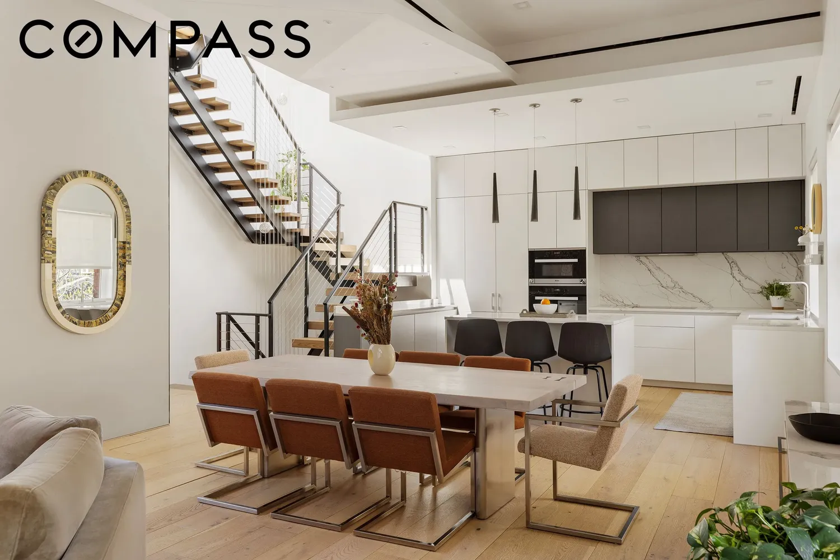
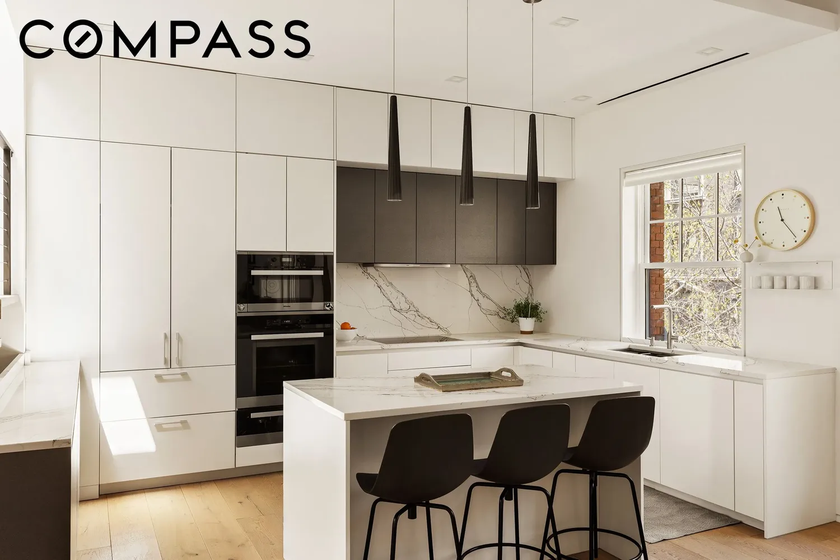
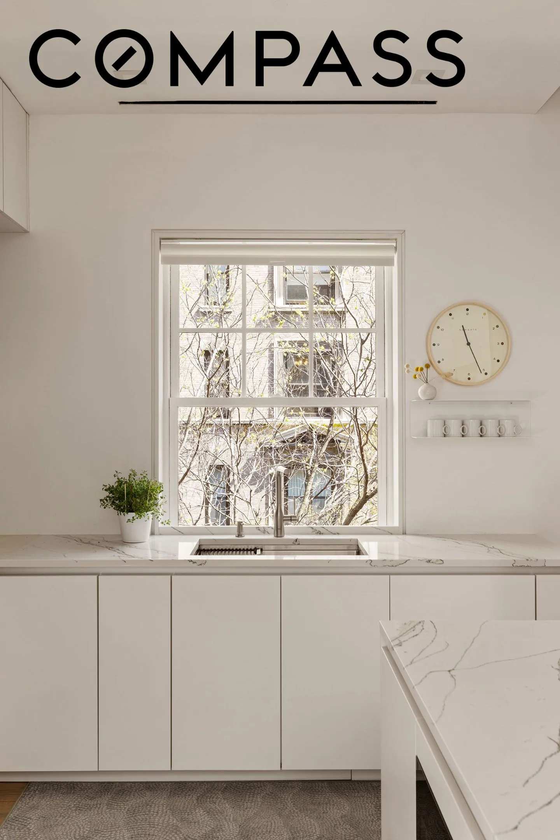
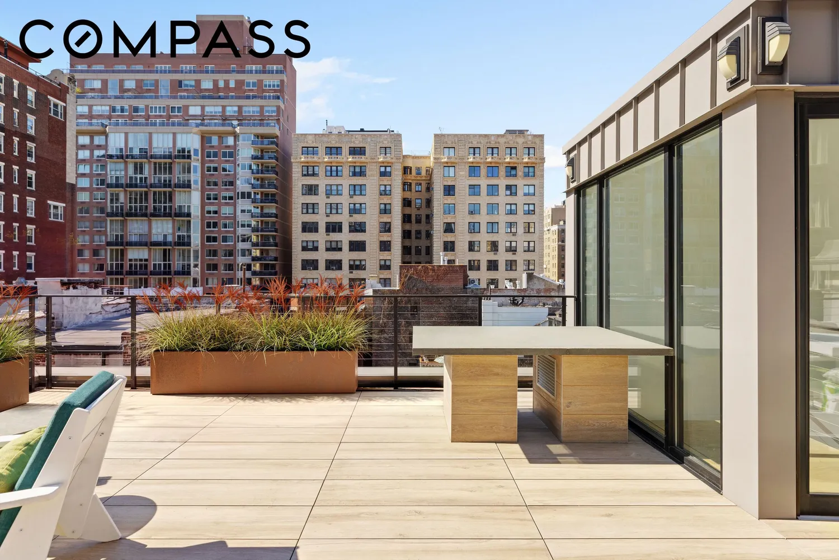
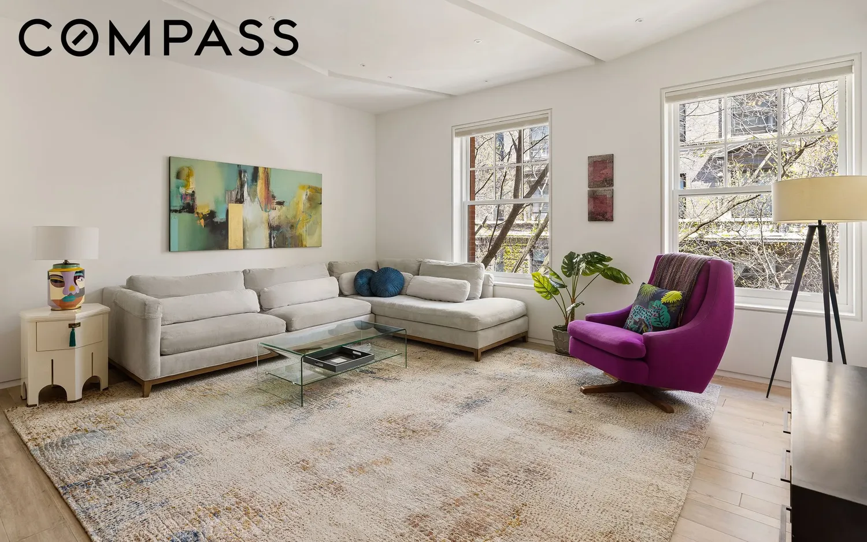
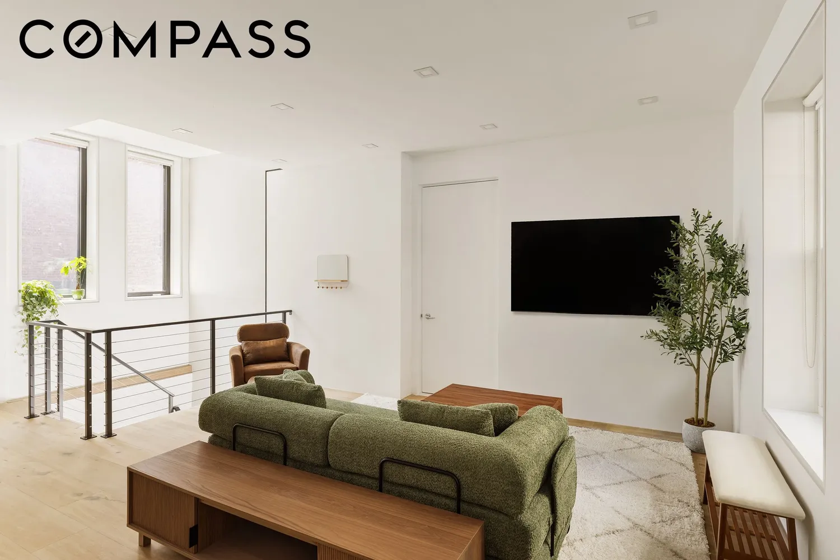
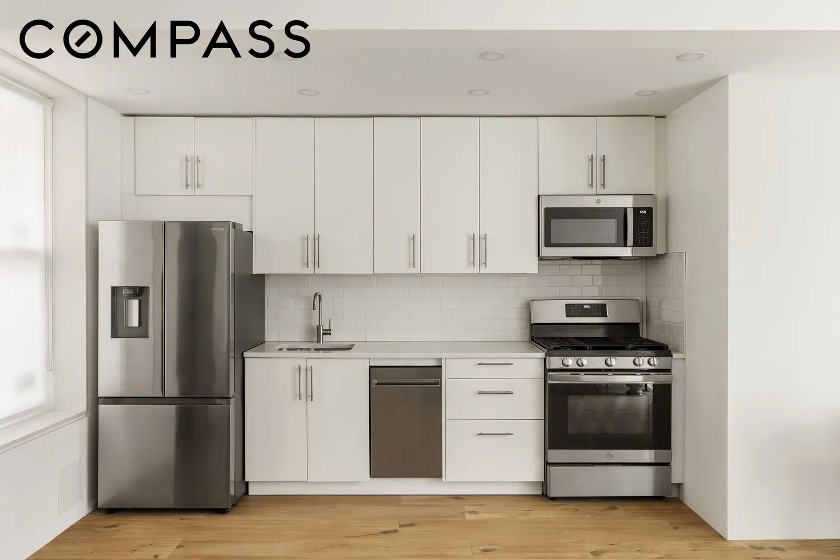
Above, the fifth floor serves as the centerpiece of the home. A dramatic full width great room with north and south exposures is anchored by a steam fireplace and custom ceiling detail. The Poggenpohl kitchen with Miele appliances and central island integrates seamlessly into the space, while a powder room completes the level. Just beyond, the roof terrace offers porcelain pavers, cable railings, and open garden views.
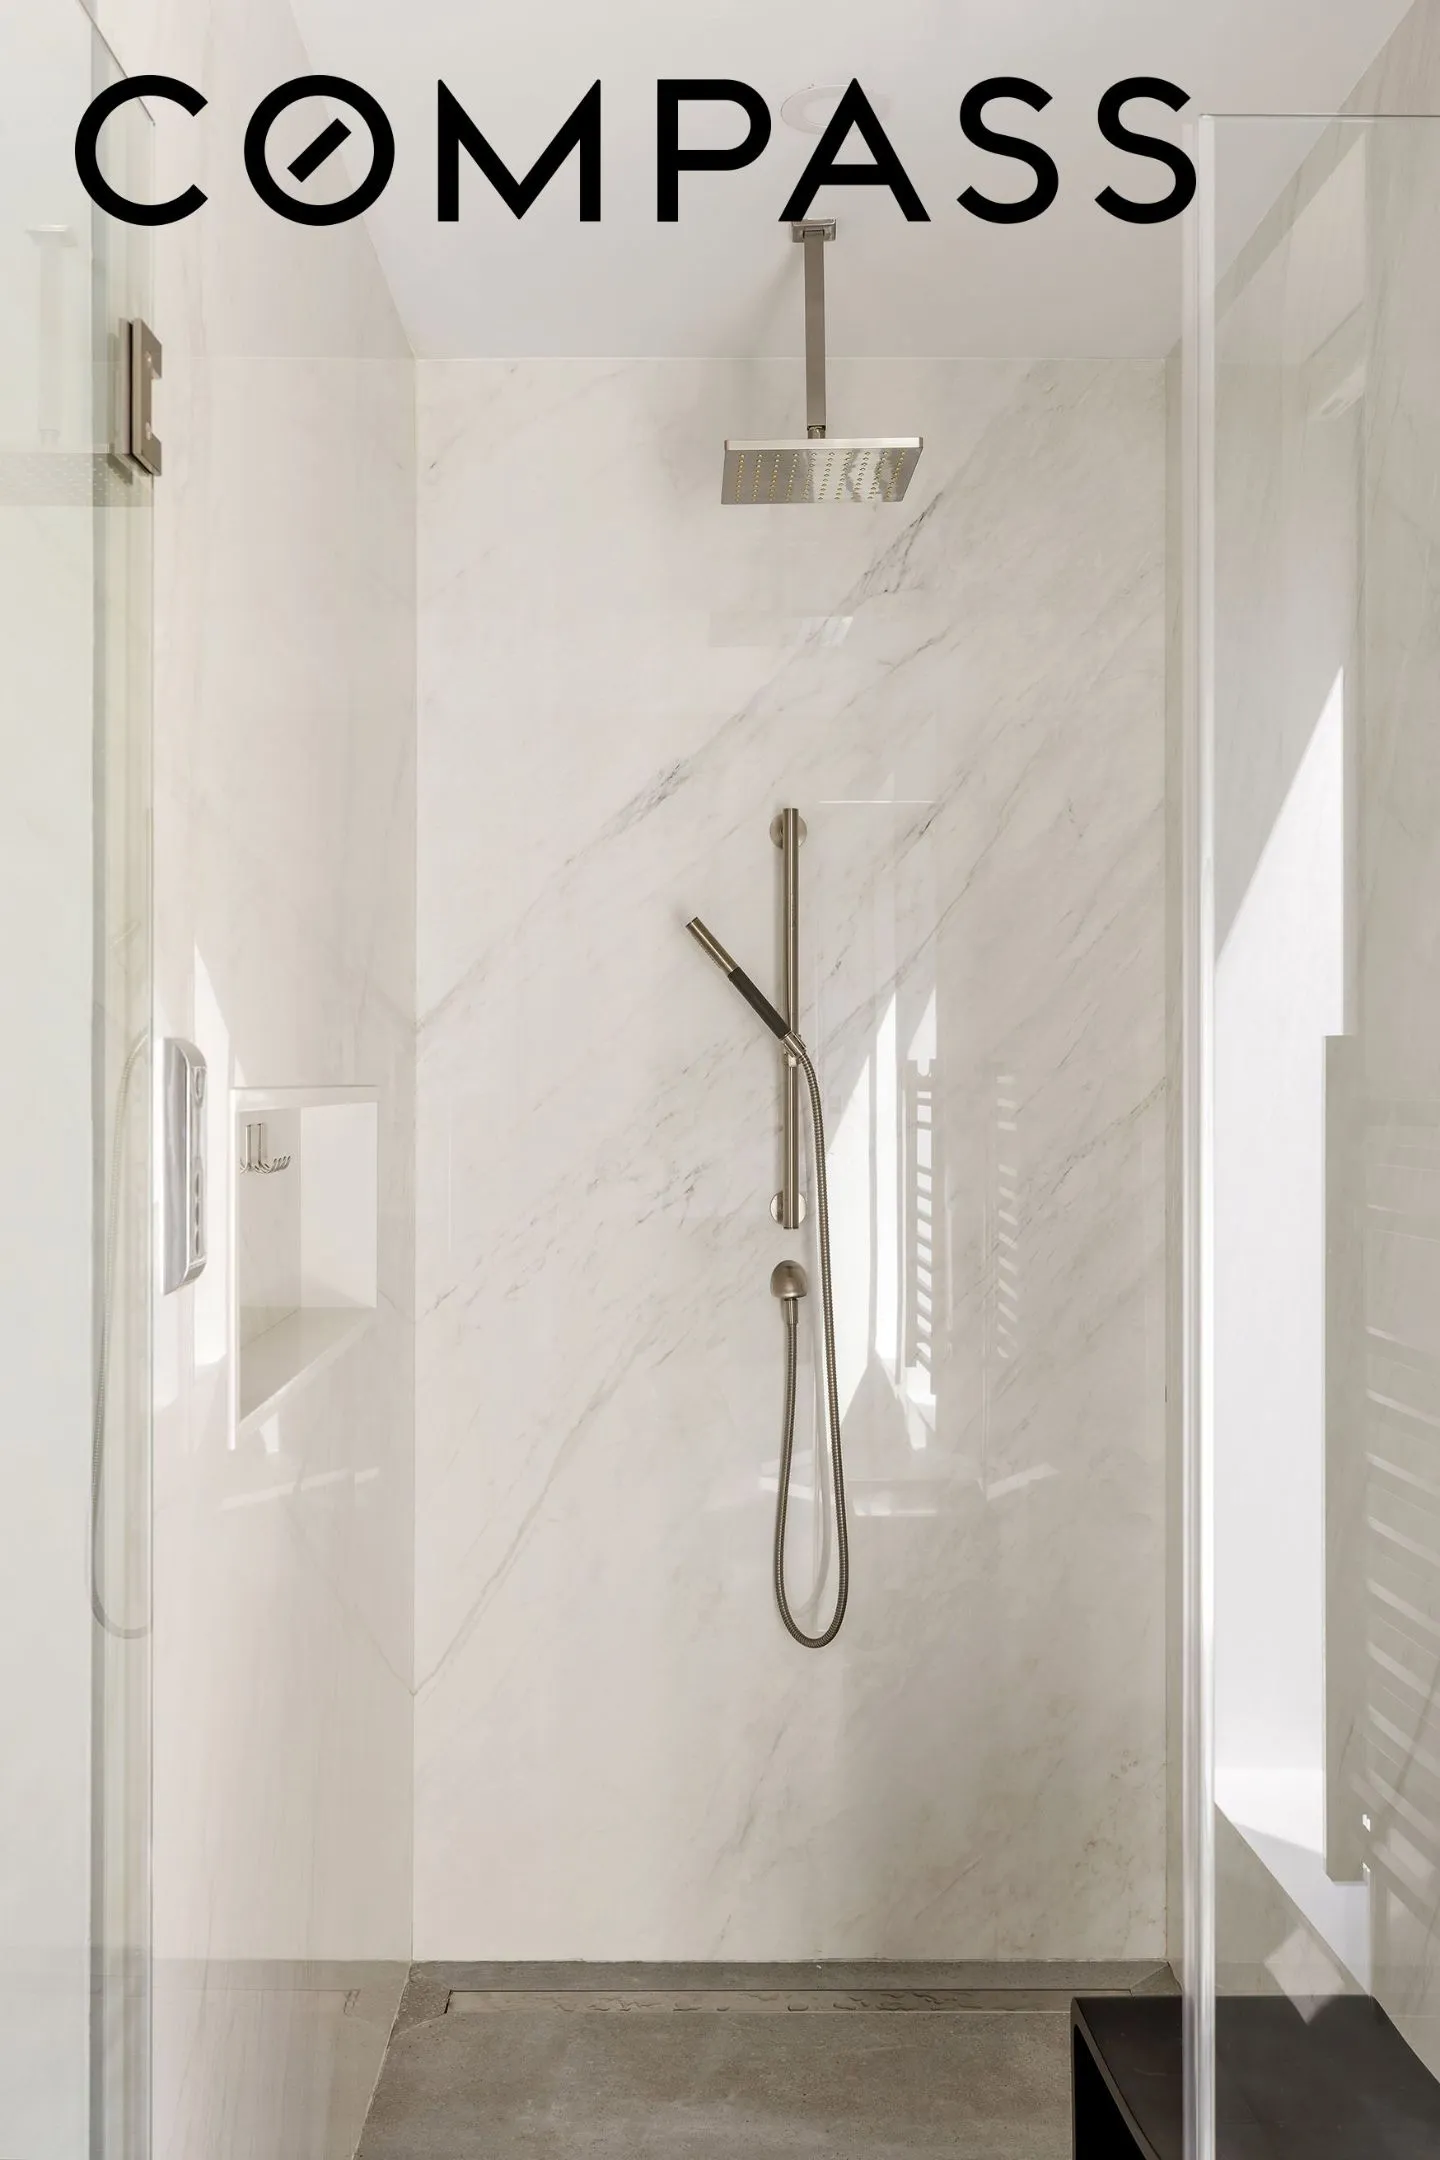
Throughout, radiant hydronic heated floors, engineered wood flooring, energy efficient windows, soundproofing, multi zone Lutron lighting, Kohler electronic showers, full sprinklering, and multiple HVAC zones reflect the depth of the renovation.
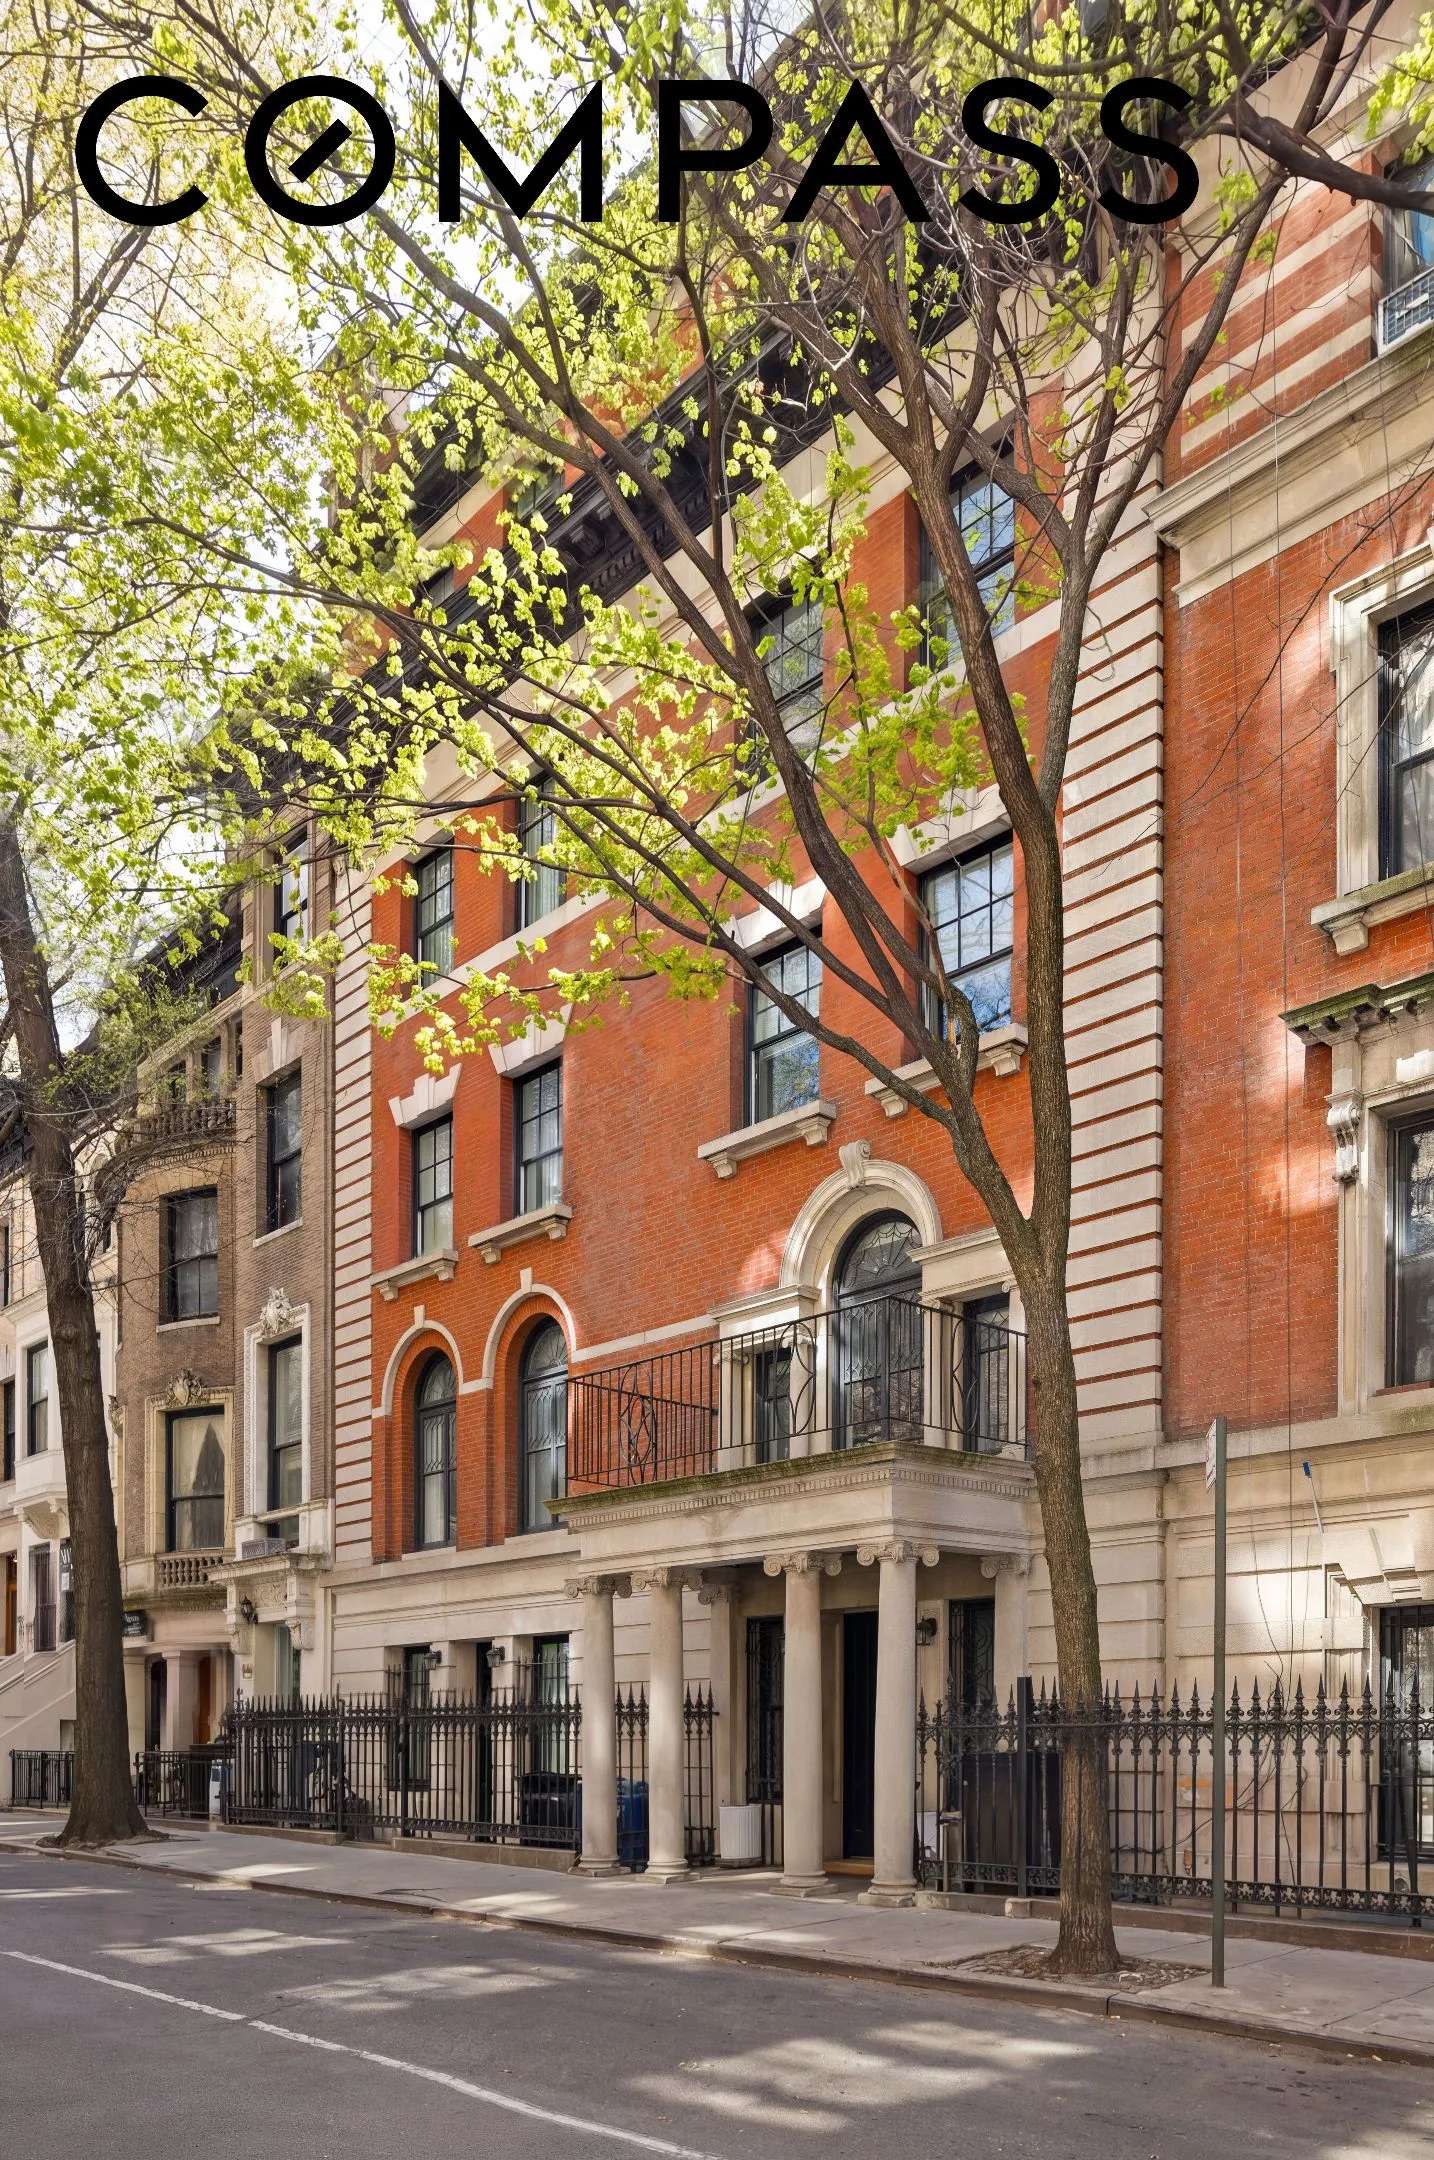
Set within the historic Riverside West End Avenue district, the home is moments from Riverside Park and surrounded by the timeless character, architecture, and neighborhood charm that define this coveted Upper West Side enclave.
Building Features 5 Floors1 Units
Unit Features
$8,995,000 / $1,481 per ft²
Listed on May 11, 2026
64 Days on Market
6 Beds / 4 Baths + 3 Half Baths / 6,072 ft²
Total Monthly expenses: $3,849
Maintenance: - / R.E. Taxes $3,849
Other Details:
Single Family
Lot Size: 42.5' x 25.0' Built: 42.5' x 25.0'
Zoning: A0-9
Exclusively listed with: Compass Source: RLS
Unit listing history
| Date | Status | Amount | Listed by | ||
|---|---|---|---|---|---|
| Loading History... | |||||