Description
This perfectly scaled three‐bedroom, three-and‐one-half-bathroom Soho apartment is the first re-sale of this impeccable Soho Modern Classic Condominium home by esteemed architects, Kohn Pederson Fox Associates, discreetly located and convenient to all things wonderful about Soho as well as Tribeca to the South and Hudson Square - or Google-Disney-ville - to the West.
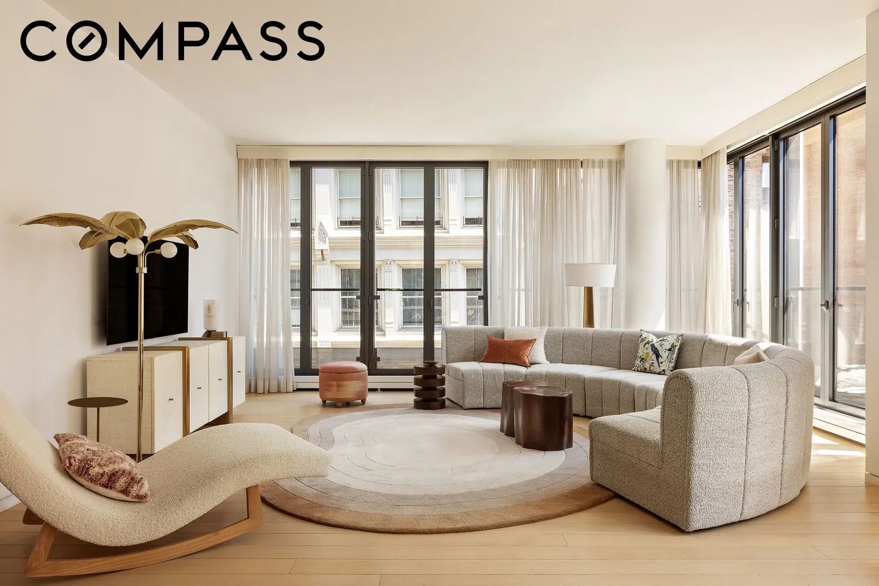
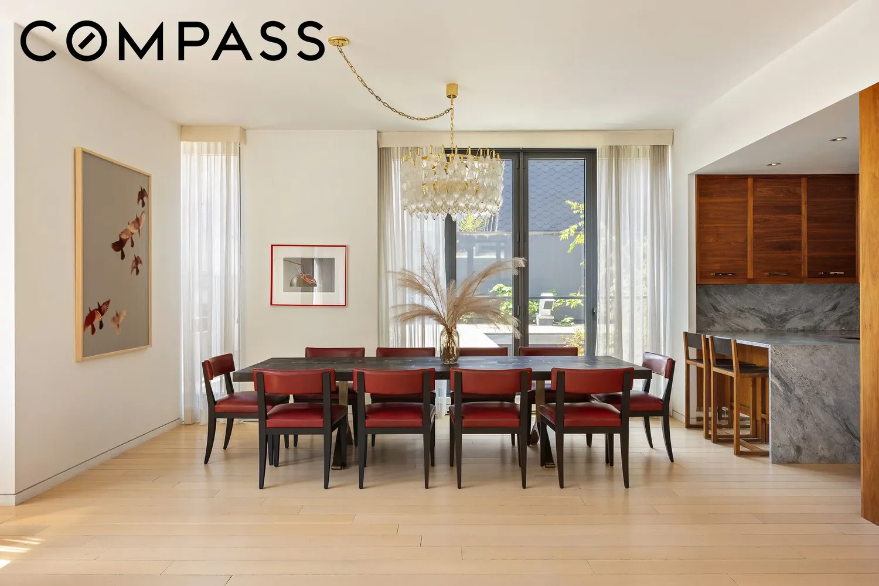
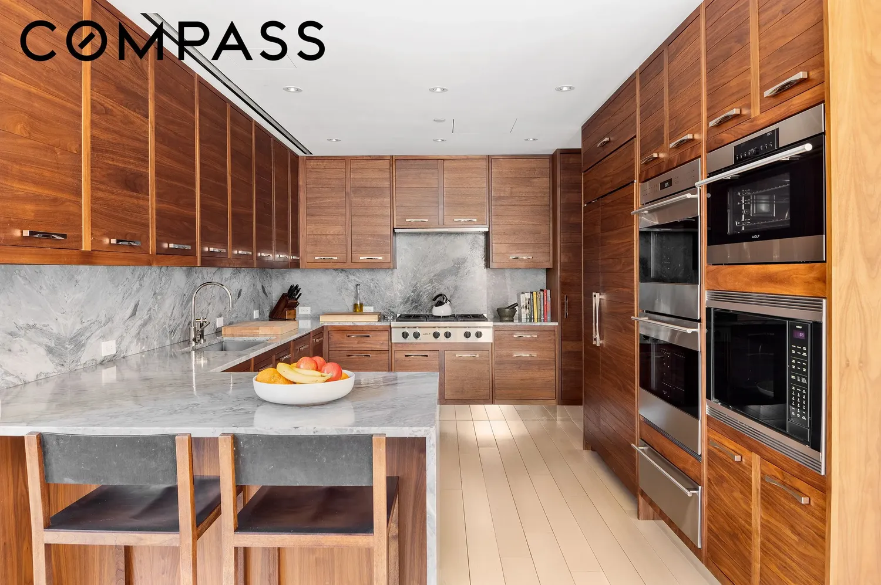
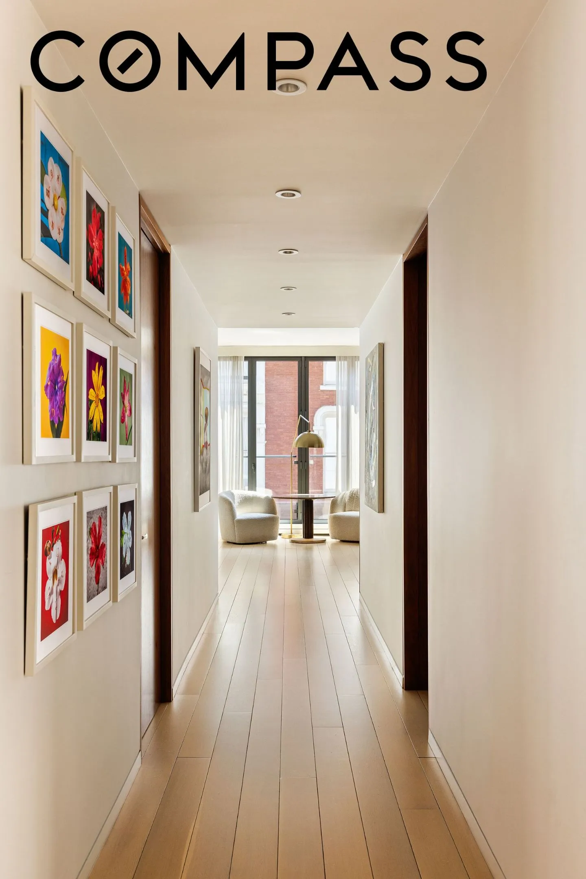
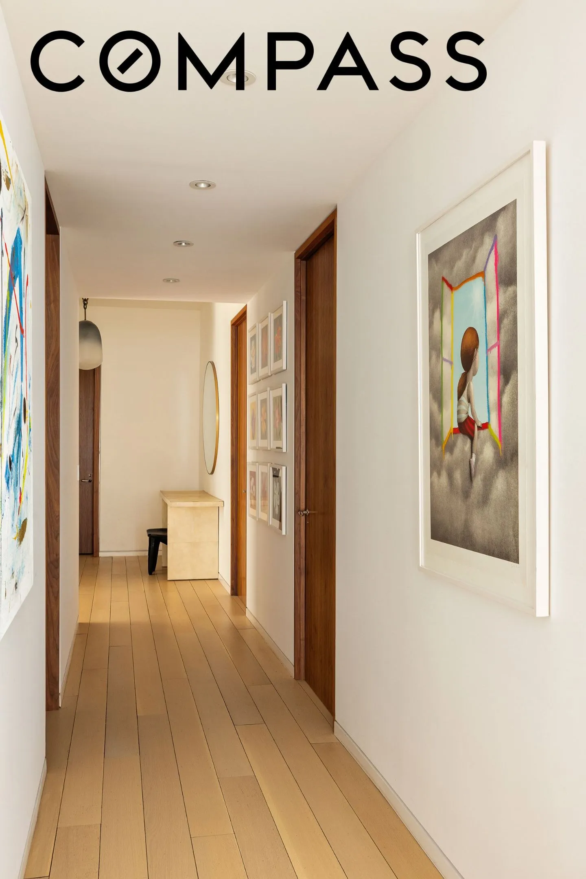
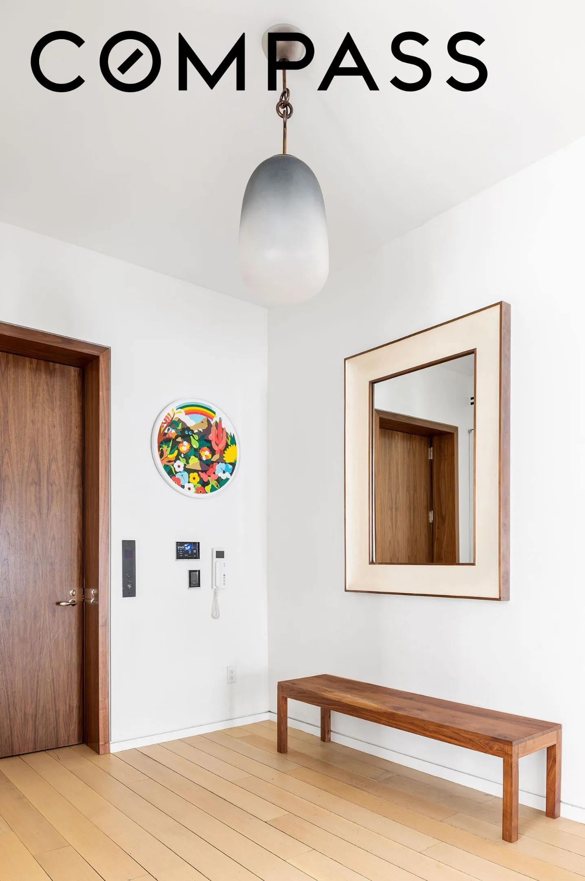
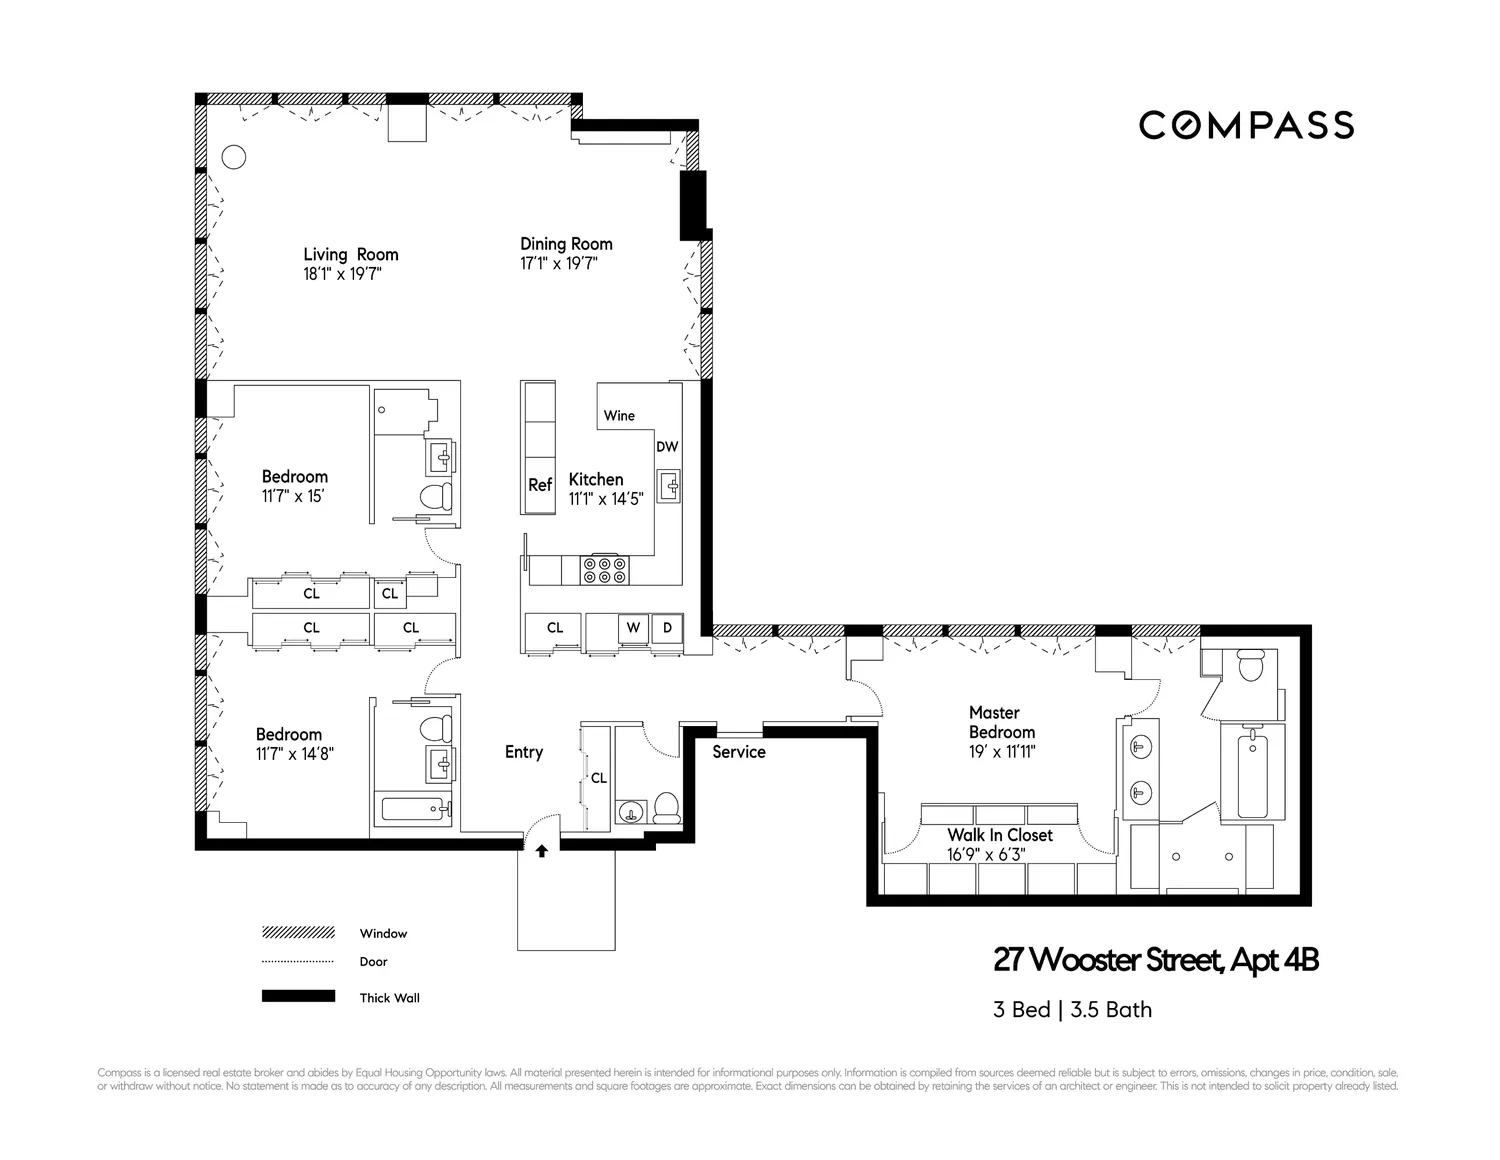
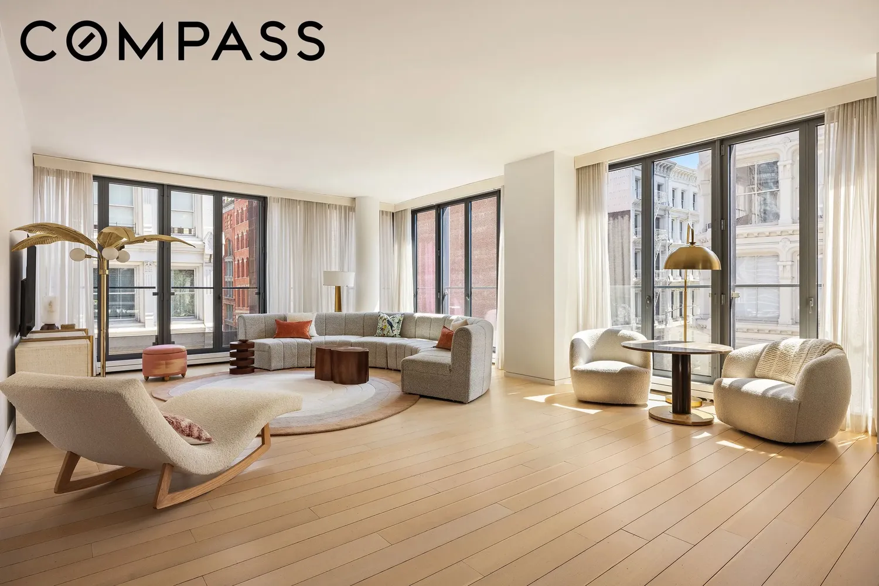
The understated elegant 24-hour attended lobby welcomes you home: a large key-locked elevator opens directly into the apartment with interiors designed by Thomas Juul-Hansen, an AD 100 designer of note, revealing a gracious entry gallery that leads you to a true Soho collector's item: a living room with three sides of light - to the North, East, and South - via floor-to-ceiling windows and French doors - truly a magical moment unlike any other. The large adjoining kitchen has been exquisitely appointed with Smallbone of Devizes cabinetry and Wolf, Miele, and Sub Zero appliances.
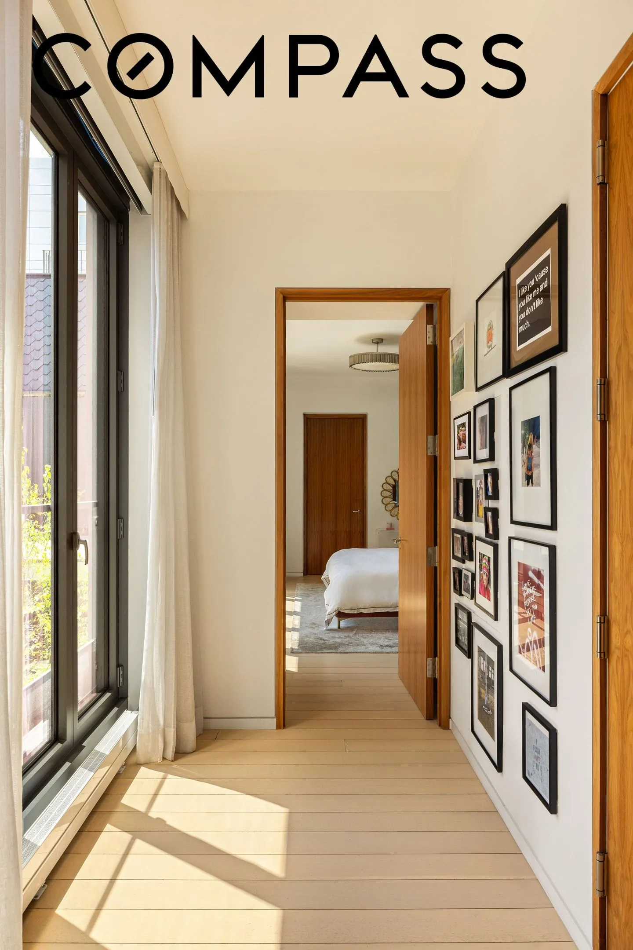
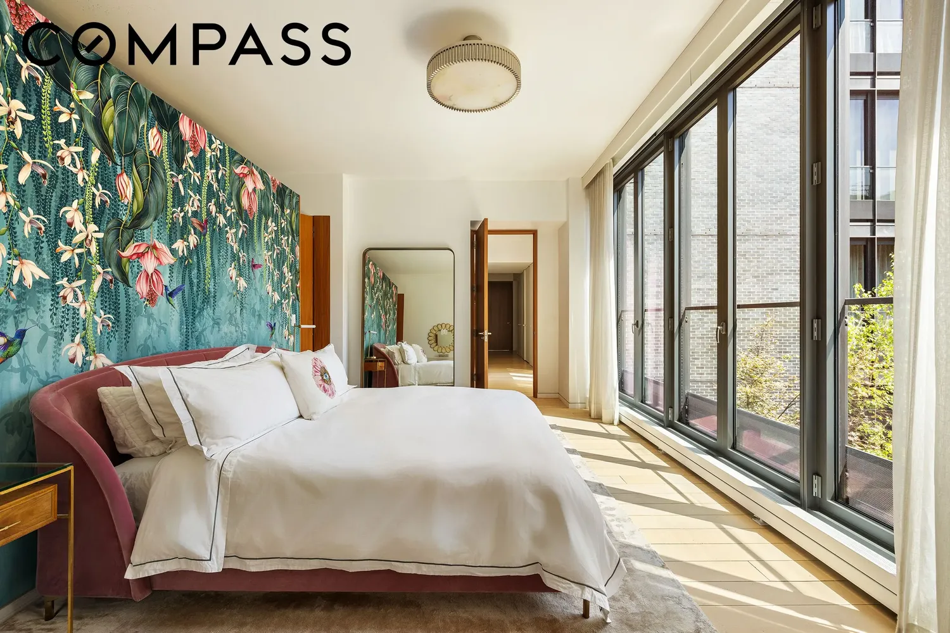
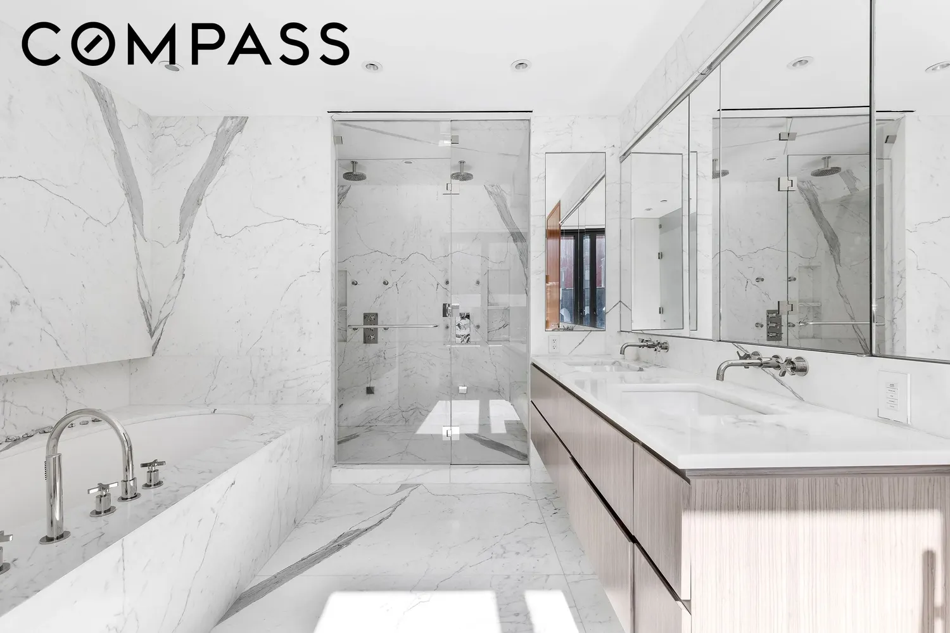
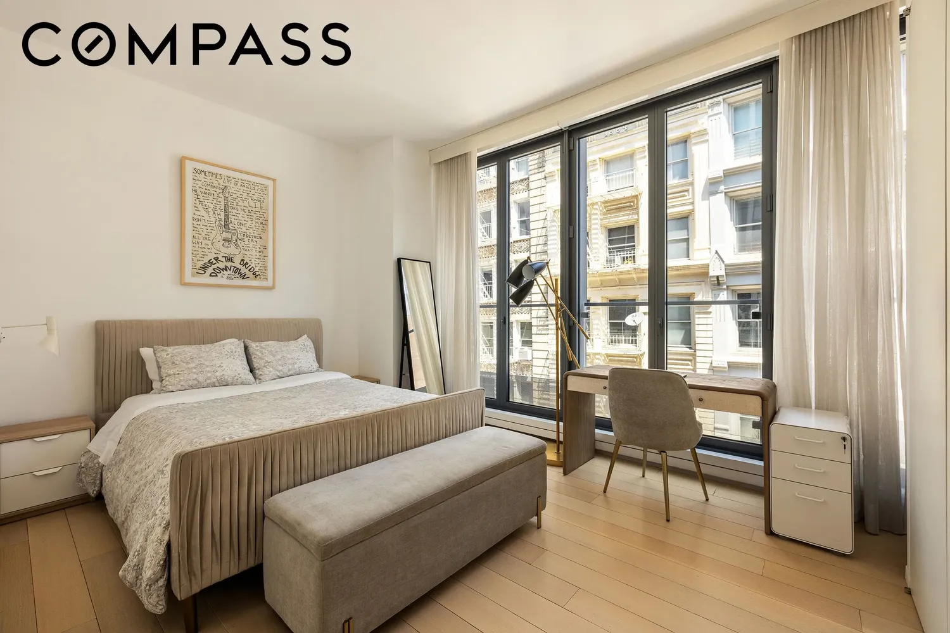
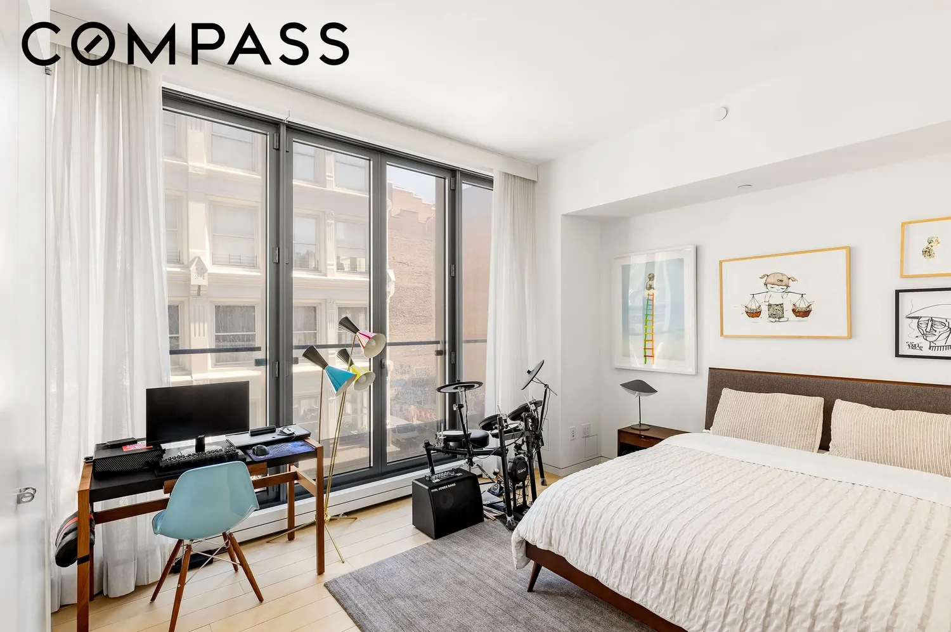
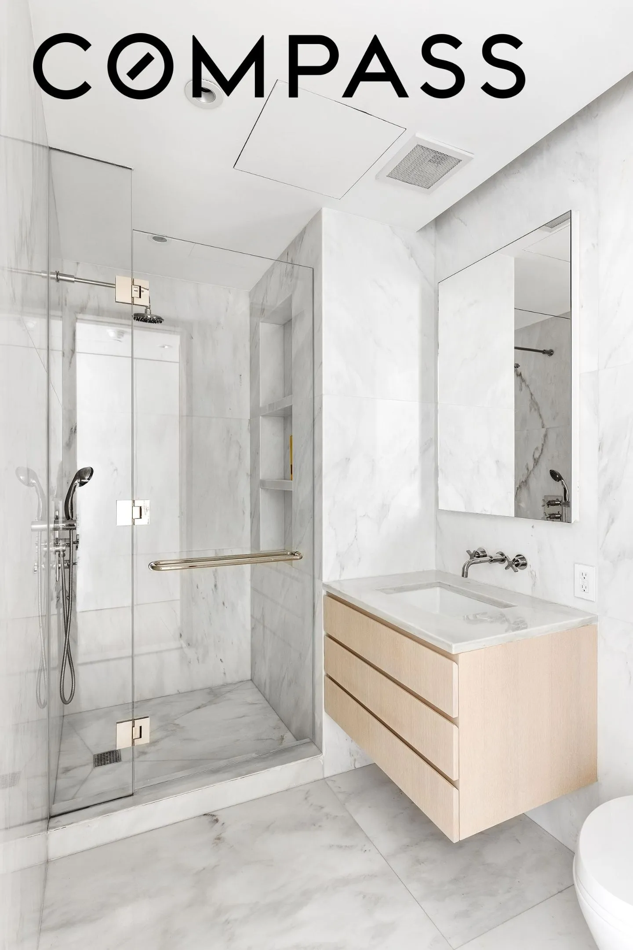
A separated, private wing houses a generously scaled primary bedroom suite that comes complete with a sumptuous en suite master bathroom beautifully fitted with marble slab floors and walls, bleached zebrawood cabinetry, a Toto Neorest toilet, Lefroy Brooks fixtures, and double rain-shower heads with a steam-shower. The walk-in closet is equally impressive. This quiet sanctuary is set back from the street and offers privacy and solitude as well as beautiful light and multiple exposures. There are two additional bedroom suites with wonderful light and closet space, and a powder room, as well as a laundry closet. Additional features include expandable, smart-home technology that controls lighting, HVAC, and window treatments. Ducted central air-conditioning, abundant closet space, and wide-plank oak hardwood floors feature throughout.
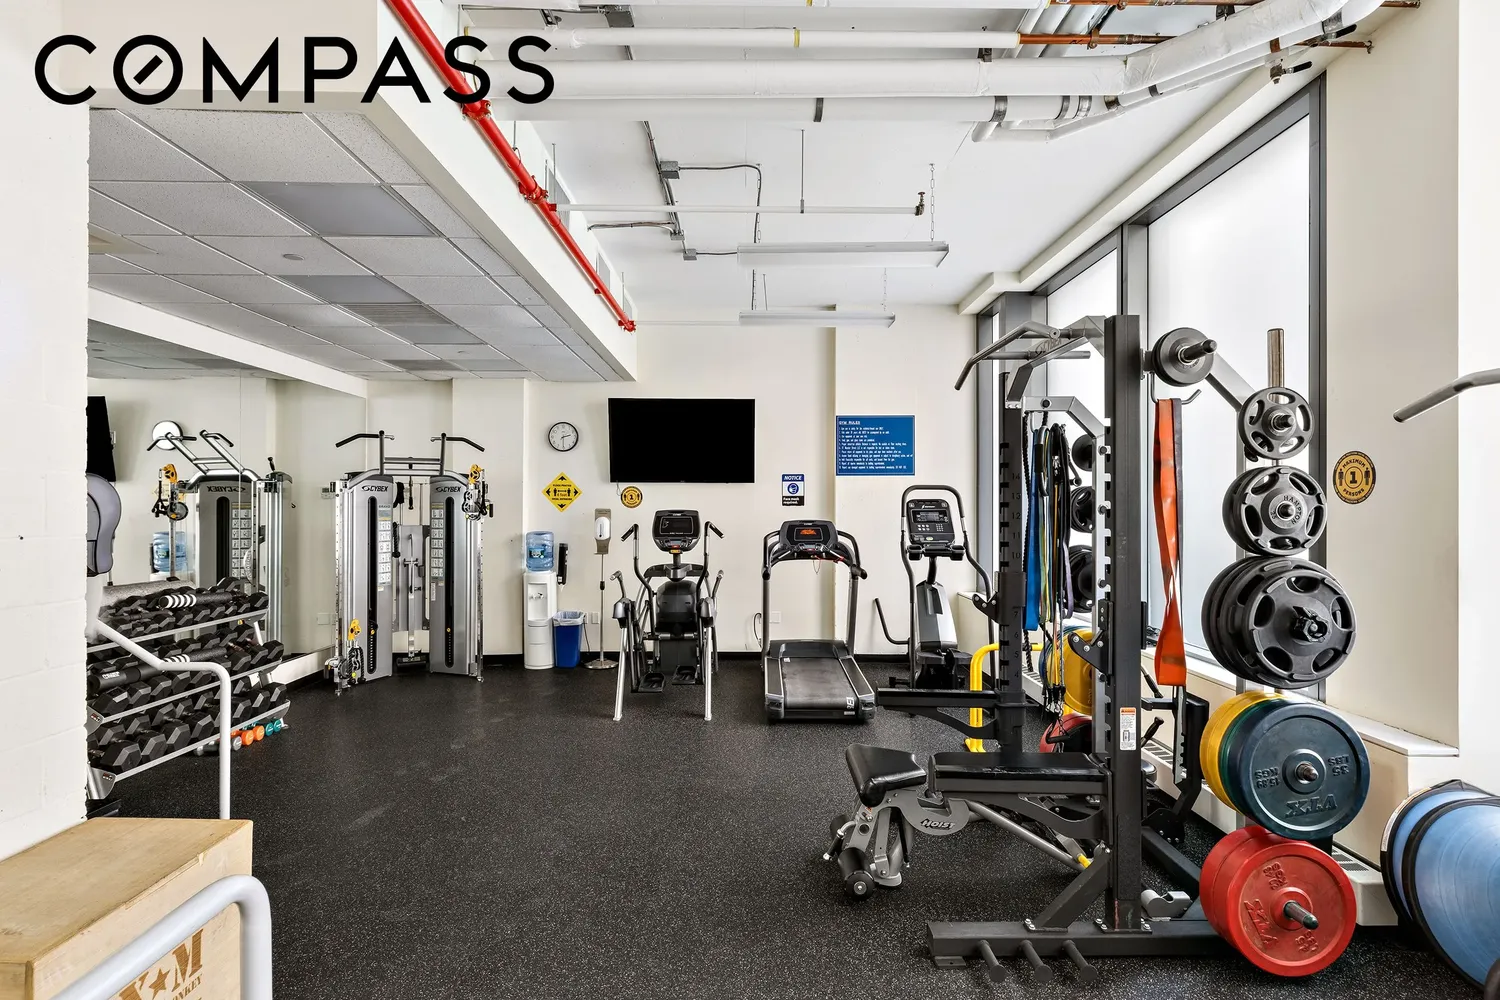
This instant classic blends seamlessly within the SoHo-Cast Iron Historic District. The building features a 24-hour attended lobby, cold storage, and a fitness room. This building is not subject to A.I.R. rules and embraces all of the splendor of Soho's retail, restaurant, and cultural offerings as well as being conveniently positioned close to multiple transportation options and the Hudson River Park. A capital contribution equal to one month’s common charges is due by the purchaser at closing.
Please note there is a monthly assessment of $253.34 thru 2026 to replenish the building reserves.
View More
The understated elegant 24-hour attended lobby welcomes you home: a large key-locked elevator opens directly into the apartment with interiors designed by Thomas Juul-Hansen, an AD 100 designer of note, revealing a gracious entry gallery that leads you to a true Soho collector's item: a living room with three sides of light - to the North, East, and South - via floor-to-ceiling windows and French doors - truly a magical moment unlike any other. The large adjoining kitchen has been exquisitely appointed with Smallbone of Devizes cabinetry and Wolf, Miele, and Sub Zero appliances.
A separated, private wing houses a generously scaled primary bedroom suite that comes complete with a sumptuous en suite master bathroom beautifully fitted with marble slab floors and walls, bleached zebrawood cabinetry, a Toto Neorest toilet, Lefroy Brooks fixtures, and double rain-shower heads with a steam-shower. The walk-in closet is equally impressive. This quiet sanctuary is set back from the street and offers privacy and solitude as well as beautiful light and multiple exposures. There are two additional bedroom suites with wonderful light and closet space, and a powder room, as well as a laundry closet. Additional features include expandable, smart-home technology that controls lighting, HVAC, and window treatments. Ducted central air-conditioning, abundant closet space, and wide-plank oak hardwood floors feature throughout.
This instant classic blends seamlessly within the SoHo-Cast Iron Historic District. The building features a 24-hour attended lobby, cold storage, and a fitness room. This building is not subject to A.I.R. rules and embraces all of the splendor of Soho's retail, restaurant, and cultural offerings as well as being conveniently positioned close to multiple transportation options and the Hudson River Park. A capital contribution equal to one month’s common charges is due by the purchaser at closing.
Please note there is a monthly assessment of $253.34 thru 2026 to replenish the building reserves.
Building Features 9 Floors16 Units
elevator
full time doorman
bike room
garage
gym
pet friendly
storage
laundry
Unit Features
doubleoven, dishwasher, rangehood, winecooler
washerdryer
garage
Exposures: East, North, West
Pet Policy: Building No, No
$6,950,000 / $2,865 per ft²
Listed on Sep 30, 2026
1 Day on Market
3 Beds / 3.5 Baths / 2,425 ft²
Total Monthly expenses: $7,627
Maintenance: $4,454 / R.E. Taxes $3,173
Exclusively listed with: Compass Source: RLS
Listing Courtesy of Compass
View Listing
Unit listing history
| Date | Status | Amount | Listed by | ||
|---|---|---|---|---|---|
| Loading History... | |||||