Description
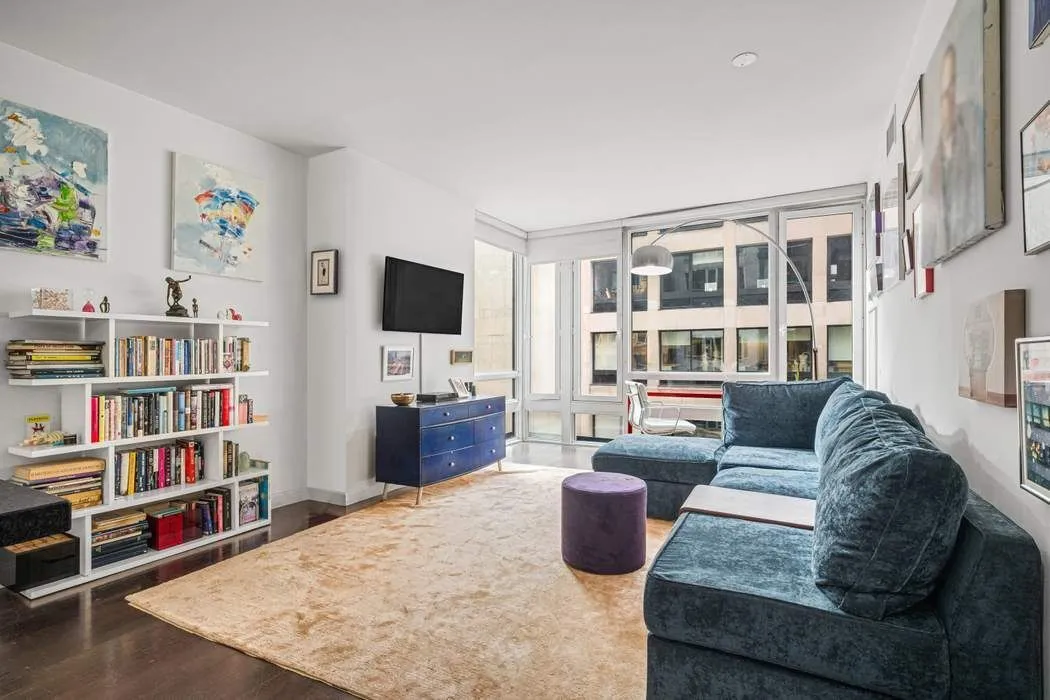
Bathed in natural light from its cheerful south and east exposures, this exceptional one-bedroom, one-bath residence at Onyx Chelsea offers a sophisticated blend of comfort and contemporary design.
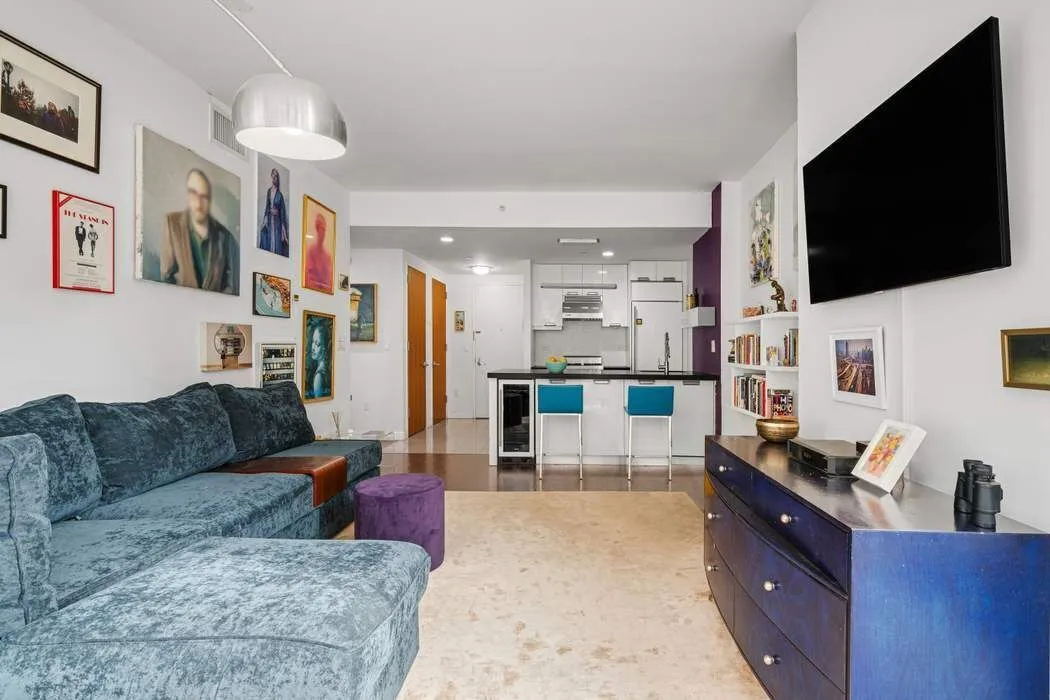
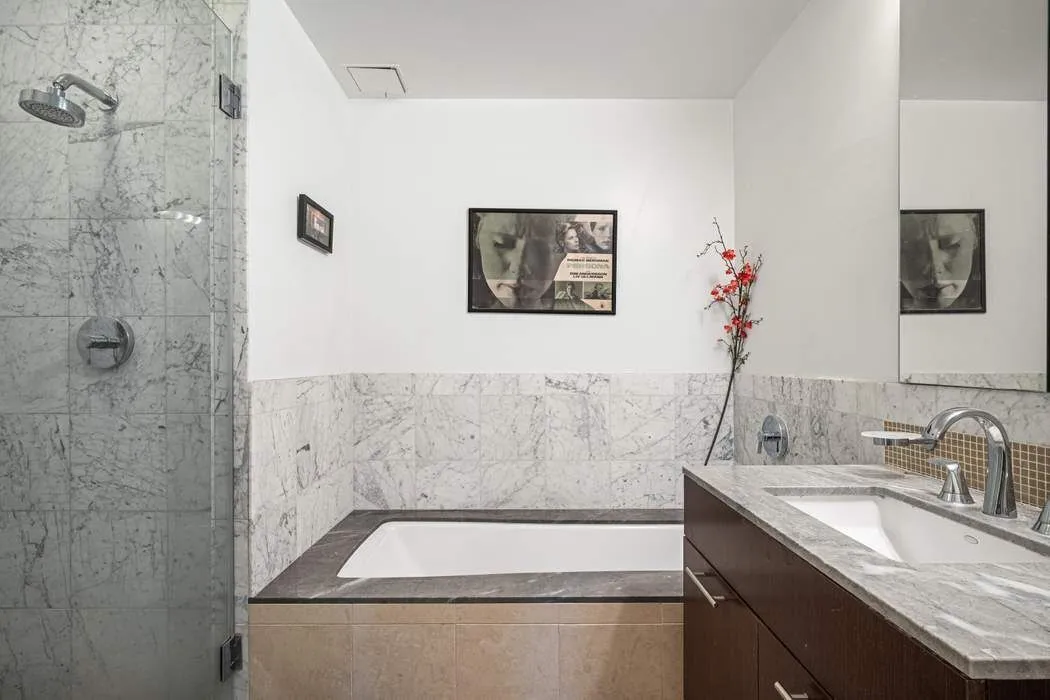
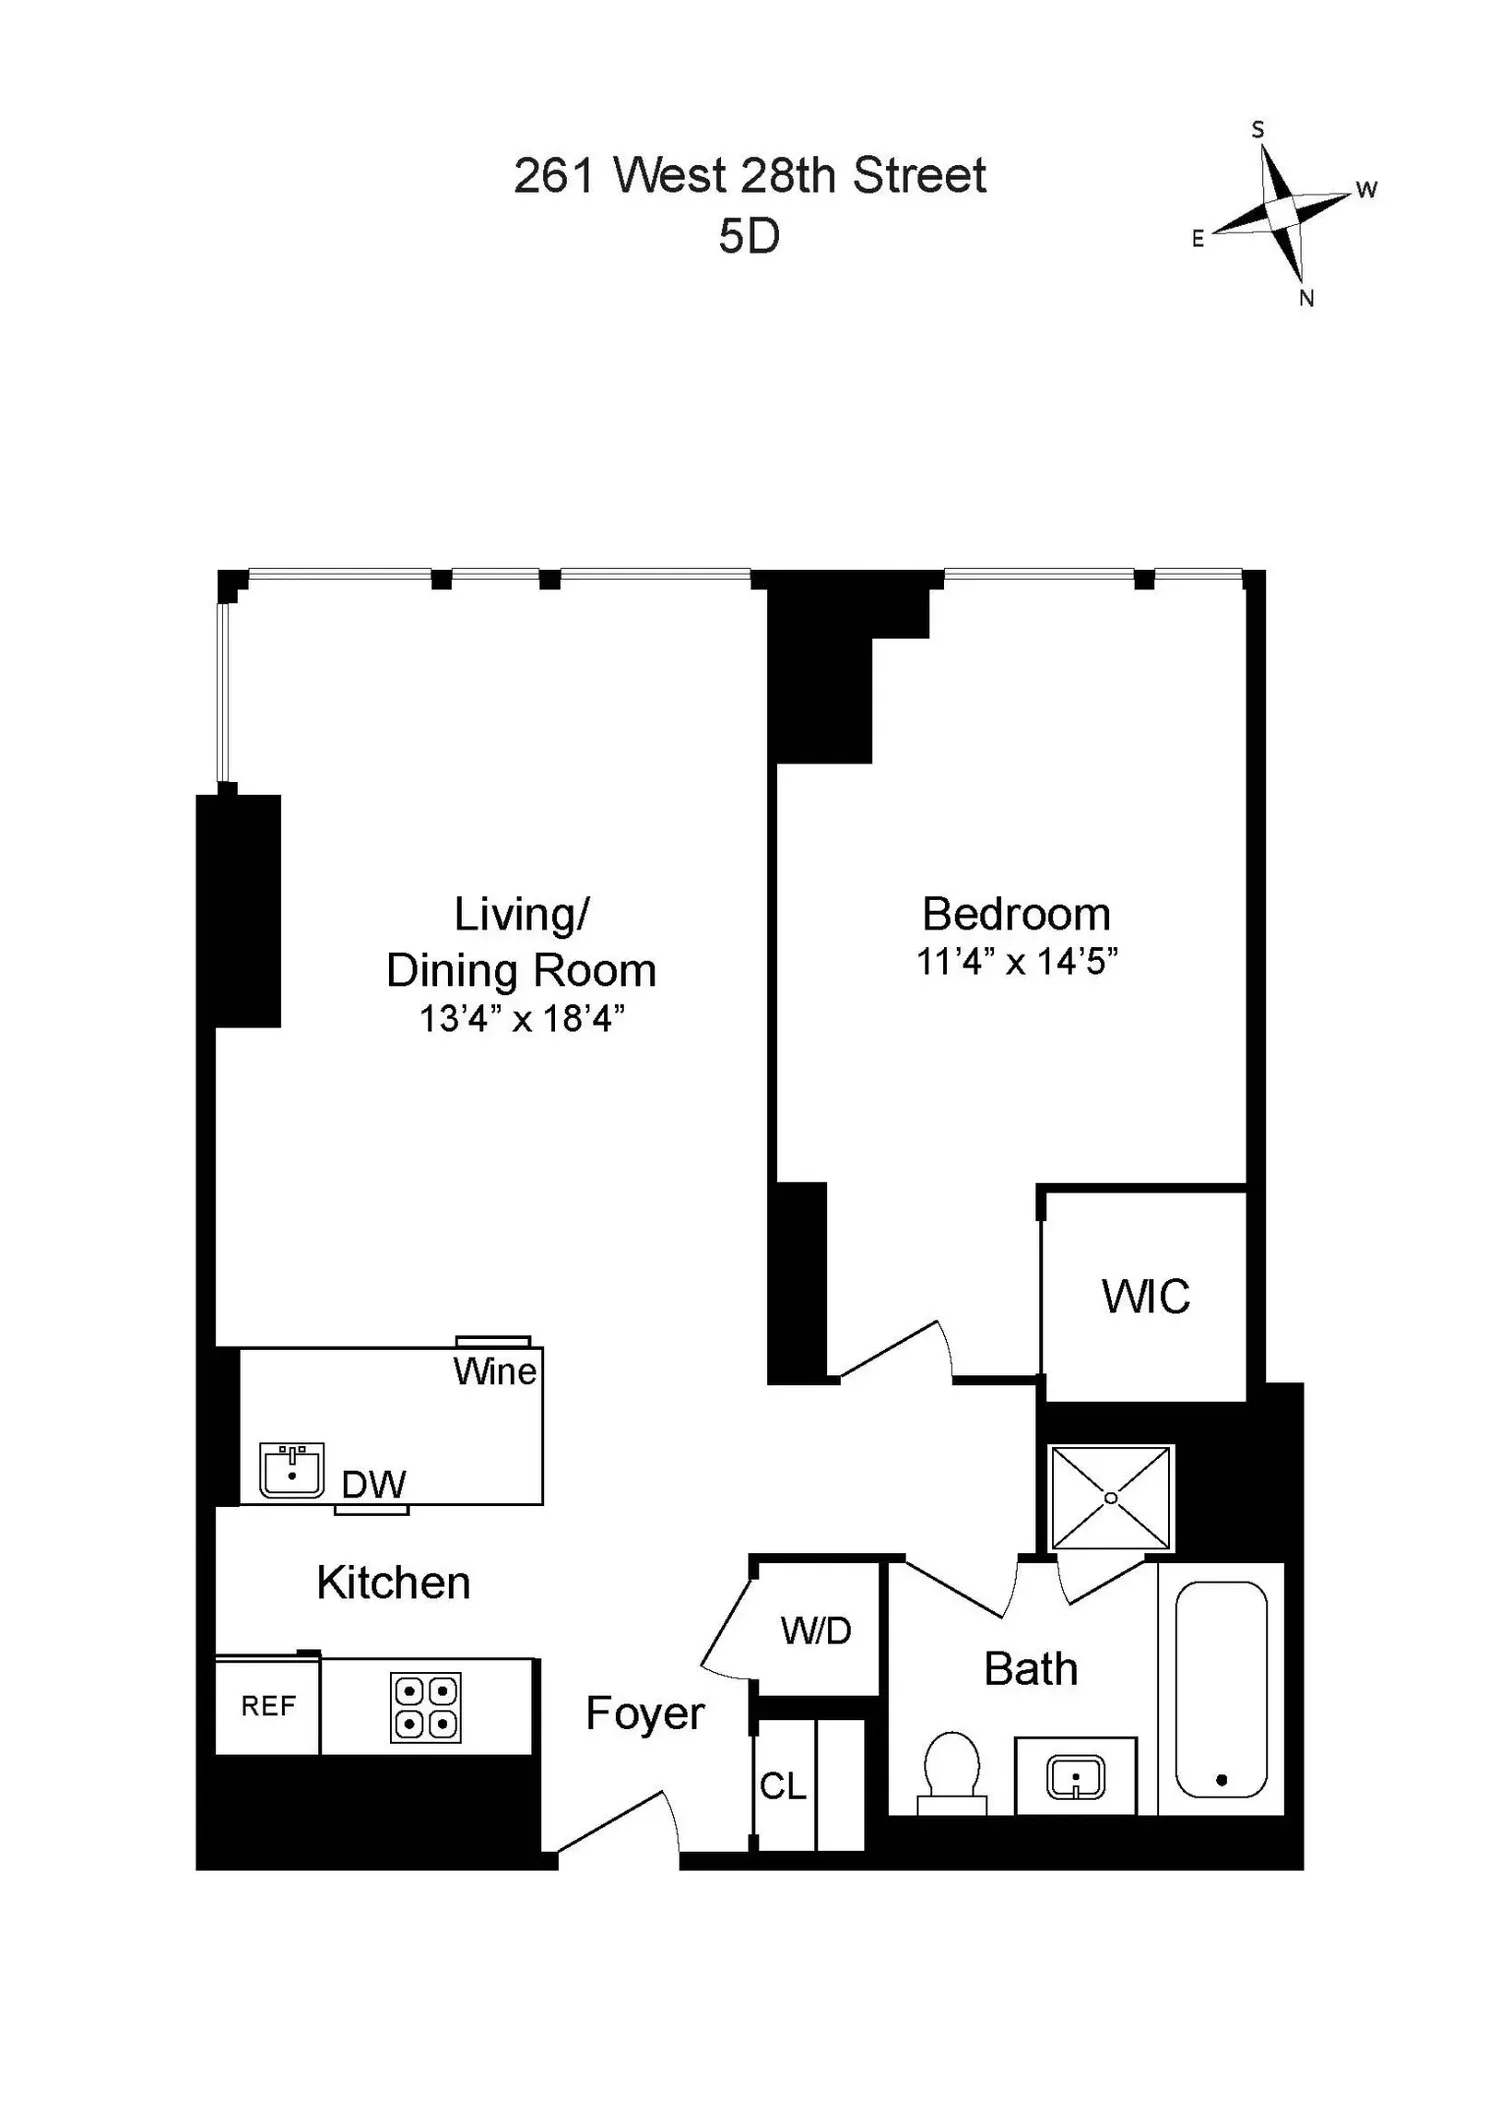
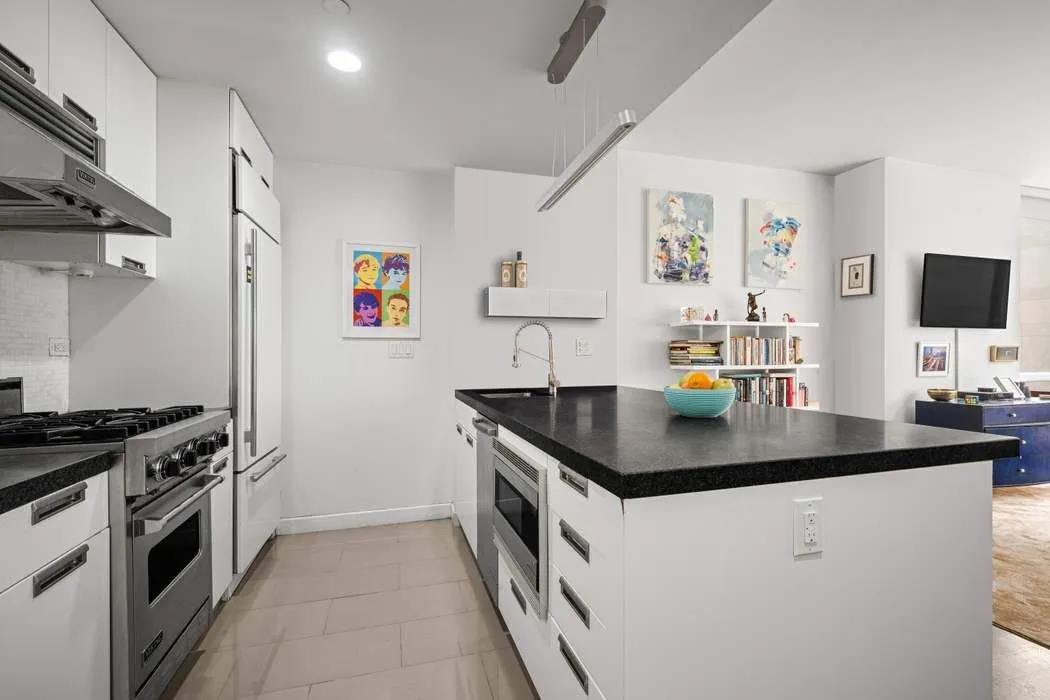
Floor to ceiling windows frame views of the city streetscape while flooding the home with sunlight throughout the day. The open kitchen is thoughtfully designed for both everyday living and entertaining, featuring a spacious island and a suite of premium appliances including Viking, Sub-Zero, and Bosch. The expansive living and dining area creates an inviting atmosphere with seamless flow and abundant natural light. A spa-inspired bathroom provides a luxurious retreat, complete with a soaking tub, separate glass-enclosed shower, and heated floors. The generously proportioned primary bedroom accommodates a king-sized bed and is complemented by a walk-in closet offering exceptional storage. Additional sought-after amenities include central air conditioning, a vented washer/dryer, and a wine cooler, elevating both convenience and contentment.
Residents of Onyx Chelsea enjoy the privacy of an intimate condominium complemented by a 24-hour doorman, fitness center, roof deck, and bicycle storage. Additional storage is available and your pets are welcome.
This wonderfully appointed home offers an outstanding opportunity to enjoy refined living in a super-convenient Chelsea location. Parking available under separate agreement.
View More
Floor to ceiling windows frame views of the city streetscape while flooding the home with sunlight throughout the day. The open kitchen is thoughtfully designed for both everyday living and entertaining, featuring a spacious island and a suite of premium appliances including Viking, Sub-Zero, and Bosch. The expansive living and dining area creates an inviting atmosphere with seamless flow and abundant natural light. A spa-inspired bathroom provides a luxurious retreat, complete with a soaking tub, separate glass-enclosed shower, and heated floors. The generously proportioned primary bedroom accommodates a king-sized bed and is complemented by a walk-in closet offering exceptional storage. Additional sought-after amenities include central air conditioning, a vented washer/dryer, and a wine cooler, elevating both convenience and contentment.
Residents of Onyx Chelsea enjoy the privacy of an intimate condominium complemented by a 24-hour doorman, fitness center, roof deck, and bicycle storage. Additional storage is available and your pets are welcome.
This wonderfully appointed home offers an outstanding opportunity to enjoy refined living in a super-convenient Chelsea location. Parking available under separate agreement.
Building Features 11 Floors52 Units
elevator
full time doorman
bike room
garage
gym
laundry
parking
pet friendly
roofdeck
storage
Unit Features
washerdryer
Exposures: South
Pet Policy: UnitYes,
$1,050,000 / $1,320 per ft²
$100,000 - 3 days agoListed on Jun 03, 2026
109 Days on Market
1 Bed / 1 Bath - / 795 ft²
Total Monthly expenses: $2,605
Maintenance: $1,586 / R.E. Taxes $1,019
Exclusively listed with: Sothebys International Realty Source: RLS
Listing Courtesy of Sothebys International Realty
View Listing
Unit listing history
| Date | Status | Amount | Listed by | ||
|---|---|---|---|---|---|
| Loading History... | |||||