Description
Occupуing the entire seventh floor of 260 Fifth Avenue, this exceptional NoMad loft combines extraordinary scale, sophisticated design and features rarely found in Manhattan.
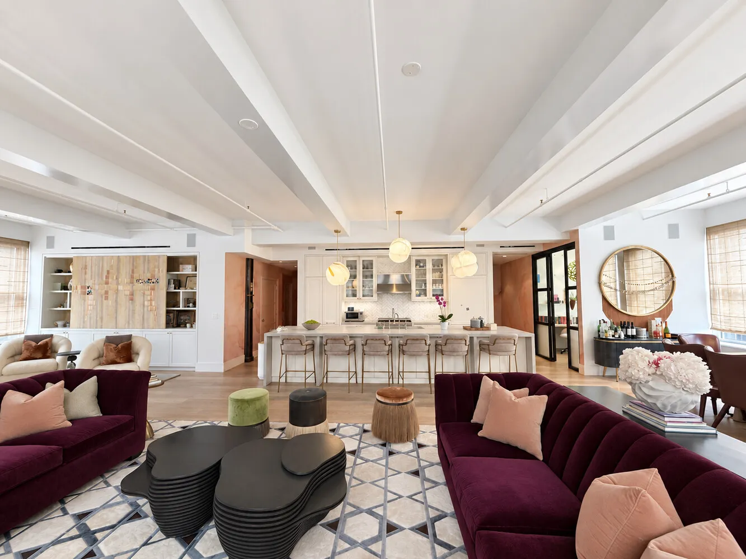
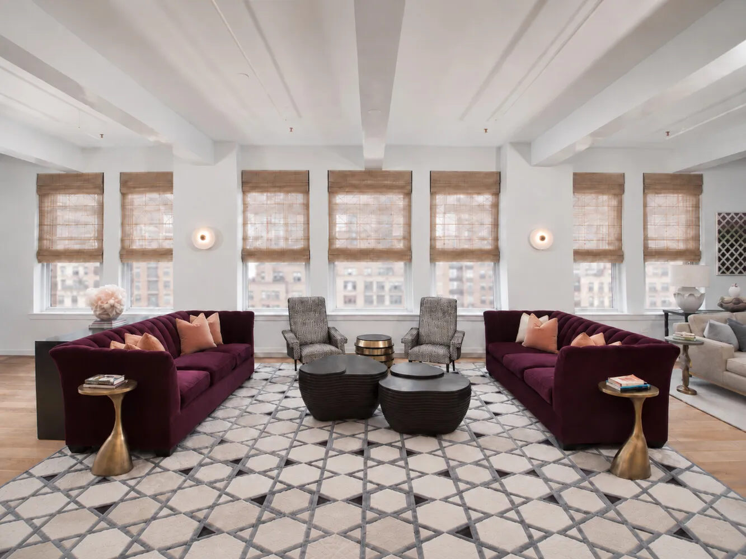
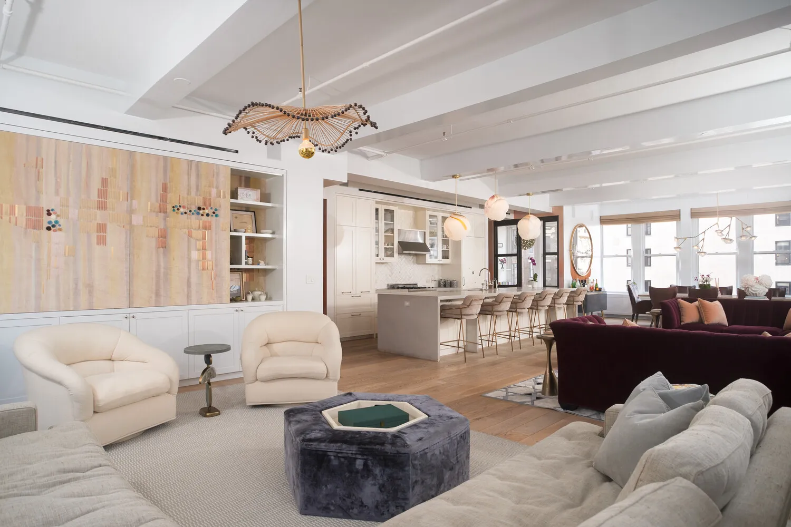
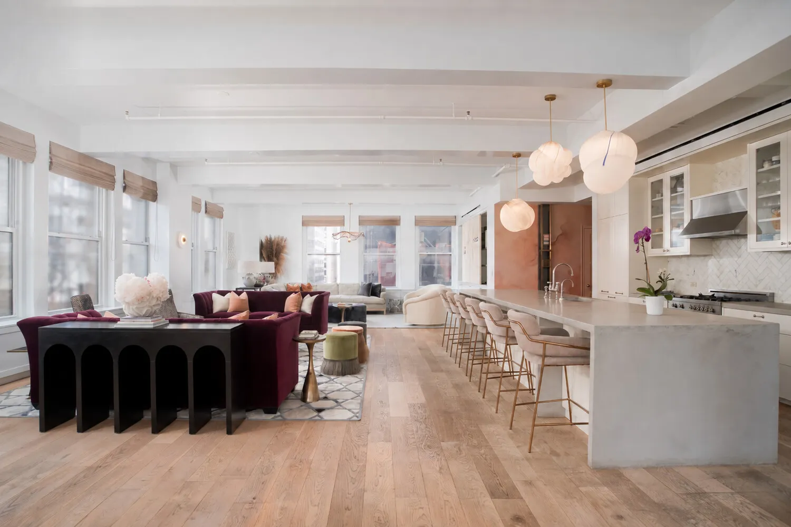
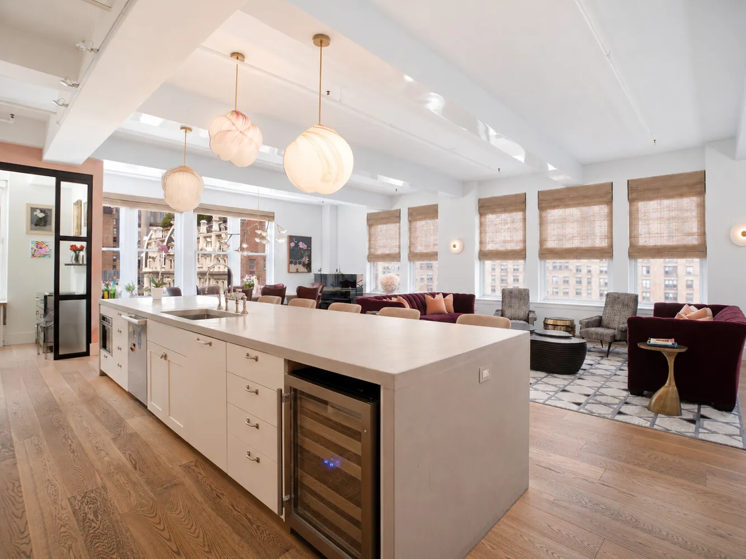
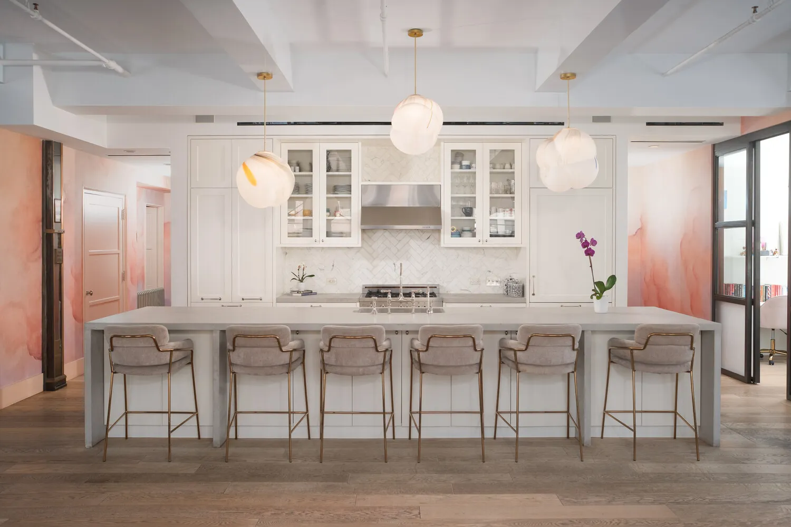
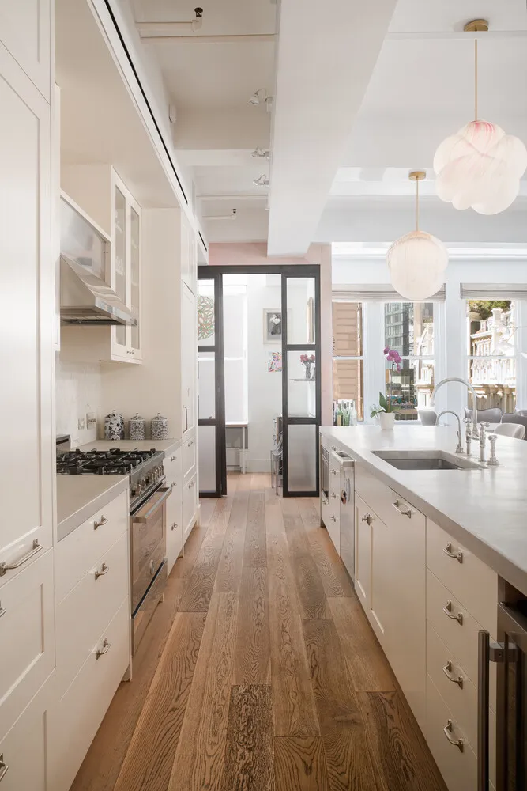
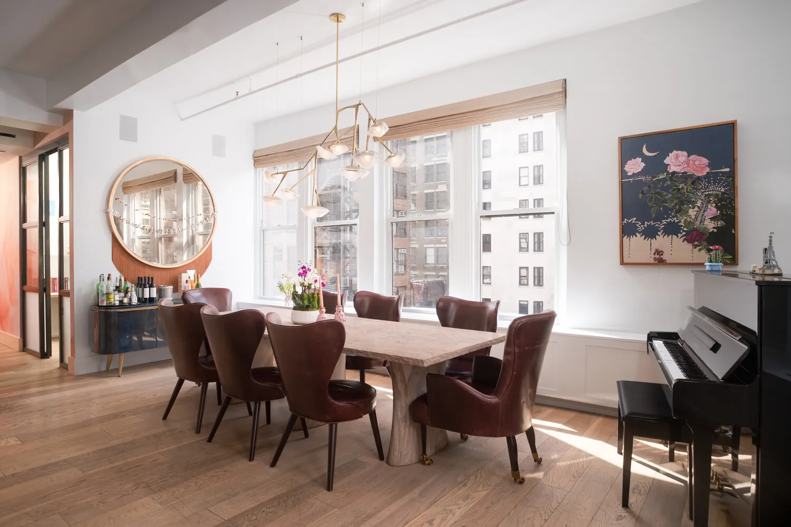
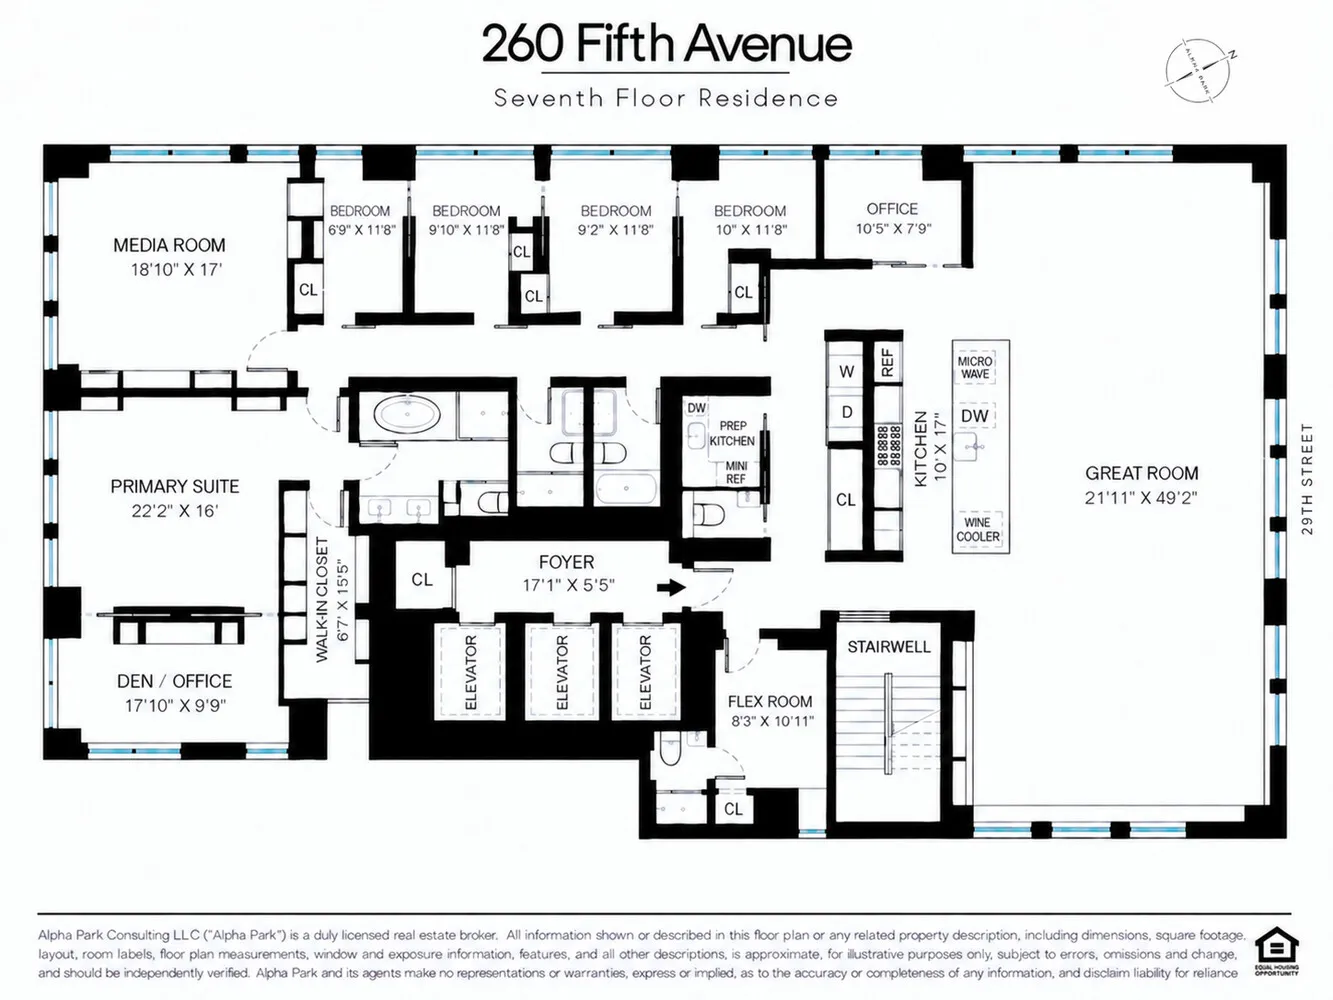
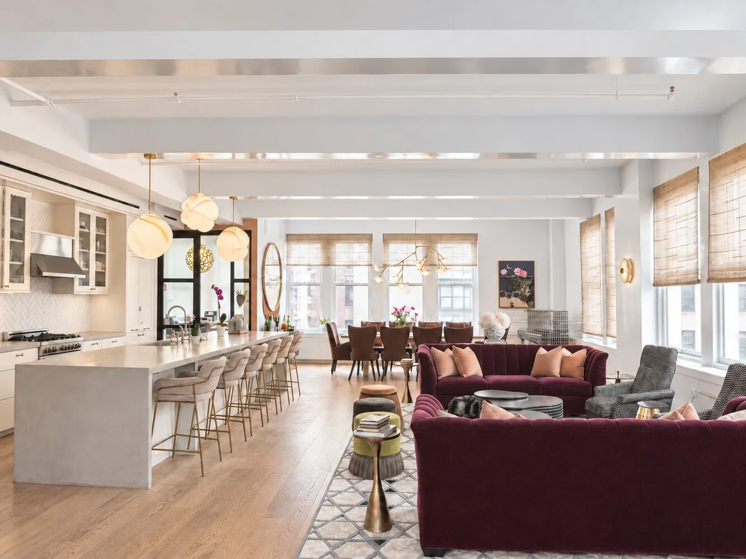
At its heart is a spectacular Great Room extending nearly 50 feet, with 14 windows, three exposures and approximately 11-foot ceilings. Wide-plank oak floors, multiple seating areas and generous dining space create an extraordinary setting for entertaining and everyday living. A fully vented custom chef's kitchen anchors the space with a dramatic 17-foot island, poured-concrete countertops, custom cabinetry, marble backsplash and top-of-the-line appliances, including a six-burner range.
Just beyond, a fully equipped butler's pantry/prep kitchen provides additional storage, refrigeration and a second dishwasher, while a conveniently positioned powder room further supports effortless entertaining.
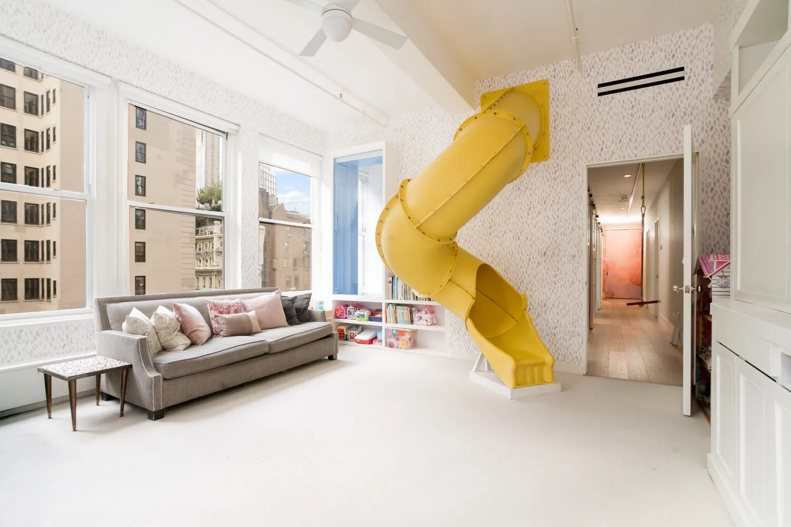
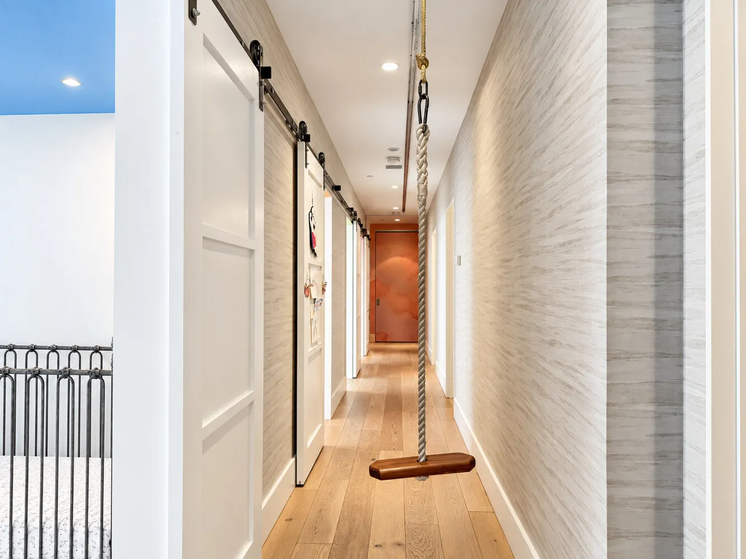
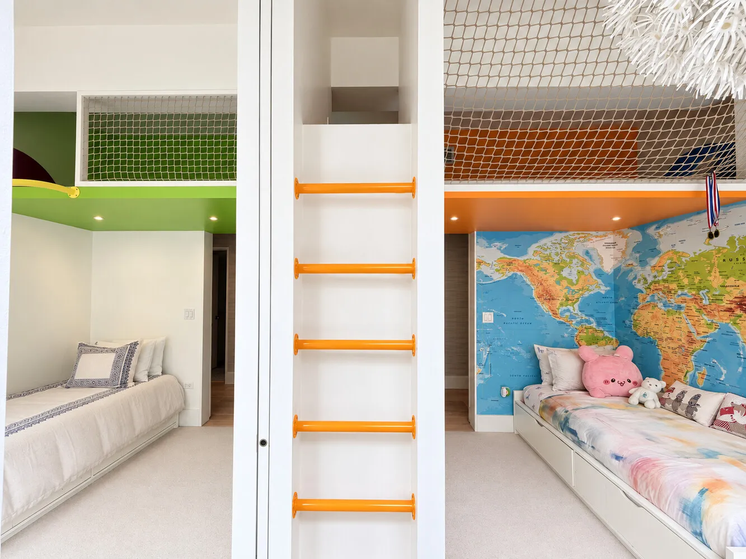
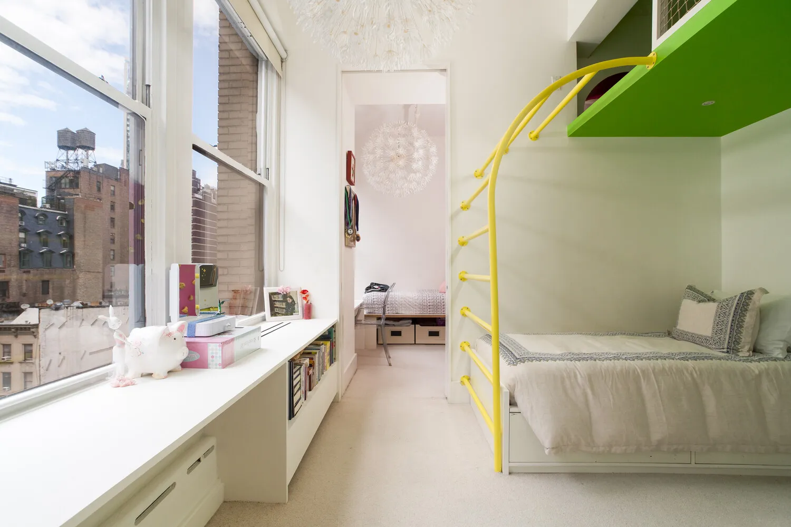
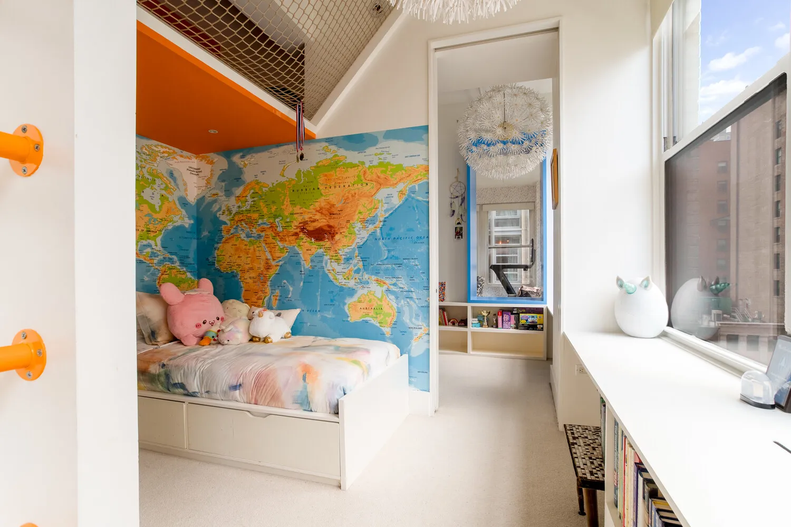
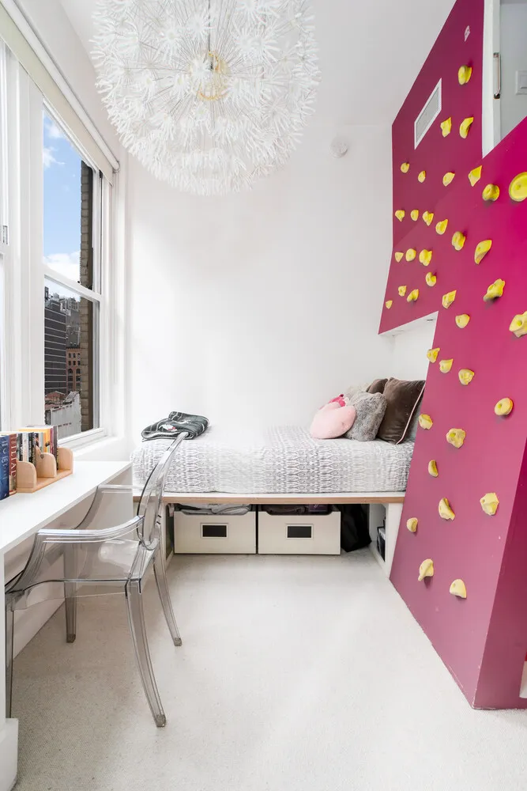
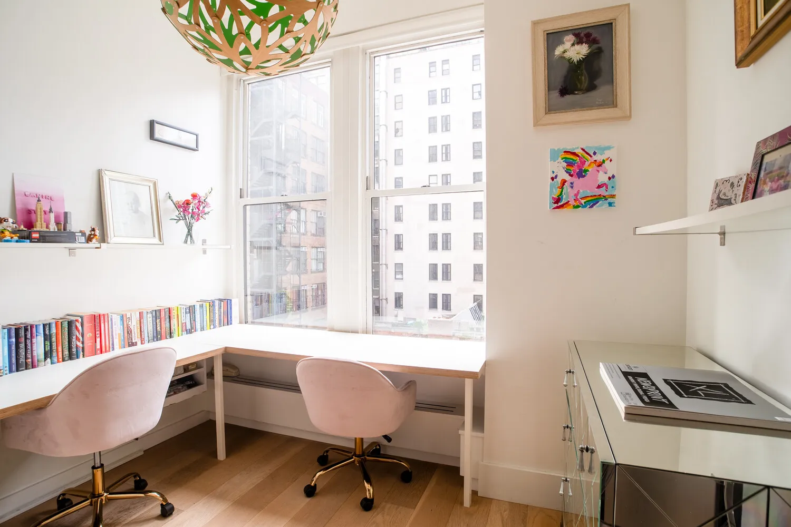
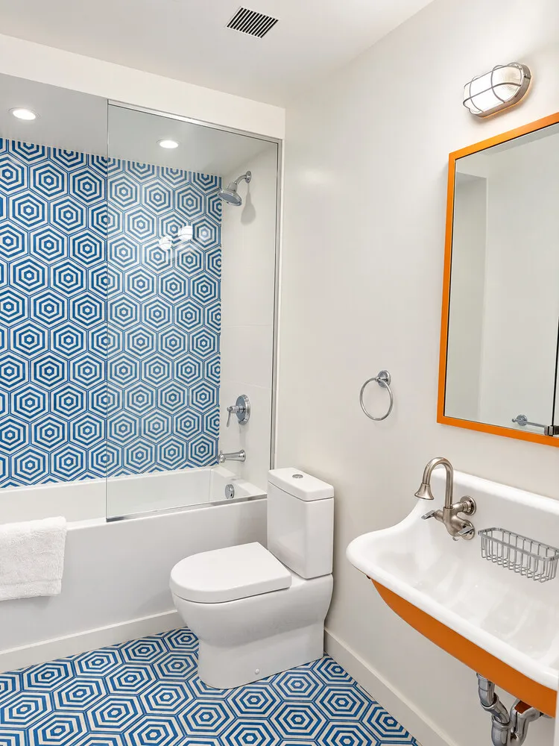
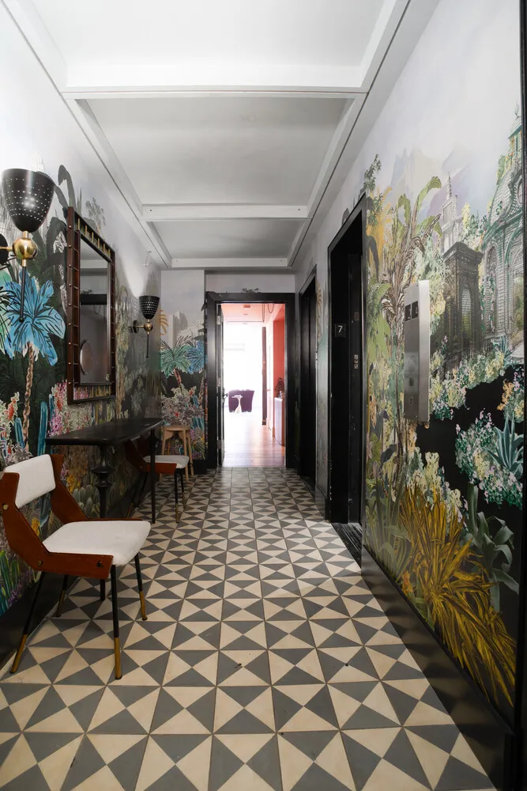
The private bedroom wing is organized around a long central corridor, with four secondary bedrooms, two full bathrooms positioned along the opposite side of the hallway, and a corner den/playroom before reaching the primary suite. Pocket doors connect the four bedrooms, adding flexibility to the layout.
Above the full length of the four-bedroom section runs an elevated connecting passage culminating in a full-size, fully functional slide into the den, while a fully functional zip line extends along the bedroom hallway. YES, you read that right: a full-size slide and hallway-length zip line, creating an unforgettable element of fun within an otherwise sophisticated downtown loft, while both remain removable for a future owner who prefers a more conventional configuration.
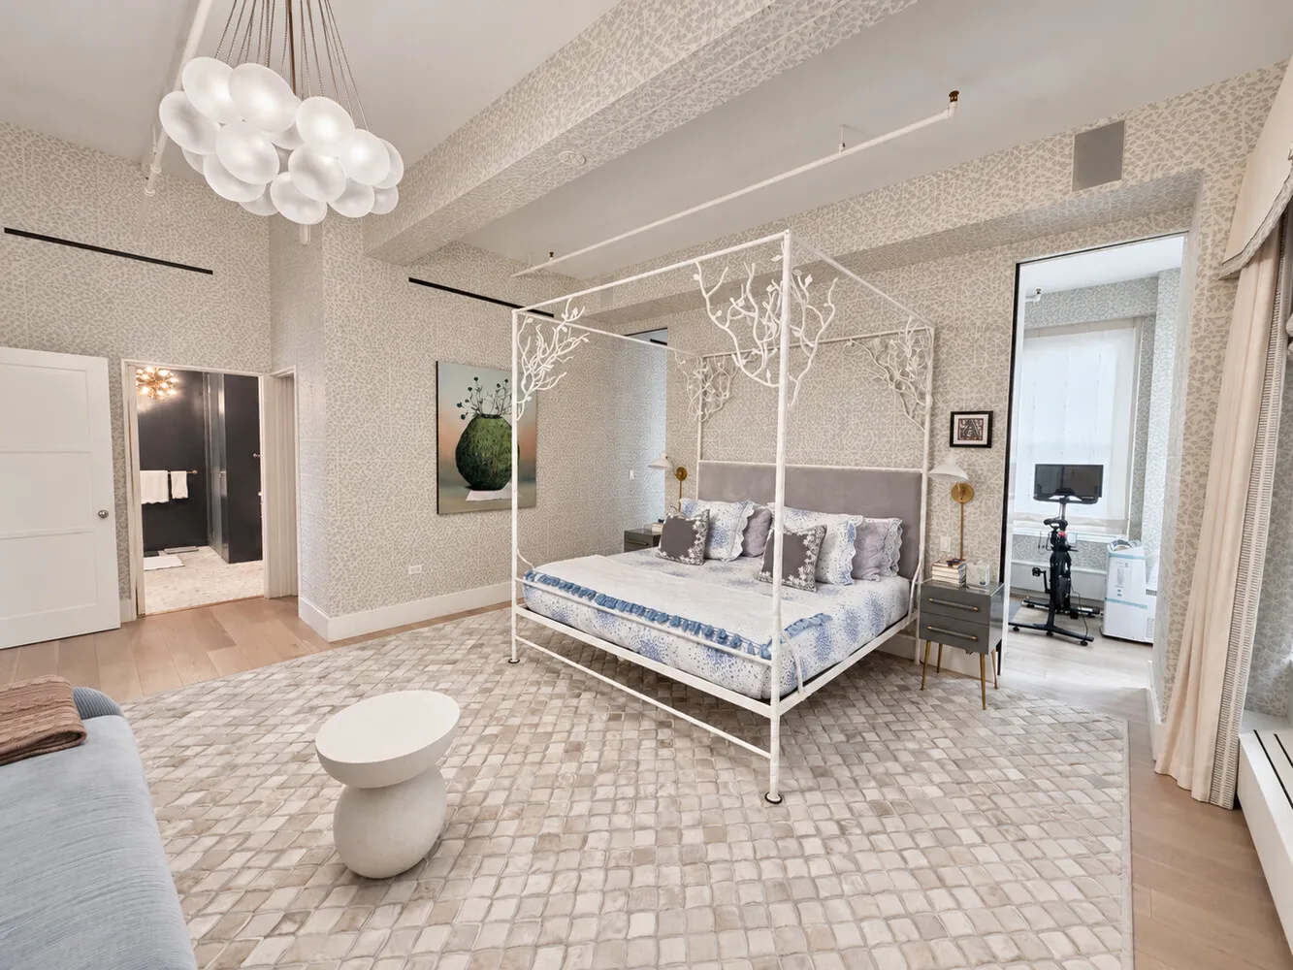
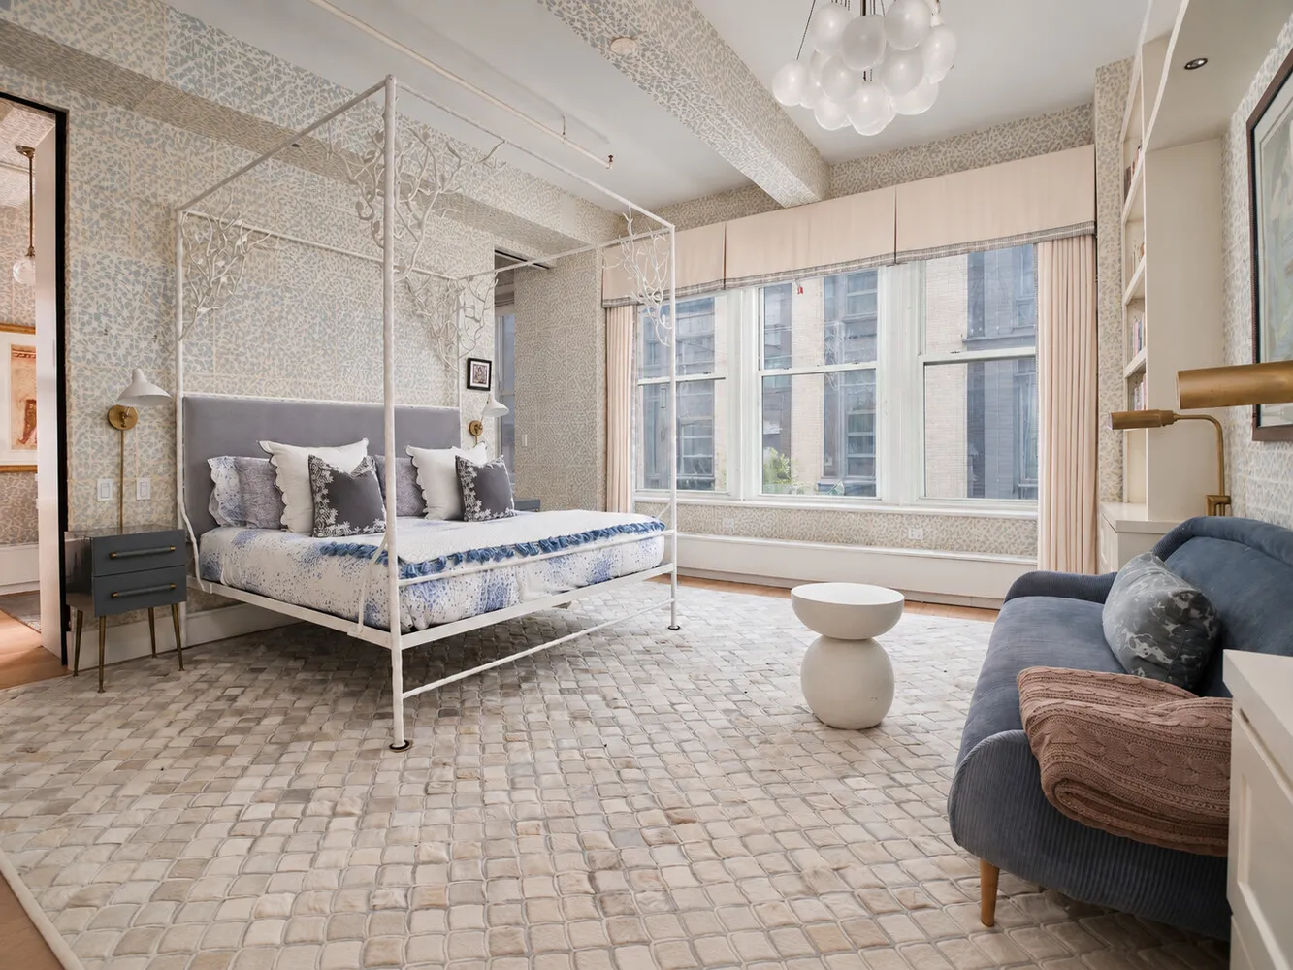
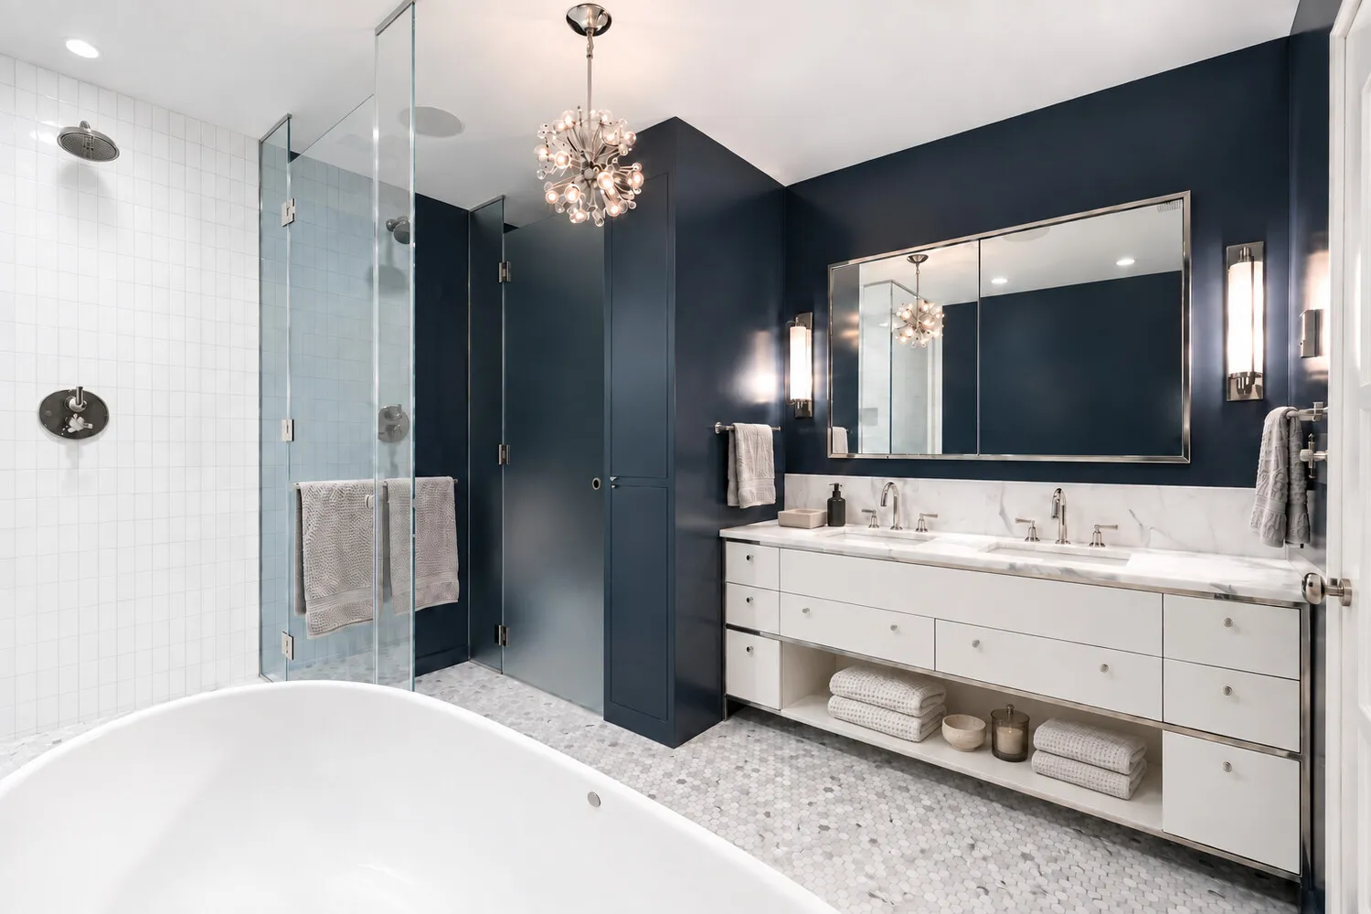
At the end of the private wing, the expansive primary suite offers two exposures, its own private office, a custom-built walk-in closet and a five-fixture Carrara marble bath with heated floors, double vanity, separate shower and beautiful freestanding soaking tub.
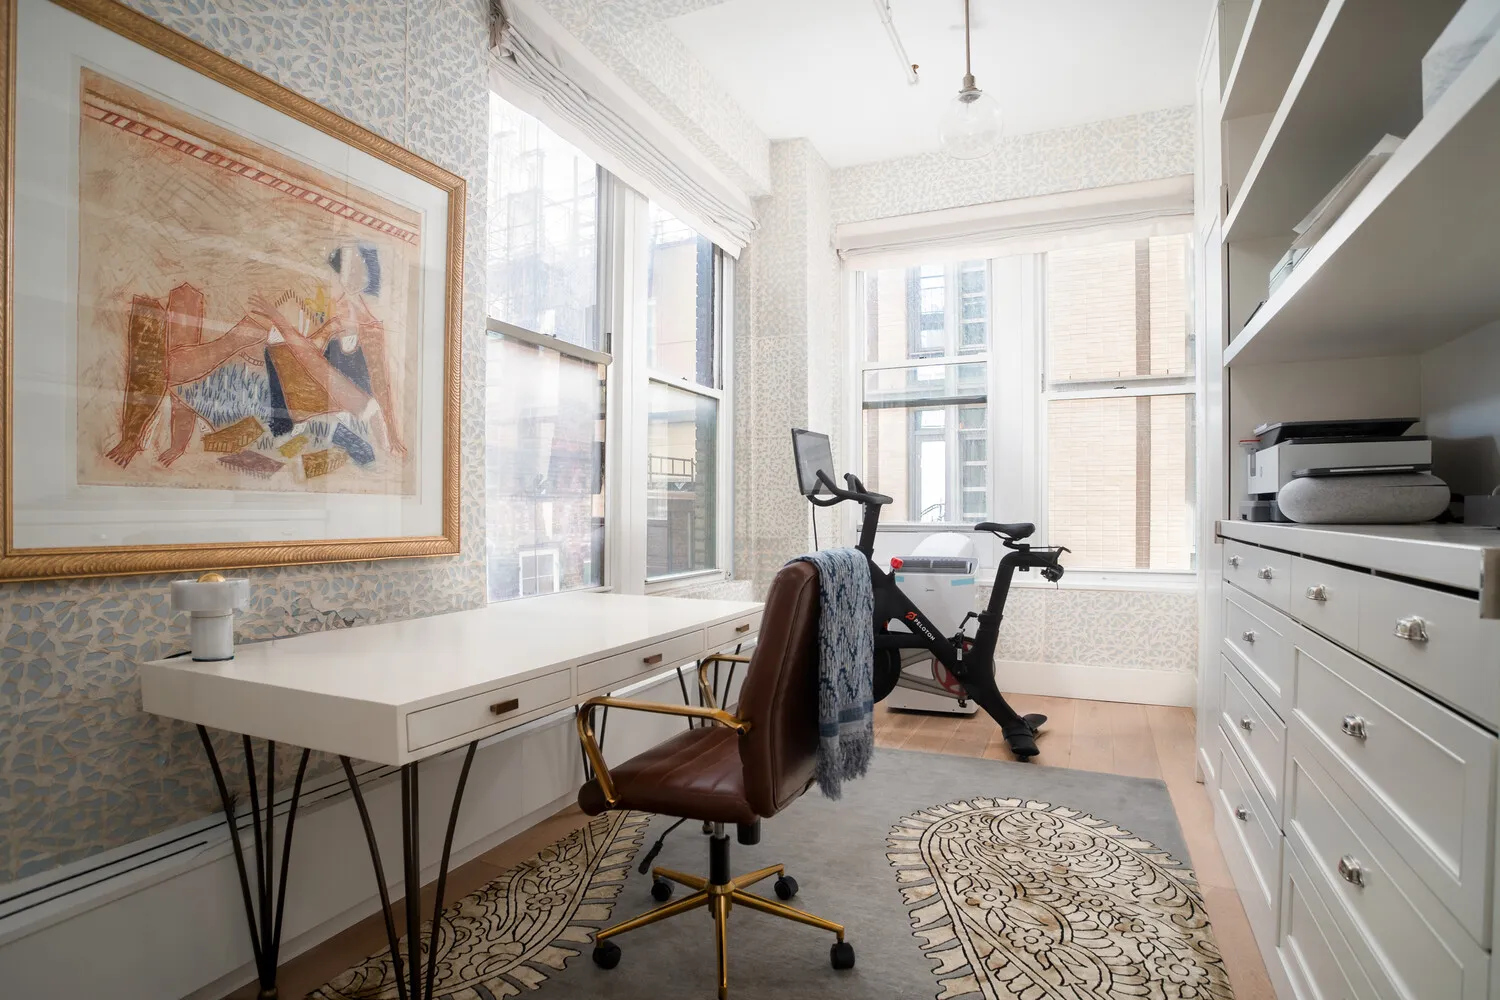
Just off the main entrance is an additional en-suite room offering flexibility for guests, staff, office or other uses. A second, separate office/studio provides another dedicated workspace.
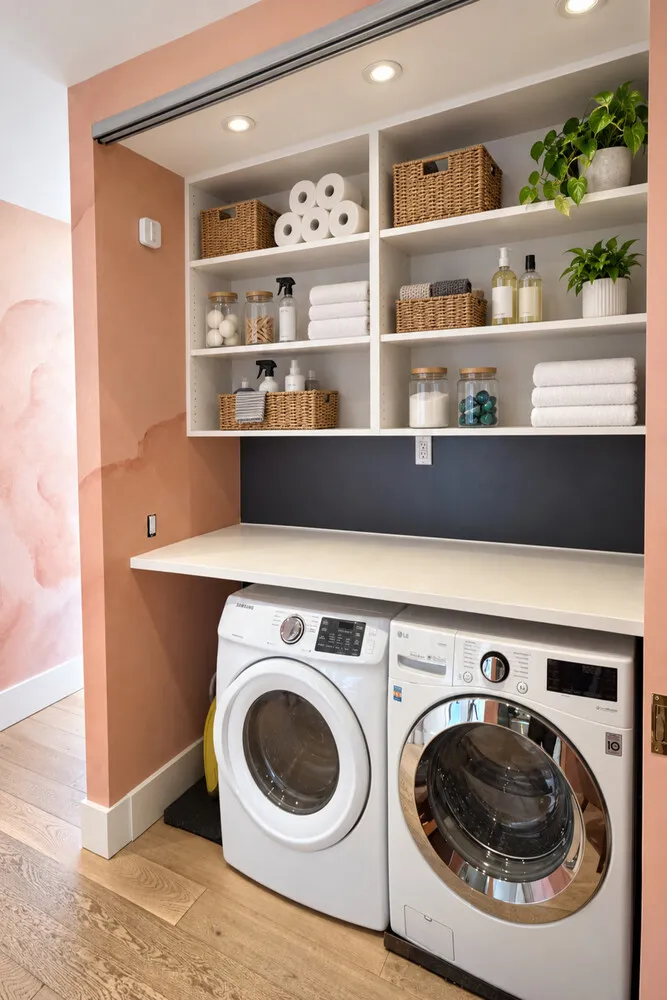
Additional features include a private elevator landing with fob-controlled elevator access and adjacent mudroom, substantial storage, an sound system with built-in speakers throughout, multi-zoned air conditioning, and a dedicated laundry area with full-size washer and dryer and generous folding space.
Re-envisioned by Studio DB, Residence 7 offers approximately 3,800 square feet and four exposures within an established, pet-friendly Beaux-Arts prewar cooperative dating to the turn of the 20th century, with a part-time doorman and beautiful Art Deco lobby.
All this in the heart of NoMad, moments from Madison Square Park and Whole Foods Market, with Eataly Flatiron and Trader Joe's nearby, along with outstanding dining, shopping and transportation.
A truly singular Manhattan loft combining exceptional volume, entertaining space, privacy and personality.
All dimensions and square footage are approximate and should be independently verified.
Building Features 12 Floors49 Units
Unit Features
$5,975,000 / $1,572 per ft²
Listed on Sep 16, 2026
1 Day on Market
5 Beds / 4.5 Baths / 3,800 ft²
Total Monthly Expenses: $6,792
Open House (Appointment only)
Exclusively listed with: Alpha Park Consulting LLC Source: RLS
Unit listing history
| Date | Status | Amount | Listed by | ||
|---|---|---|---|---|---|
| Loading History... | |||||