Description
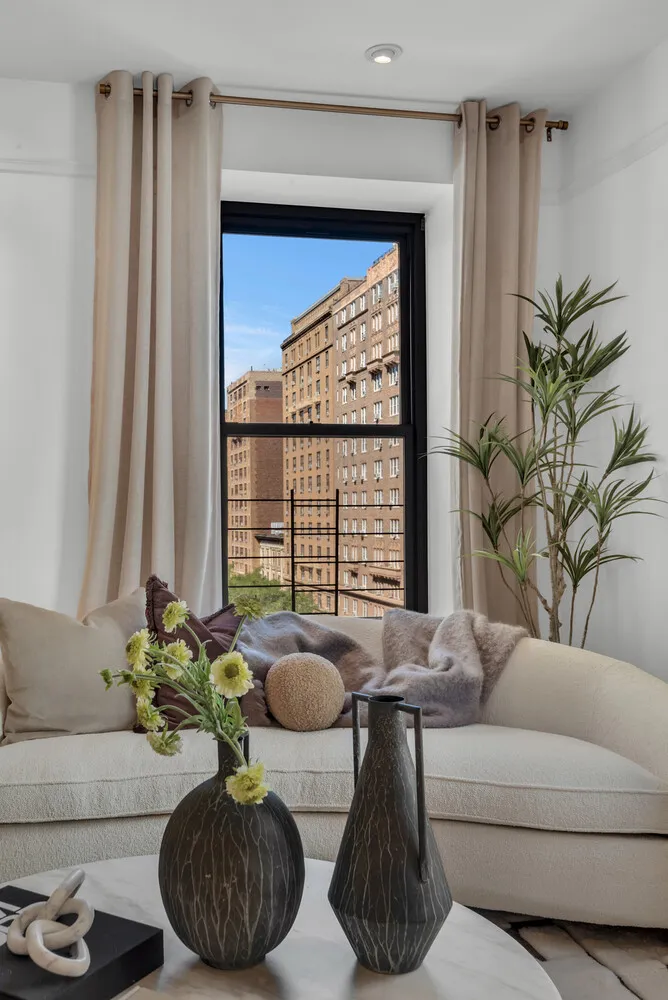
Sun-filled and gracious, this corner two-bedroom, two‐bathroom home on the sixth floor offers beautiful treelined block views with oblique vistas of Central Park from a prime Central Park West address. Enjoying three exposures to the north, west and south, the apartment is filled with natural light throughout the day. Generous scale, high ceilings, oversized windows and an elegant prewar layout are complemented by a wonderful collection of original architectural details, creating a sophisticated and inviting home in one of Central Park West's distinguished white-glove buildings.
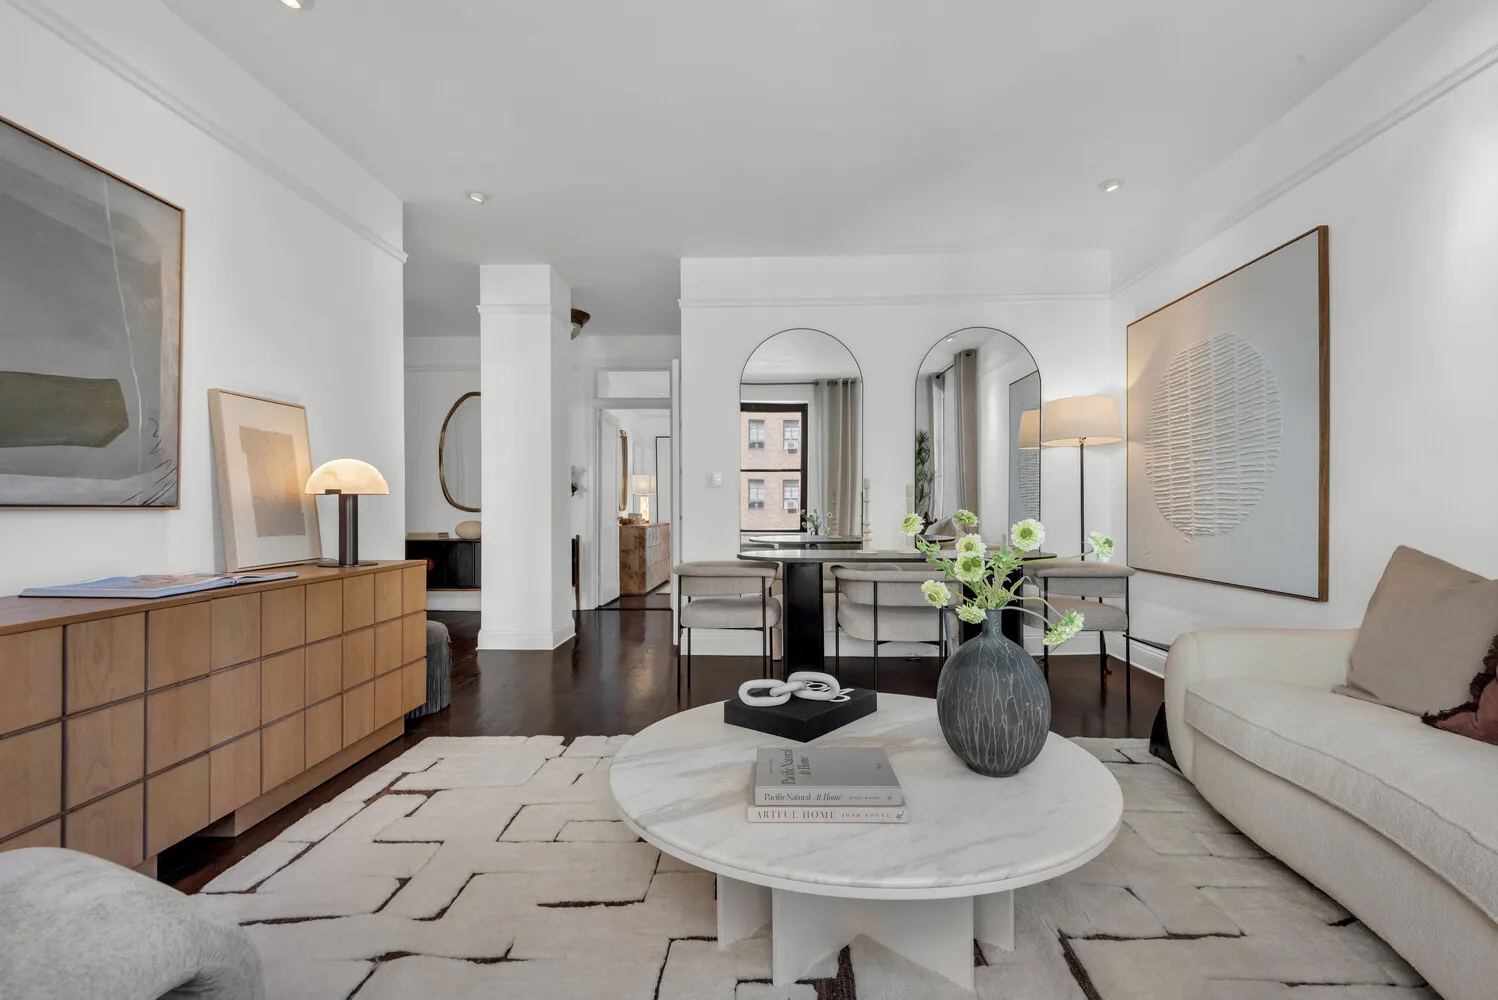
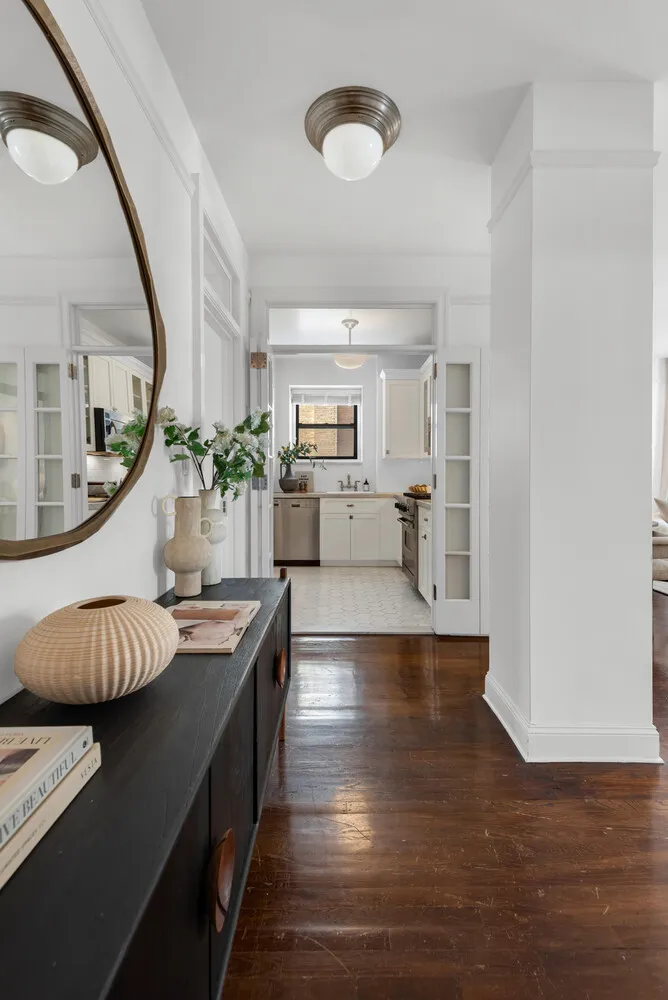
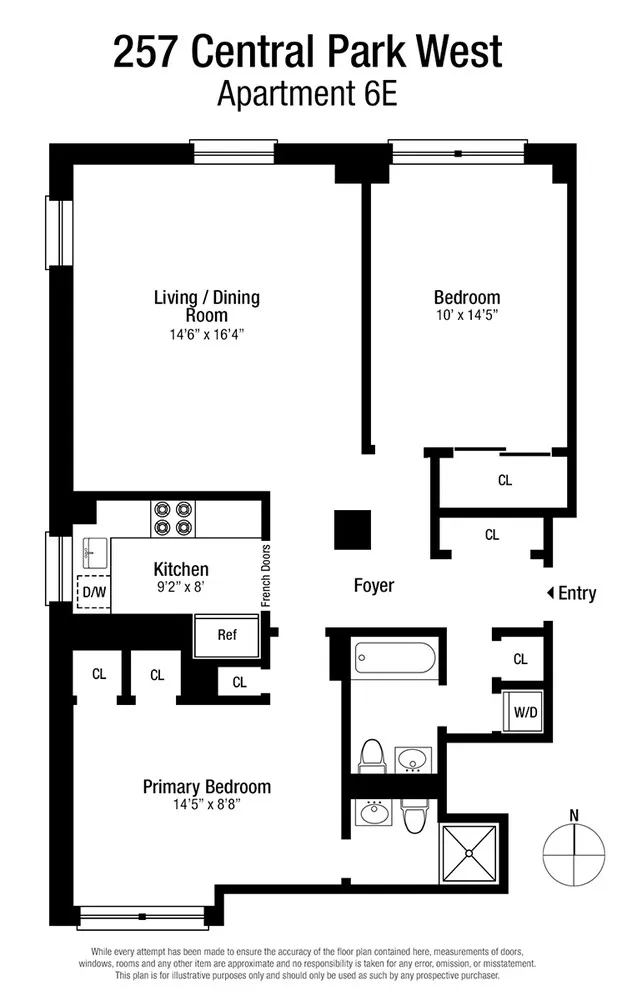
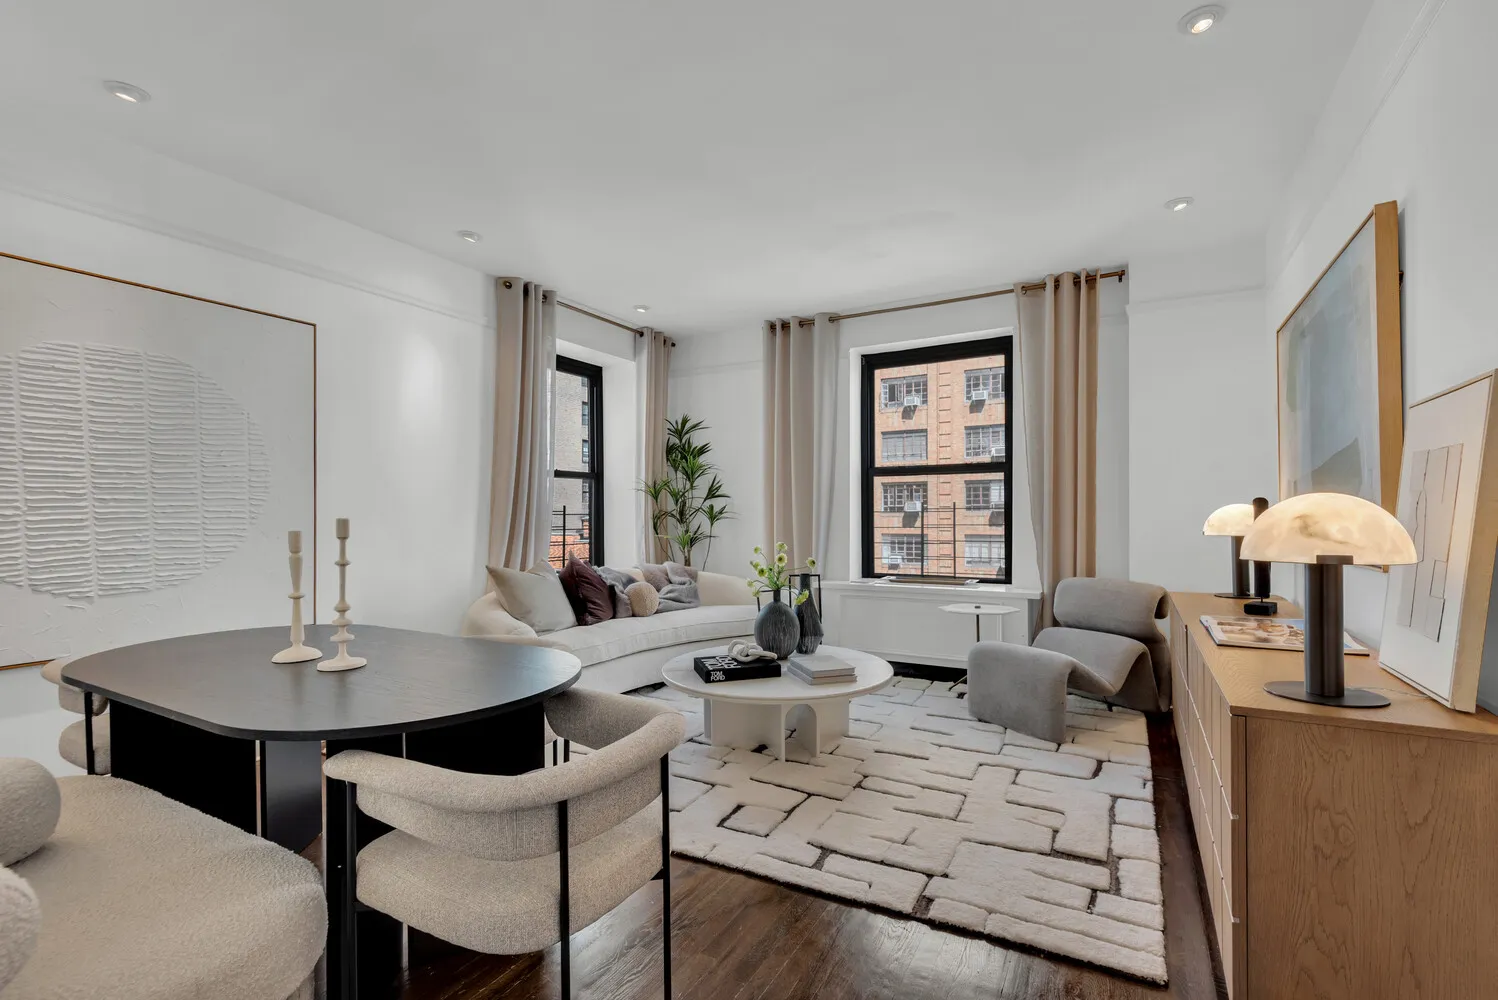
The formal expanse is particularly impressive, positioned on a corner with two exposures and abundant natural light. Generously proportioned, there is ample room for comfortable seating as well as a formal dining area, making this an ideal space for both gracious entertaining and everyday living. Beautiful prewar details throughout include high ceilings, pretty moldings, hardwood floors, glass door transoms and French doors, all contributing to the timeless character and elegance of the home.
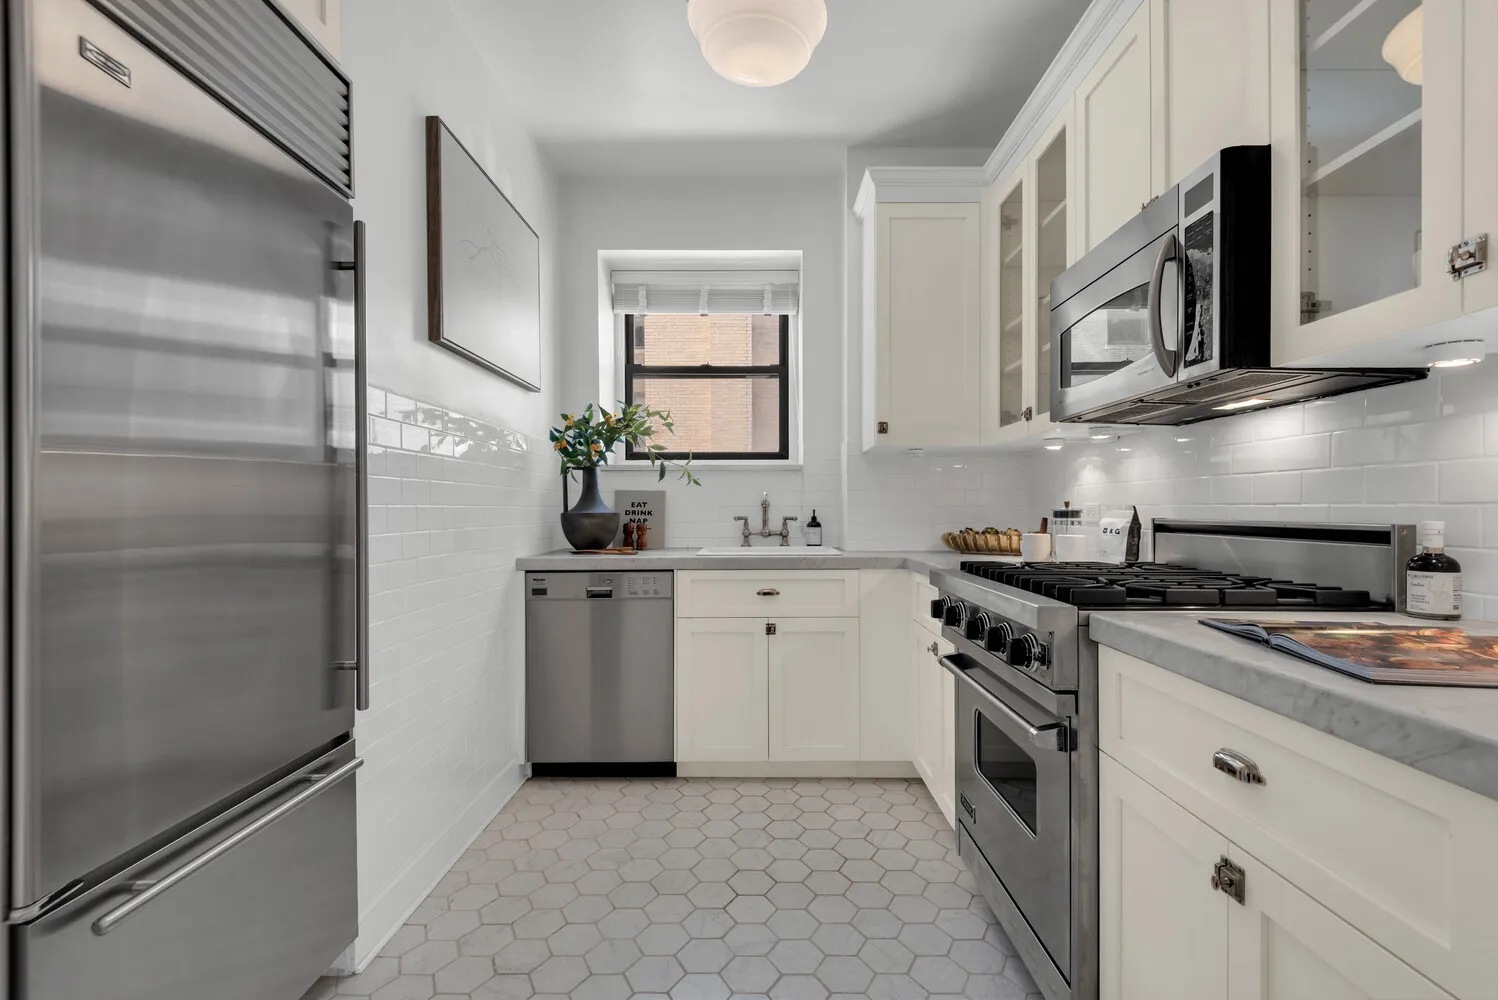
The windowed kitchen is bright and functional, with generous cabinet storage and plenty of counter space. Slab marble countertops are complemented by a ceramic tile backsplash and marble tile floors, while top-of-the-line stainless steel appliances include a Sub-Zero refrigerator, Miele dishwasher, Viking gas range and oven, and built-in GE Profile microwave. A Bosch washer and dryer in the apartment adds modern convenience, while through-wall air conditioning and heating provide year-round comfort.
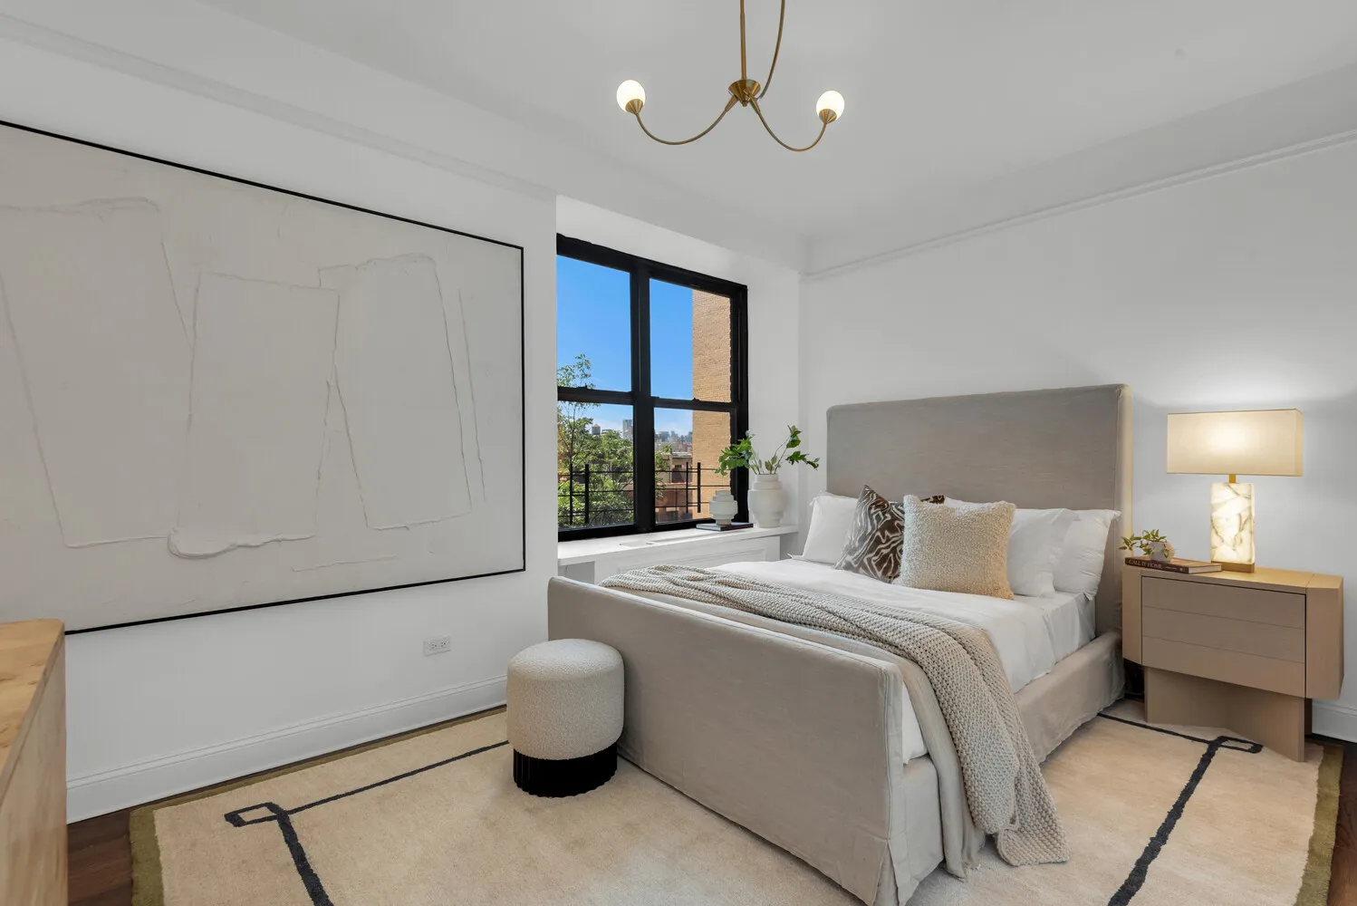
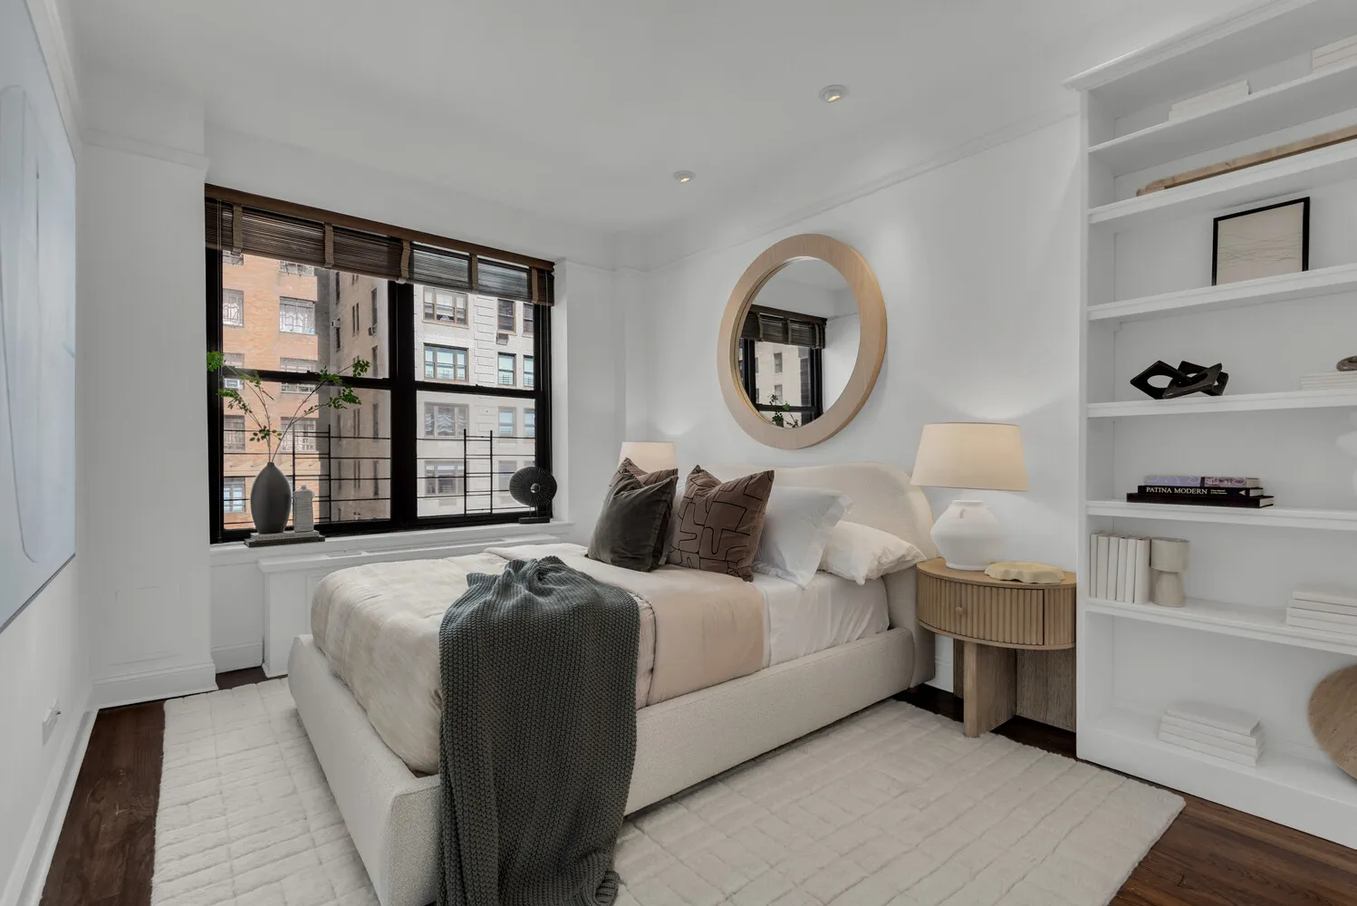
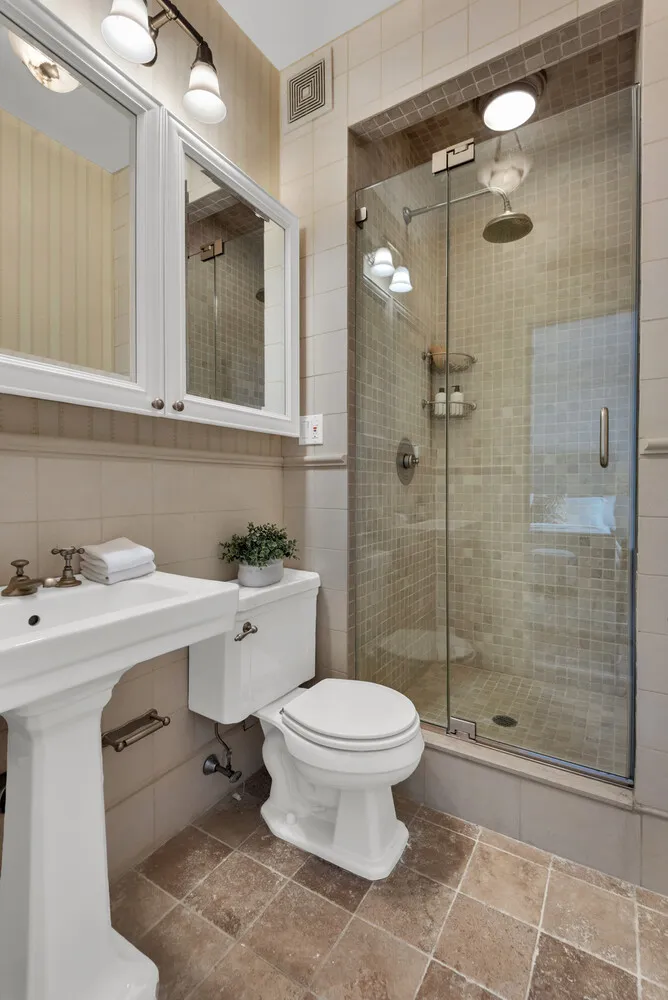
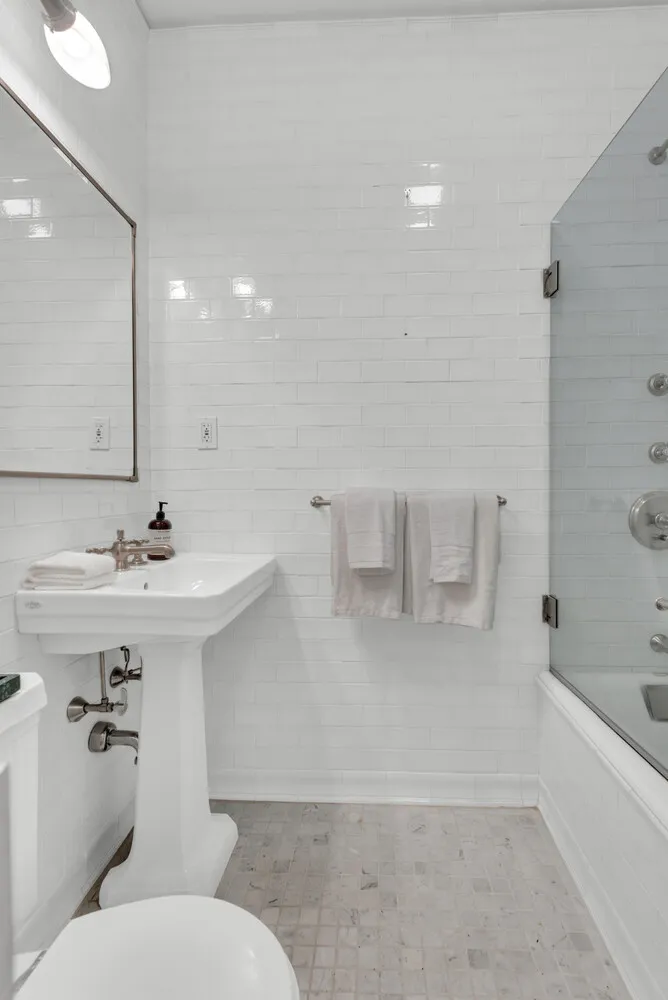
The sun-filled primary suite is a peaceful retreat with a wonderful south-facing city view and a beautifully appointed en-suite bathroom. The bathroom features stone tiling, a pedestal sink and a spacious walk-in shower with a rain head. The second full bathroom is equally attractive, with stone tile finishes and a classic pedestal sink. Generous closet storage throughout the apartment provides excellent utility and further enhances the home's comfortable, well-planned layout.
With its exceptional light, gracious proportions, beautiful prewar character and coveted Central Park West location, this is a wonderful opportunity to enjoy the elegance and enduring appeal of one of Manhattan's most iconic residential avenues.
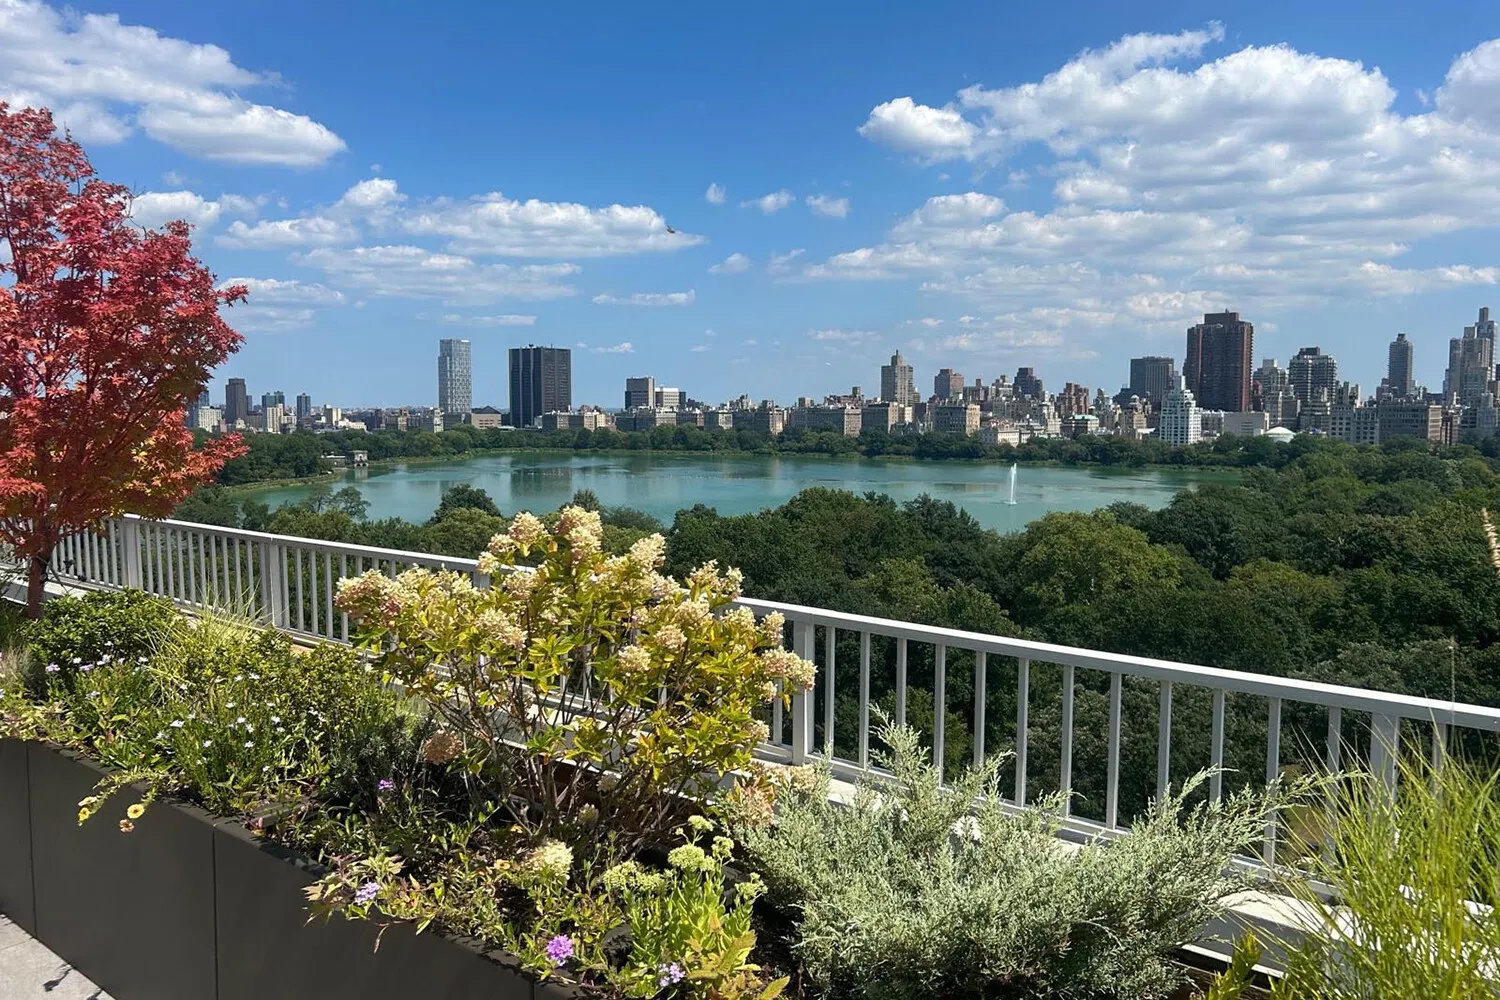
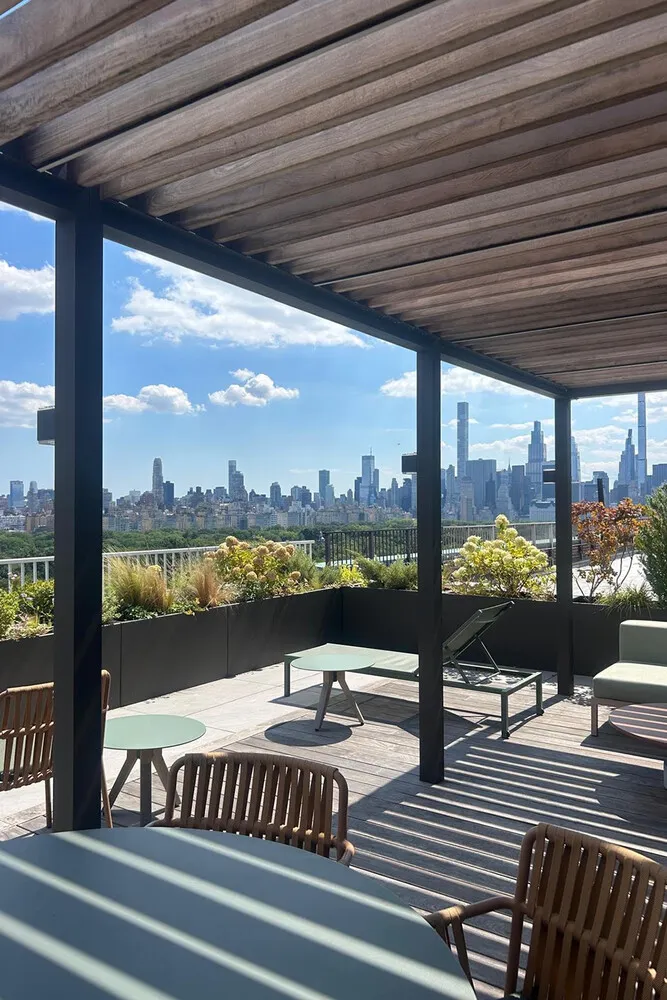
257 Central Park West is an elegant white glove prewar cooperative in superb financial and physical condition. Full-time services include 24-hour doorman and concierge, resident manager, porters and handymen, fitness center, central laundry, storage, bike storage, resident parking (subject to availability), and one of the most impressive roof decks on the Park. Pets are permitted. Pieds-a-terre are permitted on case-by-case basis. Electric $90.29/month, Special Assessment: $905.64/month through April 2027
View More
The formal expanse is particularly impressive, positioned on a corner with two exposures and abundant natural light. Generously proportioned, there is ample room for comfortable seating as well as a formal dining area, making this an ideal space for both gracious entertaining and everyday living. Beautiful prewar details throughout include high ceilings, pretty moldings, hardwood floors, glass door transoms and French doors, all contributing to the timeless character and elegance of the home.
The windowed kitchen is bright and functional, with generous cabinet storage and plenty of counter space. Slab marble countertops are complemented by a ceramic tile backsplash and marble tile floors, while top-of-the-line stainless steel appliances include a Sub-Zero refrigerator, Miele dishwasher, Viking gas range and oven, and built-in GE Profile microwave. A Bosch washer and dryer in the apartment adds modern convenience, while through-wall air conditioning and heating provide year-round comfort.
The sun-filled primary suite is a peaceful retreat with a wonderful south-facing city view and a beautifully appointed en-suite bathroom. The bathroom features stone tiling, a pedestal sink and a spacious walk-in shower with a rain head. The second full bathroom is equally attractive, with stone tile finishes and a classic pedestal sink. Generous closet storage throughout the apartment provides excellent utility and further enhances the home's comfortable, well-planned layout.
With its exceptional light, gracious proportions, beautiful prewar character and coveted Central Park West location, this is a wonderful opportunity to enjoy the elegance and enduring appeal of one of Manhattan's most iconic residential avenues.
257 Central Park West is an elegant white glove prewar cooperative in superb financial and physical condition. Full-time services include 24-hour doorman and concierge, resident manager, porters and handymen, fitness center, central laundry, storage, bike storage, resident parking (subject to availability), and one of the most impressive roof decks on the Park. Pets are permitted. Pieds-a-terre are permitted on case-by-case basis. Electric $90.29/month, Special Assessment: $905.64/month through April 2027
Building Features 12 Floors90 Units
elevator
full time doorman
garage
pet friendly
playroom
laundry
Unit Features
dishwasher
washerdryer
garage
Exposures: North, South, West
Pet Policy: 2 per apartment, Building Pets Allowed
$1,945,000
Listed on Sep 10, 2026
14 Days on Market
2 Beds / 2 Baths - / - ft²
Total Monthly Expenses: $3,022
Open House (Appointment only)
Fri Sep 25, 2:00 PM - 3:00 PM
Exclusively listed with: Corcoran Group Source: RLS
Listing Courtesy of Corcoran Group
View Listing
Unit listing history
| Date | Status | Amount | Listed by | ||
|---|---|---|---|---|---|
| Loading History... | |||||