Description
Welcome to Αpartment 3Ε at 253 West 16th Street, a beautifully renovated home that blends vintage-inspired character with clean, modern simplicity in the heart of Chelsea.
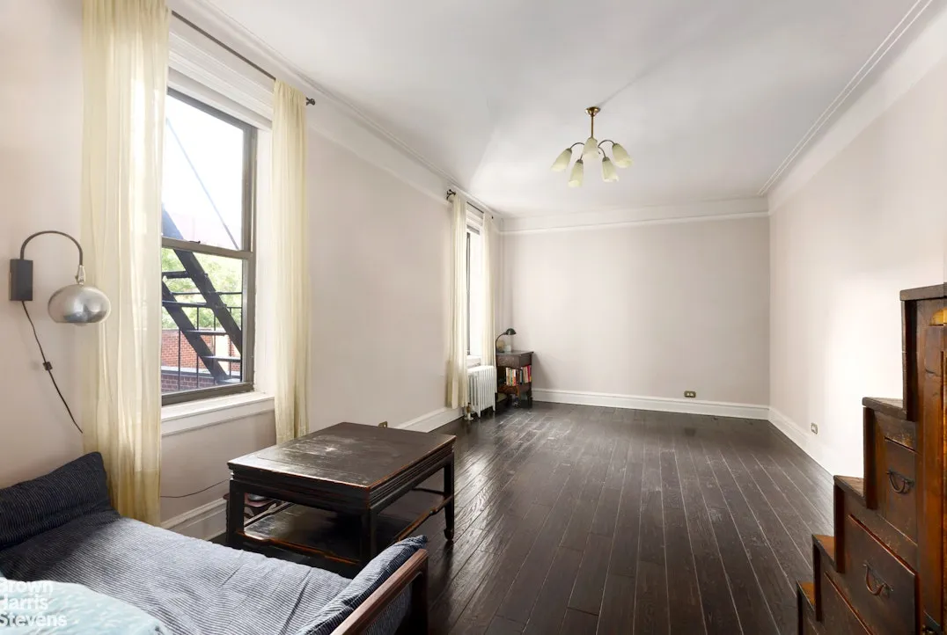
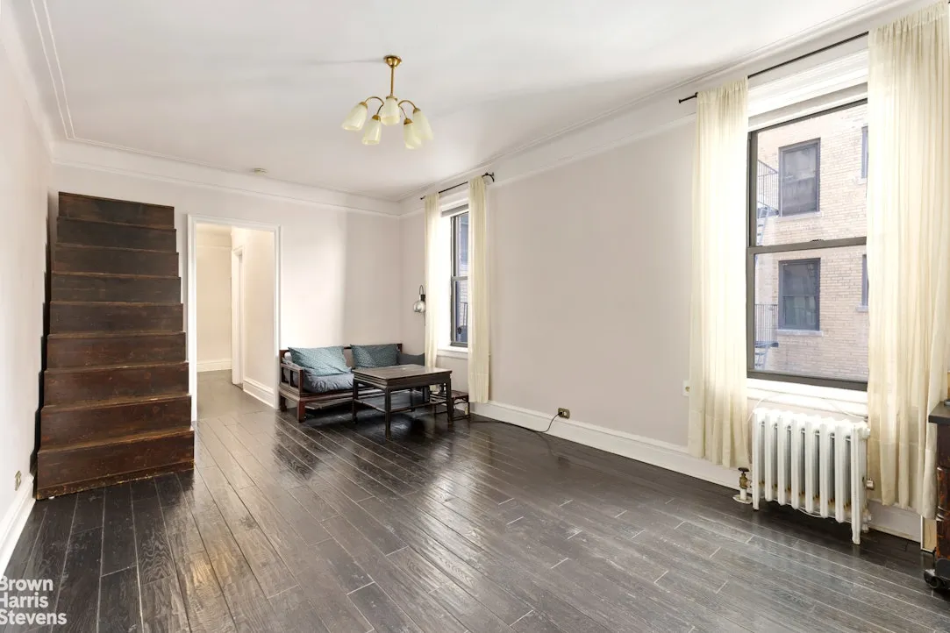
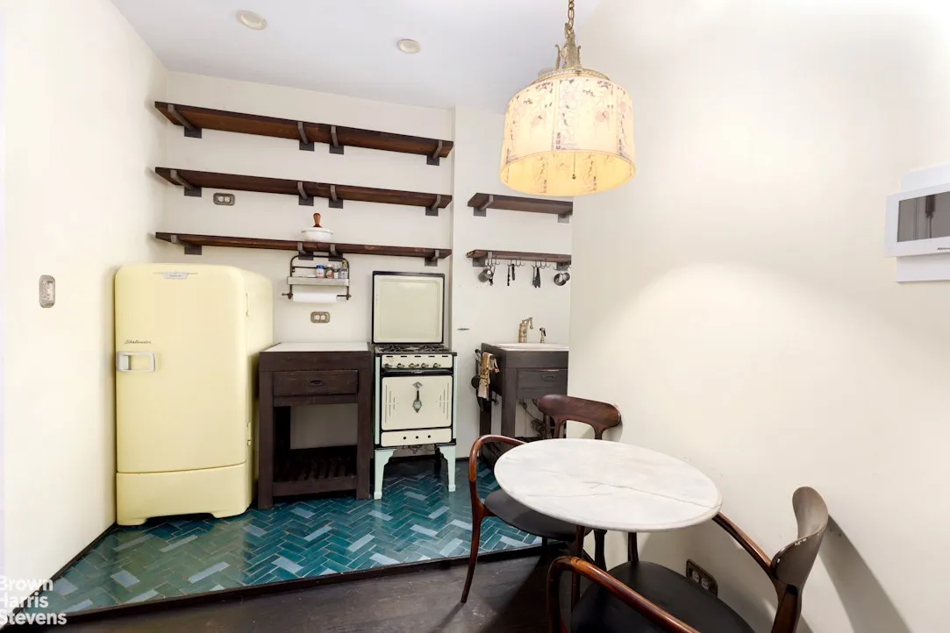
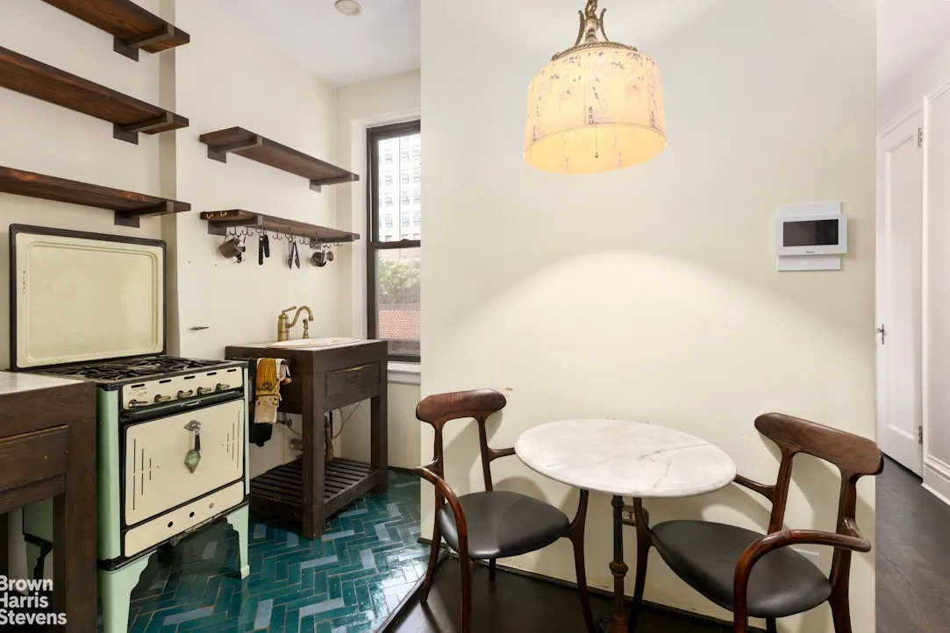
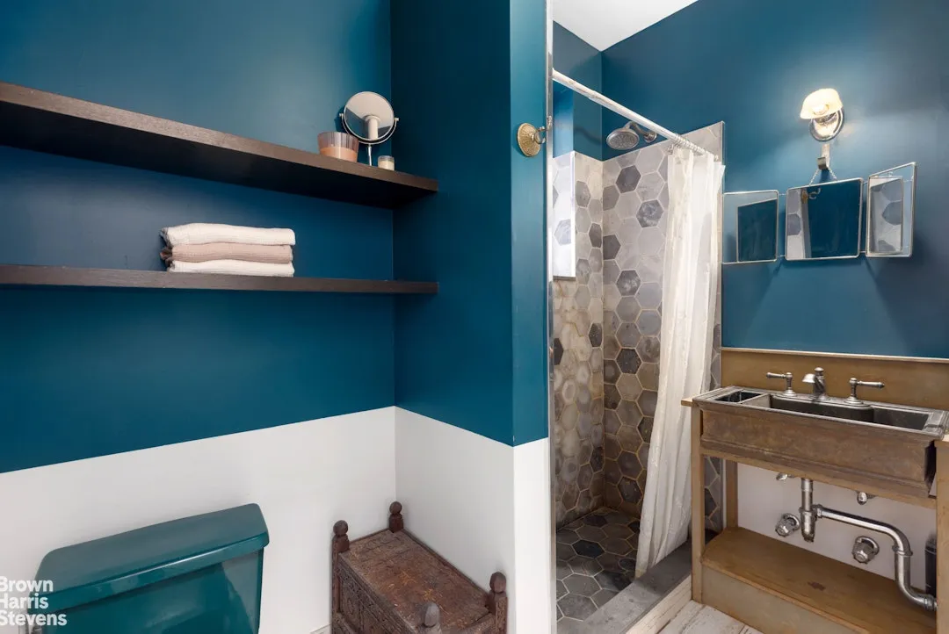
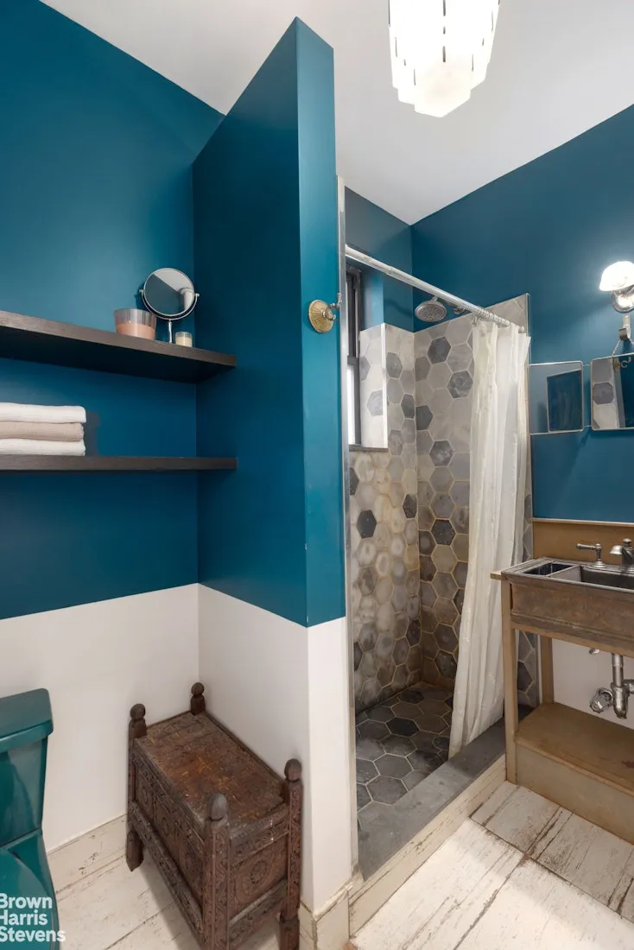
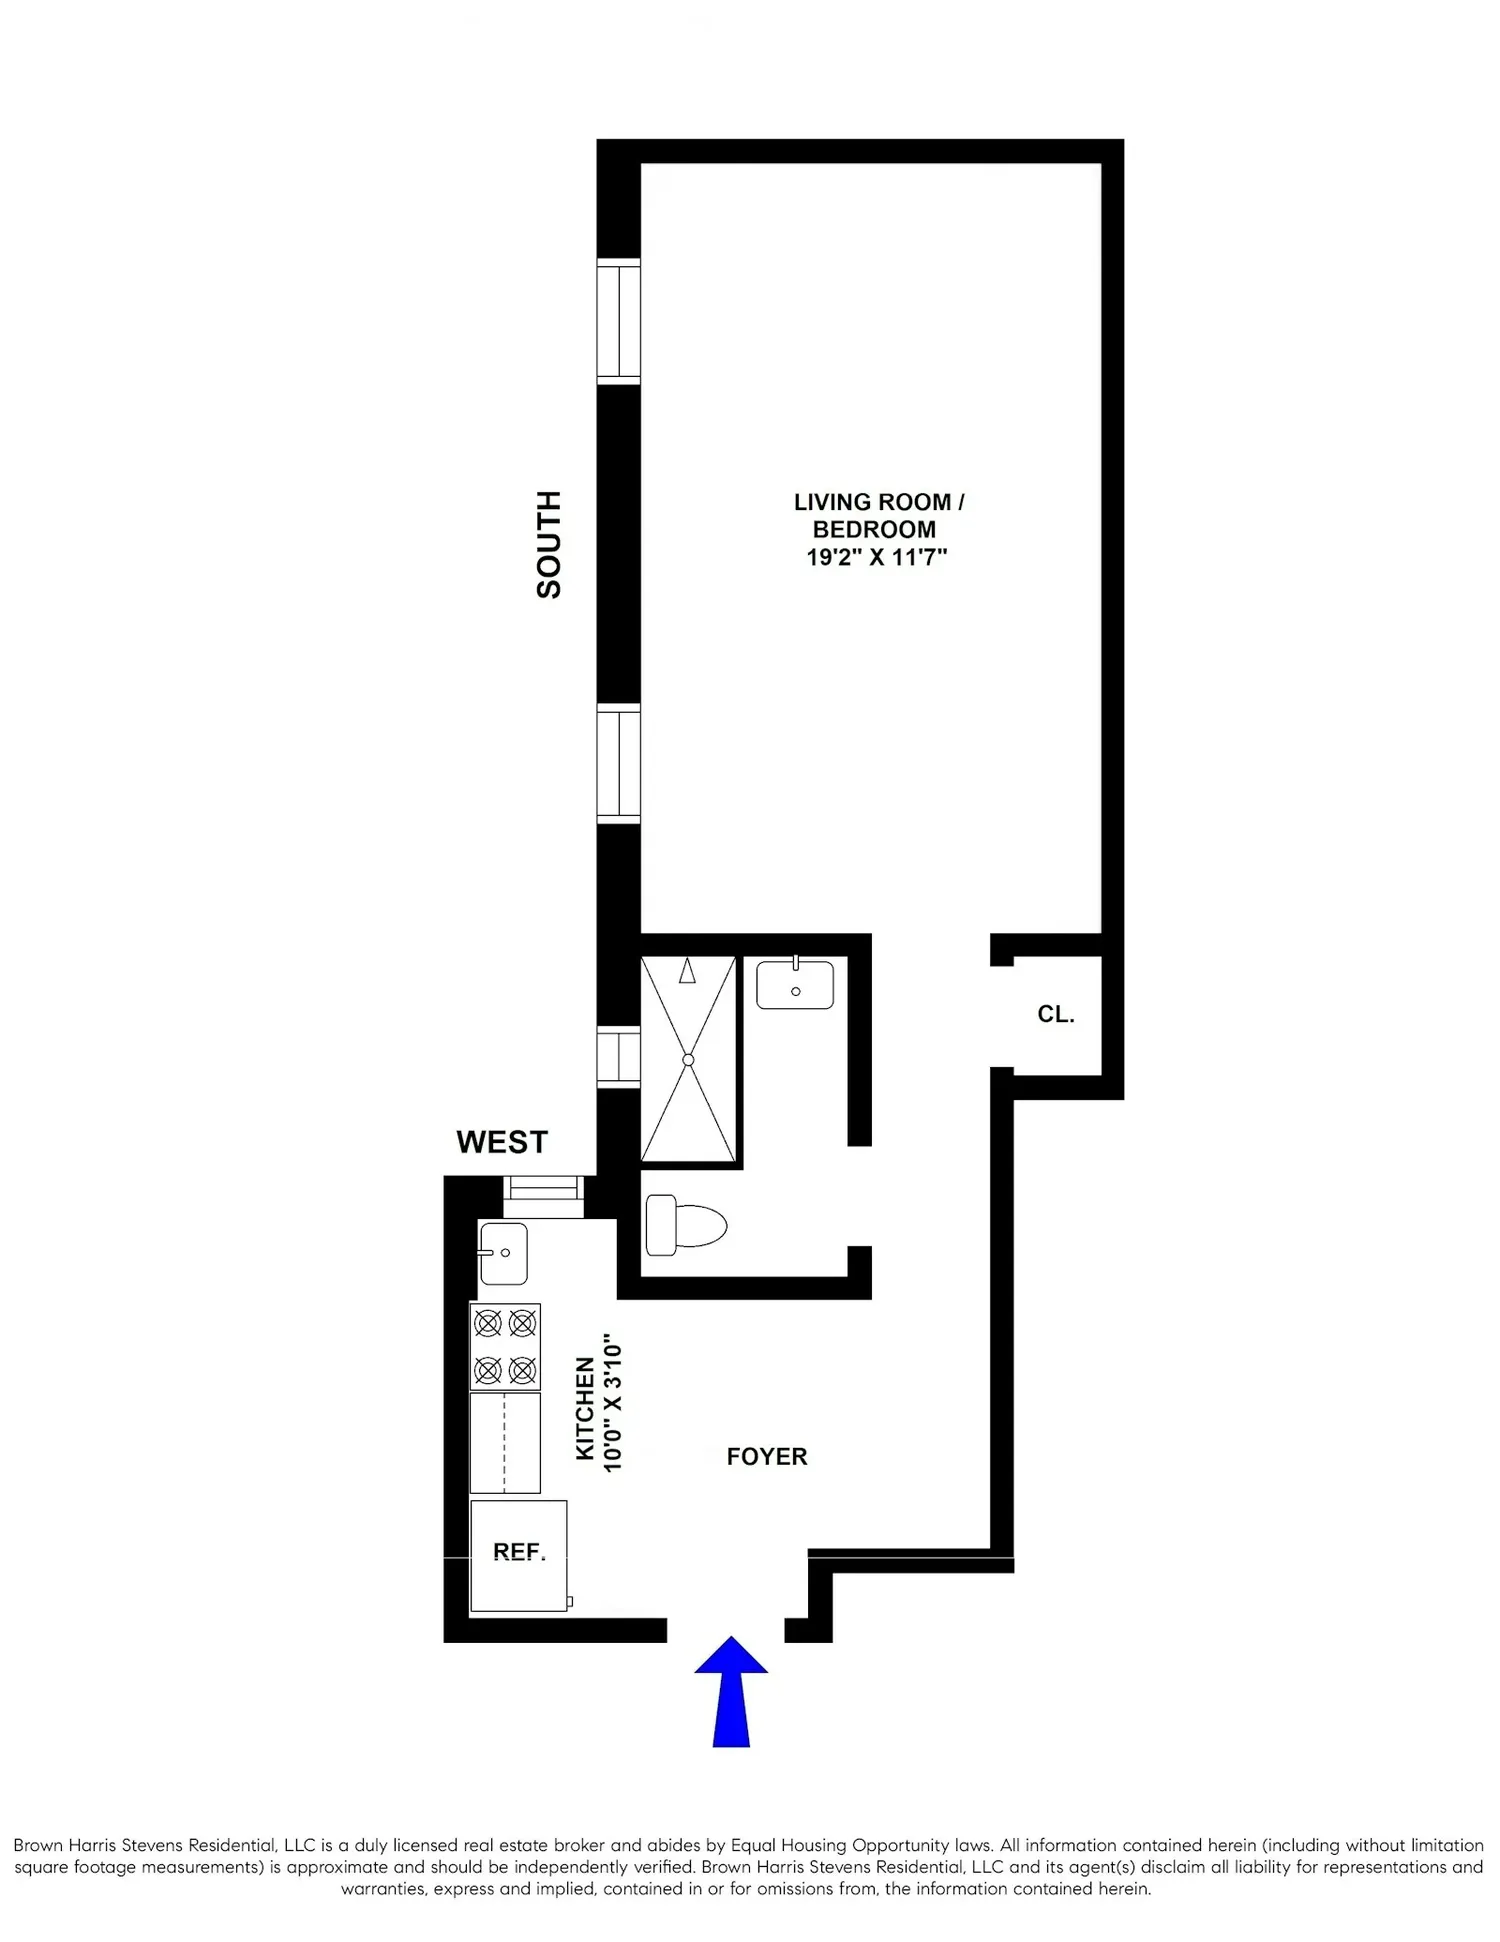
Recently renovated throughout, the apartment features dark hardwood floors and a stylish open-concept windowed kitchen with minimalist open shelving, creating an airy and uncluttered feel. The fully renovated windowed bathroom continues the vintage-inspired aesthetic with thoughtful finishes and timeless appeal.
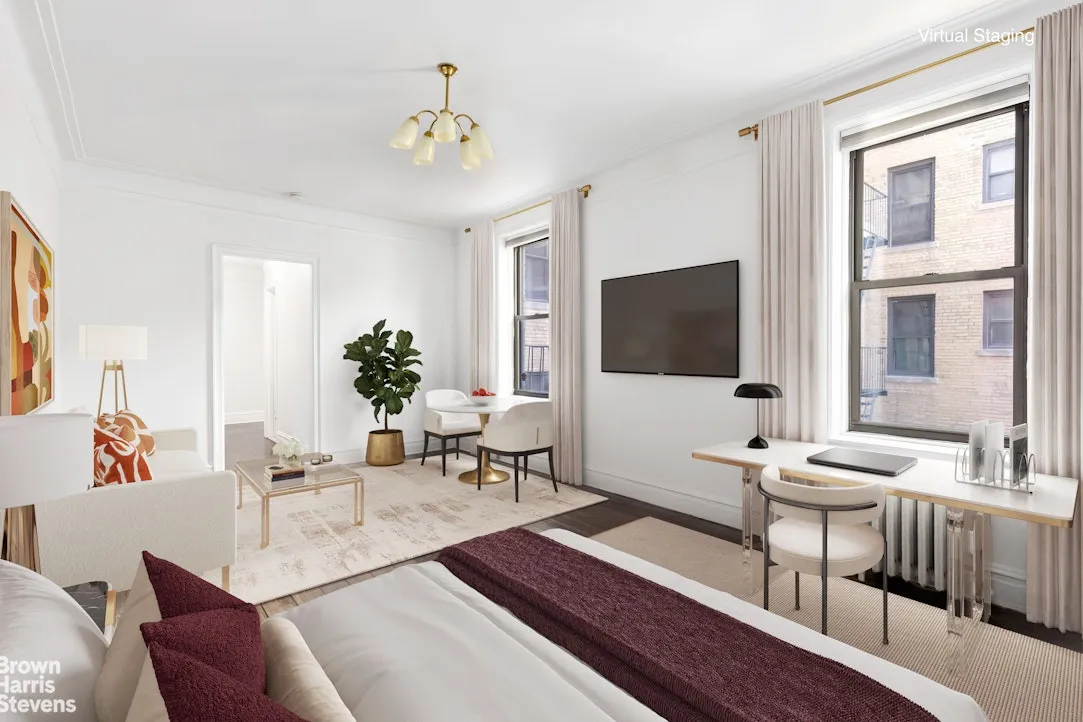
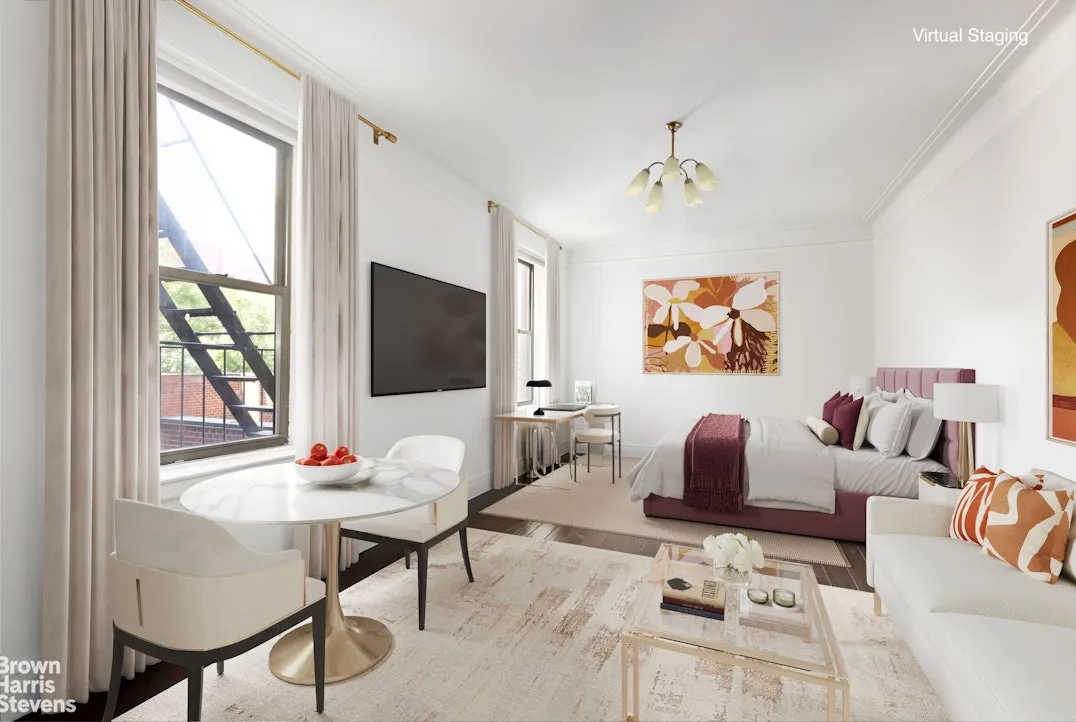
A gracious entry foyer provides a welcoming sense of space upon arrival, while the generously sized main living area offers high ceilings and excellent flexibility for both sleeping and entertaining. There is ample room to comfortably accommodate a bed with nightstands, a desk or workspace, a sofa and coffee table, as well as a dining area-allowing you to create distinct living, sleeping, working, and dining zones without sacrificing comfort.
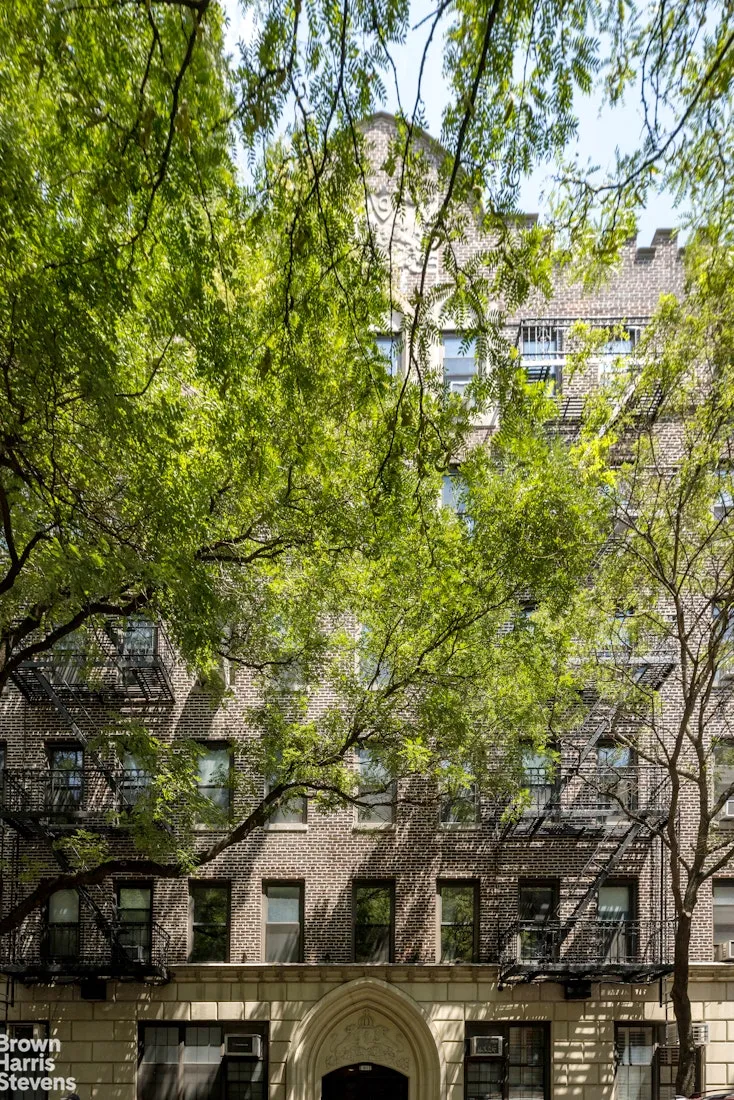
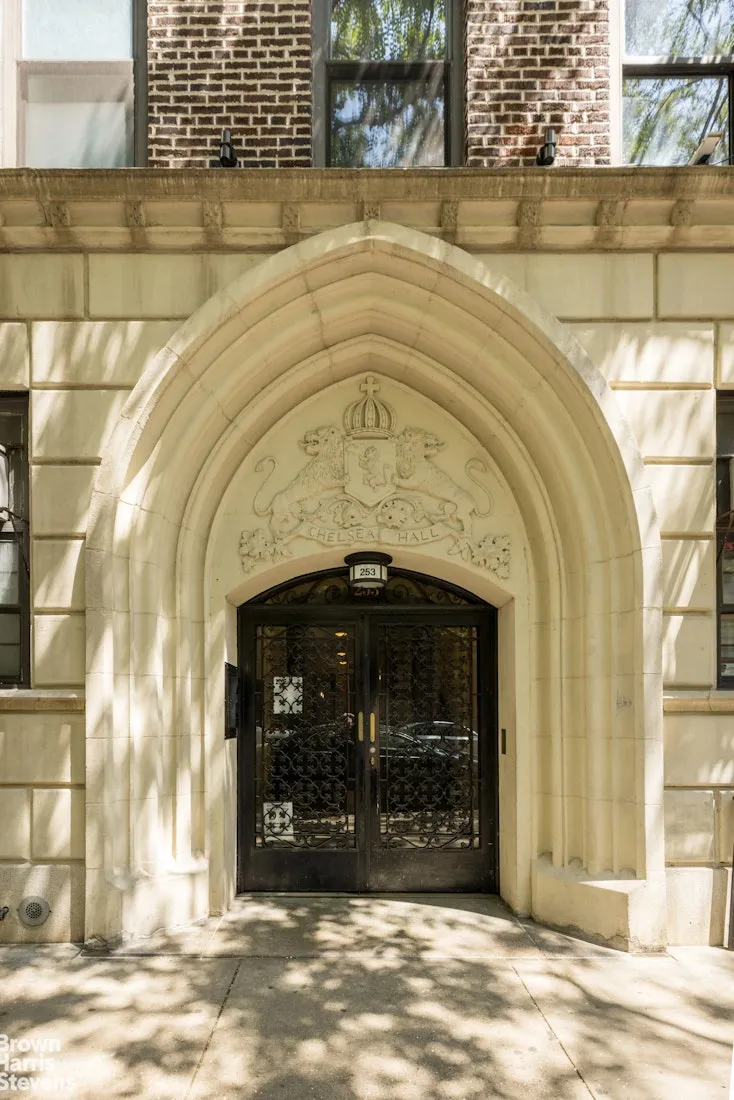
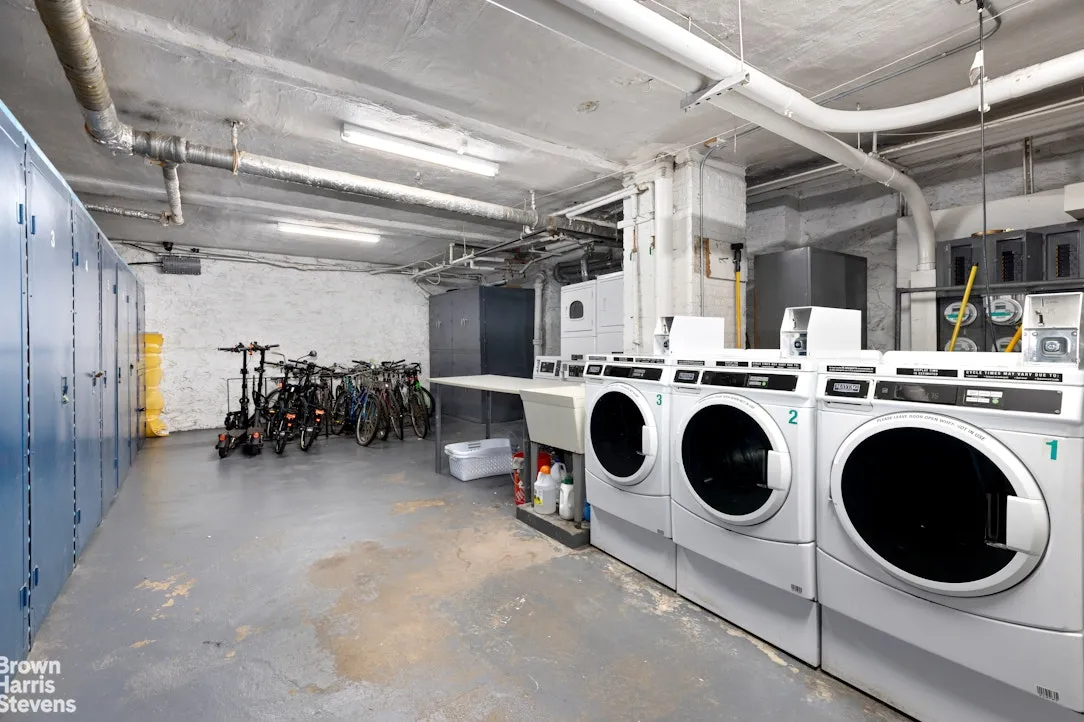
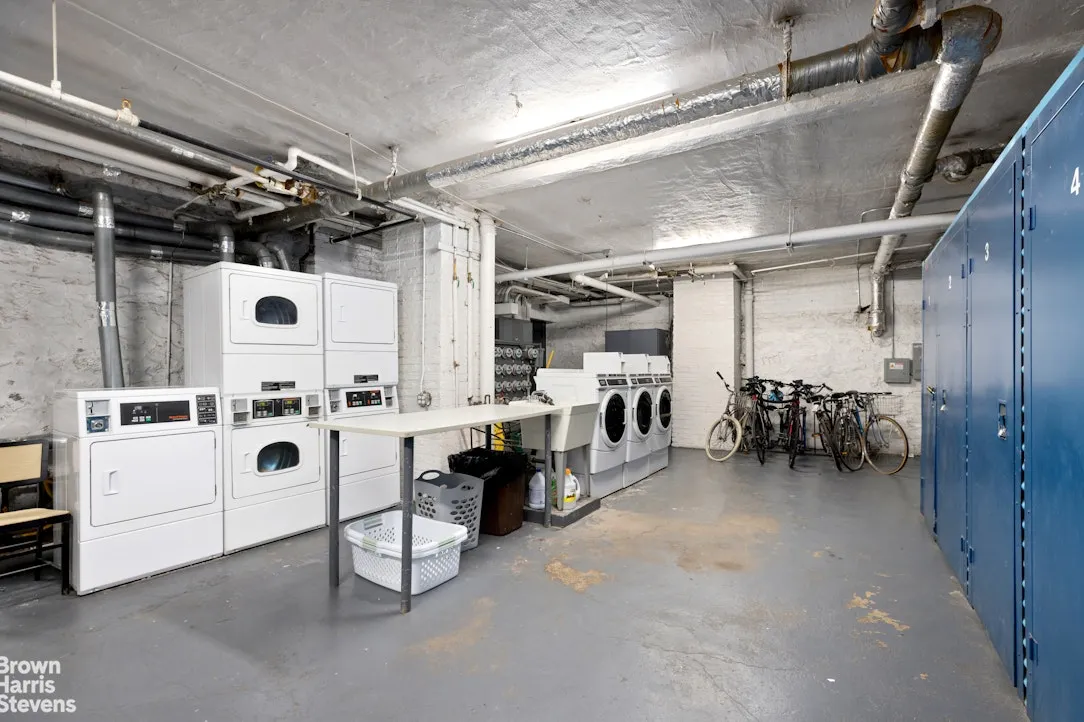
Located on the third floor of a well-maintained elevator co-op, the building offers a live-in superintendent, laundry room, video intercom, bike storage, and storage units available for rent. In-unit washer/dryer installation is permitted with approval.
The co-op allows up to 80% financing. Subletting is permitted after one year of ownership for up to three out of every six years. Guarantors are permitted, and pets are welcome with board approval.
All of this in a prime Chelsea location, surrounded by some of downtown's best dining, shopping, nightlife, transportation, and neighborhood conveniences.
Maintenance: $937.05 per month
Current assessment: $185.18 per month
View More
Recently renovated throughout, the apartment features dark hardwood floors and a stylish open-concept windowed kitchen with minimalist open shelving, creating an airy and uncluttered feel. The fully renovated windowed bathroom continues the vintage-inspired aesthetic with thoughtful finishes and timeless appeal.
A gracious entry foyer provides a welcoming sense of space upon arrival, while the generously sized main living area offers high ceilings and excellent flexibility for both sleeping and entertaining. There is ample room to comfortably accommodate a bed with nightstands, a desk or workspace, a sofa and coffee table, as well as a dining area-allowing you to create distinct living, sleeping, working, and dining zones without sacrificing comfort.
Located on the third floor of a well-maintained elevator co-op, the building offers a live-in superintendent, laundry room, video intercom, bike storage, and storage units available for rent. In-unit washer/dryer installation is permitted with approval.
The co-op allows up to 80% financing. Subletting is permitted after one year of ownership for up to three out of every six years. Guarantors are permitted, and pets are welcome with board approval.
All of this in a prime Chelsea location, surrounded by some of downtown's best dining, shopping, nightlife, transportation, and neighborhood conveniences.
Maintenance: $937.05 per month
Current assessment: $185.18 per month
Building Features 6 Floors53 Units
elevator
intercom
Unit Features
Pet Policy: Board Approval, Building Pets Allowed
$495,000
Listed on Aug 12, 2026
9 Days on Market
Studio / 1 Bath - / - ft²
Total Monthly Expenses: $937
Open House (Appointment only)
Sun Aug 23, 12:00 PM - 1:00 PM
Exclusively listed with: Brown Harris Stevens Residential Sales LLC Source: RLS
Listing Courtesy of Brown Harris Stevens Residential Sales LLC
View Listing
Unit listing history
| Date | Status | Amount | Listed by | ||
|---|---|---|---|---|---|
| Loading History... | |||||