Description
Chelsea Grand Ꮮoft in the Iconic Pre-War Chelsea Μercantile Condominium is now available.
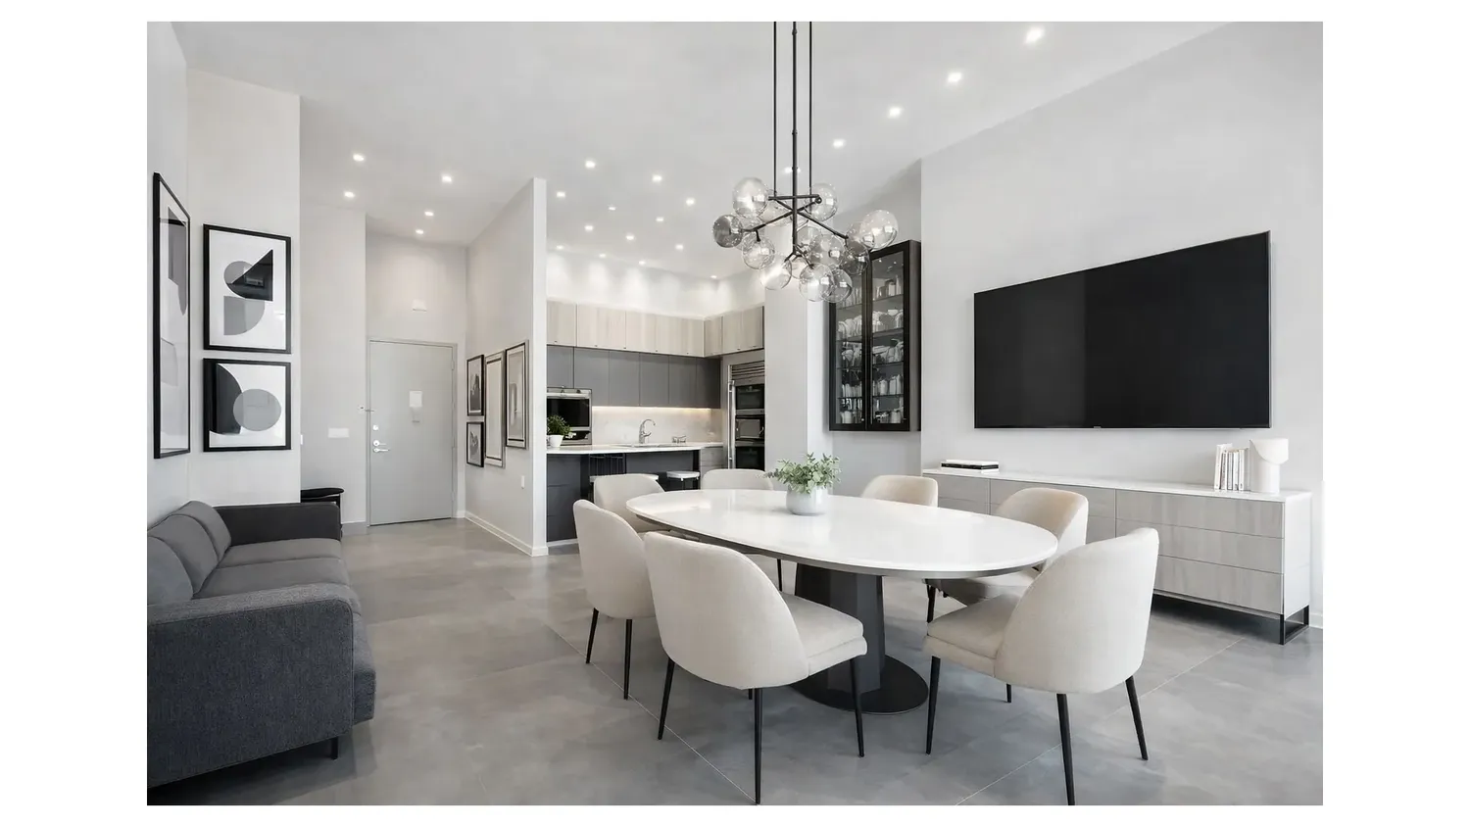
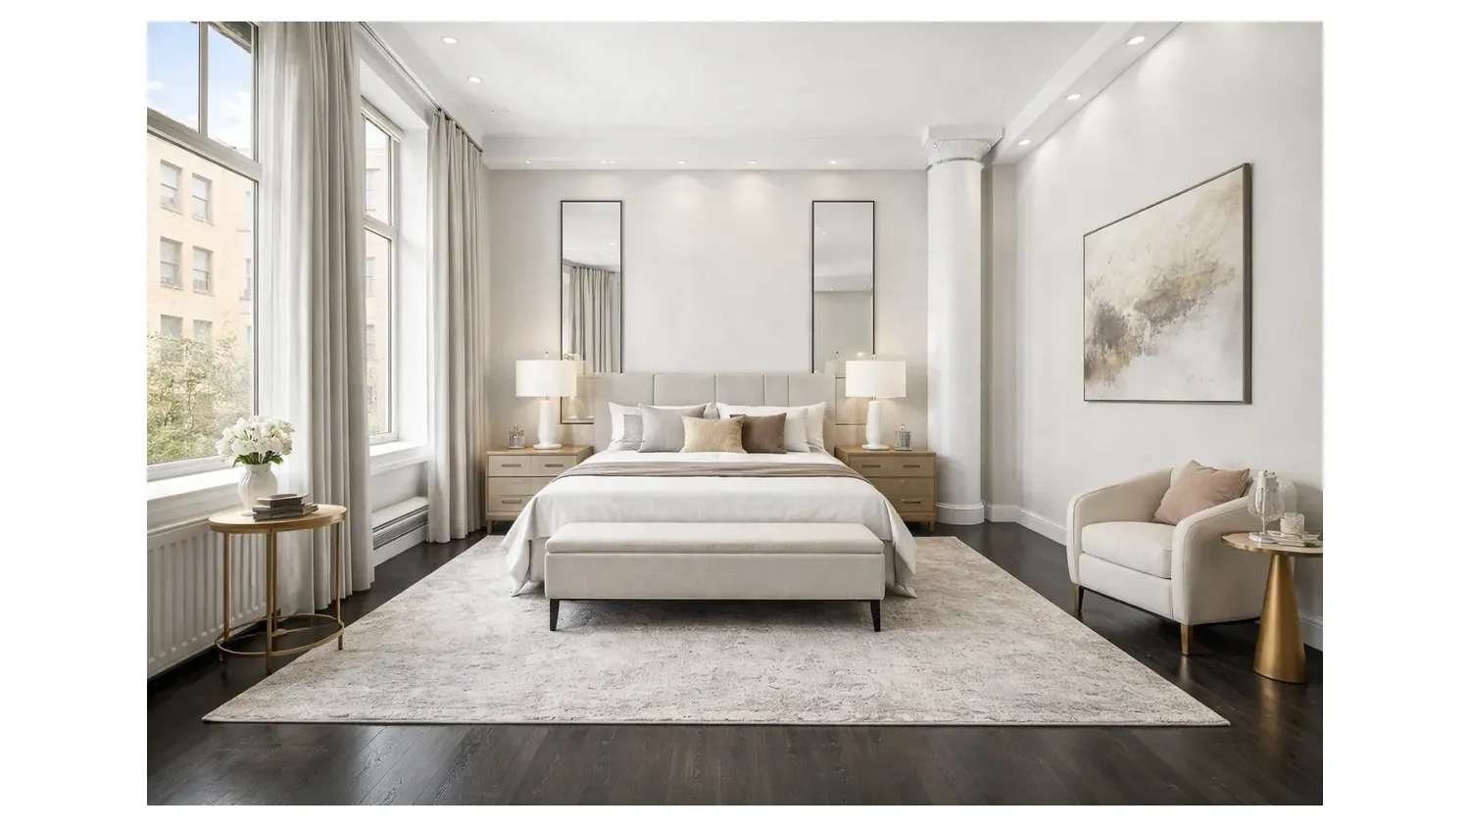
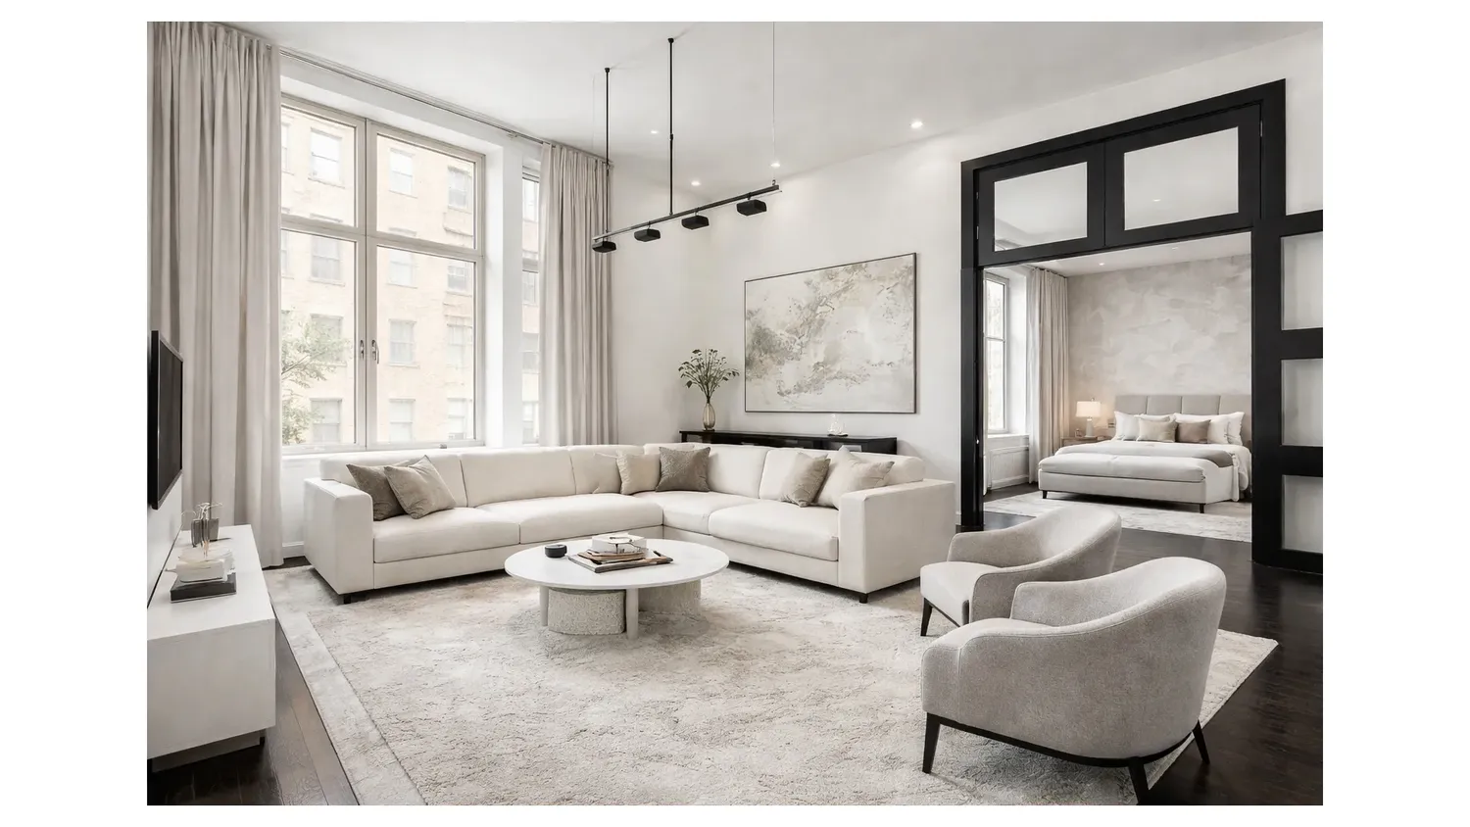
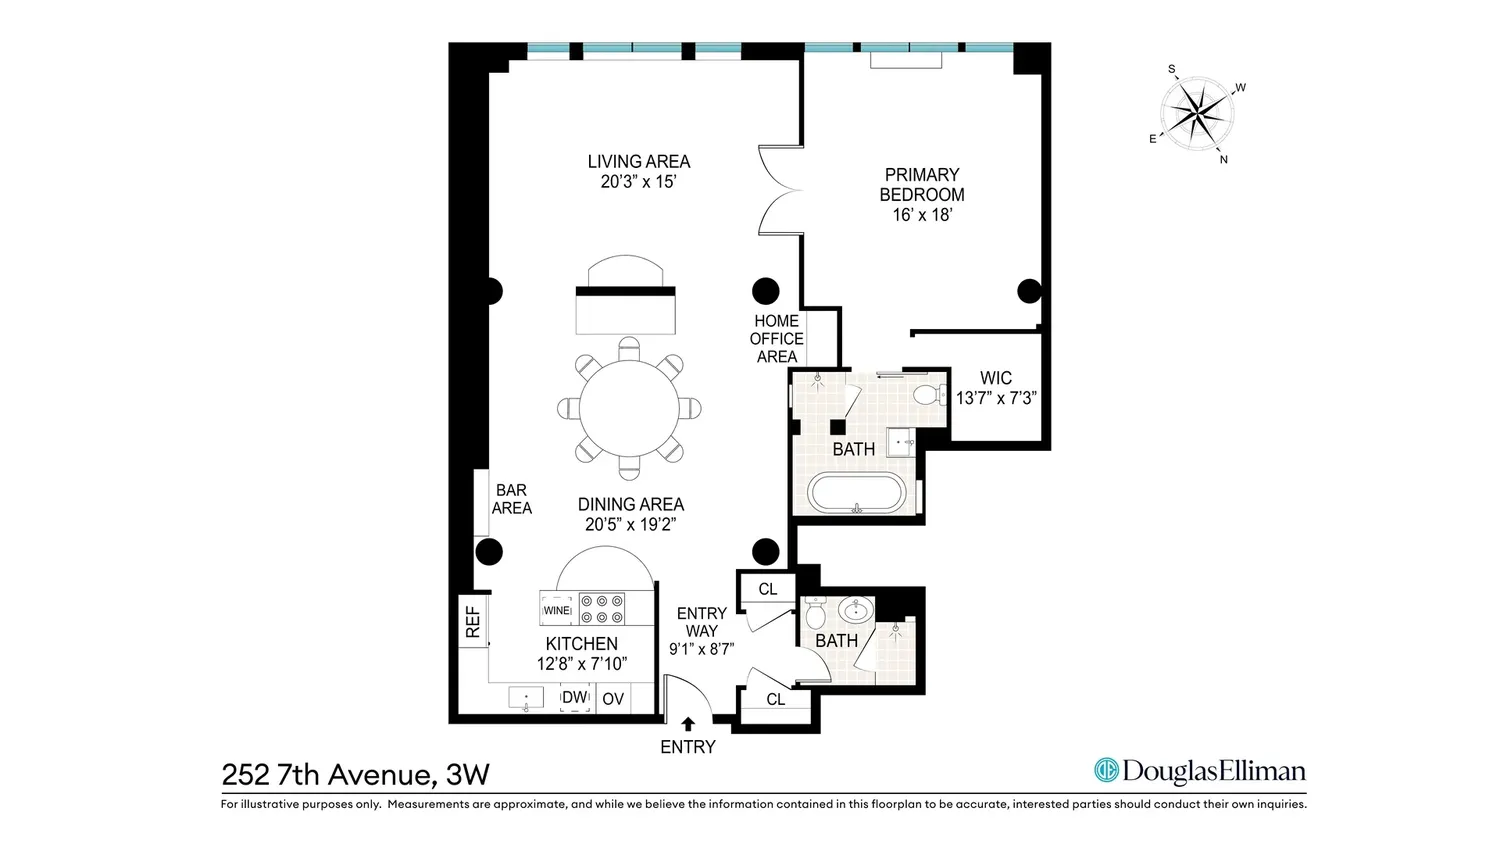
This remarkable 1,512 SF designer loft is located in one of Chelsea's most prestigious full-service pre-war condominiums. A 19-story architectural landmark known for its grand proportions, impeccable service, and discerning residents, including artists, tastemakers, and notable New Yorkers. This one-of-a-kind residence is filled with distinctive character and grand scale. A dramatic entry opens into a voluminous, gallery-like space with soaring 14-foot ceilings, original pre-war columns restored to their former elegance, and ebonized hardwood floors.
Brilliant recessed lighting and nine-foot south-facing windows bathe the home in warm natural light throughout the day. Every detail reflects artistic intention and mid-century sophistication. Venetian-plastered walls and Bisazza tile mural transform the space. A custom floor-to-ceiling mirrored divider defines the living and dining zones without interrupting flow.
The central dining area comfortably accommodates eight around a stately round table, perfect for entertaining beneath the glow of the original columns. A chef's kitchen for the cook in you serves all your needs.
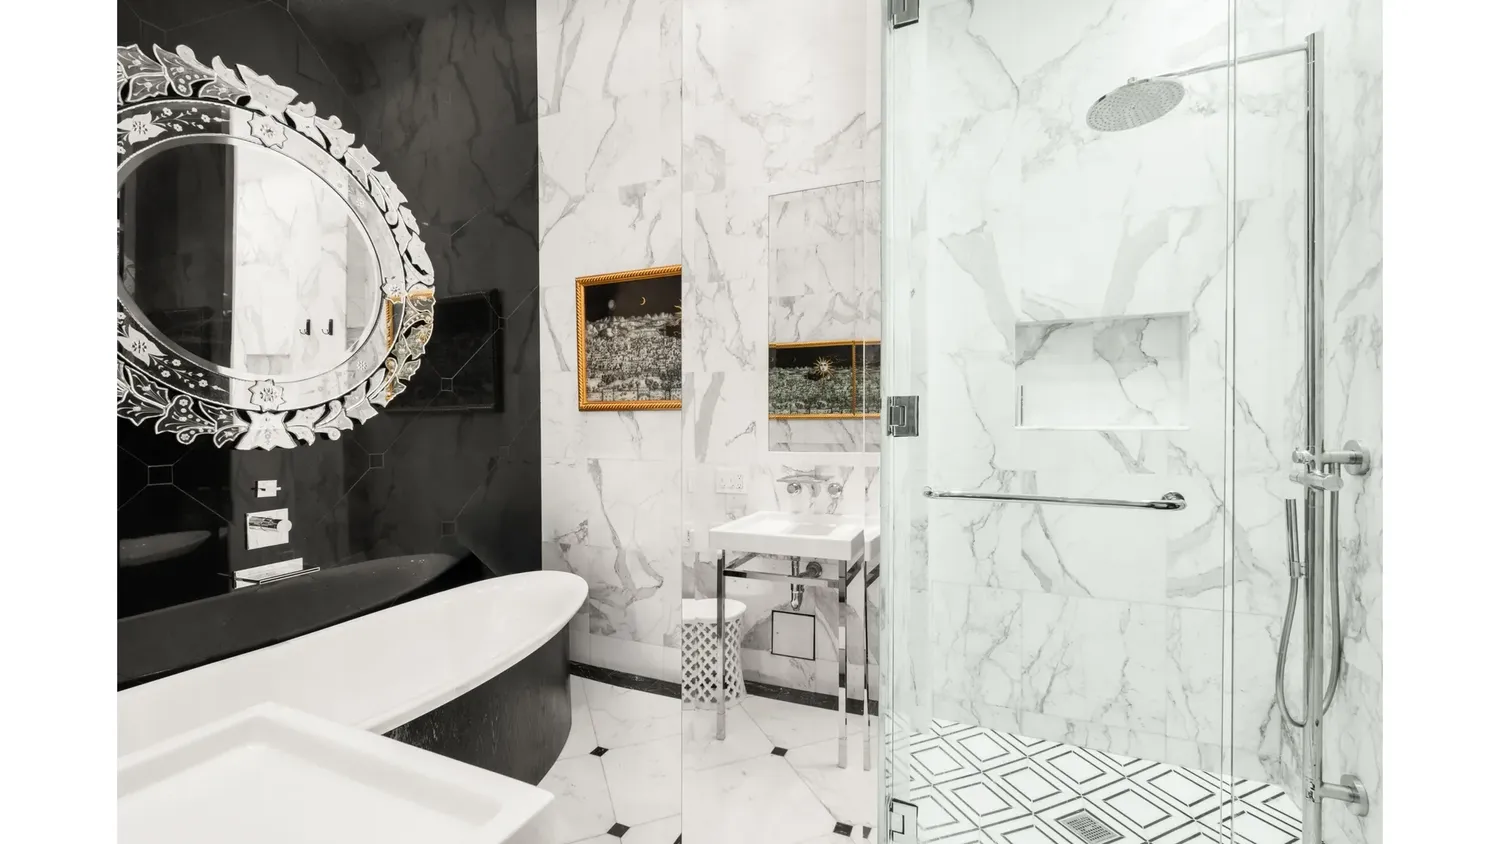
The private quarters are separated by deco-inspired ebony glass sliding doors that open to the serene primary suite, anchored by a massive walk-in closet and Calacatta gold marble spa bath with radiant-heated floors, soaking tub, and separate enclosed glass shower. At the entry, two generous closets and a guest bath with a solid copper sink, Cortense fixtures, and a gold-leaf ceiling complete the layout. A built-in desk alcove offers space for work or display.
The mint-condition custom kitchen features:
Brazilian Anigre cabinetry
Honed Carrara marble countertops
Sub-Zero, Miele, and Wolf appliances
Oversized breakfast bar seating 4-5
Building & AmenitiesResidents enjoy:
24-hour doorman and concierge
Private on-site parking with direct access
Fully equipped fitness center
Children's playroom and conference room
Expansive planted roof deck with lounges, dining areas, and panoramic Hudson River views.
Building Features 21 Floors354 Units
Unit Features
$2,600,000 / $1,719 per ft²
$100,000 - 111 days ago1 Bed / 2 Baths - / 1,512 ft²
Total Monthly expenses: $3,644
Maintenance: $1,368 / R.E. Taxes $2,276
Exclusively listed with: Douglas Elliman Real Estate Source: RLS
Unit listing history
| Date | Status | Amount | Listed by | ||
|---|---|---|---|---|---|
| Loading History... | |||||