Description
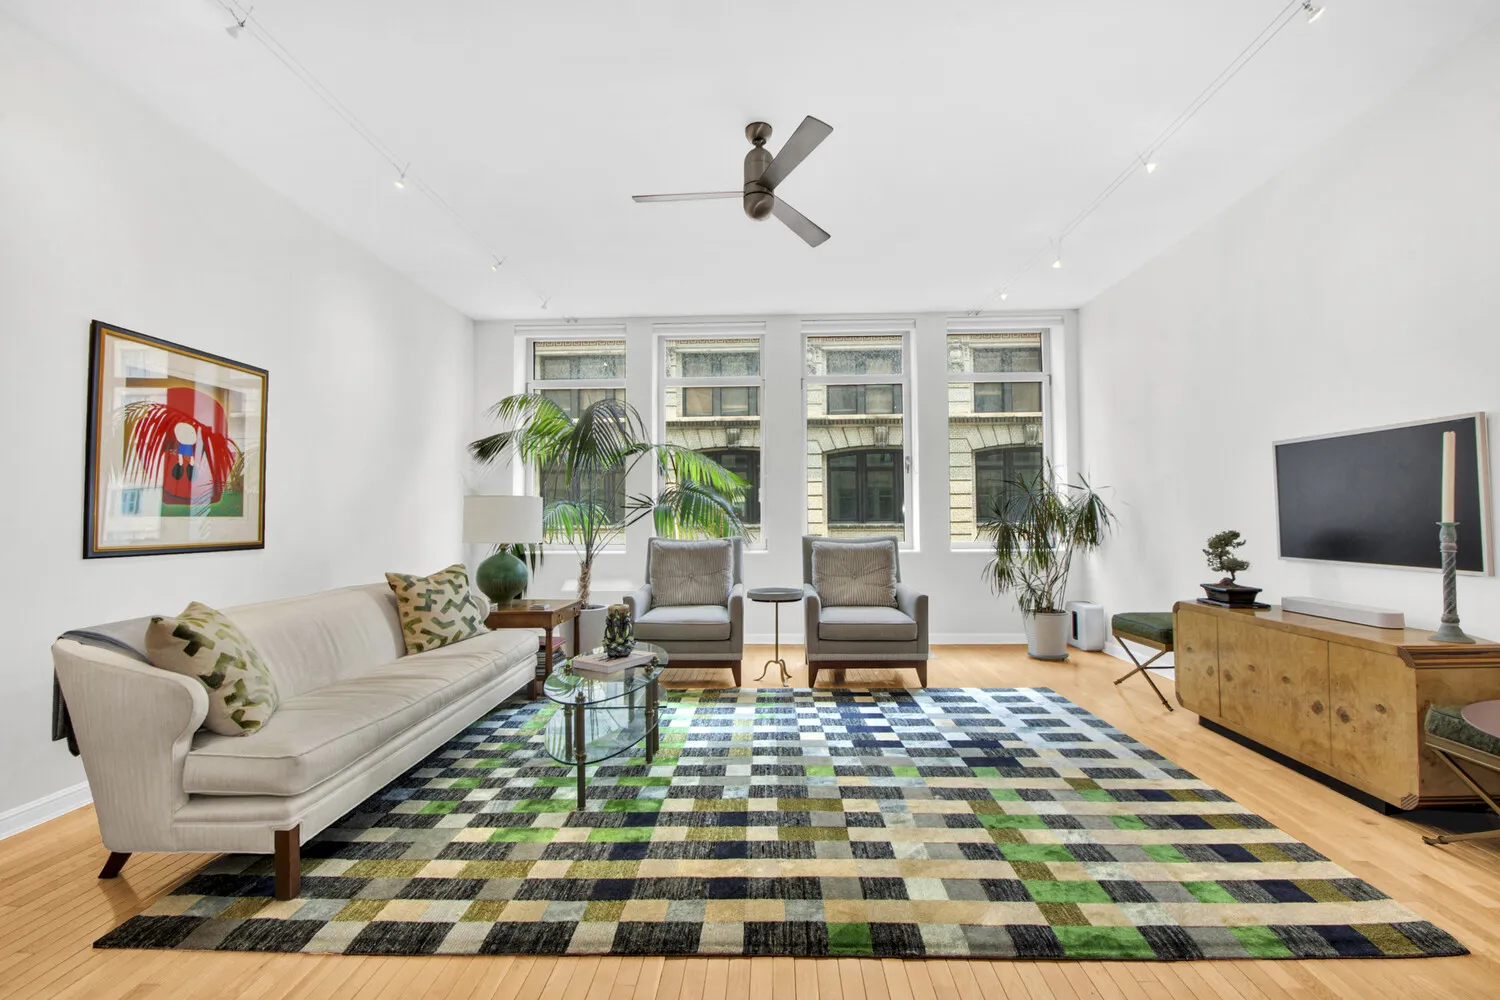
Loft-style 2‐bedroom, 2-bath residence perched on the tenth floor of the Chelsea Mercantile-where soaring 10-foot ceilings and grandly scaled windows set the stage for dramatic living. Bathed in northern light, this voluminous home seamlessly blends industrial charm with refined elegance.
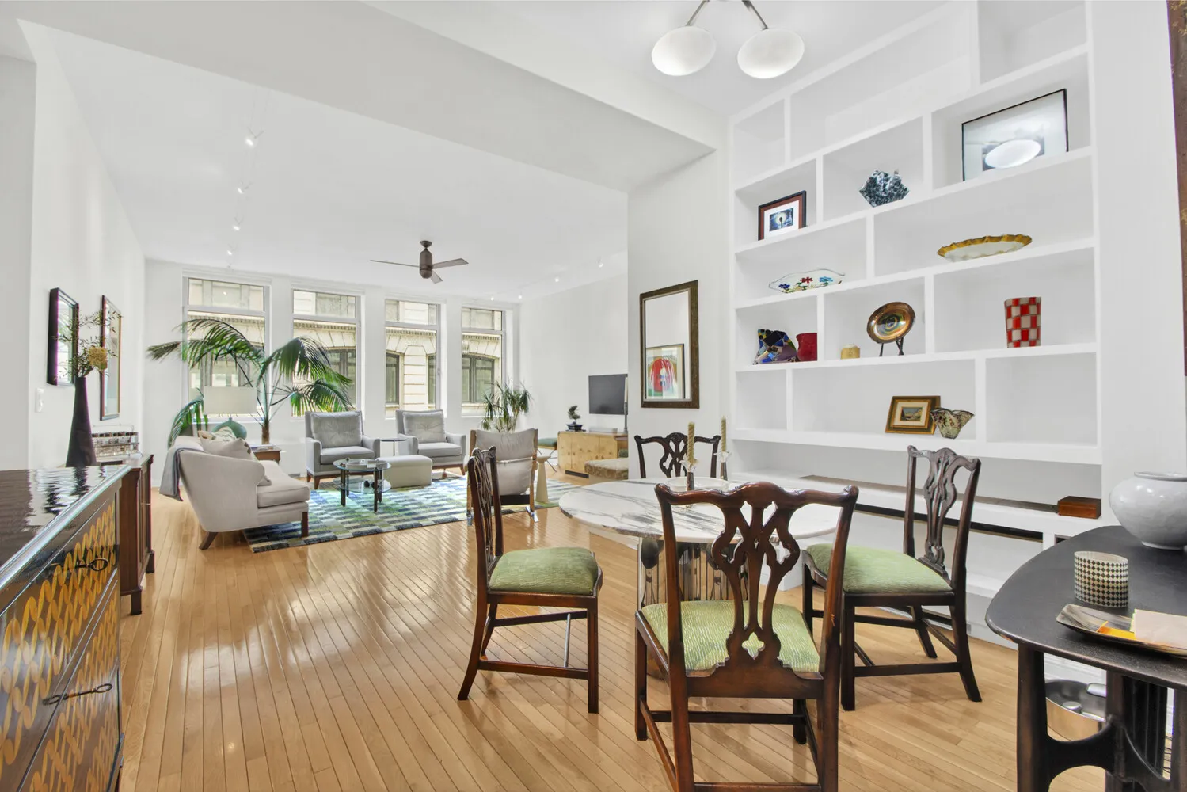
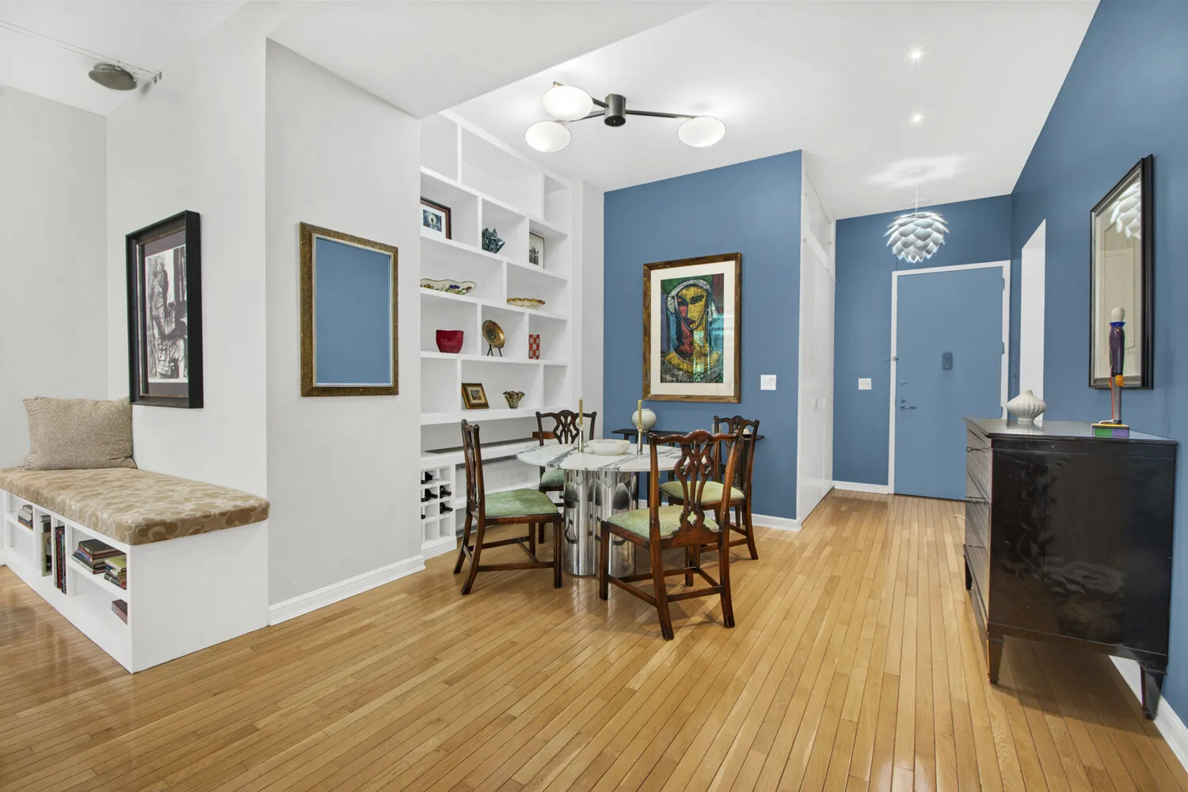
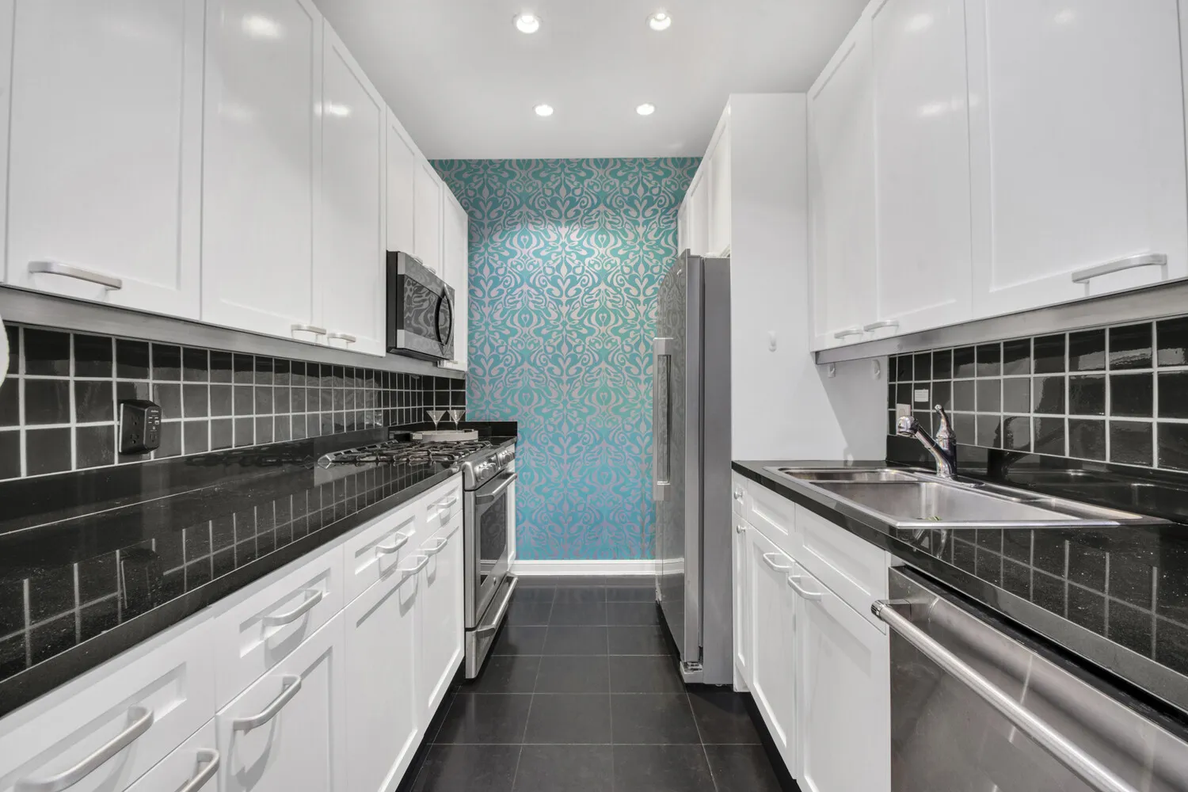
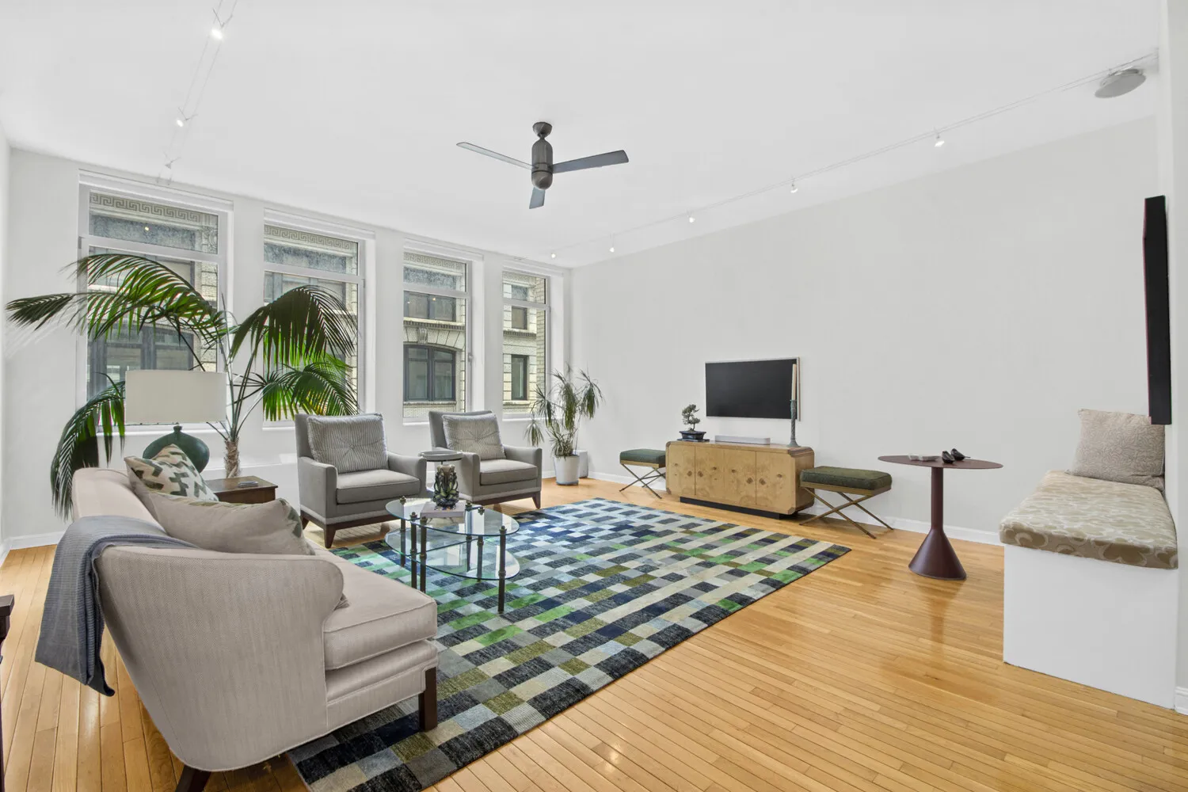
The spectacular living room is a gallery-worthy space, ideal for showcasing art and hosting in style beneath towering ceilings. An open dining area flows into a chef's dream kitchen, outfitted with sleek stainless steel and granite finishes.
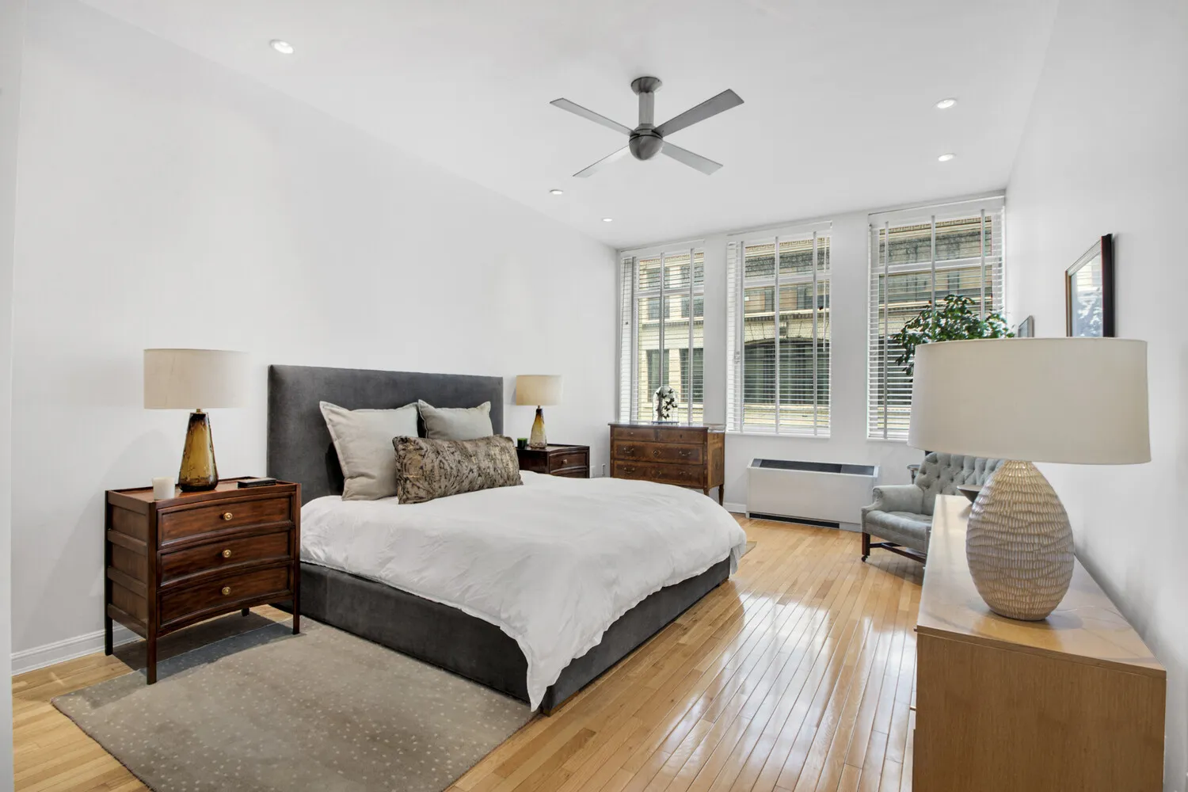
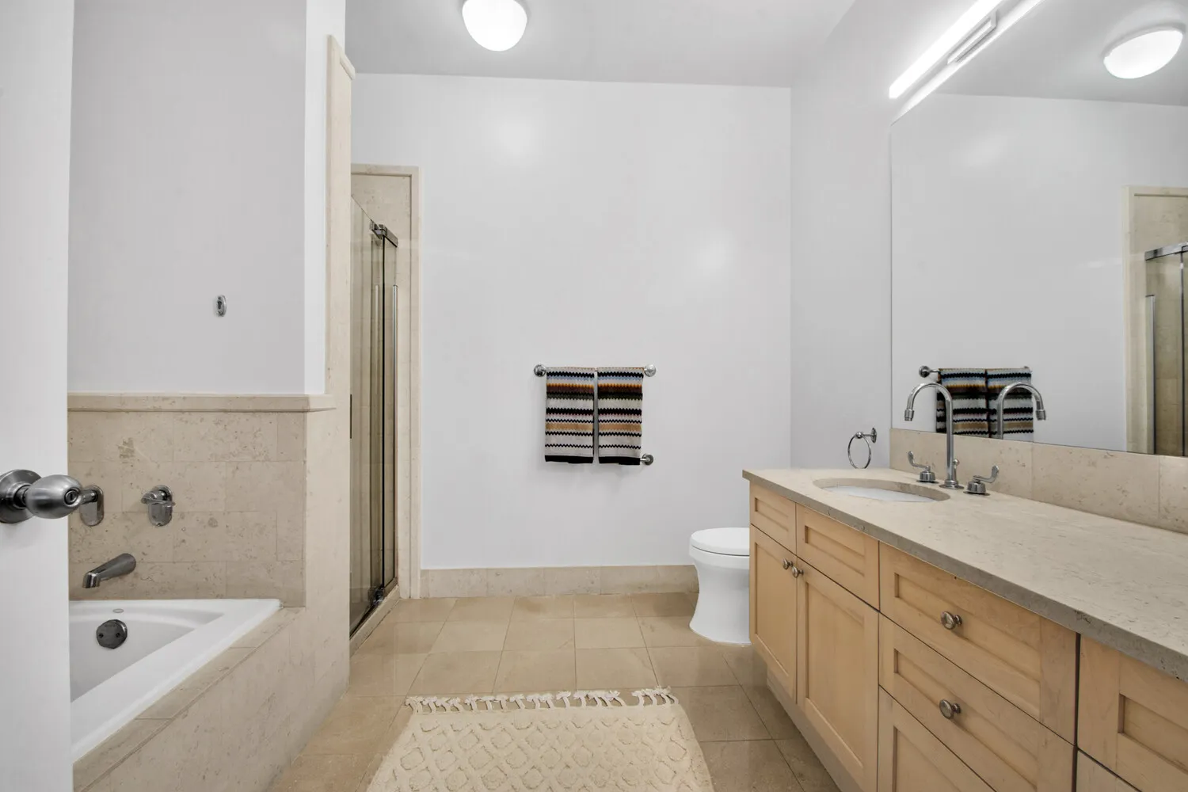
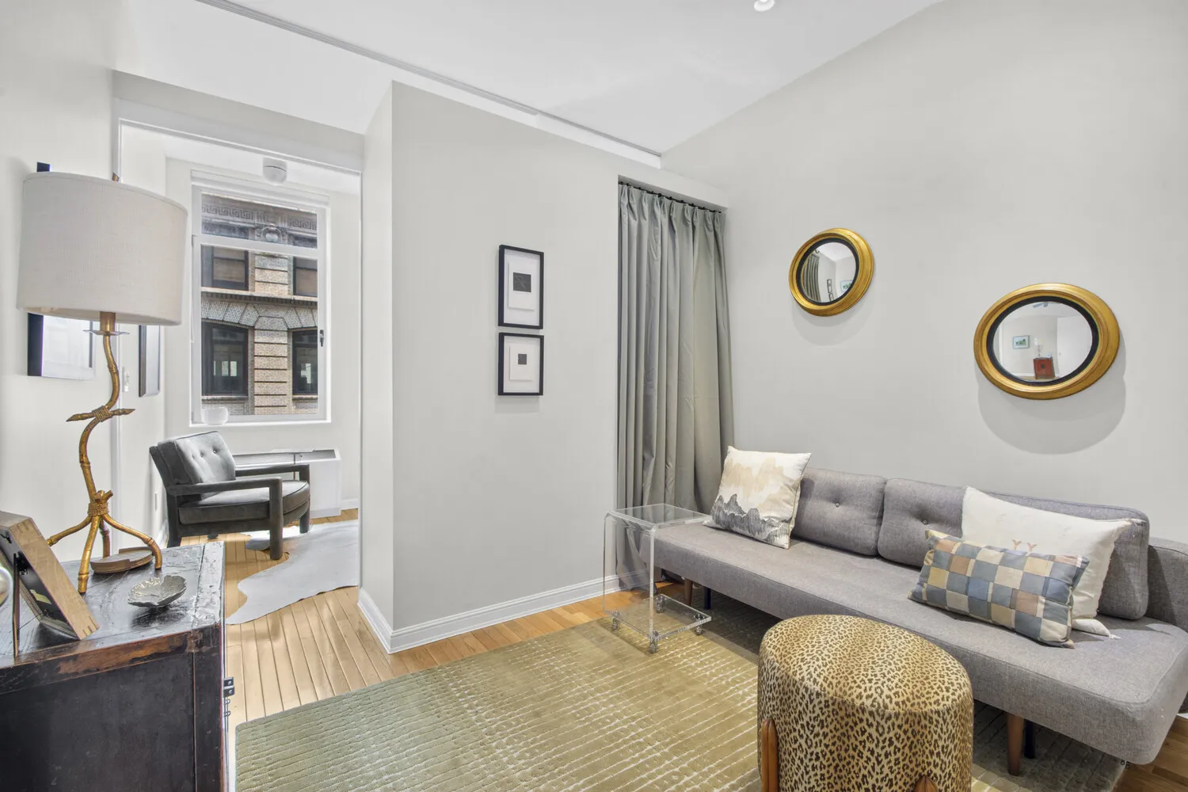
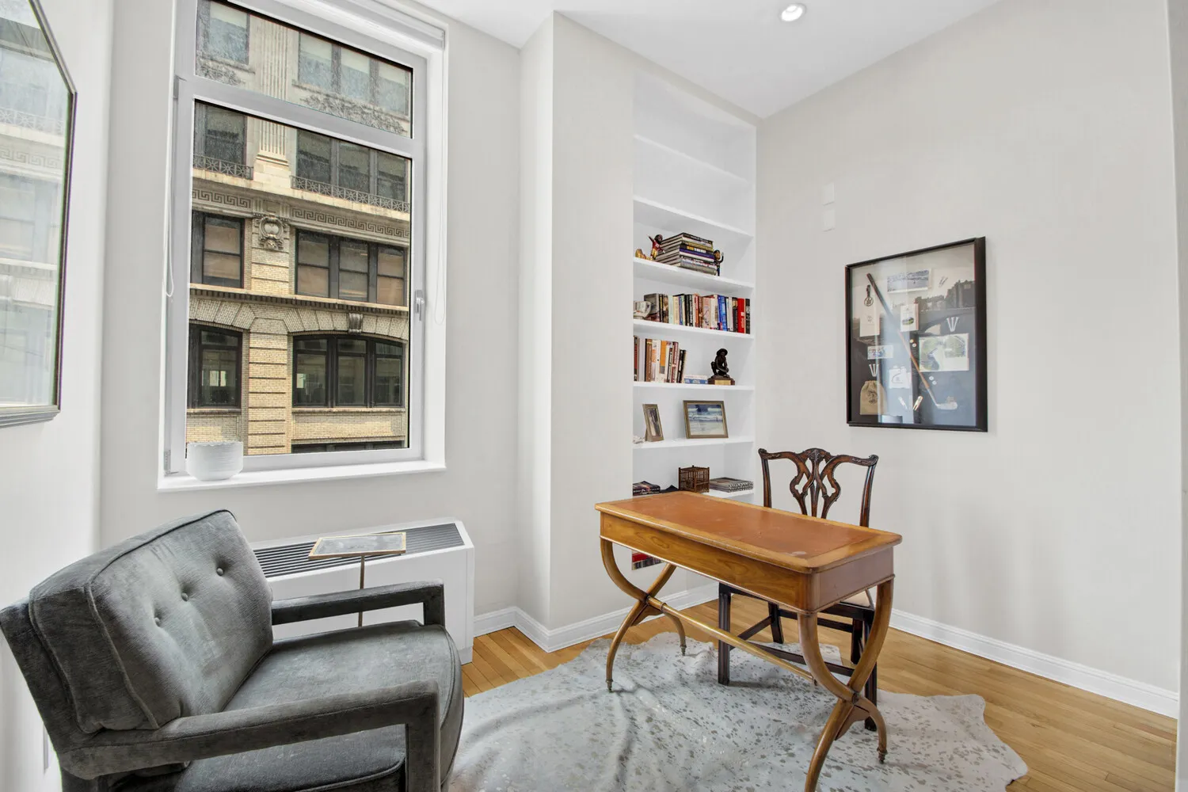
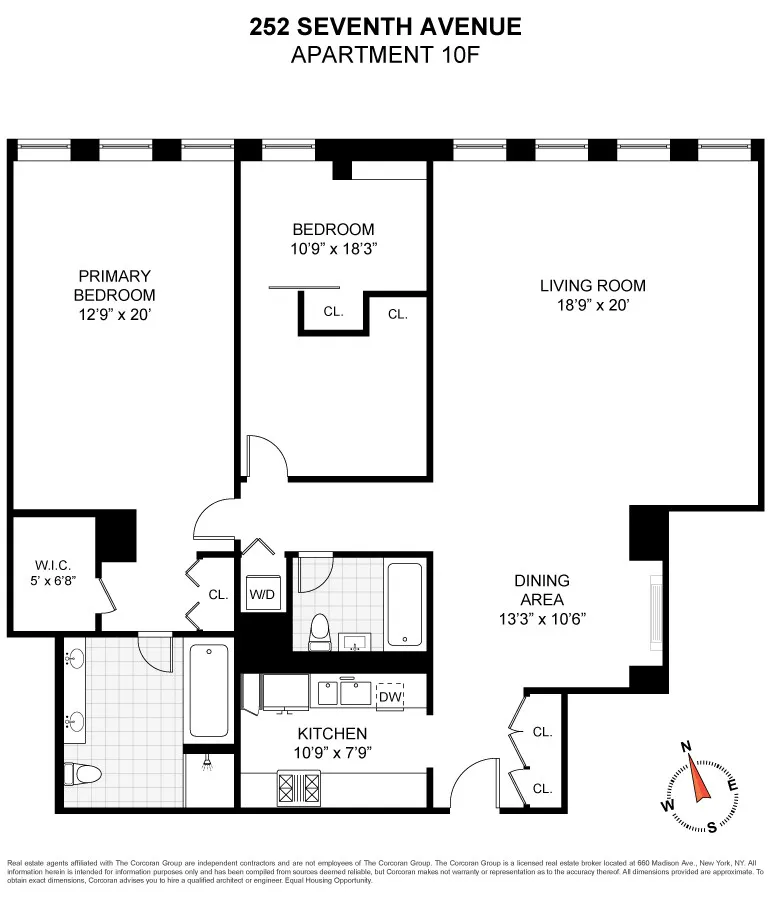
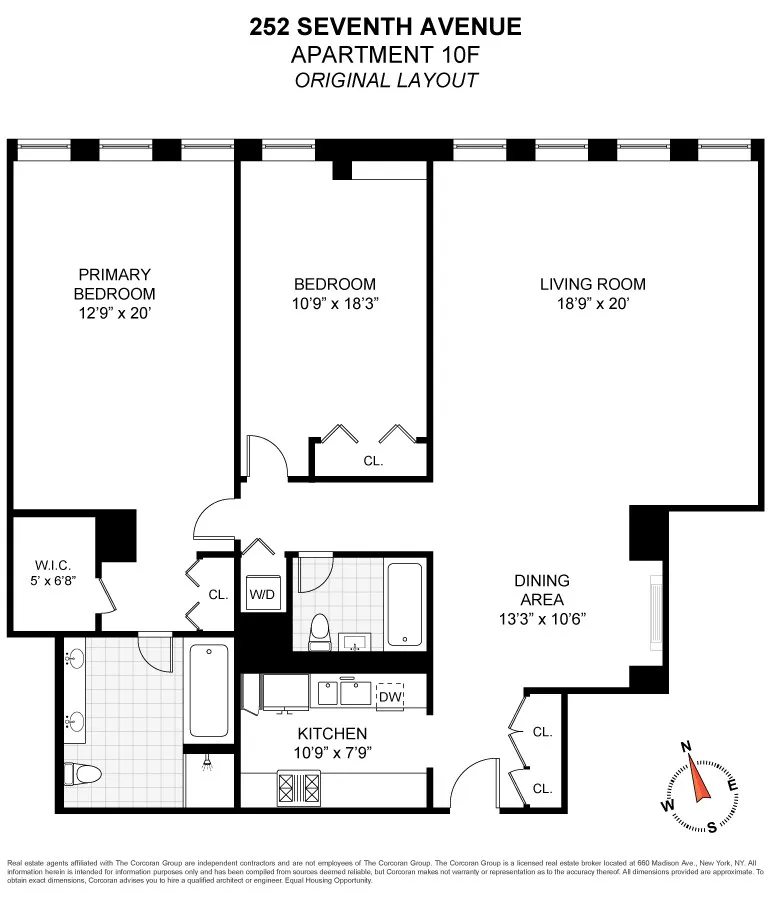
The primary suite is a tranquil retreat, complete with oversized windows, walk-in closet, and luxurious 5-piece bath. A second spacious bedroom so spacious that it has been devided into a guestroom and office. Additional highlights include beautiful hardwood floors, an in-unit washer/dryer, and a storage bin.
Life at the Chelsea Mercantile is as effortless as it is elevated: Whole Foods is on-site, and there is direct access to the garage. You're moments from subways, buses, taxis, and all the cultural treasures Chelsea is famed for-art galleries, the High Line, Chelsea Piers, and more.
Originally built in 1908, this iconic prewar building offers every amenity imaginable: 24-hour lobby attendent, resident manager, a state-of-the-art gym, children's playroom, conference room, additional laundry, and a show-stopping 10,000-square-foot roof deck with jaw-dropping 360-degree city views.
View More
The spectacular living room is a gallery-worthy space, ideal for showcasing art and hosting in style beneath towering ceilings. An open dining area flows into a chef's dream kitchen, outfitted with sleek stainless steel and granite finishes.
The primary suite is a tranquil retreat, complete with oversized windows, walk-in closet, and luxurious 5-piece bath. A second spacious bedroom so spacious that it has been devided into a guestroom and office. Additional highlights include beautiful hardwood floors, an in-unit washer/dryer, and a storage bin.
Life at the Chelsea Mercantile is as effortless as it is elevated: Whole Foods is on-site, and there is direct access to the garage. You're moments from subways, buses, taxis, and all the cultural treasures Chelsea is famed for-art galleries, the High Line, Chelsea Piers, and more.
Originally built in 1908, this iconic prewar building offers every amenity imaginable: 24-hour lobby attendent, resident manager, a state-of-the-art gym, children's playroom, conference room, additional laundry, and a show-stopping 10,000-square-foot roof deck with jaw-dropping 360-degree city views.
Building Features 21 Floors354 Units
elevator
full time doorman
bike room
garage
gym
laundry
parking
pet friendly
playroom
roofdeck
storage
Unit Features
washerdryer
garage
Exposures: North
Pet Policy: case by case, Building Pets Allowed
$2,490,000 / $1,626 per ft²
Listed on Aug 03, 2026
21 Days on Market
2 Beds / 2 Baths - / 1,531 ft²
Total Monthly expenses: $3,895
Maintenance: $1,756 / R.E. Taxes $2,139
Exclusively listed with: Corcoran Group Source: RLS
Listing Courtesy of Corcoran Group
View Listing
Unit listing history
| Date | Status | Amount | Listed by | ||
|---|---|---|---|---|---|
| Loading History... | |||||