Description
LOFT ᏞIVΙΝG WITΗ AΜAΖΙNG SPACE AΝD ᏞΙGΗT
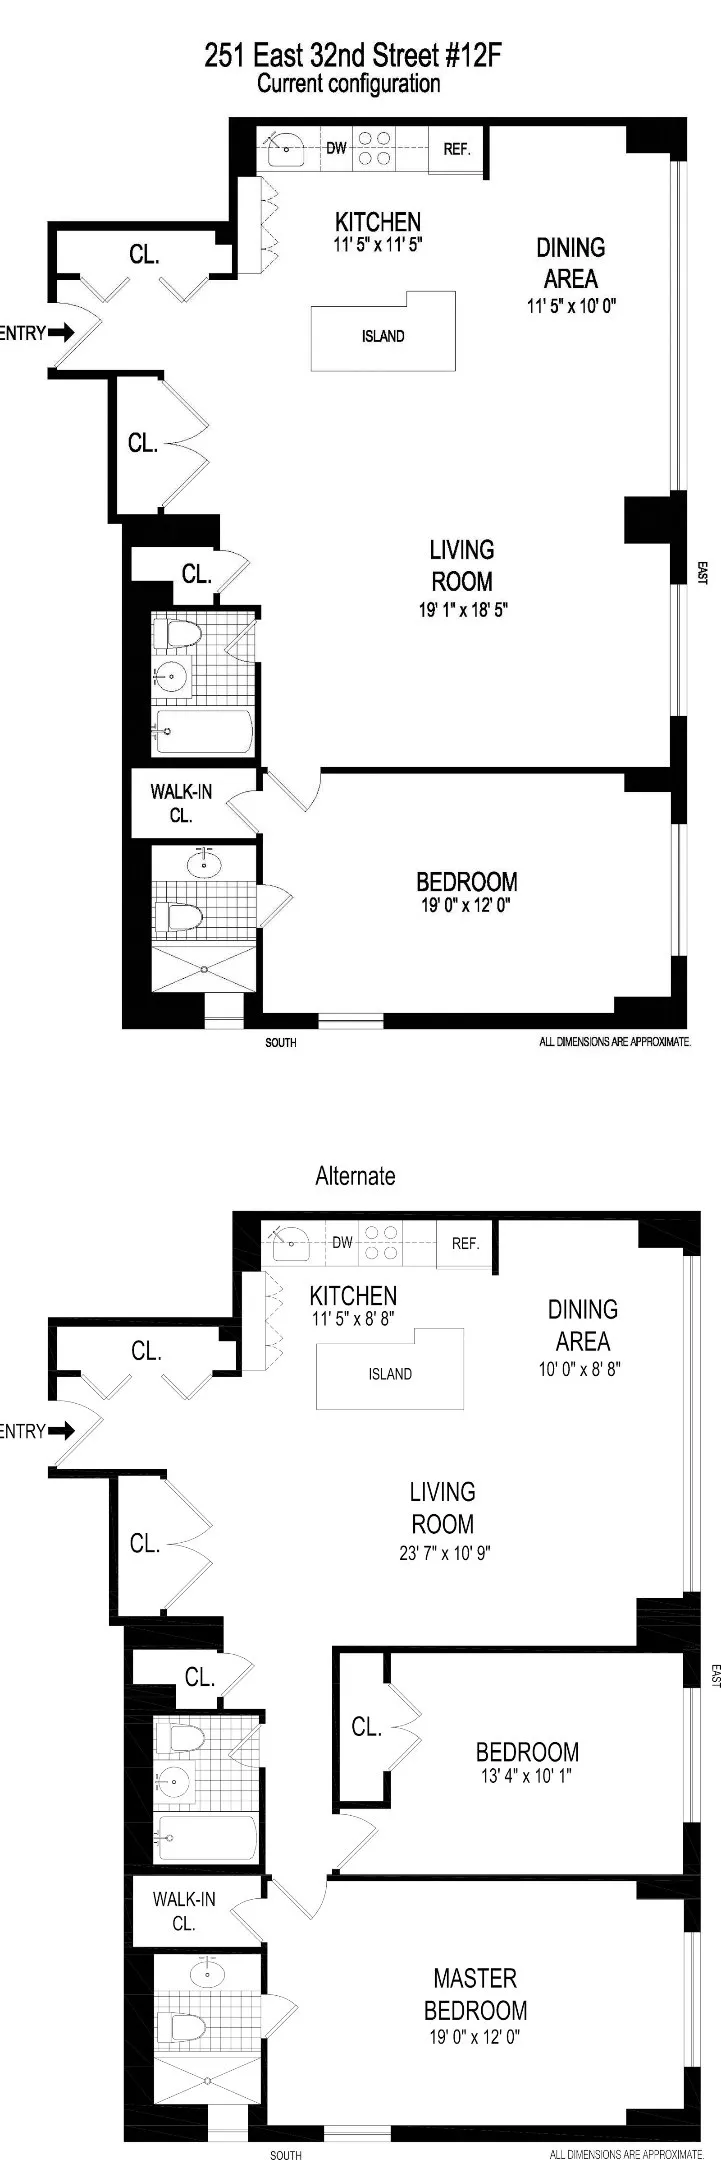
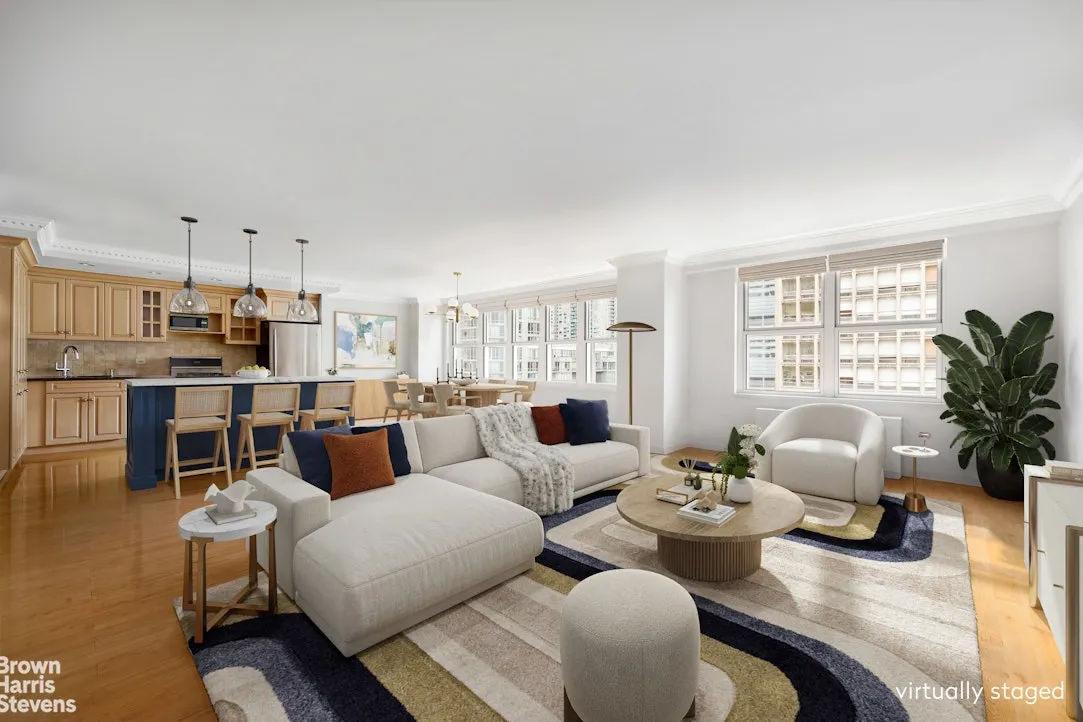
Βathed in natural light and defined by soaring open space, this stunning apartment offers a rare opportunity to own a truly flexible home. Originally a 2-bedroom apartment, the space has been opened up into an expansive, airy layout - and the listing photos tell both stories: the dramatic loft as it lives today, and what it would look like restored to its original 2-bedroom floor plan. Whichever configuration suits your lifestyle, the bones are exceptional: hardwood floors throughout,
beautiful crown moldings, and five generous closets including two walk-ins.
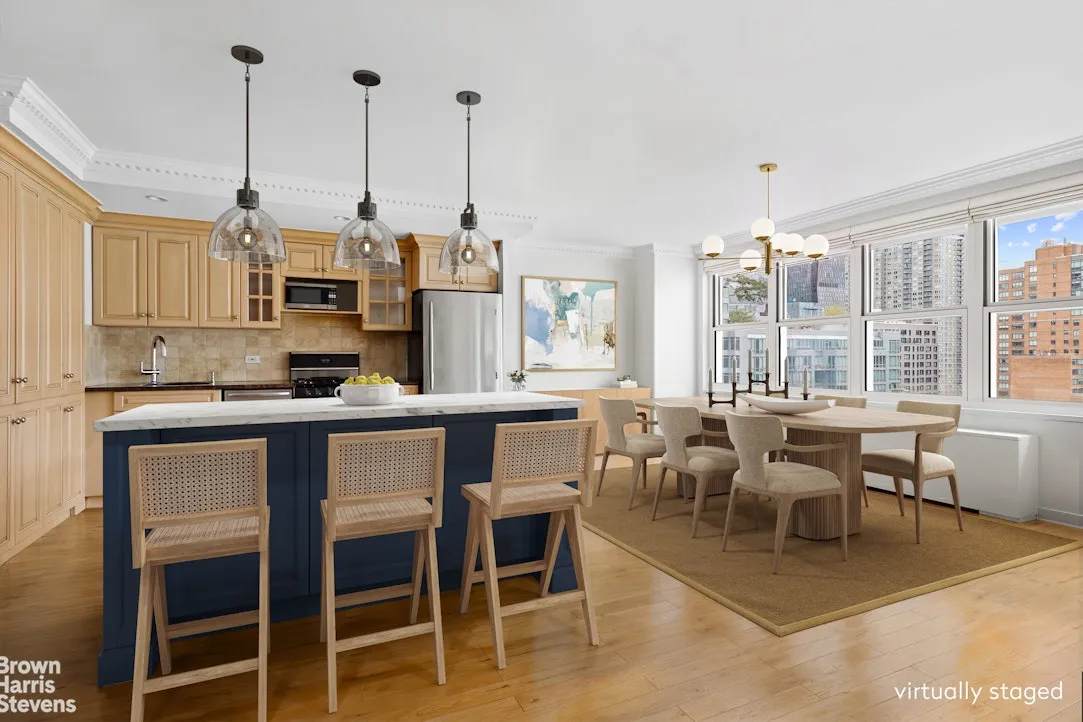
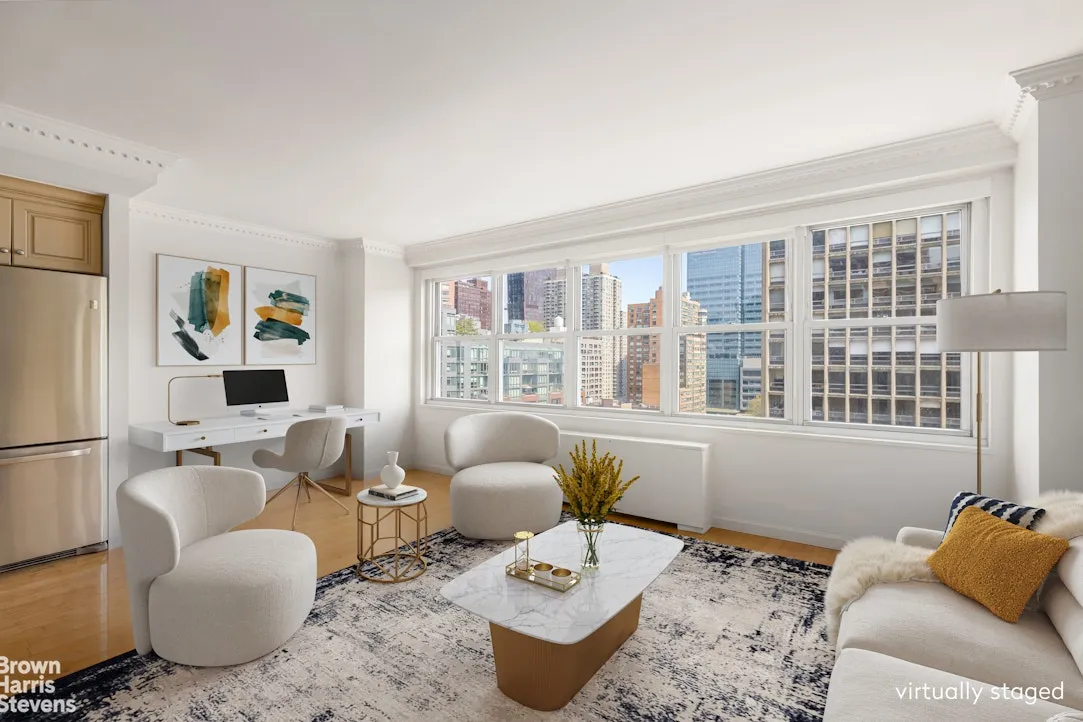
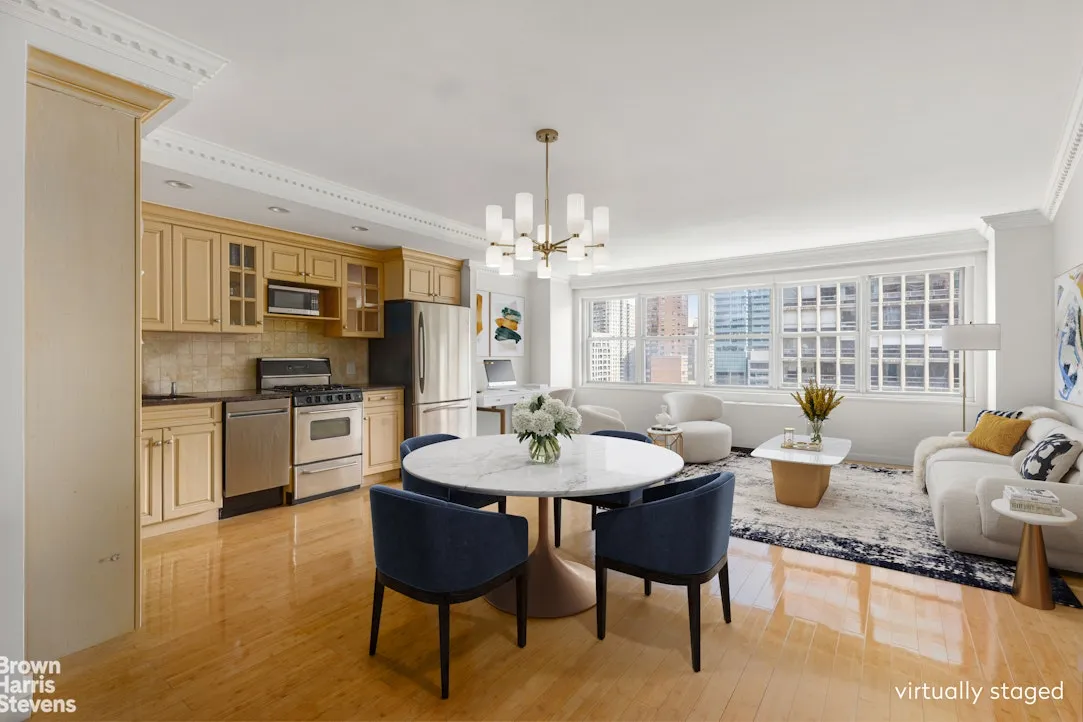
A wall of east-facing windows floods the living room with morning light, while southern exposures keep the home bright throughout the day. The separate dining area flows seamlessly into a beautifully renovated kitchen featuring a center island, custom wood cabinetry, granite countertops, stainless steel appliances, and a tumbled stone backsplash. Tucked just off the kitchen, a quiet nook makes an ideal home office. Floor plans for both the 1- and 2-bedroom configurations are shown.
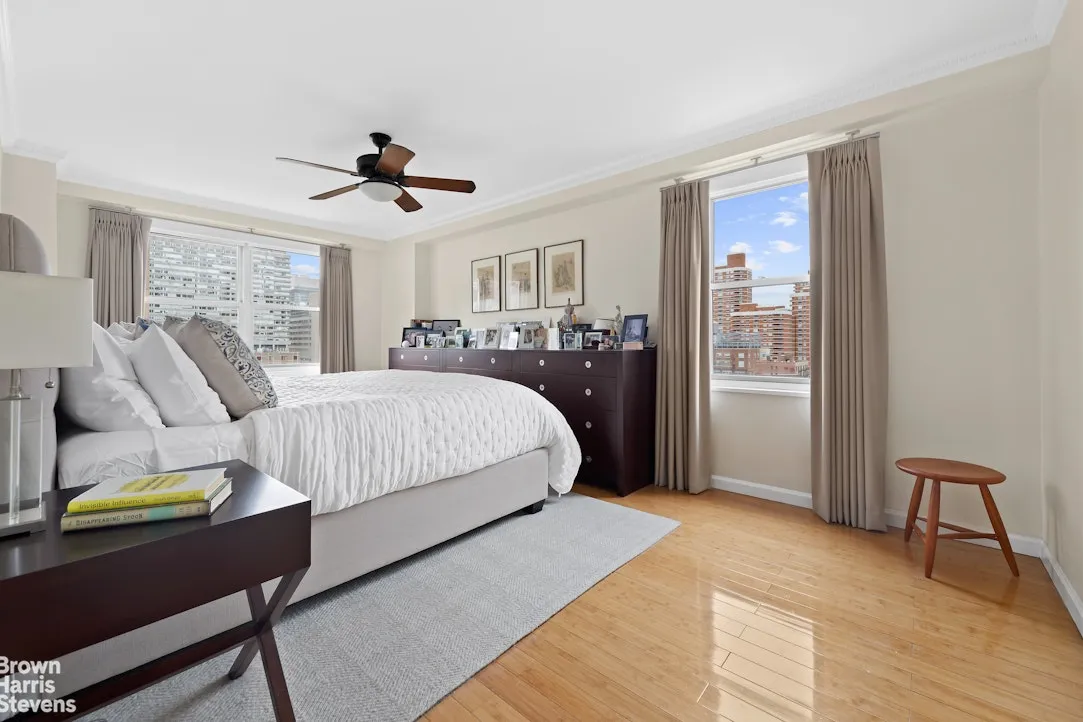
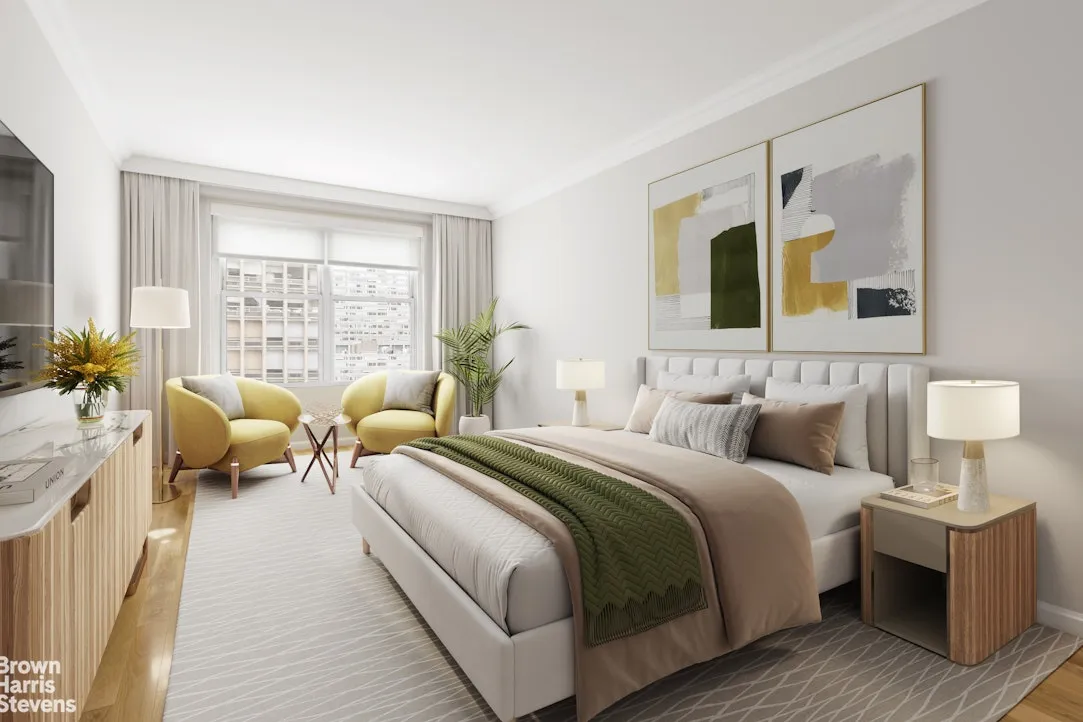
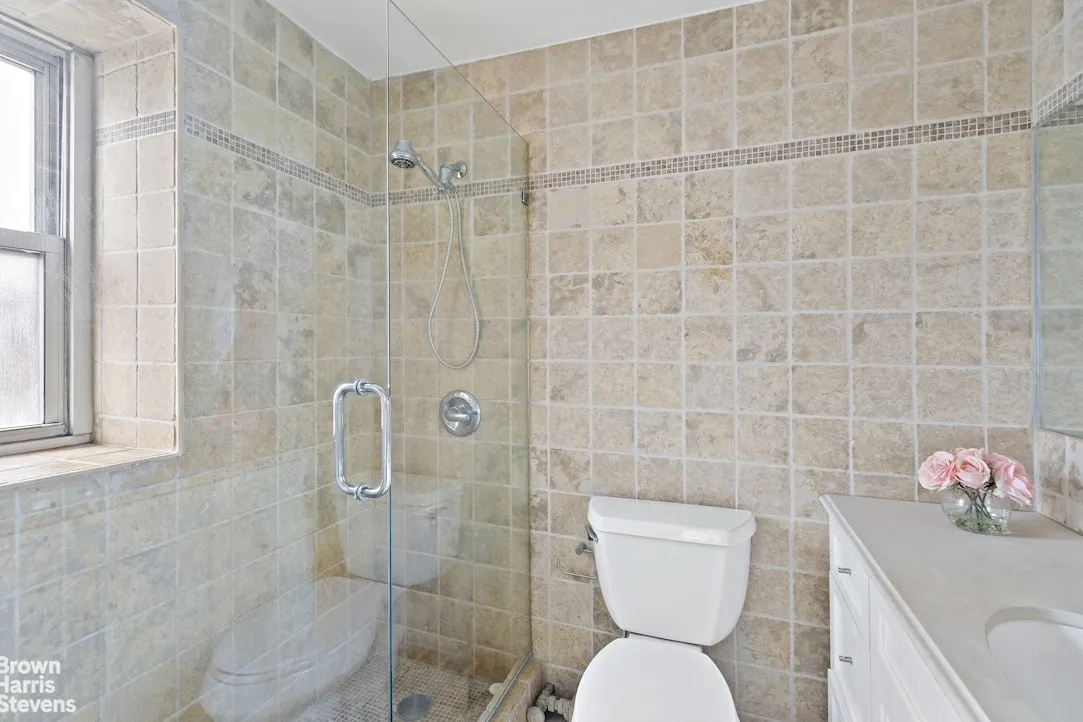
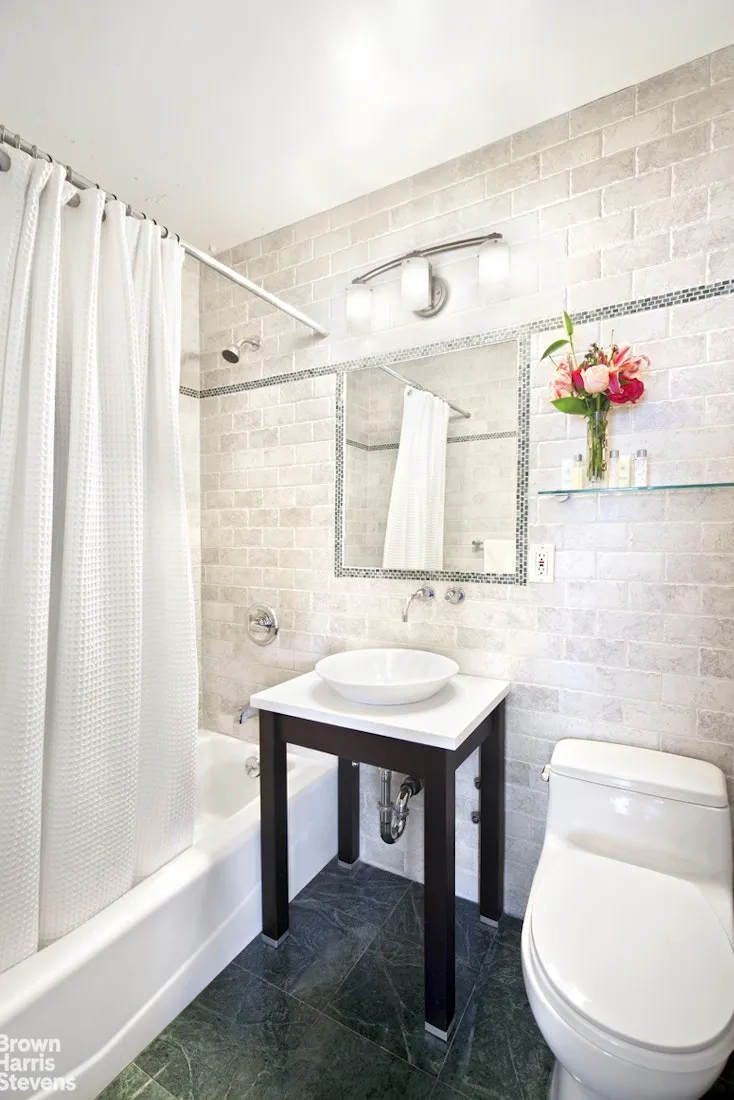
The oversized primary bedroom - with both east and south exposures - easily accommodates a king-size bed and offers a sense of calm retreat. The en-suite windowed bath adds a welcome touch of privacy. Both fully renovated bathrooms are finished with tumbled stone tile and elegant mosaic accents.
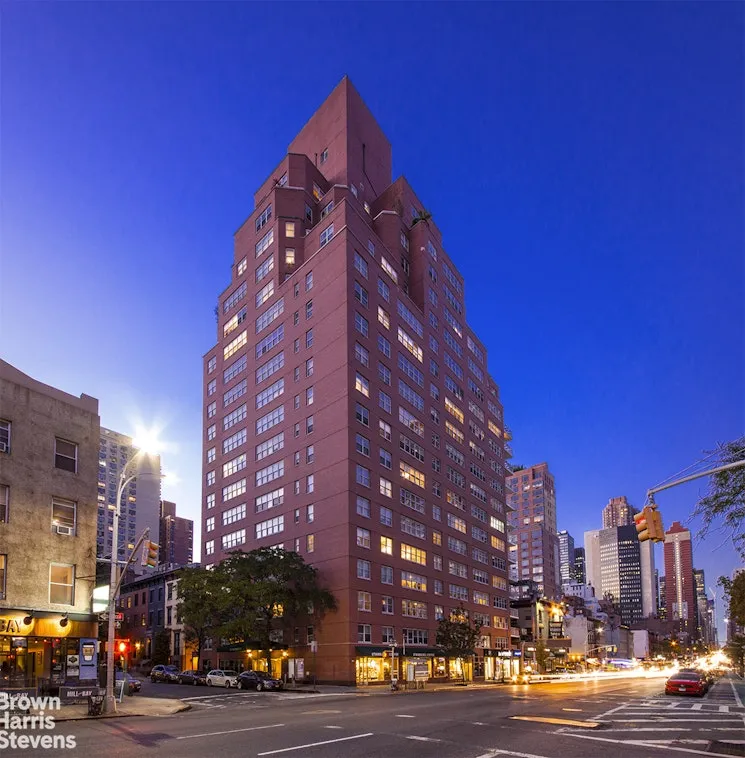
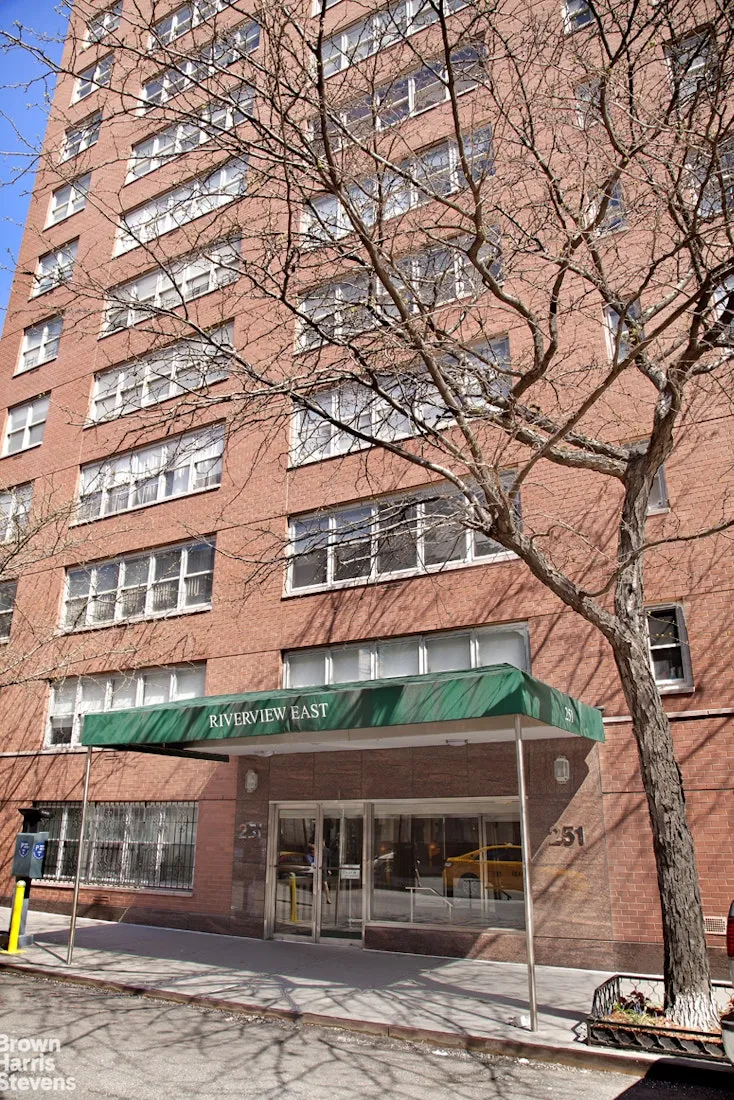
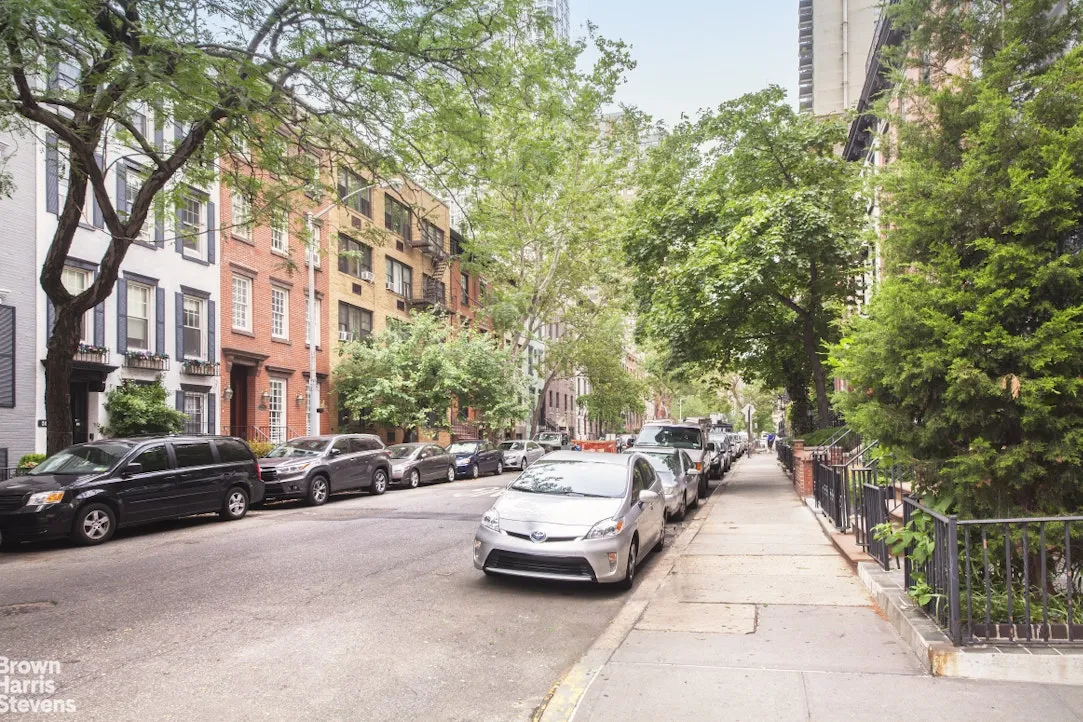
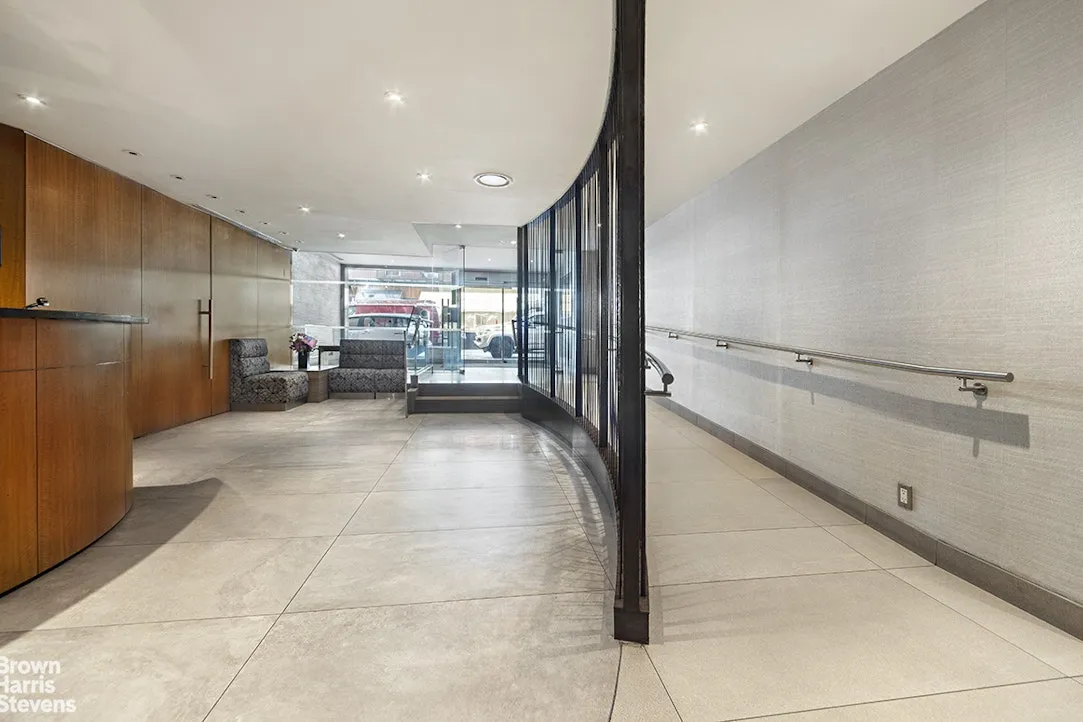
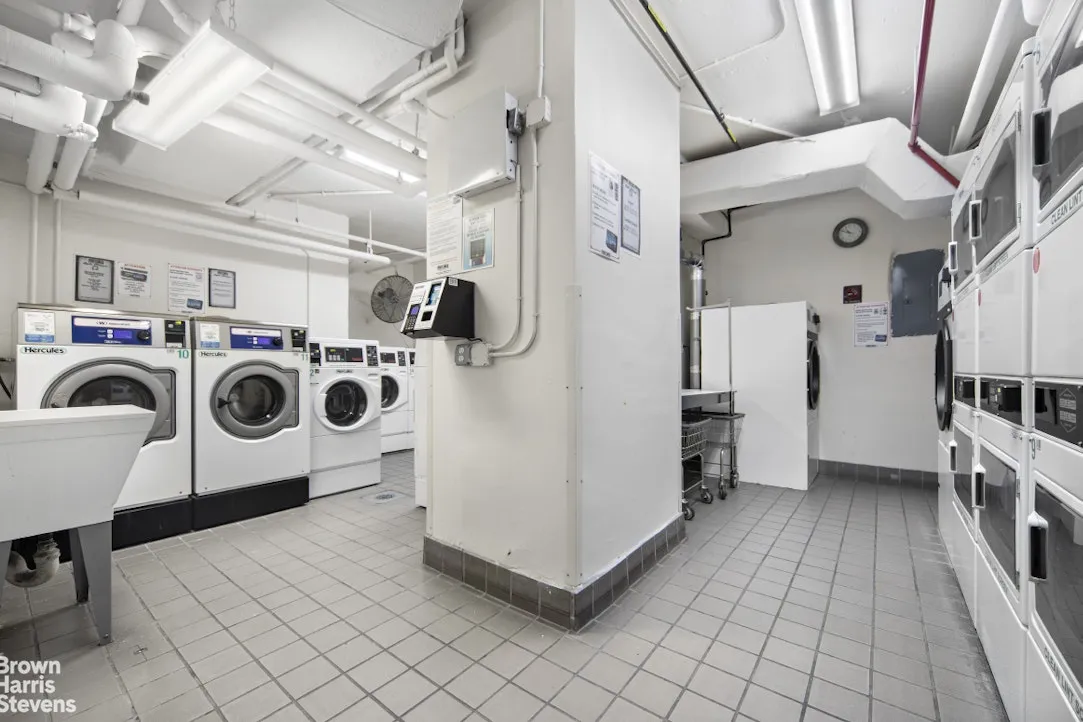
Riverview East is a well-run, full-service smoke-free co-op set on a quiet, tree-lined street. The building features a newly renovated lobby, 24-hour doorman, resident superintendent, on-site laundry, garage, and bike storage - with an attentive staff to match. As for the location: Fairway and an AMC 12-plex theater are right across the street, with Trader Joe's, Lidl, Target, and a range of restaurants and fitness centers just minutes away. Transportation is a breeze.
Two Pets are welcome (Dogs under 40 pounds). Subletting allowed after two years for two years out of fifive years with Board Approval and then the cycle resets. No Pied-a-Terres.
View More
Βathed in natural light and defined by soaring open space, this stunning apartment offers a rare opportunity to own a truly flexible home. Originally a 2-bedroom apartment, the space has been opened up into an expansive, airy layout - and the listing photos tell both stories: the dramatic loft as it lives today, and what it would look like restored to its original 2-bedroom floor plan. Whichever configuration suits your lifestyle, the bones are exceptional: hardwood floors throughout,
beautiful crown moldings, and five generous closets including two walk-ins.
A wall of east-facing windows floods the living room with morning light, while southern exposures keep the home bright throughout the day. The separate dining area flows seamlessly into a beautifully renovated kitchen featuring a center island, custom wood cabinetry, granite countertops, stainless steel appliances, and a tumbled stone backsplash. Tucked just off the kitchen, a quiet nook makes an ideal home office. Floor plans for both the 1- and 2-bedroom configurations are shown.
The oversized primary bedroom - with both east and south exposures - easily accommodates a king-size bed and offers a sense of calm retreat. The en-suite windowed bath adds a welcome touch of privacy. Both fully renovated bathrooms are finished with tumbled stone tile and elegant mosaic accents.
Riverview East is a well-run, full-service smoke-free co-op set on a quiet, tree-lined street. The building features a newly renovated lobby, 24-hour doorman, resident superintendent, on-site laundry, garage, and bike storage - with an attentive staff to match. As for the location: Fairway and an AMC 12-plex theater are right across the street, with Trader Joe's, Lidl, Target, and a range of restaurants and fitness centers just minutes away. Transportation is a breeze.
Two Pets are welcome (Dogs under 40 pounds). Subletting allowed after two years for two years out of fifive years with Board Approval and then the cycle resets. No Pied-a-Terres.
Building Features 20 Floors163 Units
elevator
full time doorman
garage
pet friendly
laundry
Unit Features
garage
Exposures: East, South
Pet Policy: pets allowed, Building Pets Allowed
$899,000
Listed on Apr 22, 2026
120 Days on Market
2 Beds / 2 Baths - / - ft²
Total Monthly Expenses: $3,081
Exclusively listed with: Brown Harris Stevens Residential Sales LLC Source: RLS
Listing Courtesy of Brown Harris Stevens Residential Sales LLC
View Listing
Unit listing history
| Date | Status | Amount | Listed by | ||
|---|---|---|---|---|---|
| Loading History... | |||||