Description
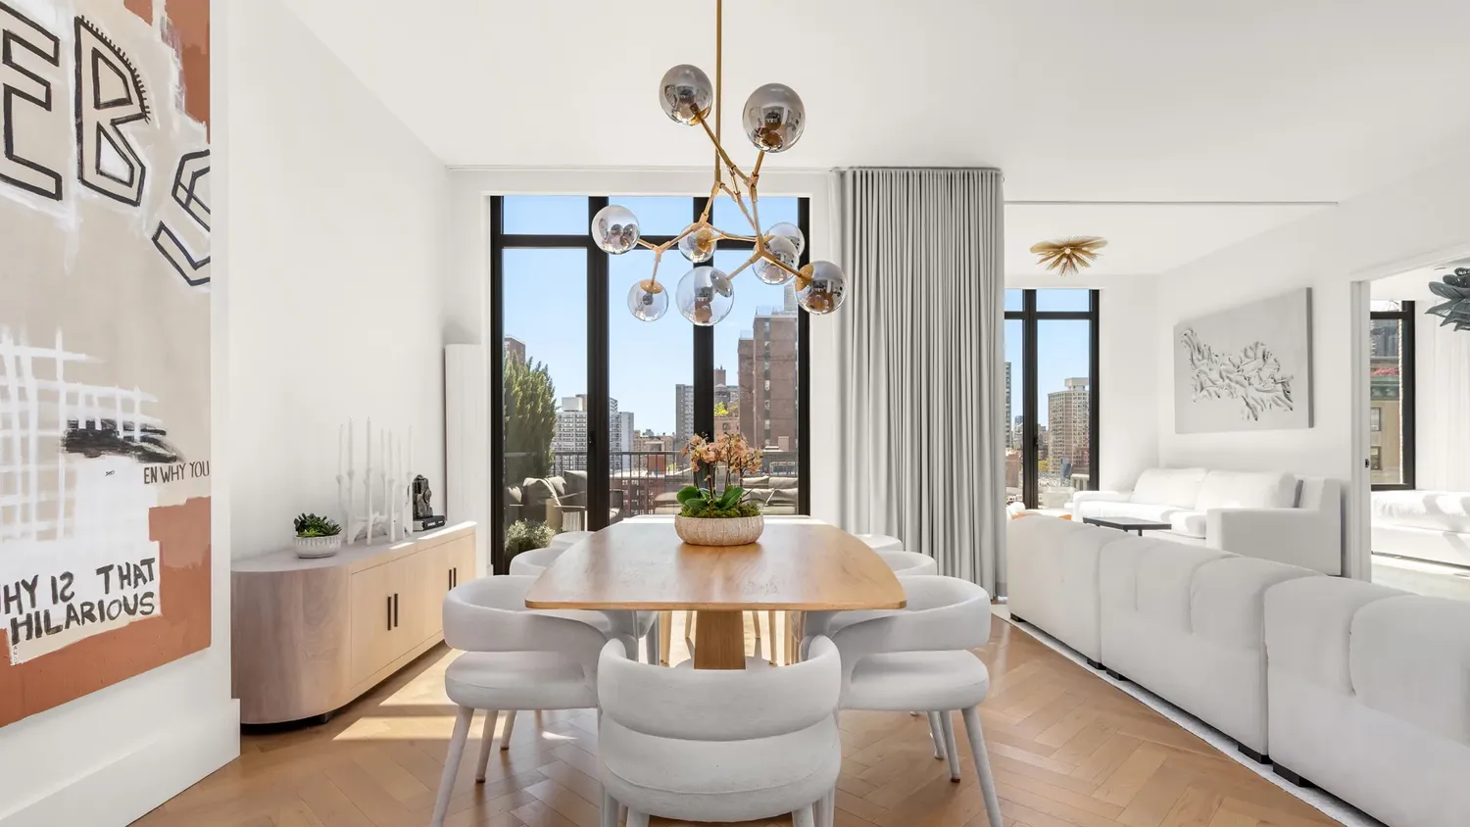
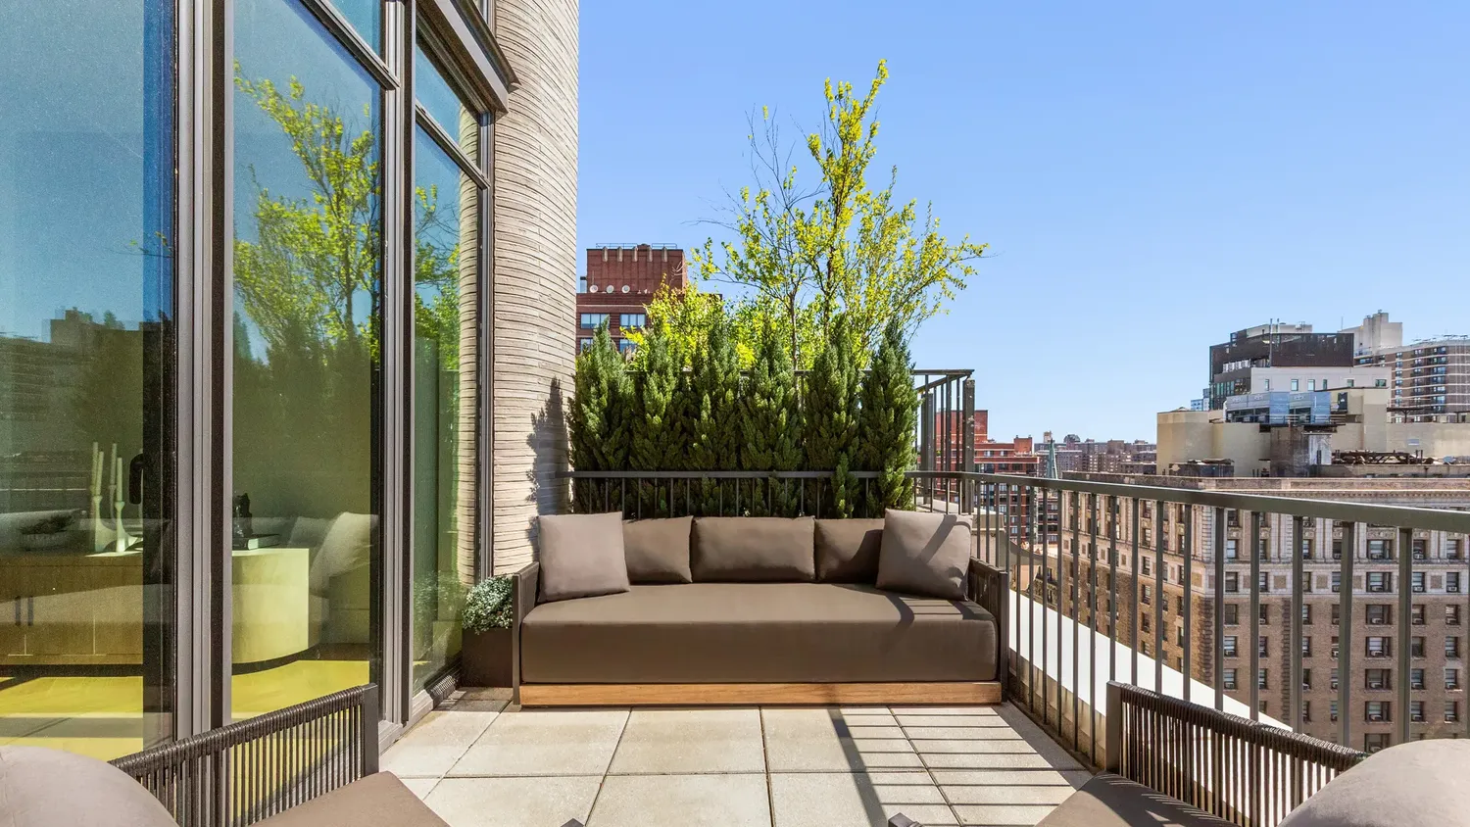
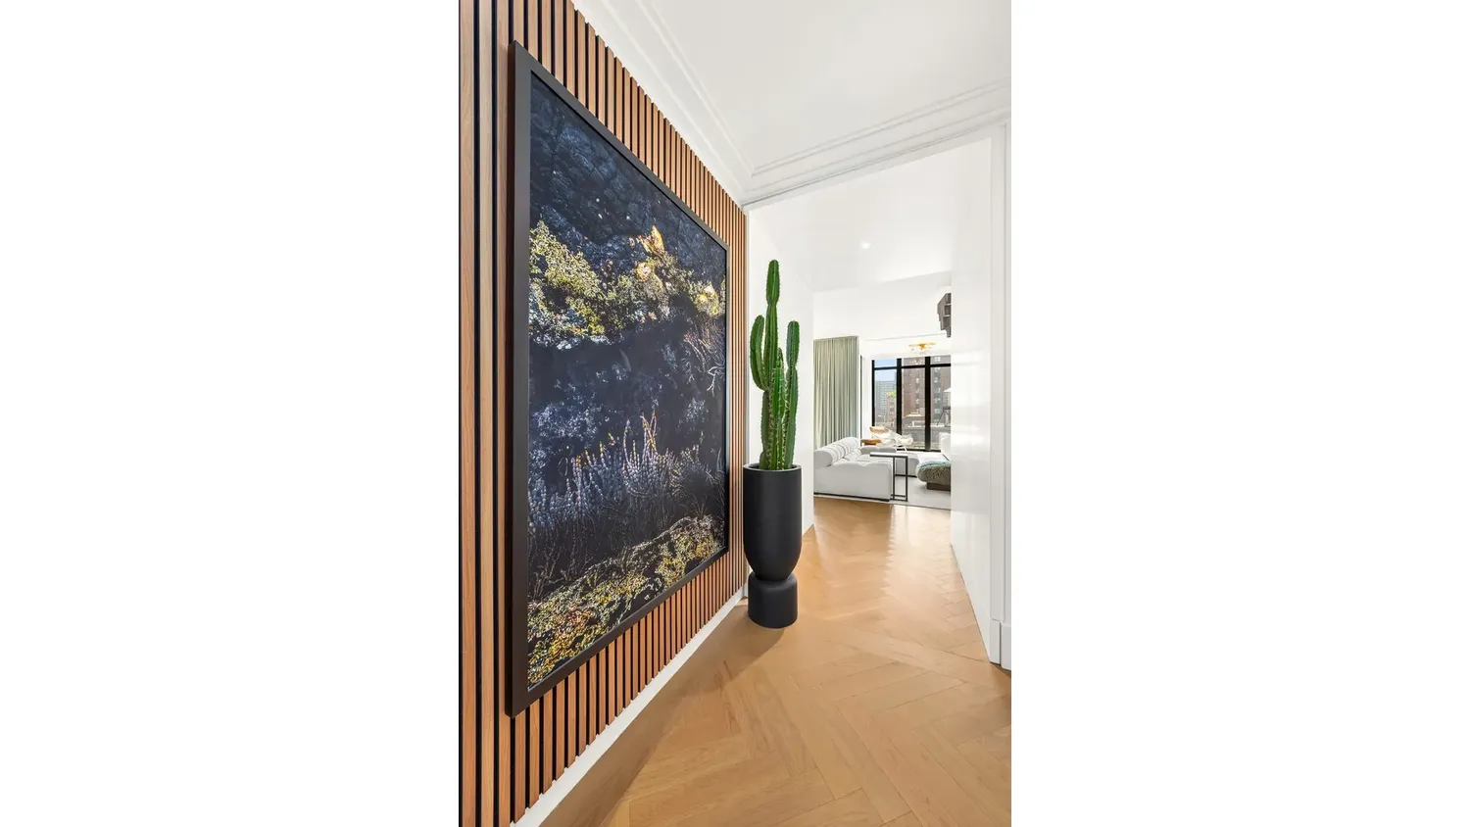
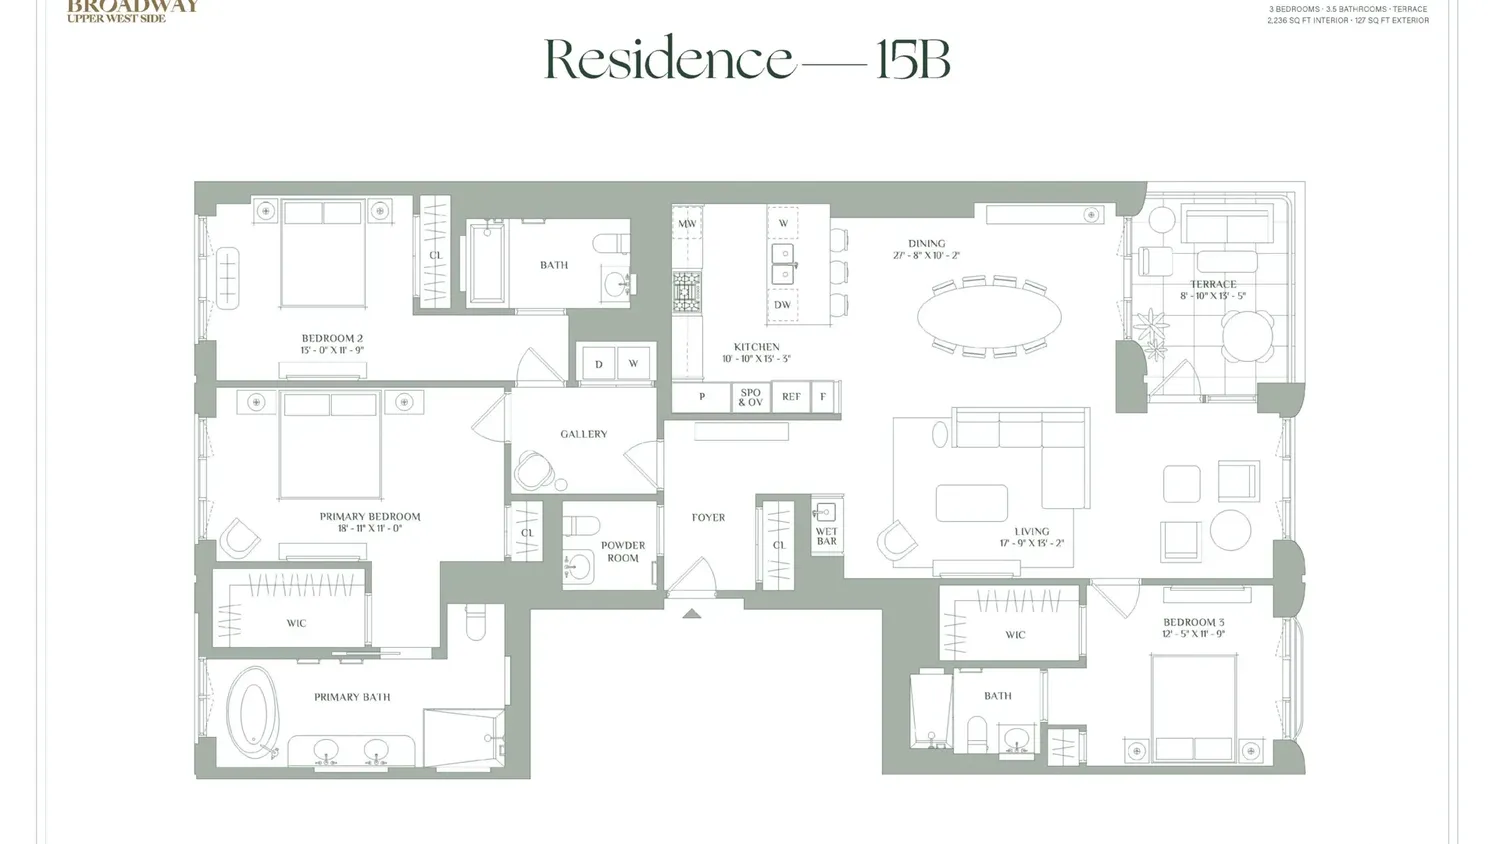
Situated within 2505 Broadwaу, this one-of-a-kind Upper West Side residence seamlessly combines scale, light, and indoor-outdoor living. Spanning 2,236 square feet and featuring a private terrace directly off the entertaining space, this contemporary yet timeless home offers a refined balance of comfort, functionality, and modern design.
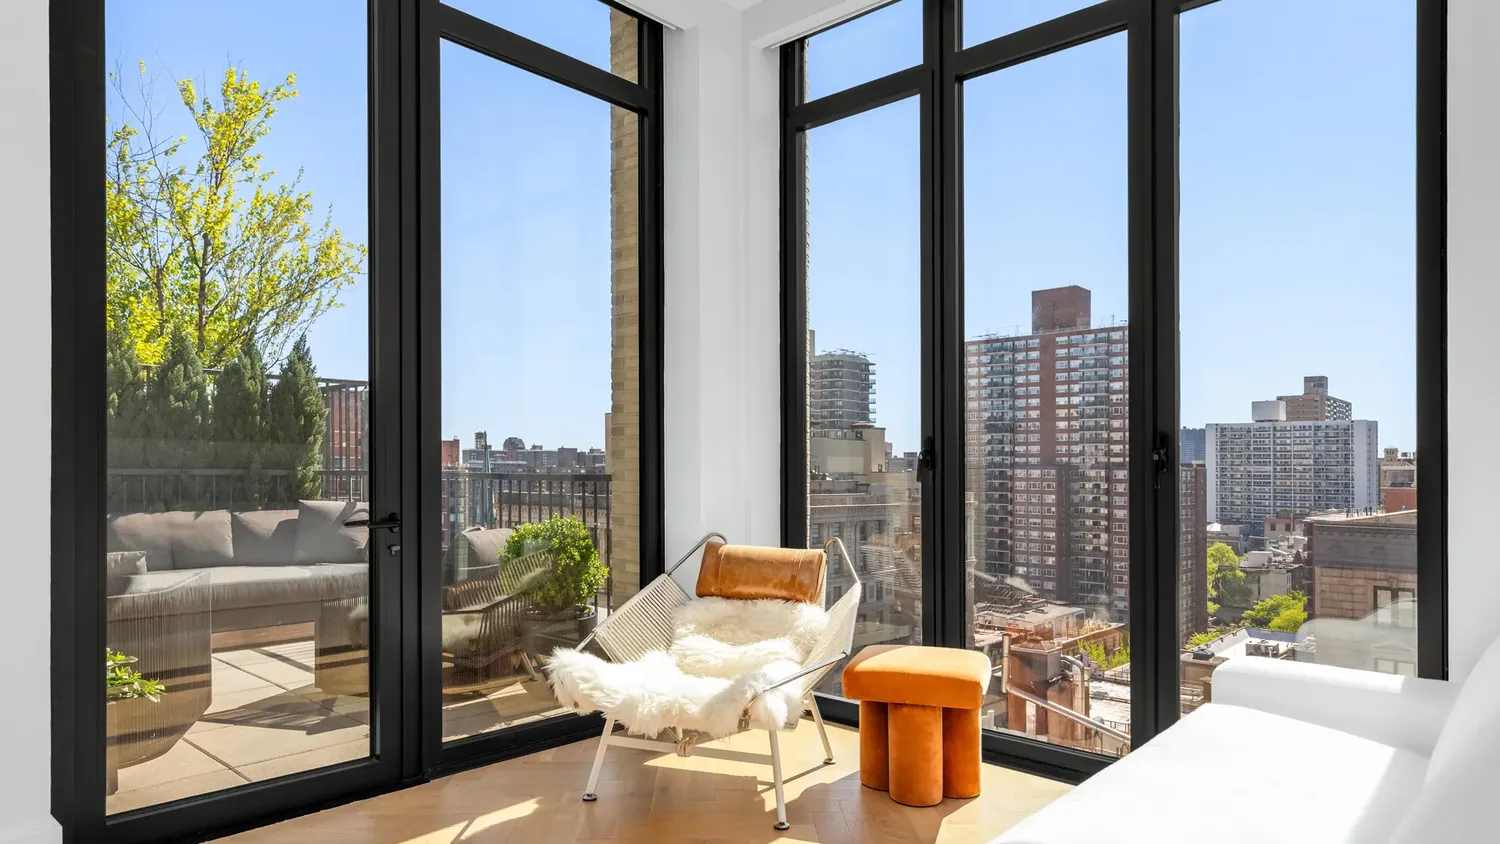
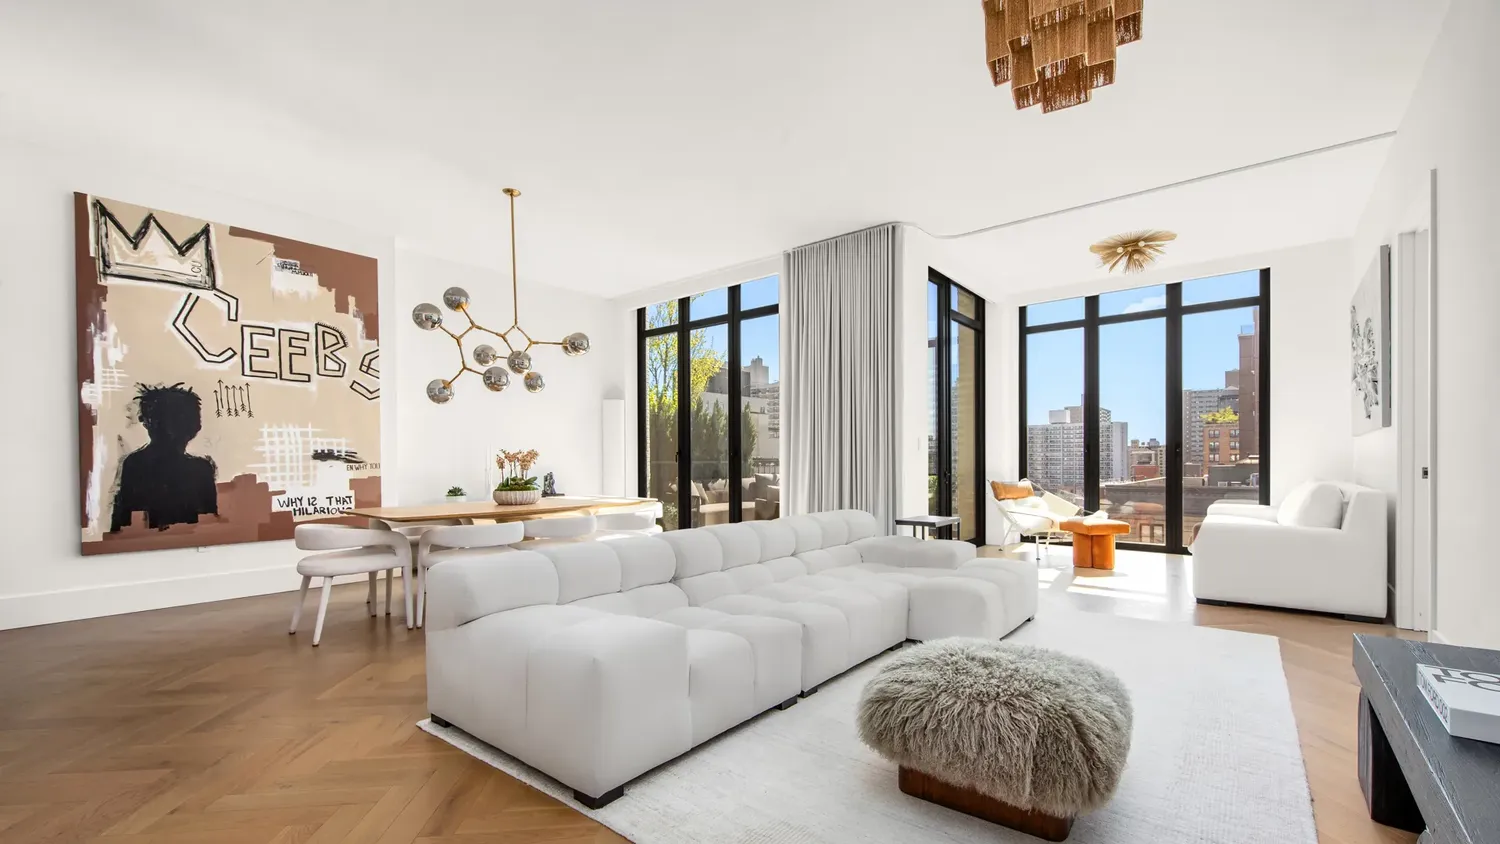
Bathed in natural light from eastern and western exposures, the expansive great room boasts soaring 10'5" ceilings, herringbone oak flooring, and an effortless sense of openness and airiness. Flowing directly from the living and dining areas, the private terrace serves as a natural extension of the home, bringing exceptional light and fresh air into the entertaining space.
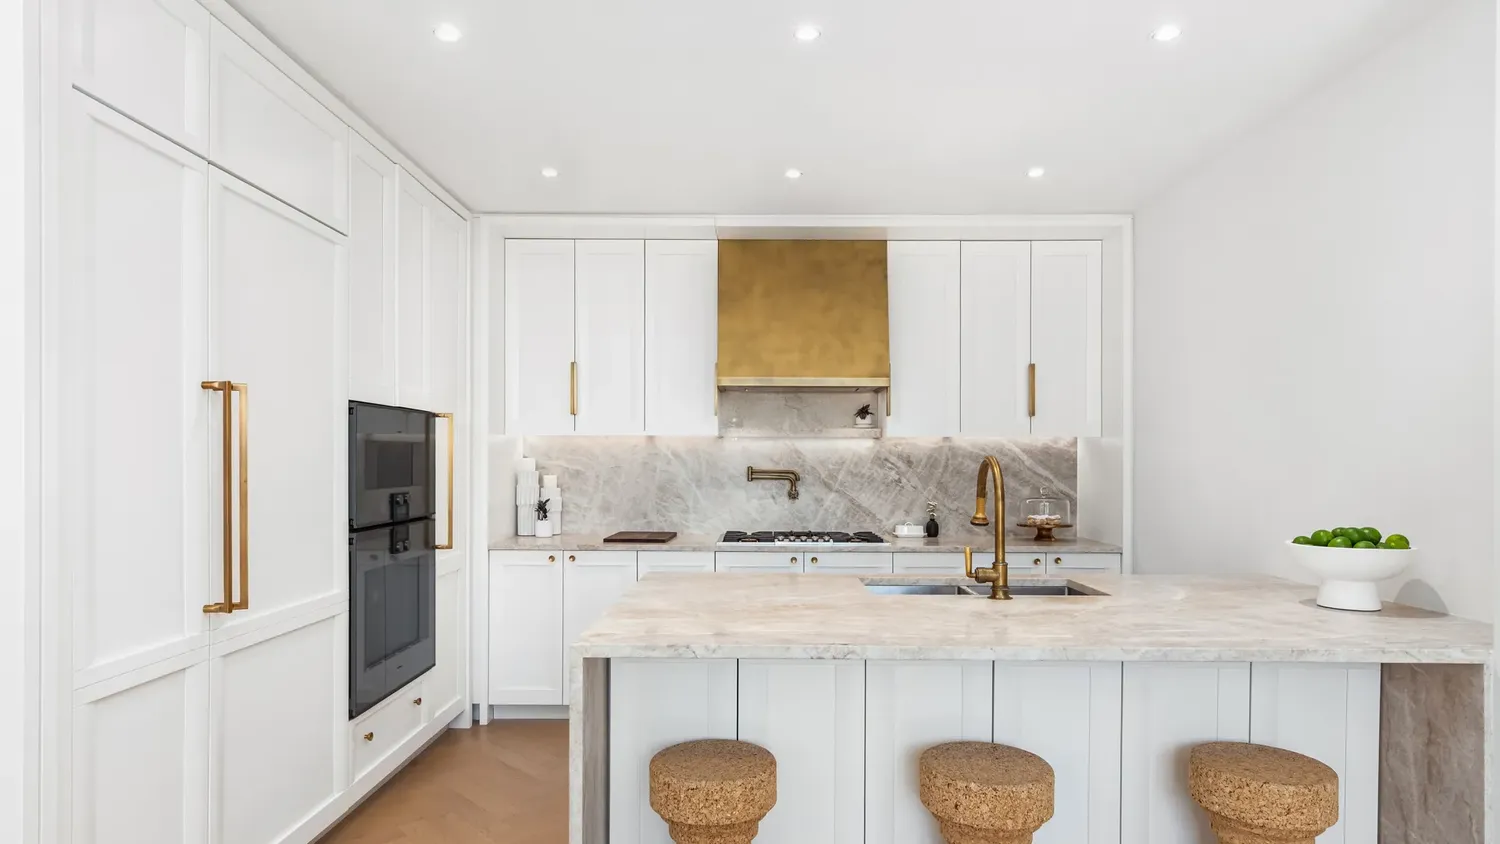
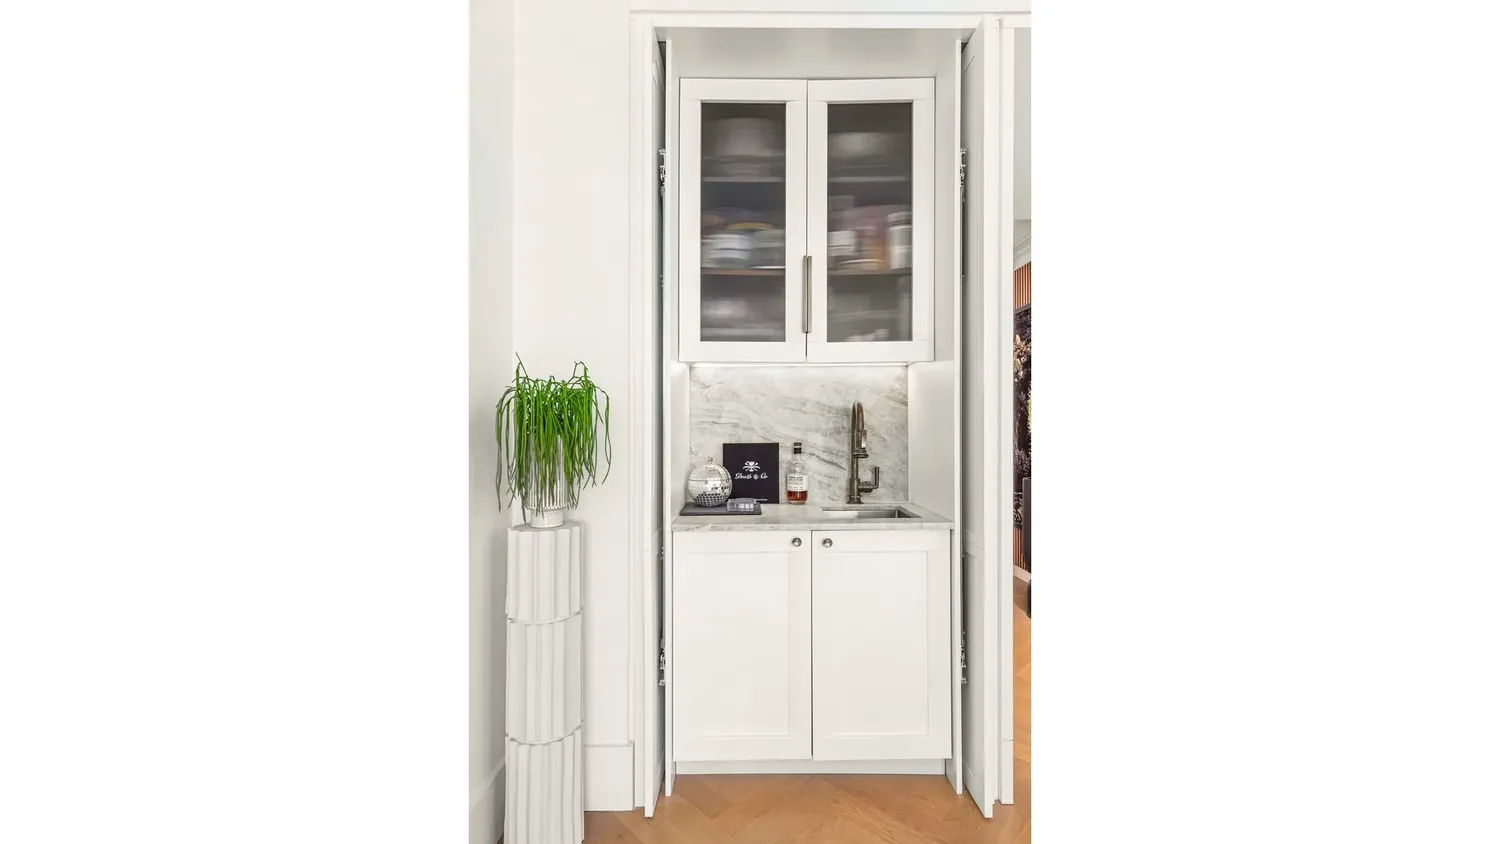
Adjacent to the great room, the thoughtfully designed kitchen features white lacquer cabinetry, Taj Mahal quartzite countertops and backsplash, and a large island with generous storage. A full suite of integrated Gaggenau appliances-including a gas cooktop, steam oven, and built-in wine cooler-is complemented by a vented hood, wet bar, and antique brass finishes throughout. A graciously designed entry foyer leads into the home, along with a discreetly placed powder room and a well-appointed laundry closet with stacked Bosch washer and dryer completing the entertaining wing of the residence.
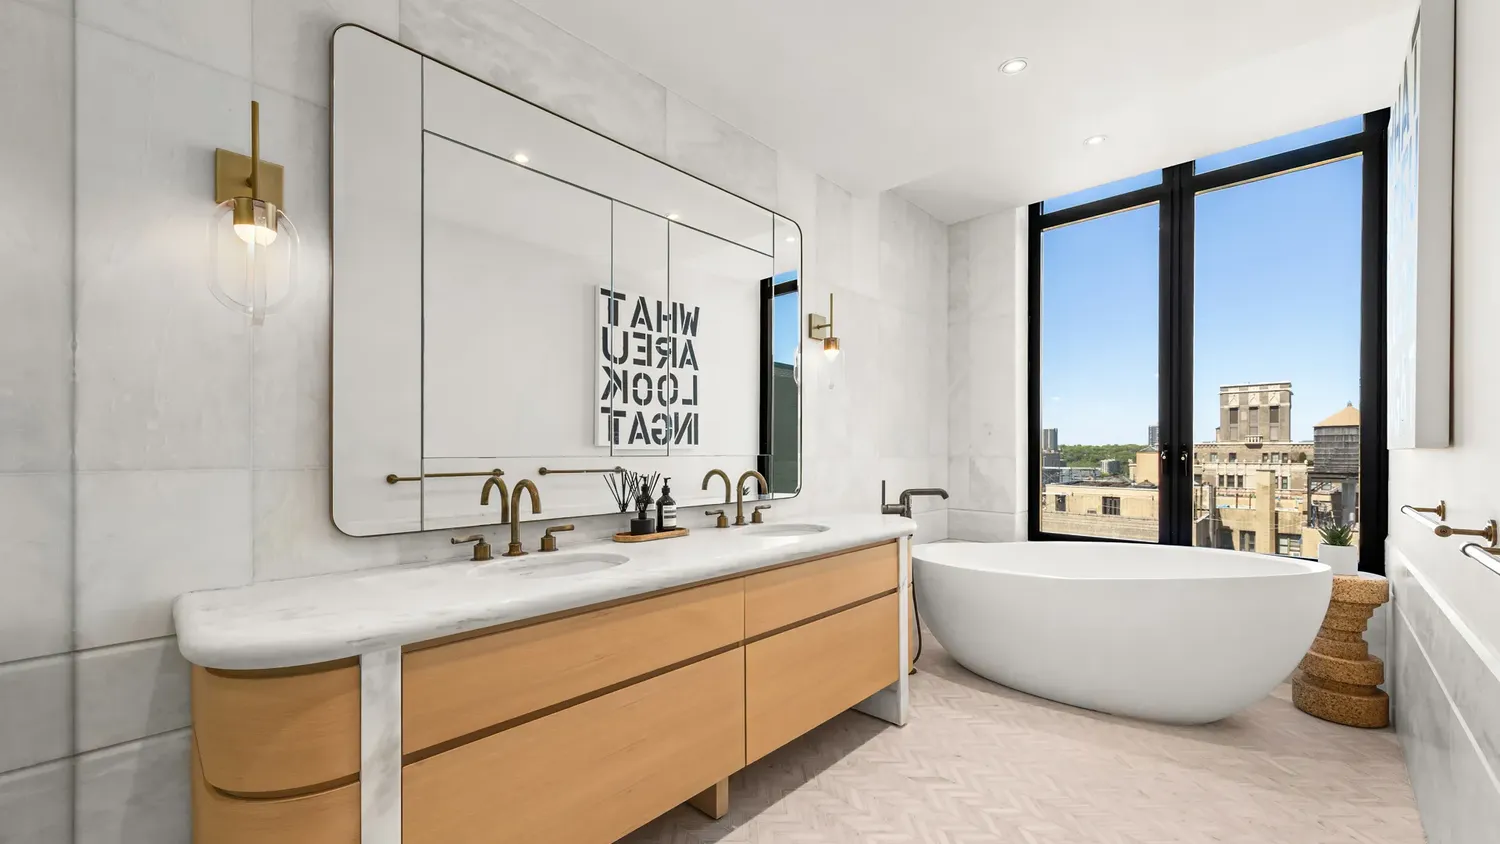
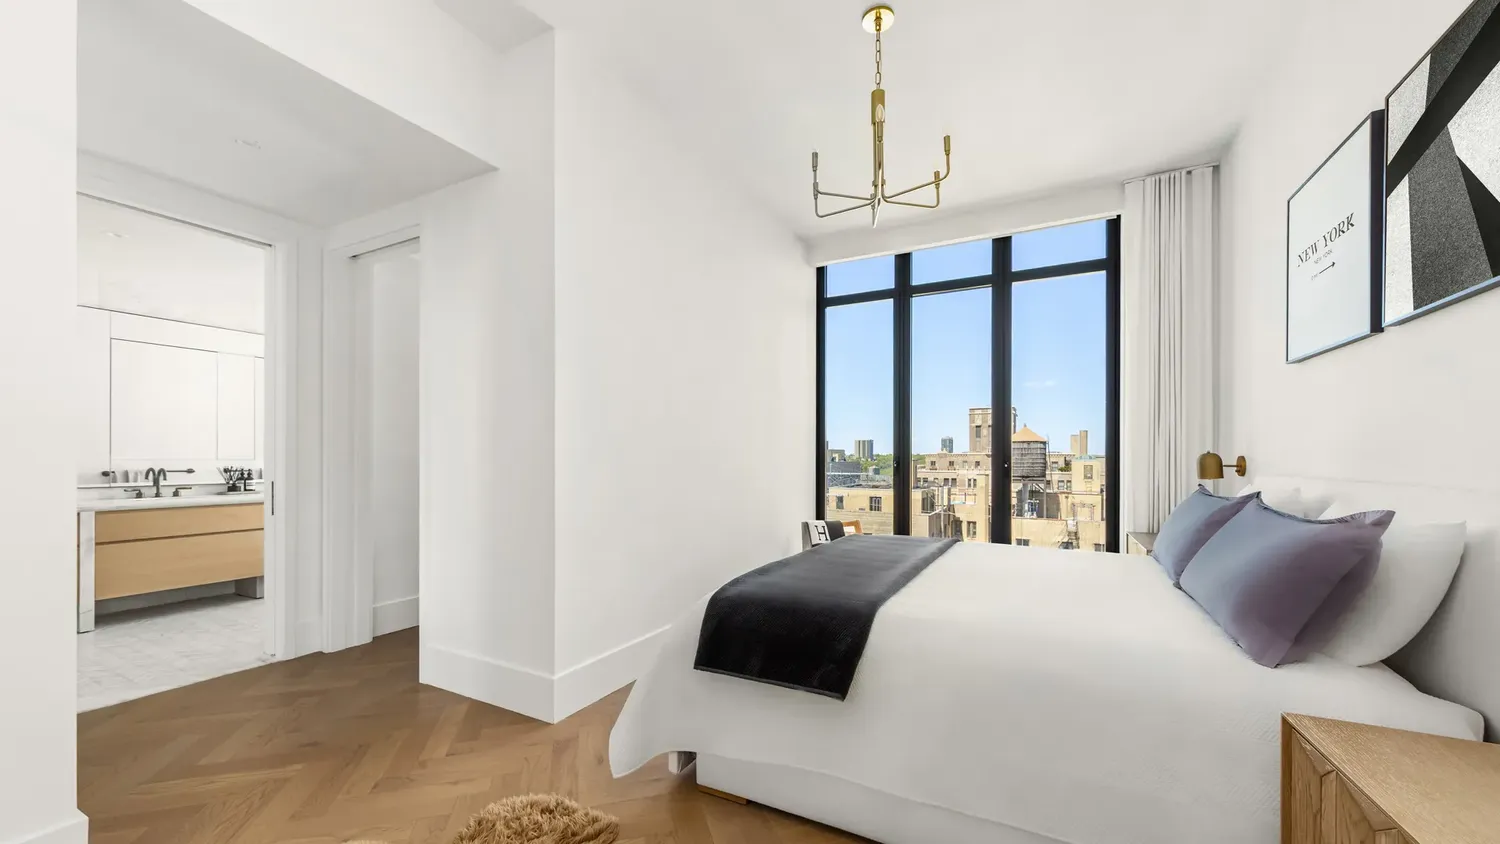
The private primary suite enjoys open western river views and a tranquil retreat, featuring an oversized walk-in closet with exceptional storage and flexibility, as well as a spa-like ensuite bath clad in honed Namibia marble with radiant heated floors, a custom vanity, and antique brass fixtures.
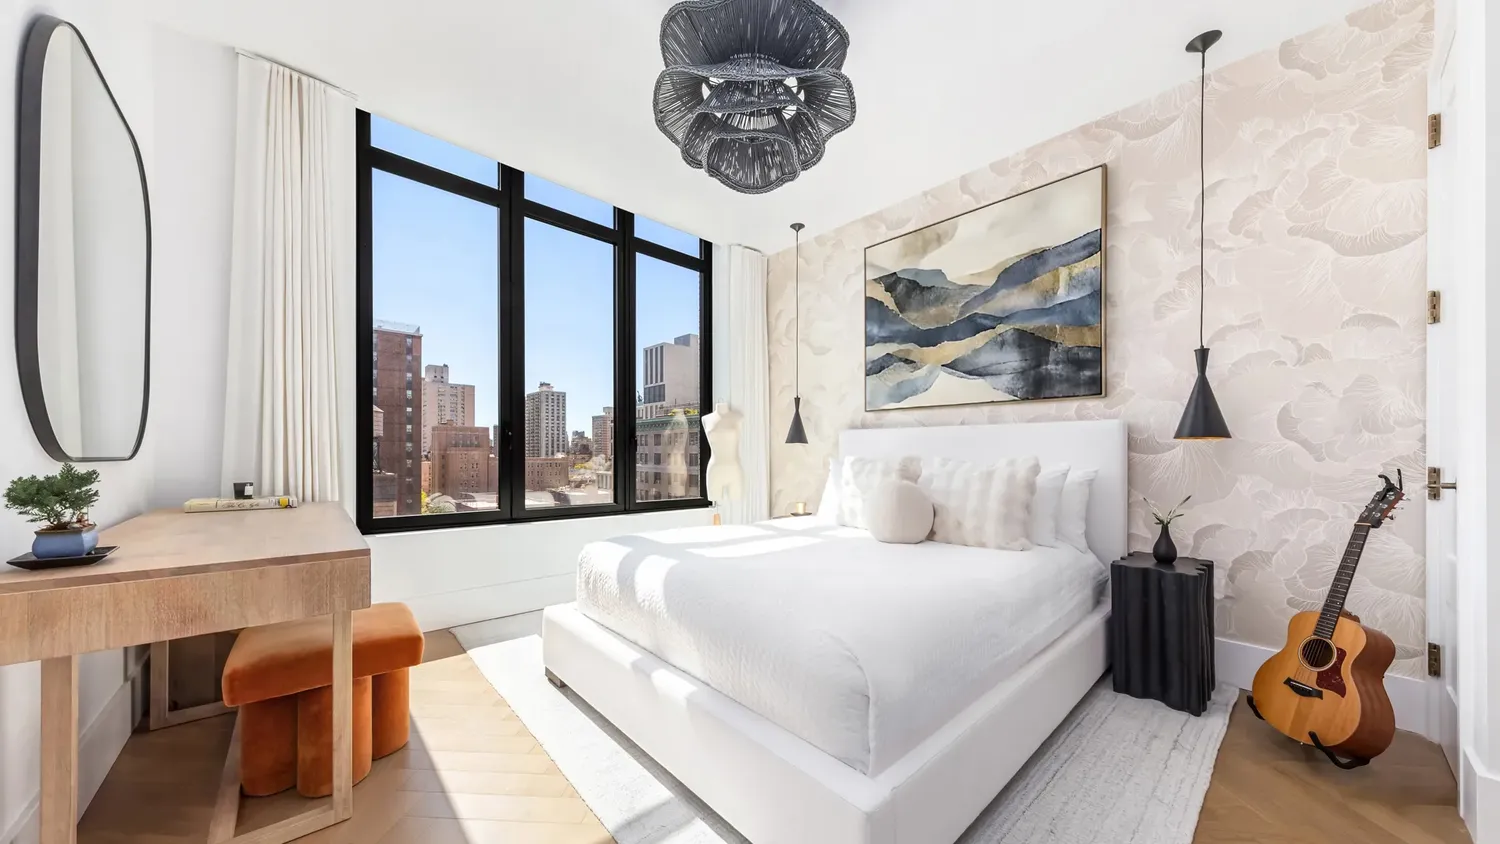
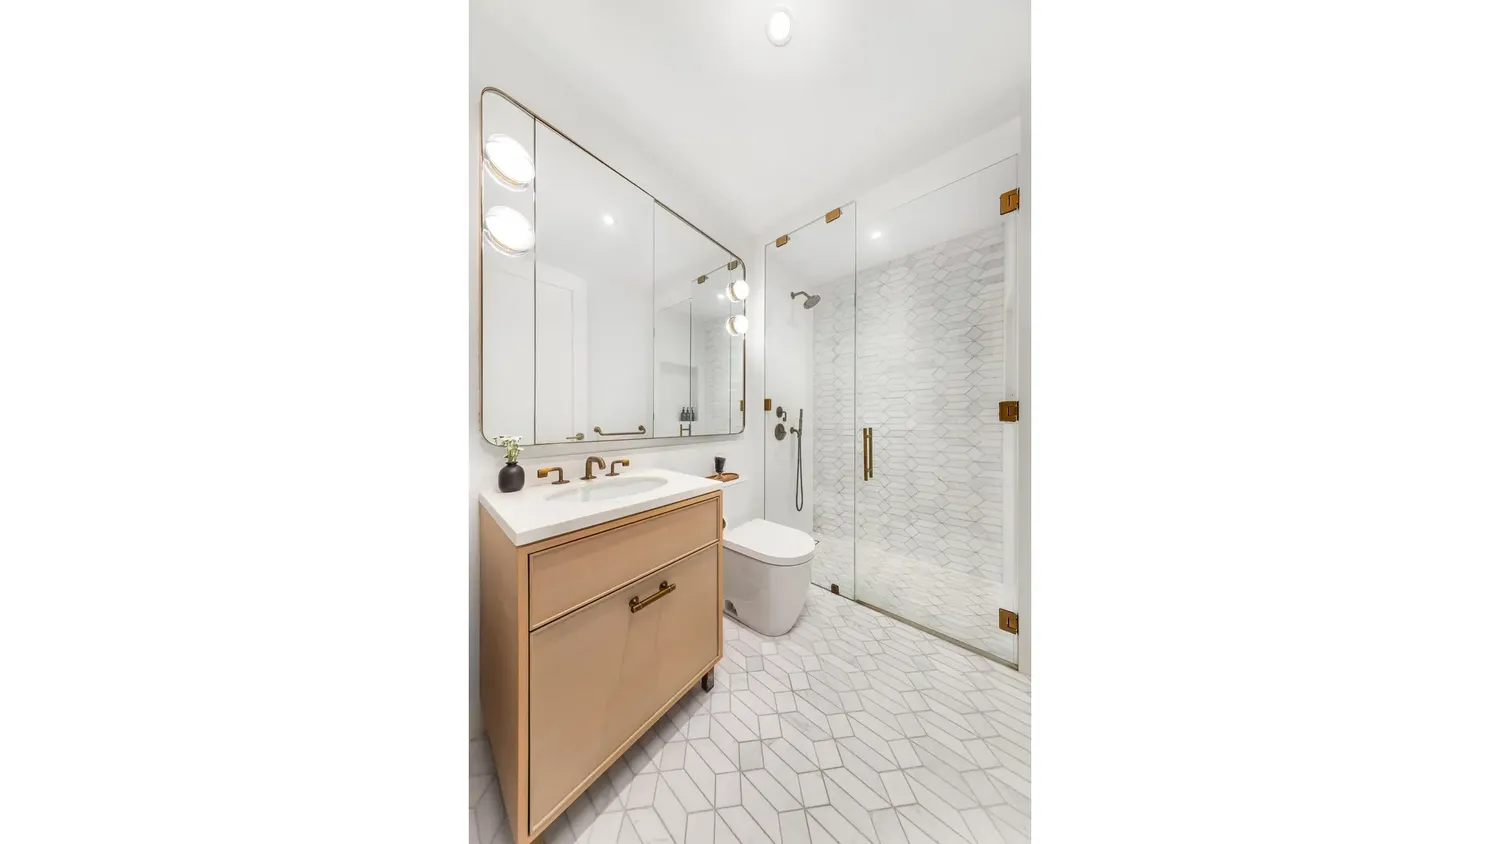
Additional bedrooms are generously proportioned with ample closet space, each with its own en suite bath, while secondary bathrooms are finished in refined stone and porcelain.
A collection of 41 one- to four-plus-bedroom condominium residences, 2505 Broadway blends traditional and modern living with well-considered spaces. Designed by renowned ODA Architects, the building offers a modern take on classic Upper West Side architecture. The facade, private terraces, entrance foyers, and detailed flourishes reflect the hallmarks of pre-war design, while diverse floorplans-including penthouses and duplexes with private terraces-are tailored for today's residents.
Elevated amenities exclusive to residents are thoughtfully designed for today's lifestyle, featuring a landscaped rooftop by SYLA with two outdoor kitchens and separate courtyard terraces; a social lounge; a fitness center with state-of-the-art equipment; a children's playroom; a multipurpose sports court and screening room; pet spa; and 24-hour concierge.
Building Features 20 Floors41 Units
Unit Features
$5,495,000 / $2,457 per ft²
Listed on May 05, 2026
21 Days on Market
3 Beds / 3.5 Baths / 2,236 ft²
Total Monthly expenses: $6,527
Maintenance: $3,369 / R.E. Taxes $3,158
Exclusively listed with: Douglas Elliman Real Estate Source: RLS
Unit listing history
| Date | Status | Amount | Listed by | ||
|---|---|---|---|---|---|
| Loading History... | |||||