Description
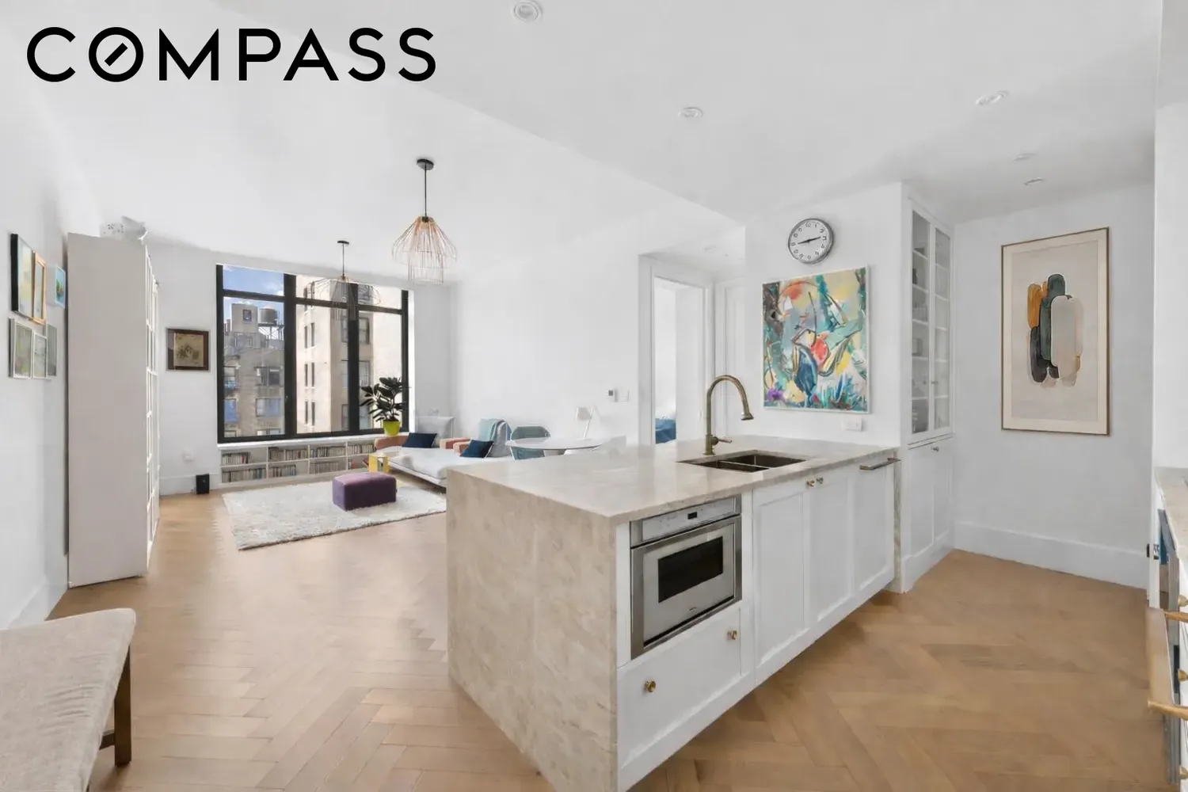
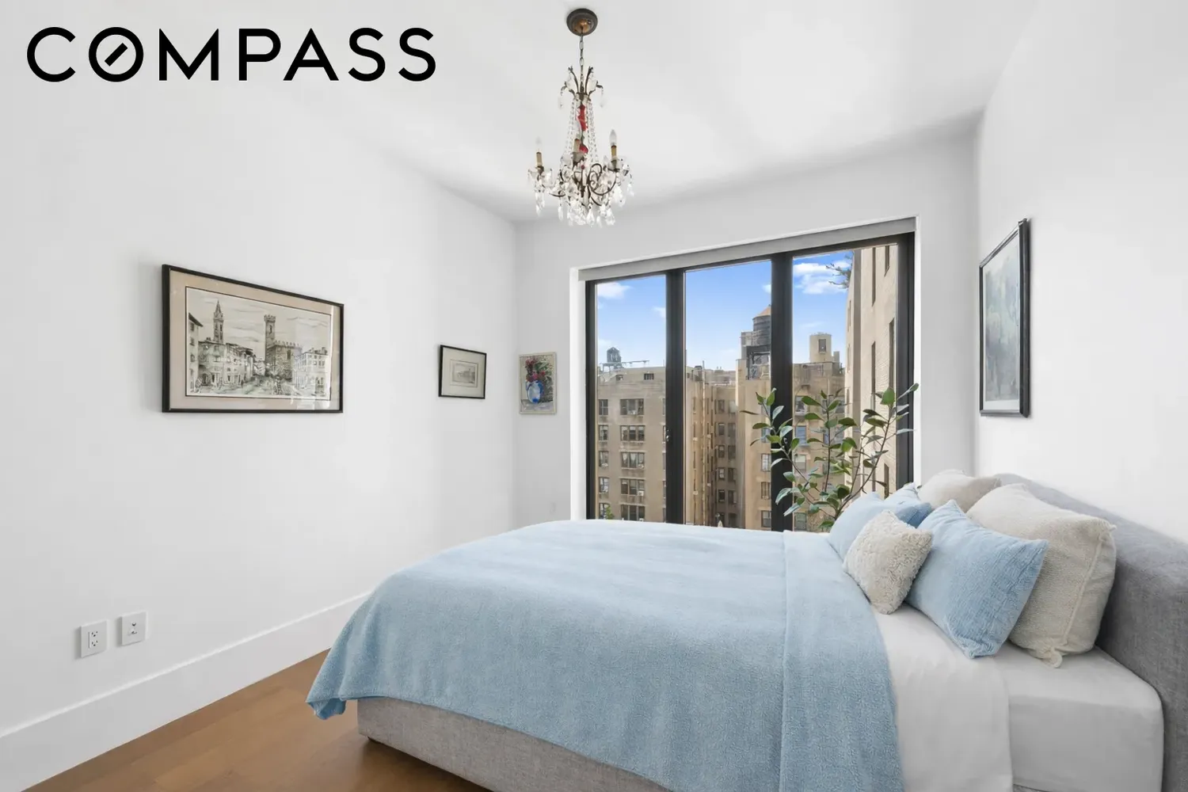
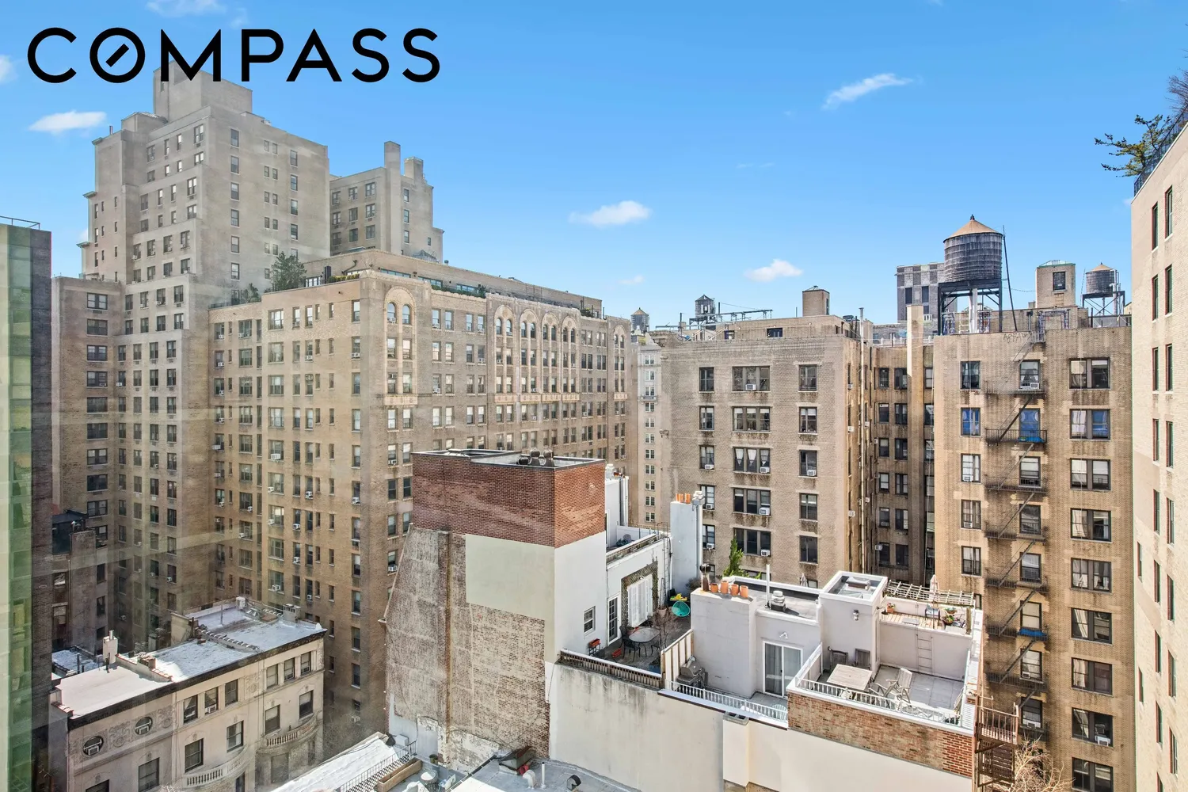
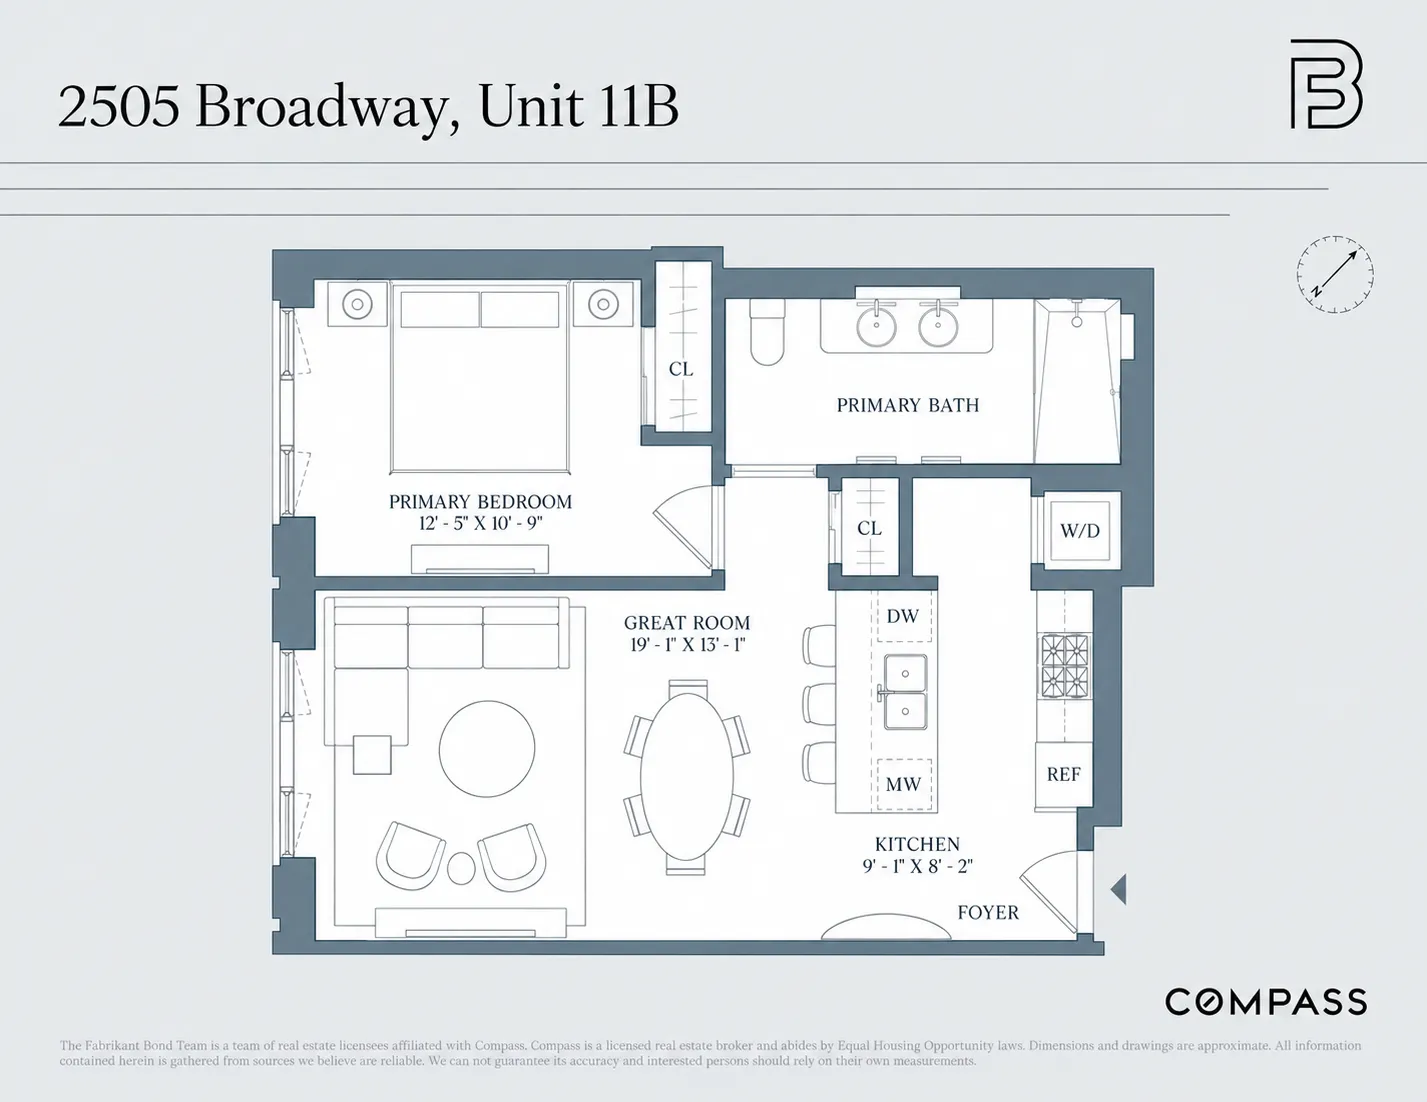
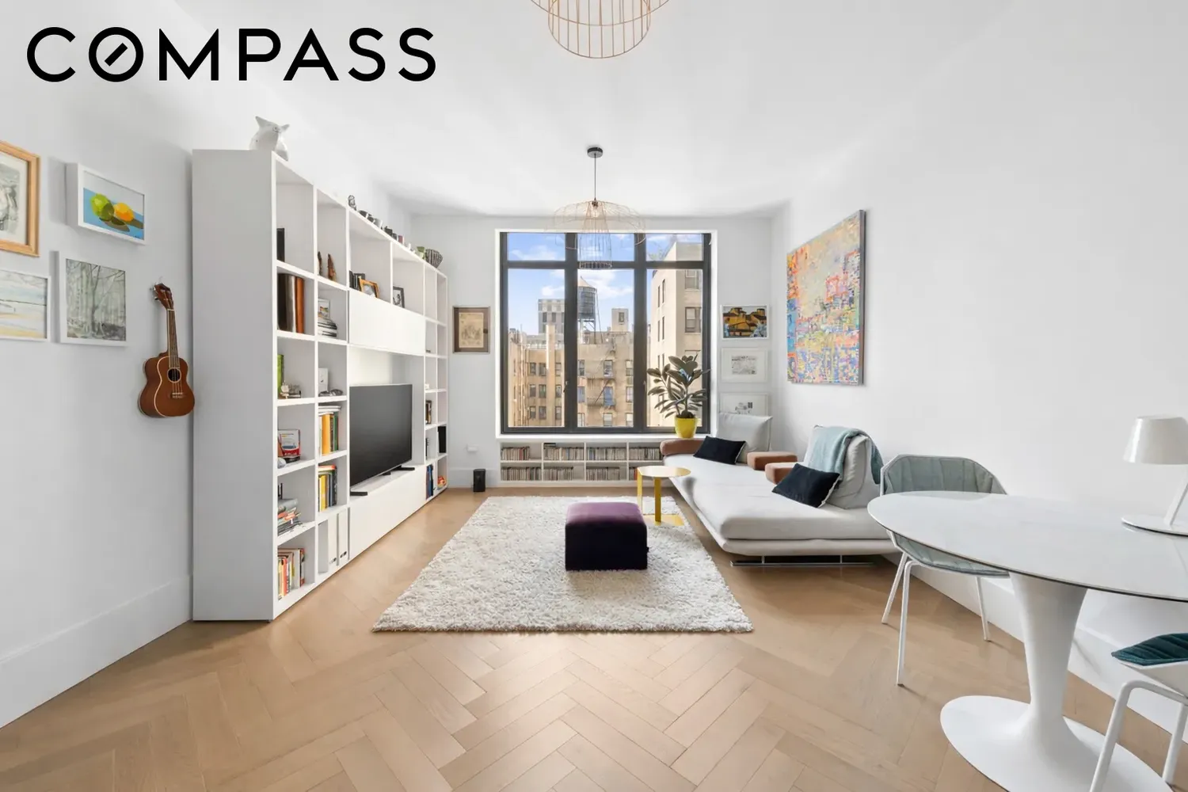
This sophisticated 793-square-foot, one‐bedroom, one-bath residence showcases 9'11" ceilings and herringbone oak flooring throughout, embodying timeless elegance and thoughtfully designed living. A formal entry foyer leads into a stunning great room and kitchen with desirable western exposures, filling the space with natural light.
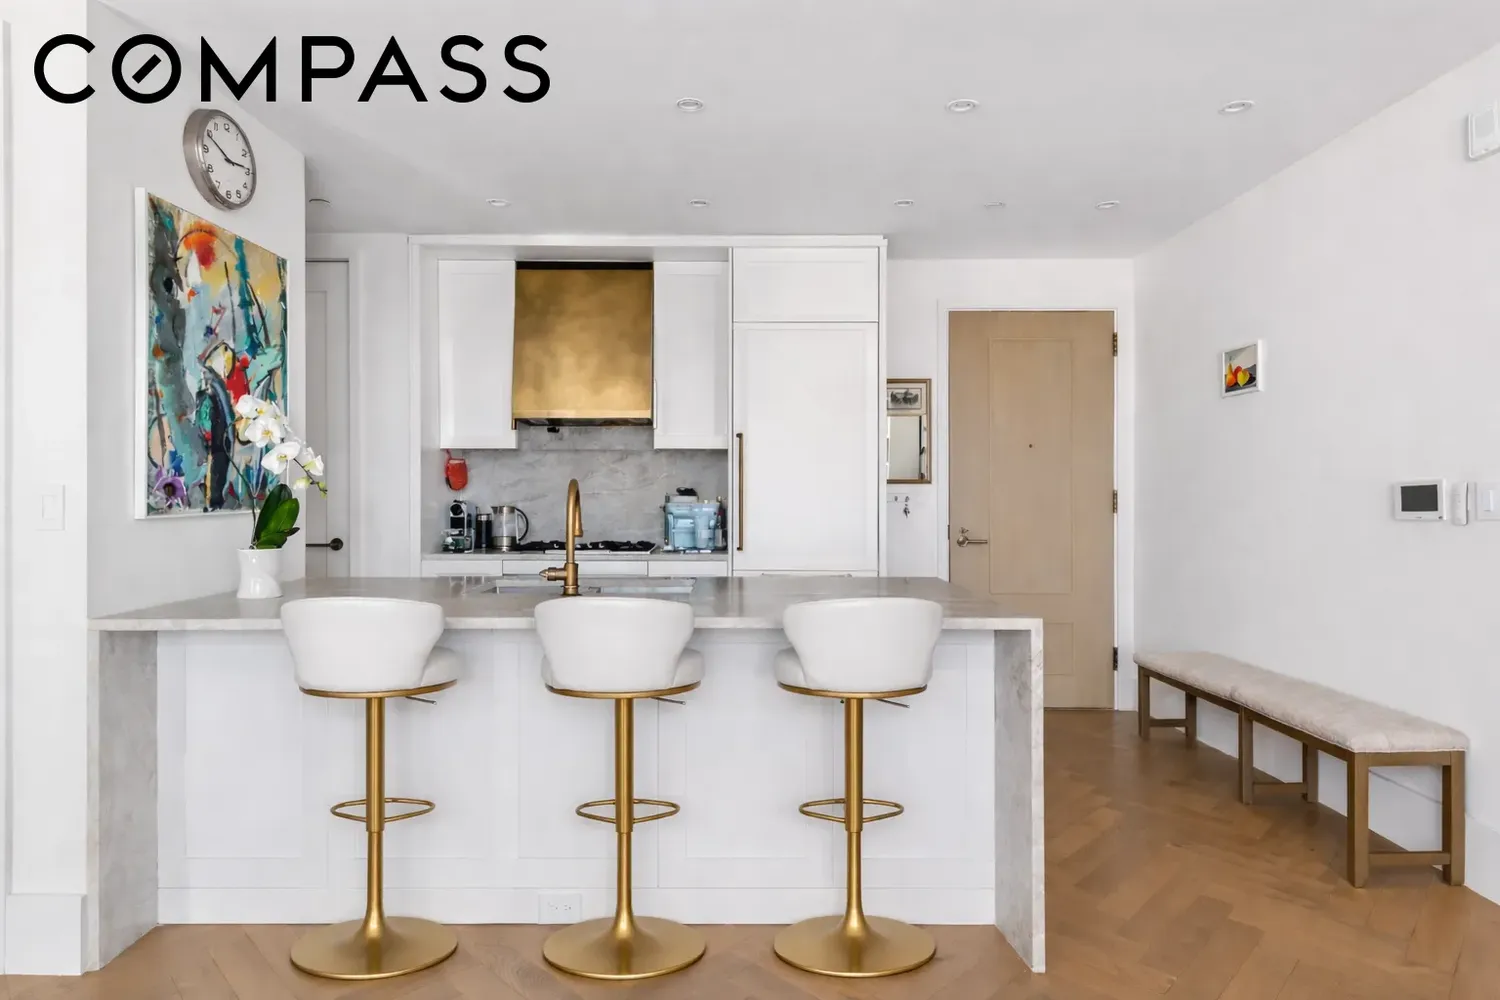
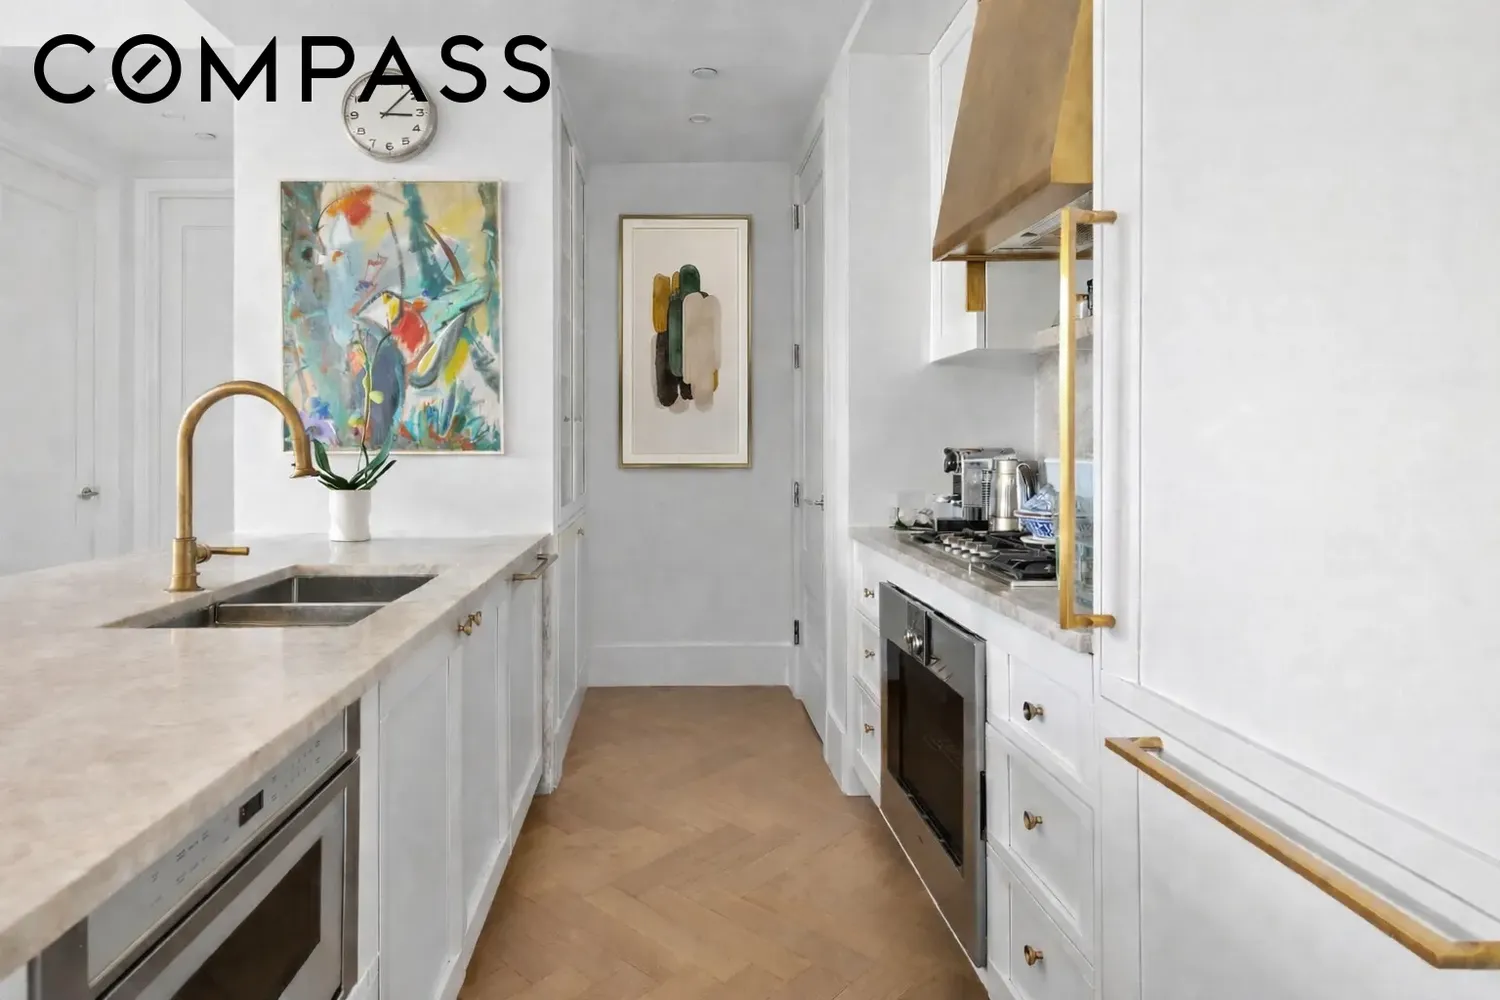
Adjacent to the dining area, the custom-designed open kitchen is both stylish and functional, featuring sleek white lacquer cabinetry complemented by Taj Mahal quartzite countertops and backsplash, as well as a spacious island. The kitchen is fully outfitted with premium integrated Gaggenau appliances, including a five-burner stainless steel cooktop, refrigerator, freezer, and dishwasher.
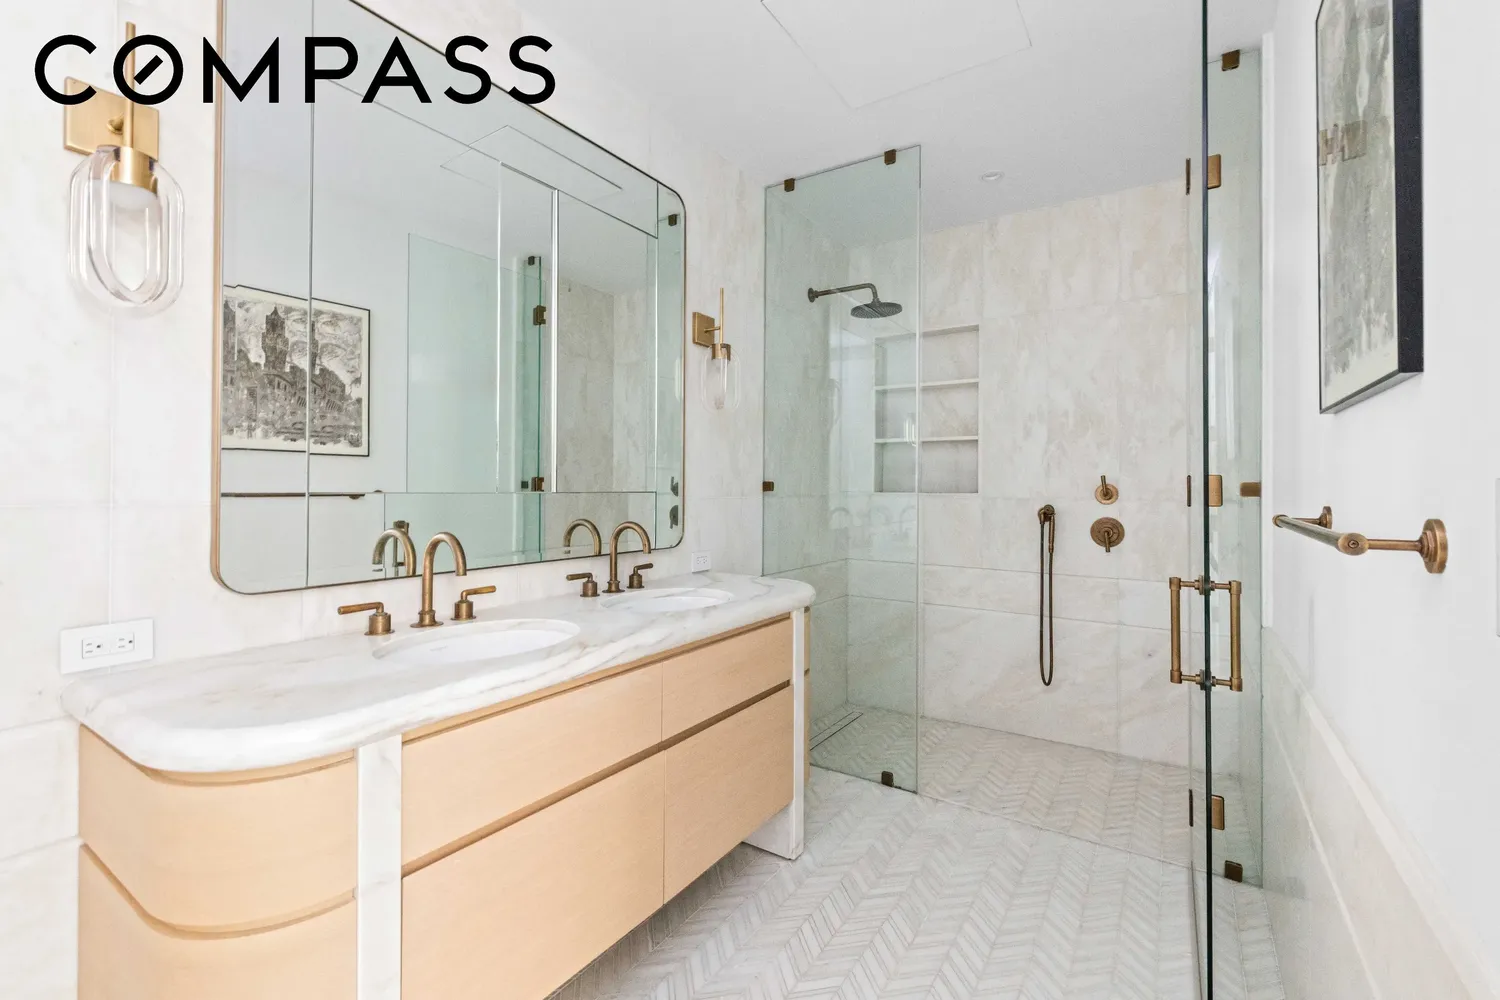
The expansive primary bathroom offers a spa-like retreat, complete with a double vanity, radiant heated floors, and polished Namibia honed white marble throughout. Finishes include a custom Crema Delicato marble slab countertop with integrated double sinks, Henry antique brass fixtures, a Clara undermount sink by Waterworks, and a Duravit toilet.
Enhancing the home’s convenience is a dedicated laundry room with side-by-side Bosch washer and dryer.
2505 Broadway is an exclusive collection of 41 one- to four-plus-bedroom condominium residences that seamlessly blend traditional charm with modern living. Designed by the renowned ODA Architects, the building reinterprets classic Upper West Side architecture with a contemporary sensibility. Its façade, private terraces, elegant entrance foyers, and intricate detailing pay homage to pre-war design, while a variety of thoughtfully planned layouts—including penthouses and duplexes with private terraces—cater to today’s lifestyle.
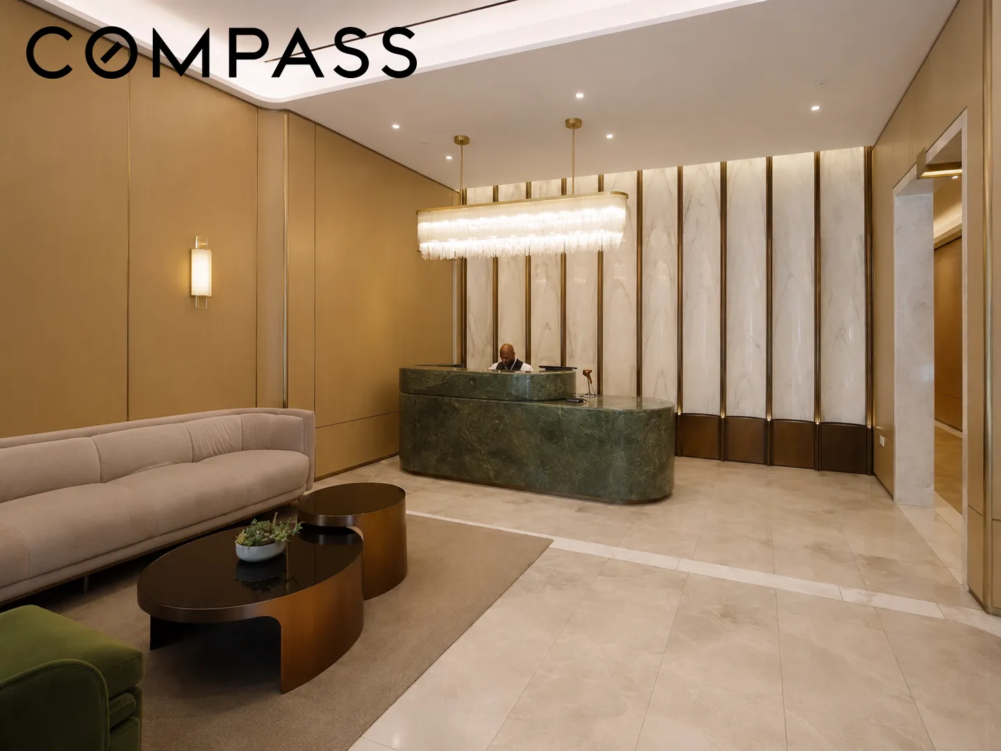
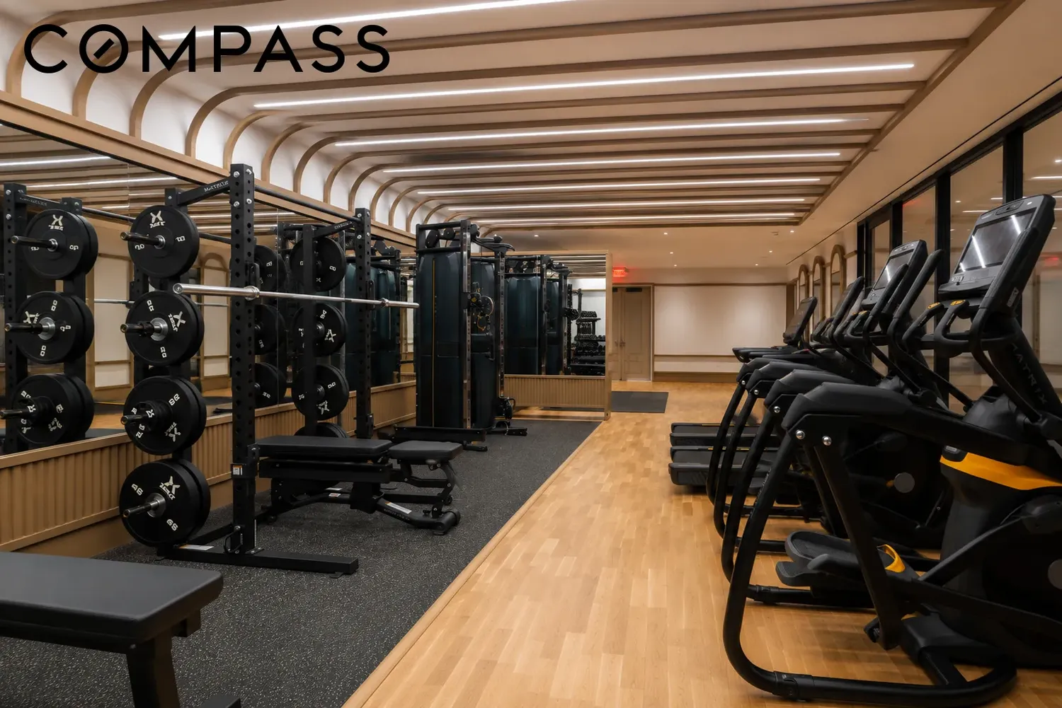
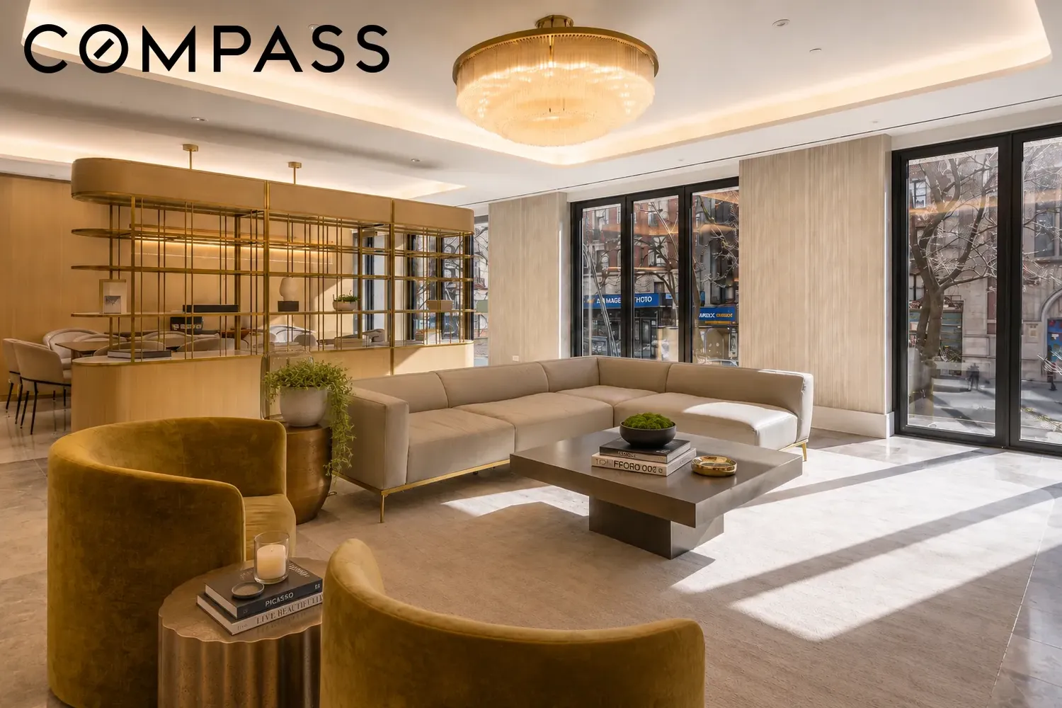
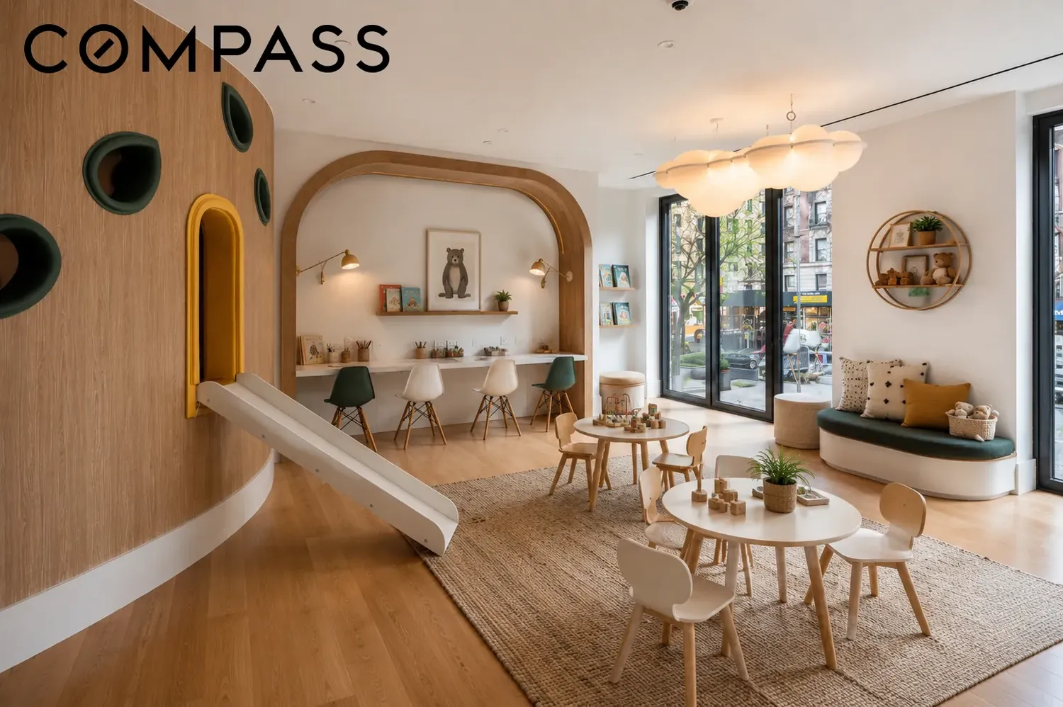
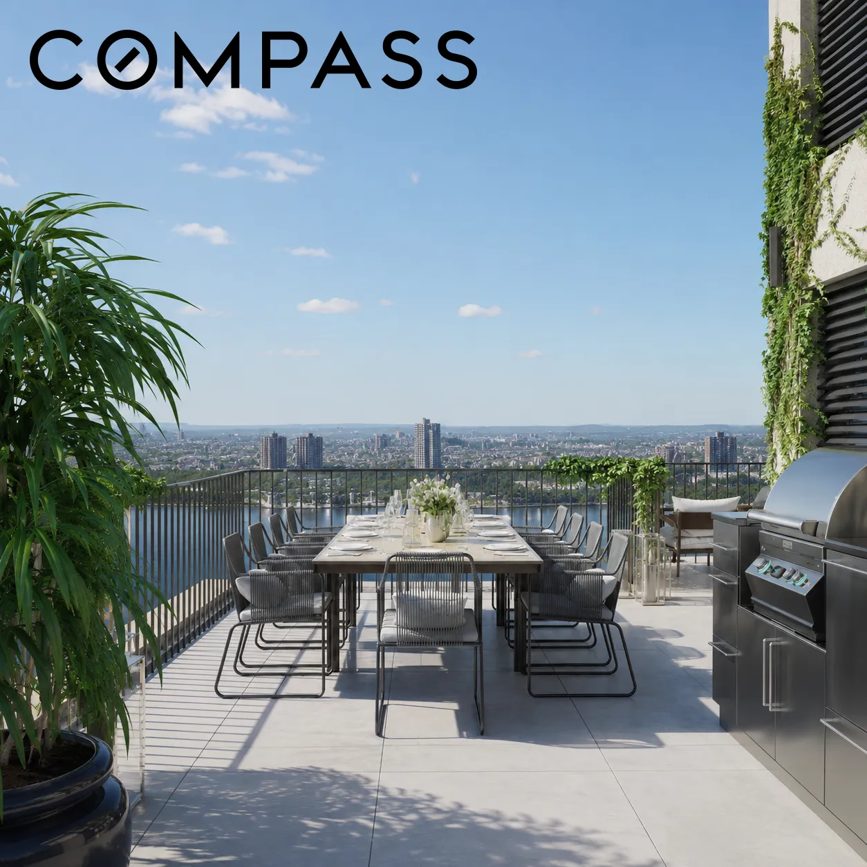
Residents enjoy an array of elevated amenities, including a beautifully landscaped rooftop by SYLA with two outdoor kitchens and separate courtyard terraces, a social lounge, a state-of-the-art fitness center, a children’s playroom, a multipurpose sports court and screening room, a pet spa, and 24-hour concierge service.
View More
Adjacent to the dining area, the custom-designed open kitchen is both stylish and functional, featuring sleek white lacquer cabinetry complemented by Taj Mahal quartzite countertops and backsplash, as well as a spacious island. The kitchen is fully outfitted with premium integrated Gaggenau appliances, including a five-burner stainless steel cooktop, refrigerator, freezer, and dishwasher.
The expansive primary bathroom offers a spa-like retreat, complete with a double vanity, radiant heated floors, and polished Namibia honed white marble throughout. Finishes include a custom Crema Delicato marble slab countertop with integrated double sinks, Henry antique brass fixtures, a Clara undermount sink by Waterworks, and a Duravit toilet.
Enhancing the home’s convenience is a dedicated laundry room with side-by-side Bosch washer and dryer.
2505 Broadway is an exclusive collection of 41 one- to four-plus-bedroom condominium residences that seamlessly blend traditional charm with modern living. Designed by the renowned ODA Architects, the building reinterprets classic Upper West Side architecture with a contemporary sensibility. Its façade, private terraces, elegant entrance foyers, and intricate detailing pay homage to pre-war design, while a variety of thoughtfully planned layouts—including penthouses and duplexes with private terraces—cater to today’s lifestyle.
Residents enjoy an array of elevated amenities, including a beautifully landscaped rooftop by SYLA with two outdoor kitchens and separate courtyard terraces, a social lounge, a state-of-the-art fitness center, a children’s playroom, a multipurpose sports court and screening room, a pet spa, and 24-hour concierge service.
Building Features 20 Floors41 Units
elevator
full time doorman
bike room
gym
lounge
laundry
pet friendly
playroom
roofdeck
storage
Unit Features
cooktop, dishwasher, freezer, refrigerator
washerdryer
Exposures: West
Pet Policy: Pets Allowed,
$1,599,000 / $2,016 per ft²
Listed on Sep 16, 2026
1 Day on Market
1 Bed / 1 Bath - / 793 ft²
Total Monthly expenses: $2,226
Maintenance: $1,146 / R.E. Taxes $1,080
Open House (Appointment only)
Sun Sep 20, 11:00 AM - 1:00 PM
Exclusively listed with: Compass Source: RLS
Listing Courtesy of Compass
View Listing
Unit listing history
| Date | Status | Amount | Listed by | ||
|---|---|---|---|---|---|
| Loading History... | |||||