Description
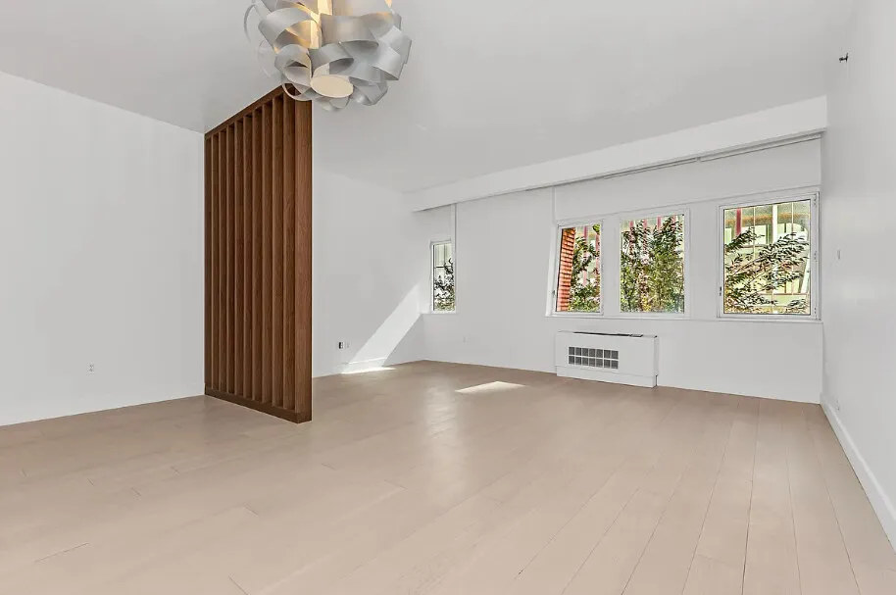
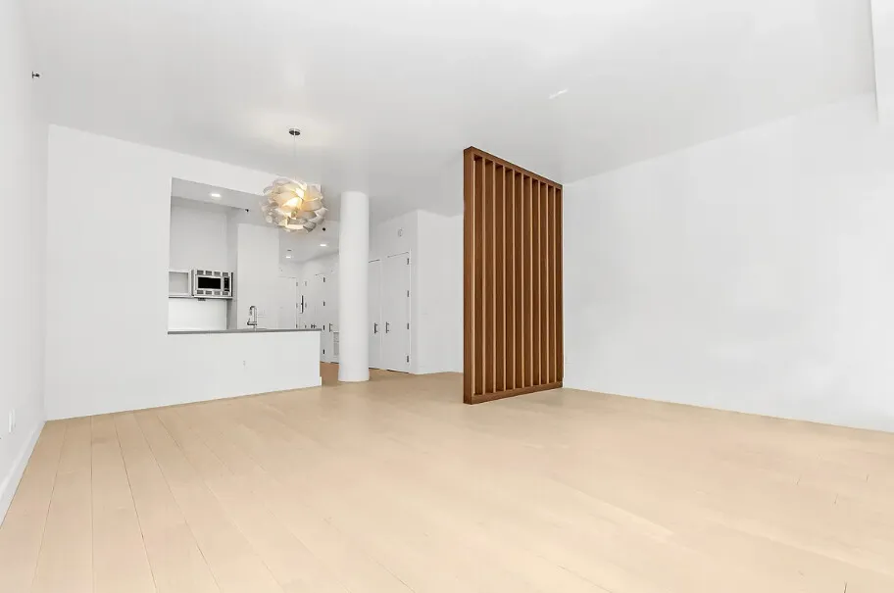
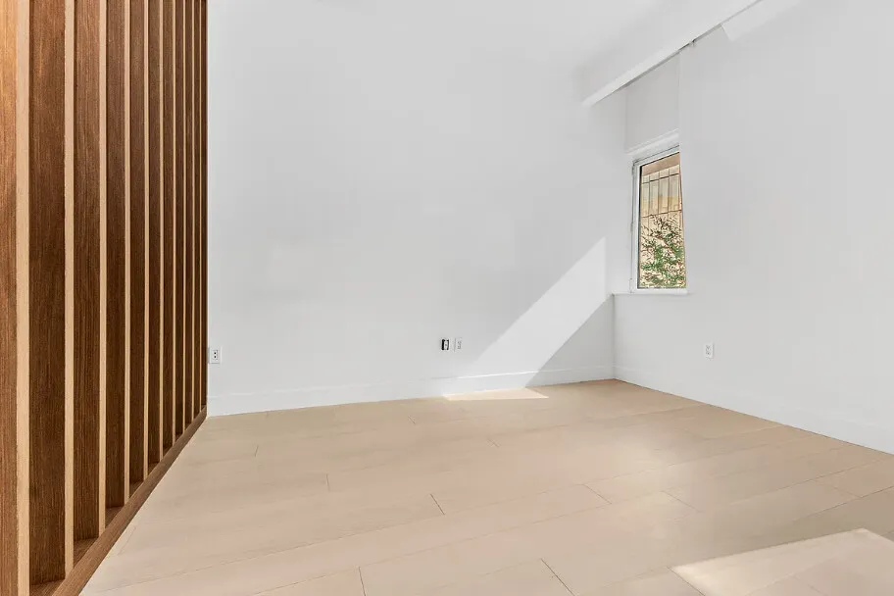
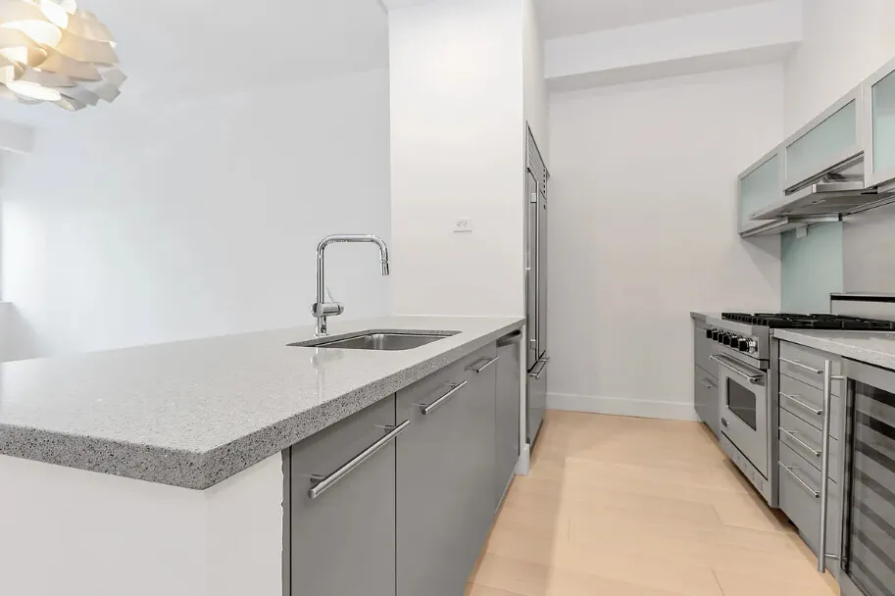
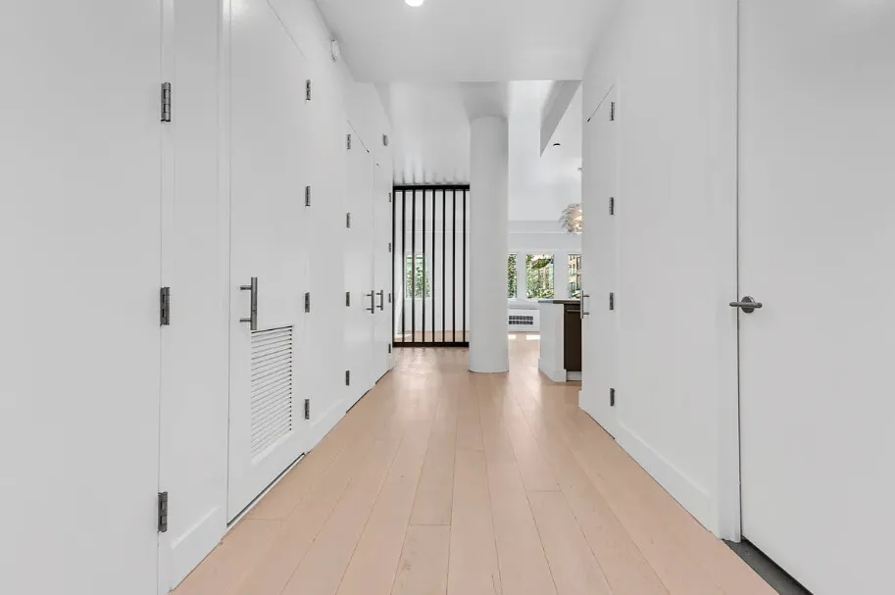
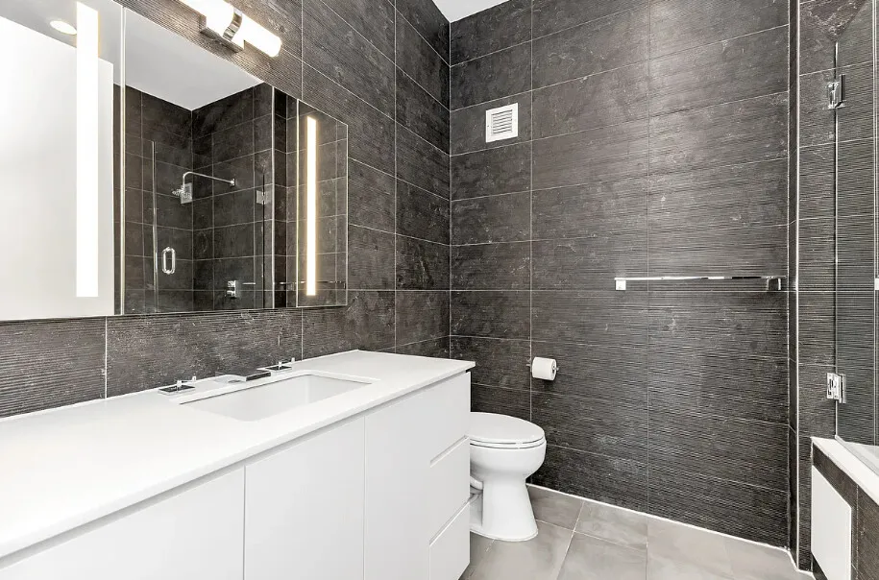
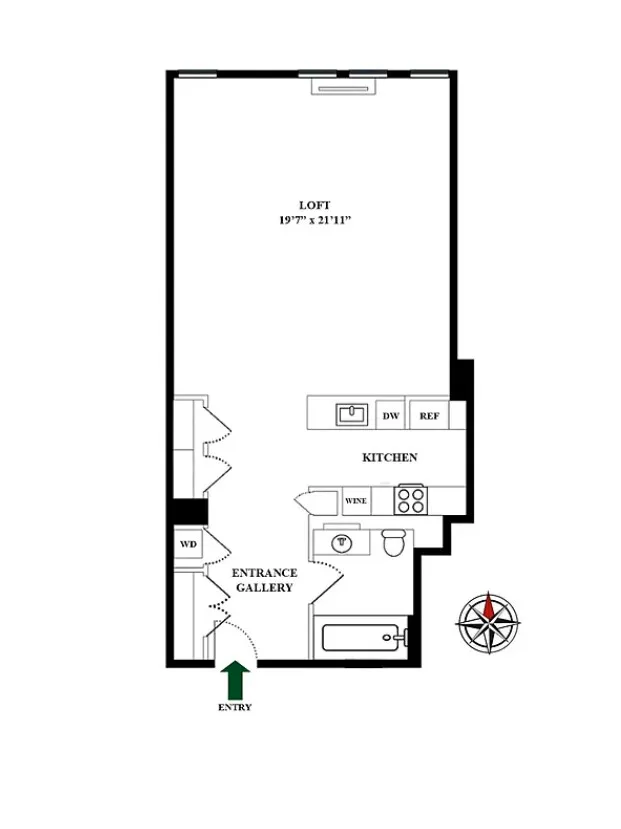
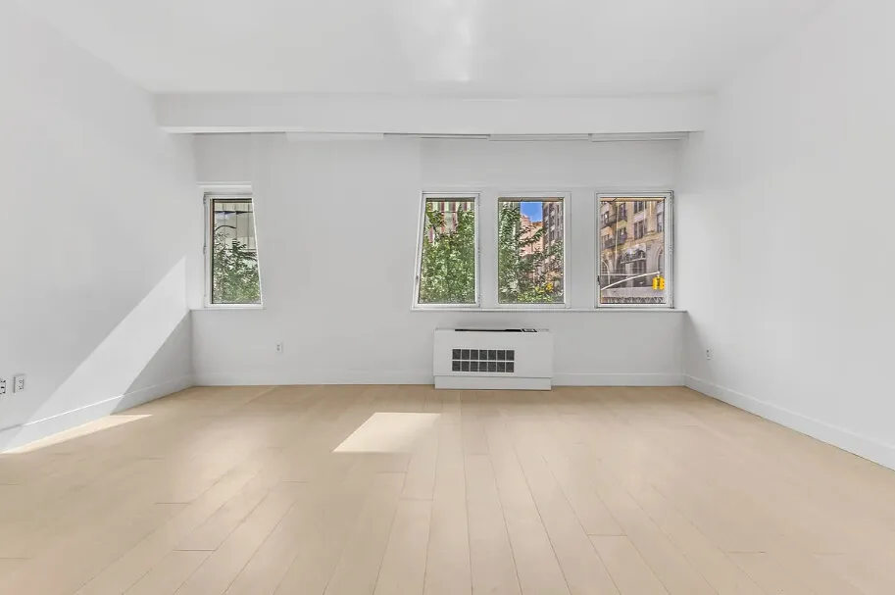
Unique oversized square loft, optimize both space and flow. Meticulously designed residence offers soaring ceilings, expansive windows and generous proportions creating a light-filled, open-concept downtown home. The high-end chef's kitchen is equipped with a marble island and breakfast bar, top tier stainless steel appliances from Sub-Zero, Miele and Viking as well as custom cabinets and excellent storage. The spa-like bath features an oversized soaking tub and shower, finished with exquisite Italian Limestone and Kohler fixtures.
Additional highlights include hardwood floors, custom designed and built California Closets, washer and dryer, and through wall air conditioning.
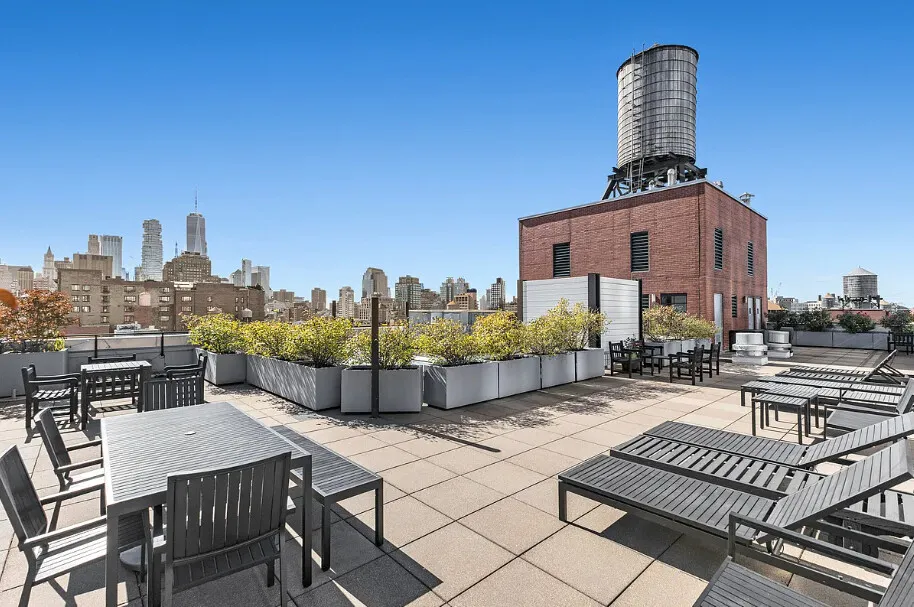
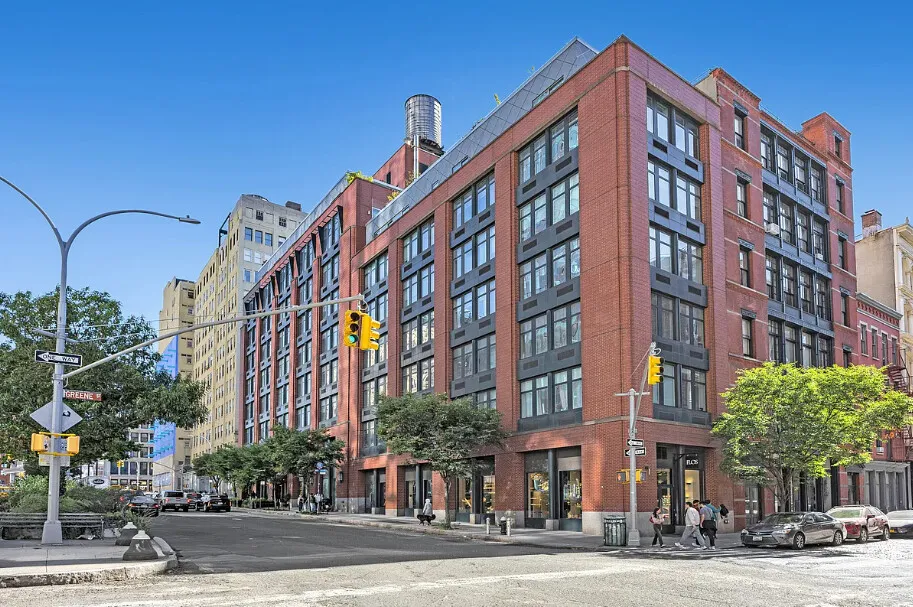
SOHO 25, designed by H. Thomas O'Hara and Beyer Blinder Bell was built in 2003 and is a 9-story red brick condominium, accentuated by high ceilings and expansive windows. Ideally located in the heart of SoHo, featuring world-class dining and shopping, as well as mass transit. Residents also enjoy amenities including doorman and landscaped roof deck with panoramic views of Manhattan.
Building Features 9 Floors32 Units
Unit Features
$1,475,000 / $1,777 per ft²
Listed on Sep 30, 2026
1 Day on Market
Studio / 1 Bath - / 830 ft²
Total Monthly expenses: $3,081
Maintenance: $1,826 / R.E. Taxes $1,255
Exclusively listed with: Kleier Residential Inc Source: RLS
Unit listing history
| Date | Status | Amount | Listed by | ||
|---|---|---|---|---|---|
| Loading History... | |||||