Description
A rare opportunity to own a truly exceptional maisonette in one of Manhattan's most prestigious enclaves, this remarkable four-bedroom residence offers approximately 5,000 square feet of townhouse-style living paired with the unparalleled services and security of a premier white-glove cooperative.
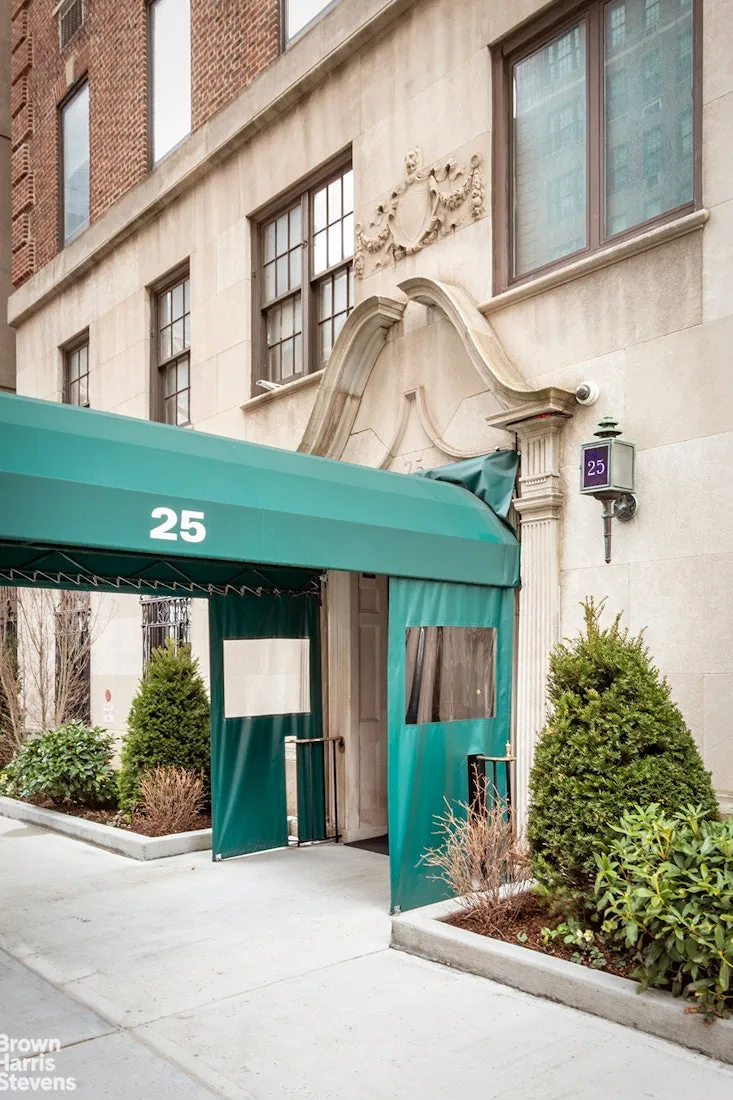
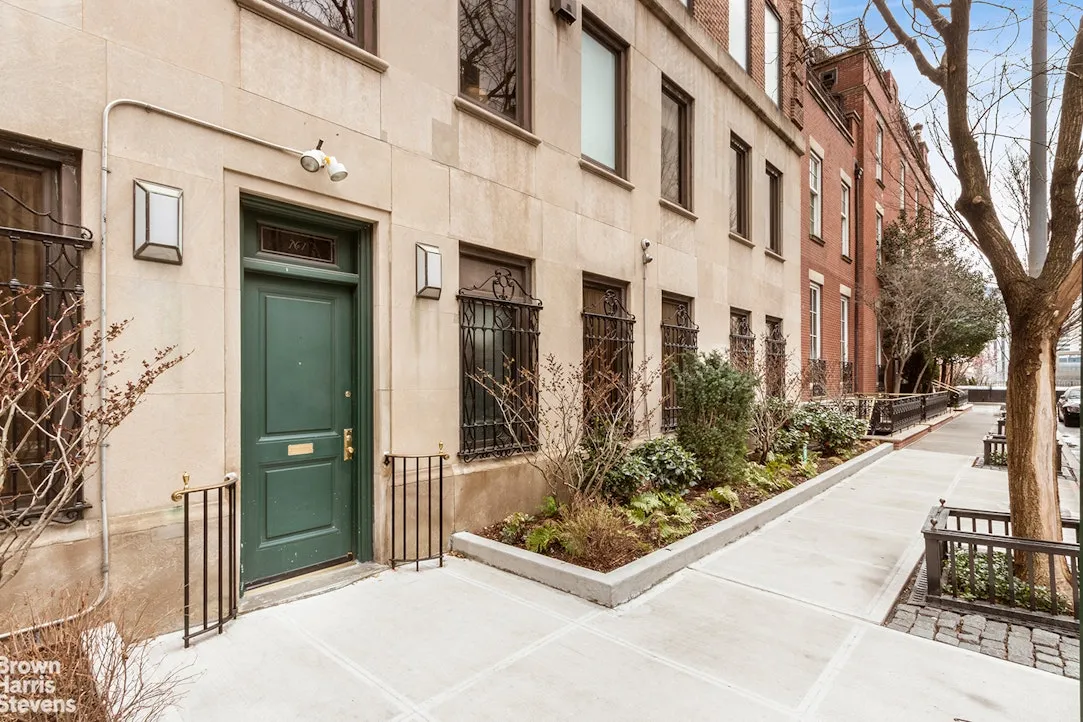
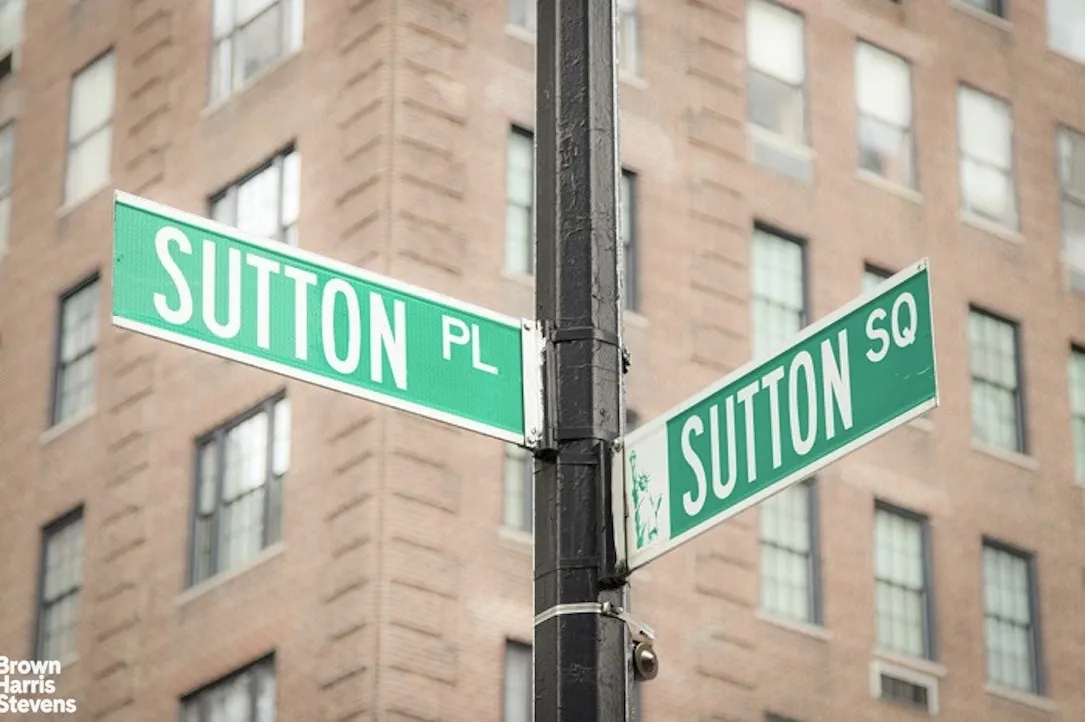
Nestled on the tranquil cul-de-sac of Sutton Place, the home enjoys its own private entrance while benefiting from the impeccable service and amenities of the distinguished Rosario Candela-designed cooperative at 25 Sutton Place. Thoughtfully scaled for both grand entertaining and comfortable everyday living, the residence seamlessly blends timeless prewar elegance with the flexibility demanded by modern lifestyles.
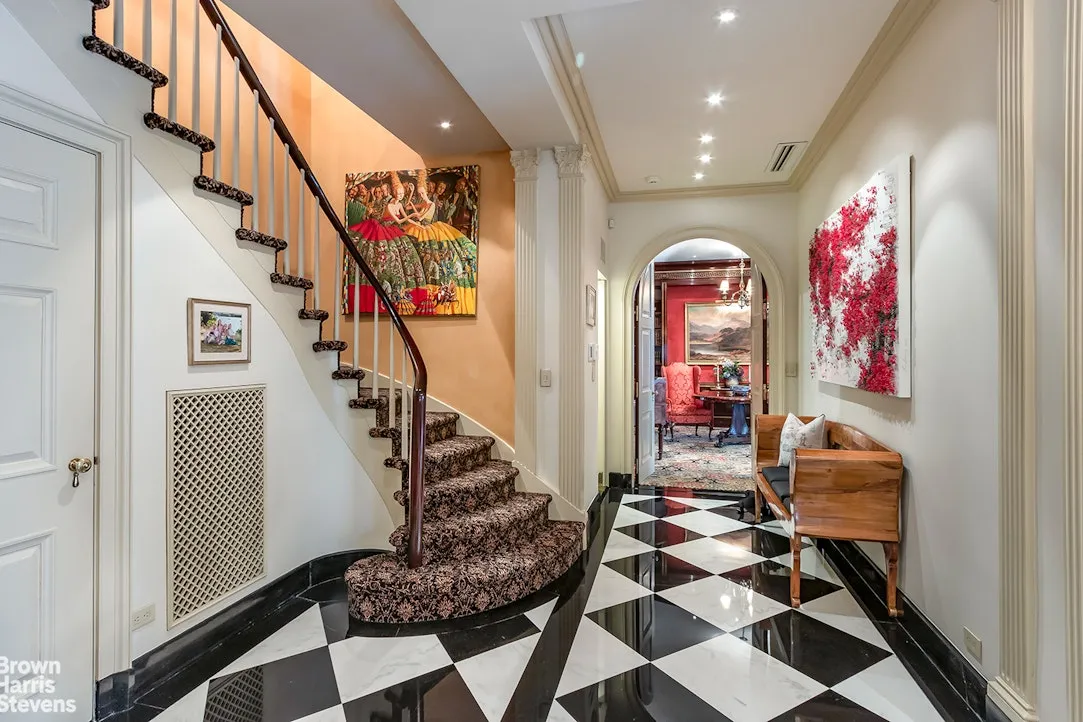
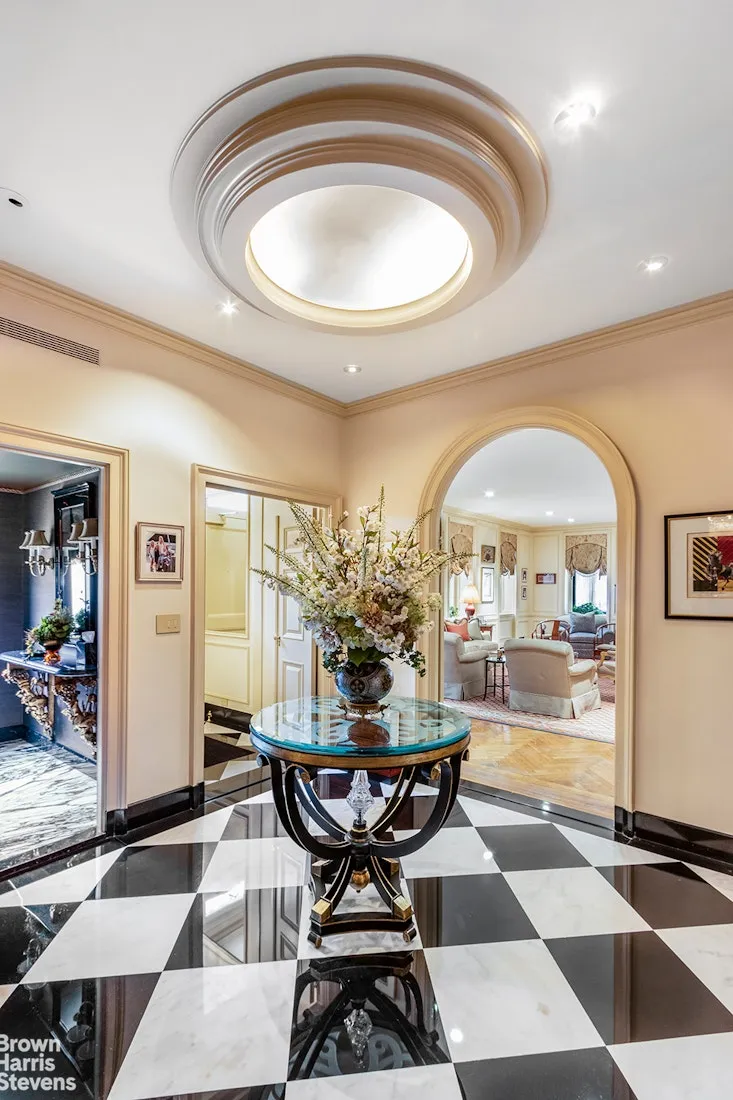
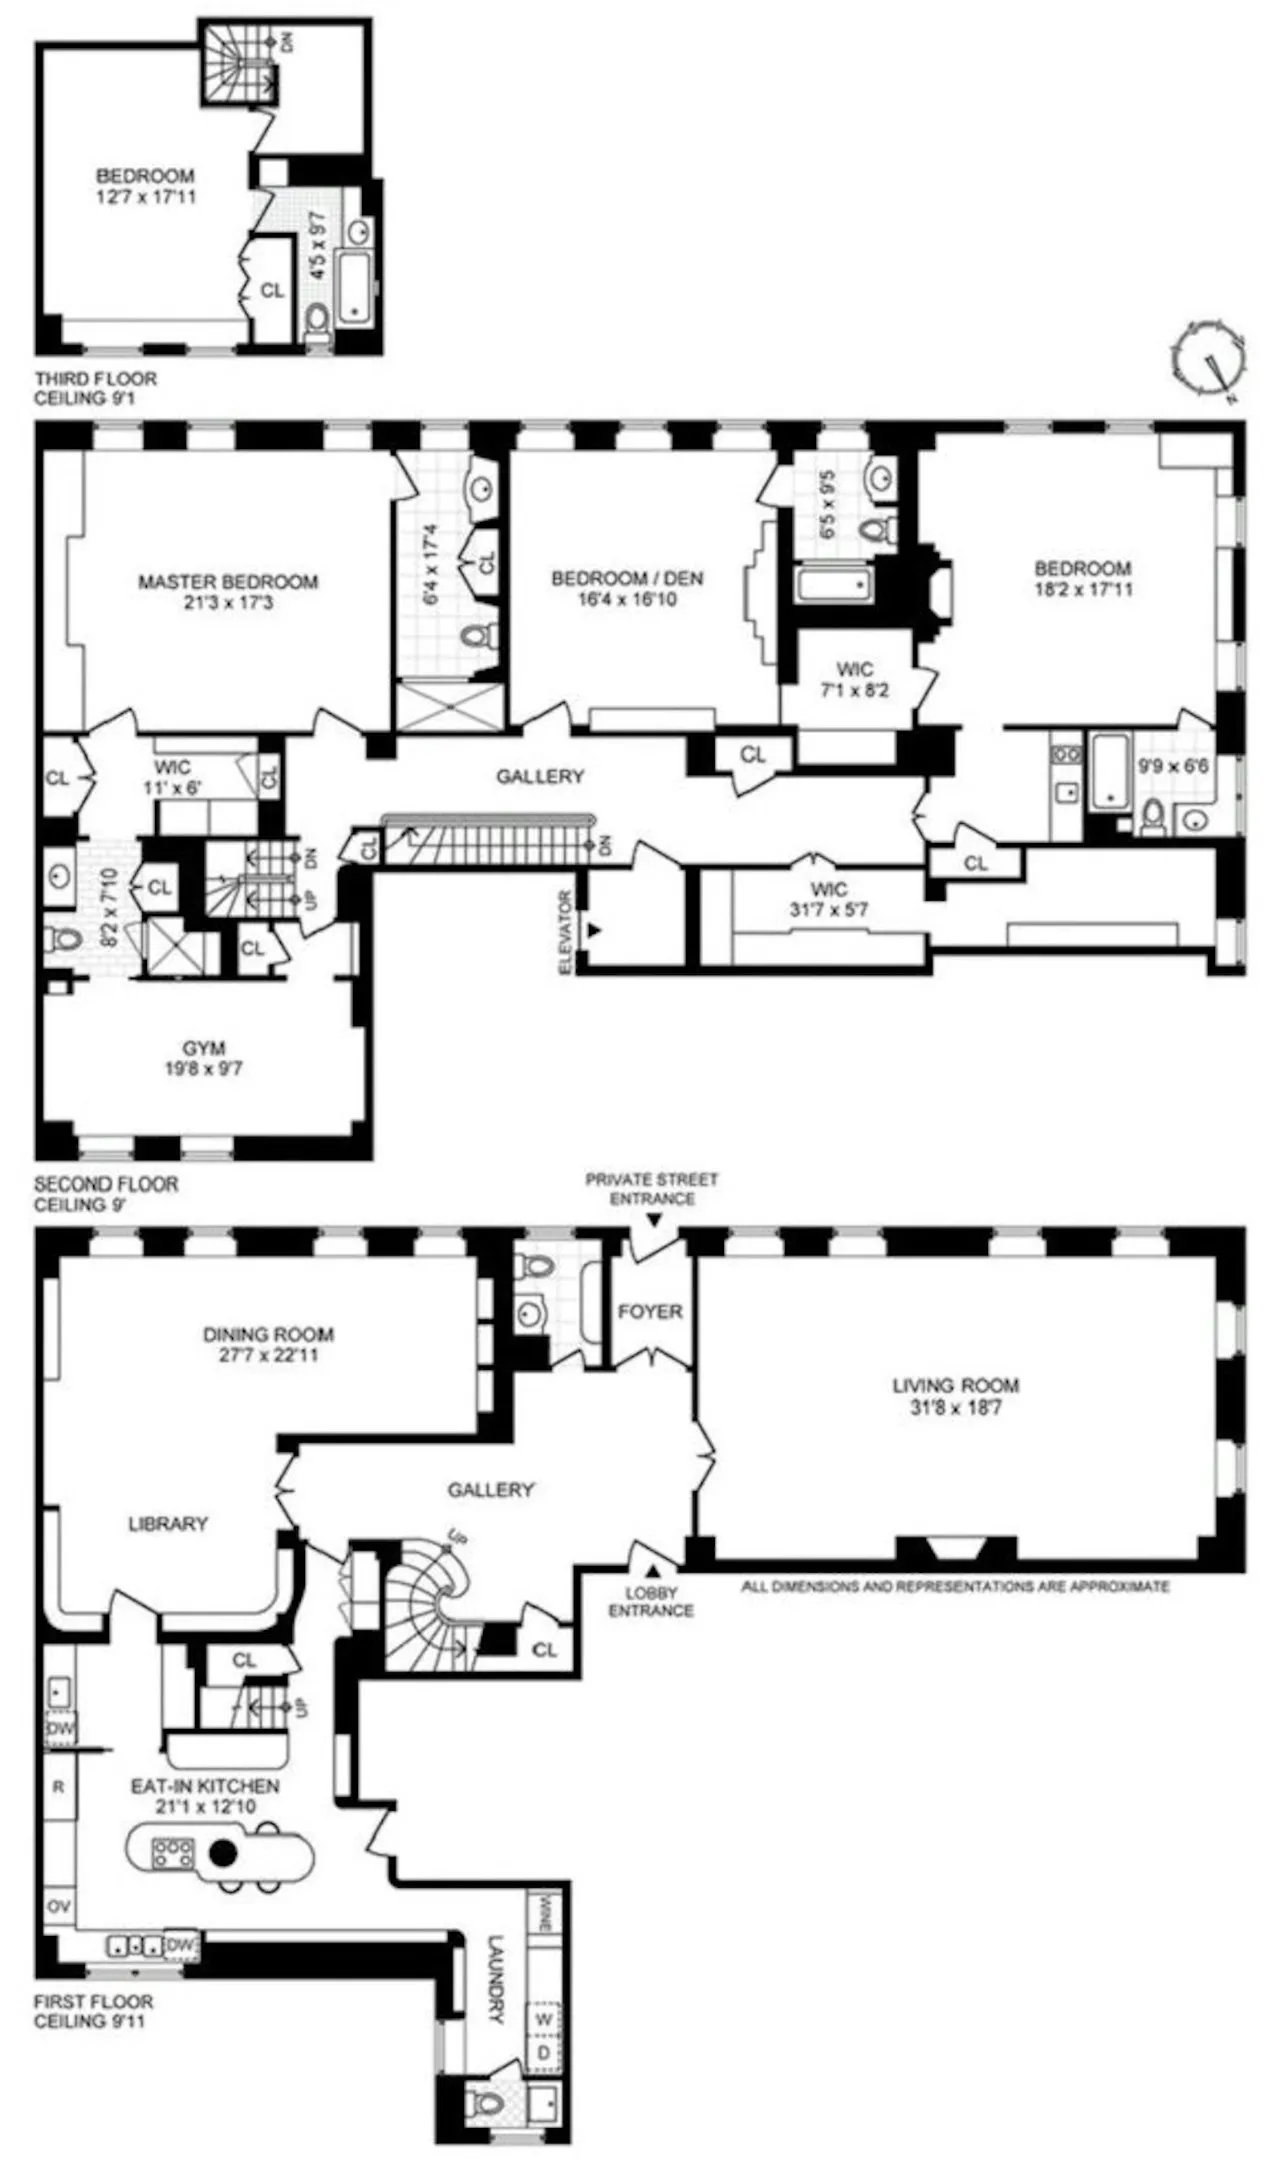
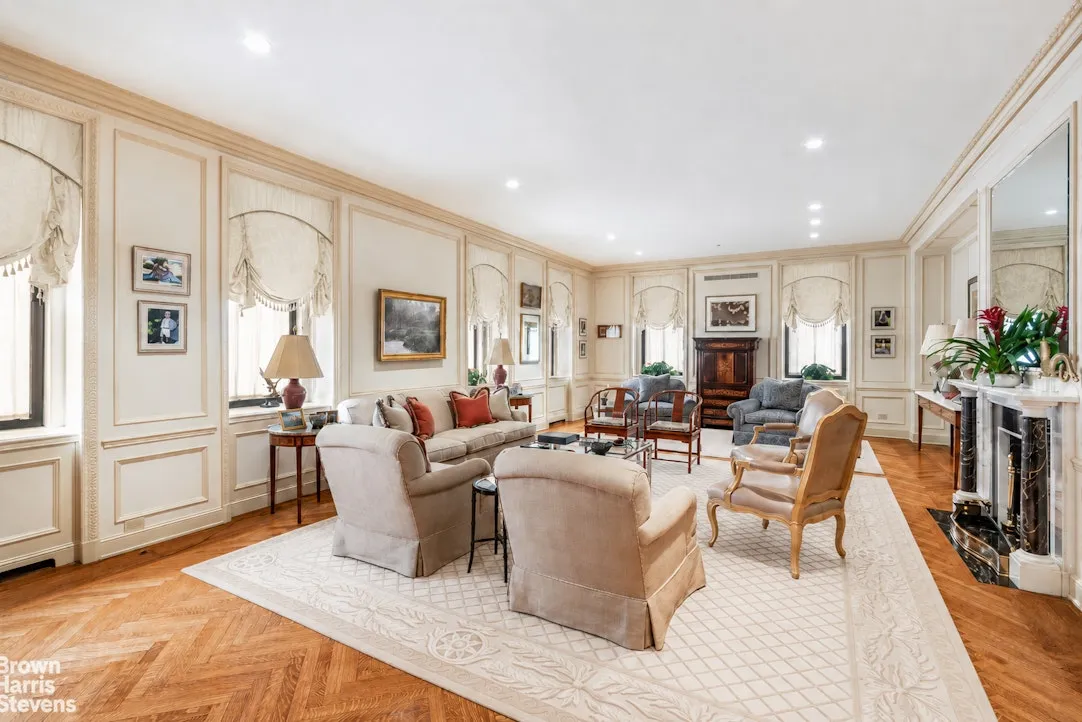
A gracious entrance gallery introduces a series of beautifully proportioned entertaining rooms. The dramatic corner living room, anchored by a wood-burning fireplace, spans nearly
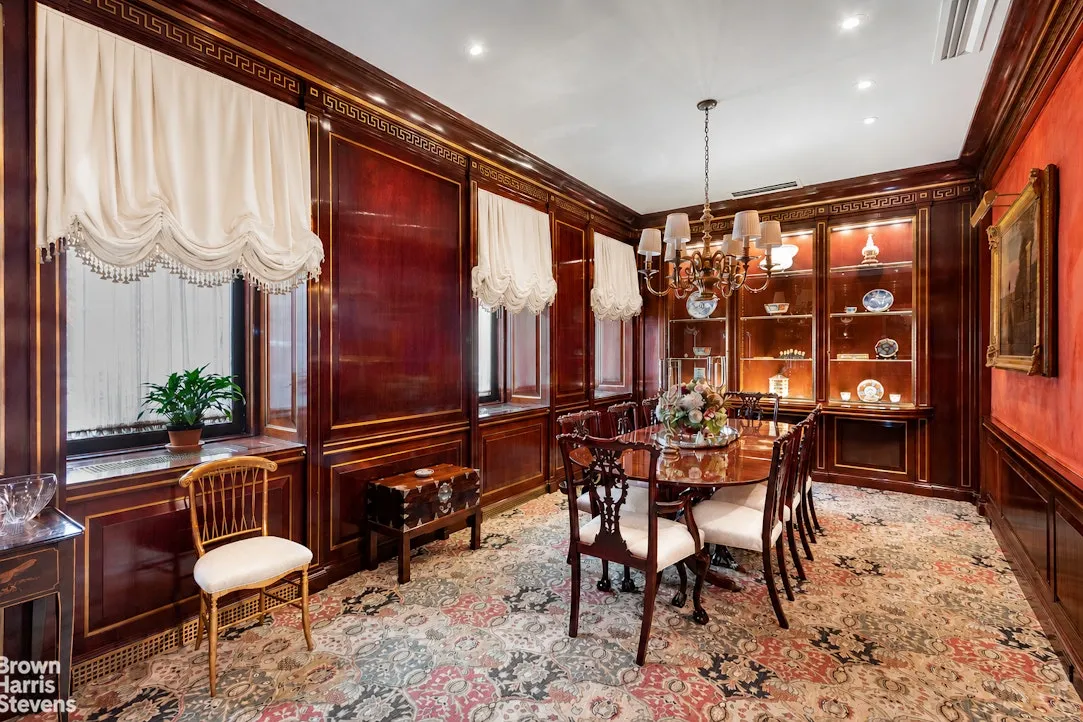
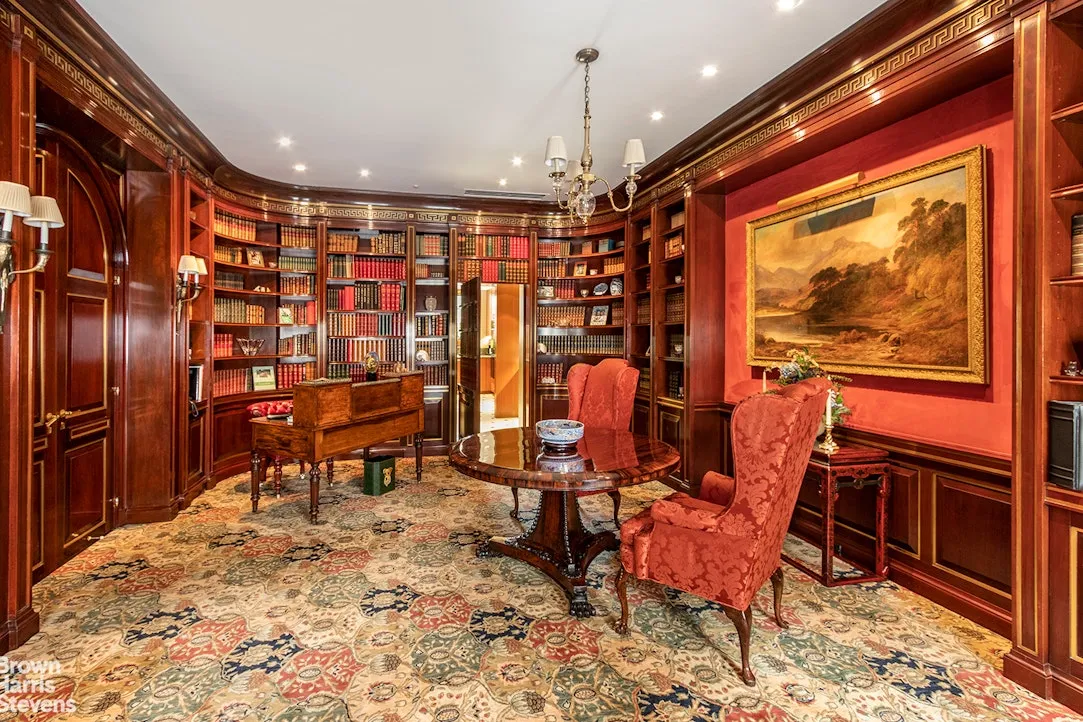
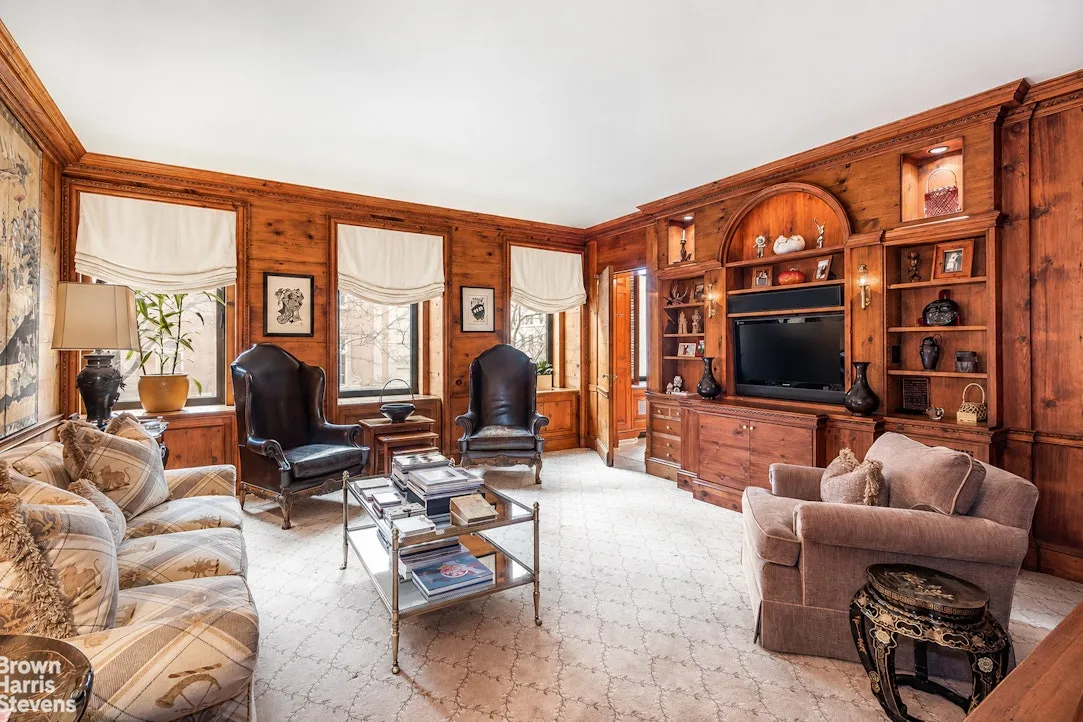
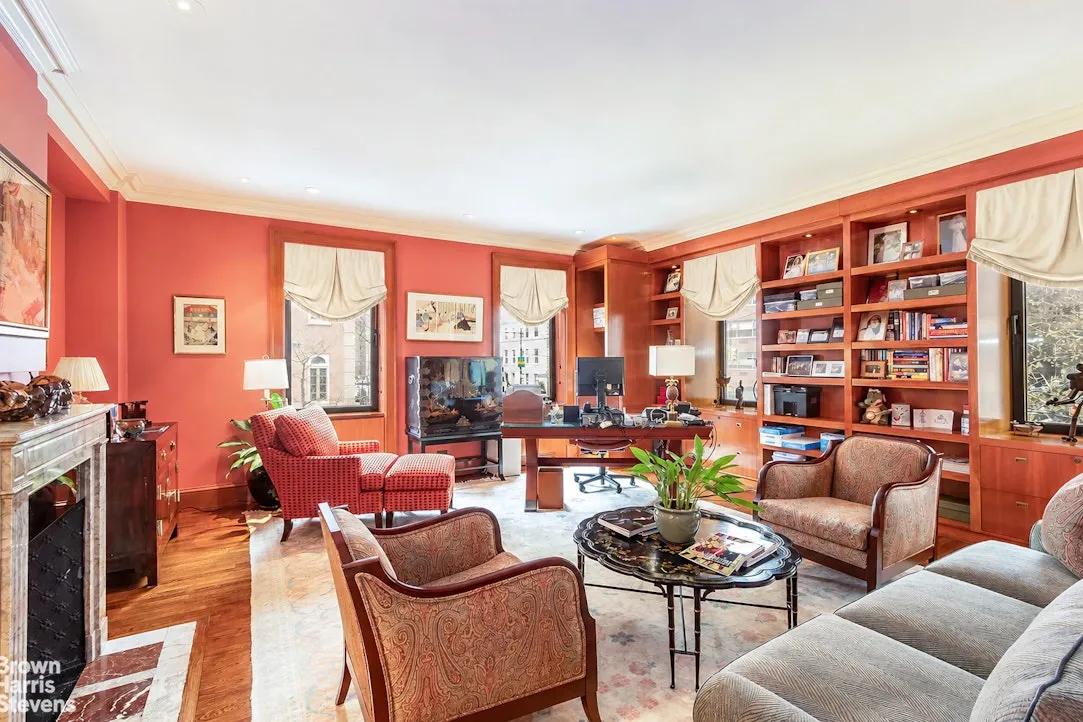
32 feet and is flooded with natural light through oversized windows. Across the gallery, a stunning wood-paneled library and formal dining room showcase soaring 10-foot ceilings, rich architectural detailing, and an atmosphere of classic sophistication. A discreet powder room serves the entertaining spaces.
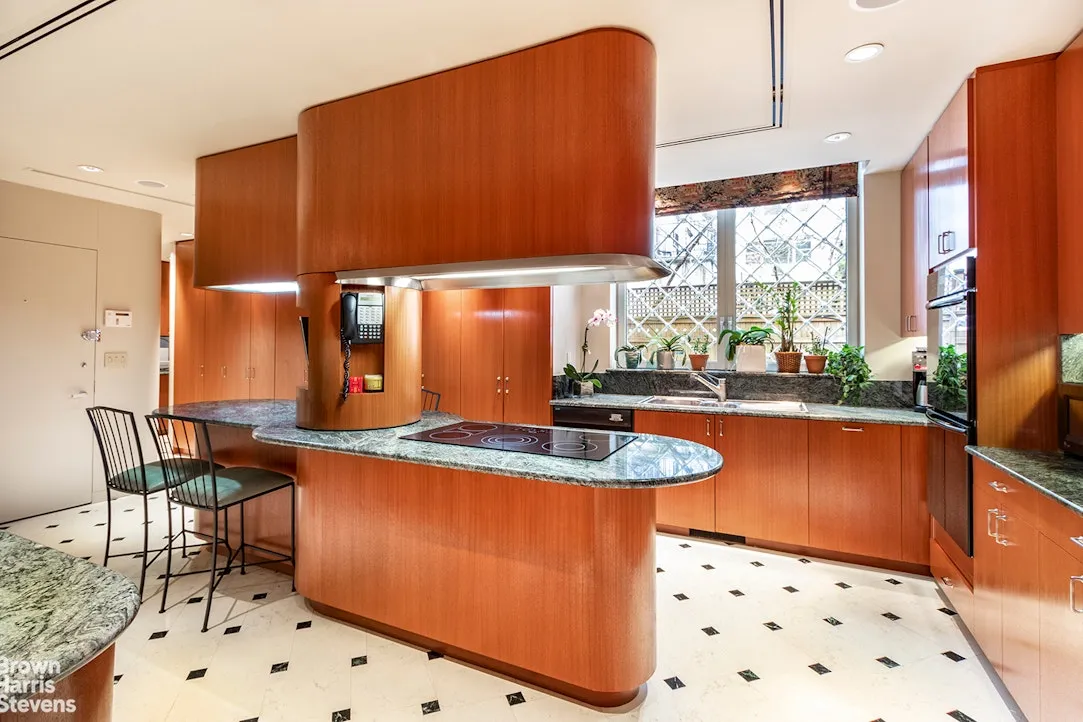
The expansive eat-in kitchen is bathed in sunlight from oversized windows and features premium appliances, abundant storage, and a large center island ideal for casual dining and gathering. A separate laundry room and additional powder room complete the main level.
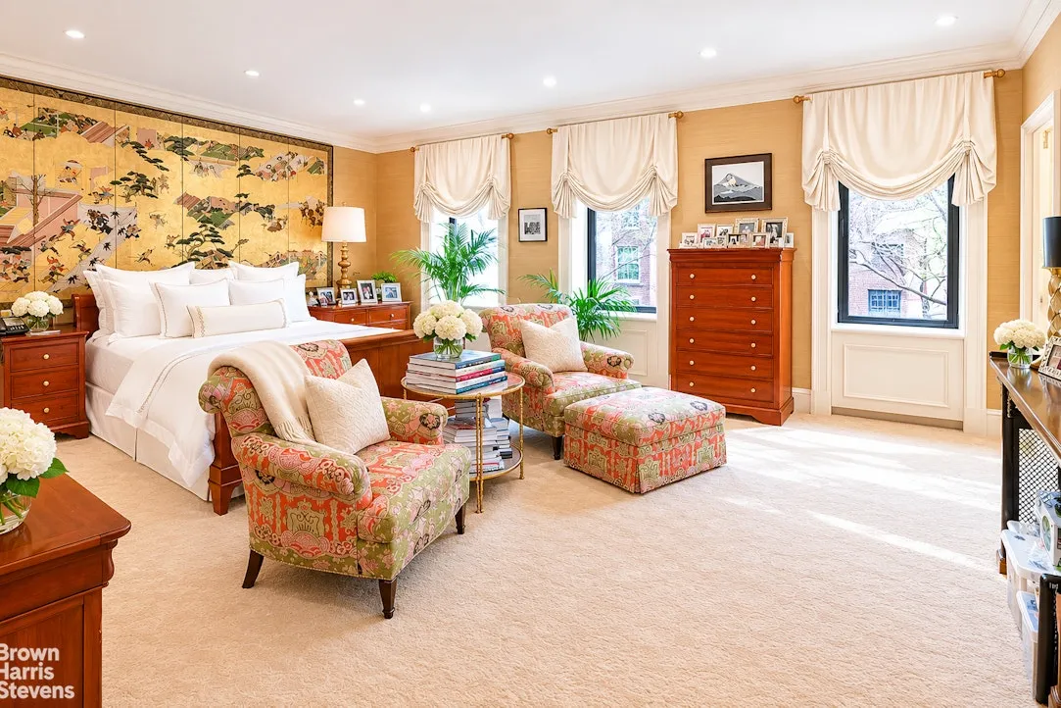
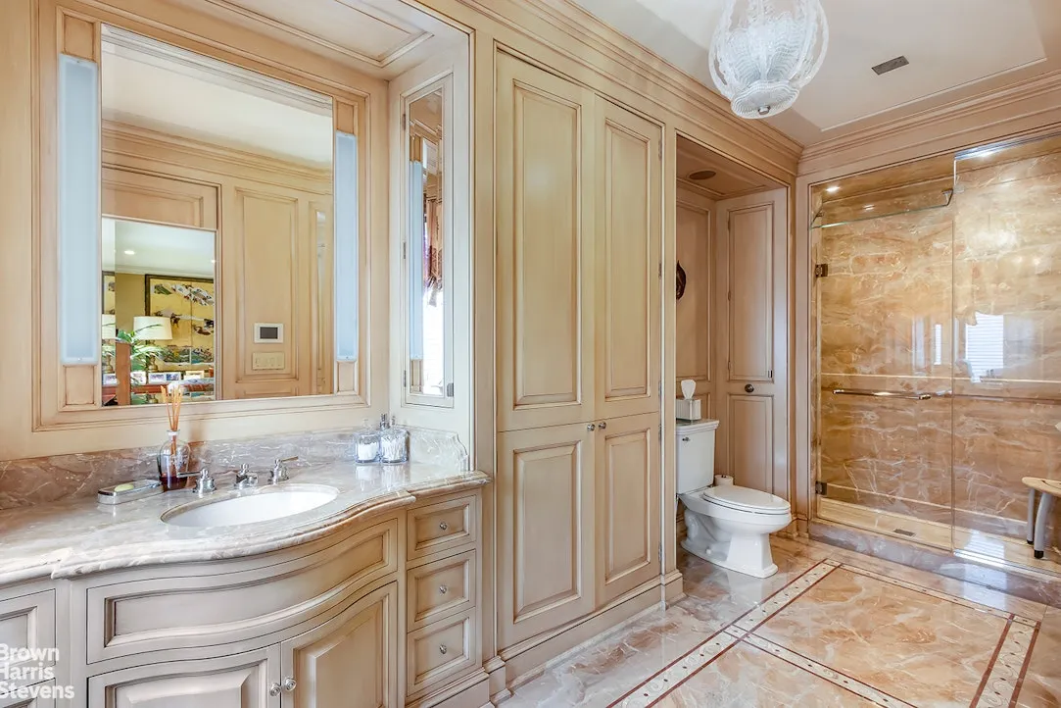
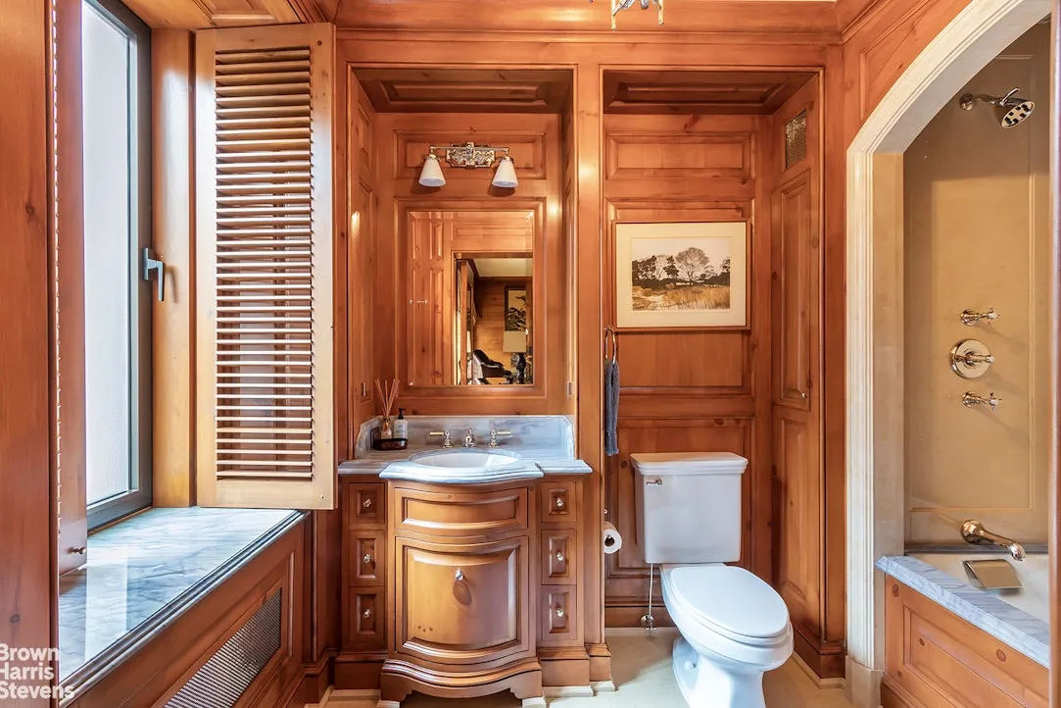
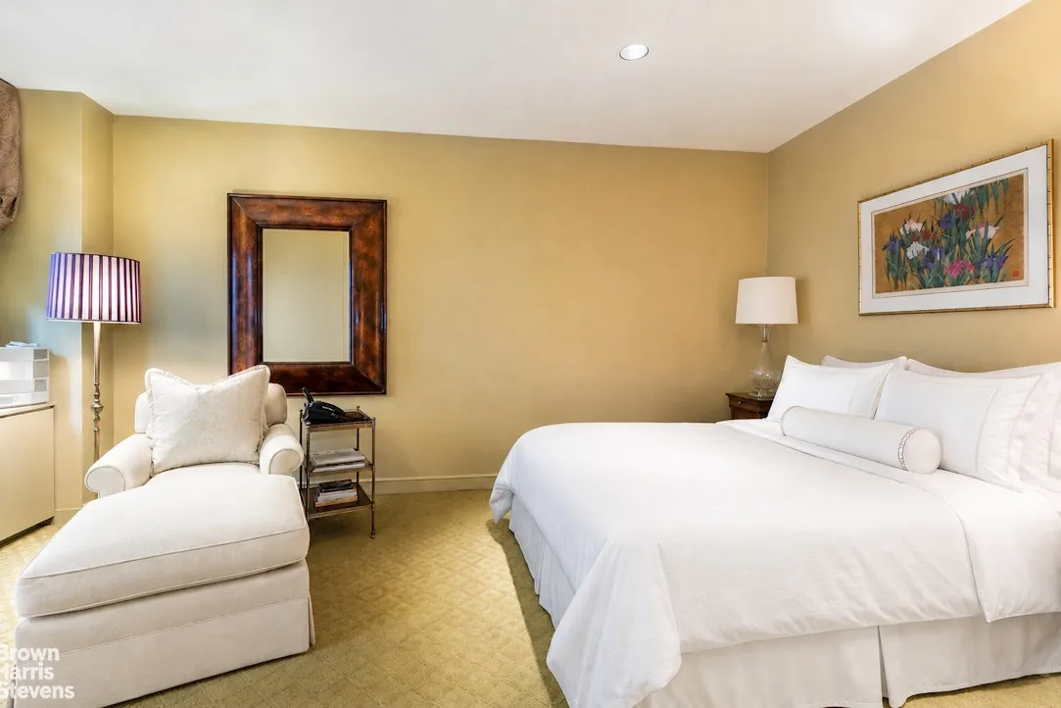
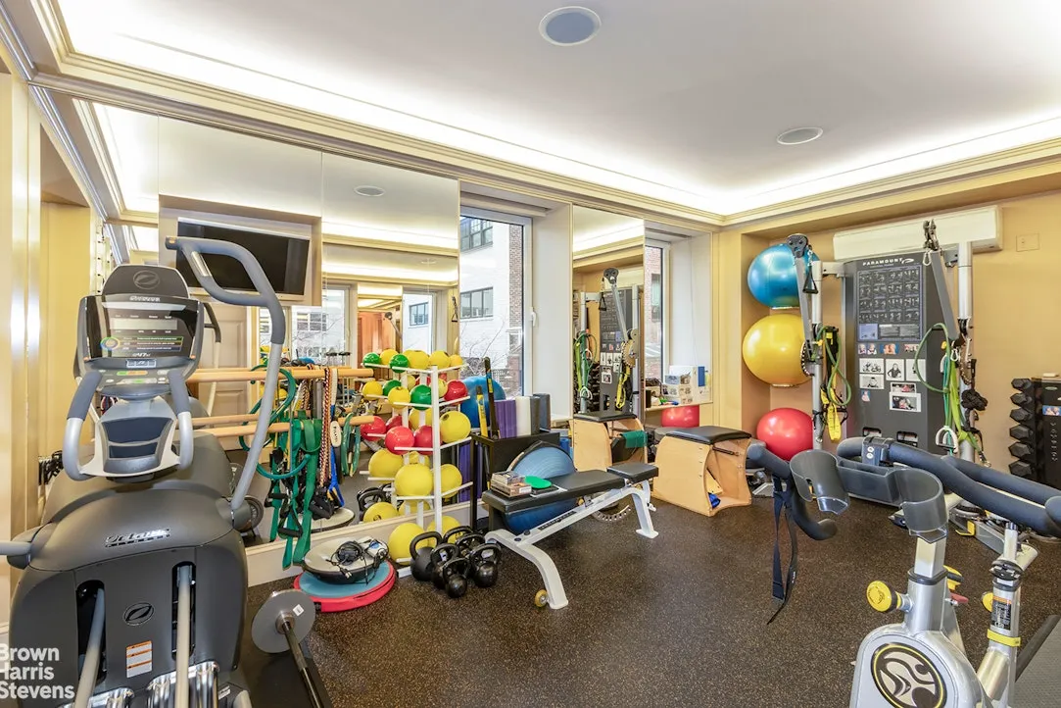
The private upper floor is accessed via an elegant staircase or by building elevator to your private landing. Occupying its own wing, the luxurious primary suite offers a serene sitting area, dressing room, dual en-suite baths, and an adjoining private fitness room. Two additional bedrooms feature en-suite baths and generous closet space, while a fourth bedroom, situated on its own level above, provides exceptional privacy with a dedicated en-suite bath.
Rarely does a residence offer such a compelling combination of scale, privacy, flexibility, and service in one of Manhattan's most coveted residential neighborhoods. Whether envisioned as a primary residence, a sophisticated city retreat, or an elegant setting for entertaining, this home delivers an unparalleled lifestyle in a setting of enduring distinction.
25 Sutton Place is an intimate prewar cooperative comprising just 13 residences across 15 floors. Residents enjoy an exceptional level of white-glove service, including a full-time doorman, elevator operator, live-in resident manager, and private storage. Pets are permitted subject to board approval. A 3% flip tax is payable by the seller.
View More
Nestled on the tranquil cul-de-sac of Sutton Place, the home enjoys its own private entrance while benefiting from the impeccable service and amenities of the distinguished Rosario Candela-designed cooperative at 25 Sutton Place. Thoughtfully scaled for both grand entertaining and comfortable everyday living, the residence seamlessly blends timeless prewar elegance with the flexibility demanded by modern lifestyles.
A gracious entrance gallery introduces a series of beautifully proportioned entertaining rooms. The dramatic corner living room, anchored by a wood-burning fireplace, spans nearly
32 feet and is flooded with natural light through oversized windows. Across the gallery, a stunning wood-paneled library and formal dining room showcase soaring 10-foot ceilings, rich architectural detailing, and an atmosphere of classic sophistication. A discreet powder room serves the entertaining spaces.
The expansive eat-in kitchen is bathed in sunlight from oversized windows and features premium appliances, abundant storage, and a large center island ideal for casual dining and gathering. A separate laundry room and additional powder room complete the main level.
The private upper floor is accessed via an elegant staircase or by building elevator to your private landing. Occupying its own wing, the luxurious primary suite offers a serene sitting area, dressing room, dual en-suite baths, and an adjoining private fitness room. Two additional bedrooms feature en-suite baths and generous closet space, while a fourth bedroom, situated on its own level above, provides exceptional privacy with a dedicated en-suite bath.
Rarely does a residence offer such a compelling combination of scale, privacy, flexibility, and service in one of Manhattan's most coveted residential neighborhoods. Whether envisioned as a primary residence, a sophisticated city retreat, or an elegant setting for entertaining, this home delivers an unparalleled lifestyle in a setting of enduring distinction.
25 Sutton Place is an intimate prewar cooperative comprising just 13 residences across 15 floors. Residents enjoy an exceptional level of white-glove service, including a full-time doorman, elevator operator, live-in resident manager, and private storage. Pets are permitted subject to board approval. A 3% flip tax is payable by the seller.
Building Features 14 Floors14 Units
elevator
full time doorman
pet friendly
roofdeck
laundry
Unit Features
allowed
fireplace
Exposures: North, South, West
Pet Policy: Pets Allowed, Building Pets Allowed
$4,995,000
Listed on Jun 04, 2026
39 Days on Market
4 Beds / 5 Baths + 2 Half Baths / - ft²
Total Monthly Expenses: $17,046
Exclusively listed with: Brown Harris Stevens Residential Sales LLC Source: RLS
Listing Courtesy of Brown Harris Stevens Residential Sales LLC
View Listing
Unit listing history
| Date | Status | Amount | Listed by | ||
|---|---|---|---|---|---|
| Loading History... | |||||