Description
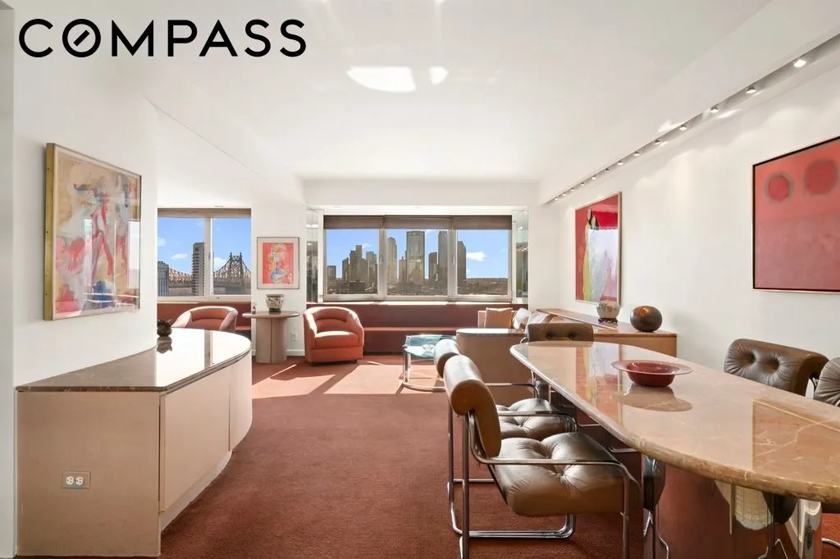
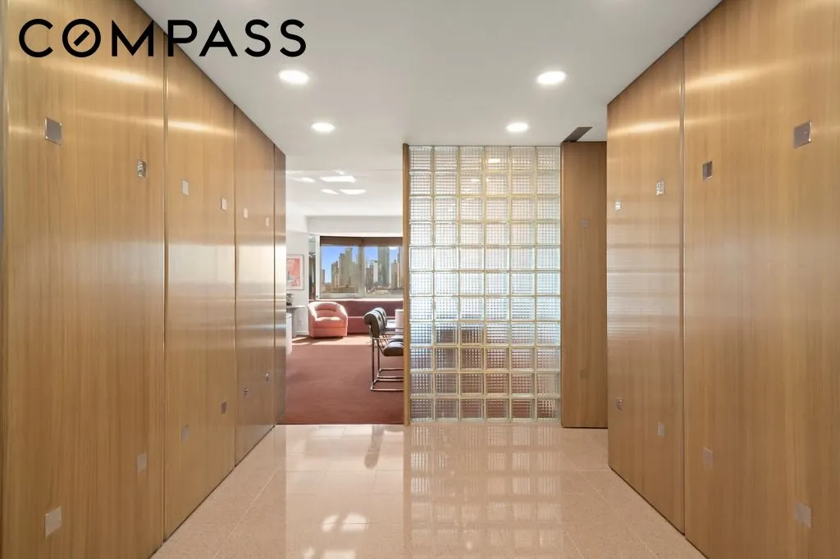
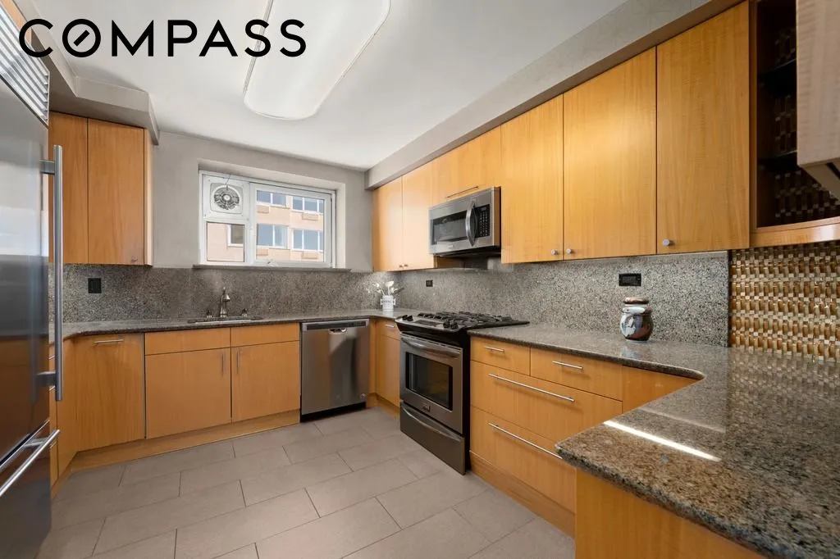
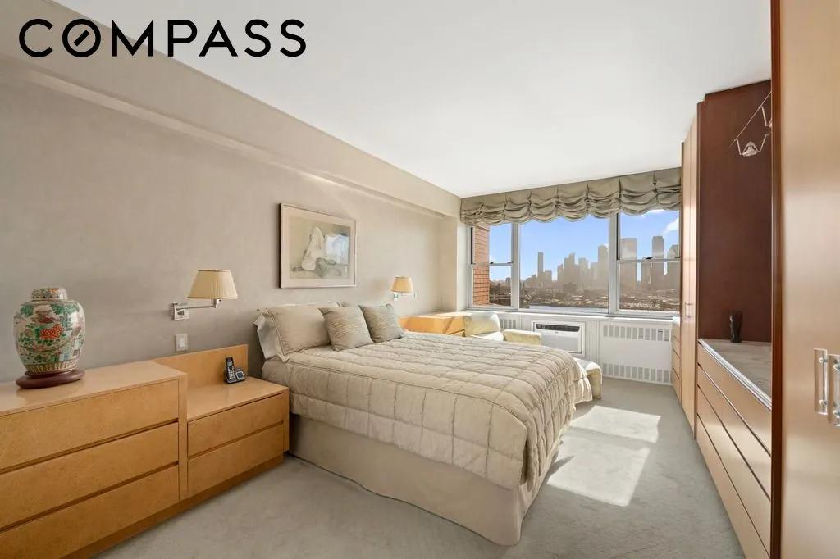
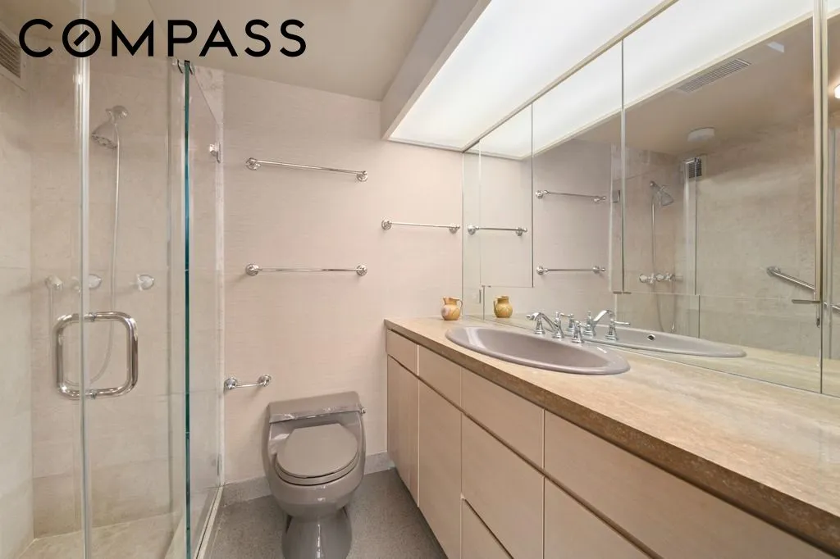
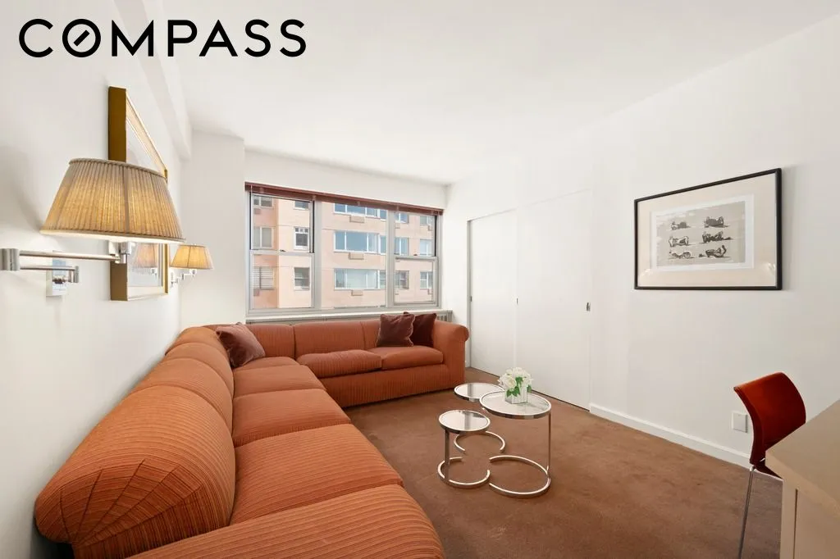
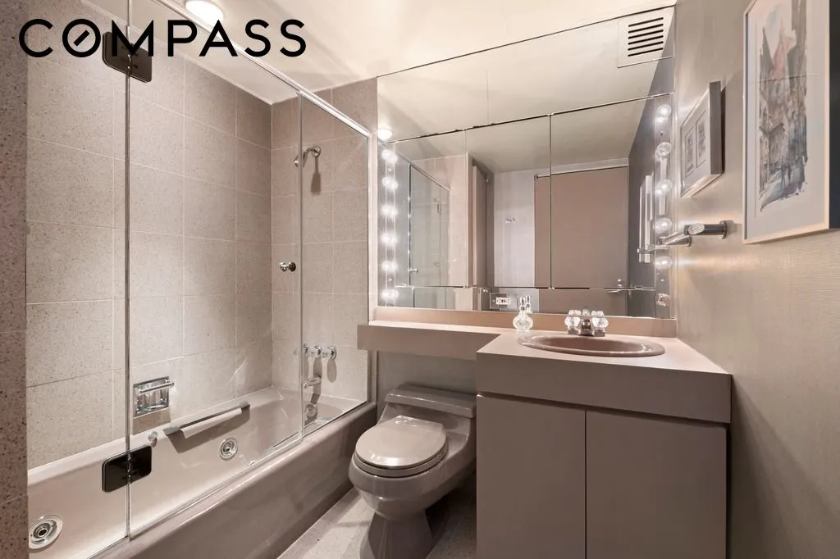
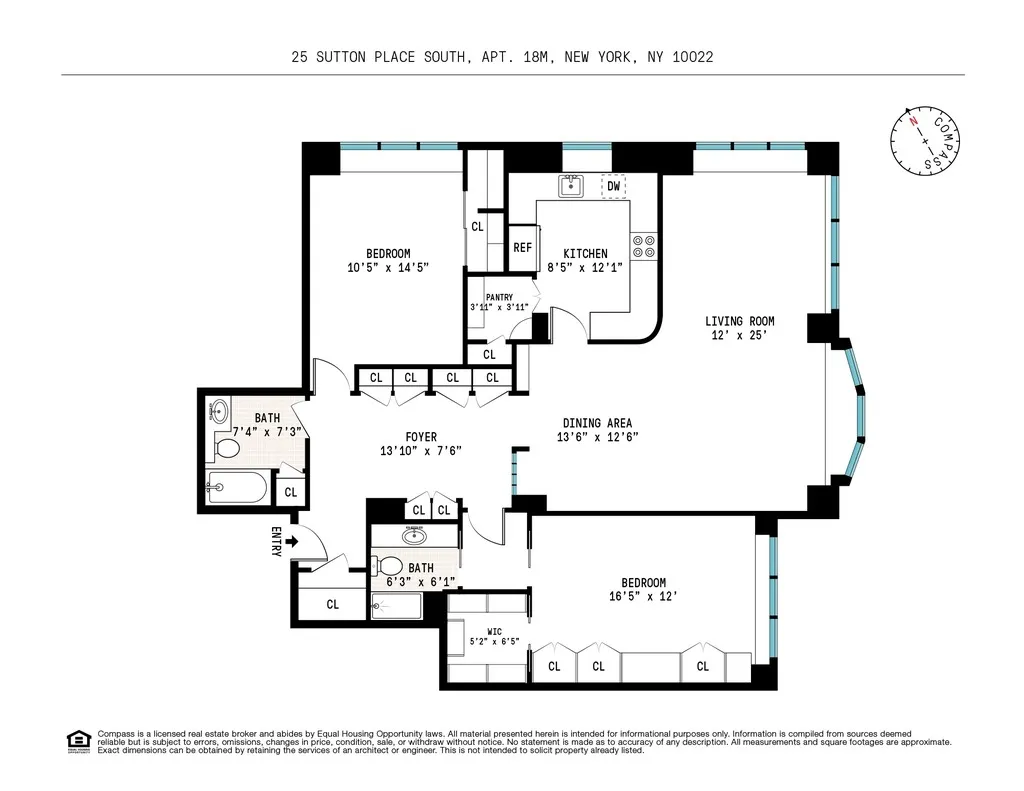
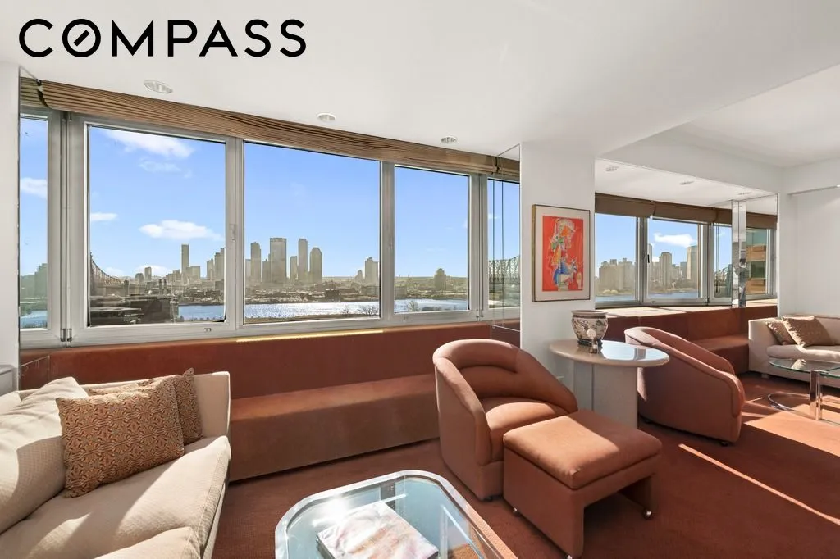
A beautiful and spacious corner 2 Bed, 2 Bath with spectacular river views, glorious light, and a generous split bedroom layout in one of the most prestigious buildings on Sutton Place. Enter through a gracious and stylish foyer, lined with generous bespoke closets, to the glorious skyline and bridge views of the grand corner living room. The generous living/dining space, light, and views, enhanced by a lovely bay window, make this brilliantly designed home ideal for entertaining. The large windowed kitchen is outfitted with stainless appliances including a SubZero refrigerator, plenty of counter and cabinet space, and a walk-in pantry. The epic views and dazzling light continue to shine through the luxurious primary suite, which easily accommodates a king sized bed, and is lined with custom shelving and storage including a fitted walk-in closet. The primary bath features a glass stall shower. The secondary bedroom, currently set up as a comfortable den, has great space, light, and custom built-in shelving, while the spacious guest bath has ample storage and full-sized tub. This is a magnificently designed apartment with custom closets and storage throughout. Additionally, a washer dryer can be installed.
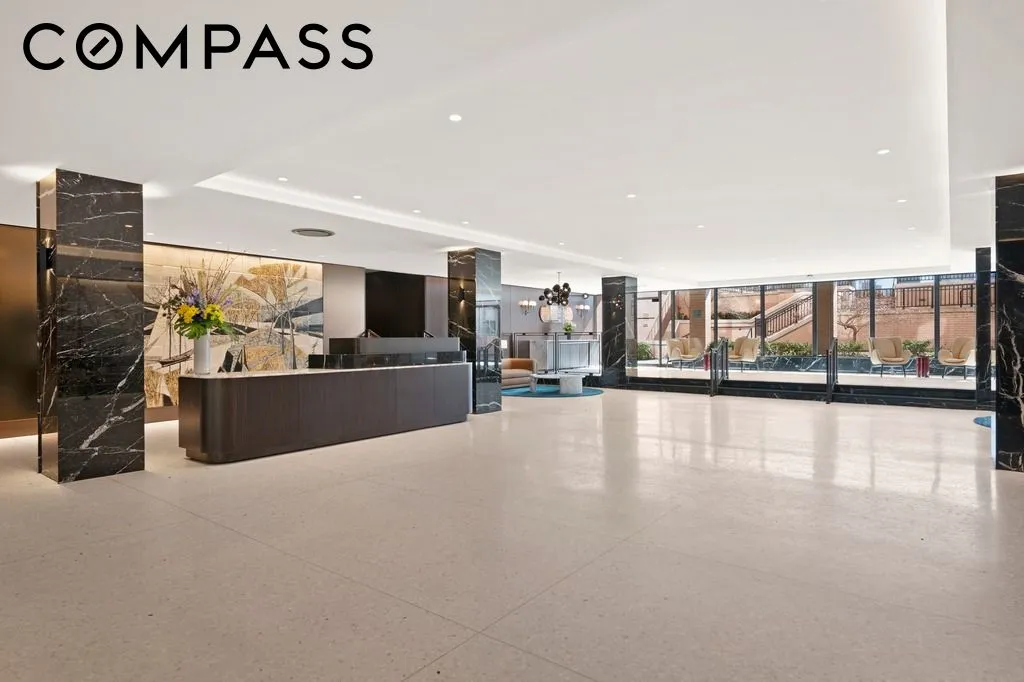
25 Sutton Place South is a premier full service Sutton Place coop with full-time doorman, concierge, resident superintendent and a full staff attending to the building and shareholders. Recent improvements include a breathtaking new windowed lobby highlighting the riverfront location, delightful brand new hallways, a new roof, and upgraded electric service. The coop, officially Cannon Point North, has a spectacular gym, an on-site garage with discounted shareholder rates, bike room, storage, and a beautiful river plaza with a landscaped garden terrace. Maintenance includes utilities. The coop allows up to 50% financing and there's a 2% flip tax paid by buyer. Pied a terre is case-by-case. No dogs.
View More
25 Sutton Place South is a premier full service Sutton Place coop with full-time doorman, concierge, resident superintendent and a full staff attending to the building and shareholders. Recent improvements include a breathtaking new windowed lobby highlighting the riverfront location, delightful brand new hallways, a new roof, and upgraded electric service. The coop, officially Cannon Point North, has a spectacular gym, an on-site garage with discounted shareholder rates, bike room, storage, and a beautiful river plaza with a landscaped garden terrace. Maintenance includes utilities. The coop allows up to 50% financing and there's a 2% flip tax paid by buyer. Pied a terre is case-by-case. No dogs.
Building Features 21 Floors320 Units
elevator
full time doorman
bike room
courtyard
garage
gym
laundry
parking
playroom
roofdeck
storage
Unit Features
garage
Pet Policy: , Building Pets Allowed
$1,625,000
Listed on Mar 25, 2026
128 Days on Market
2 Beds / 2 Baths - / - ft²
Total Monthly Expenses: $4,616
Exclusively listed with: Compass Source: RLS
Listing Courtesy of Compass
View Listing
Unit listing history
| Date | Status | Amount | Listed by | ||
|---|---|---|---|---|---|
| Loading History... | |||||