Description
Located on Central Park West at Τhe Century, this spacious 1,674sf two-bedroom, two-bath home with a separate formal dining room offers an expansive layout in a full-service pre-war condominium.
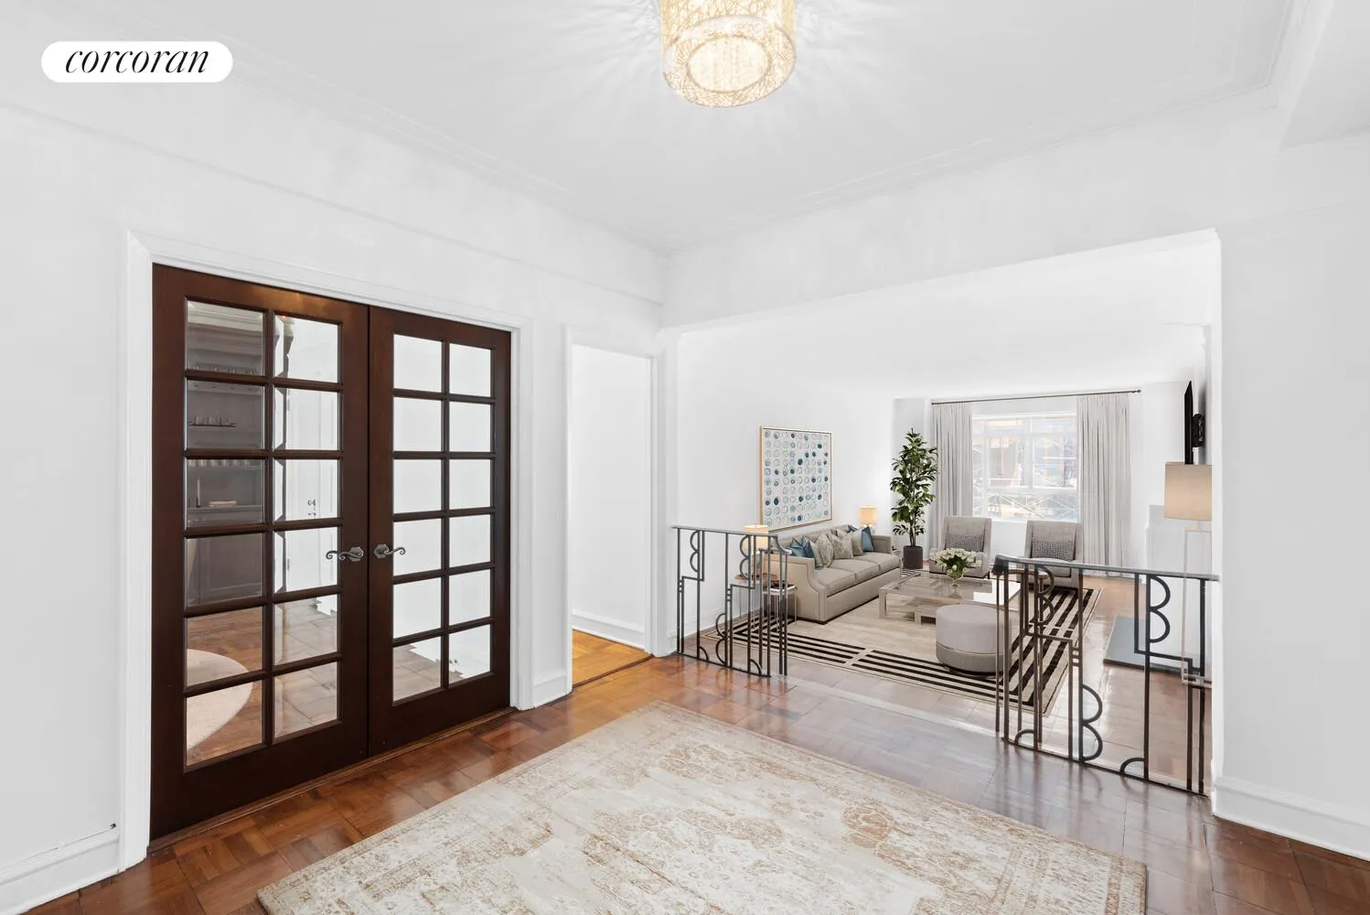
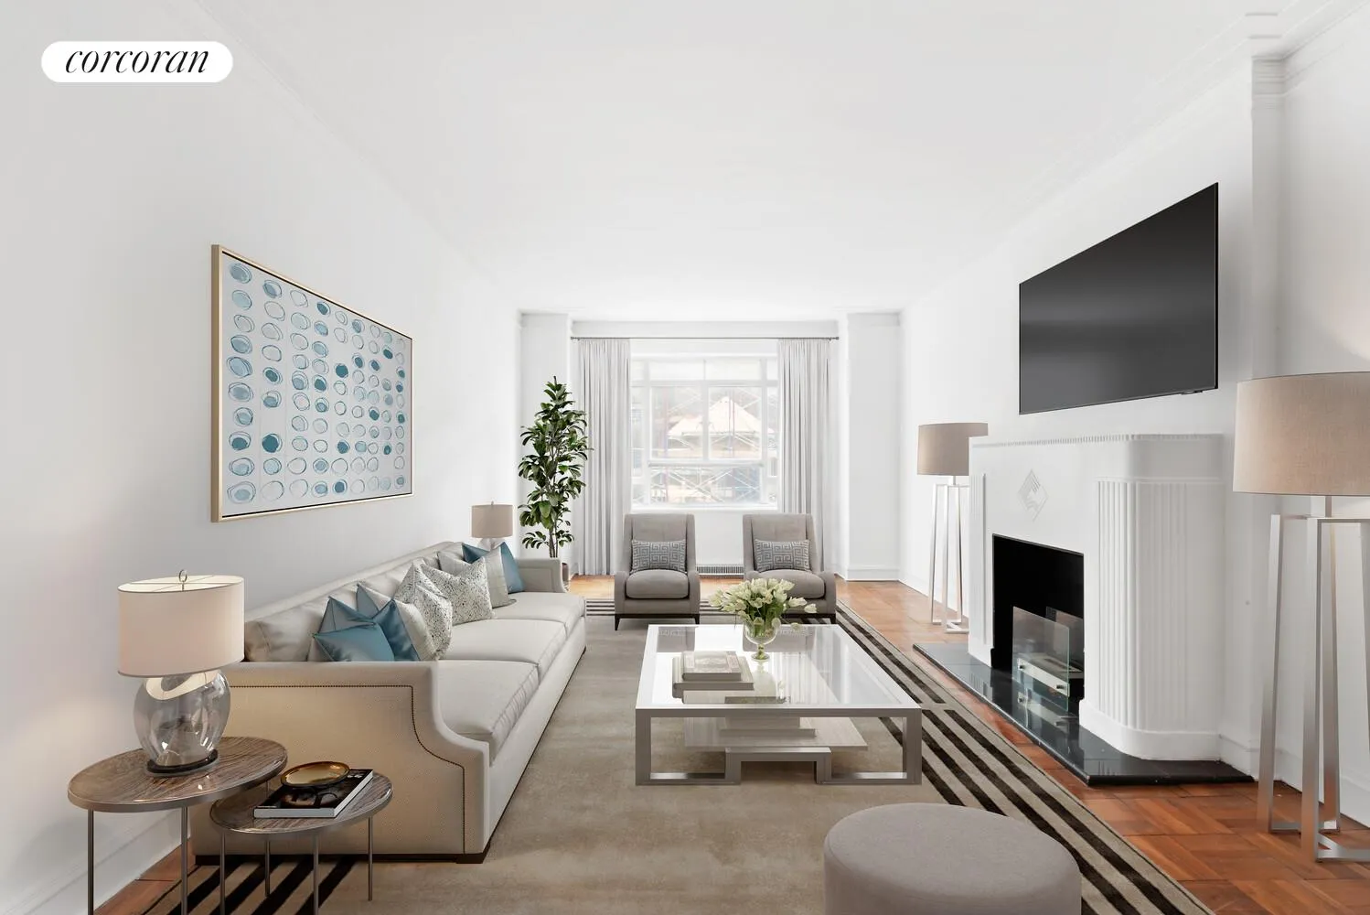
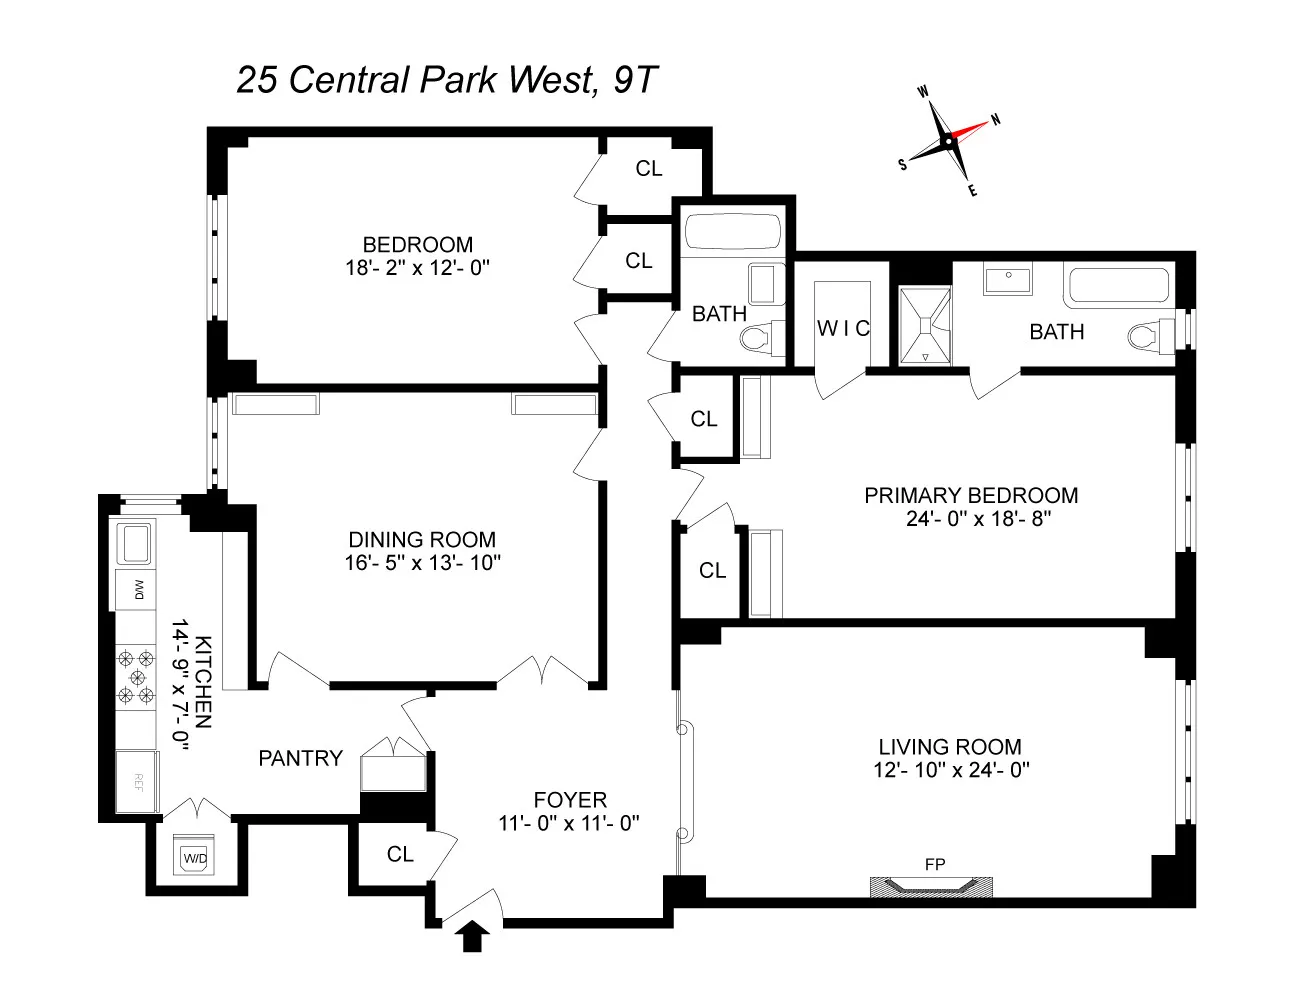
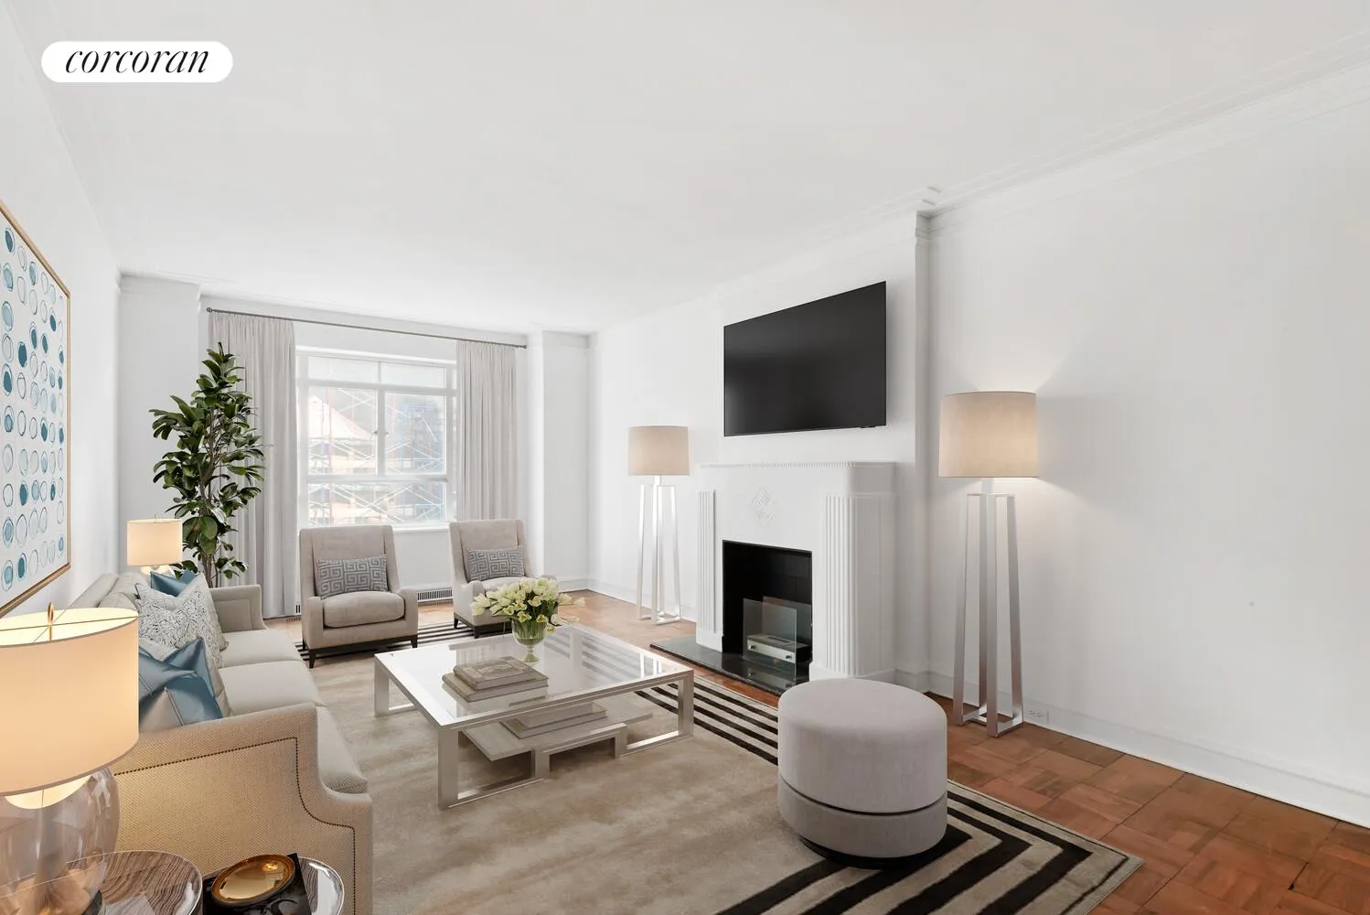
A spacious entry gallery leads to all main rooms of the apartment. The 24' sunken living room features a handsome decorative fireplace and beautiful art deco railings. The renovated windowed kitchen includes a pantry and vented laundry closet.
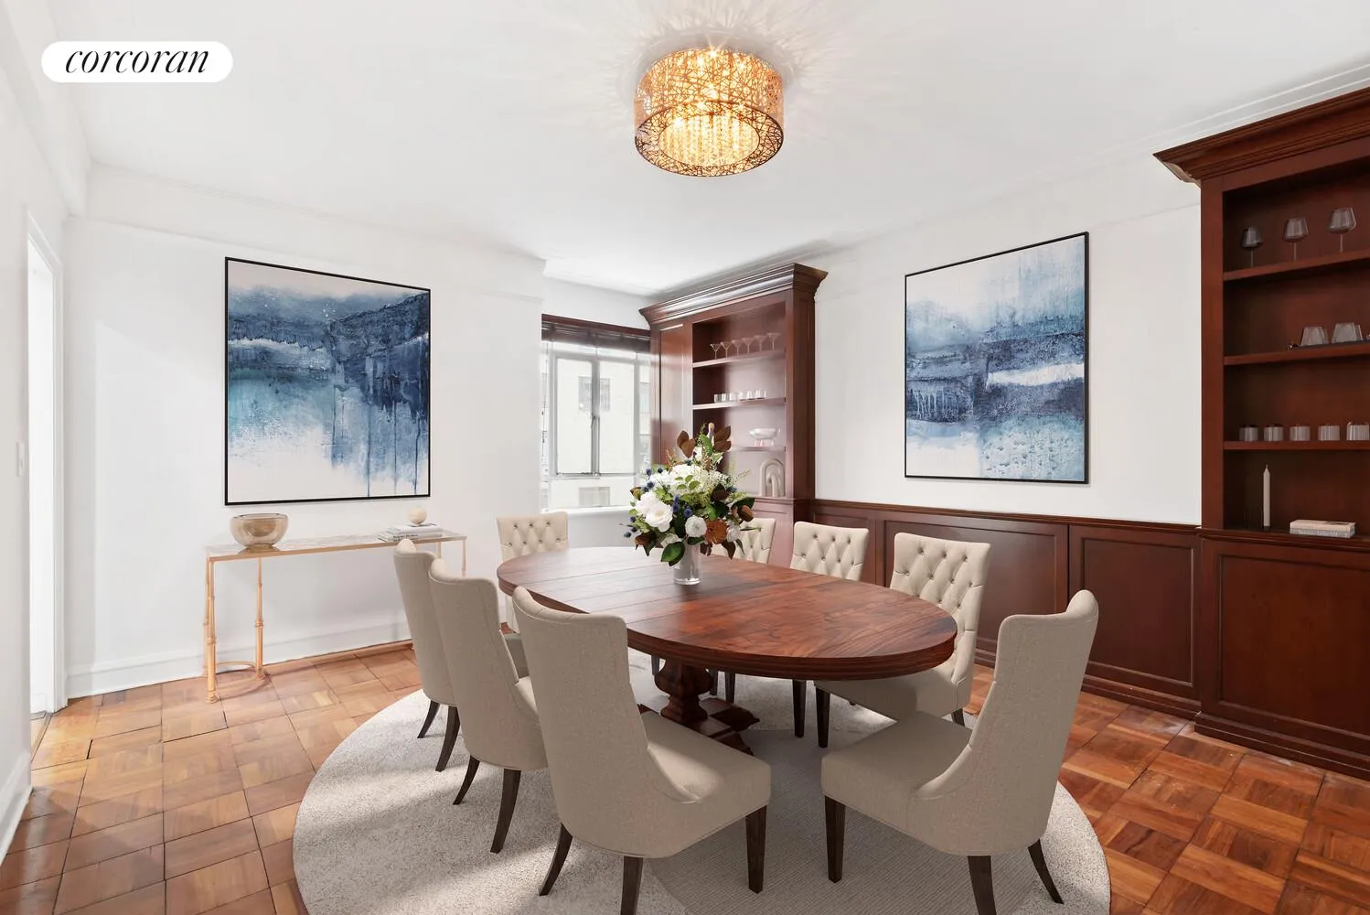
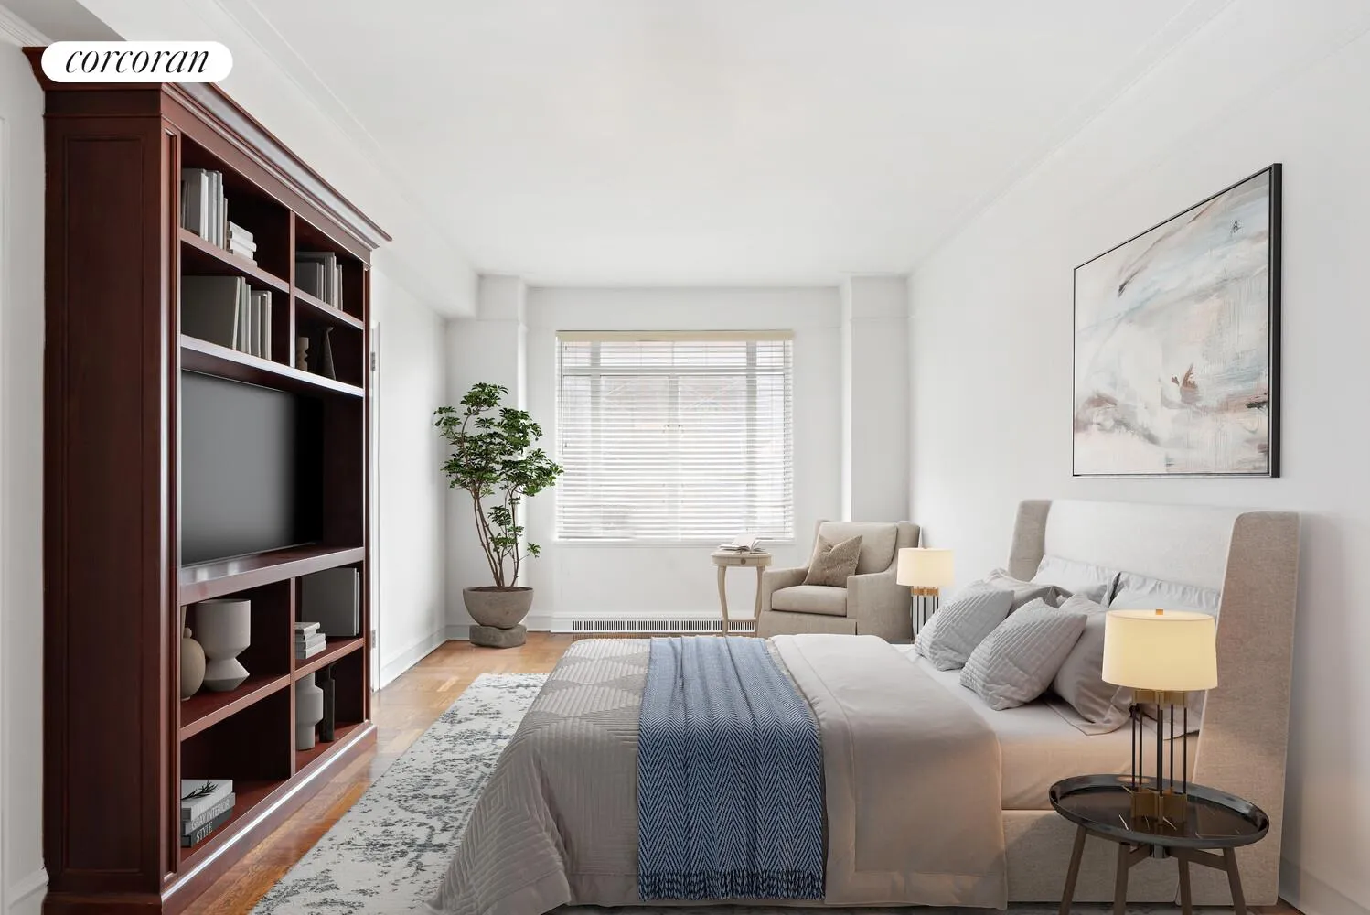
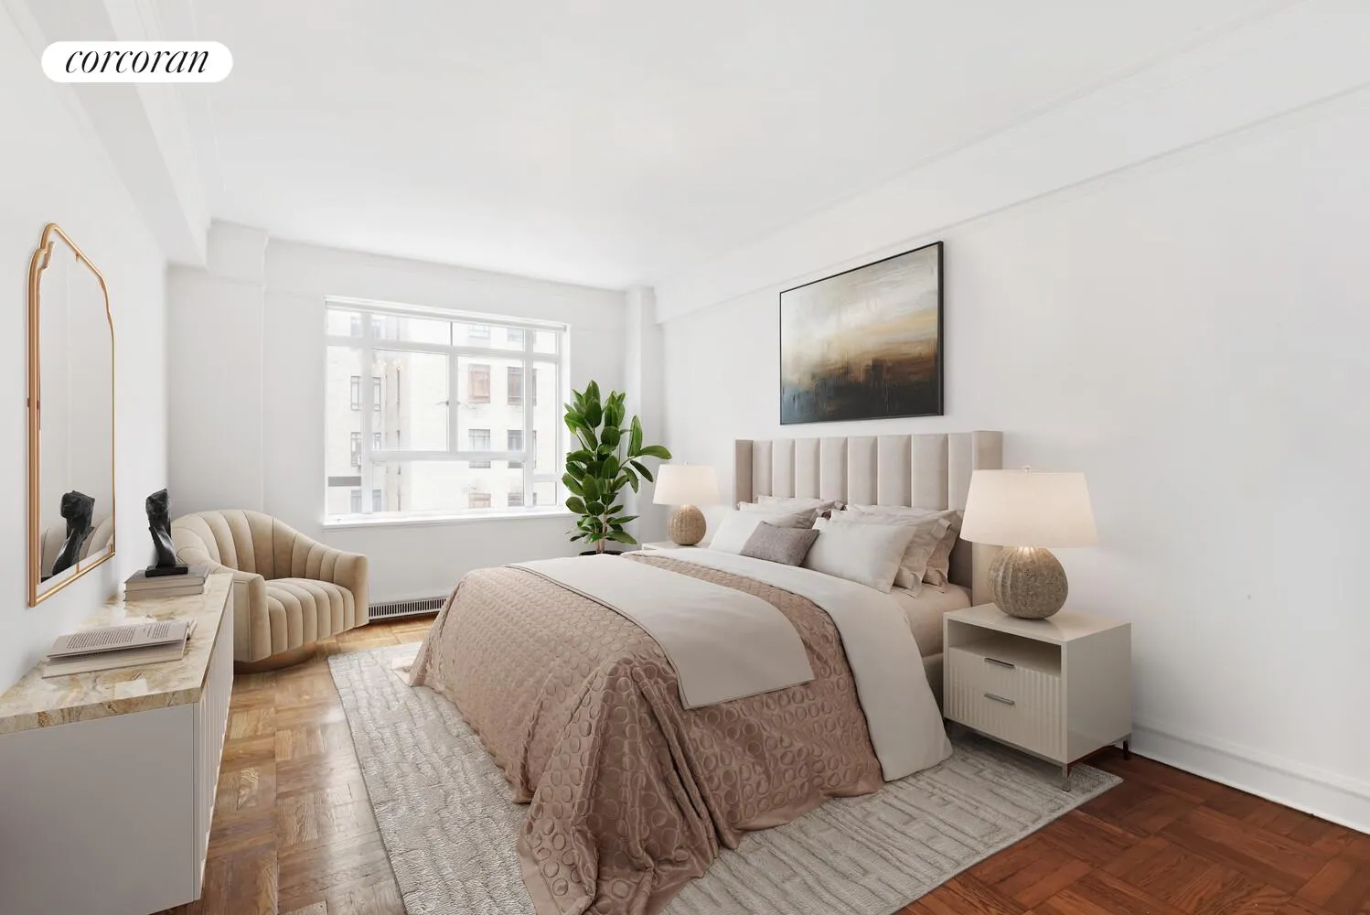
The large formal dining room is accessed from the kitchen and the entrance gallery. The other hall off of the gallery leads to the bedrooms. The north facing primary bedroom includes a windowed bath with tub and stall shower and a walk-in closet. The second bedroom includes a bath in the bedroom hall which can double as a powder room for guests. The layout is complete with new windows, walnut floors throughout and 9.5' ceilings.
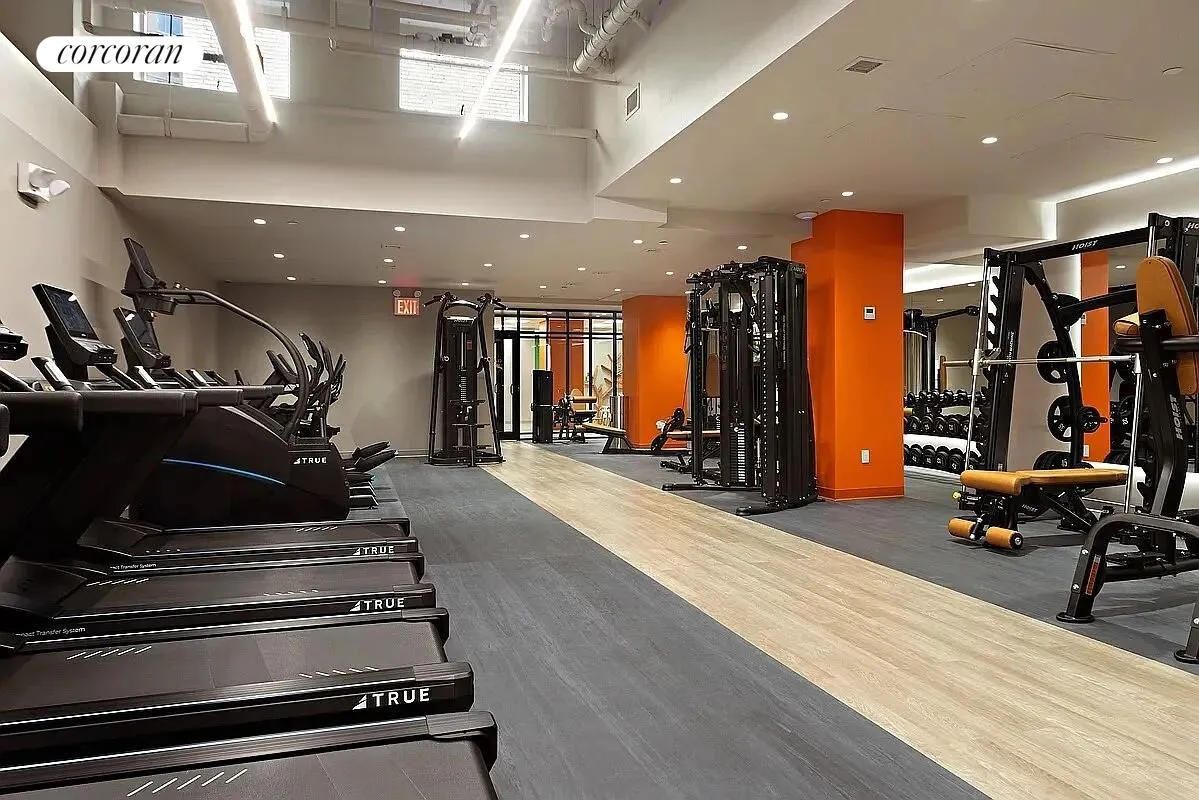
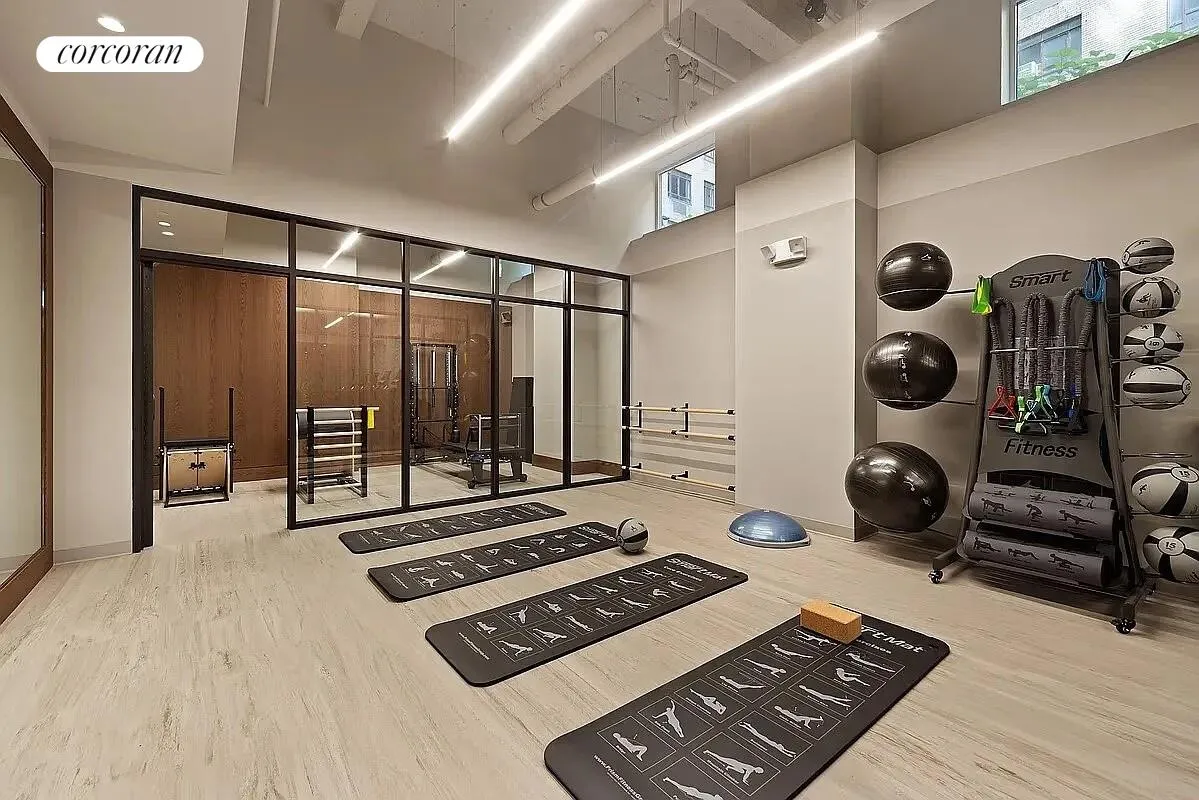
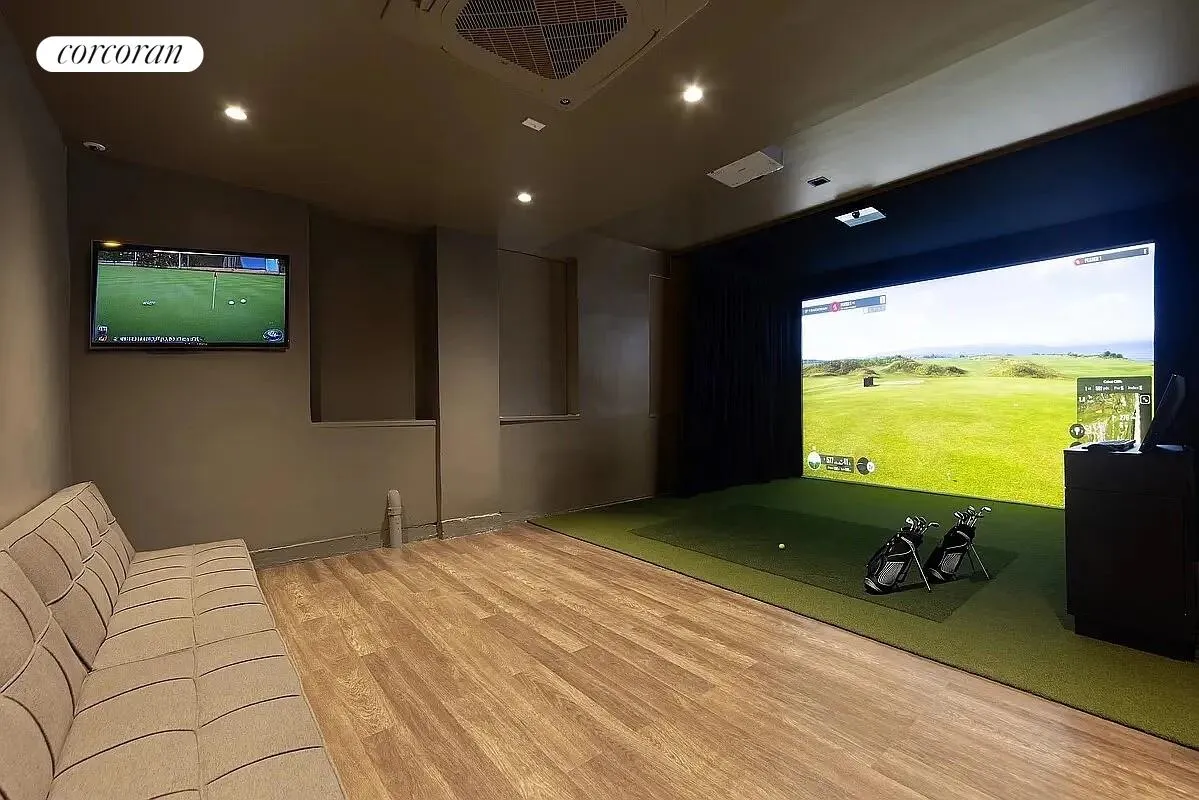
The Art Deco Century Condominium on Central Park West between 62nd and 63rd Streets is the only prewar (1931) condo south of 88th street on Central Park West. Residents enjoy fulltime doormen, concierge and multiple porters offering service and security. The central Columbus Circle location is moments to Lincoln Center, the shops of Time Warner and Whole Foods, superb restaurants and shopping and direct access into Central Park. Pets are welcome.
Working Capital Fund Contribution equals 6 months CC payable by Buyer.
Capital & Special Assessment $372.67 per month.
The photos on this listing have been virtually staged.
View More
A spacious entry gallery leads to all main rooms of the apartment. The 24' sunken living room features a handsome decorative fireplace and beautiful art deco railings. The renovated windowed kitchen includes a pantry and vented laundry closet.
The large formal dining room is accessed from the kitchen and the entrance gallery. The other hall off of the gallery leads to the bedrooms. The north facing primary bedroom includes a windowed bath with tub and stall shower and a walk-in closet. The second bedroom includes a bath in the bedroom hall which can double as a powder room for guests. The layout is complete with new windows, walnut floors throughout and 9.5' ceilings.
The Art Deco Century Condominium on Central Park West between 62nd and 63rd Streets is the only prewar (1931) condo south of 88th street on Central Park West. Residents enjoy fulltime doormen, concierge and multiple porters offering service and security. The central Columbus Circle location is moments to Lincoln Center, the shops of Time Warner and Whole Foods, superb restaurants and shopping and direct access into Central Park. Pets are welcome.
Working Capital Fund Contribution equals 6 months CC payable by Buyer.
Capital & Special Assessment $372.67 per month.
The photos on this listing have been virtually staged.
Building Features 32 Floors423 Units
elevator
full time doorman
bike room
courtyard
laundry
pet friendly
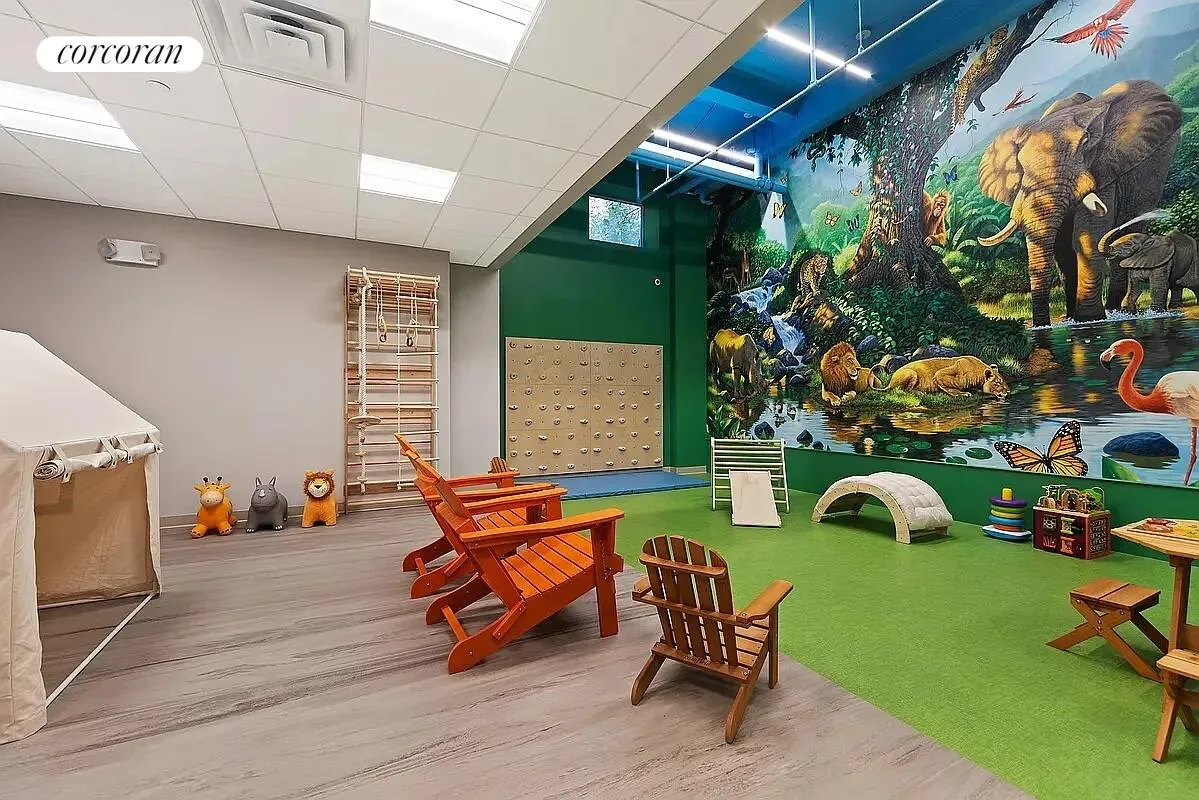
playroom
storage
Unit Features
allowed
fireplace
washerdryer
Exposures: North, South, West
Pet Policy: N/A, Building Pets Allowed
$3,250,000 / $1,895 per ft²
$200,000 - 154 days agoListed on Sep 08, 2025
345 Days on Market
2 Beds / 2 Baths - / 1,715 ft²
Total Monthly expenses: $5,217
Maintenance: $2,830 / R.E. Taxes $2,387
Exclusively listed with: Corcoran Group Source: RLS
Listing Courtesy of Corcoran Group
View Listing
Unit listing history
| Date | Status | Amount | Listed by | ||
|---|---|---|---|---|---|
| Loading History... | |||||