Description
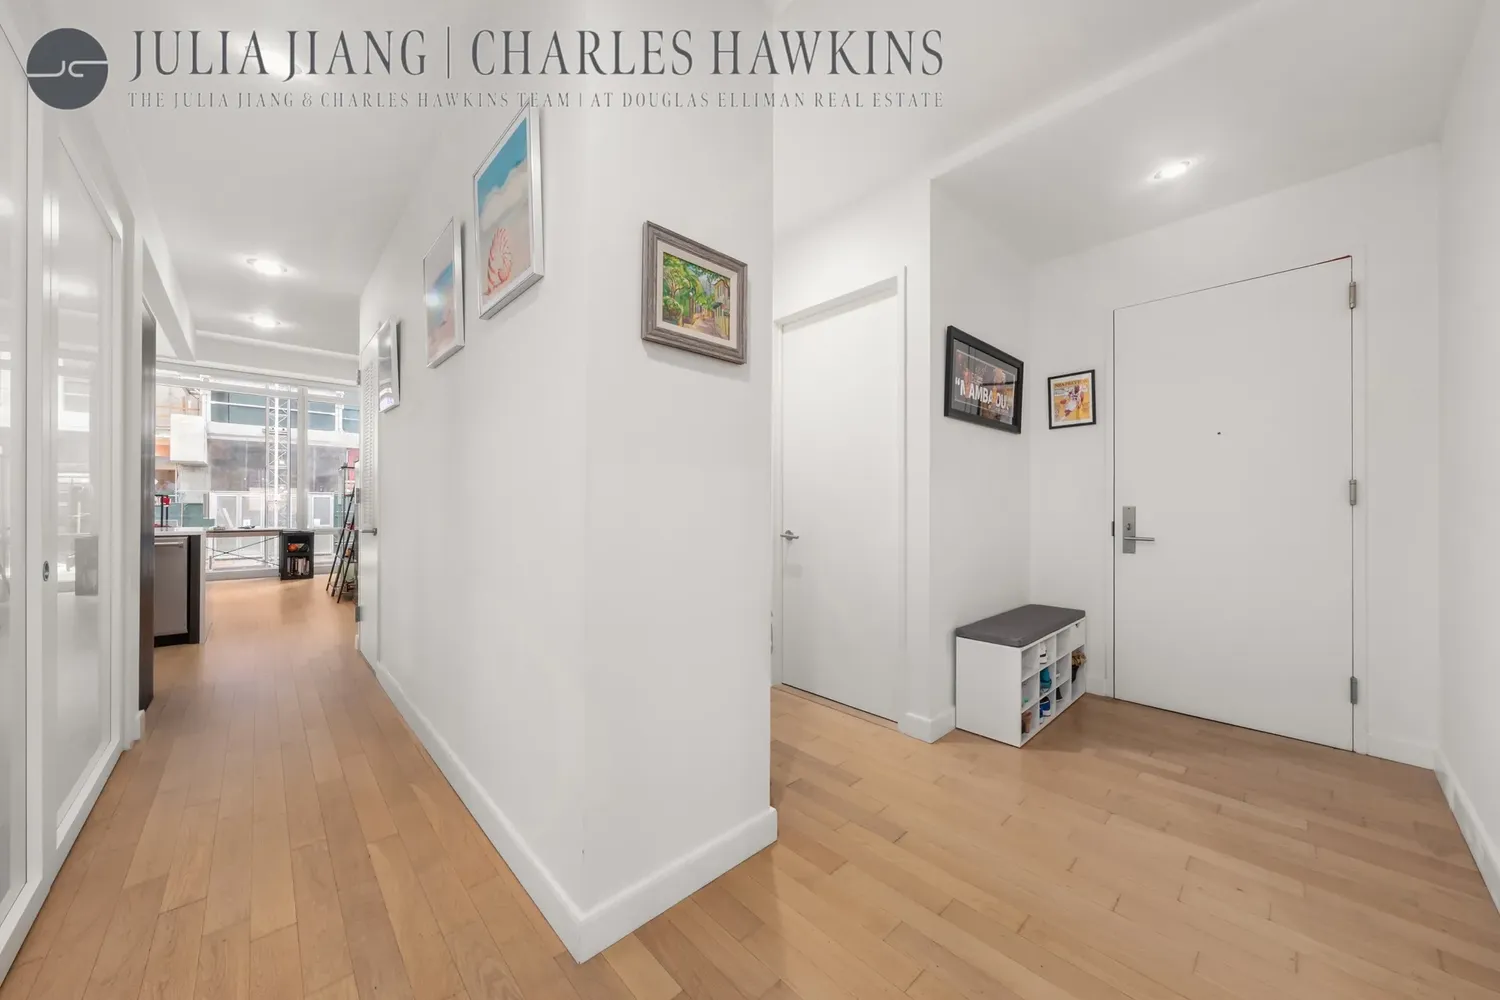
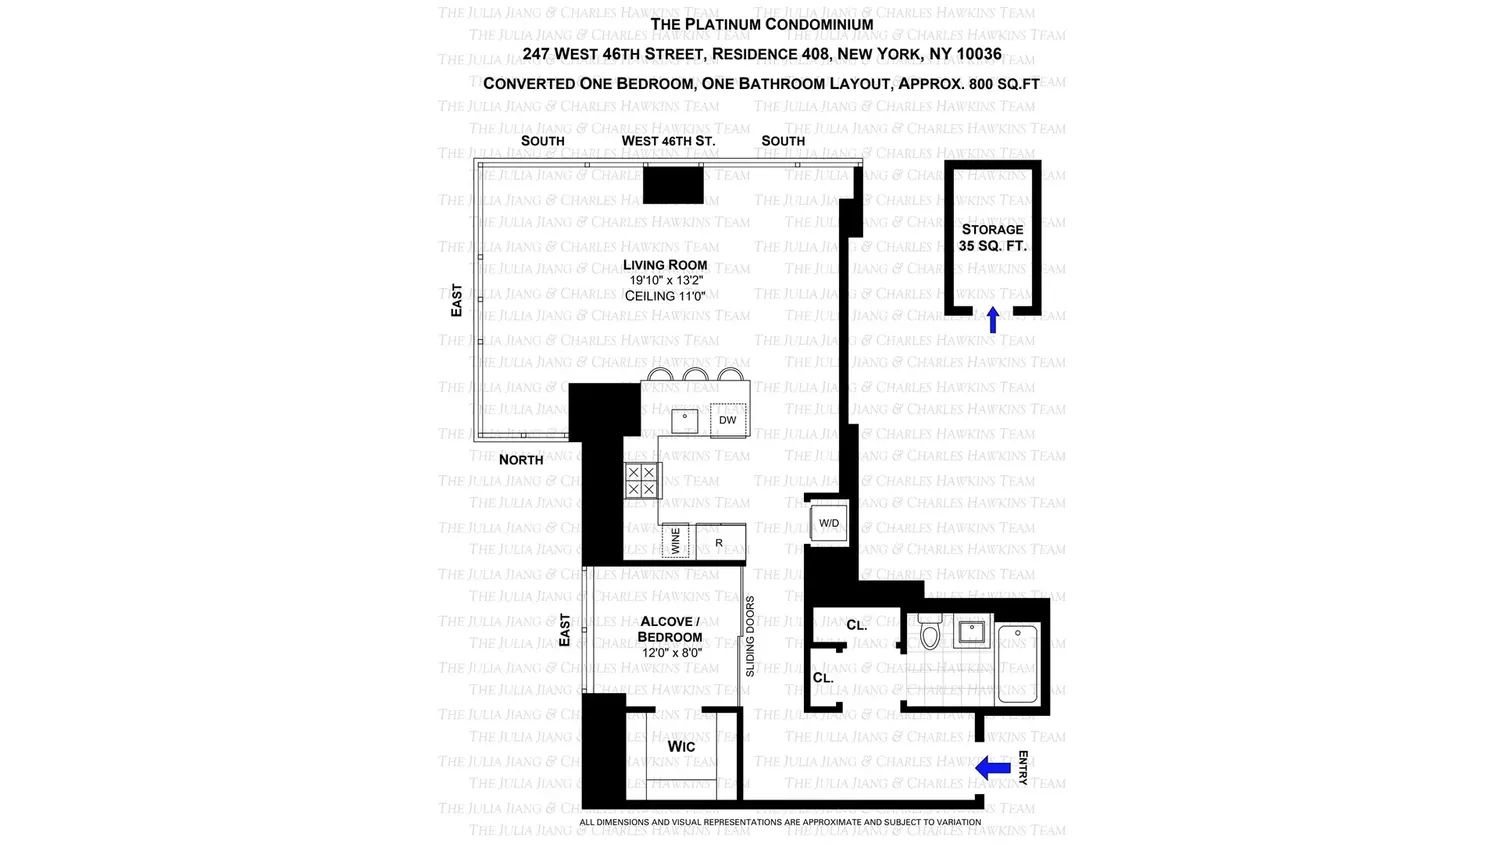
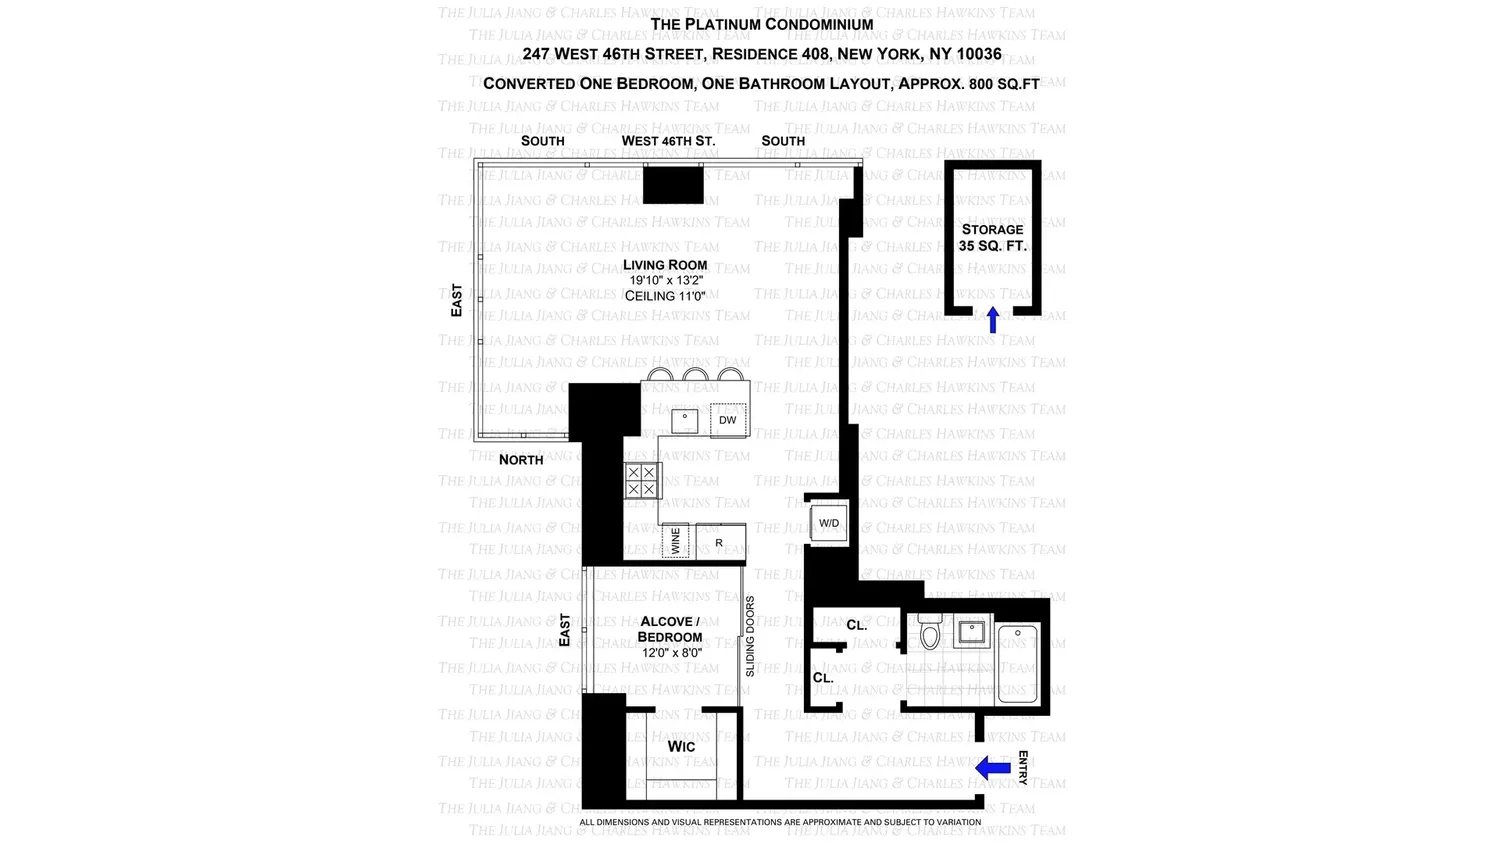
Residence 408 at The Platinum Condominium is an expansive studio of approximately 800 square feet that has been thoughtfully converted into a highly functional one-bedroom and includes access to a private storage unit.
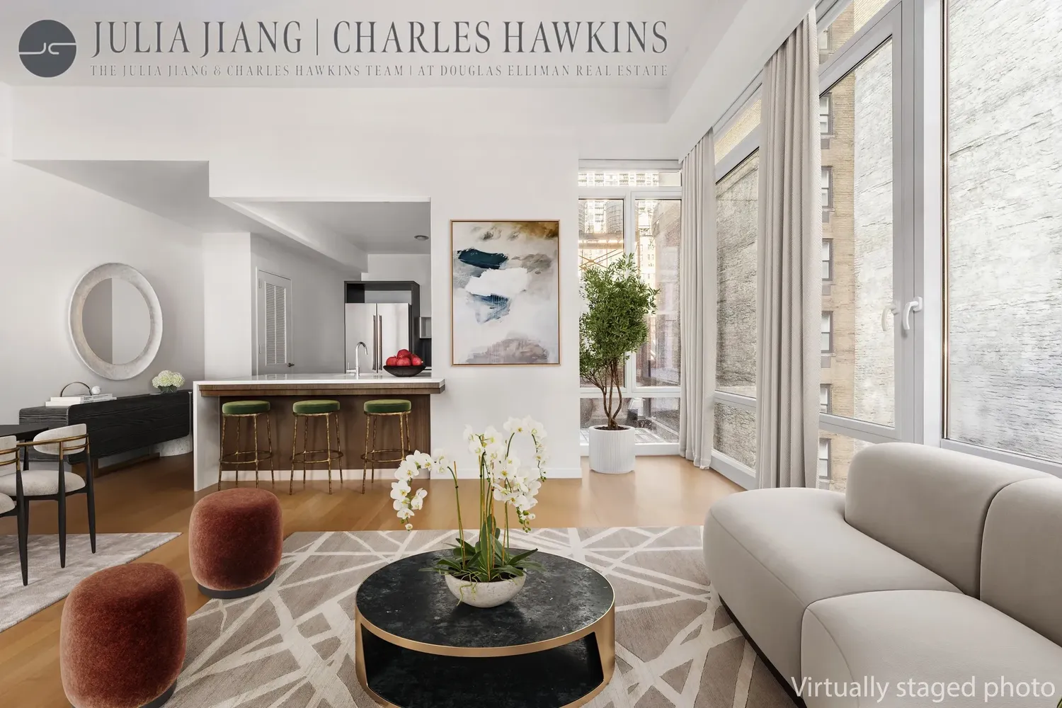
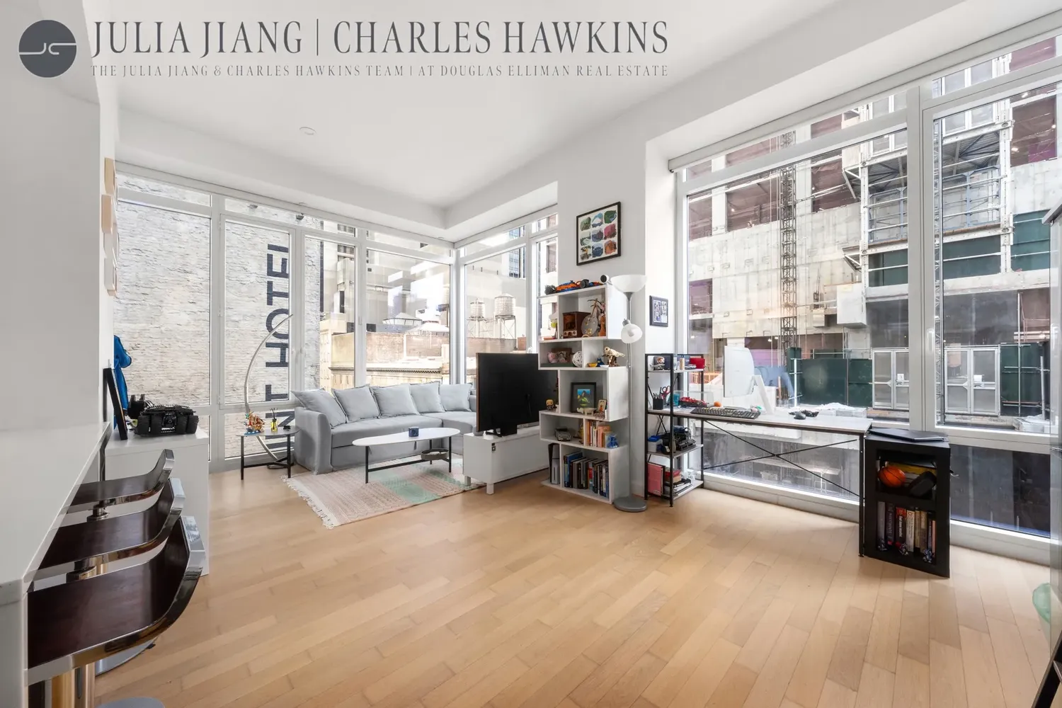
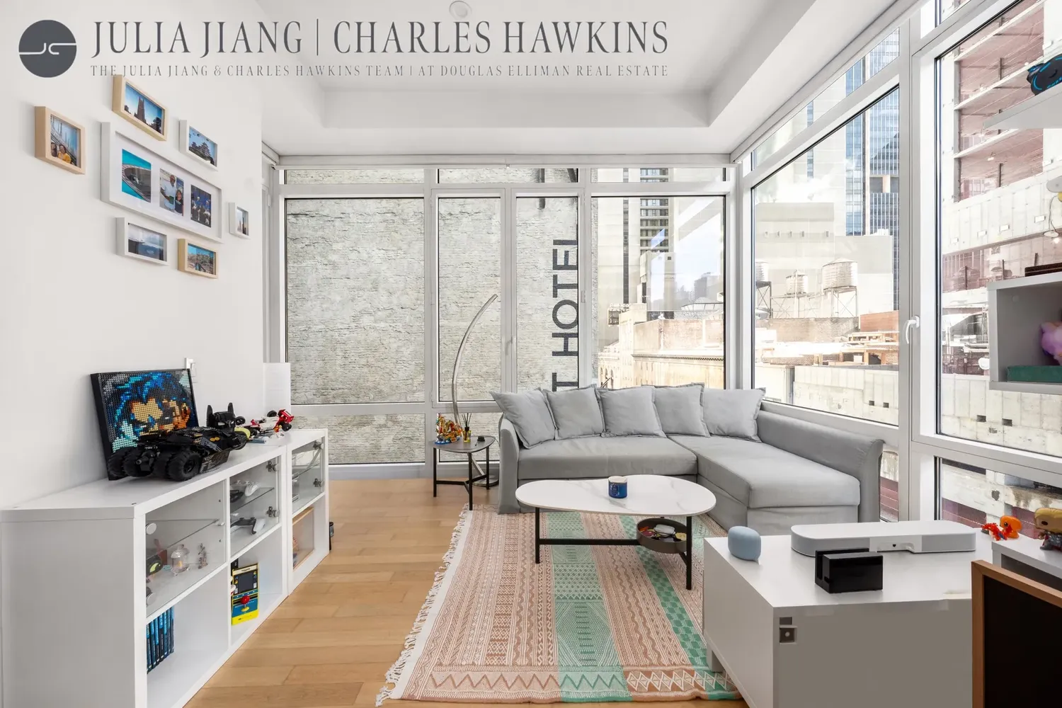
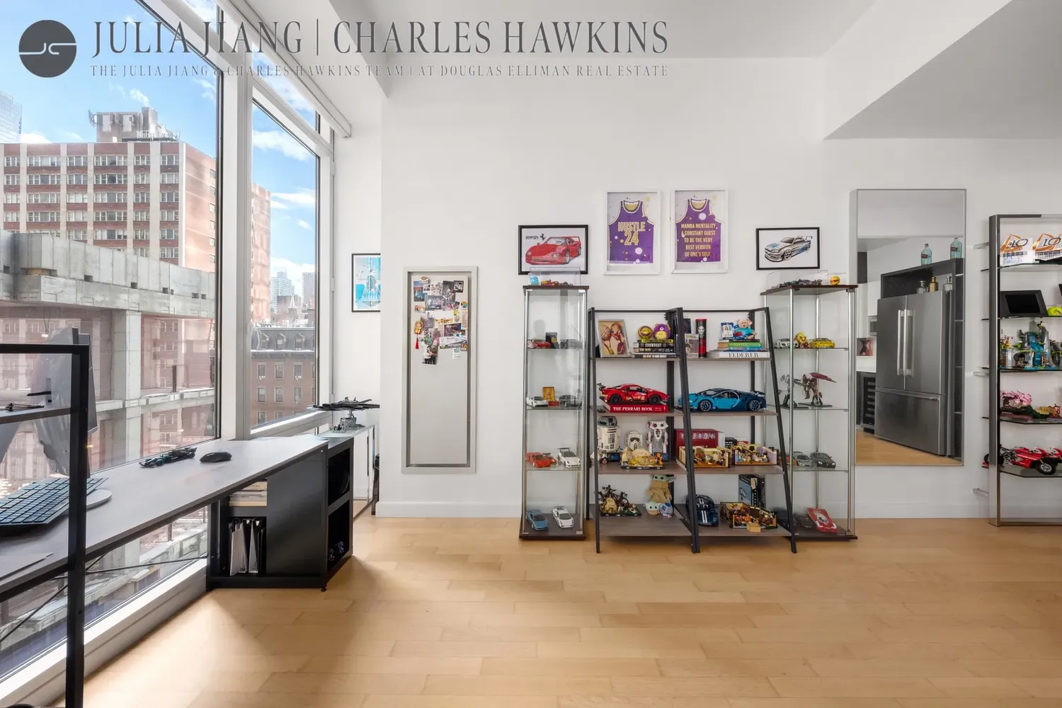
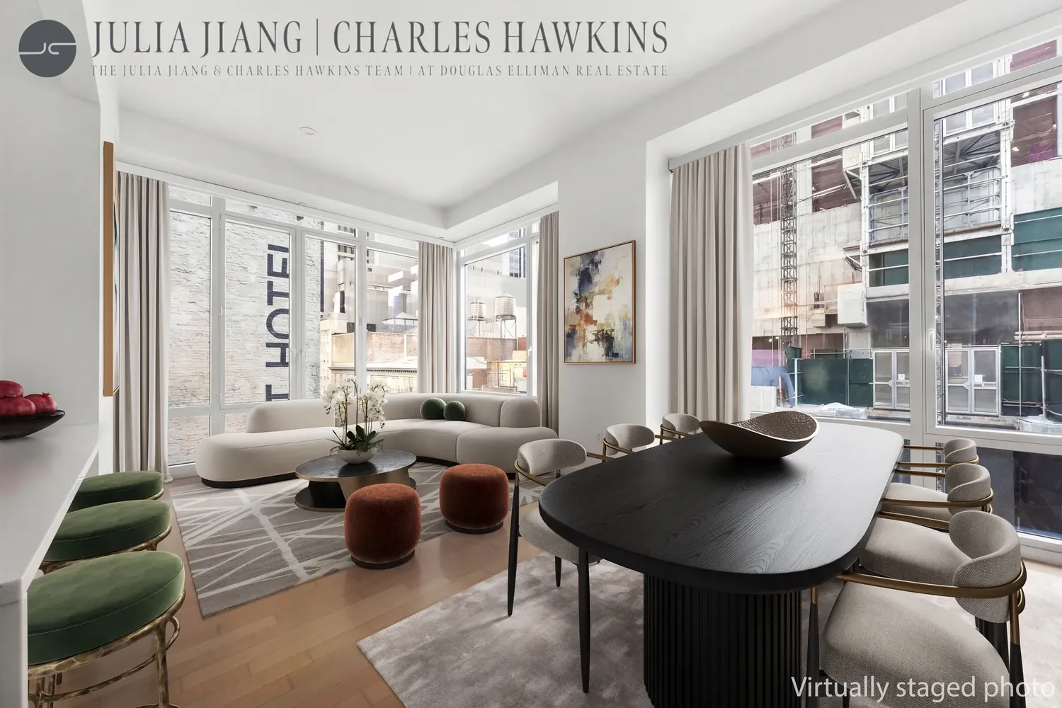
The spacious layout comfortably accommodates a full living room and dining setup, the nearly 11-foot floor-to-ceiling windows with triple exposures to the north, east, and south flood the residence with beautiful natural light throughout the day, the residence 408 offering exceptional light, scale, and modern design in the heart of Manhattan.
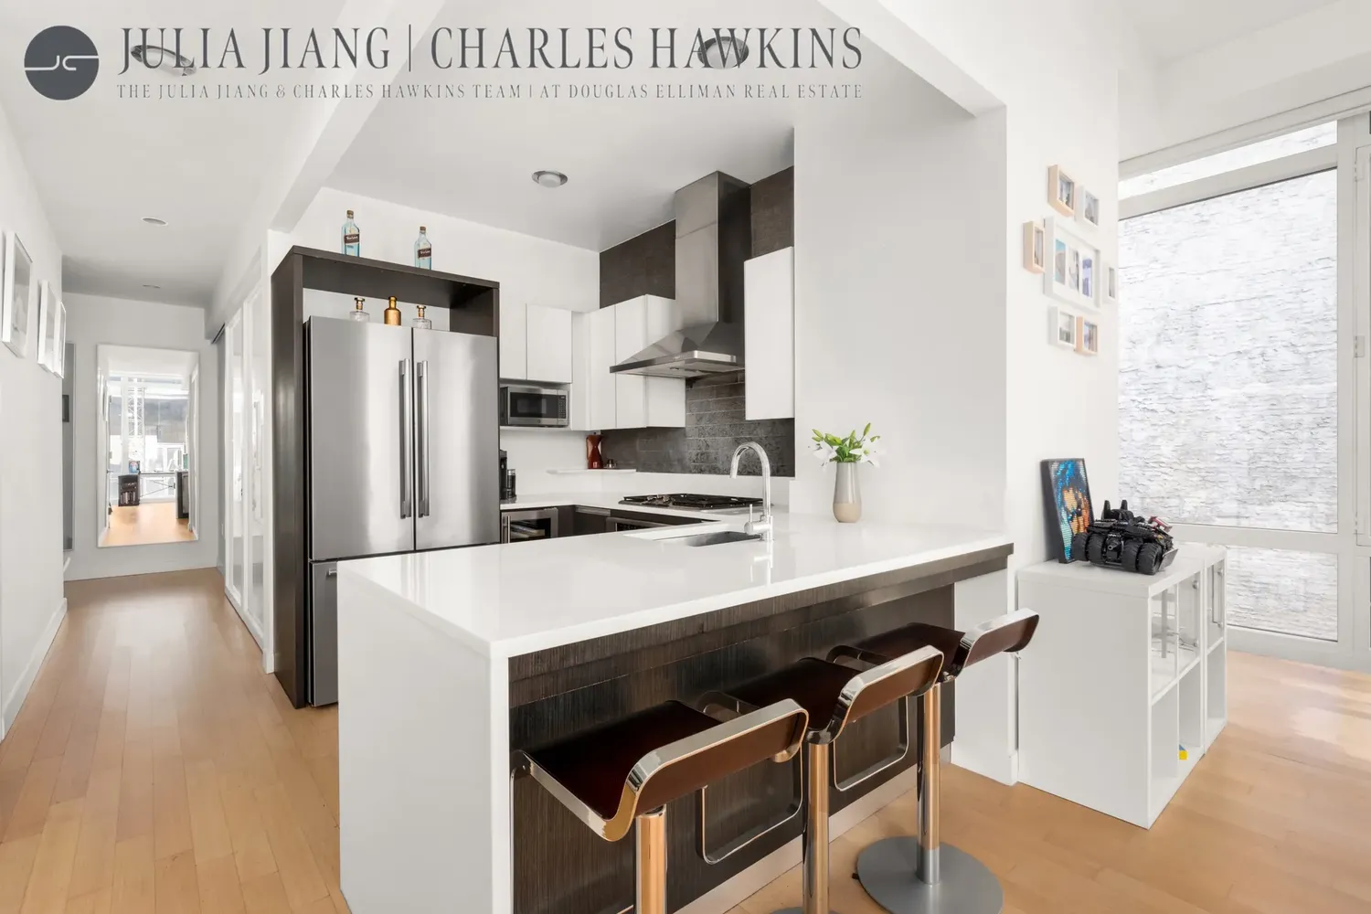
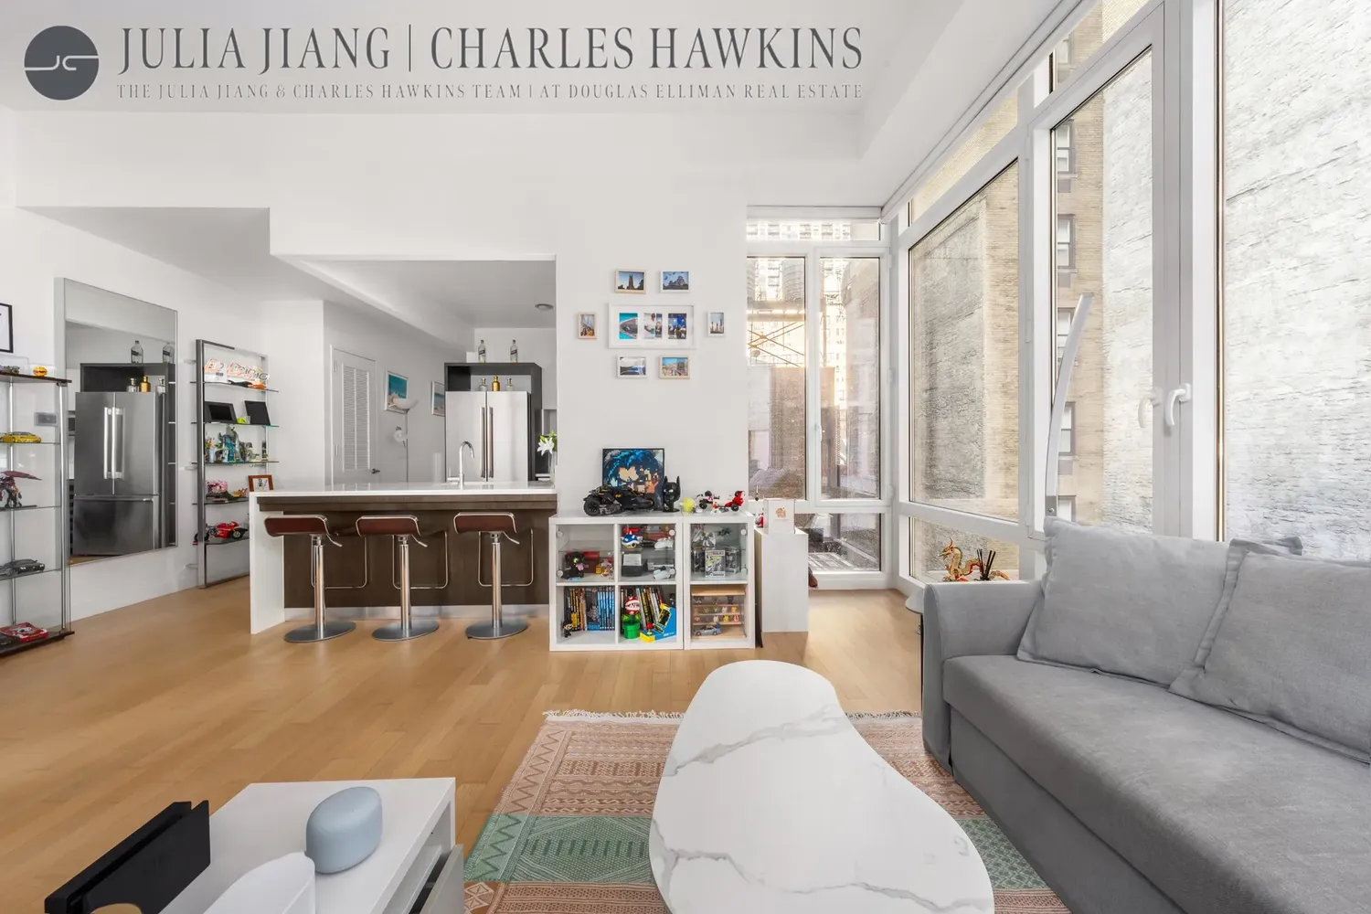
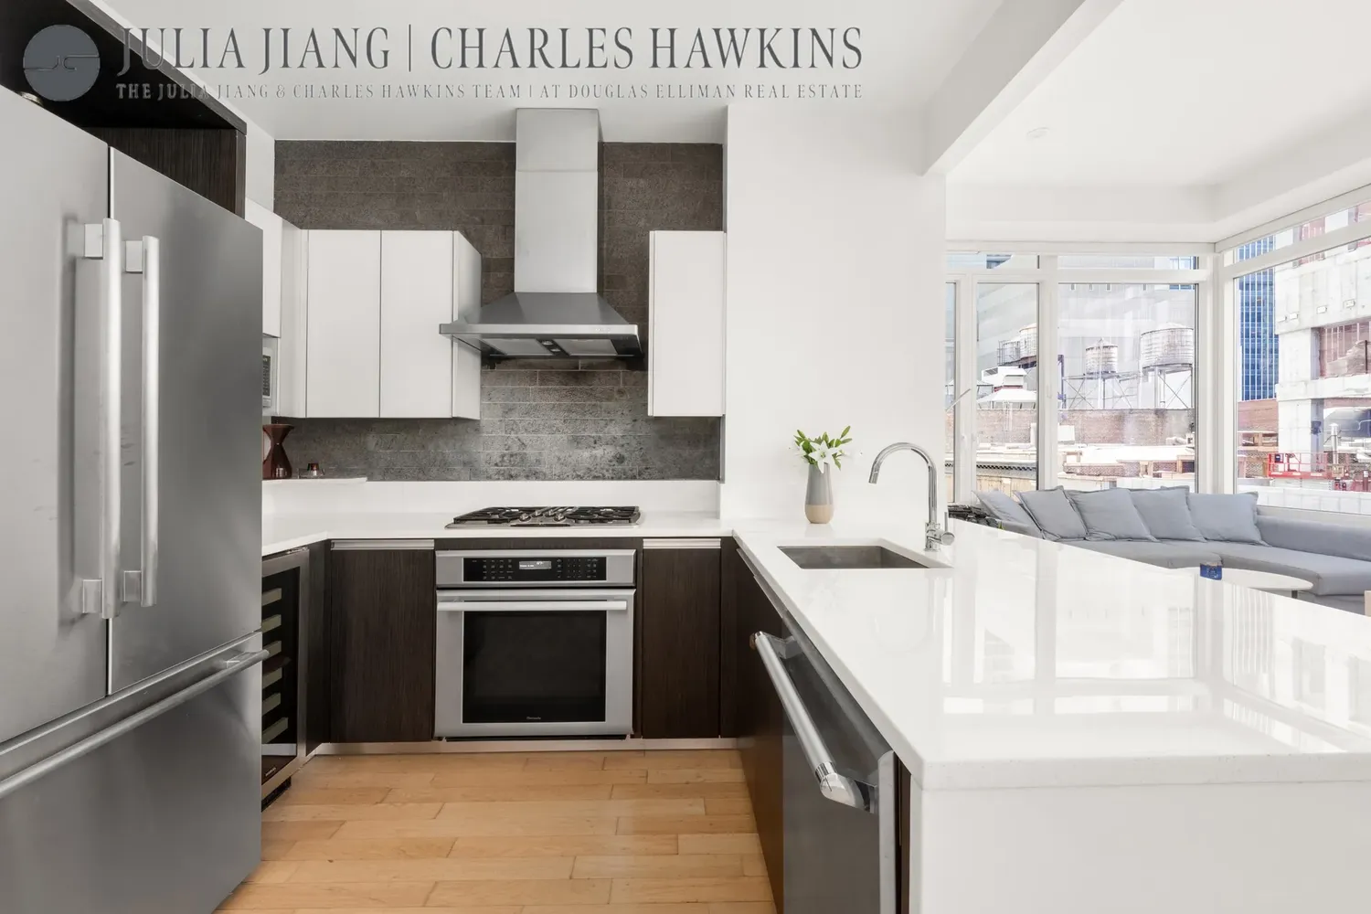
The open kitchen seamlessly integrates with the living and dining areas and features sleek matte lacquer cabinetry, quartzite countertops, and a full suite of Thermador appliances, including a gas range, refrigerator, dishwasher, garbage disposal, and wine refrigerator. A breakfast bar adds casual dining and entertaining space.
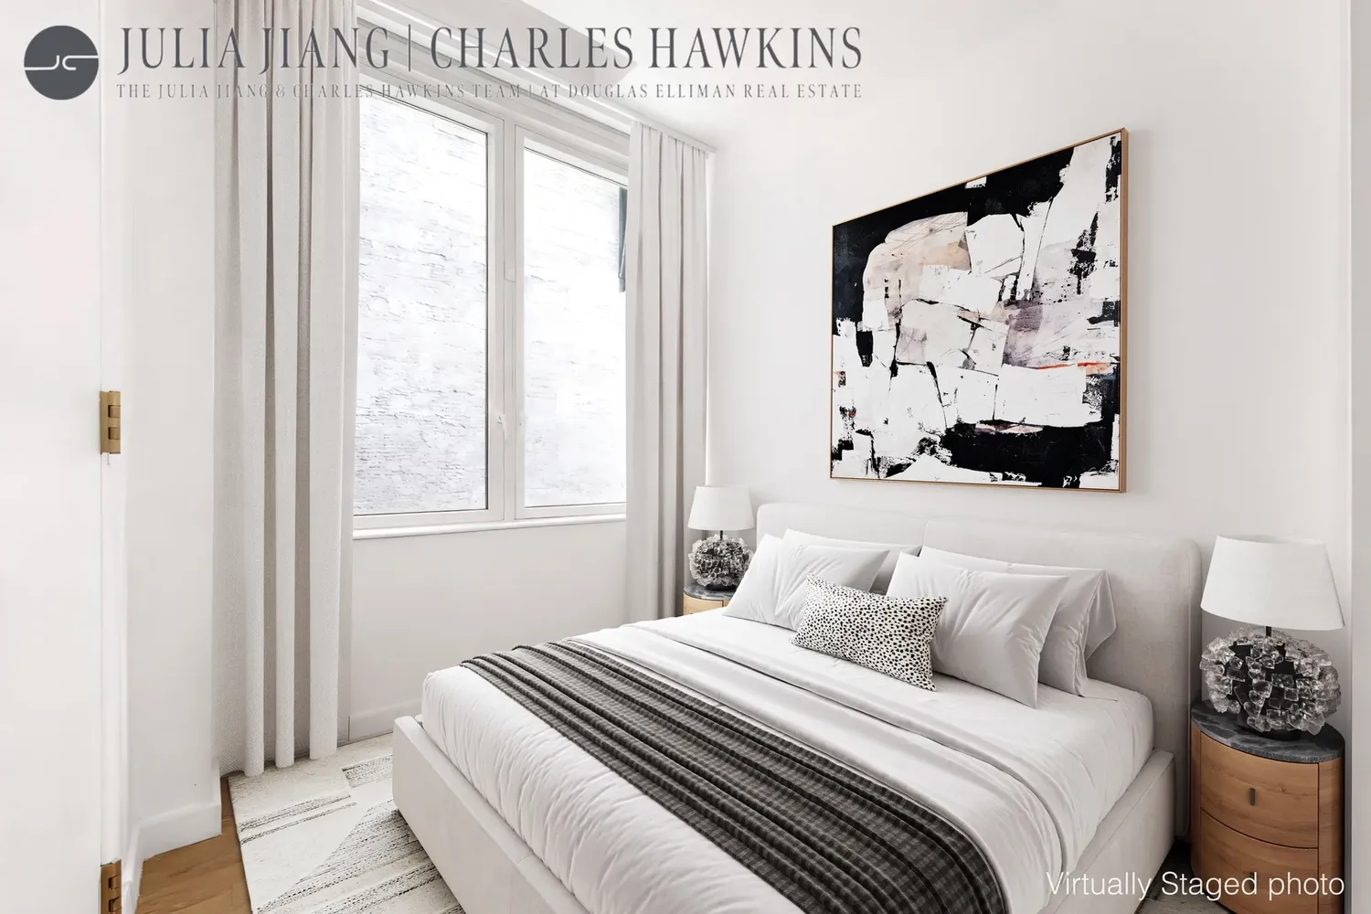
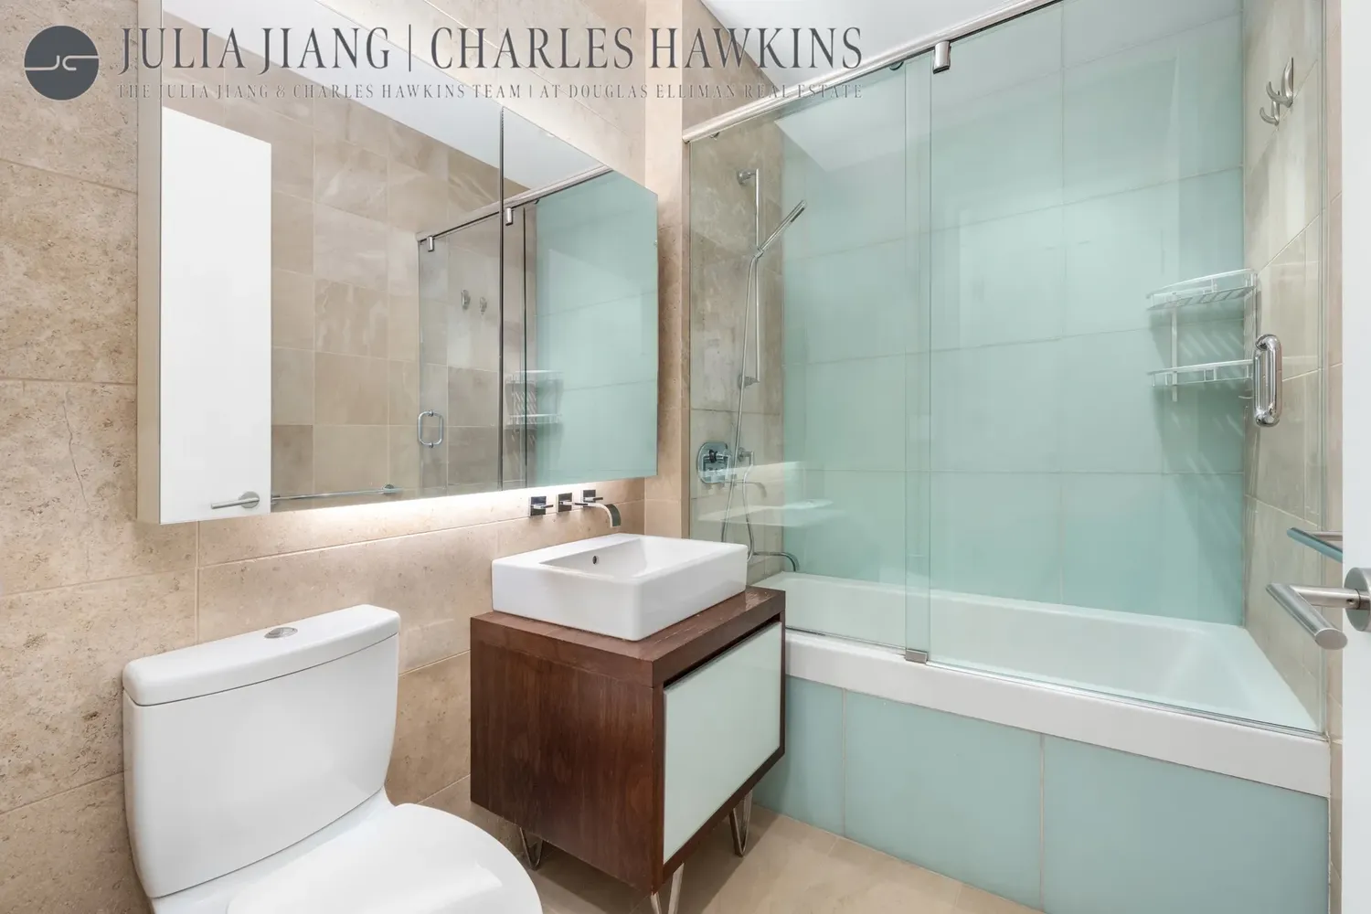
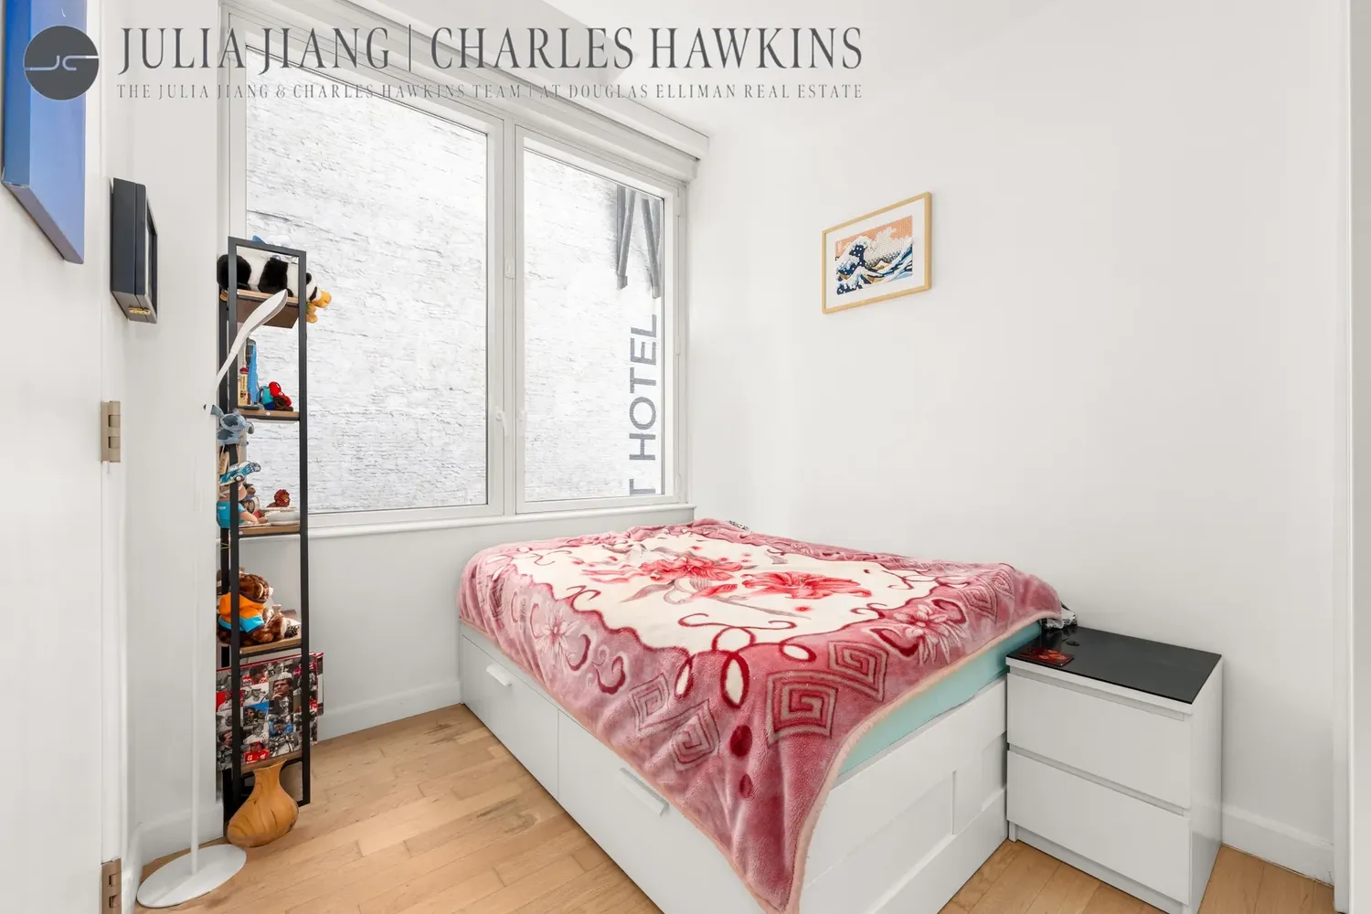
Additional highlights include an in-unit Bosch Washer & Dryer, electric solar shades installed throughout the apartment, and blackout shades in the alcove bedroom area for optimal comfort and restful sleep. Generous closet space and a spa-inspired bathroom complete the home.
Residents of The Platinum Condominium enjoy access to the building's spectacular fifth-floor amenity level known as "The Zone" - an entire floor dedicated to lifestyle and wellness. Amenities include a fully equipped fitness center, game lounge, residents' lounge, golf simulator, steam room and sauna, massage treatment room, as well as a beautifully wrapped-around landscaped terrace.
A full-service luxury condominium with a 24-hour doorman and concierge, The Platinum offers the ultimate Midtown lifestyle, moments from world-class dining, theaters, and transportation, including Times Square, Central Park, Rockefeller Center, Port Authority Terminal, and major subway lines (1, 2, 3, A, C, E, Q, N, R, W, S, 7 ).
Residence 408 presents a rare opportunity to own a bright, flexible, and sophisticated home in one of Midtown's most dynamic locations.
Building Features 43 Floors220 Units
Unit Features
$995,000 / $1,243 per ft²
Listed on Jun 26, 2026
52 Days on Market
1 Bed / 1 Bath - / 800 ft²
Total Monthly expenses: $2,079
Maintenance: $850 / R.E. Taxes $1,229
Exclusively listed with: Douglas Elliman Real Estate Source: RLS
Unit listing history
| Date | Status | Amount | Listed by | ||
|---|---|---|---|---|---|
| Loading History... | |||||