Description
History meets modern living at 242 South 1st Street, a former 1911 cheesecake factory converted into a boutique 4-story condominium. This sun-drenched top-floor triplex delivers the kind of space and character that simply can't be replicated in new construction.
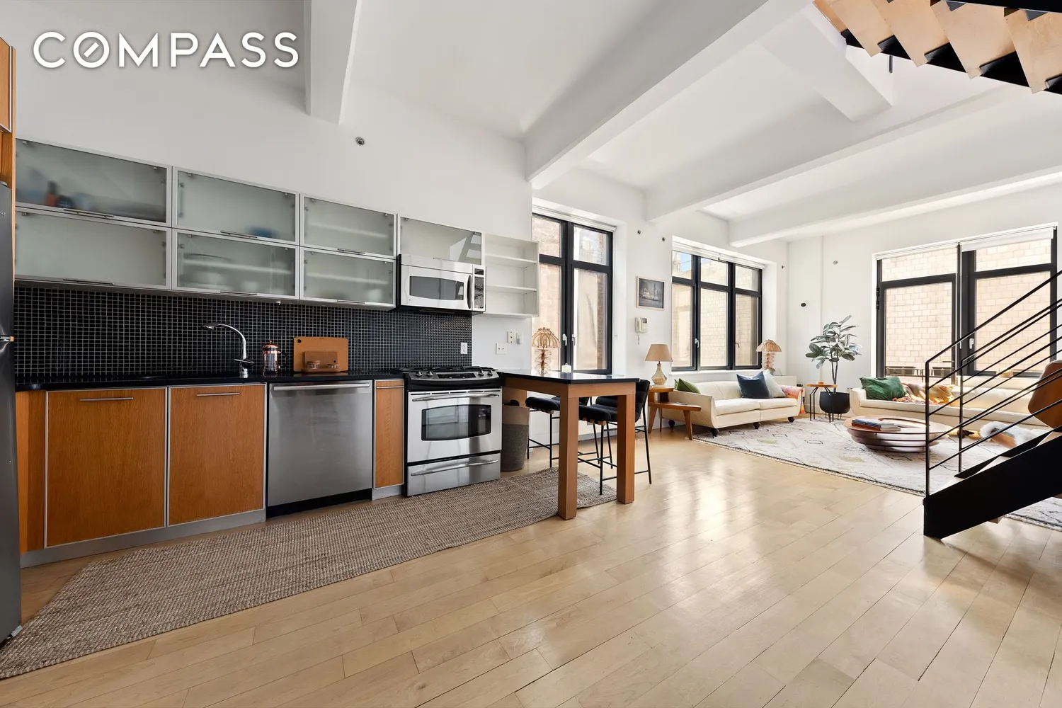
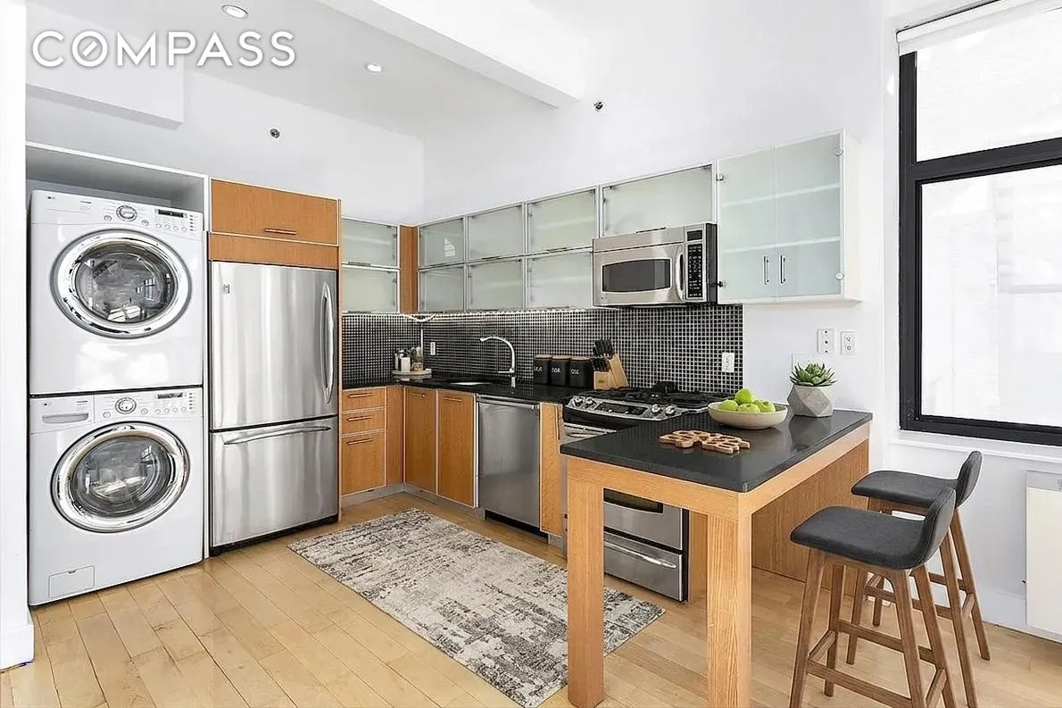
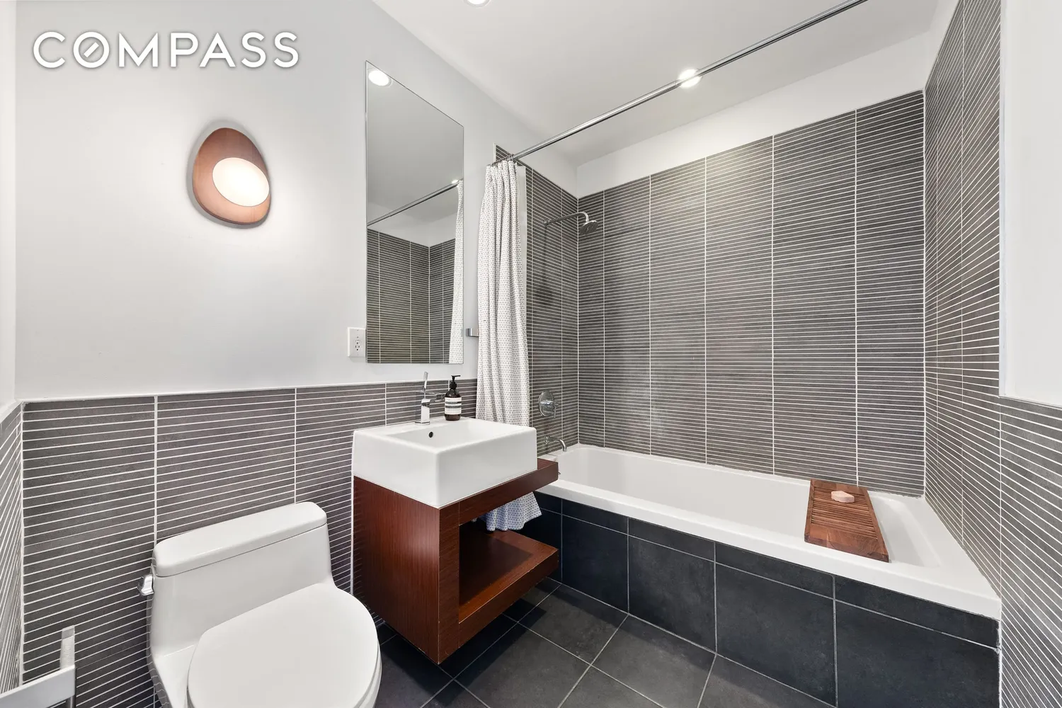
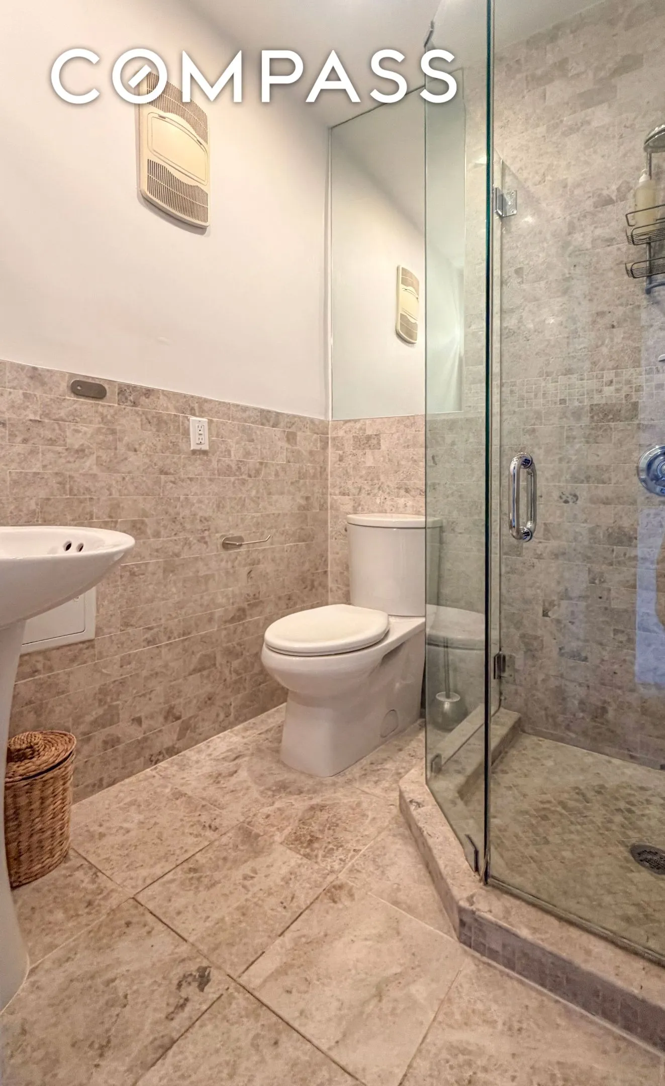
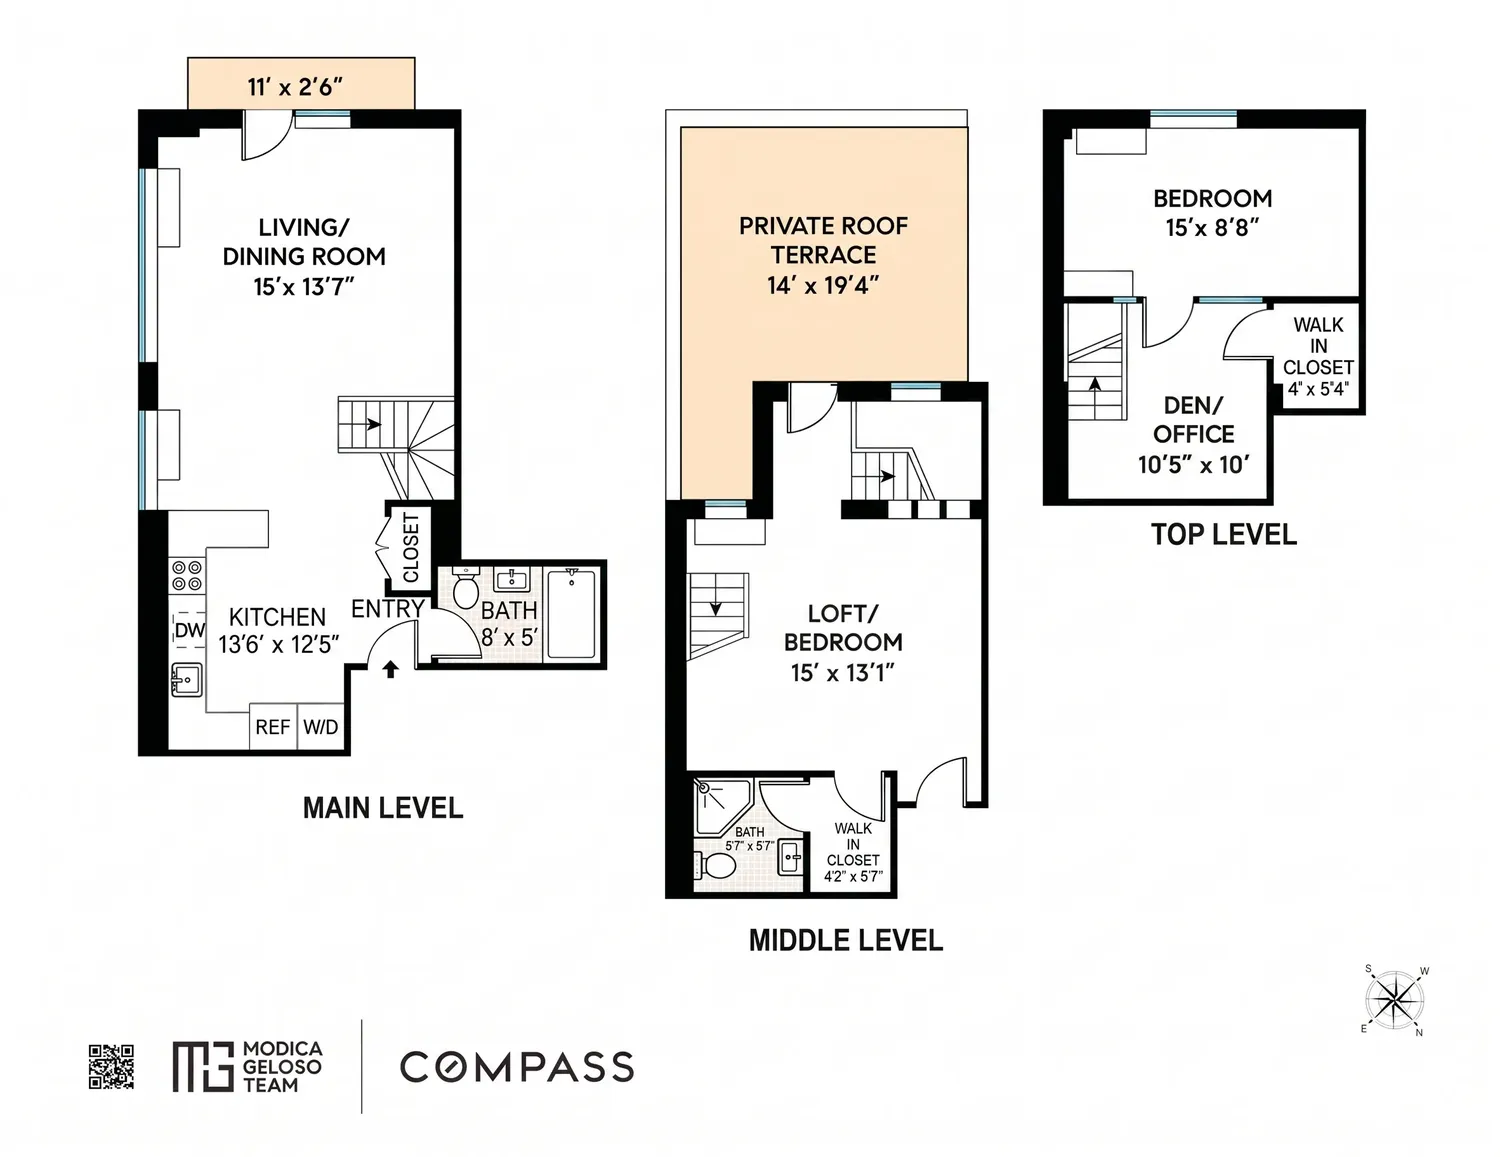
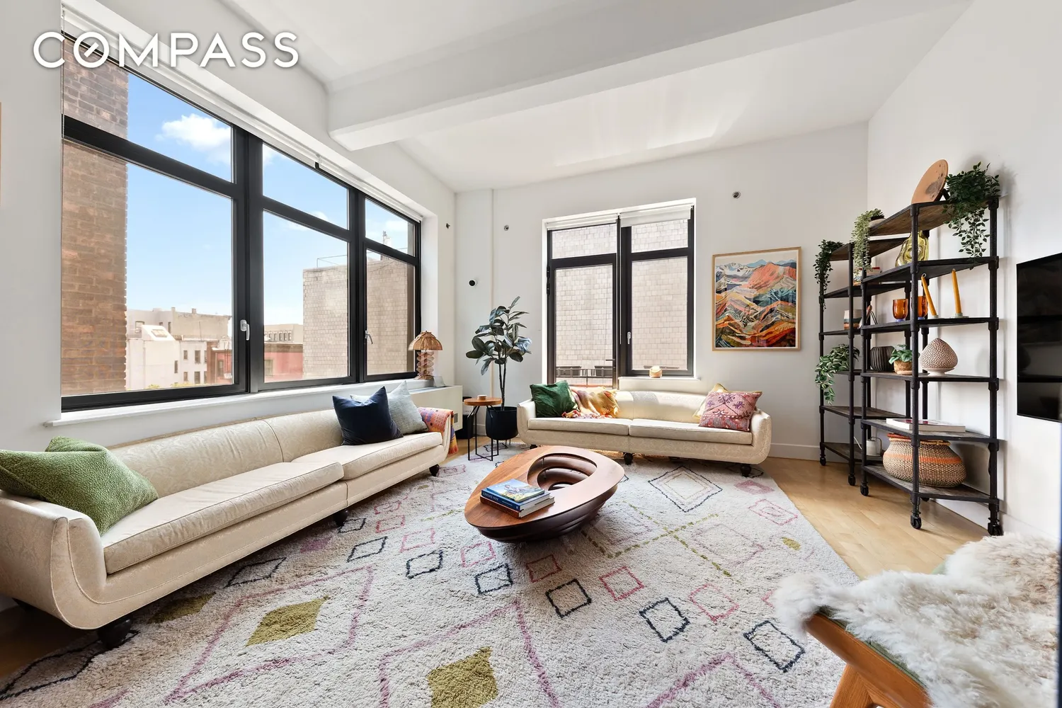
The main level opens into a well-appointed kitchen with black granite countertops, GE stainless steel appliances, and generous cabinetry. A corner living area with southern and eastern exposures draws in light all day, framed by factory-sized windows and soaring 11-foot beamed ceilings. A sleek tiled bathroom with an extra-deep soaking tub completes the level.
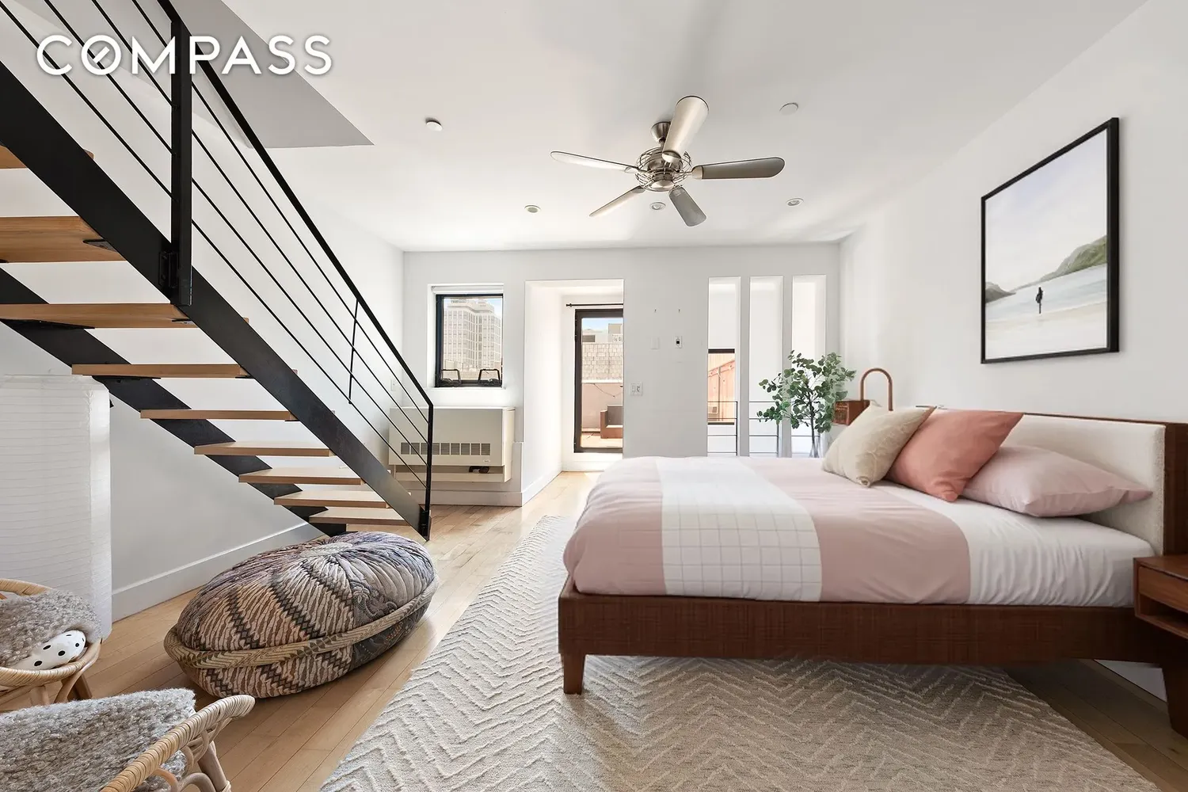
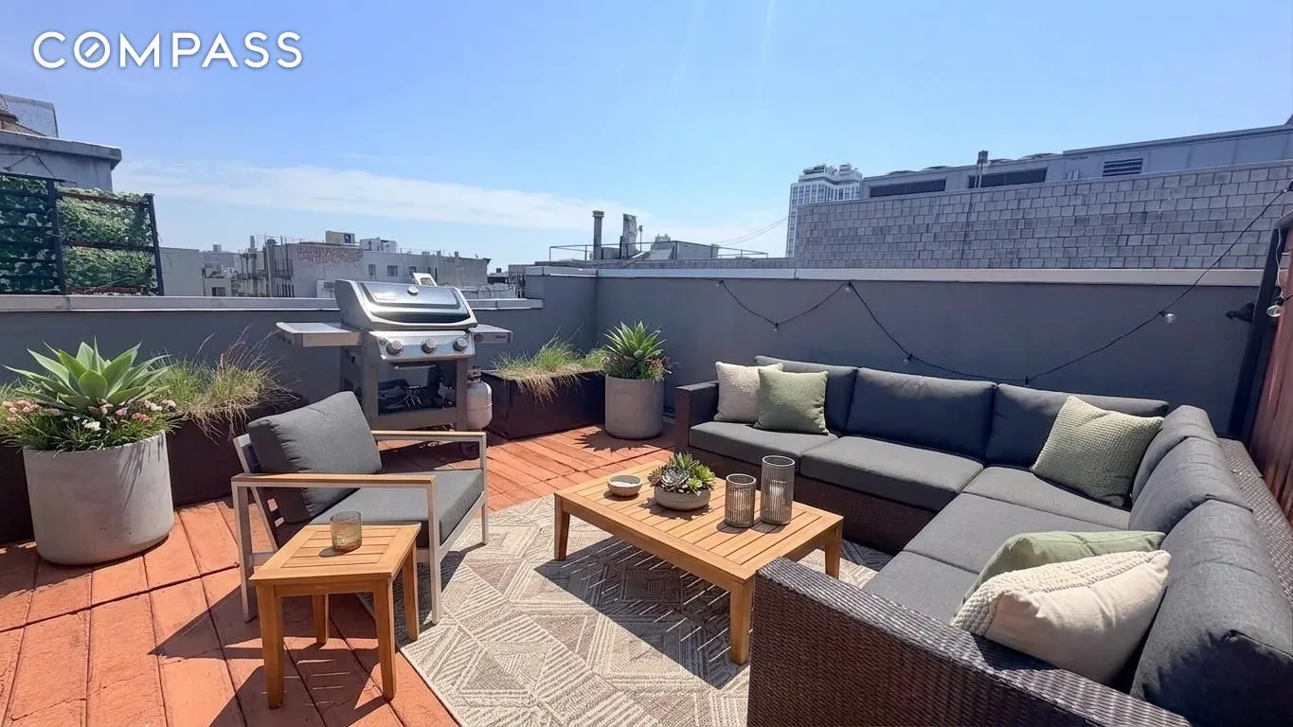
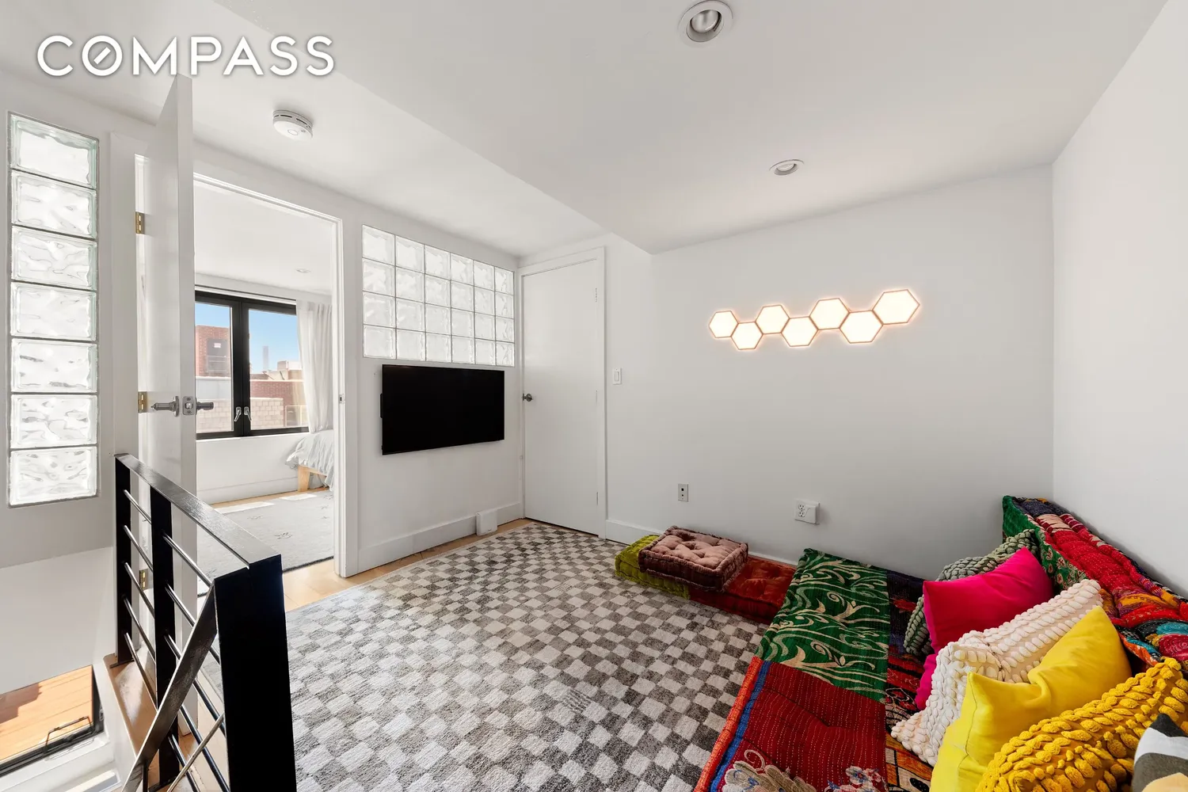
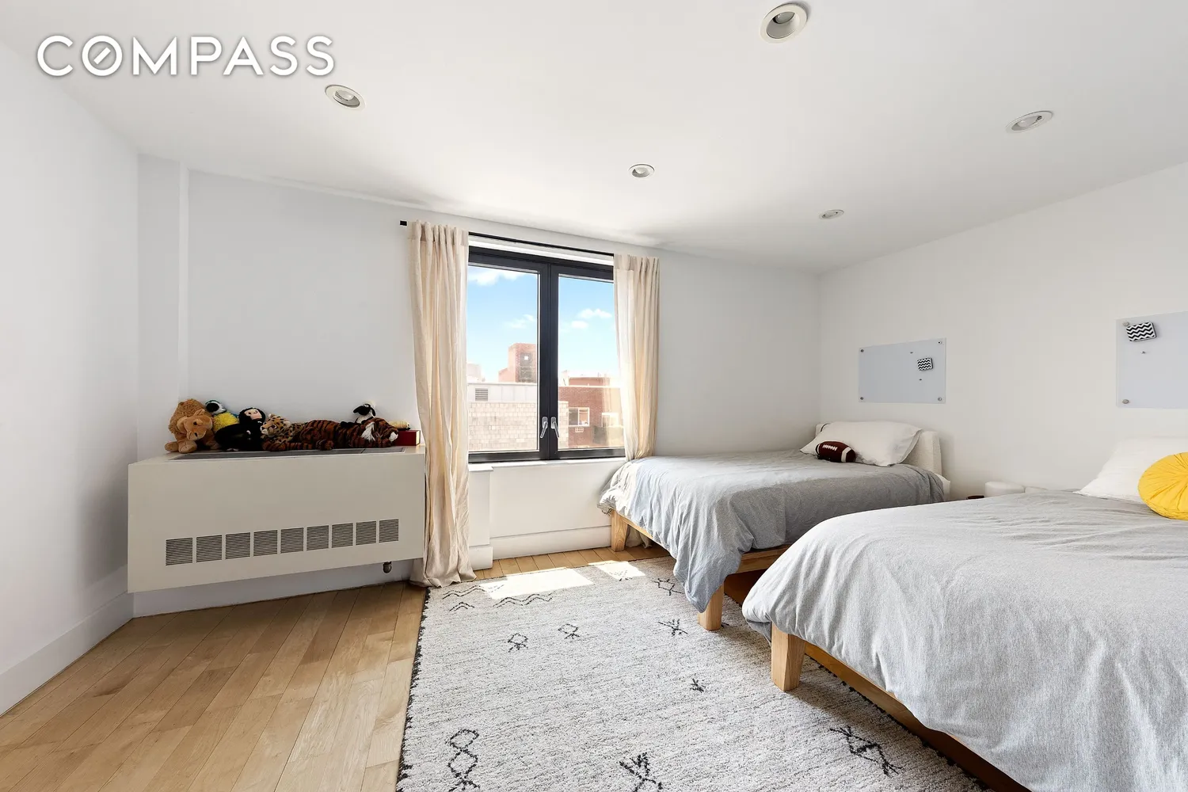
Up one flight, a private rooftop oasis awaits. Open sky, city views, and space to entertain or unwind. The open mezzanine level serves as a generous primary suite with a walk-in closet and en-suite bath. Above, a flexible top-level loft functions as a second bedroom or dedicated home office.
Maple hardwood floors throughout. In-unit washer/dryer. Convertible two-bedroom layout. Positioned at the intersection of Havemeyer, Grand, and Metropolitan, you're steps from Williamsburg's best restaurants, cafes, and nightlife. The Bedford Ave L and Marcy Ave J/M/Z trains are both within easy reach.
Common charges for the unit are $579/mo. There is an operating assessment of $1,072/mo until April 2030, covering completed capital contributions for facade, window/door, and roof repairs. Please note, the original offing plan has 4D as a 4-Room/1-Bath. This home has been modified into a convertible 2-bed/2-bath.
View More
The main level opens into a well-appointed kitchen with black granite countertops, GE stainless steel appliances, and generous cabinetry. A corner living area with southern and eastern exposures draws in light all day, framed by factory-sized windows and soaring 11-foot beamed ceilings. A sleek tiled bathroom with an extra-deep soaking tub completes the level.
Up one flight, a private rooftop oasis awaits. Open sky, city views, and space to entertain or unwind. The open mezzanine level serves as a generous primary suite with a walk-in closet and en-suite bath. Above, a flexible top-level loft functions as a second bedroom or dedicated home office.
Maple hardwood floors throughout. In-unit washer/dryer. Convertible two-bedroom layout. Positioned at the intersection of Havemeyer, Grand, and Metropolitan, you're steps from Williamsburg's best restaurants, cafes, and nightlife. The Bedford Ave L and Marcy Ave J/M/Z trains are both within easy reach.
Common charges for the unit are $579/mo. There is an operating assessment of $1,072/mo until April 2030, covering completed capital contributions for facade, window/door, and roof repairs. Please note, the original offing plan has 4D as a 4-Room/1-Bath. This home has been modified into a convertible 2-bed/2-bath.
Building Features 4 Floors23 Units
intercom
laundry
pet friendly
roofdeck
Unit Features
dishwasher, stainlesssteelappliances
terrace
washerdryer
Exposures: East, South
Pet Policy: Pets Allowed,
$1,249,000 / $1,078 per ft²
Listed on May 27, 2026
1 Day on Market
2 Beds / 2 Baths - / 1,158 ft²
Total Monthly expenses: $1,825
Maintenance: $579 / R.E. Taxes $1,246
Open House
Sun May 31, 11:00 AM - 12:30 PM
Exclusively listed with: Compass Source: RLS
Listing Courtesy of Compass
View Listing
Unit listing history
| Date | Status | Amount | Listed by | ||
|---|---|---|---|---|---|
| Loading History... | |||||