Description
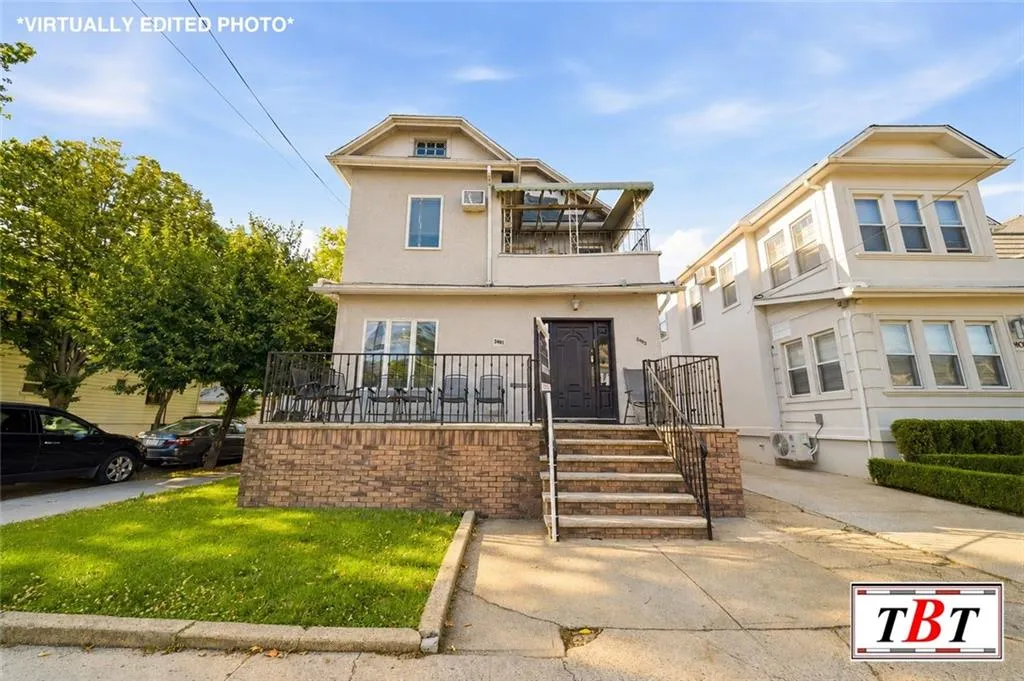
Welcome to 2401 Avenue L! This exceptional detached triplex is nestled in the heart of Midwood, perfectly situated near public transportation, and houses of worship. This expansive residence offers an incredible combination of space, functionality, and convenience.
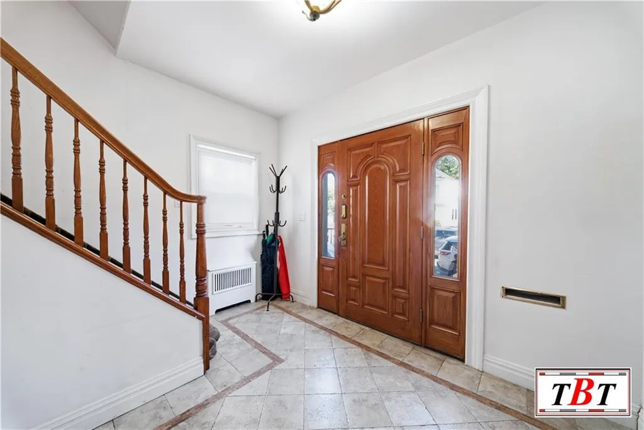
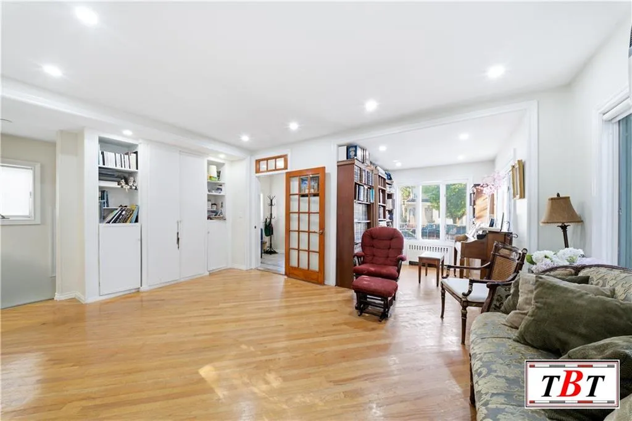
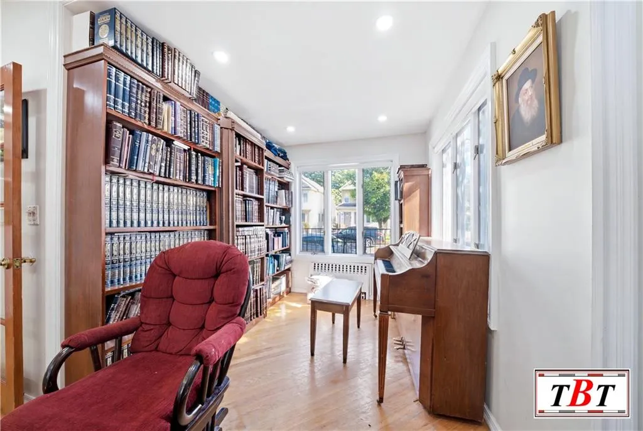
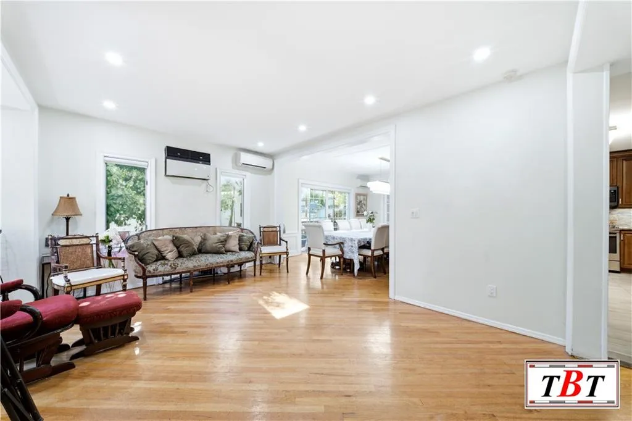
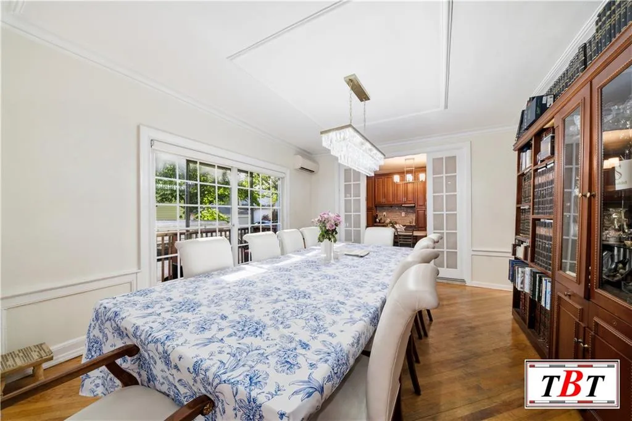
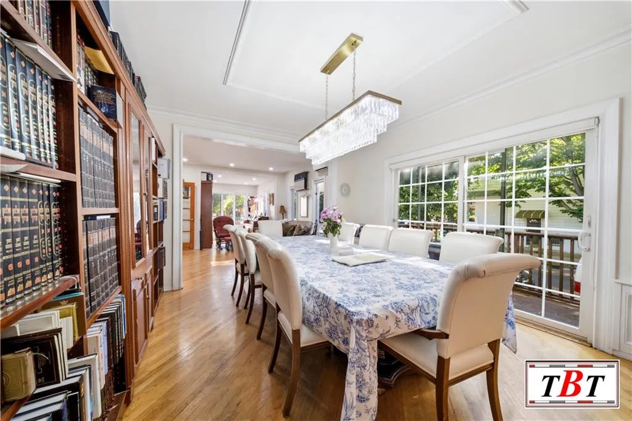
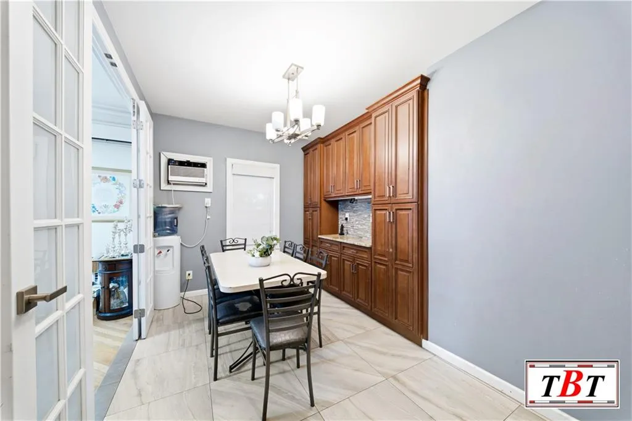
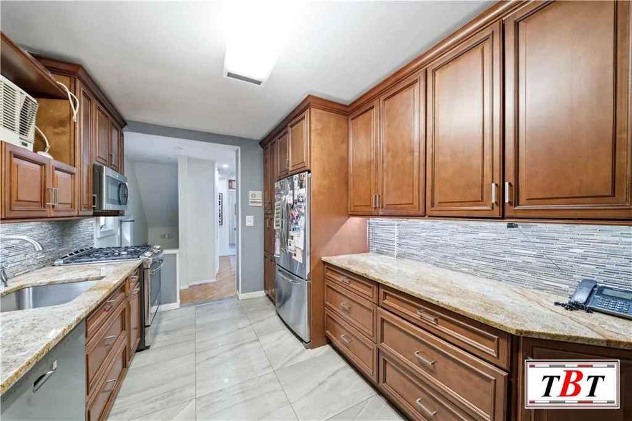
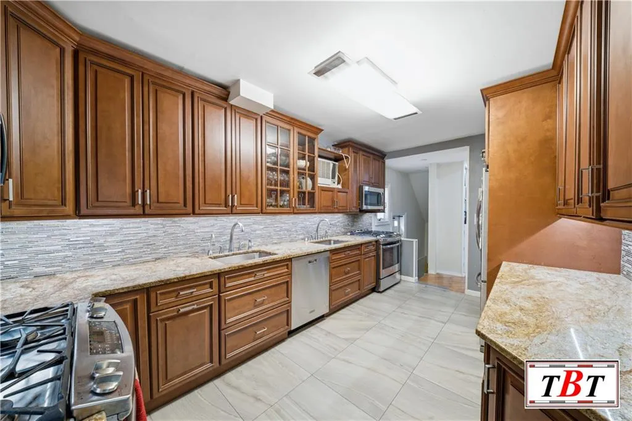
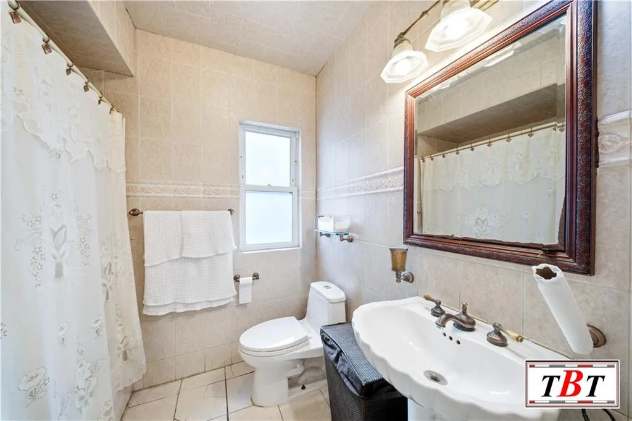
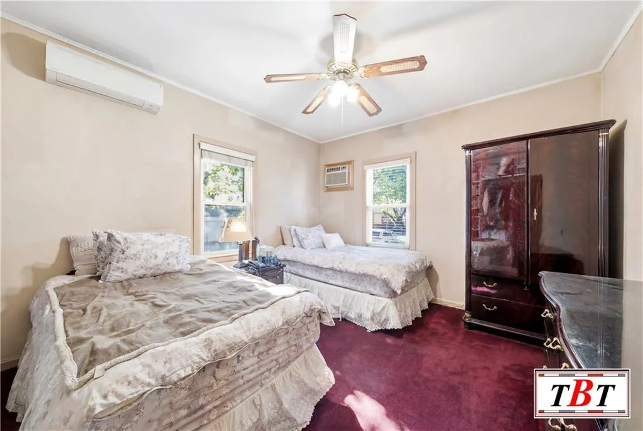
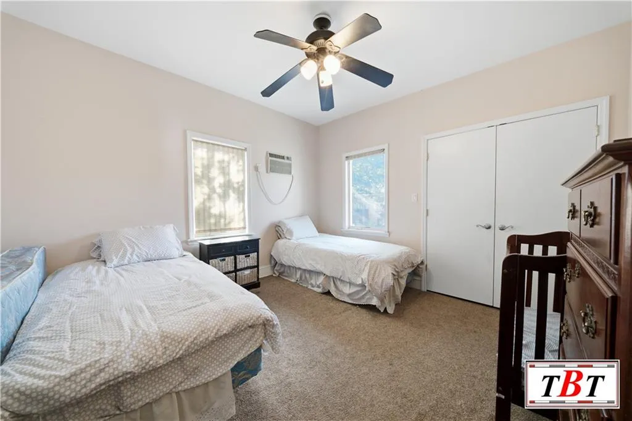
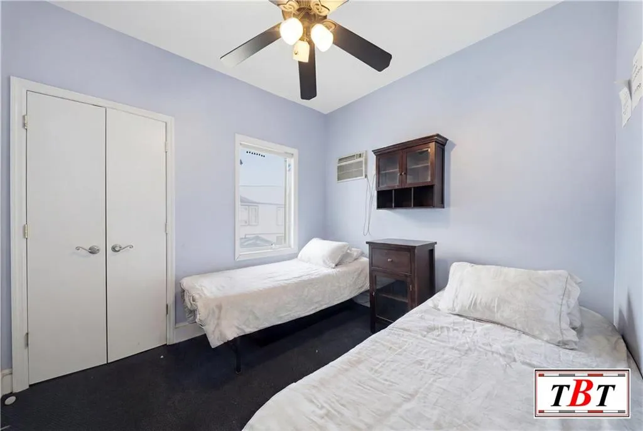
Swing open the front door and enter into a welcoming foyer complete with two spacious coat closets. Continue into the sun-drenched living and dining rooms, where elegant hardwood flooring creates a warm and inviting atmosphere perfect for both everyday living and entertaining. The oversized eat-in kitchen is thoughtfully designed with two sinks, stainless steel appliances, abundant cabinetry, and generous counter space to accommodate all of your culinary needs. Completing the main level are two well-proportioned bedrooms and a full bathroom.
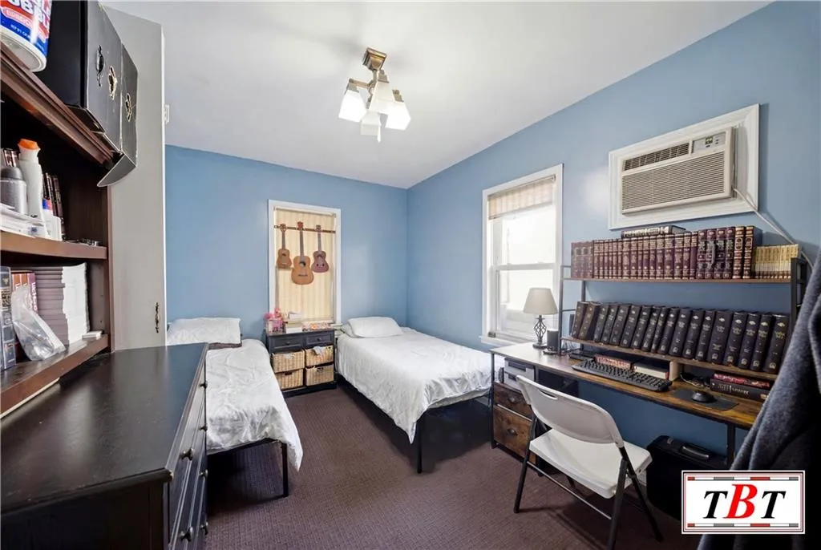
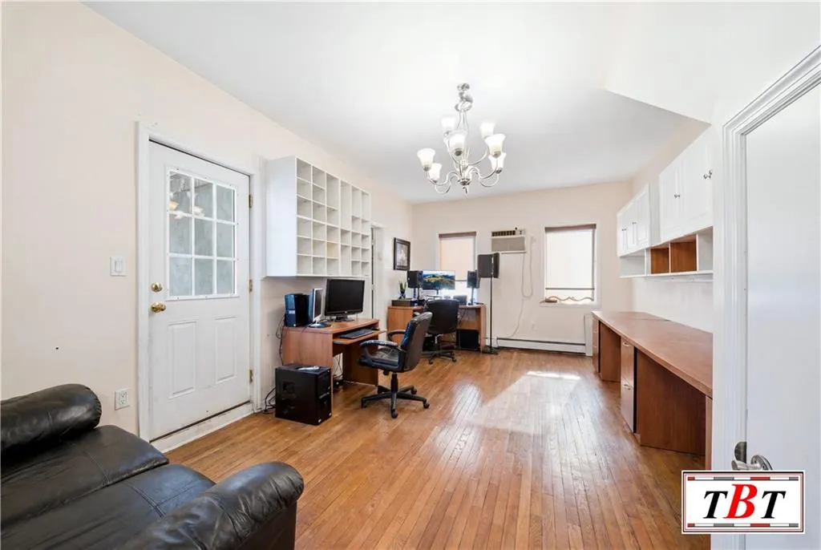
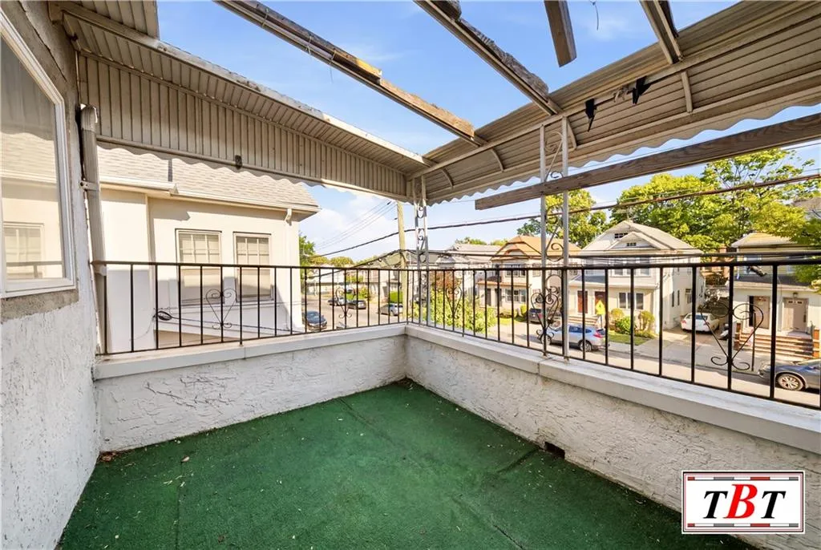
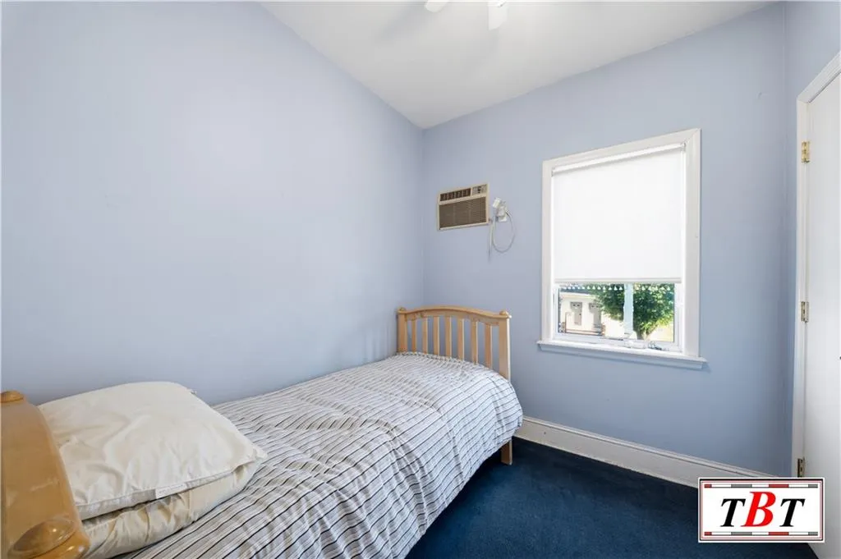
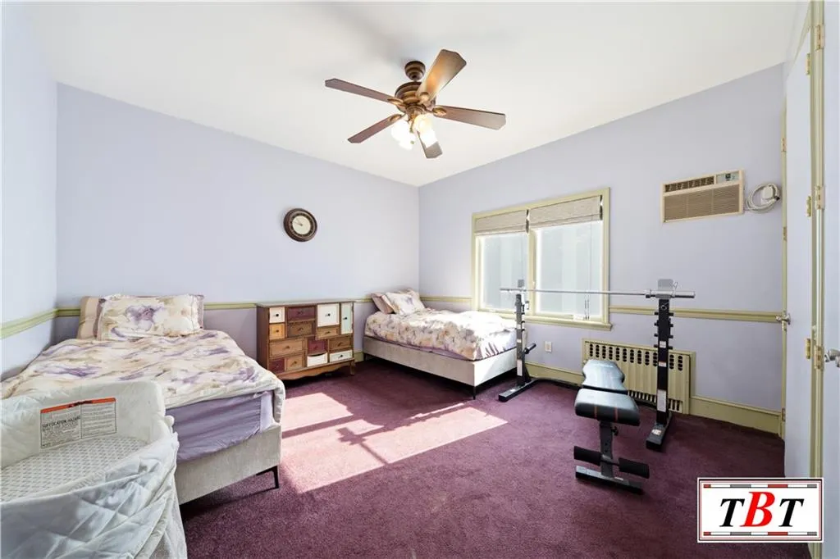
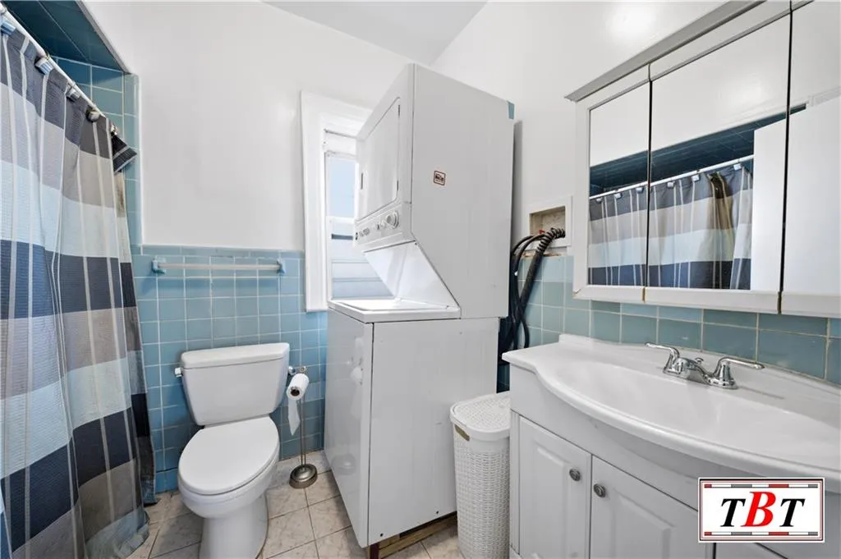
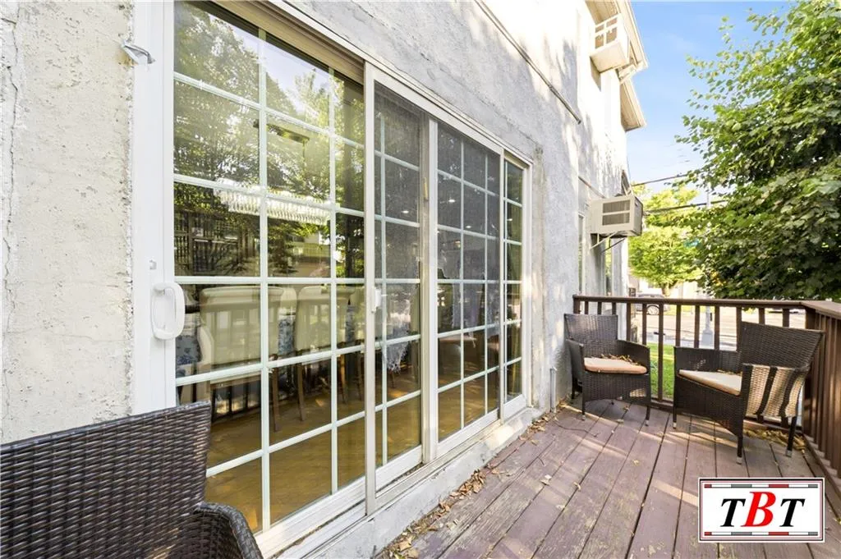
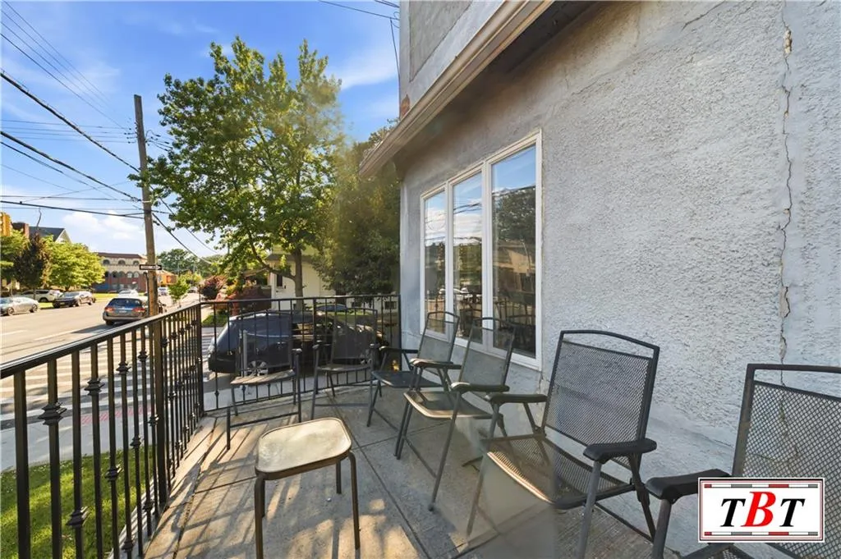
The second floor offers four spacious bedrooms, a full bathroom, a convenient laundry area, and an additional common space ideal as a den, playroom, home office, or study. Come outside onto the private balcony for additional relaxation.
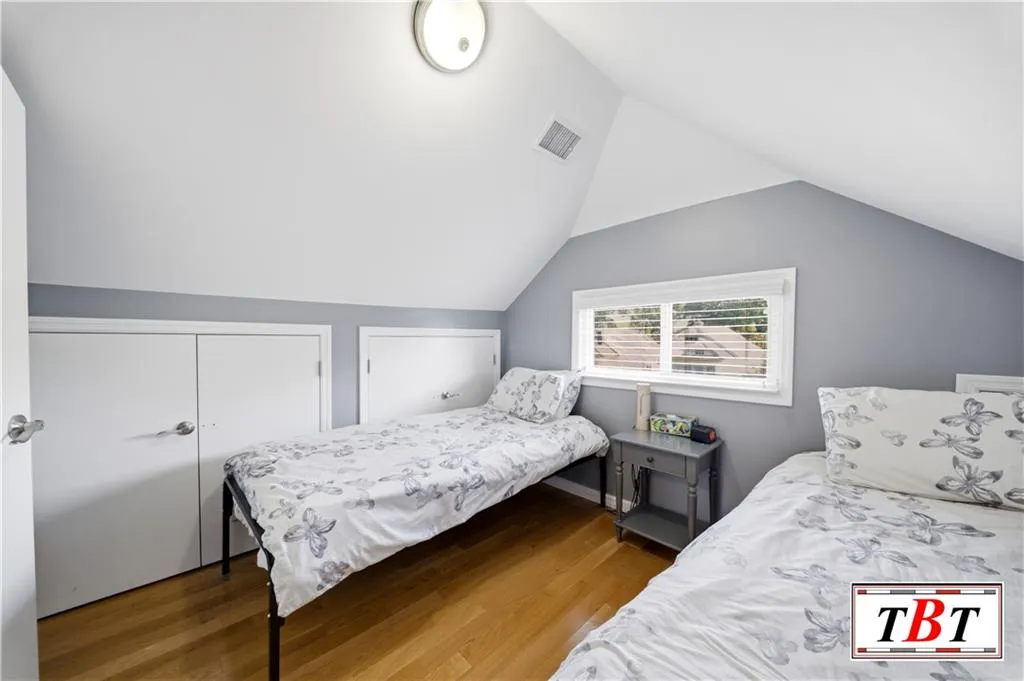
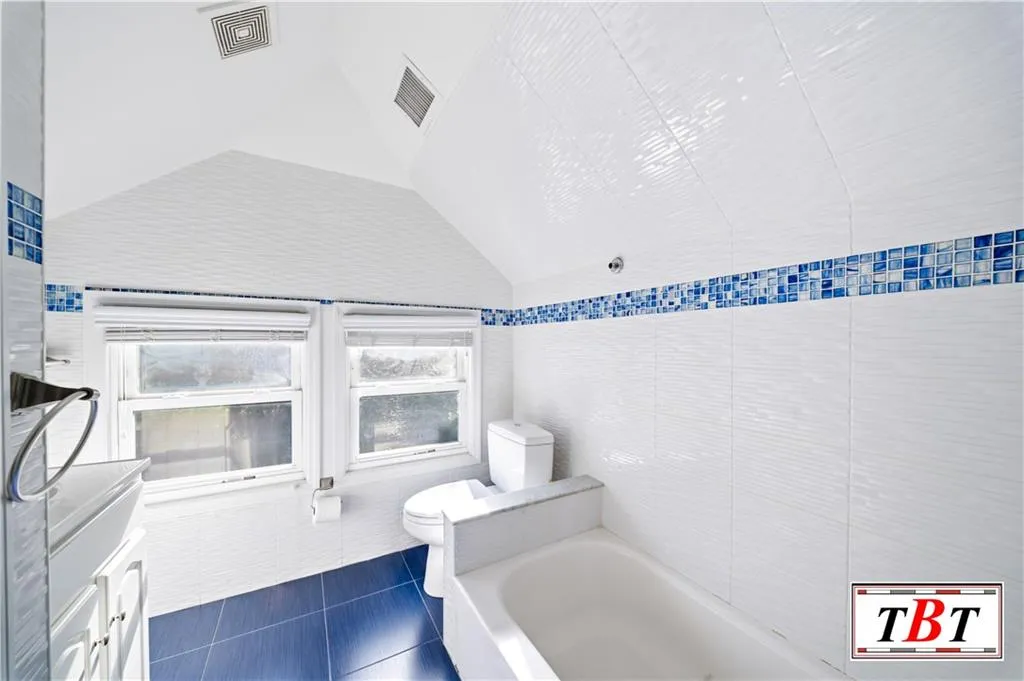
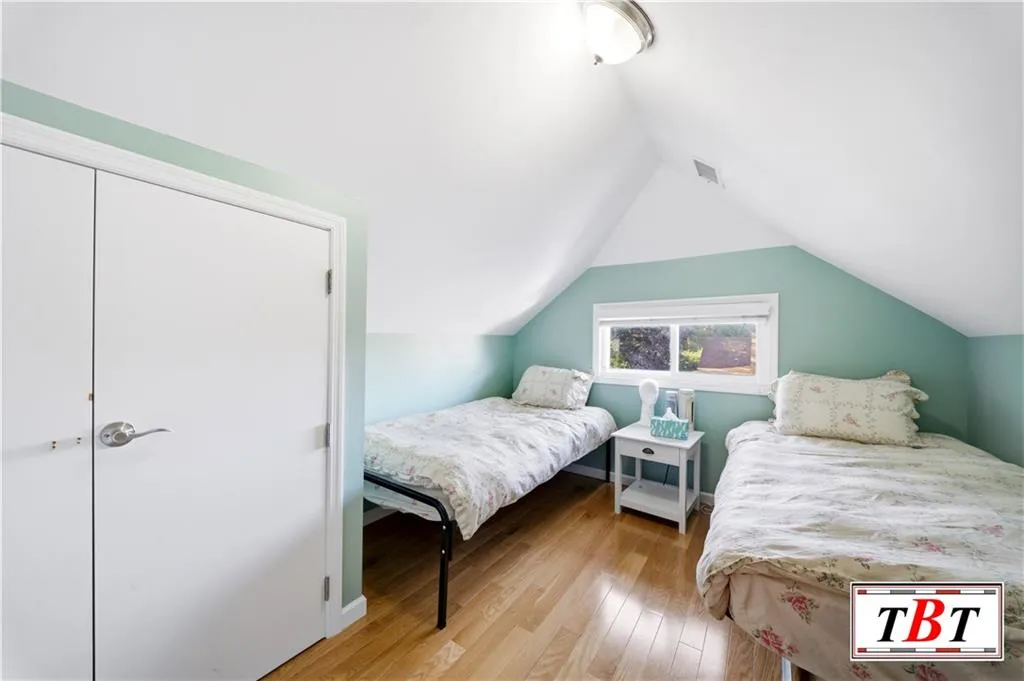
The third level provides even more versatility with two additional rooms, another full bathroom, and ample storage space, making it ideal for larger flexible arrangements.
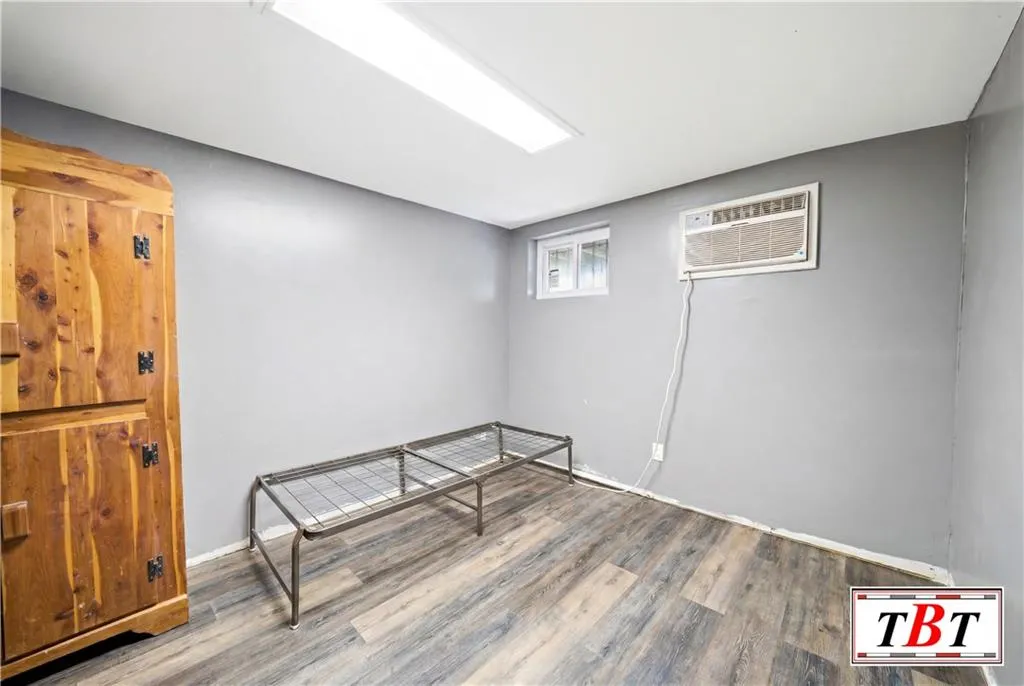
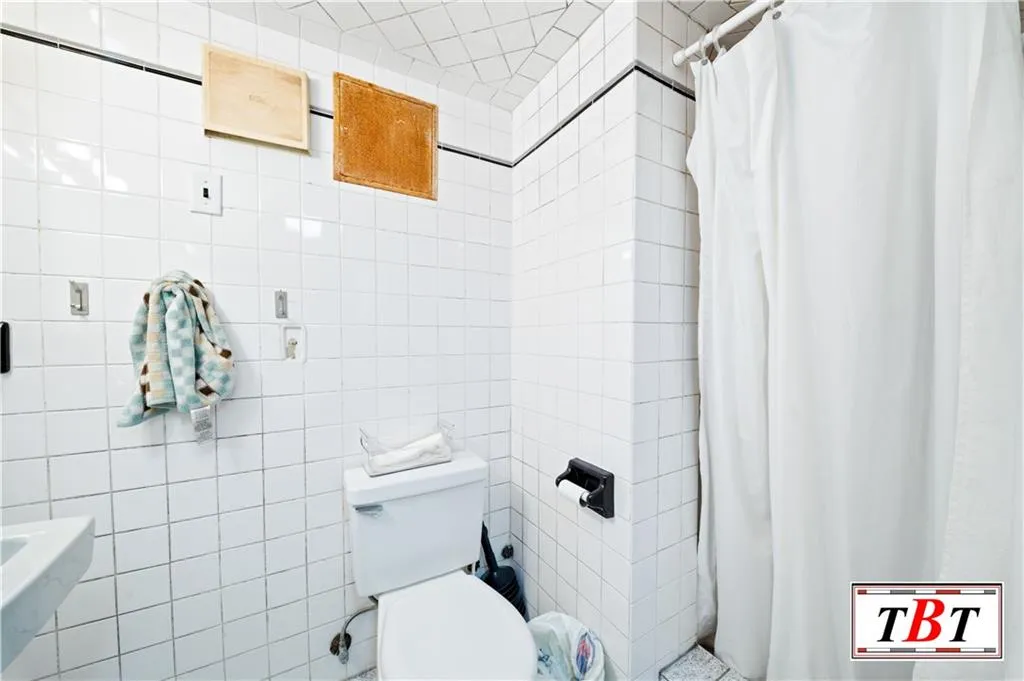
The finished basement expands the home's space with a large recreation and family room, an additional laundry area, extensive storage, and a three-quarter bathroom, offering endless possibilities for entertaining, relaxing, or working from home.
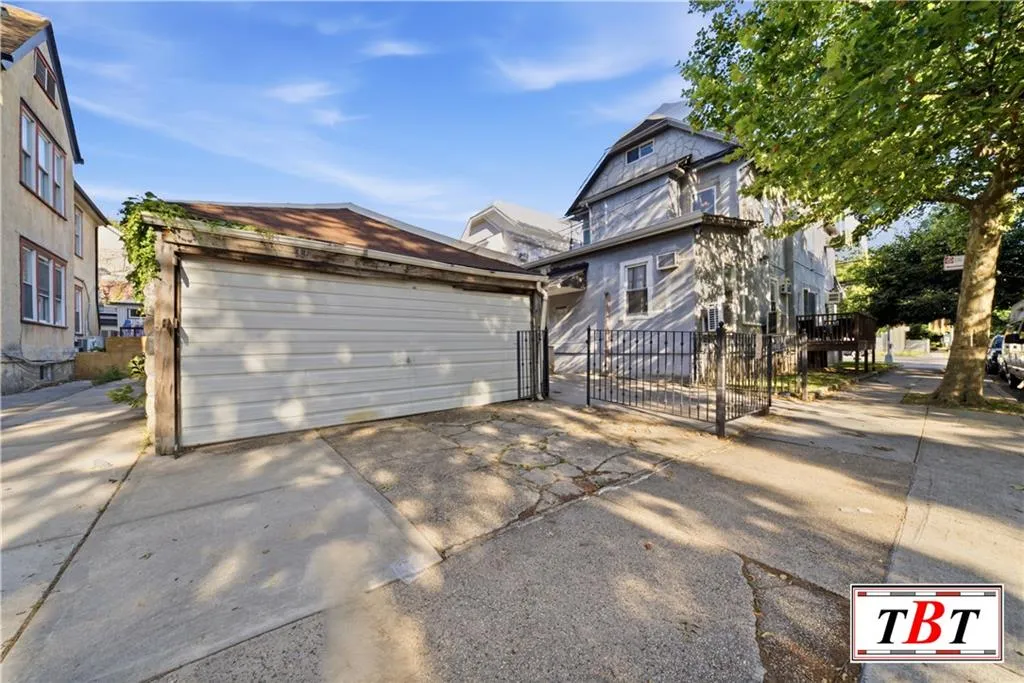
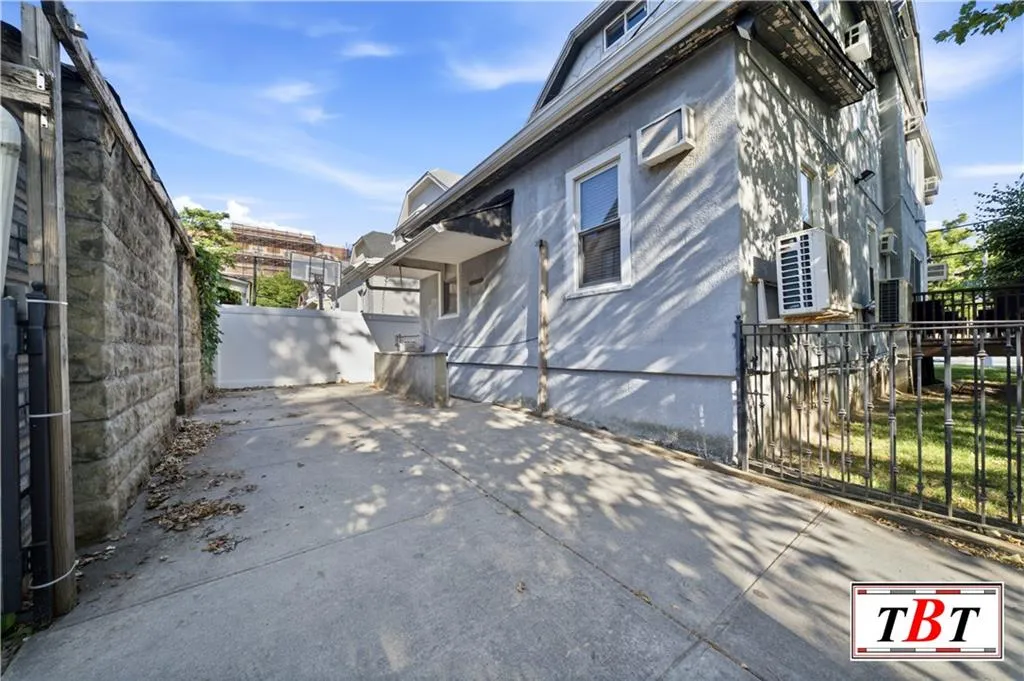
Completing this remarkable property is a private driveway, detached garage, and a spacious backyard, providing the rare luxury of abundant parking and outdoor space in the heart of Brooklyn.
Don’t miss out, schedule a showing today!
View More
Swing open the front door and enter into a welcoming foyer complete with two spacious coat closets. Continue into the sun-drenched living and dining rooms, where elegant hardwood flooring creates a warm and inviting atmosphere perfect for both everyday living and entertaining. The oversized eat-in kitchen is thoughtfully designed with two sinks, stainless steel appliances, abundant cabinetry, and generous counter space to accommodate all of your culinary needs. Completing the main level are two well-proportioned bedrooms and a full bathroom.
The second floor offers four spacious bedrooms, a full bathroom, a convenient laundry area, and an additional common space ideal as a den, playroom, home office, or study. Come outside onto the private balcony for additional relaxation.
The third level provides even more versatility with two additional rooms, another full bathroom, and ample storage space, making it ideal for larger flexible arrangements.
The finished basement expands the home's space with a large recreation and family room, an additional laundry area, extensive storage, and a three-quarter bathroom, offering endless possibilities for entertaining, relaxing, or working from home.
Completing this remarkable property is a private driveway, detached garage, and a spacious backyard, providing the rare luxury of abundant parking and outdoor space in the heart of Brooklyn.
Don’t miss out, schedule a showing today!
Building Features 2 Floors2 Units
driveway
garage
laundry
parking
playroom
storage
$2,250,000 / $552 per ft²
Listed on Jun 29, 2026
92 Days on Market
8 Beds / 3 Baths - / 4,071 ft²
Total Monthly expenses: $1,204
Maintenance: - / R.E. Taxes $1,204
Other Details:
Two Family
Lot Size: 28.0' x 100.0' Built: 23.0' x 59.0'
Zoning: B1-9
Exclusively listed with: Behfar Team, LLC Source: Brooklyn MLS
Listing Courtesy of Behfar Team, LLC
Unit listing history
| Date | Status | Amount | Listed by | ||
|---|---|---|---|---|---|
| Loading History... | |||||