Description
Step into a rare chapter of Μanhattan history at 23 Ηamilton Τerrace. Once part of Alexander Hamilton's 15-acre country estate, this 1899 Neo-Renaissance townhouse represents the pinnacle of Gilded Age craftsmanship on a coveted, quiet "side street."
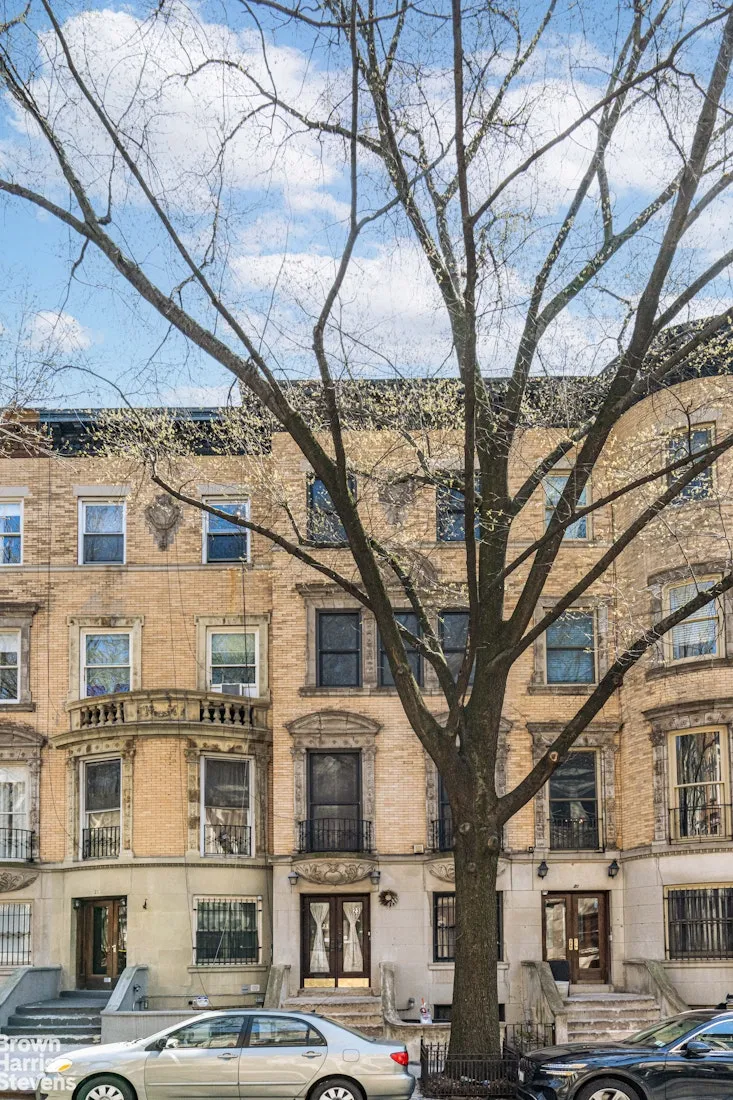
Designed by the esteemed William Strom, this light-filled residence is a testament to the "White City" movement, featuring a striking limestone and light-brick facade. Perched upon the terrace's signature elevated stone promenade, the home offers a sense of privacy and European grandeur that is increasingly rare in the city's landscape.
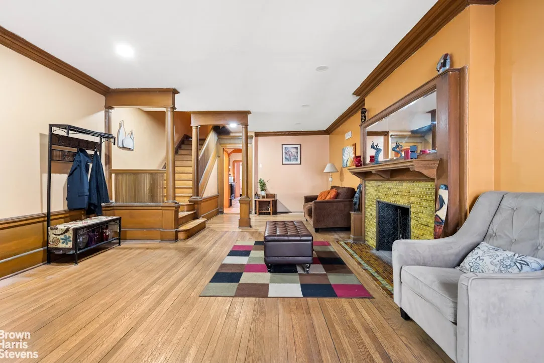
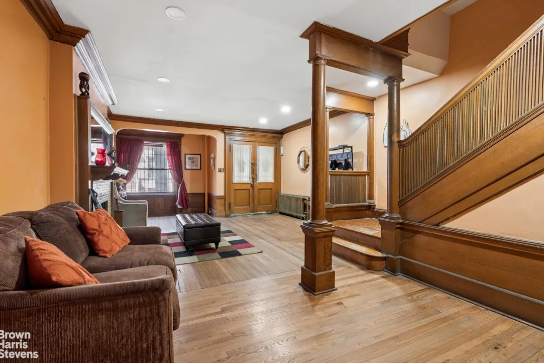
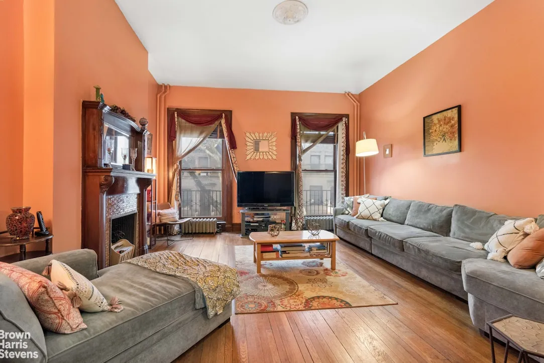
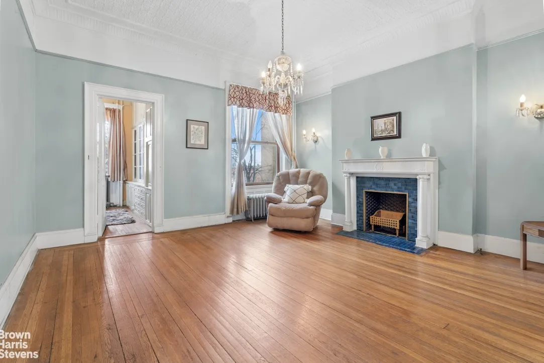
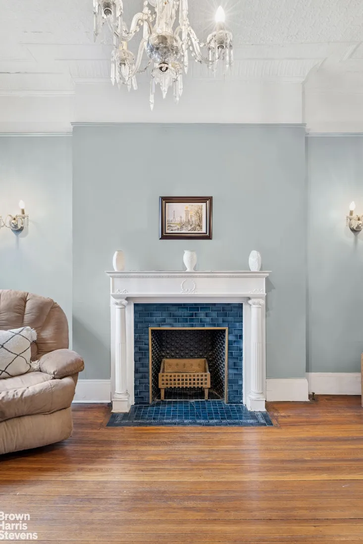
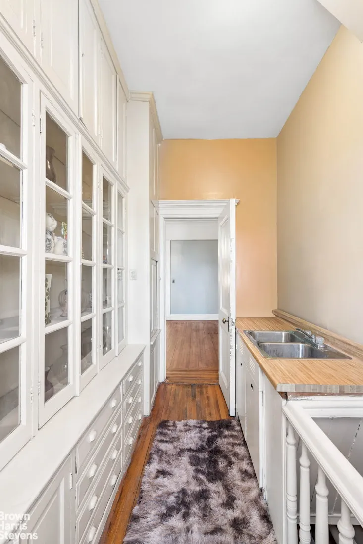
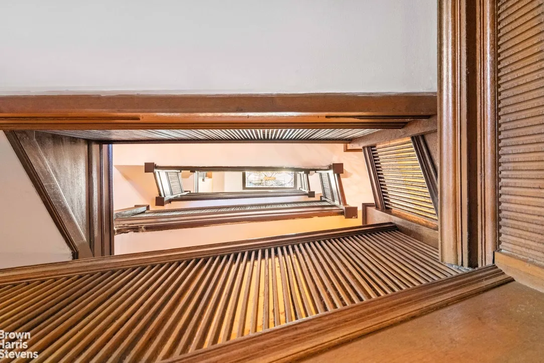
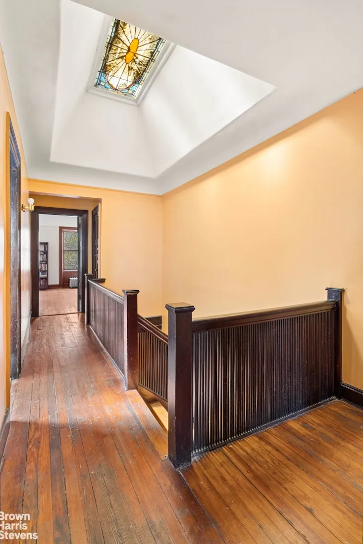
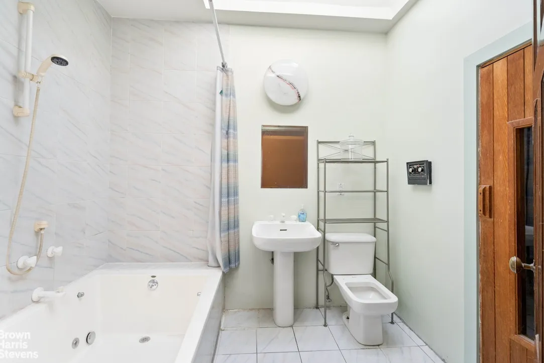
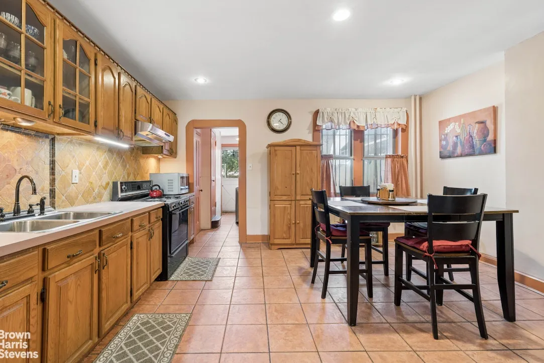
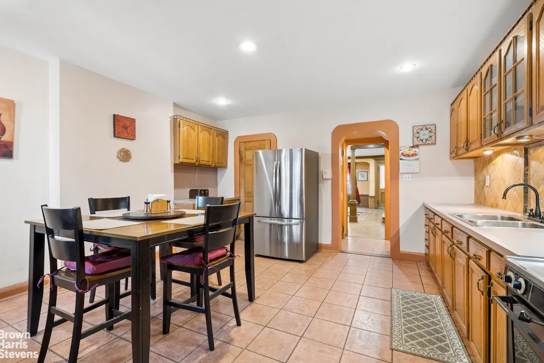
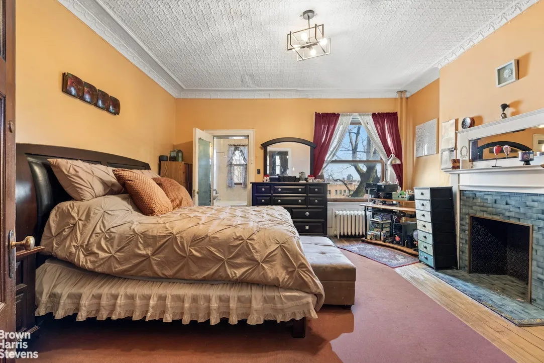
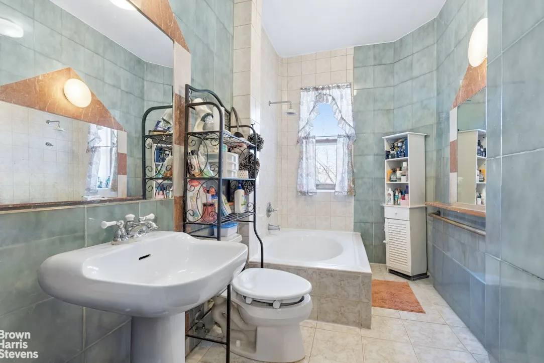
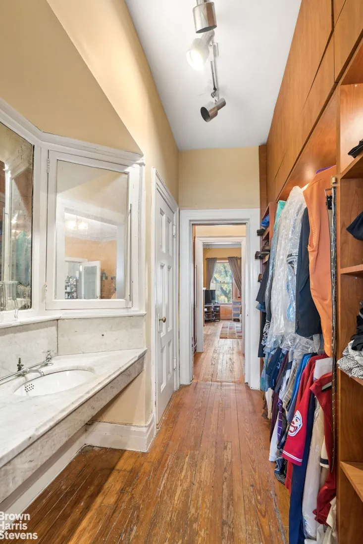
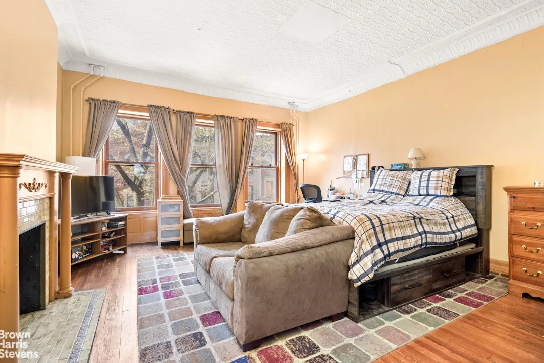
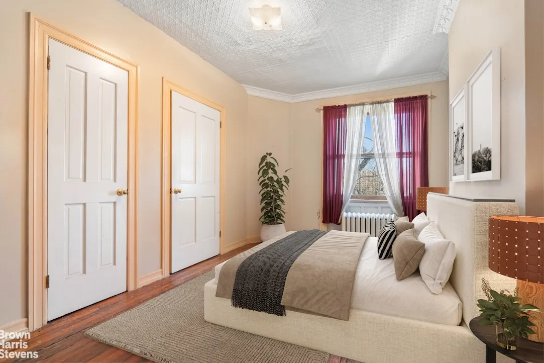
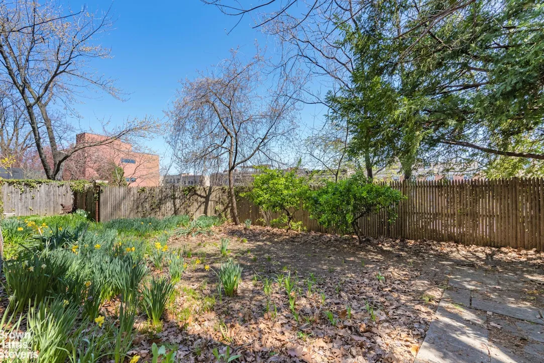
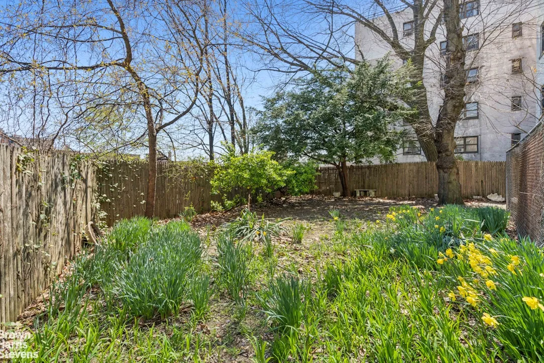
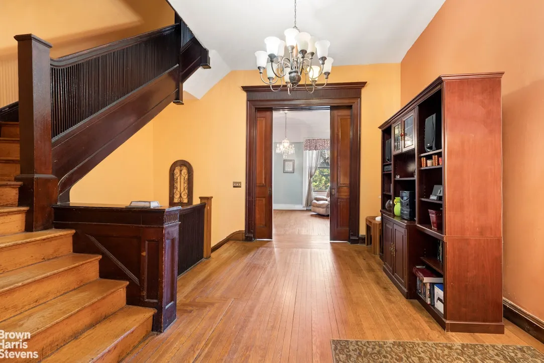
This grand two-family property, currently configured as a one-family home, spans four stories and includes 7 bedrooms and 2.5 baths, with dimensions of 17.83 ft. x 75.67 ft. It retains intricate original details that define the Hamilton Heights Historic District soaring ceilings, ornate cornices, and an elegant L-shaped stoop that serves as a stately transition from the quiet street to the sanctuary within. The expansive garden stands out as one of the best features.
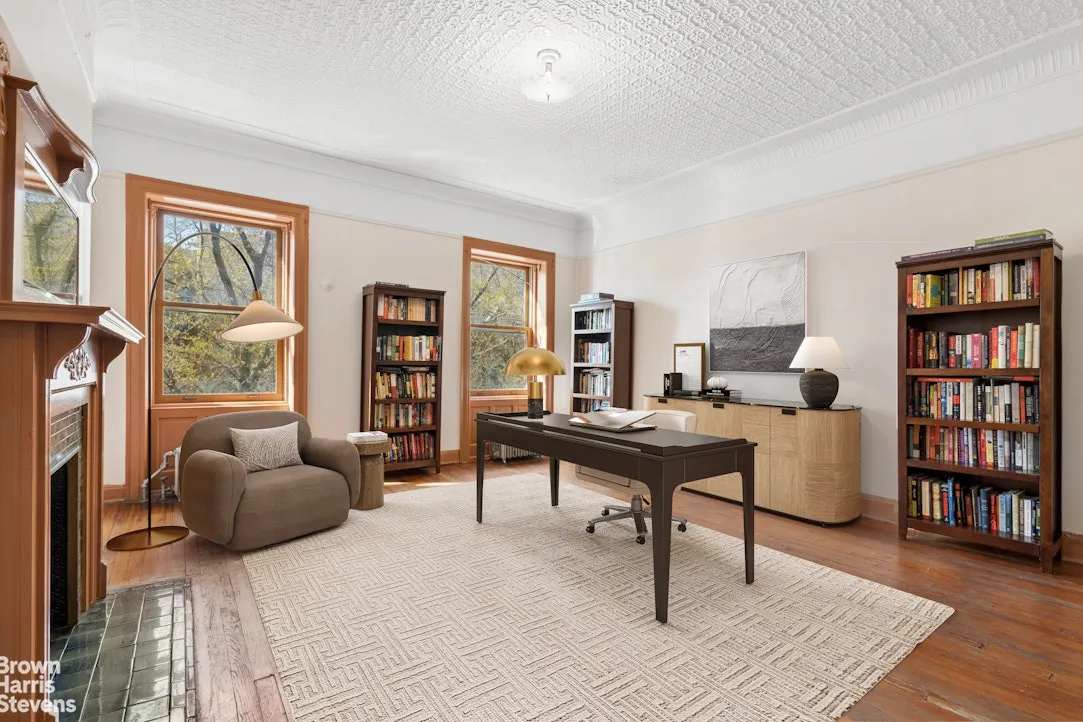
Whether envisioned as a grand single-family estate or a versatile multi-unit investment, this home offers nearly 5,000 square feet as a canvas for your dreams. Imagine a private wellness floor, a sky-lit library, or an entertaining suite.
23 Hamilton Terrace is more than just an address; it is a sought-after retreat. Residents enjoy the serenity of a block that feels removed from the rush of Manhattan while being only moments from the cultural heartbeat of Harlem. From the historic Grange and St. Nicholas Park, City College campus to the vibrant art galleries and an array of eateries, Hamilton Terrace offers a life of quiet prestige and deep cultural connection.
View More
Designed by the esteemed William Strom, this light-filled residence is a testament to the "White City" movement, featuring a striking limestone and light-brick facade. Perched upon the terrace's signature elevated stone promenade, the home offers a sense of privacy and European grandeur that is increasingly rare in the city's landscape.
This grand two-family property, currently configured as a one-family home, spans four stories and includes 7 bedrooms and 2.5 baths, with dimensions of 17.83 ft. x 75.67 ft. It retains intricate original details that define the Hamilton Heights Historic District soaring ceilings, ornate cornices, and an elegant L-shaped stoop that serves as a stately transition from the quiet street to the sanctuary within. The expansive garden stands out as one of the best features.
Whether envisioned as a grand single-family estate or a versatile multi-unit investment, this home offers nearly 5,000 square feet as a canvas for your dreams. Imagine a private wellness floor, a sky-lit library, or an entertaining suite.
23 Hamilton Terrace is more than just an address; it is a sought-after retreat. Residents enjoy the serenity of a block that feels removed from the rush of Manhattan while being only moments from the cultural heartbeat of Harlem. From the historic Grange and St. Nicholas Park, City College campus to the vibrant art galleries and an array of eateries, Hamilton Terrace offers a life of quiet prestige and deep cultural connection.
Building Features 4 Floors2 Units
intercom
Unit Features
fireplace
Pet Policy: Building Yes, No
$3,100,000
$395,000 - 32 days agoListed on Apr 23, 2026
149 Days on Market
7 Beds / 2.5 Baths / - ft²
Total Monthly expenses: $916
Maintenance: - / R.E. Taxes $916
Other Details:
Two Family
Lot Size: 17.0' x 75.67' Built: 17.83' x 75.67'
Zoning: B1-9
Exclusively listed with: Brown Harris Stevens Residential Sales LLC Source: RLS
Listing Courtesy of Brown Harris Stevens Residential Sales LLC
View Listing
Unit listing history
| Date | Status | Amount | Listed by | ||
|---|---|---|---|---|---|
| Loading History... | |||||