Description
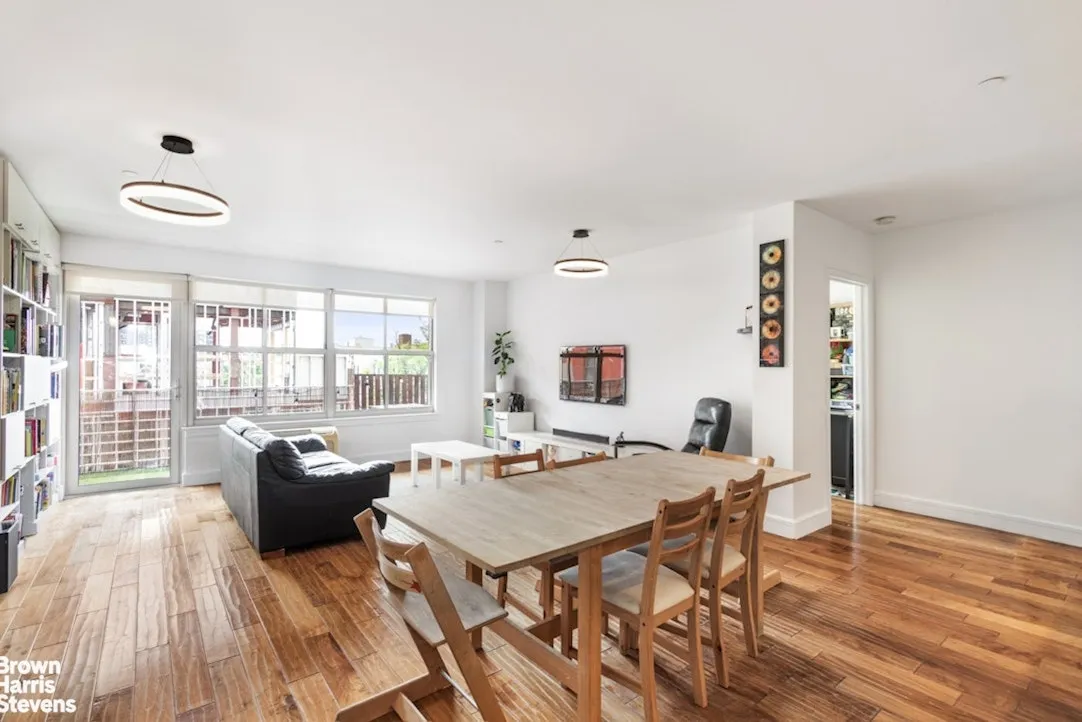
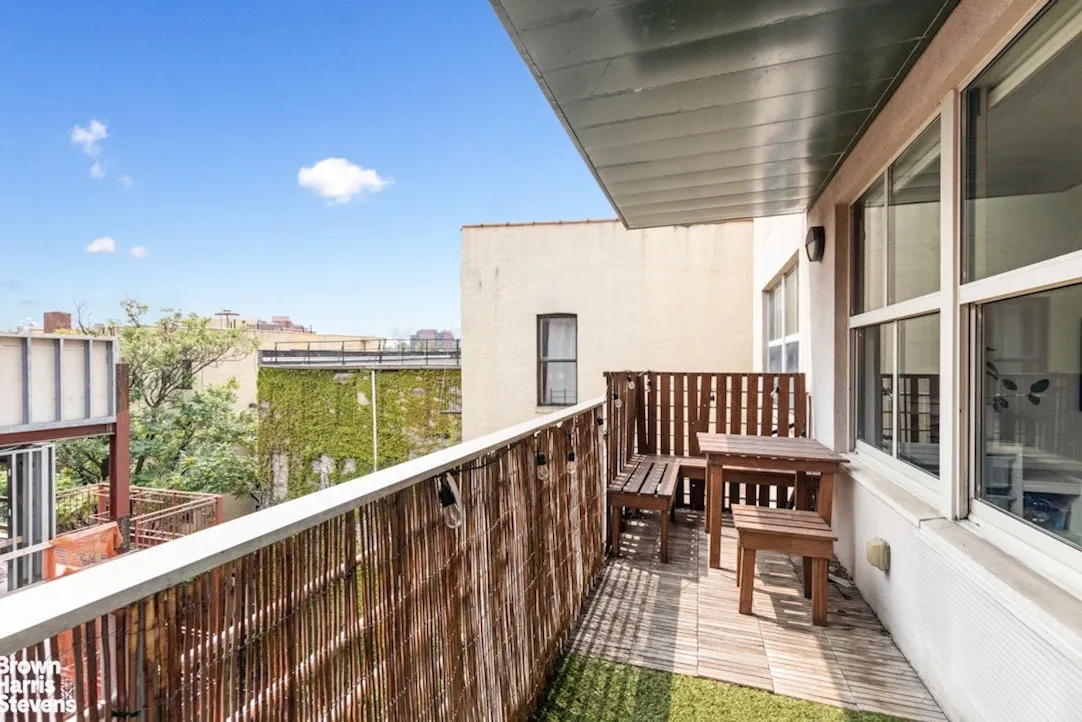
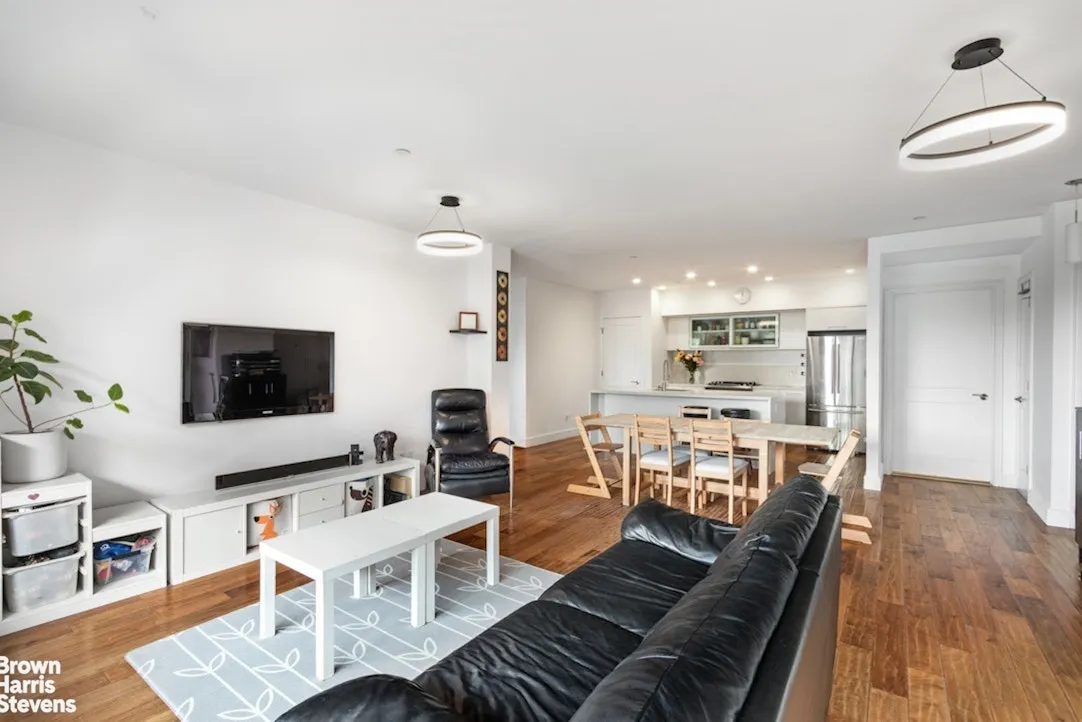
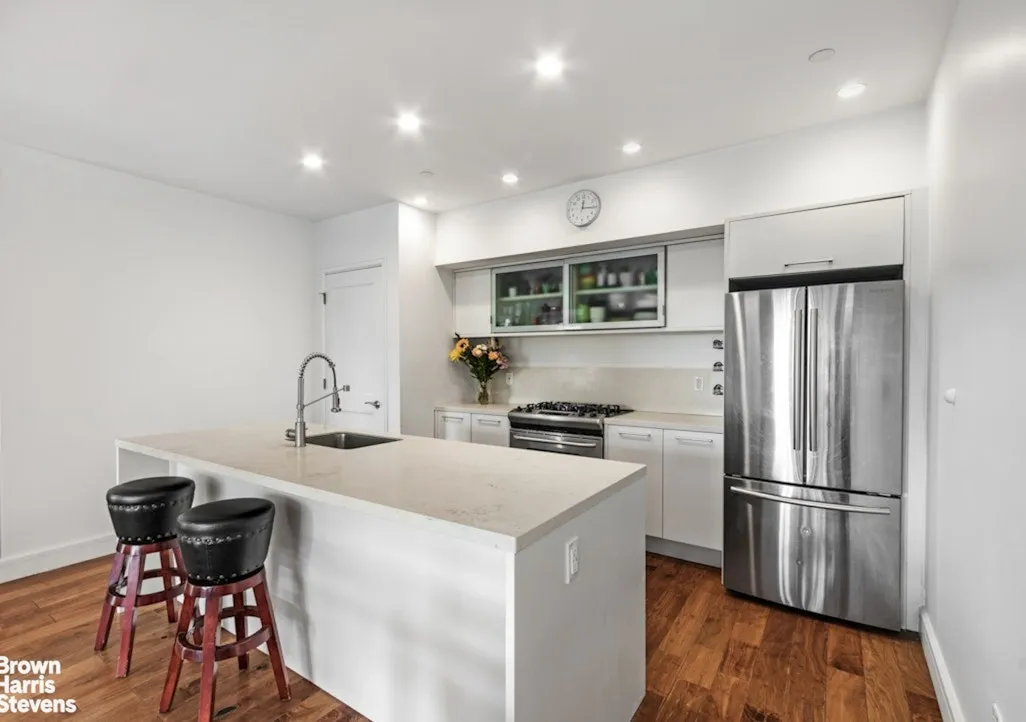

Welcome to apartment ⵌ5B at The Εllison: A charming, boutique condominium situated on a tranquil Harlem block. Upon entering, guests are greeted by a serene eastern exposure seen through double-pane loft-style windows. #5B features wide plank hardwood flooring and an oversized, open kitchen equipped with stainless steel GE Profile appliances & in-unit washer/dryer. The massive kitchen island features a built-in convection oven, dishwasher, deep basin sink, additional cabinet space, and counter seating for five. This open-concept kitchen seamlessly flows into the great room making it an ideal space for entertaining. Beyond the kitchen and living area, retreat to a 100 sqft private balcony.
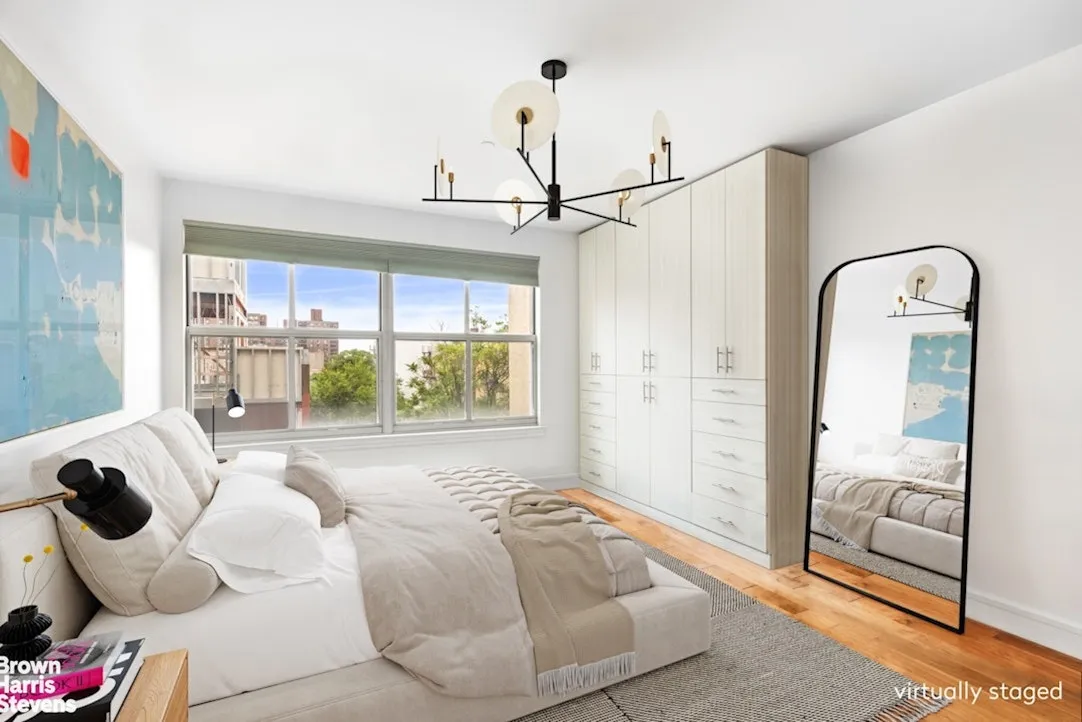
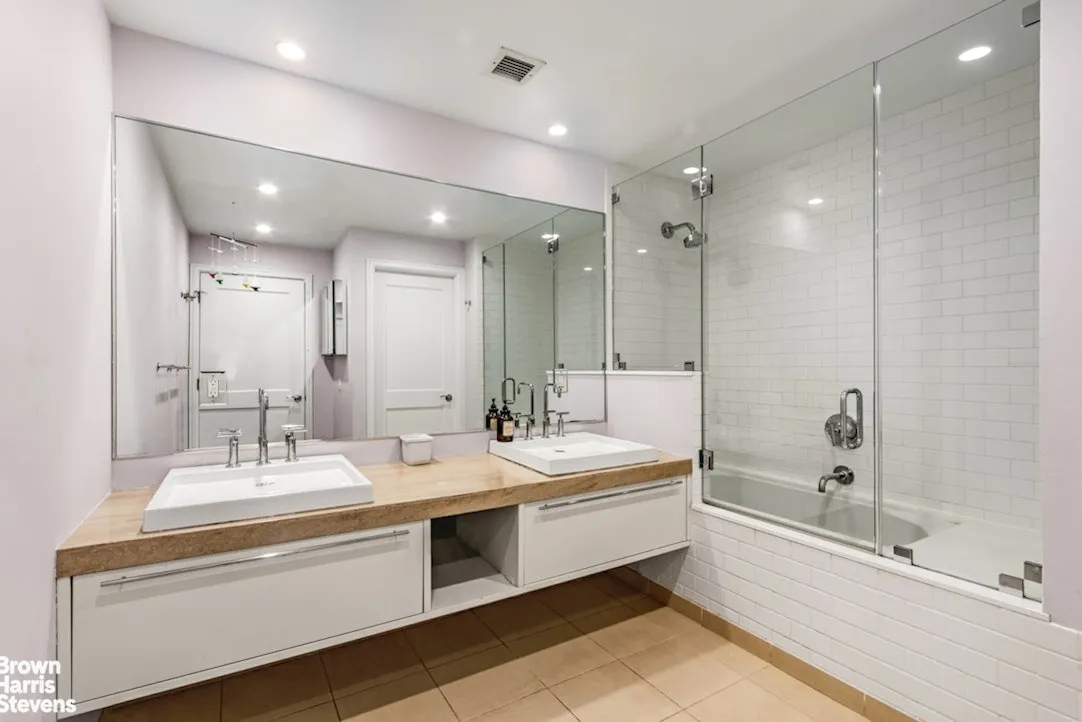
A split-bedroom floor plan promotes the ultimate in privacy. To the right of the living room, a king-sized primary bedroom contains a spacious walk-in closet and en suite bathroom with a large, modern floating vanity with double sinks, Kohler fixtures, Artesian white porcelain tiled floors, a spa-like sunken bathtub, and a separate water closet.
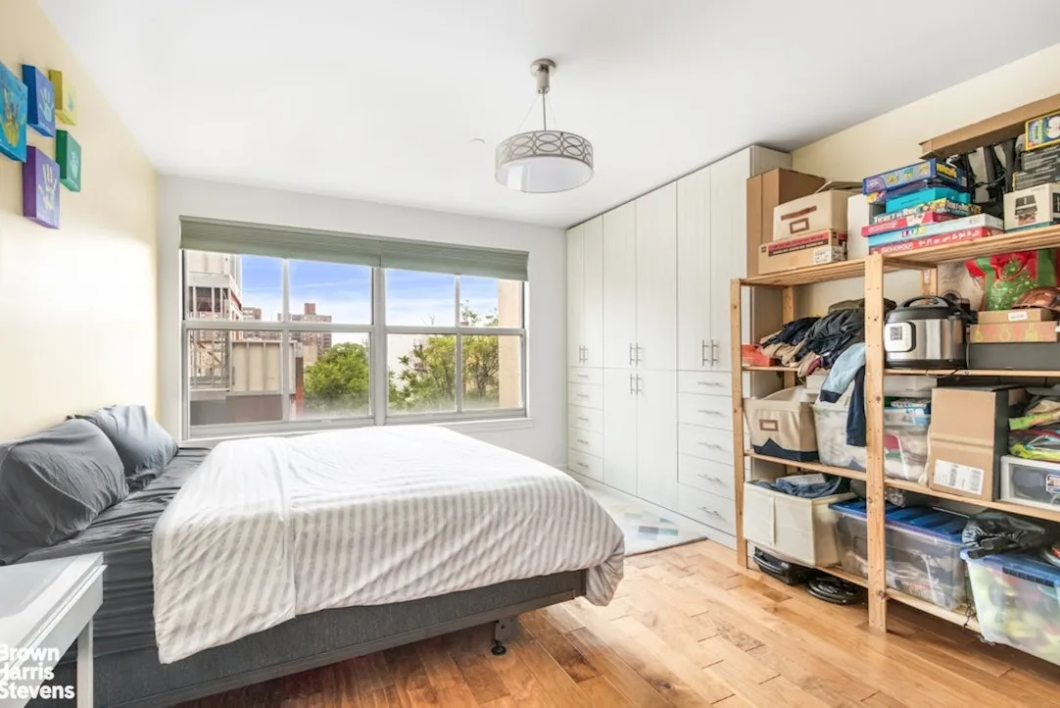
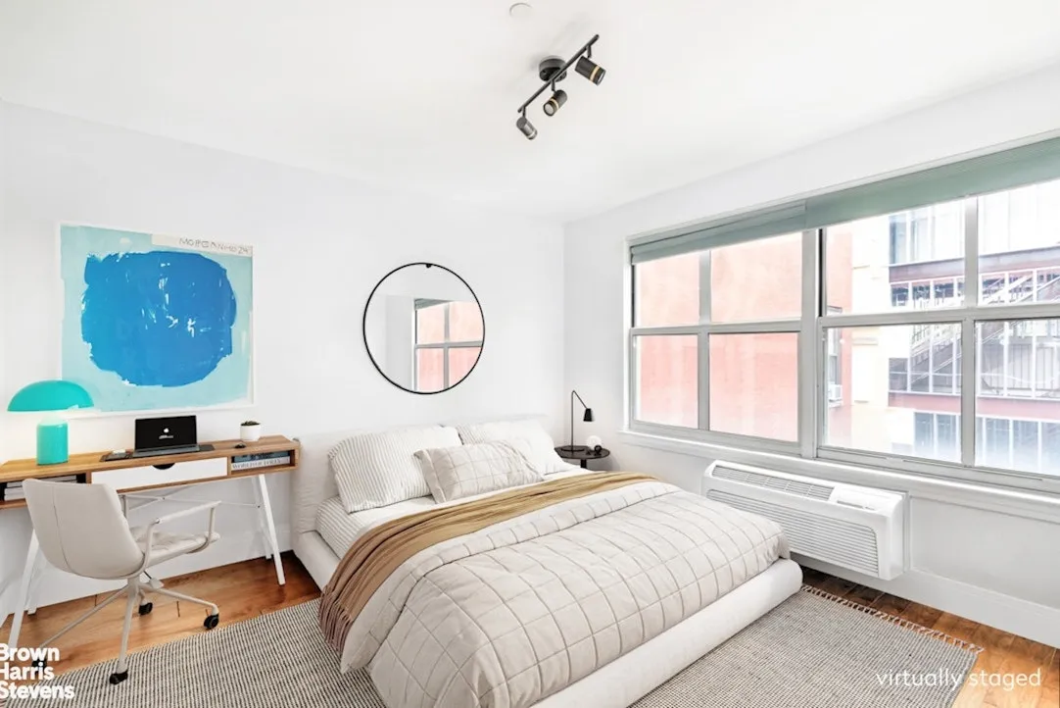
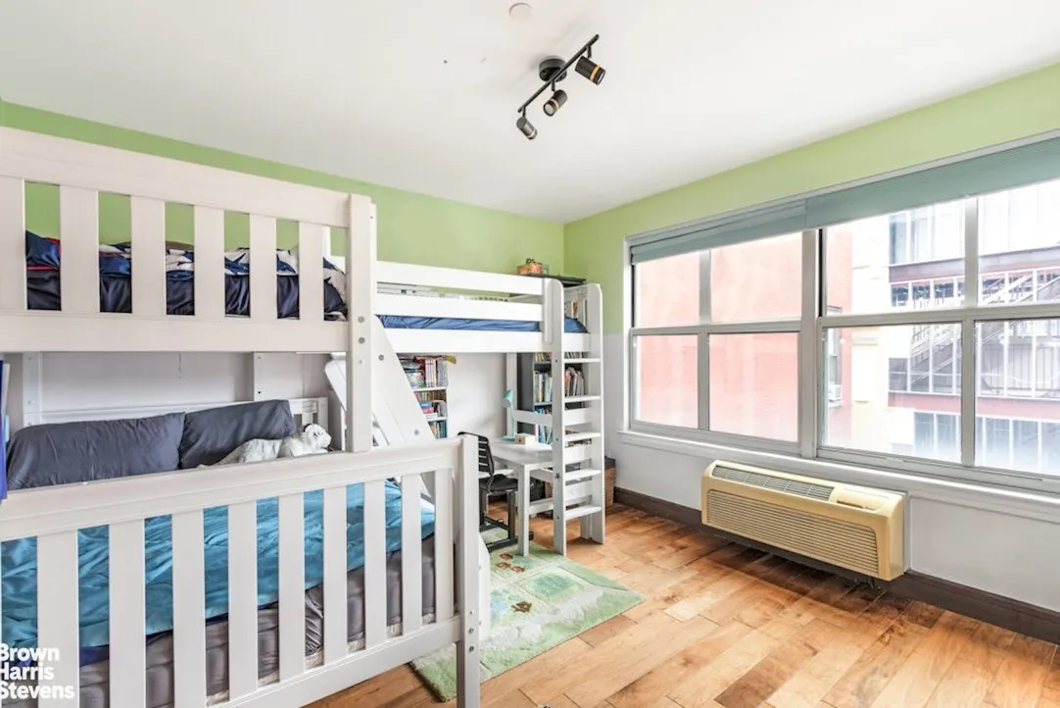
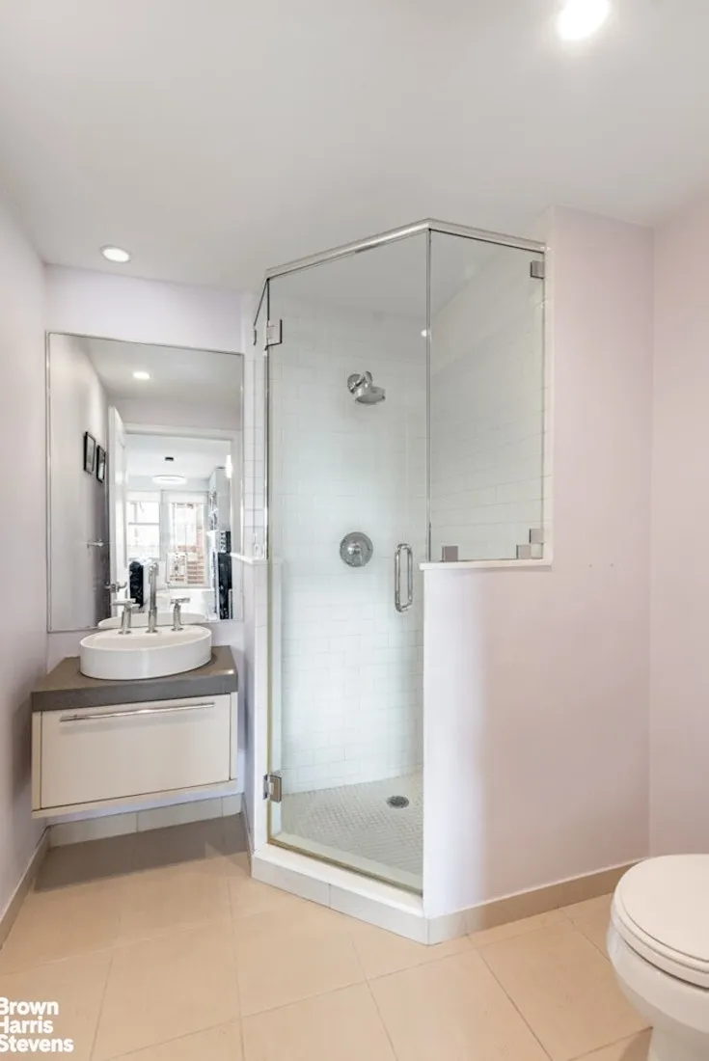
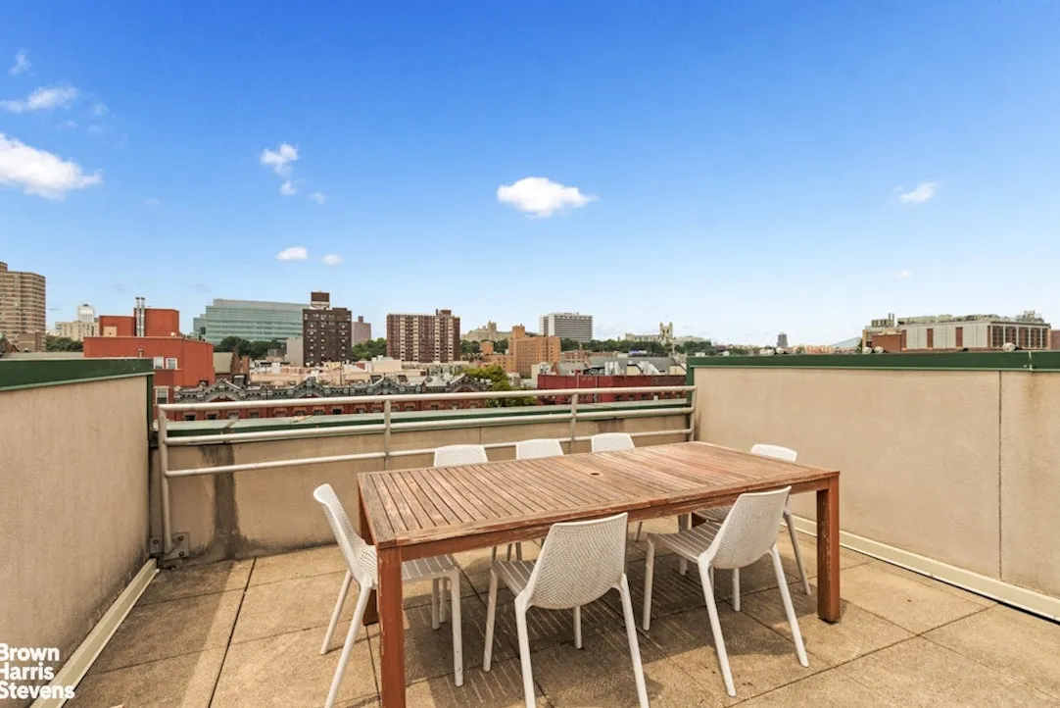
To the left of the living room, guests will find a spacious secondary bedroom and guest bathroom featuring a floating vanity and walk-in shower. The apartment's striking design, custom moldings, expansive rooms, and loft-like feel make it a standout in the Harlem community. Each room is equipped with through-wall air conditioning and heating. A common roofdeck, ultra-low monthlies, and a 421a tax abatement round out this exceptional offering.
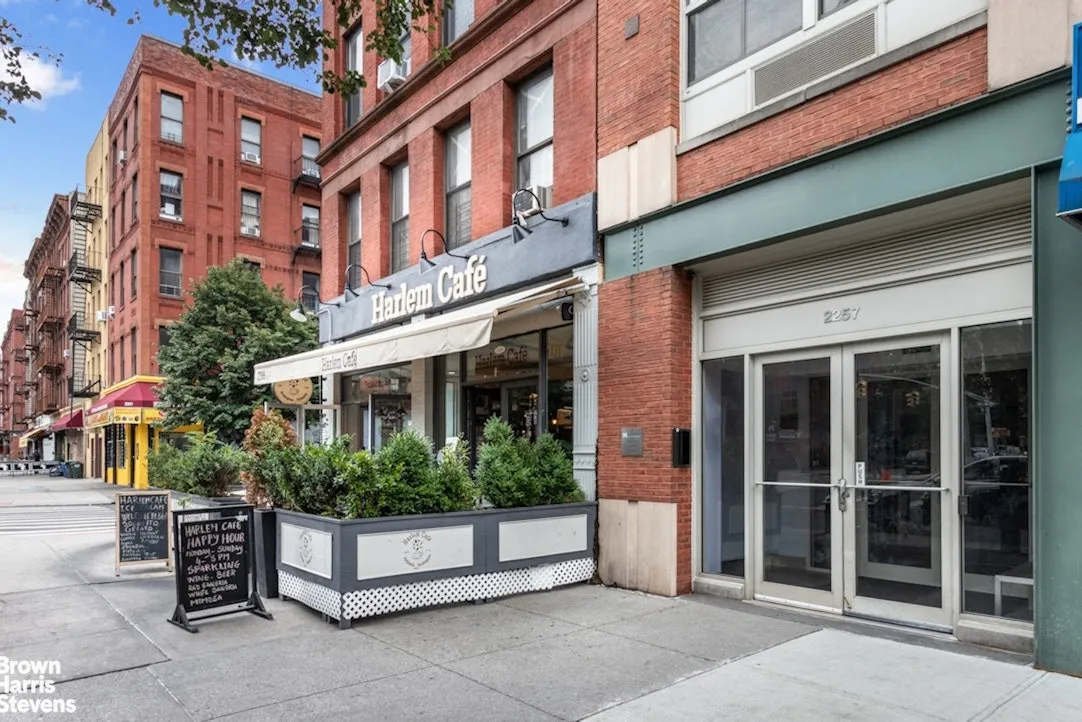
Nearby conveniences include Whole Foods & Trader Joe's and acclaimed restaurants such as The Red Rooster, Sylvia's, Corner Social and The Harlem Beer Garden. The Ellison also provides easy access to New York Public Library, Saint Nicholas Park, and Harlem Hospital. Transportation options are abundant including as 2/3 and B/C trains on 135th Street.
View More
A split-bedroom floor plan promotes the ultimate in privacy. To the right of the living room, a king-sized primary bedroom contains a spacious walk-in closet and en suite bathroom with a large, modern floating vanity with double sinks, Kohler fixtures, Artesian white porcelain tiled floors, a spa-like sunken bathtub, and a separate water closet.
To the left of the living room, guests will find a spacious secondary bedroom and guest bathroom featuring a floating vanity and walk-in shower. The apartment's striking design, custom moldings, expansive rooms, and loft-like feel make it a standout in the Harlem community. Each room is equipped with through-wall air conditioning and heating. A common roofdeck, ultra-low monthlies, and a 421a tax abatement round out this exceptional offering.
Nearby conveniences include Whole Foods & Trader Joe's and acclaimed restaurants such as The Red Rooster, Sylvia's, Corner Social and The Harlem Beer Garden. The Ellison also provides easy access to New York Public Library, Saint Nicholas Park, and Harlem Hospital. Transportation options are abundant including as 2/3 and B/C trains on 135th Street.
Building Features 5 Floors10 Units
elevator
intercom
pet friendly
roofdeck
laundry
Unit Features
dishwasher
balcony
washerdryer
Exposures: East
Pet Policy: no, Building Pets Allowed
$899,000 / $747 per ft²
Listed on Jul 28, 2026
9 Days on Market
2 Beds / 2 Baths - / 1,203 ft²
Total Monthly expenses: $1,181
Maintenance: $1,147 / R.E. Taxes $34
Open House (Appointment only)
Sun Aug 09, 11:30 AM - 12:30 PM
Exclusively listed with: Brown Harris Stevens Residential Sales LLC Source: RLS
Listing Courtesy of Brown Harris Stevens Residential Sales LLC
View Listing
Unit listing history
| Date | Status | Amount | Listed by | ||
|---|---|---|---|---|---|
| Loading History... | |||||