Description
BIG, UPGRΑDED, OΝE-OF-Α-ΚΙND JR 3 BEDROOΜ ᏞOFΤ IΝ PRIZED HISTORICAL BUILDING
RARE & REDONE CORNER CONDO: CAN BE 2BR or "3BR" + VIEWS OF 5TH AVENUE & EMPIRE STATE BLDG
GRAND SPACE - LARGE ROOMS - REDONE COOK'S KITCHEN - NEW PANTRY/BAR - BONUS OFFICE/STUDY
SUPREMELY LOCATED, PRIZED, FULL SERVICE NOMAD/FLATIRON ADDRESS w/GYM, COURTYARD, VALET & STORAGE
The E-Line loft homes are in a treasured Fifth Avenue corner of the Grand Madison -- coveted for big, bright layouts and the ability to flex up to a "3rd bedroom." This flexibility is a rare commodity in this vibrant and exciting area -- and this home's standout attributes don't end there. With ceilings soaring to ~11 feet, with bigger windows, and with smart upgrades throughout, this upgraded residence separates itself beautifully from the pack. Celebrated for its stretch-out, expansive scale and its easy-to-love position in the building, this feel-good find is a comfy move-in trophy.
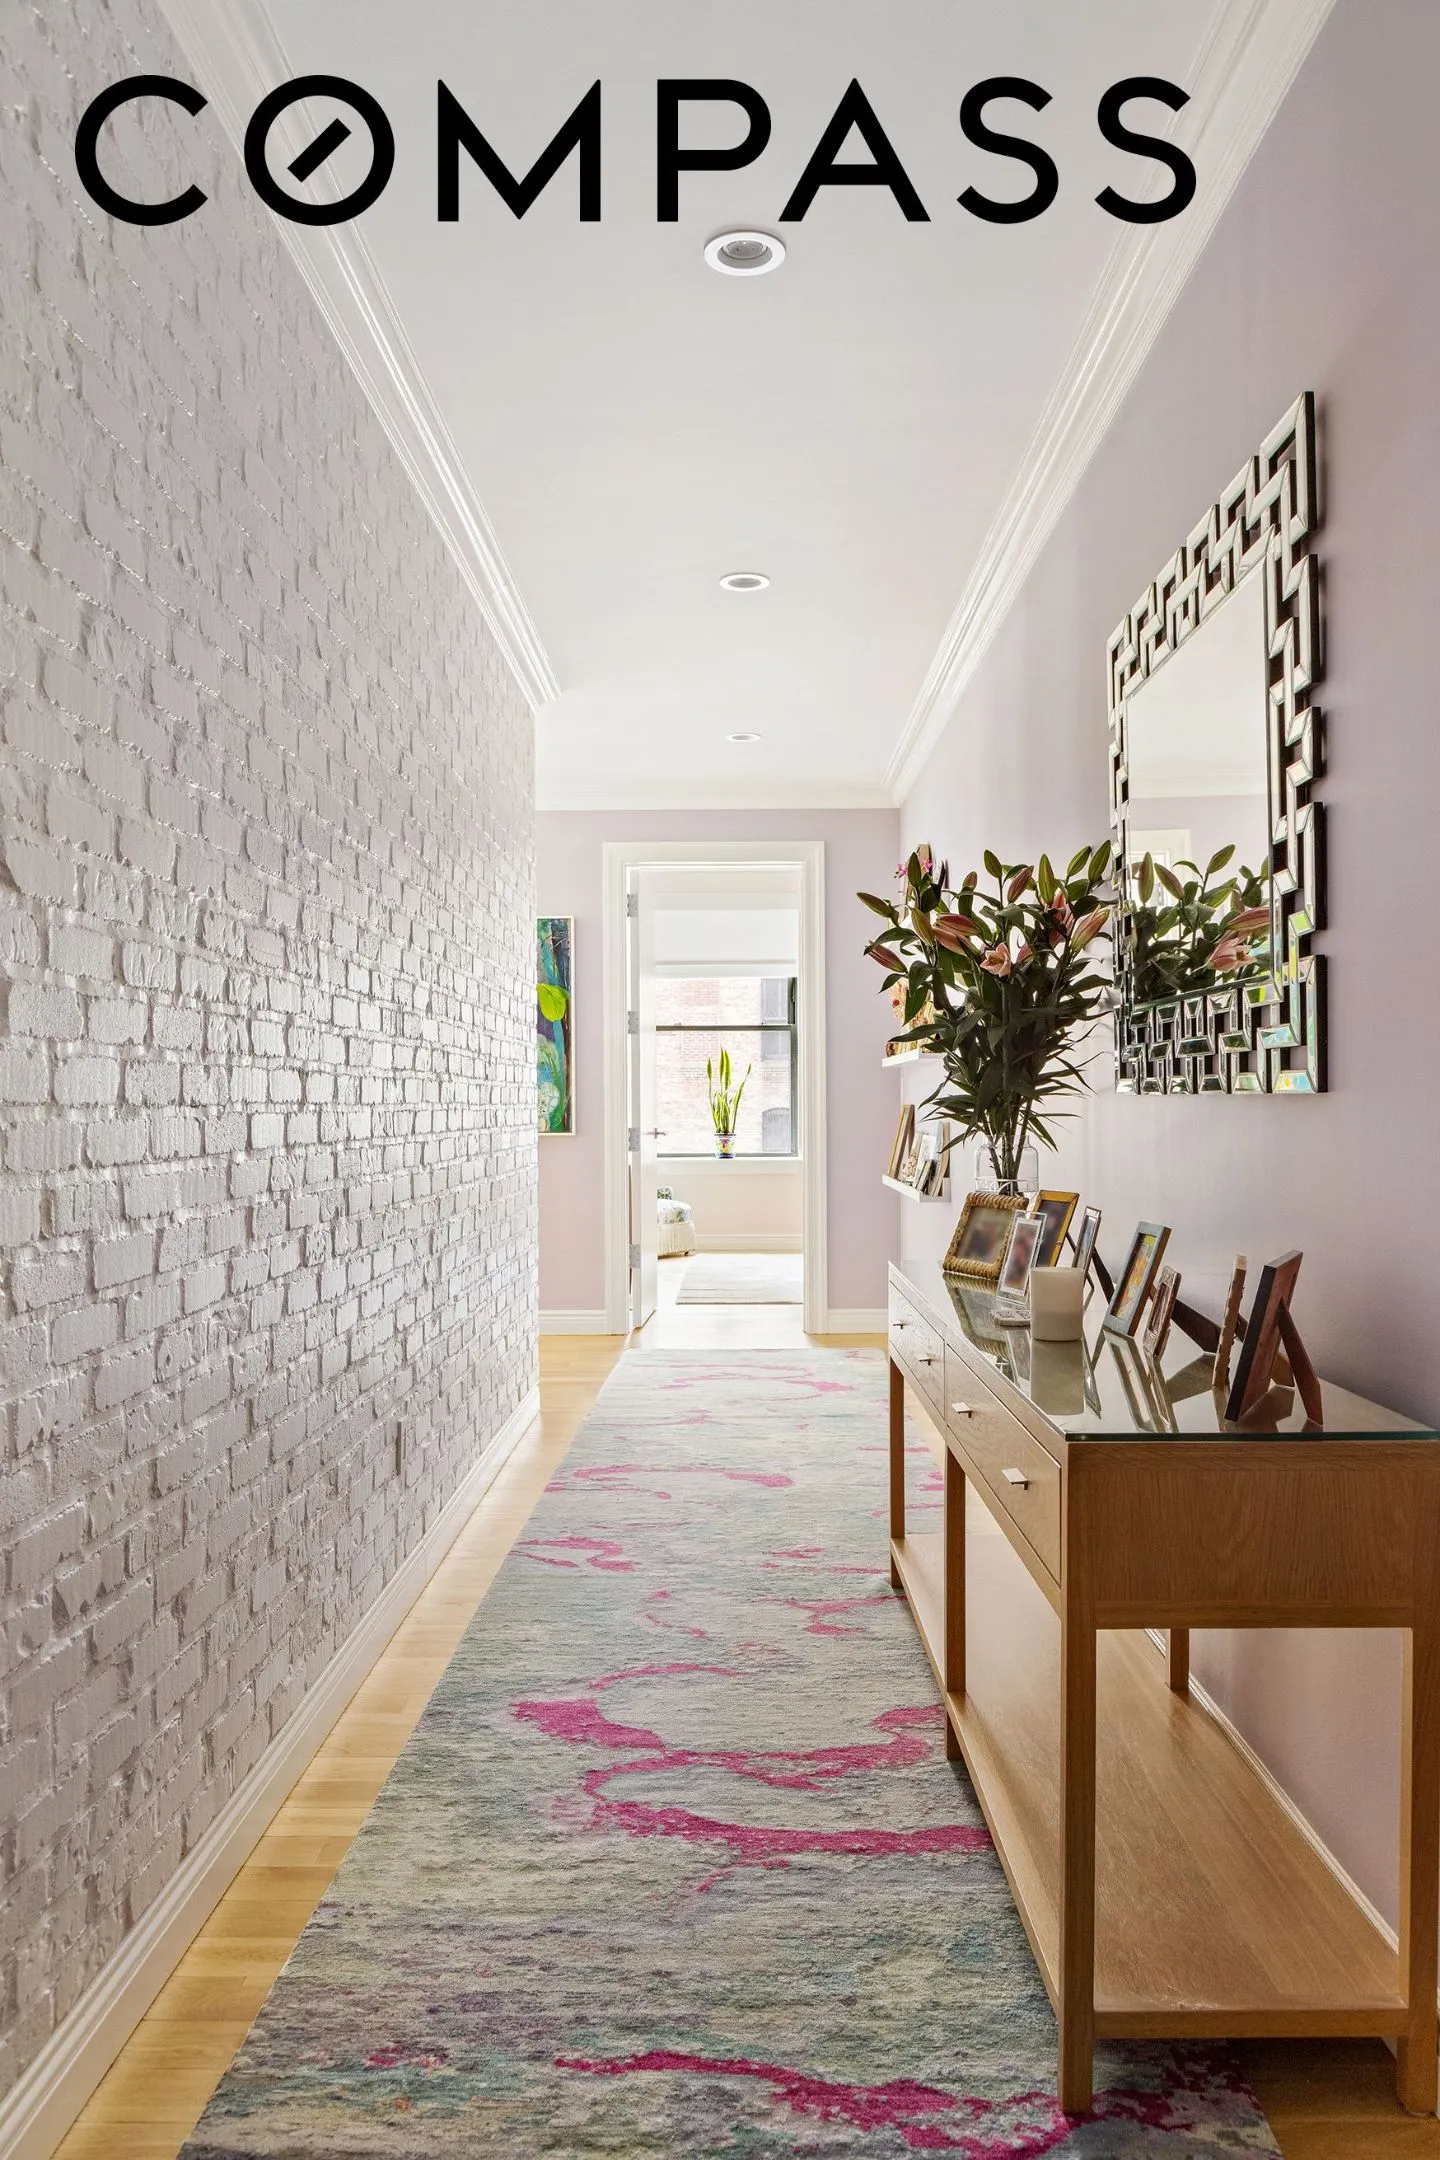
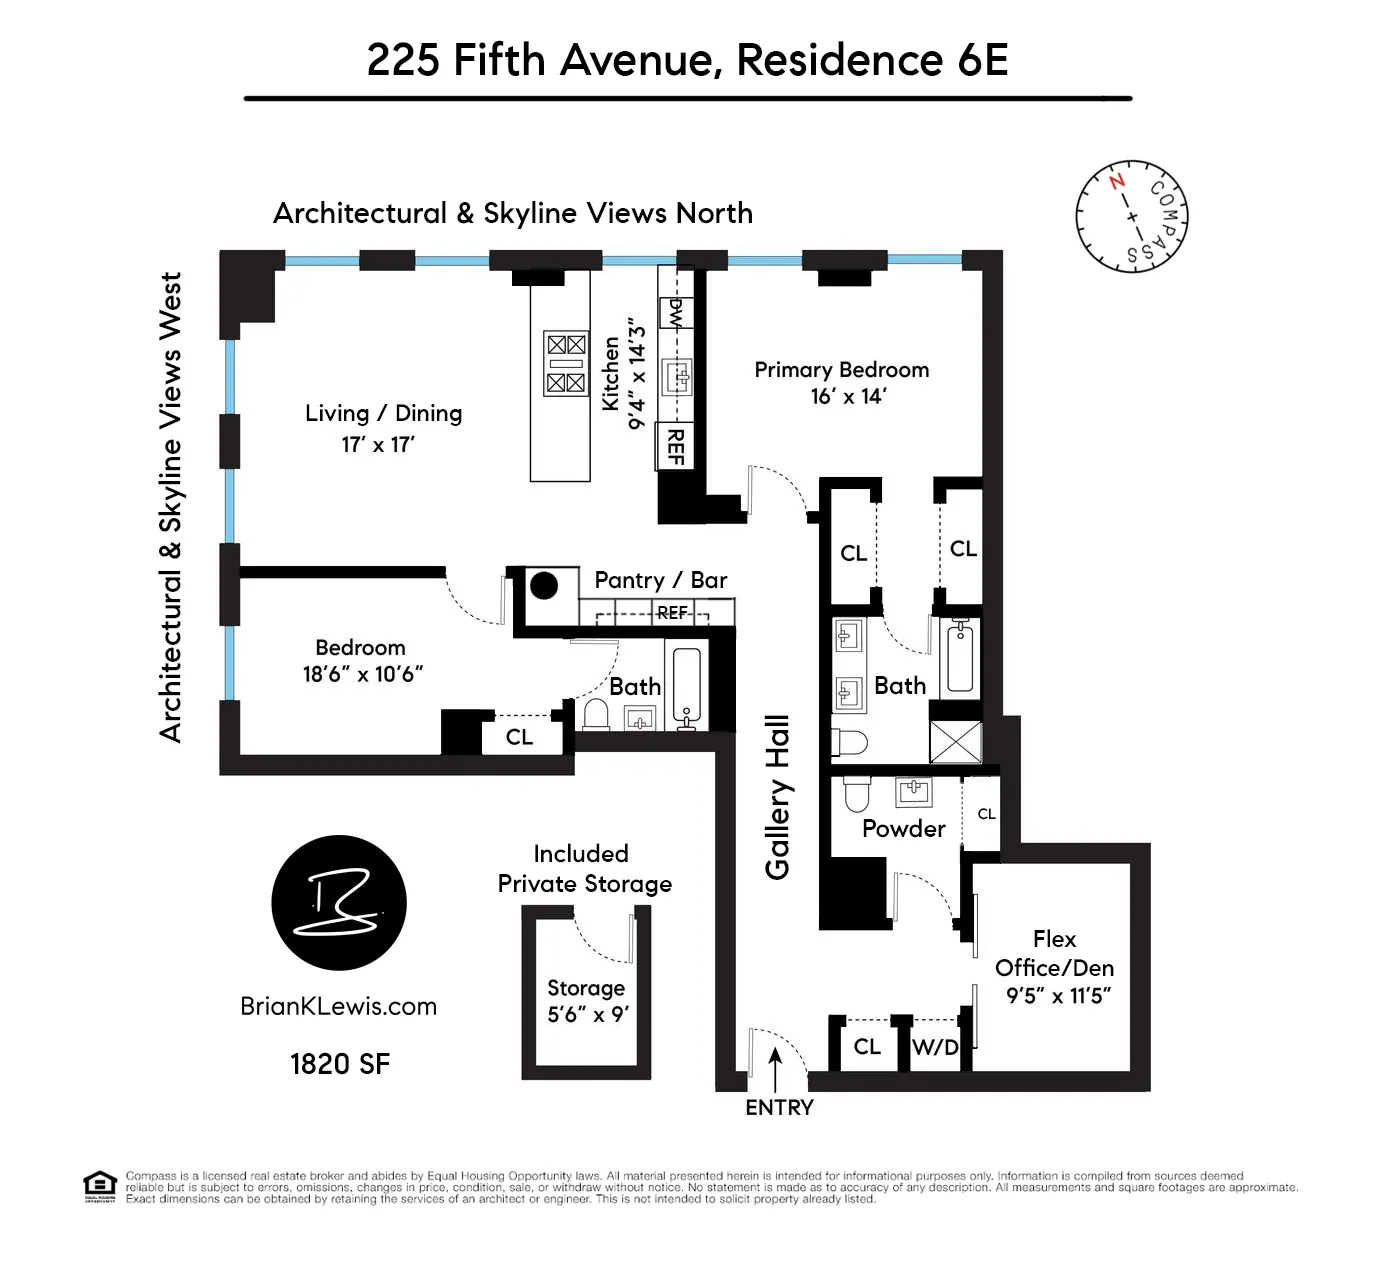
A big, graceful gallery hall centers this condo home in an easy, stylish way. Ideal for a great art collection -- and lined with lovely exposed brick -- this practical and handsome gallery allows the scale and vibe of this home to sweetly unfold -- guiding you graciously to the huge living/dining room.
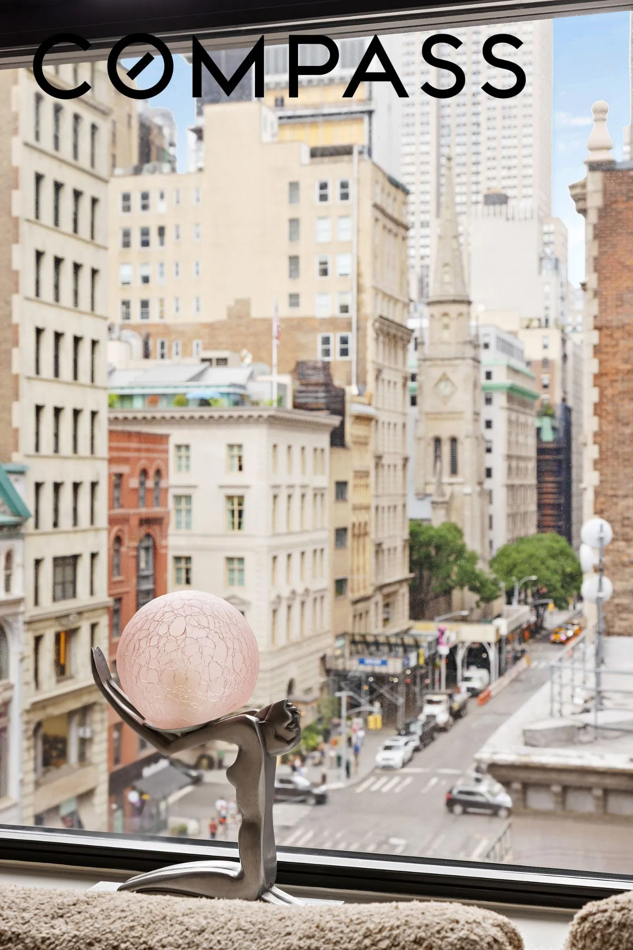
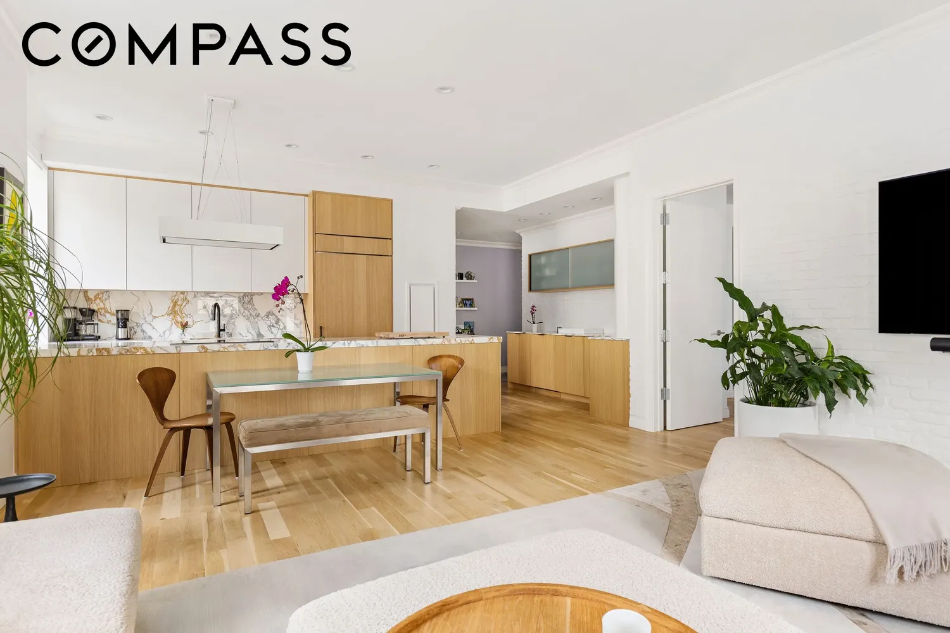
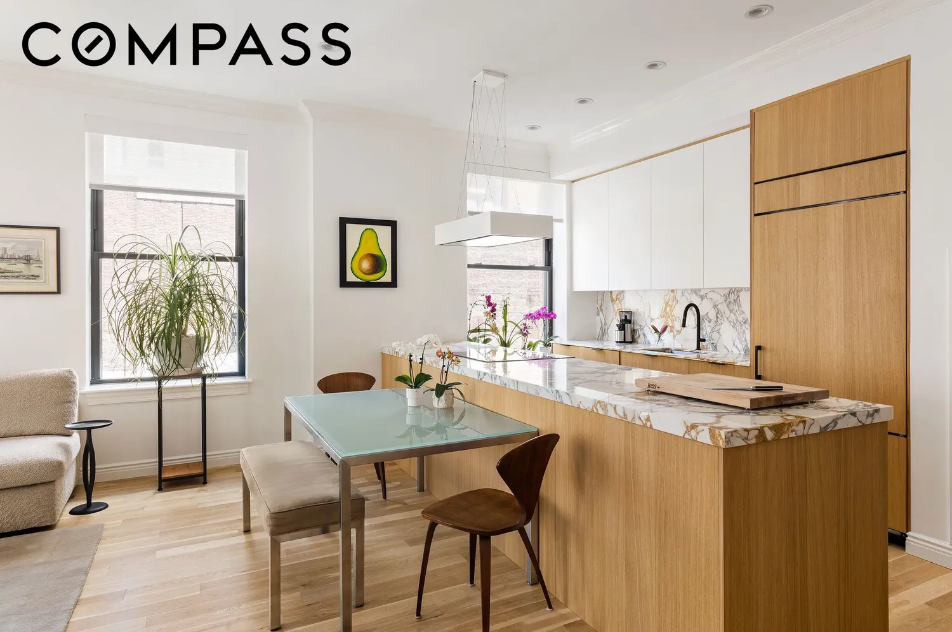
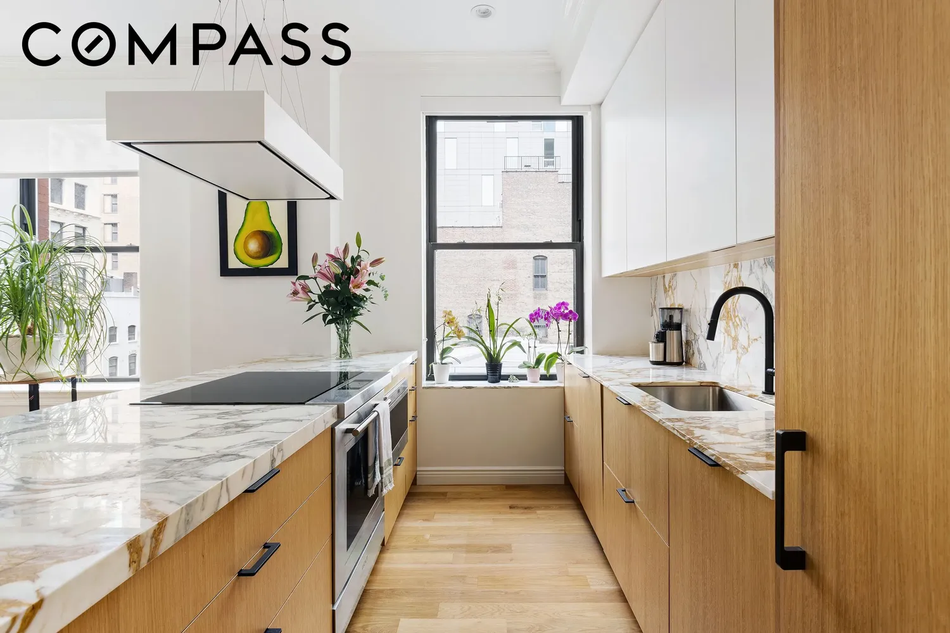
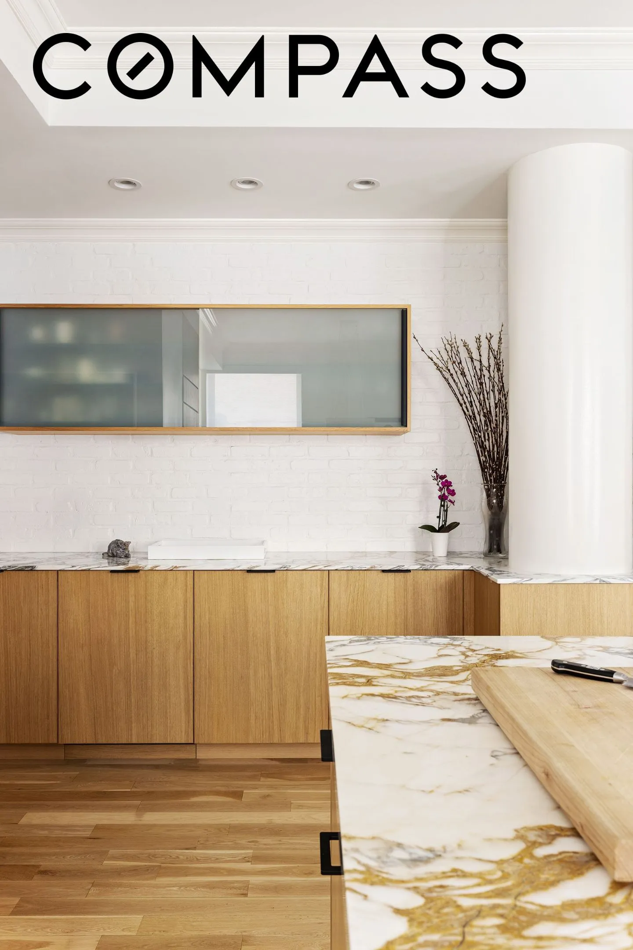
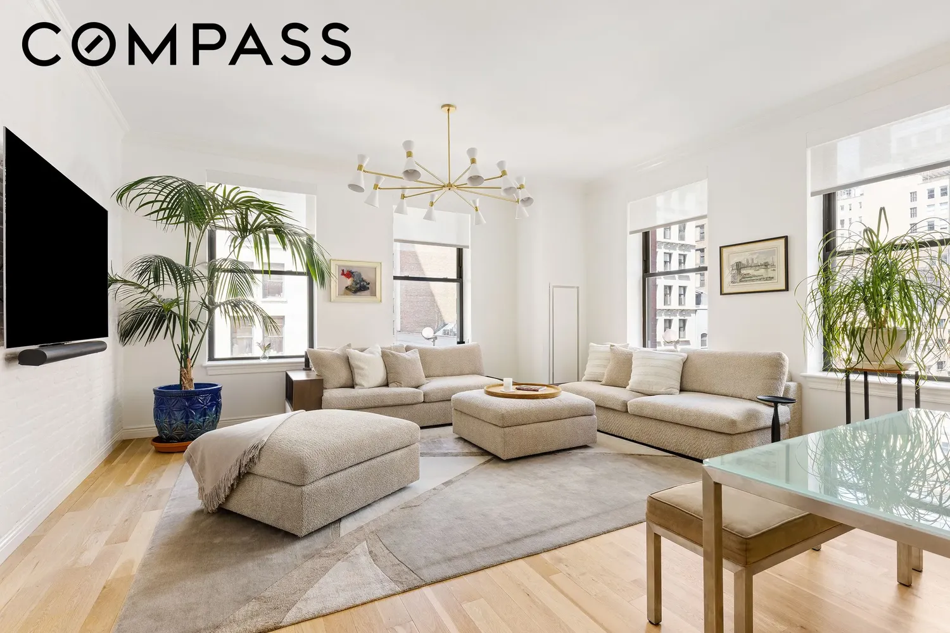
Jaws drop and spirits rise as you enter the great room -- a lofty space worthy of the name. Here's a 26' x 17' open-plan living/dining space that is the heart of this rambling residence. Ceilings soar to ~11 feet, underfoot are fresh wide-plank hardwood floors, and everywhere you look there is bright beauty. With four big windows in two attractie directions, the light beams, and the Fifth Avenue architecture and views up to the Empire State Building enchant. Ideal for stretching out and entertaining, the living/dining room is served by an impressive, open-plan chef's kitchen -- expanded, upgraded, and gorgeous. Graced by a big extra window, the Poggenpohl kitchen is well served by a large dining/prep bar, new stone-capped counters, ample custom cabinets, and a suite of top-shelf appliances by Viking and Miele. New to this home is the expanded kitchen space -- a smart, big, bonus pantry space with extra storage, even more designer counter space, and an extra beverage fridge.
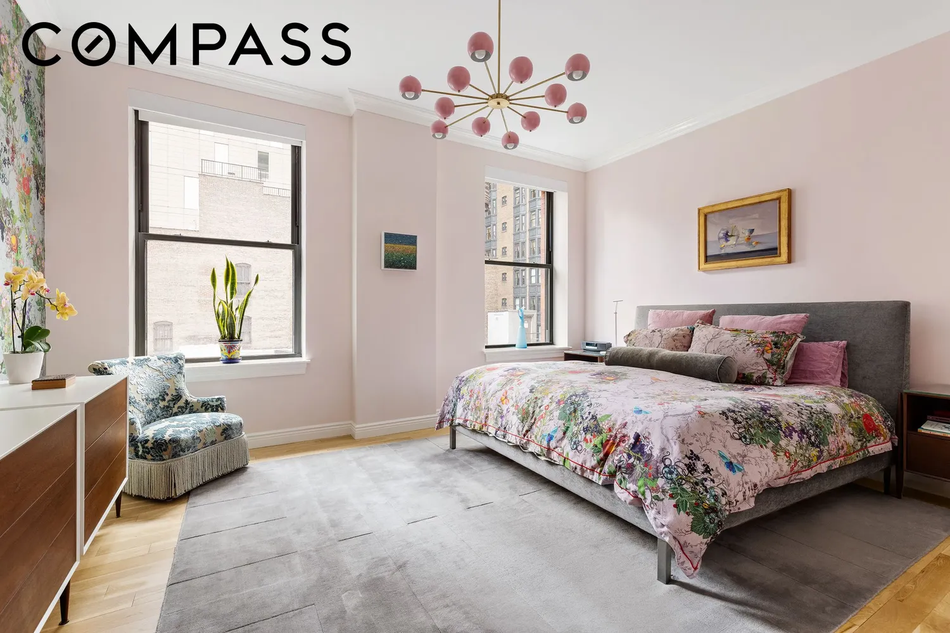
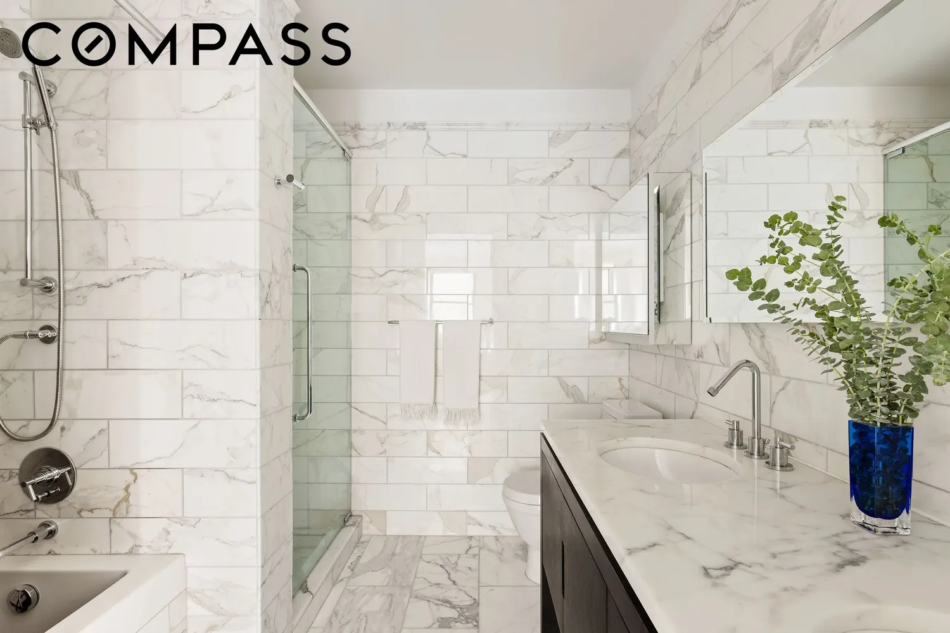
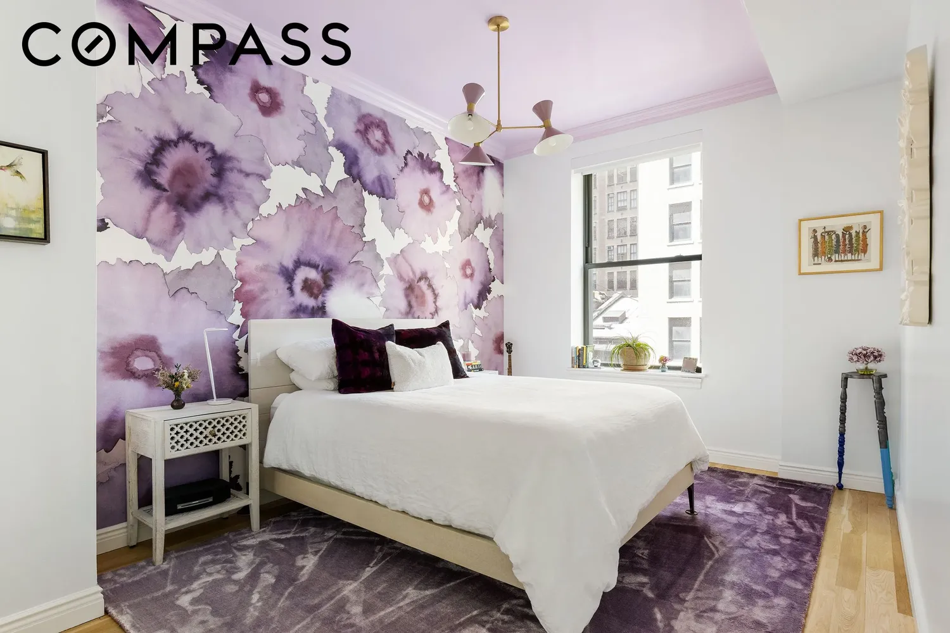
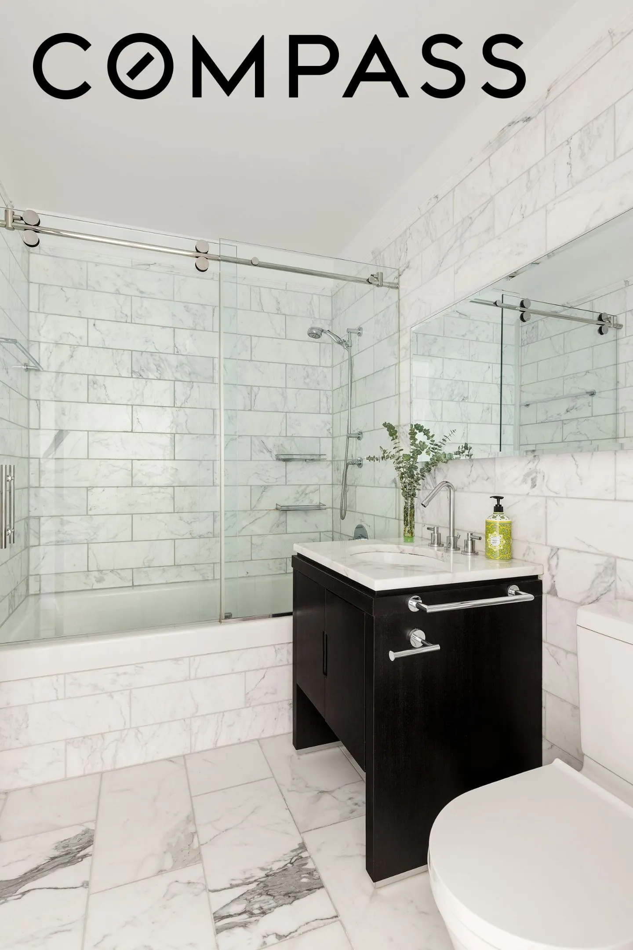
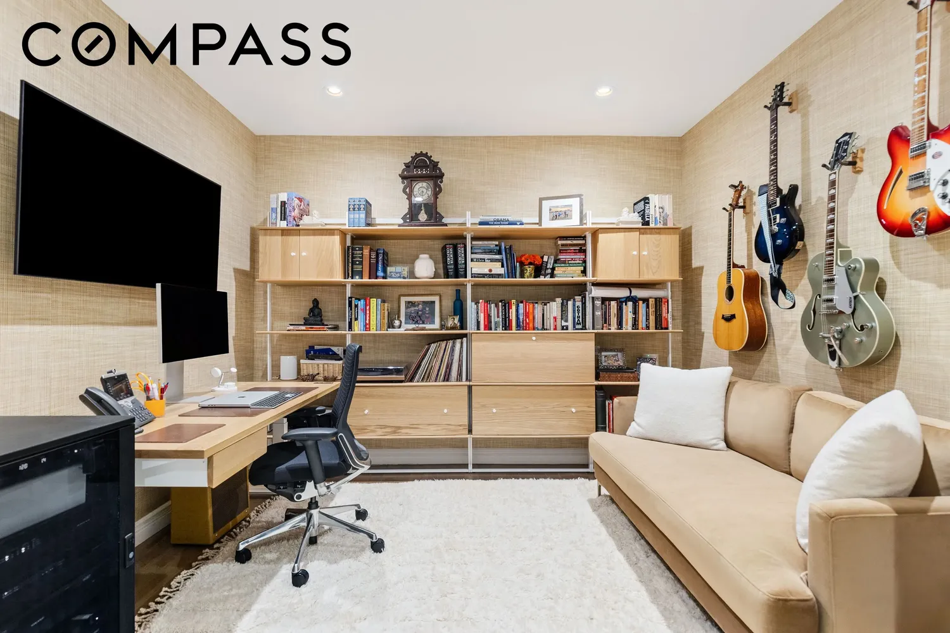
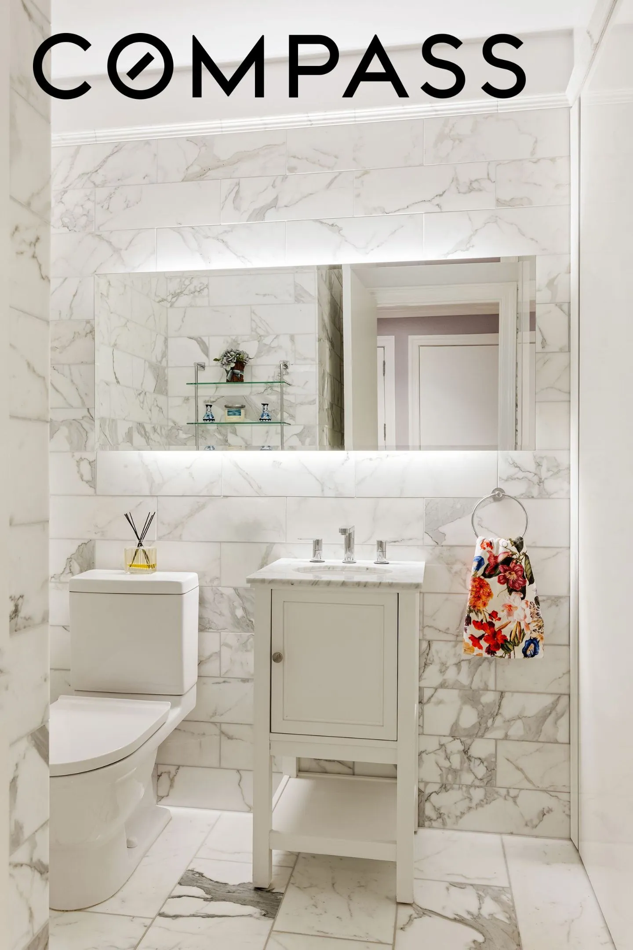
The bedroom wings are gracefully split -- graciously separated from one another and giving peace and privacy. The primary bedroom is a masterful, king-sized suite with more of this home's high ceilings, huge windows, sweet light, and two walls of great, custom, built-out closets. With an impressive en suite bath with dual sinks, big soaking tub, and separate shower, this primary bedroom is a masterful retreat. The guest bedroom is elegantly set apart, and is truly a second primary suite. Served by its own ensuite full bath, this guest bedroom is fantastic. The third "bedroom" is the cherry on top. The flexibility of this bonus den/office/sleeping space is a luxurious treat. With its own bathroom (boasting an exceptionally designed step-in closet system), this is the sweetest suite of all. Throughout this custom head-turner there is a smart AV system, Nest controlled Central AC, Lutron lighting system, a new in-home washer/dryer, a plethora of outfitted closets/storage, and an artful mix of form and function.
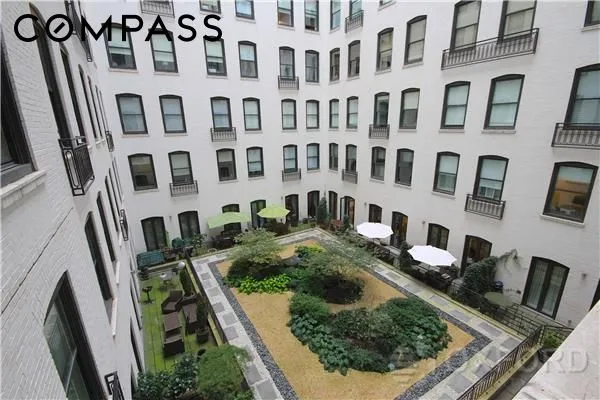
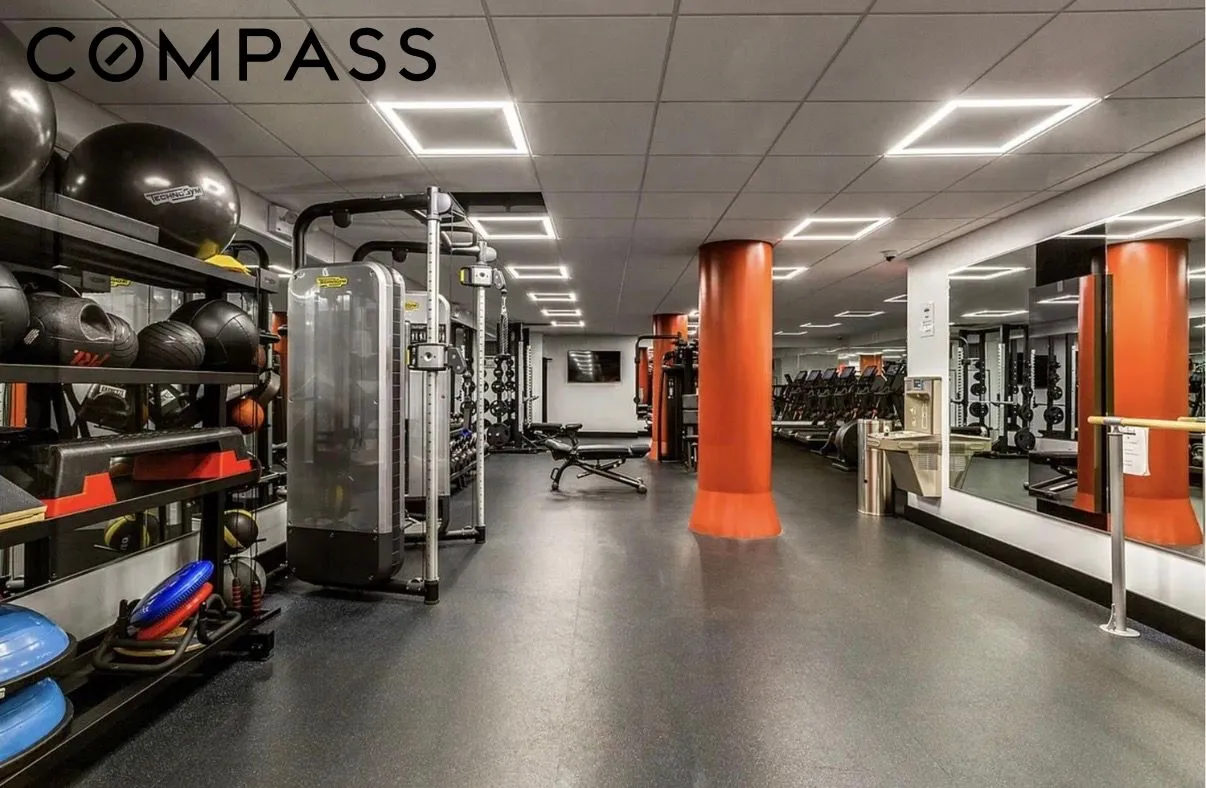
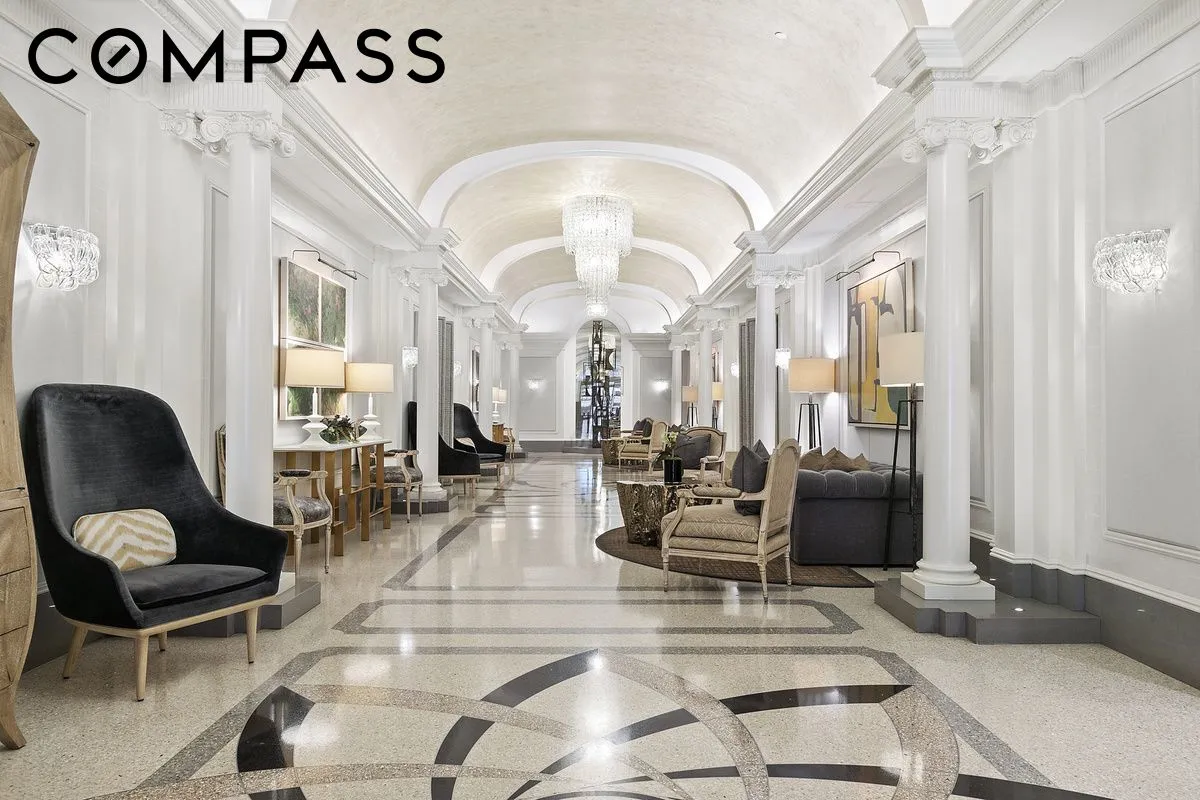
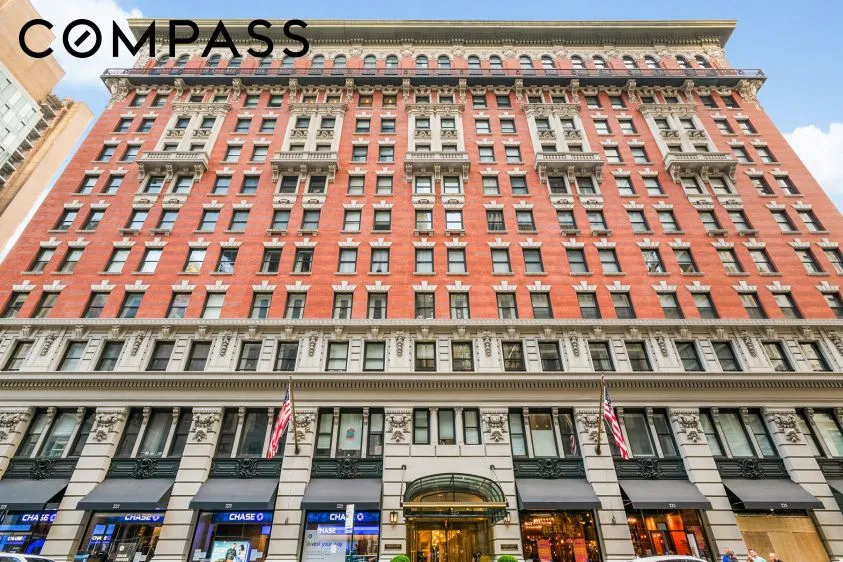
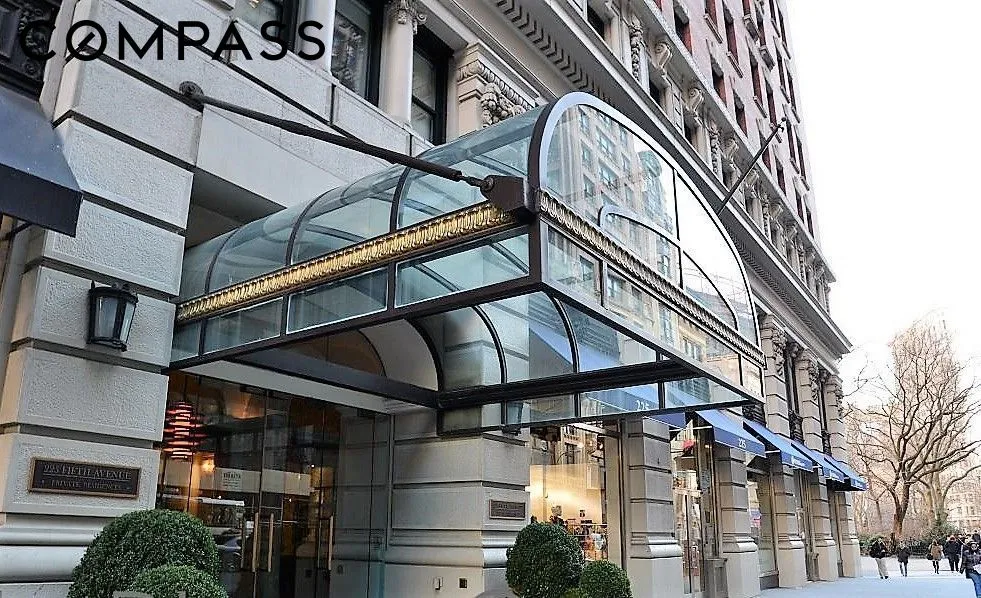
Famous for its bigger volume and prime perch, this sexy home enjoys all the benefits of its supremely located iconic building. At the convergence of Nomad and the Flatiron -- just up from glorious Madison Square Park -- 225 Fifth offers a high touch in a relaxed, landmarked condo address. Residents enjoy the services of a seasoned, round the clock staff, resident manager, a landscaped courtyard garden, an impressive gym, valet service, and a sizable private storage unit on the hall.
Surrounded by world-class dining, shopping, entertainment, educational, fitness, cultural, and green space destinations, this enviab
View More
RARE & REDONE CORNER CONDO: CAN BE 2BR or "3BR" + VIEWS OF 5TH AVENUE & EMPIRE STATE BLDG
GRAND SPACE - LARGE ROOMS - REDONE COOK'S KITCHEN - NEW PANTRY/BAR - BONUS OFFICE/STUDY
SUPREMELY LOCATED, PRIZED, FULL SERVICE NOMAD/FLATIRON ADDRESS w/GYM, COURTYARD, VALET & STORAGE
The E-Line loft homes are in a treasured Fifth Avenue corner of the Grand Madison -- coveted for big, bright layouts and the ability to flex up to a "3rd bedroom." This flexibility is a rare commodity in this vibrant and exciting area -- and this home's standout attributes don't end there. With ceilings soaring to ~11 feet, with bigger windows, and with smart upgrades throughout, this upgraded residence separates itself beautifully from the pack. Celebrated for its stretch-out, expansive scale and its easy-to-love position in the building, this feel-good find is a comfy move-in trophy.
A big, graceful gallery hall centers this condo home in an easy, stylish way. Ideal for a great art collection -- and lined with lovely exposed brick -- this practical and handsome gallery allows the scale and vibe of this home to sweetly unfold -- guiding you graciously to the huge living/dining room.
Jaws drop and spirits rise as you enter the great room -- a lofty space worthy of the name. Here's a 26' x 17' open-plan living/dining space that is the heart of this rambling residence. Ceilings soar to ~11 feet, underfoot are fresh wide-plank hardwood floors, and everywhere you look there is bright beauty. With four big windows in two attractie directions, the light beams, and the Fifth Avenue architecture and views up to the Empire State Building enchant. Ideal for stretching out and entertaining, the living/dining room is served by an impressive, open-plan chef's kitchen -- expanded, upgraded, and gorgeous. Graced by a big extra window, the Poggenpohl kitchen is well served by a large dining/prep bar, new stone-capped counters, ample custom cabinets, and a suite of top-shelf appliances by Viking and Miele. New to this home is the expanded kitchen space -- a smart, big, bonus pantry space with extra storage, even more designer counter space, and an extra beverage fridge.
The bedroom wings are gracefully split -- graciously separated from one another and giving peace and privacy. The primary bedroom is a masterful, king-sized suite with more of this home's high ceilings, huge windows, sweet light, and two walls of great, custom, built-out closets. With an impressive en suite bath with dual sinks, big soaking tub, and separate shower, this primary bedroom is a masterful retreat. The guest bedroom is elegantly set apart, and is truly a second primary suite. Served by its own ensuite full bath, this guest bedroom is fantastic. The third "bedroom" is the cherry on top. The flexibility of this bonus den/office/sleeping space is a luxurious treat. With its own bathroom (boasting an exceptionally designed step-in closet system), this is the sweetest suite of all. Throughout this custom head-turner there is a smart AV system, Nest controlled Central AC, Lutron lighting system, a new in-home washer/dryer, a plethora of outfitted closets/storage, and an artful mix of form and function.
Famous for its bigger volume and prime perch, this sexy home enjoys all the benefits of its supremely located iconic building. At the convergence of Nomad and the Flatiron -- just up from glorious Madison Square Park -- 225 Fifth offers a high touch in a relaxed, landmarked condo address. Residents enjoy the services of a seasoned, round the clock staff, resident manager, a landscaped courtyard garden, an impressive gym, valet service, and a sizable private storage unit on the hall.
Surrounded by world-class dining, shopping, entertainment, educational, fitness, cultural, and green space destinations, this enviab
Building Features 13 Floors192 Units
elevator
full time doorman
courtyard
gym
laundry
pet friendly
roofdeck
storage
Unit Features
cooktop, dishwasher, electriccooktop, freezer, range, refrigerator, stainlesssteelappliances, winecooler
washerdryer
Exposures: North, West
Pet Policy: Building Yes, Cats Ok, DogsOk
$3,995,000 / $2,196 per ft²
Listed on Sep 24, 2026
1 Day on Market
2 Beds / 2.5 Baths / 1,819 ft²
Total Monthly expenses: $5,022
Maintenance: $2,757 / R.E. Taxes $2,265
Exclusively listed with: Compass Source: RLS
Listing Courtesy of Compass
View Listing
Unit listing history
| Date | Status | Amount | Listed by | ||
|---|---|---|---|---|---|
| Loading History... | |||||