Description
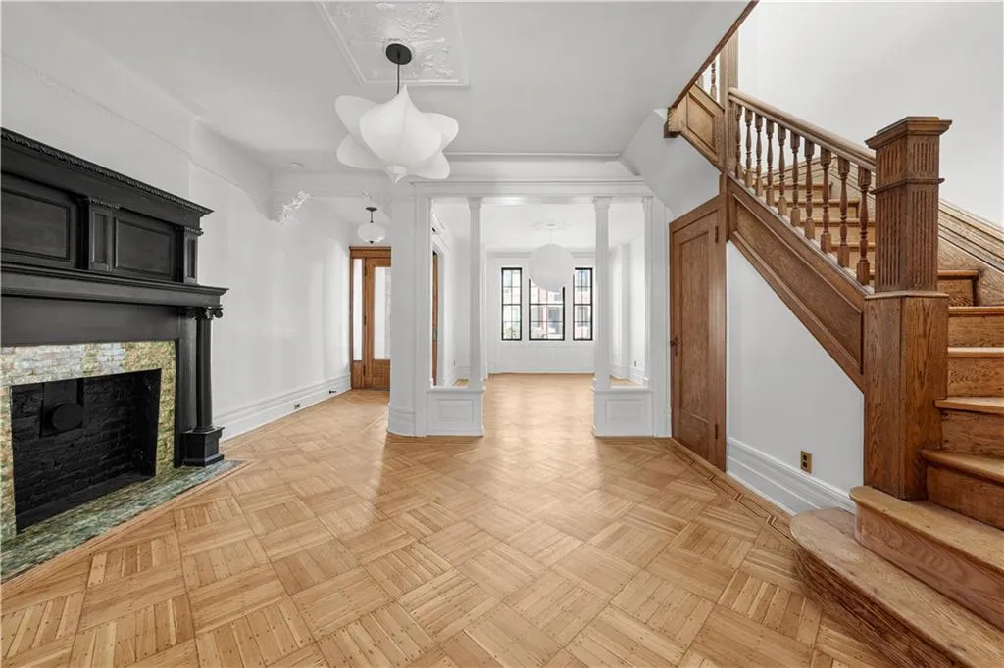
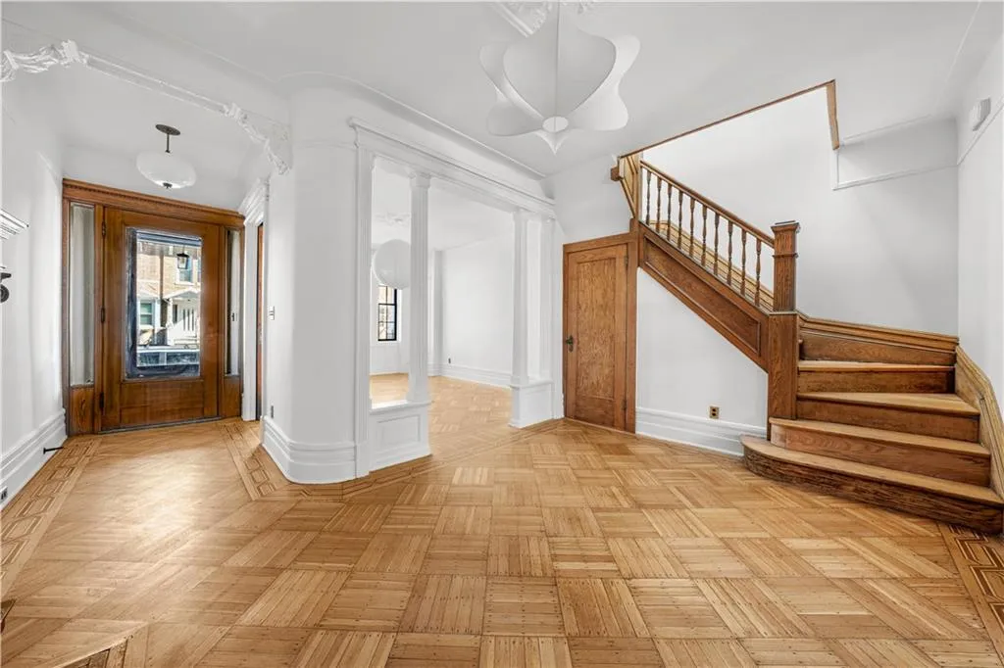
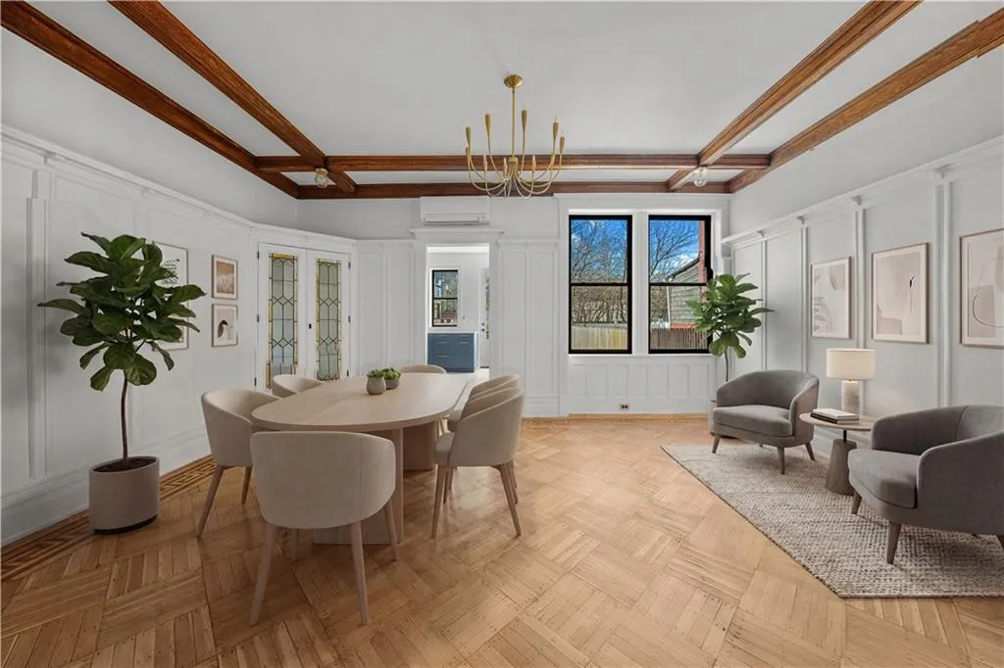
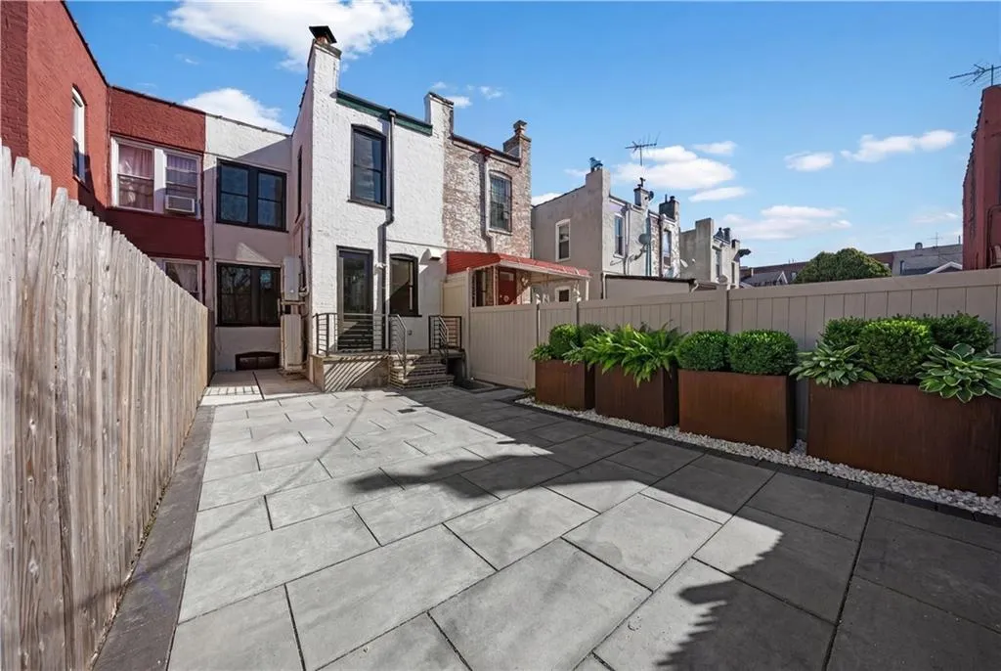
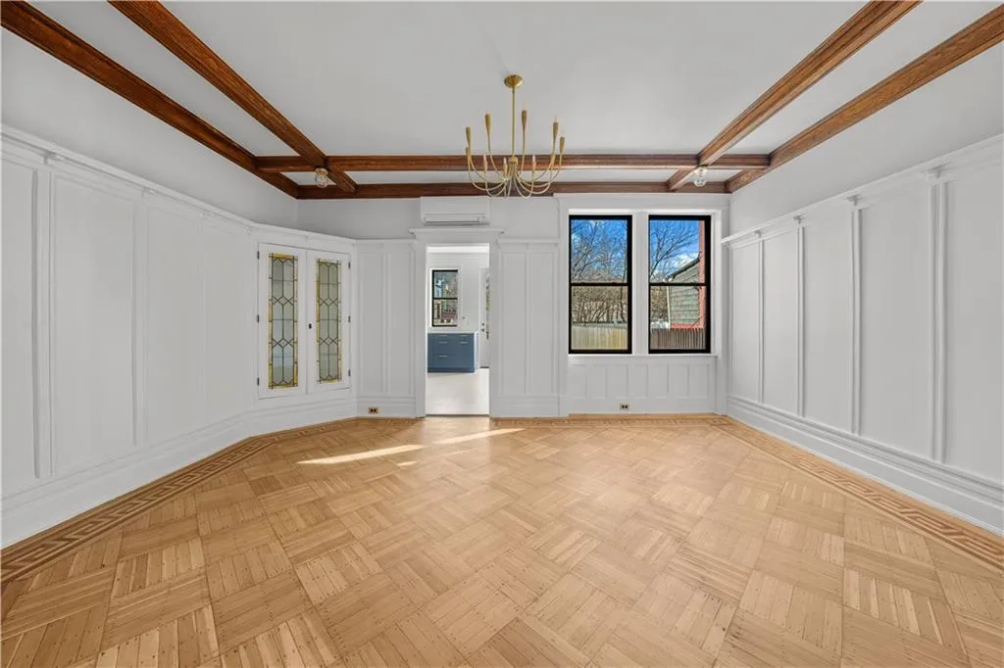
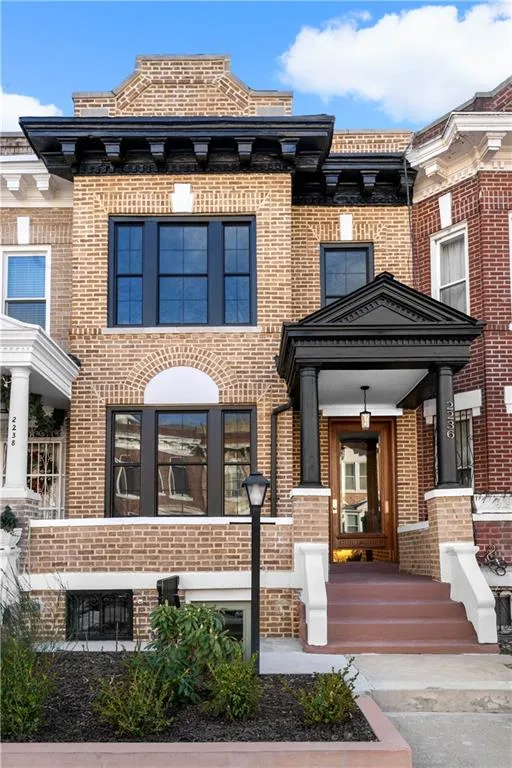
Set along a picturesque row of brick townhomes just moments from the heart of Ditmas Park, this handsome newly renovated Colonial Revival residence is a rare blend of historic character and thoughtful modern updates. Some of it's features include:
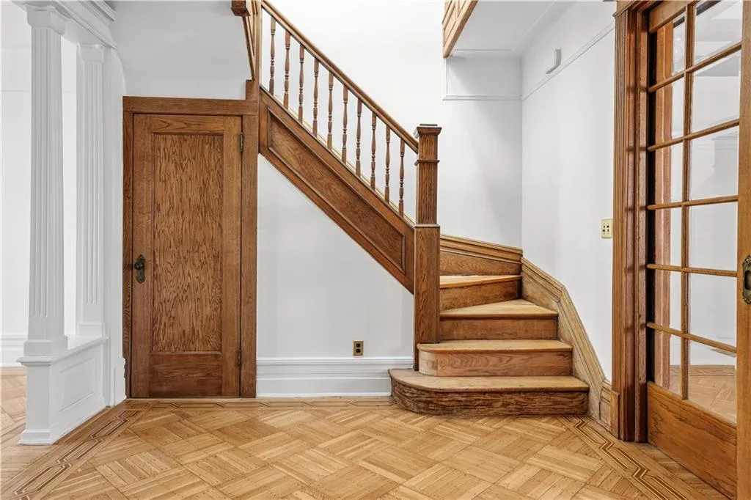
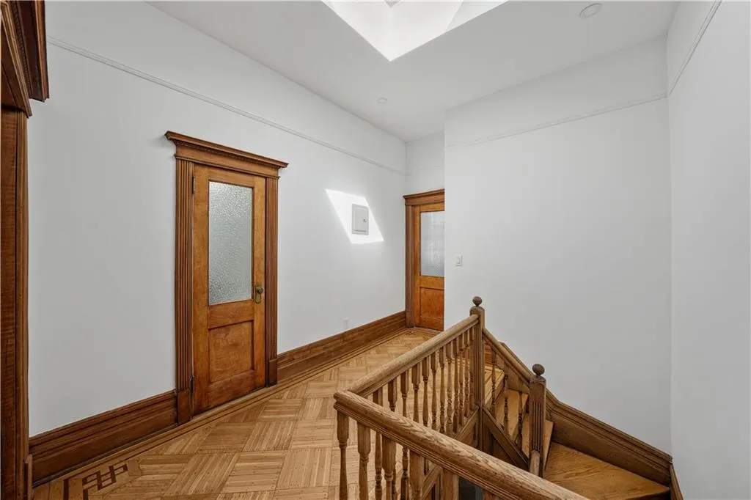
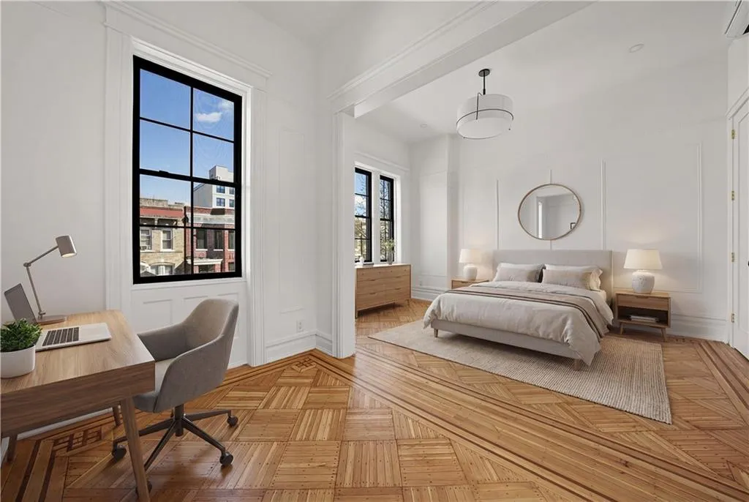
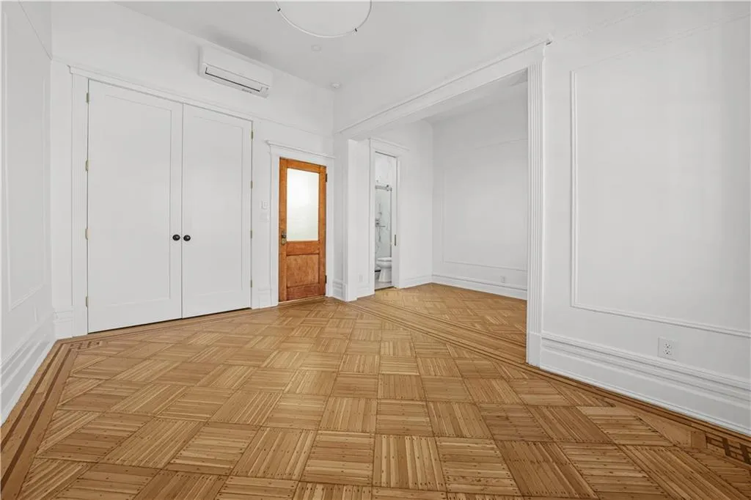
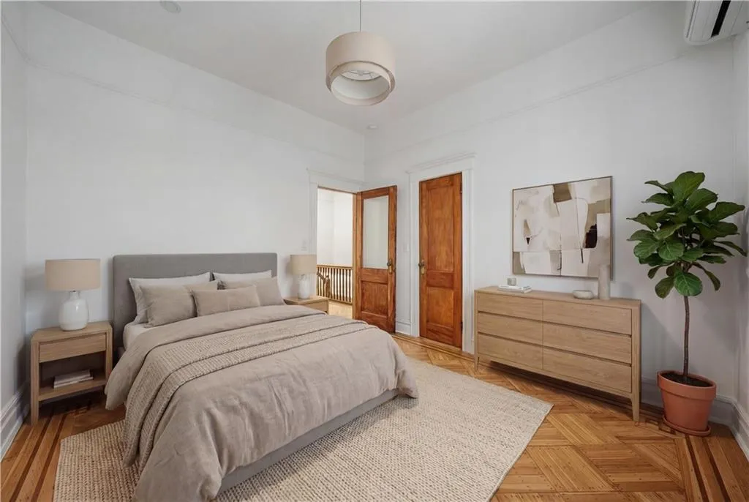
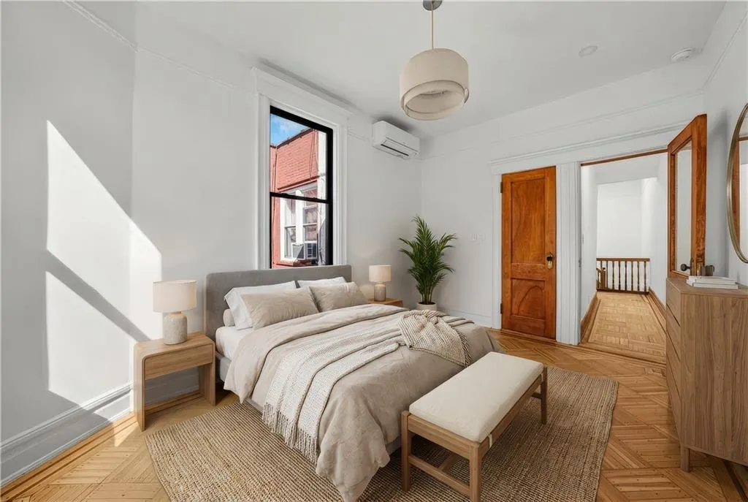
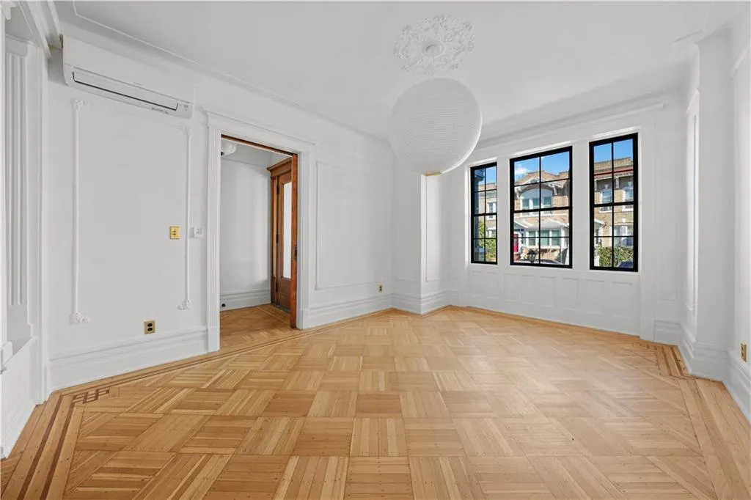
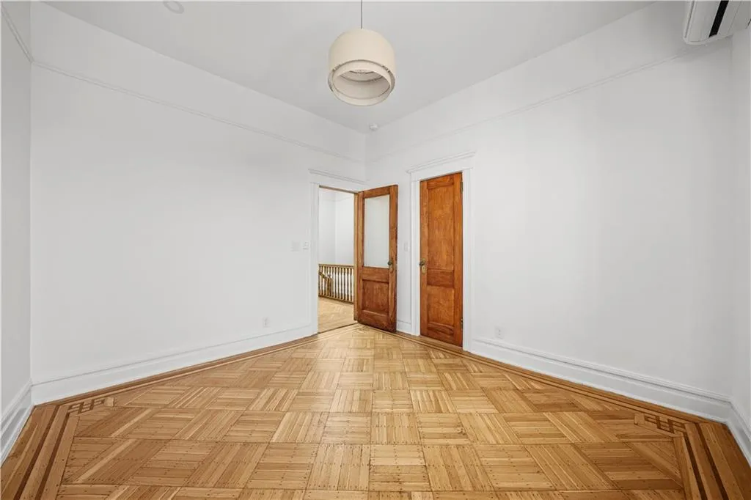
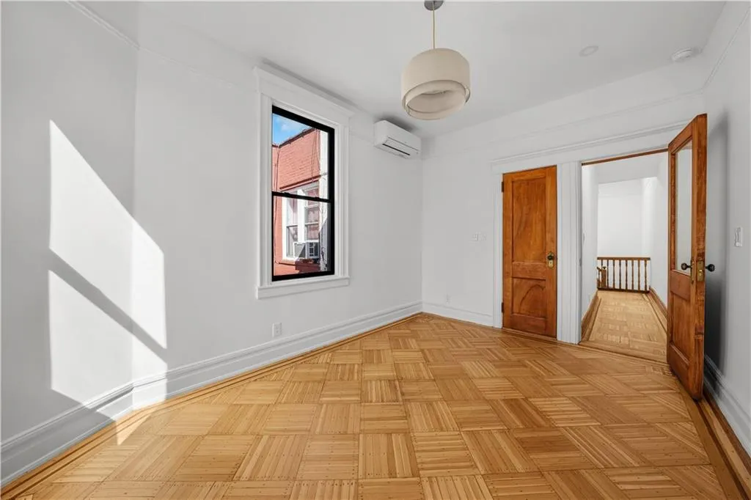
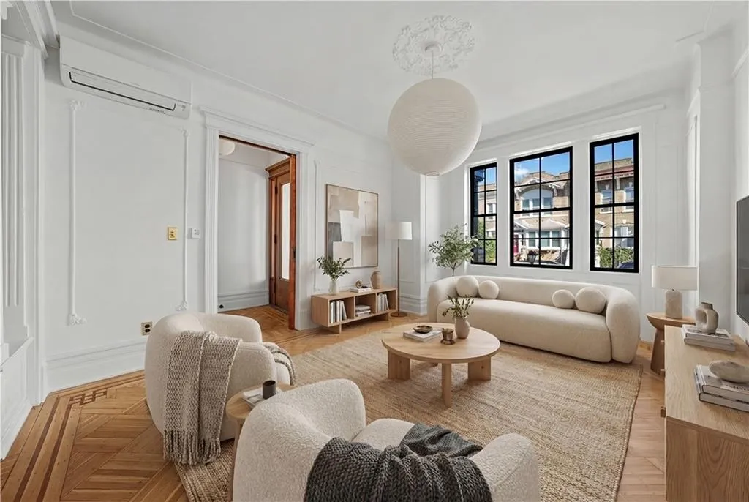
Original white oak floors with walnut & maple inlays throughout
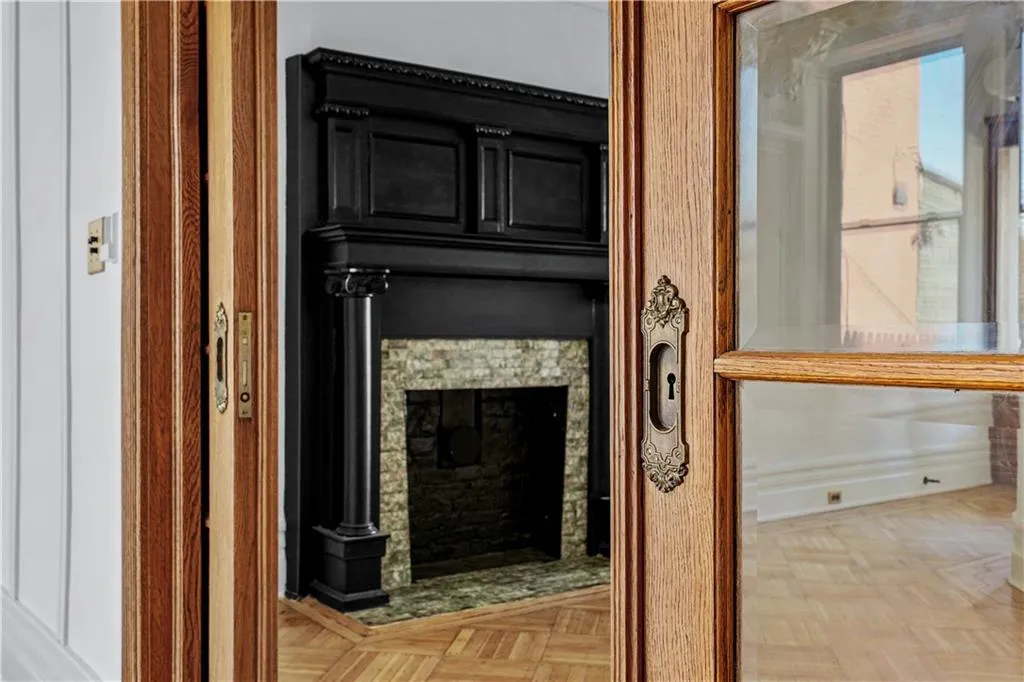
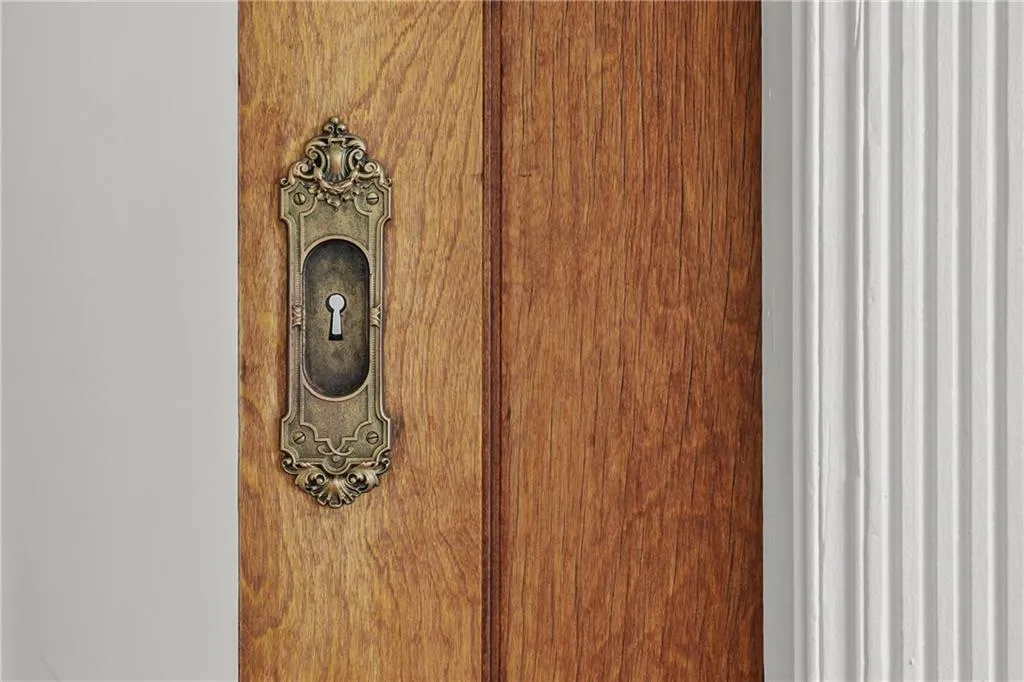
All original millwork
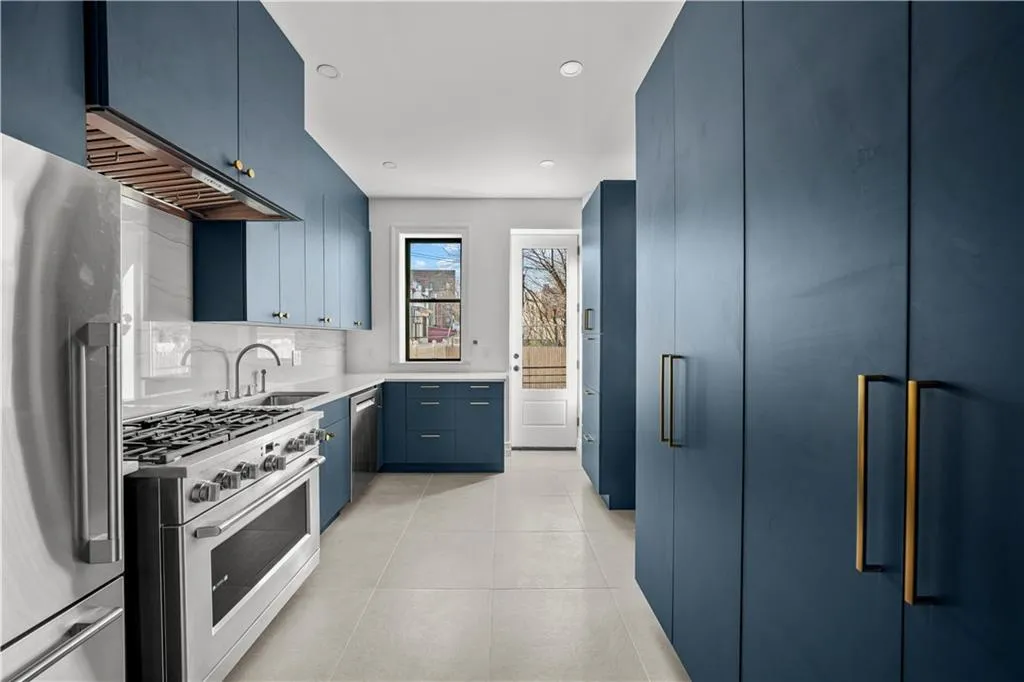
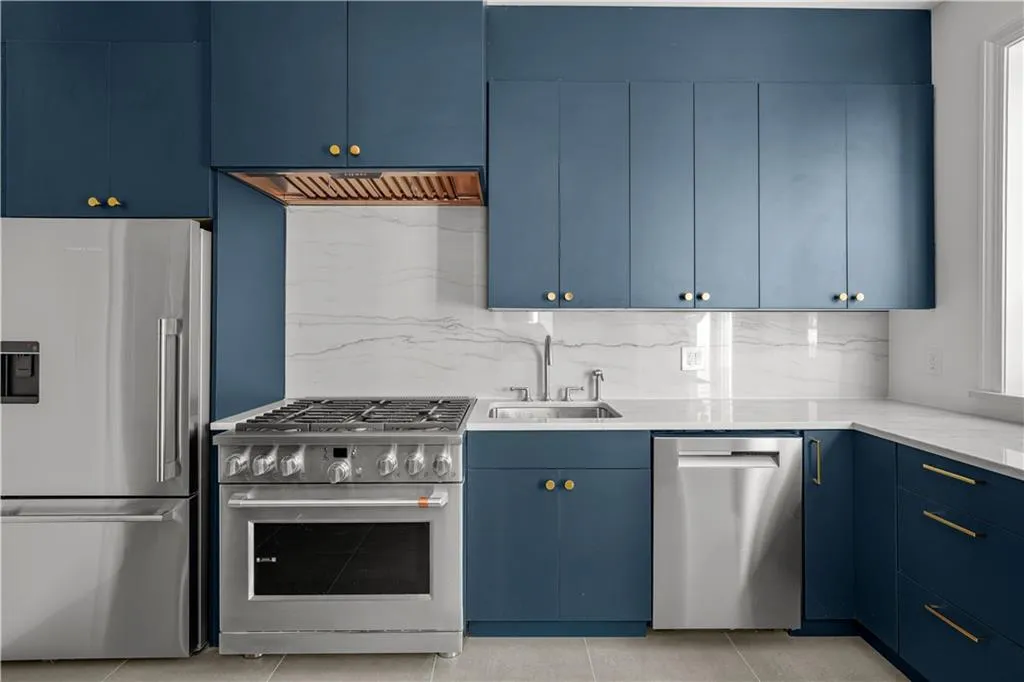
Modern kitchen with a premium suite of appliances including Fisher and Paykel, Cafe and Bosch
Natural quartzite counter and backsplash
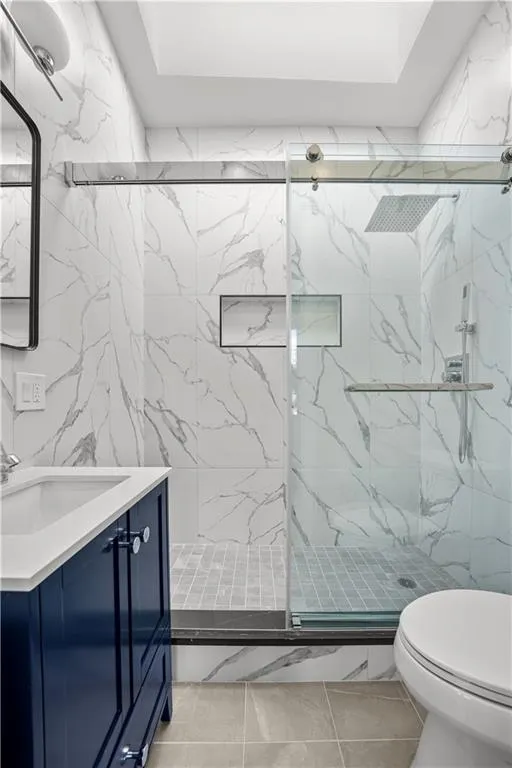
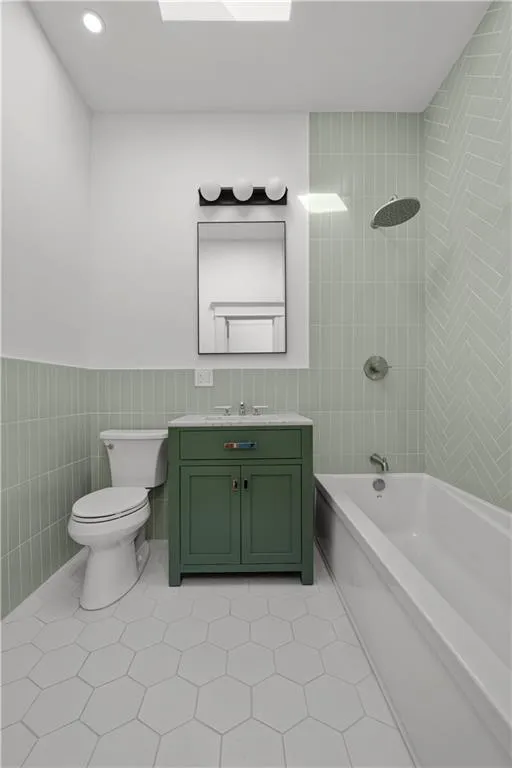
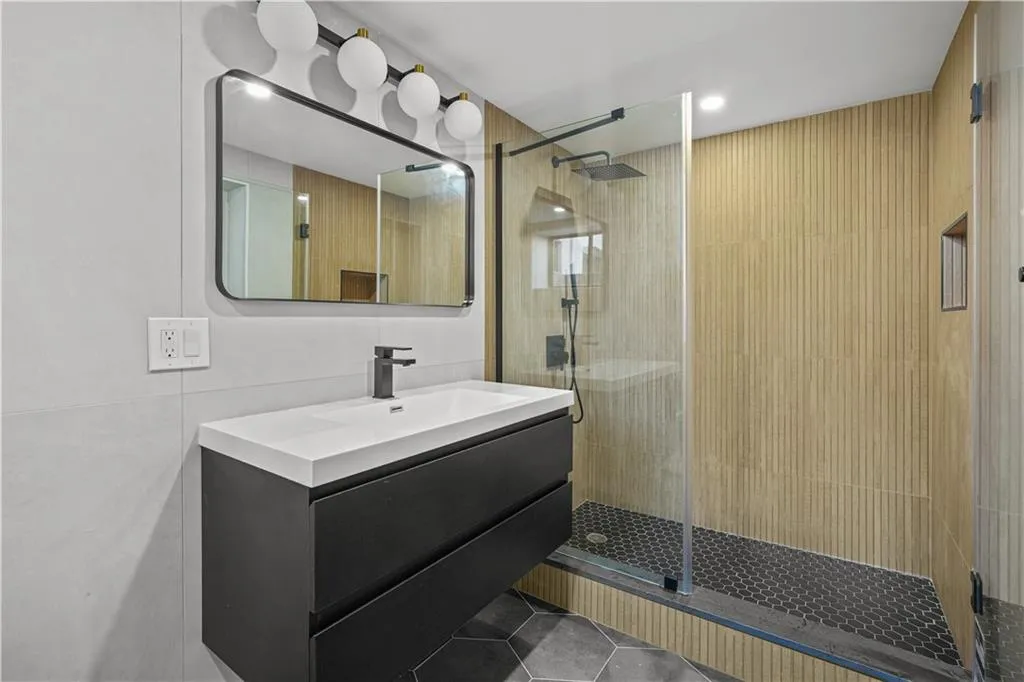
Three contemporary bathrooms with refined fixtures by Delta and Waterworks
Efficient 7 zone mini-split system
All new windows by Marvin
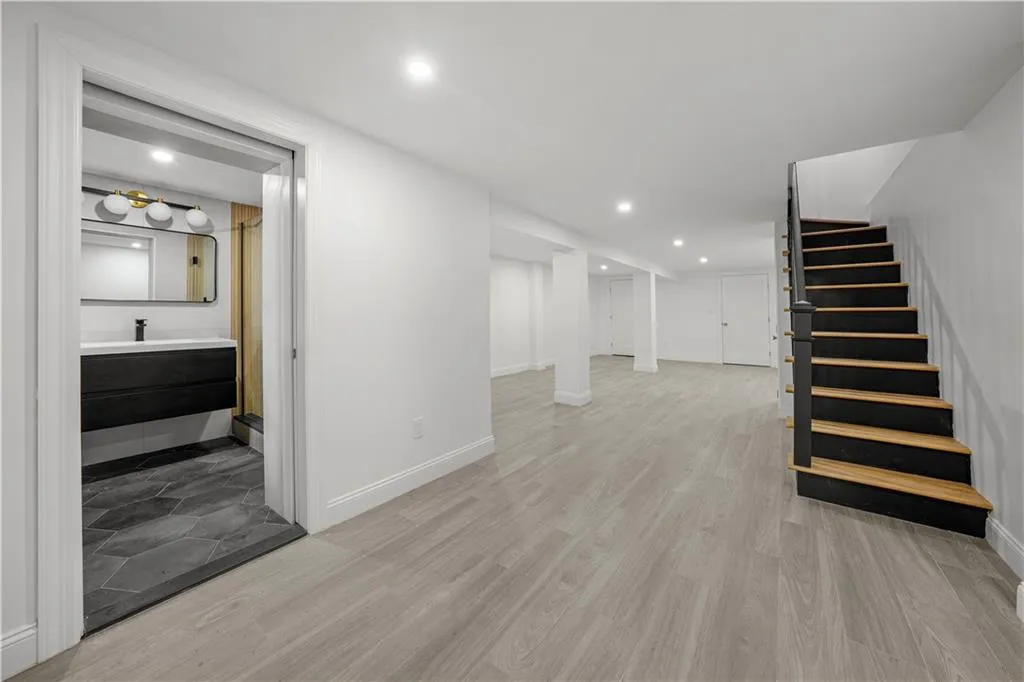
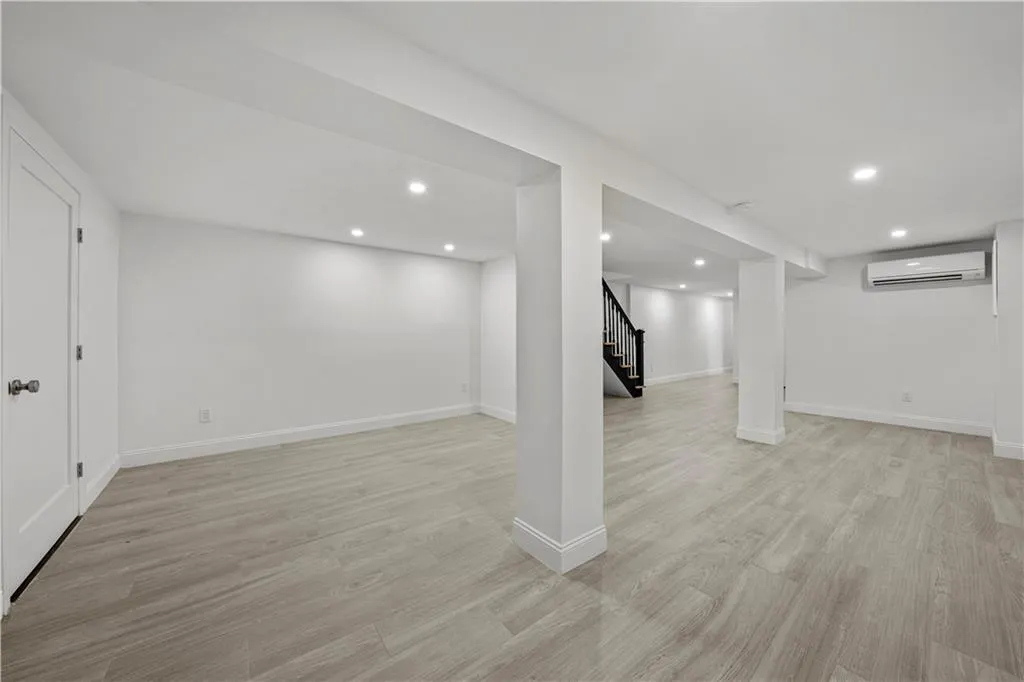
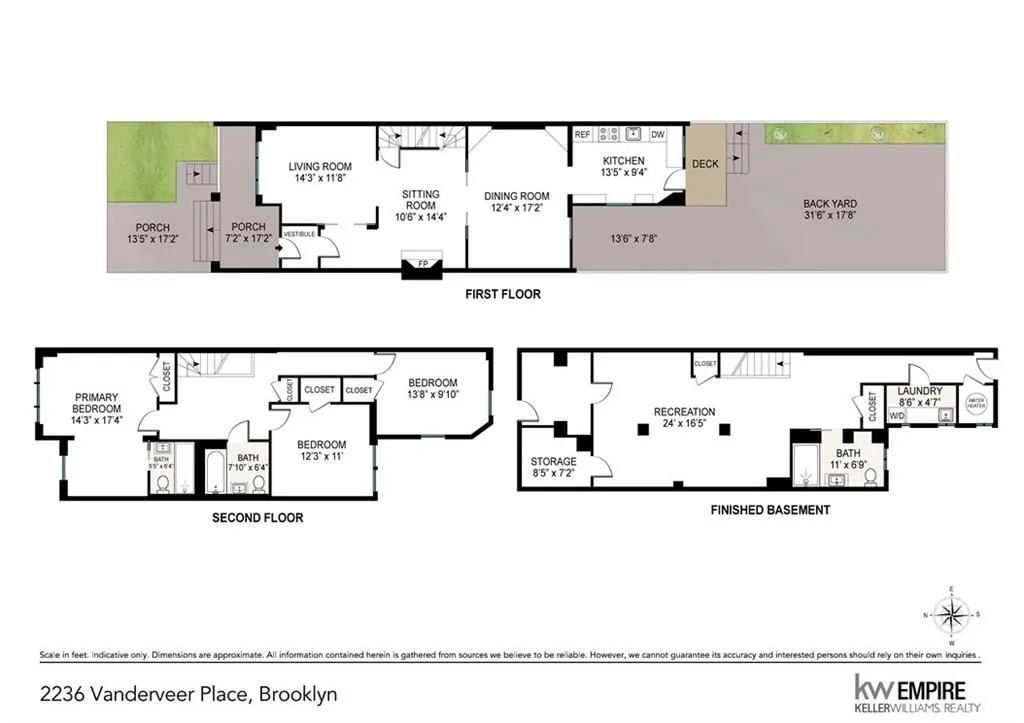
The second level features a serene primary bedroom with an ensuite bath, comfortably accommodating a king-sized bed. Two additional bedrooms are generously proportioned, each fitting queen-sized beds. The lower level provides abundant storage and flexible space ideal for a home gym, recreation room, or media lounge. A dedicated and well-designed laundry room with a stacked washer and dryer adds both convenience and sophistication.
Ideally located near the Kings Theatre, Crunch Fitness, neighborhood banking, and an array of popular restaurants, the home also offers excellent transit access. The Q train at Cortelyou Road or the 2/5 lines at Beverley Road provide an easy commute to Midtown in minutes.
View More
Original white oak floors with walnut & maple inlays throughout
All original millwork
Modern kitchen with a premium suite of appliances including Fisher and Paykel, Cafe and Bosch
Natural quartzite counter and backsplash
Three contemporary bathrooms with refined fixtures by Delta and Waterworks
Efficient 7 zone mini-split system
All new windows by Marvin
The second level features a serene primary bedroom with an ensuite bath, comfortably accommodating a king-sized bed. Two additional bedrooms are generously proportioned, each fitting queen-sized beds. The lower level provides abundant storage and flexible space ideal for a home gym, recreation room, or media lounge. A dedicated and well-designed laundry room with a stacked washer and dryer adds both convenience and sophistication.
Ideally located near the Kings Theatre, Crunch Fitness, neighborhood banking, and an array of popular restaurants, the home also offers excellent transit access. The Q train at Cortelyou Road or the 2/5 lines at Beverley Road provide an easy commute to Midtown in minutes.
Building Features 2 Floors1 Units
intercom
$1,625,000 / $588 per ft²
$50,000 - 84 days agoIn Contract: Jun 15, 2026
139 Days to enter contract
3 Beds / 2 Baths - / 2,760 ft²
Total Monthly expenses: $531
Maintenance: - / R.E. Taxes $531
Other Details:
Single Family
Lot Size: 18.0' x 100.0' Built: 18.0' x 52.0'
Zoning: A0-9
Exclusively listed with: Keller Williams Realty Empire
Listing Courtesy of Keller Williams Realty Empire
Unit listing history
| Date | Status | Amount | Listed by | ||
|---|---|---|---|---|---|
| Loading History... | |||||