Description
Timeless architecture and modern comfort come together in this elegant, loft-like two-bedroom residence at the landmarked PS90 Condominium.
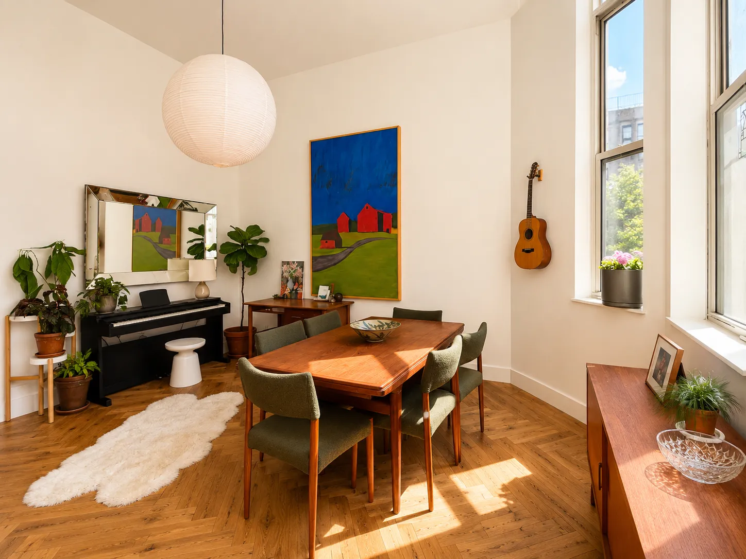
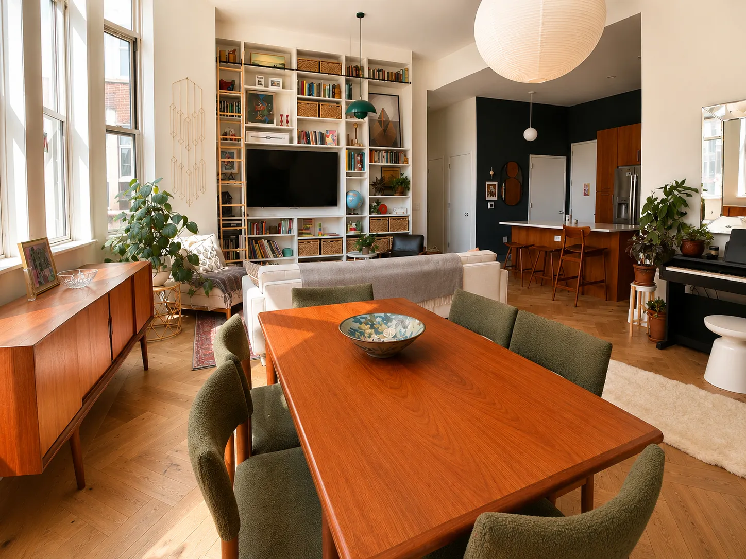
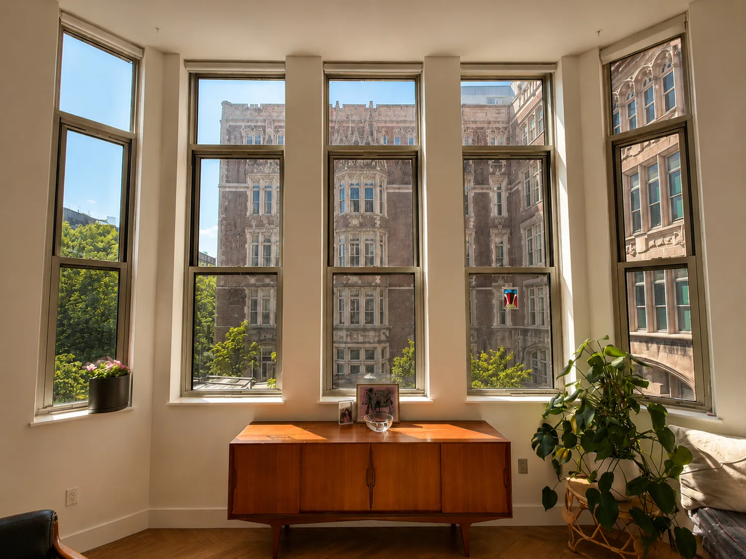
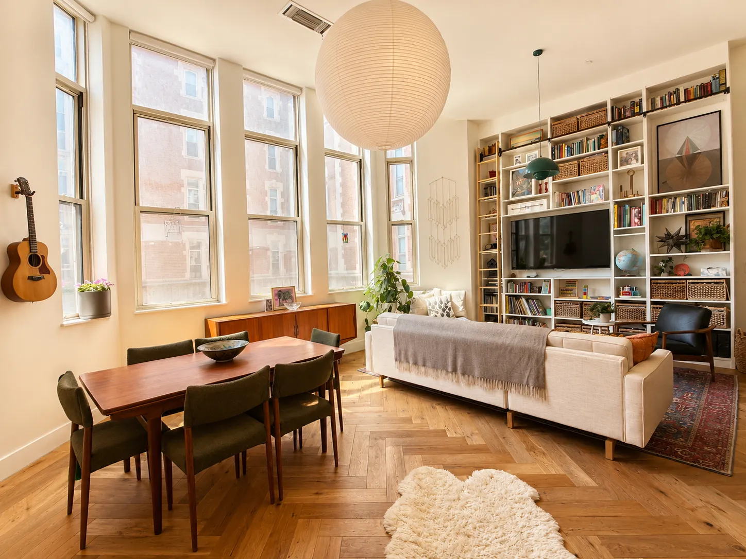
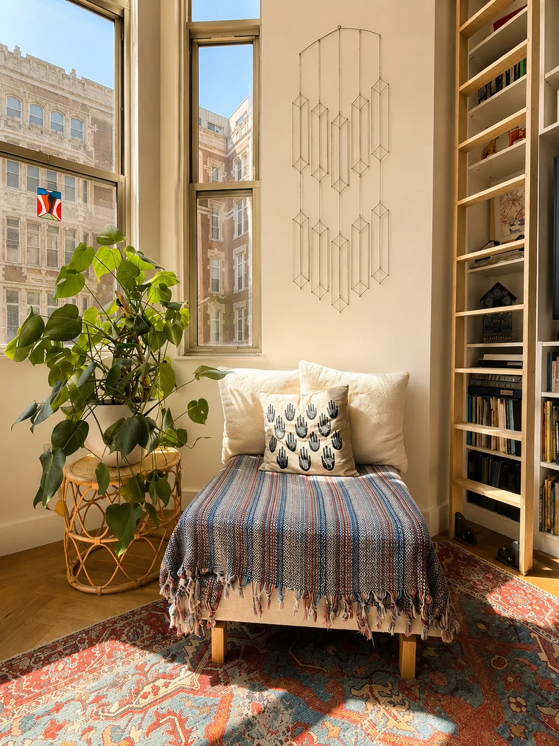
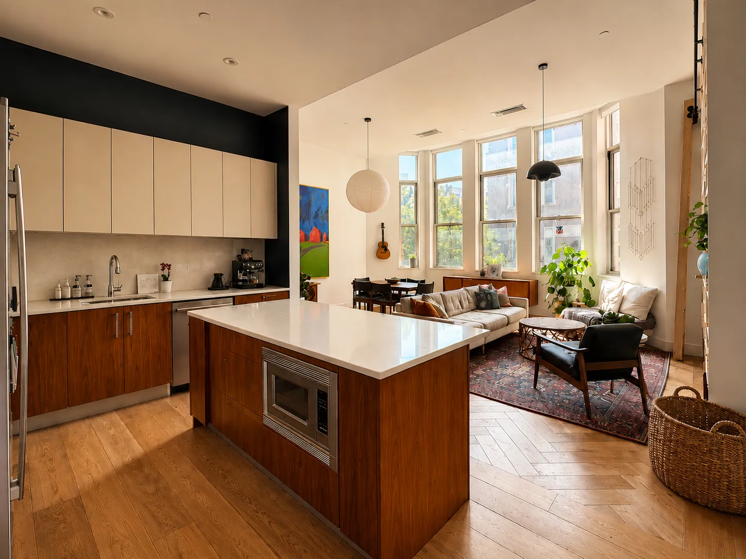
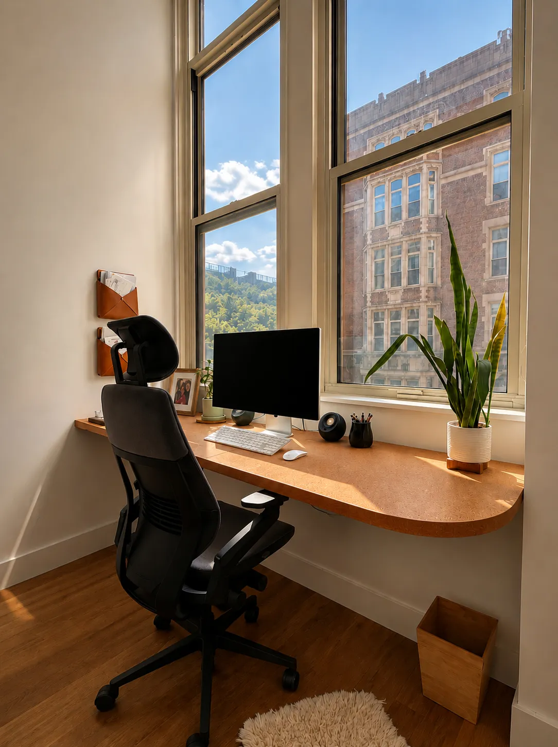
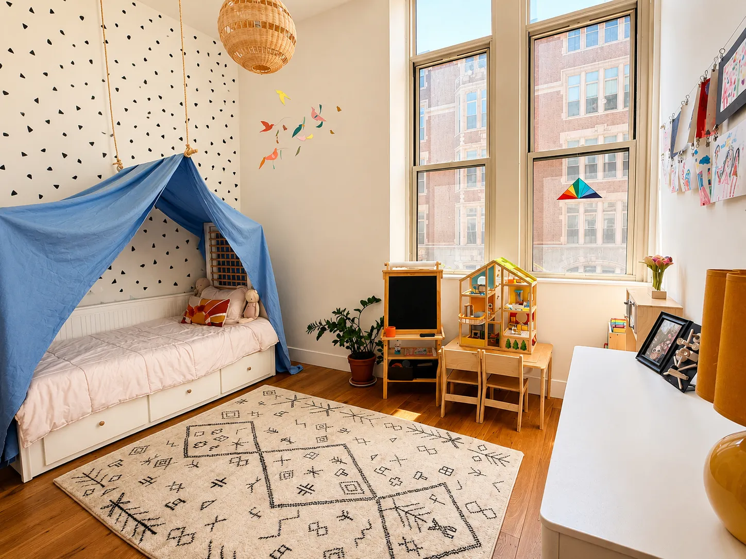
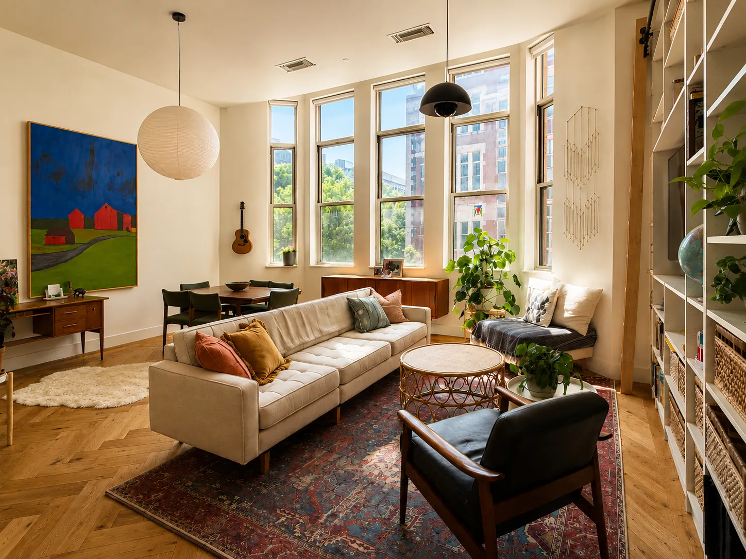
Soaring 14-foot ceilings and dramatic bay windows frame charming treetop views over the landscaped courtyard and the building's distinctive Neo-Gothic architecture. A gracious foyer with a deep coat closet opens into an impressive 1,237-square-foot interior centered around a spectacular great room designed for both everyday living and effortless entertaining.
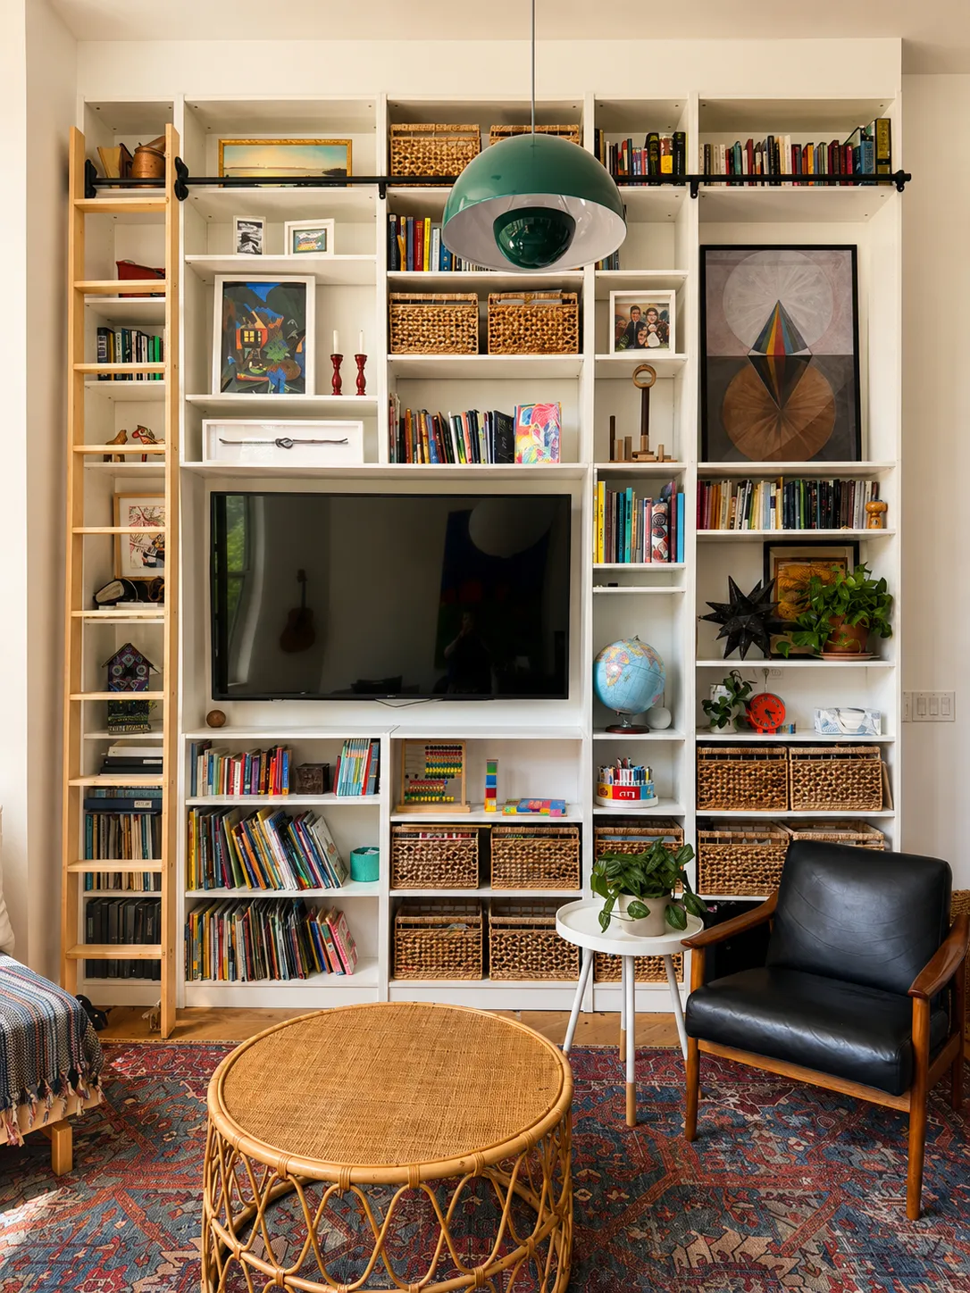
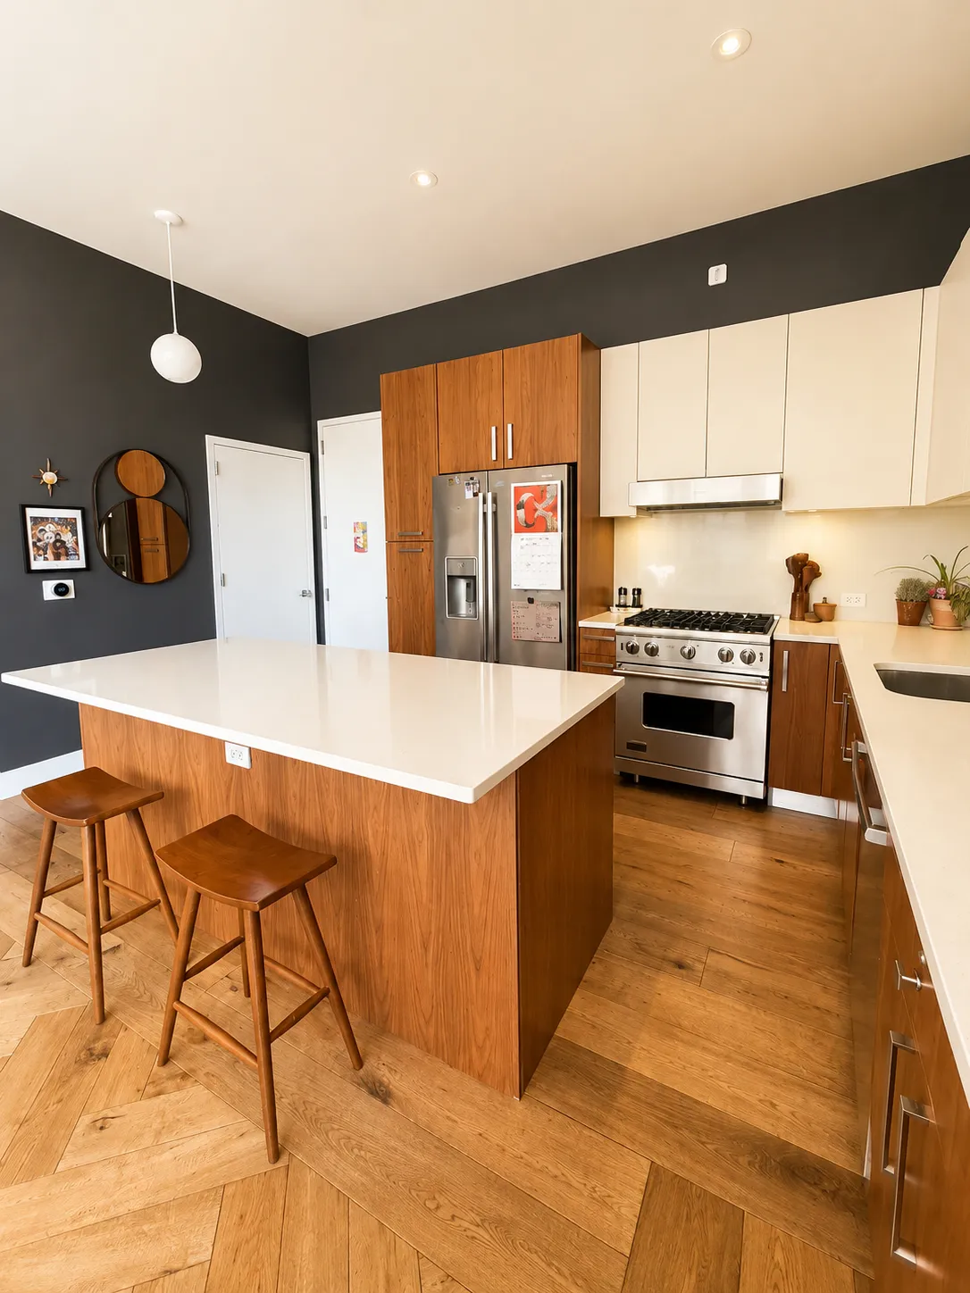
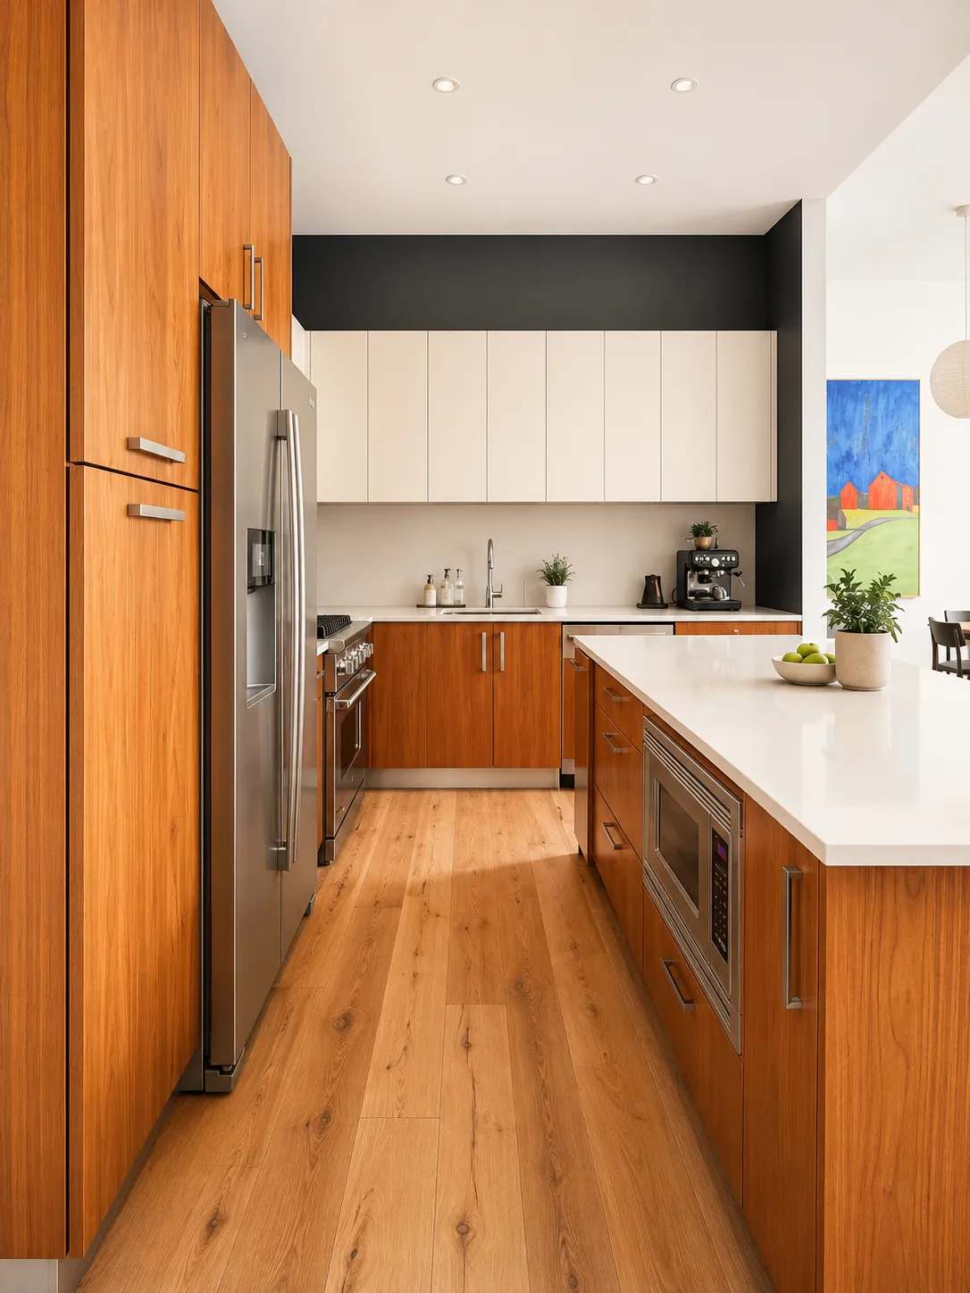
The open chef's kitchen is appointed with premium appliances, including a Viking range, Miele exhaust hood, Bosch dishwasher and JennAir refrigerator. Generous counter space, custom storage, and an oversized center island create an ideal setting for cooking, casual dining, and gathering with friends. Beyond, a spacious formal dining area comfortably accommodates seating for ten, while the expansive living room is bathed in natural light. A custom built-in bookcase with a rolling library ladder adds warmth, character, and thoughtful functionality. Distressed 8-inch wide-plank and herringbone oak floors run throughout the home, lending __texture and timeless appeal.
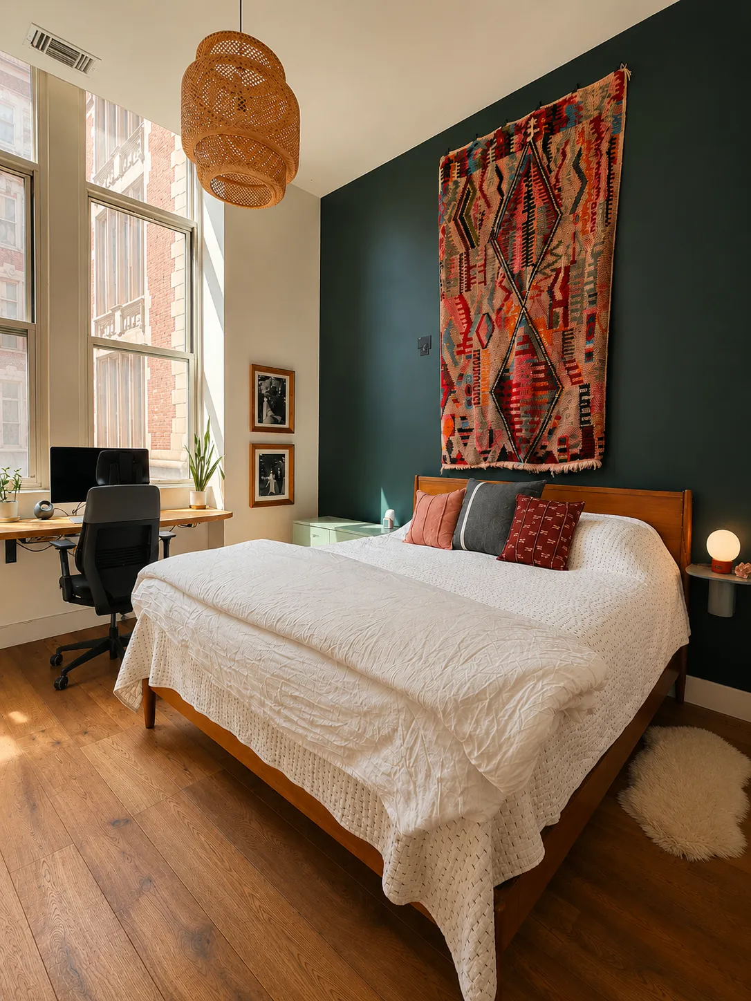
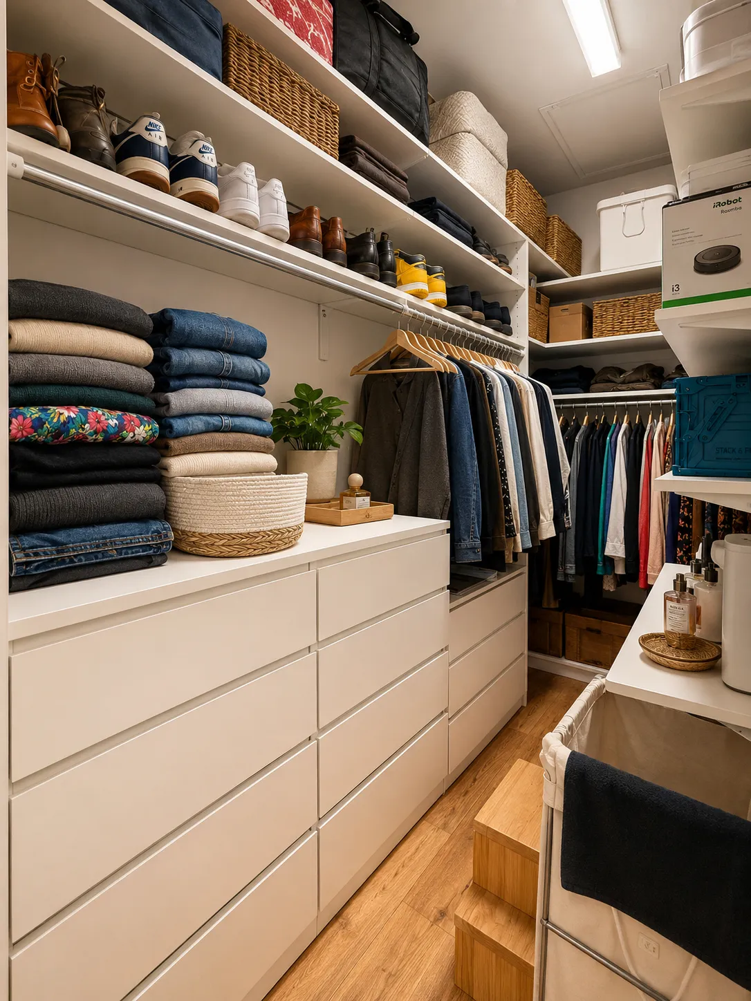
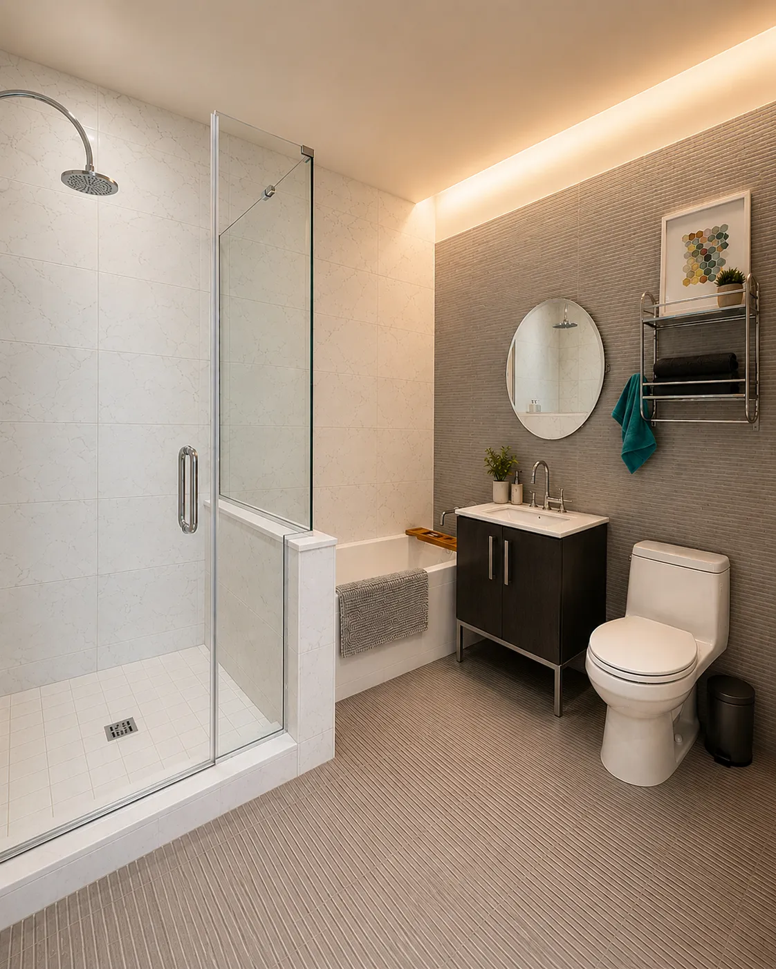
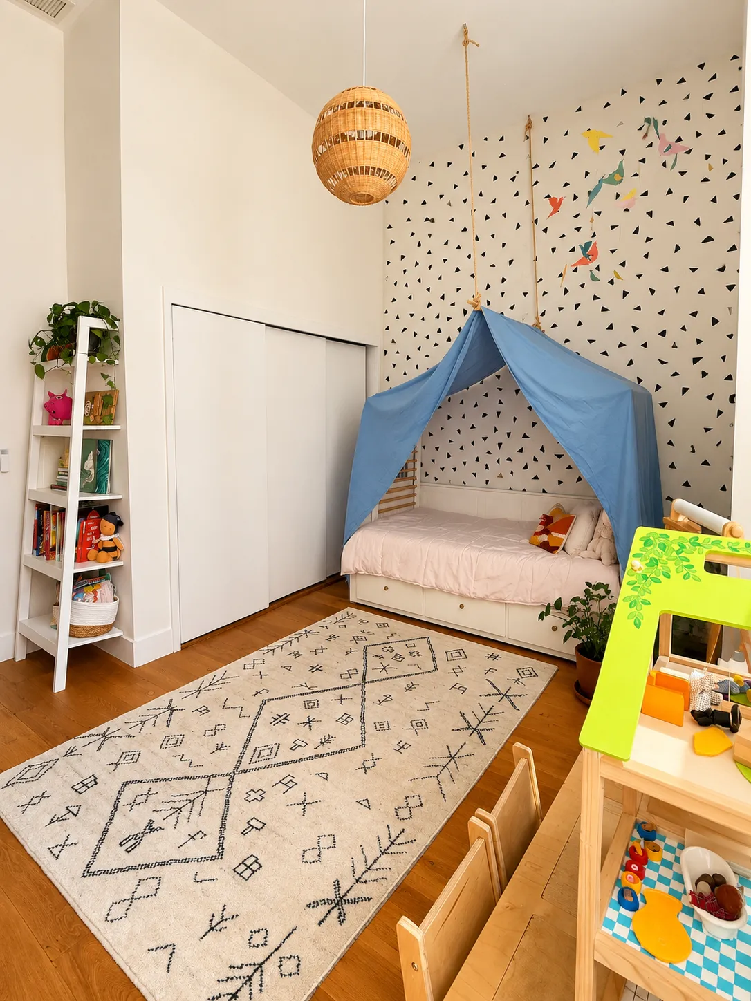
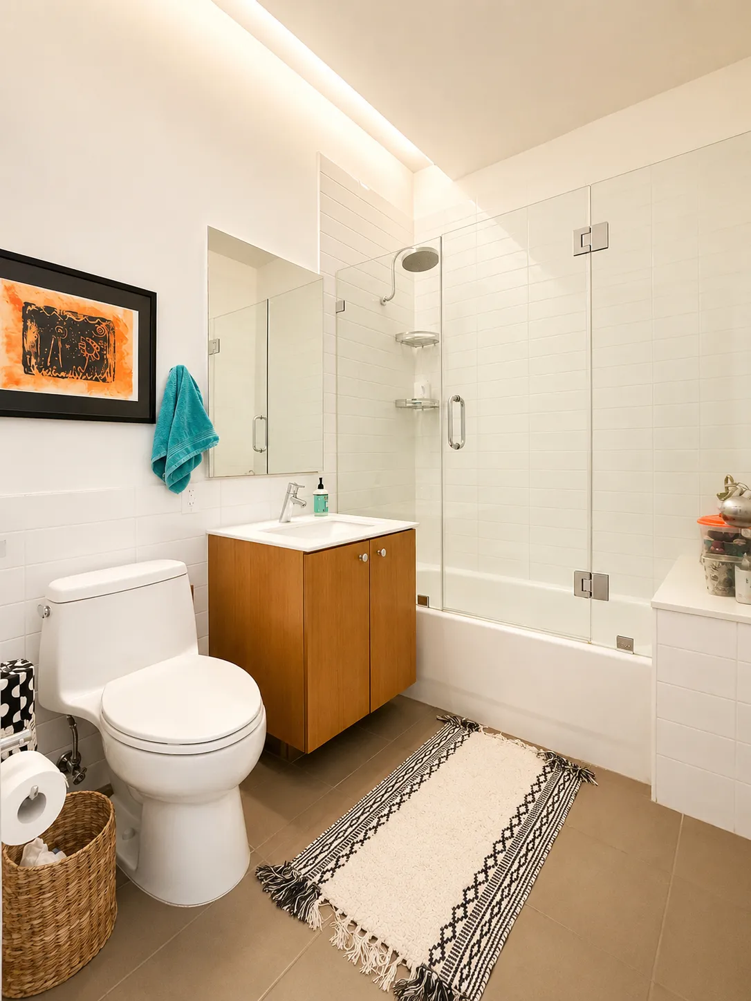
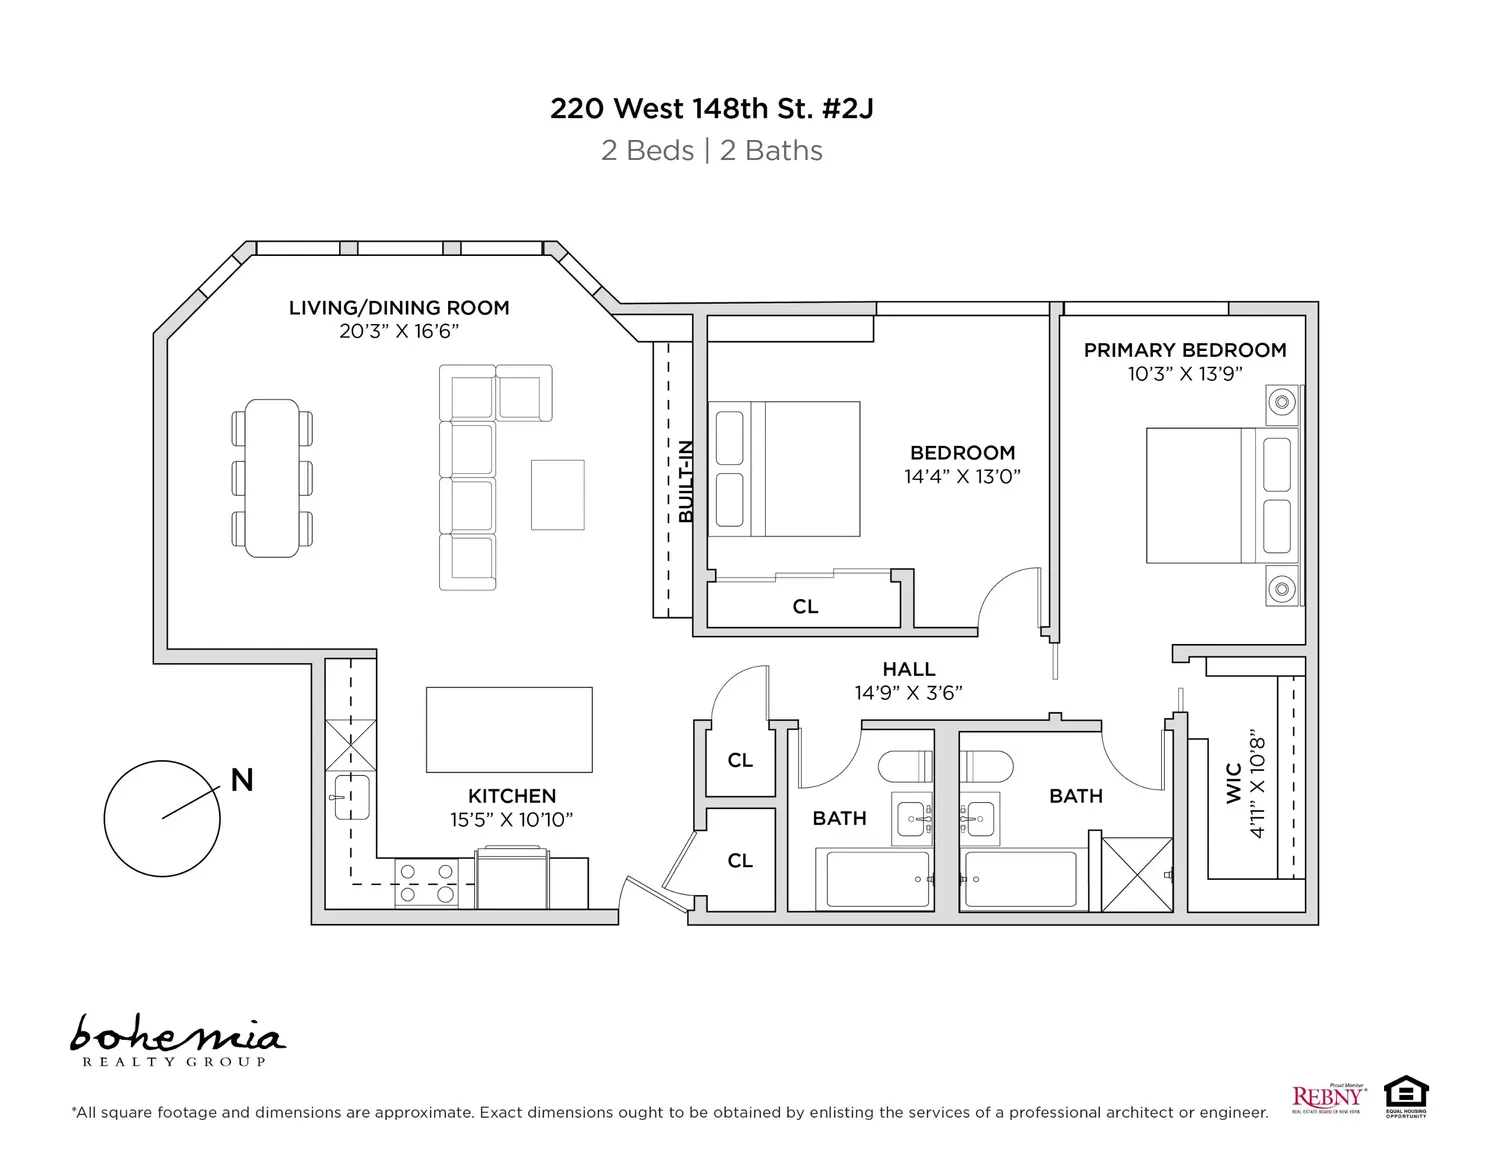
Privately situated down the hall are the home's two king-sized bedrooms. The serene primary suite easily features a generous walk-through closet and a spa-like en suite bath with a deep soaking tub, separate glass-enclosed rain shower, and Kohler toilet. Additional conveniences include central air conditioning, a vented Bosch washer and dryer, and the option to rent a storage locker for just $10/month.
Originally designed in 1905 by renowned architect Charles B. J. Snyder in his signature Neo-Gothic academic style, Public School 90 was thoughtfully transformed by Curtis & Ginsberg Architects into a collection of 75 distinctive condominiums in 2010. The award-winning conversion, recognized with the prestigious Lucy G. Moses Preservation Award in 2011, preserved the grandeur and generous proportions that make the building so unique today.
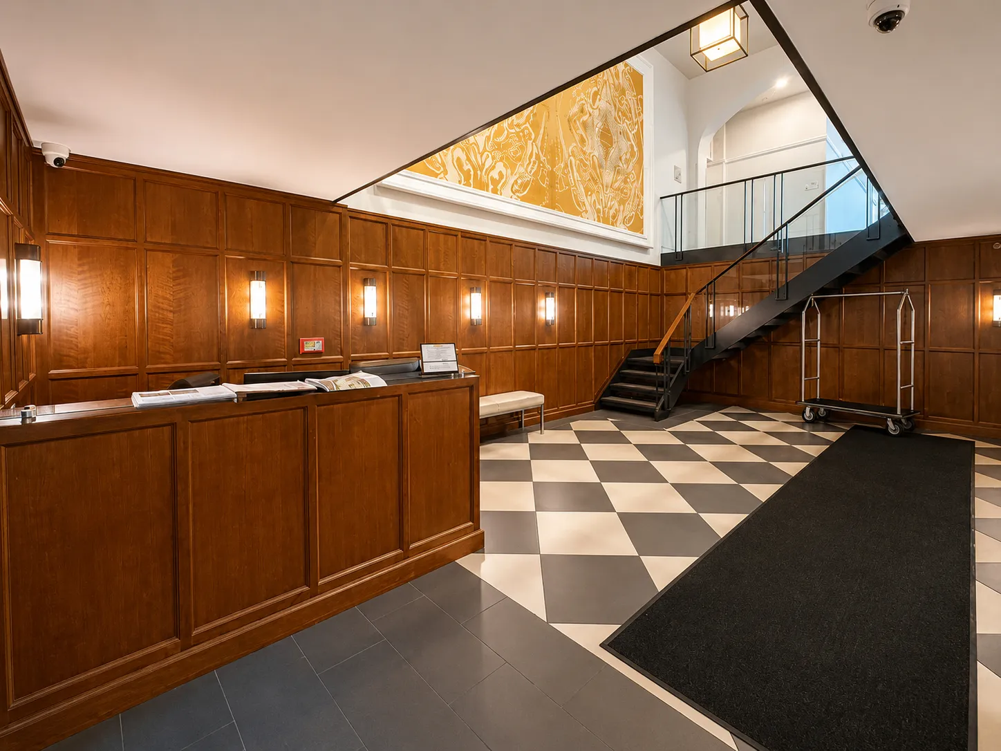
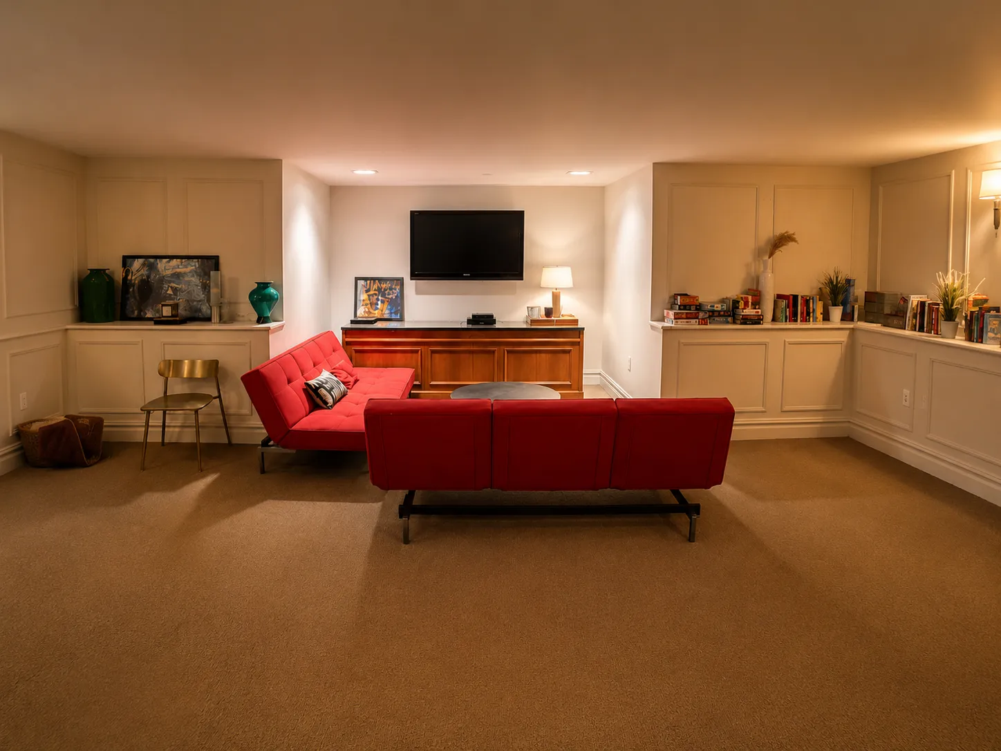
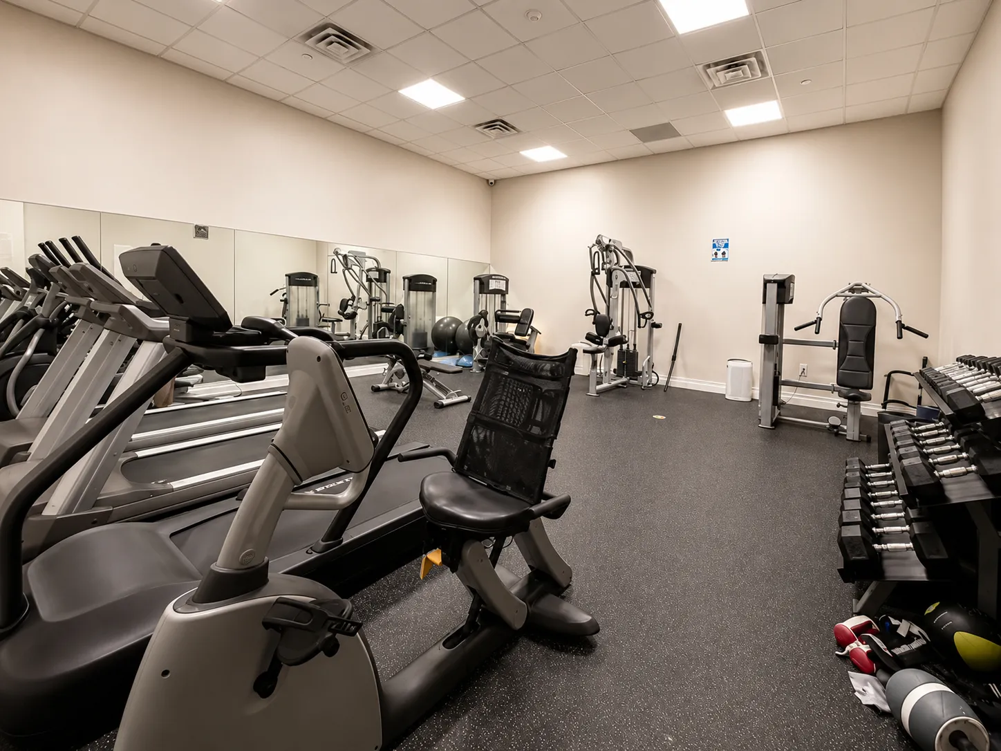
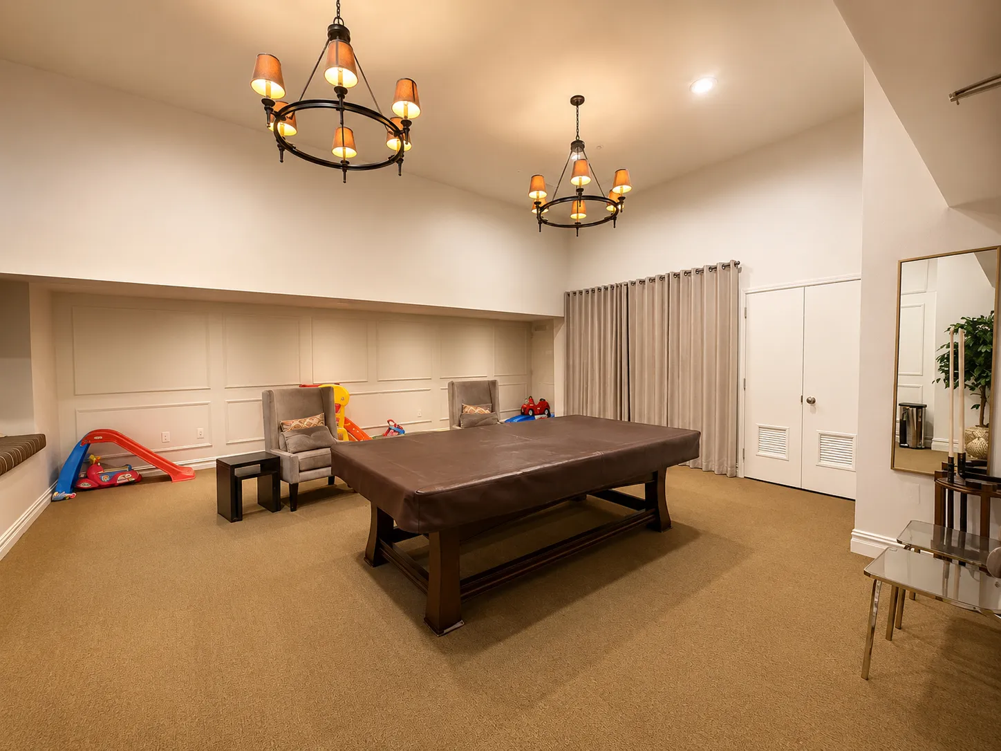
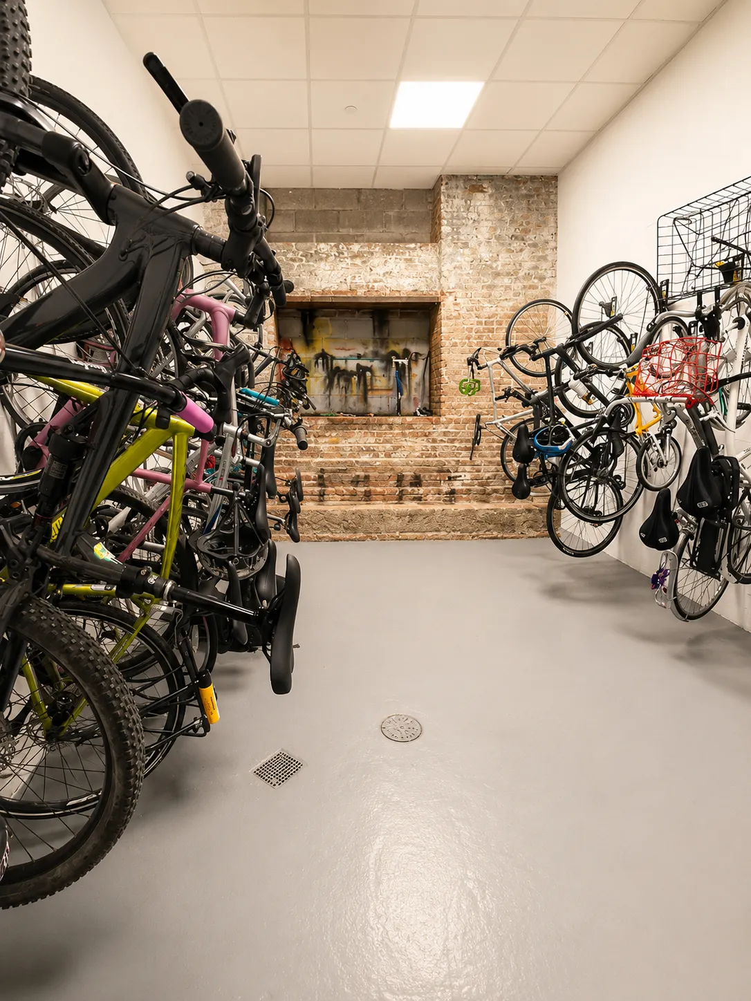
Residents enjoy an exceptional suite of amenities, including a part-time doorman, resident superintendent, ButterflyMX video intercom system, fitness center, community room, bicycle storage, cold storage for grocery deliveries, and a beautifully landscaped courtyard garden.
Perfectly positioned in the heart of Central Harlem, the location offers a rich blend of history, culture, and green space. Just moments away, Jackie Robinson Park provides playgrounds, ball fields, a public pool, and outdoor performances. Neighborhood favorites such as Common Good, Lucille's Pizza, Patrick's Place Jazz Club, and Bricola are all nearby, while cultural institutions including the Hamilton Grange National Memorial, the Hispanic Society Museum & Library, and the Sugar Hill Children's Museum further enrich the neighborhood. Convenient access to the A, B, C, D, and 3 trains, along with Metro-North service at 125th Street, makes commuting exceptionally convenient. A 24-hour ga
View More
Soaring 14-foot ceilings and dramatic bay windows frame charming treetop views over the landscaped courtyard and the building's distinctive Neo-Gothic architecture. A gracious foyer with a deep coat closet opens into an impressive 1,237-square-foot interior centered around a spectacular great room designed for both everyday living and effortless entertaining.
The open chef's kitchen is appointed with premium appliances, including a Viking range, Miele exhaust hood, Bosch dishwasher and JennAir refrigerator. Generous counter space, custom storage, and an oversized center island create an ideal setting for cooking, casual dining, and gathering with friends. Beyond, a spacious formal dining area comfortably accommodates seating for ten, while the expansive living room is bathed in natural light. A custom built-in bookcase with a rolling library ladder adds warmth, character, and thoughtful functionality. Distressed 8-inch wide-plank and herringbone oak floors run throughout the home, lending __texture and timeless appeal.
Privately situated down the hall are the home's two king-sized bedrooms. The serene primary suite easily features a generous walk-through closet and a spa-like en suite bath with a deep soaking tub, separate glass-enclosed rain shower, and Kohler toilet. Additional conveniences include central air conditioning, a vented Bosch washer and dryer, and the option to rent a storage locker for just $10/month.
Originally designed in 1905 by renowned architect Charles B. J. Snyder in his signature Neo-Gothic academic style, Public School 90 was thoughtfully transformed by Curtis & Ginsberg Architects into a collection of 75 distinctive condominiums in 2010. The award-winning conversion, recognized with the prestigious Lucy G. Moses Preservation Award in 2011, preserved the grandeur and generous proportions that make the building so unique today.
Residents enjoy an exceptional suite of amenities, including a part-time doorman, resident superintendent, ButterflyMX video intercom system, fitness center, community room, bicycle storage, cold storage for grocery deliveries, and a beautifully landscaped courtyard garden.
Perfectly positioned in the heart of Central Harlem, the location offers a rich blend of history, culture, and green space. Just moments away, Jackie Robinson Park provides playgrounds, ball fields, a public pool, and outdoor performances. Neighborhood favorites such as Common Good, Lucille's Pizza, Patrick's Place Jazz Club, and Bricola are all nearby, while cultural institutions including the Hamilton Grange National Memorial, the Hispanic Society Museum & Library, and the Sugar Hill Children's Museum further enrich the neighborhood. Convenient access to the A, B, C, D, and 3 trains, along with Metro-North service at 125th Street, makes commuting exceptionally convenient. A 24-hour ga
Building Features 6 Floors75 Units
elevator
part time doorman
bike room
courtyard
garage
gym
lounge
laundry
playroom
pool
roofdeck
storage
Unit Features
washerdryer
Exposures: West
Pet Policy: Building Yes, Yes
$1,200,000 / $970 per ft²
Listed on Jul 10, 2026
44 Days on Market
2 Beds / 2 Baths - / 1,237 ft²
Total Monthly expenses: $2,562
Maintenance: $1,422 / R.E. Taxes $1,140
Exclusively listed with: Bohemia Realty Group LLC Source: RLS
Listing Courtesy of Bohemia Realty Group LLC
View Listing
Unit listing history
| Date | Status | Amount | Listed by | ||
|---|---|---|---|---|---|
| Loading History... | |||||