Description
Tucked awaу on one of Downtown Manhattan's most discreet and coveted blocks, this exceptional garden residence offers a rare blend of privacy, scale, and indoor-outdoor living in the heart of Hudson Square.
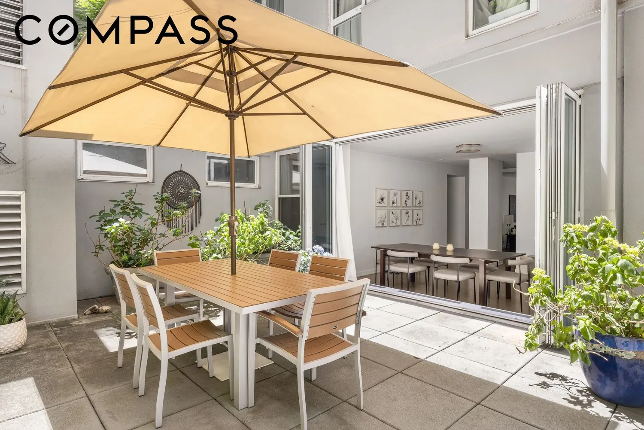
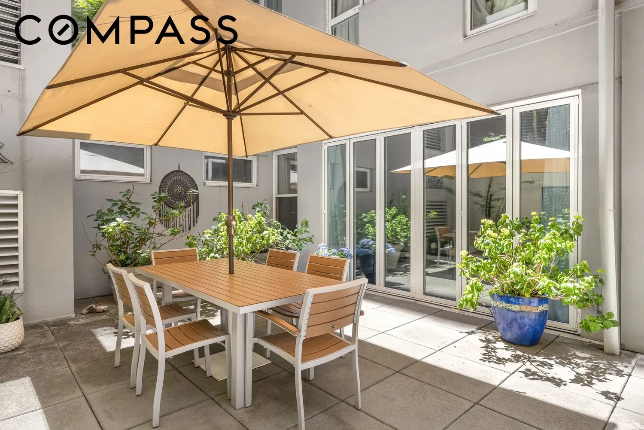
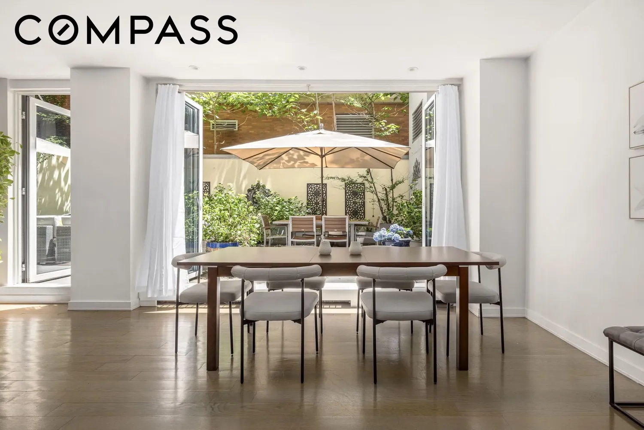
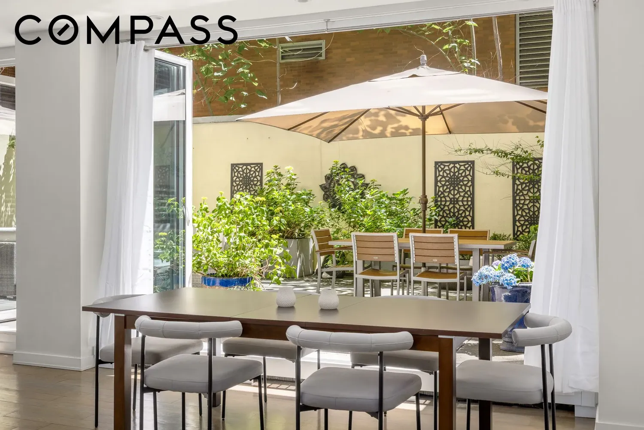
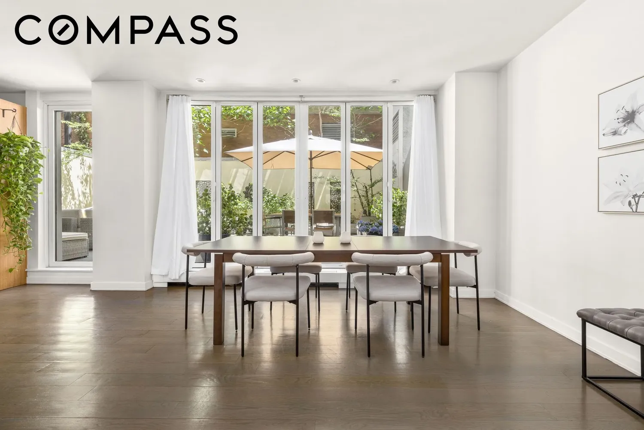
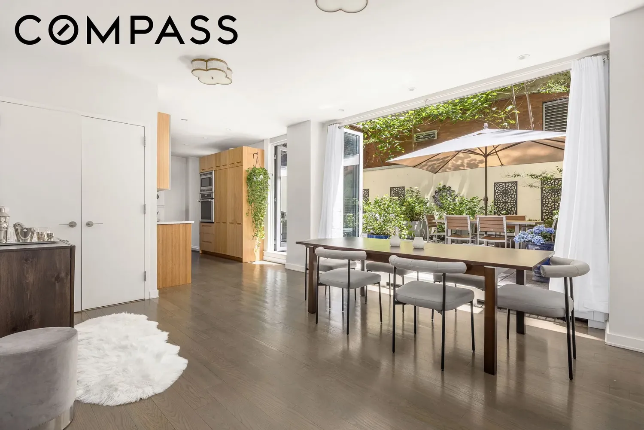
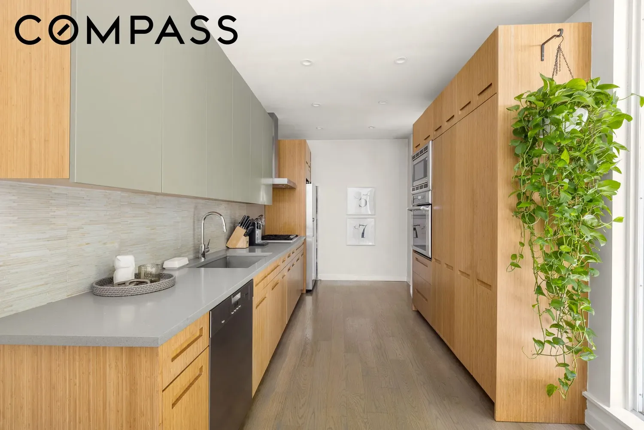
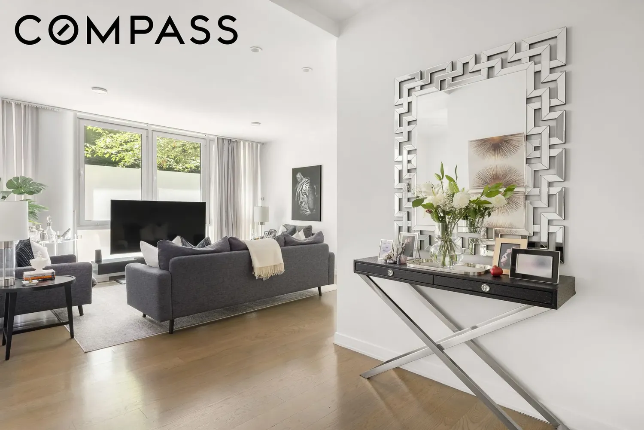
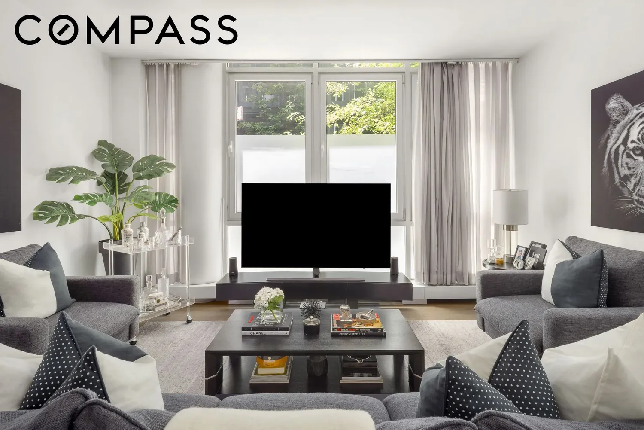
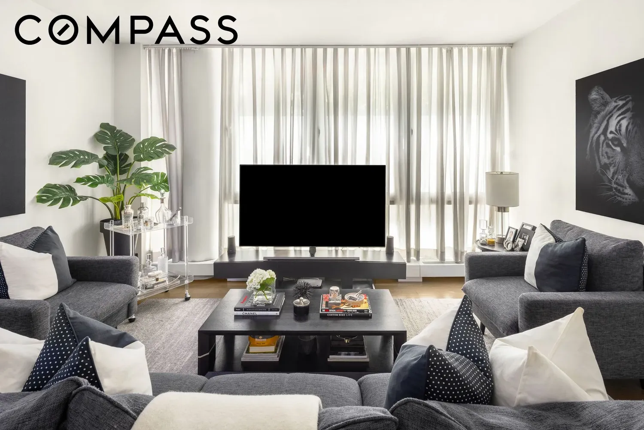
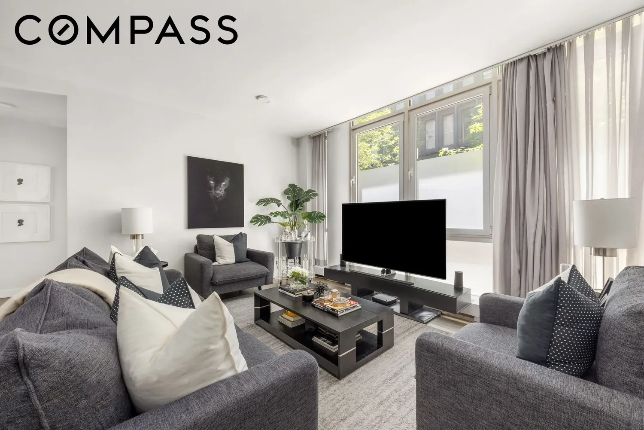
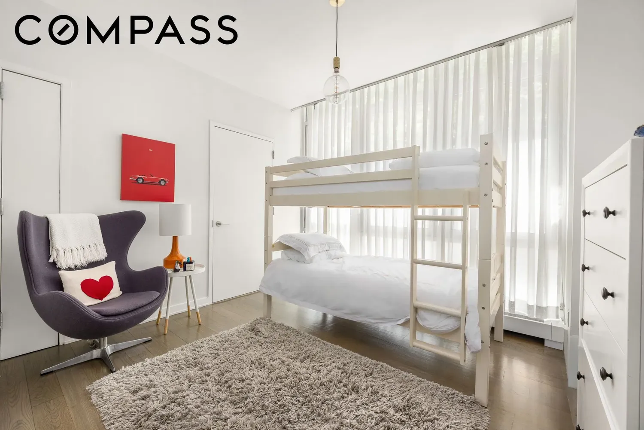
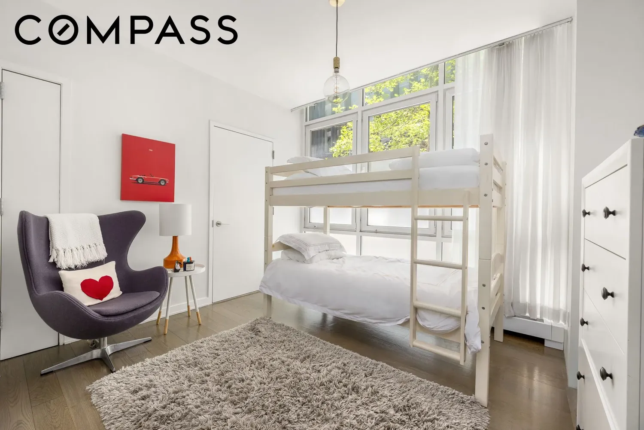
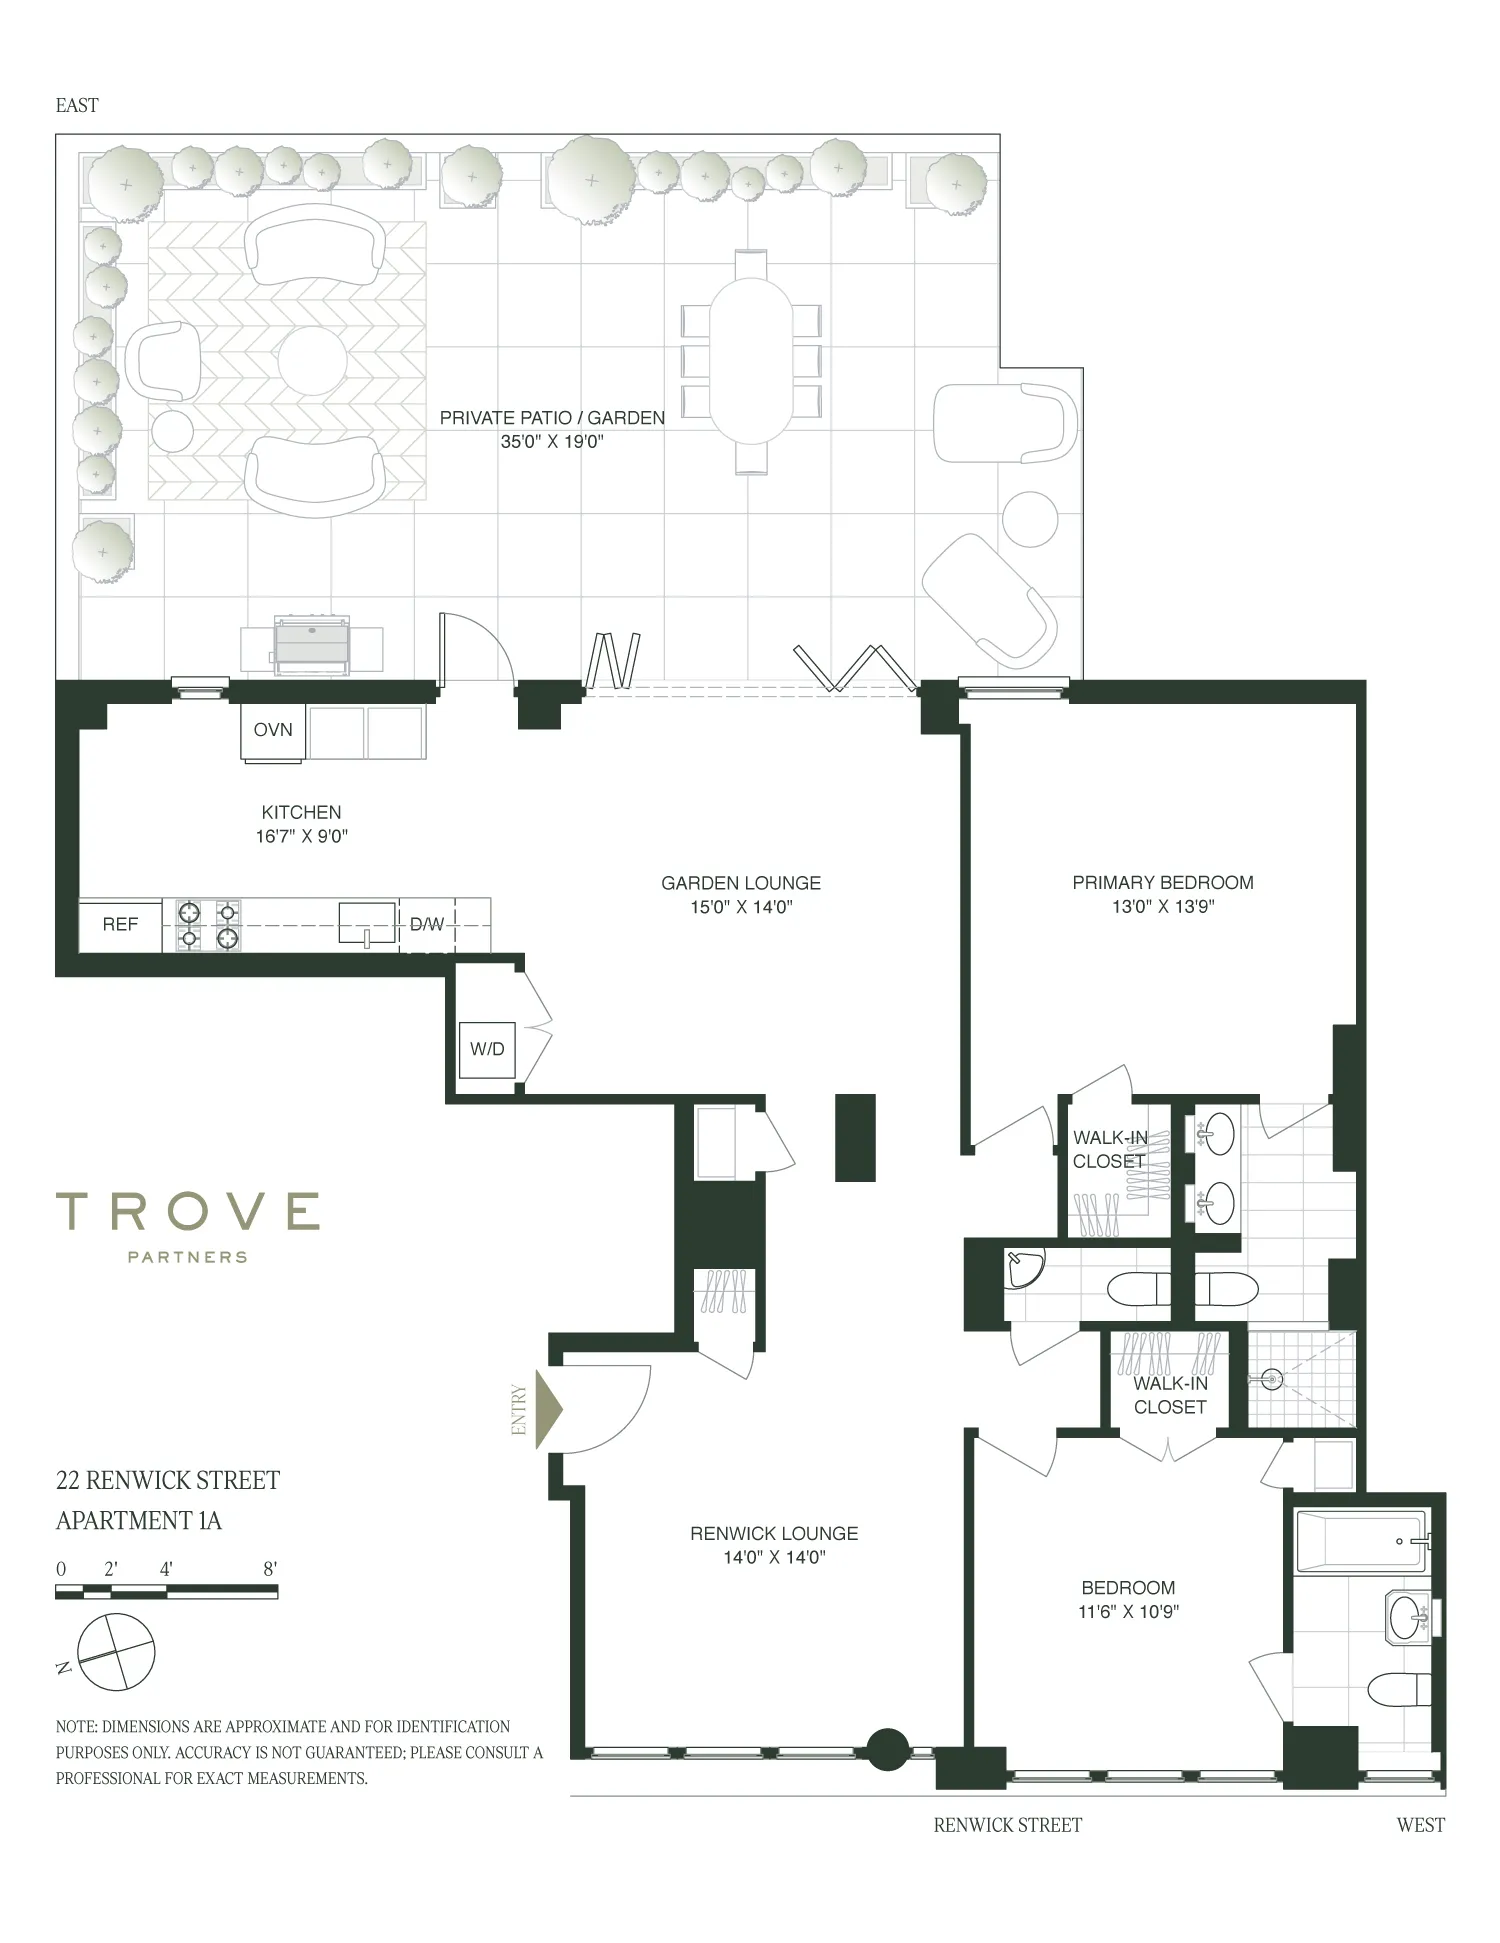
Spanning a thoughtfully designed two-bedroom layout with flexible space for a home office or third bedroom, the residence unfolds from a gracious entry gallery into expansive entertaining areas and tranquil private quarters. Floor-to-ceiling glass draws natural light throughout, while a dramatic great room and chef's kitchen seamlessly open onto an extraordinary 665-square-foot private garden.
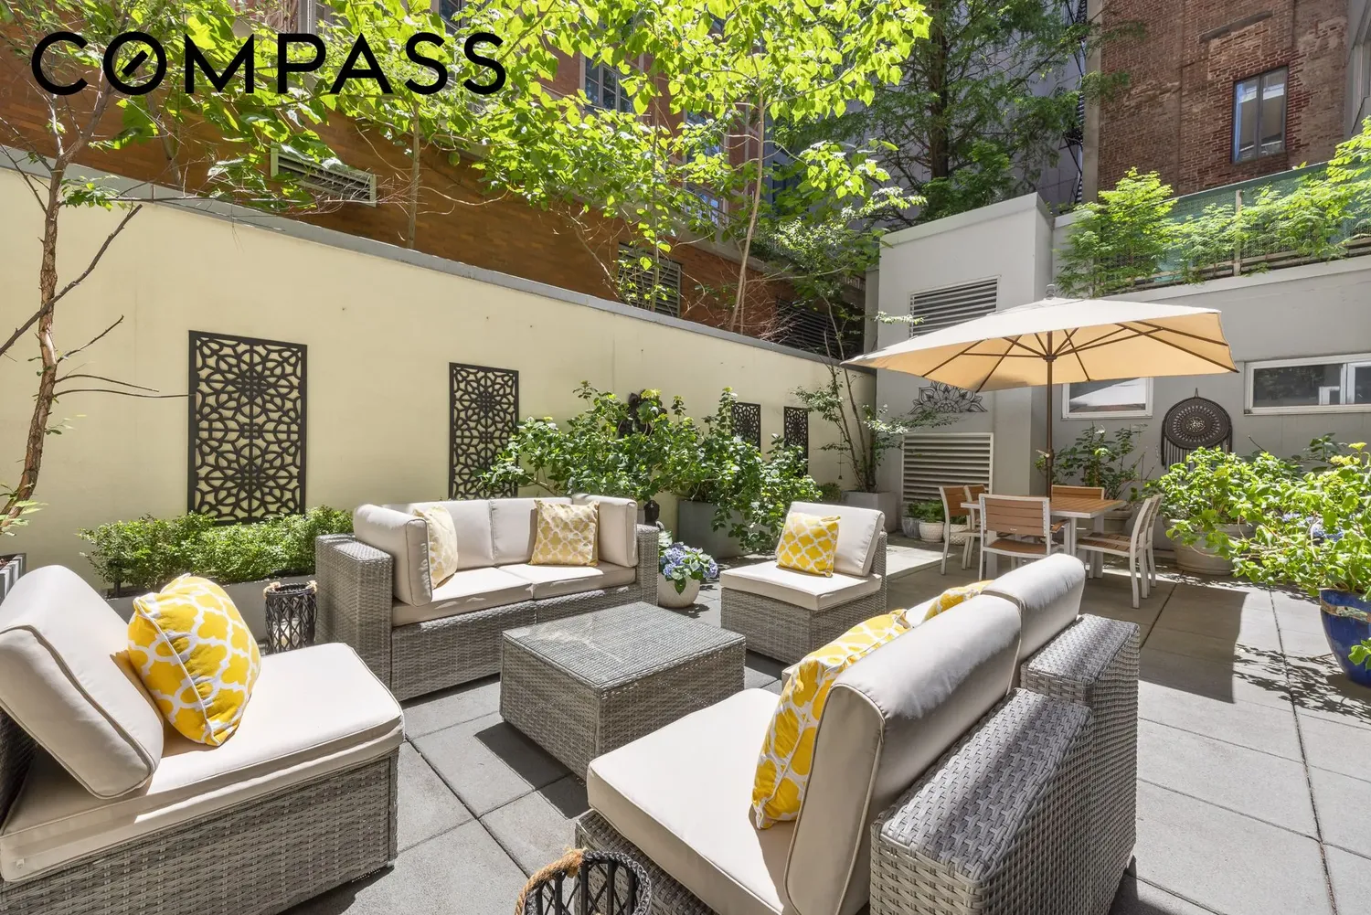
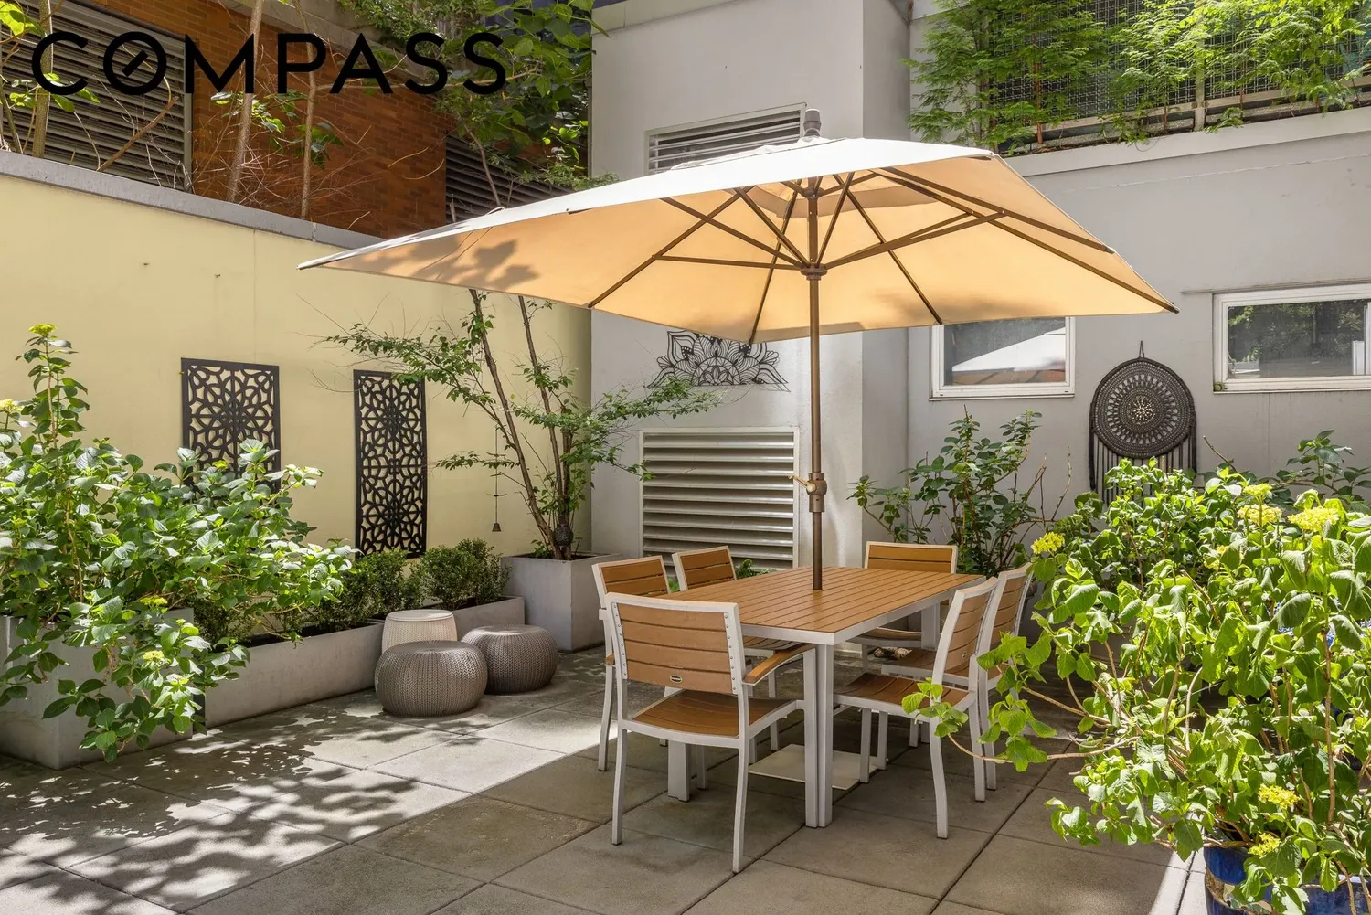
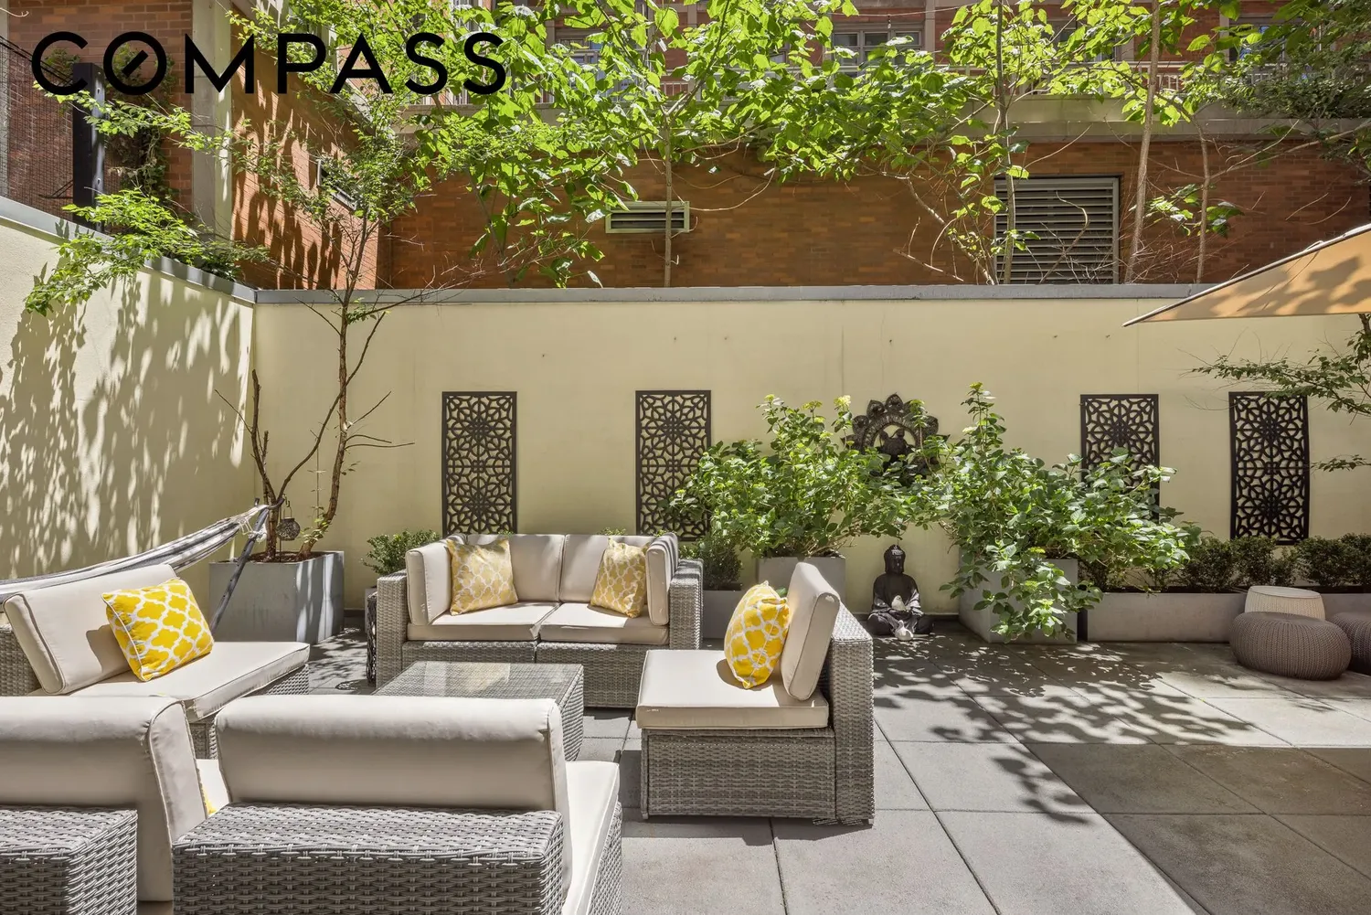
Designed as a true extension of the home, the landscaped outdoor retreat evokes the feeling of a private townhouse garden. Mature trees, multiple seating and dining areas, and a dedicated gas grill create an unrivaled setting for entertaining, quiet mornings, or evenings under the stars.
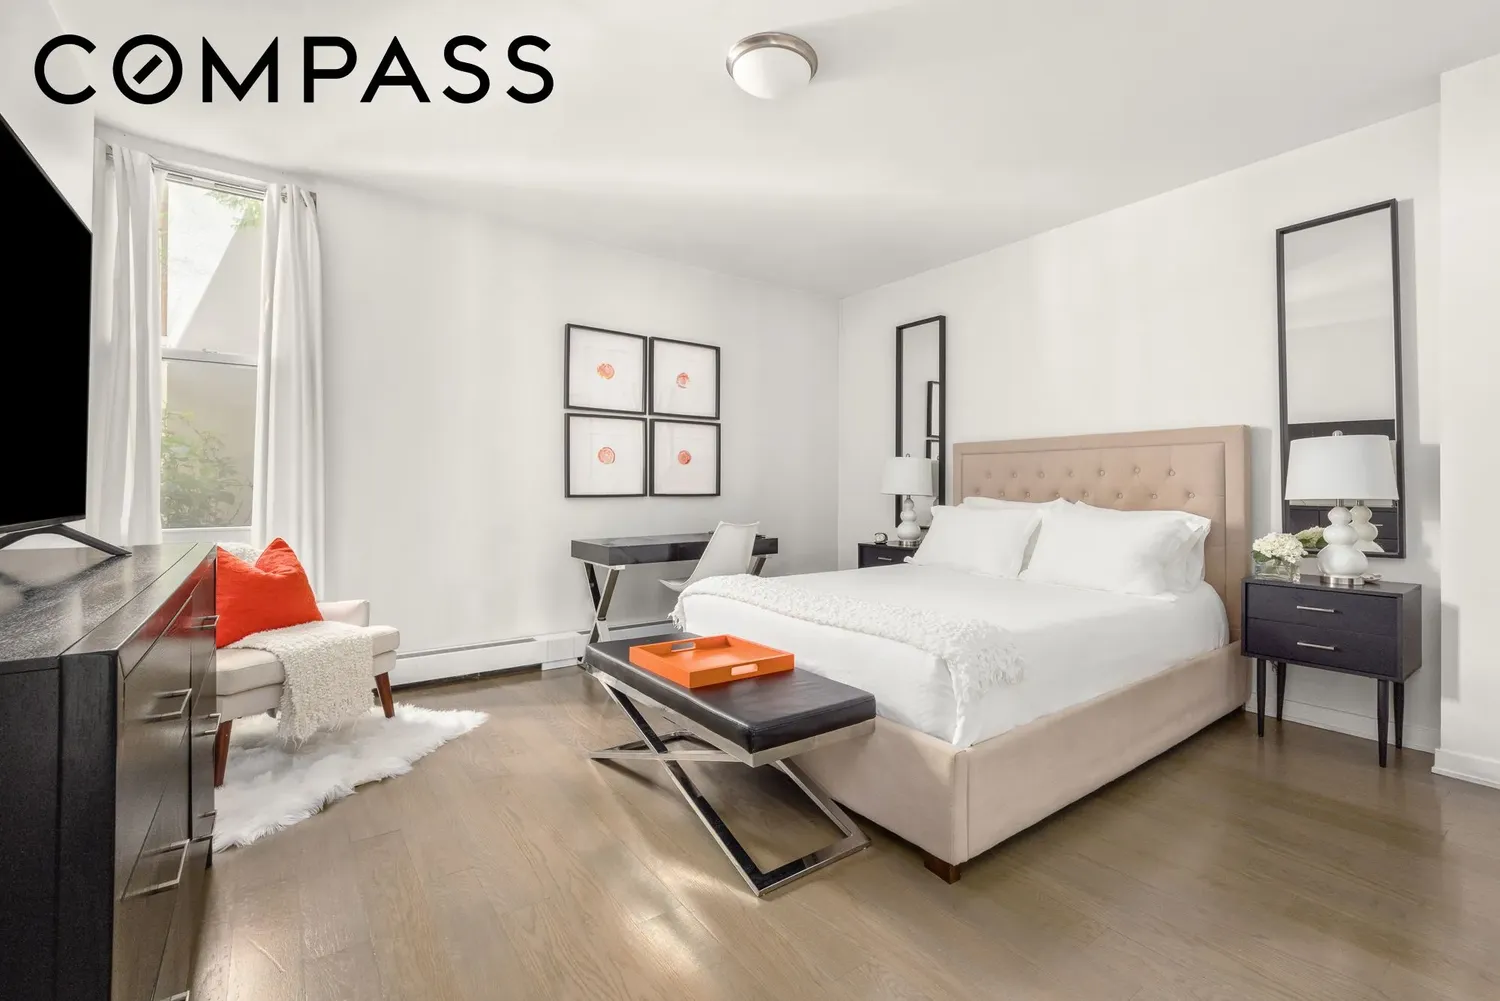
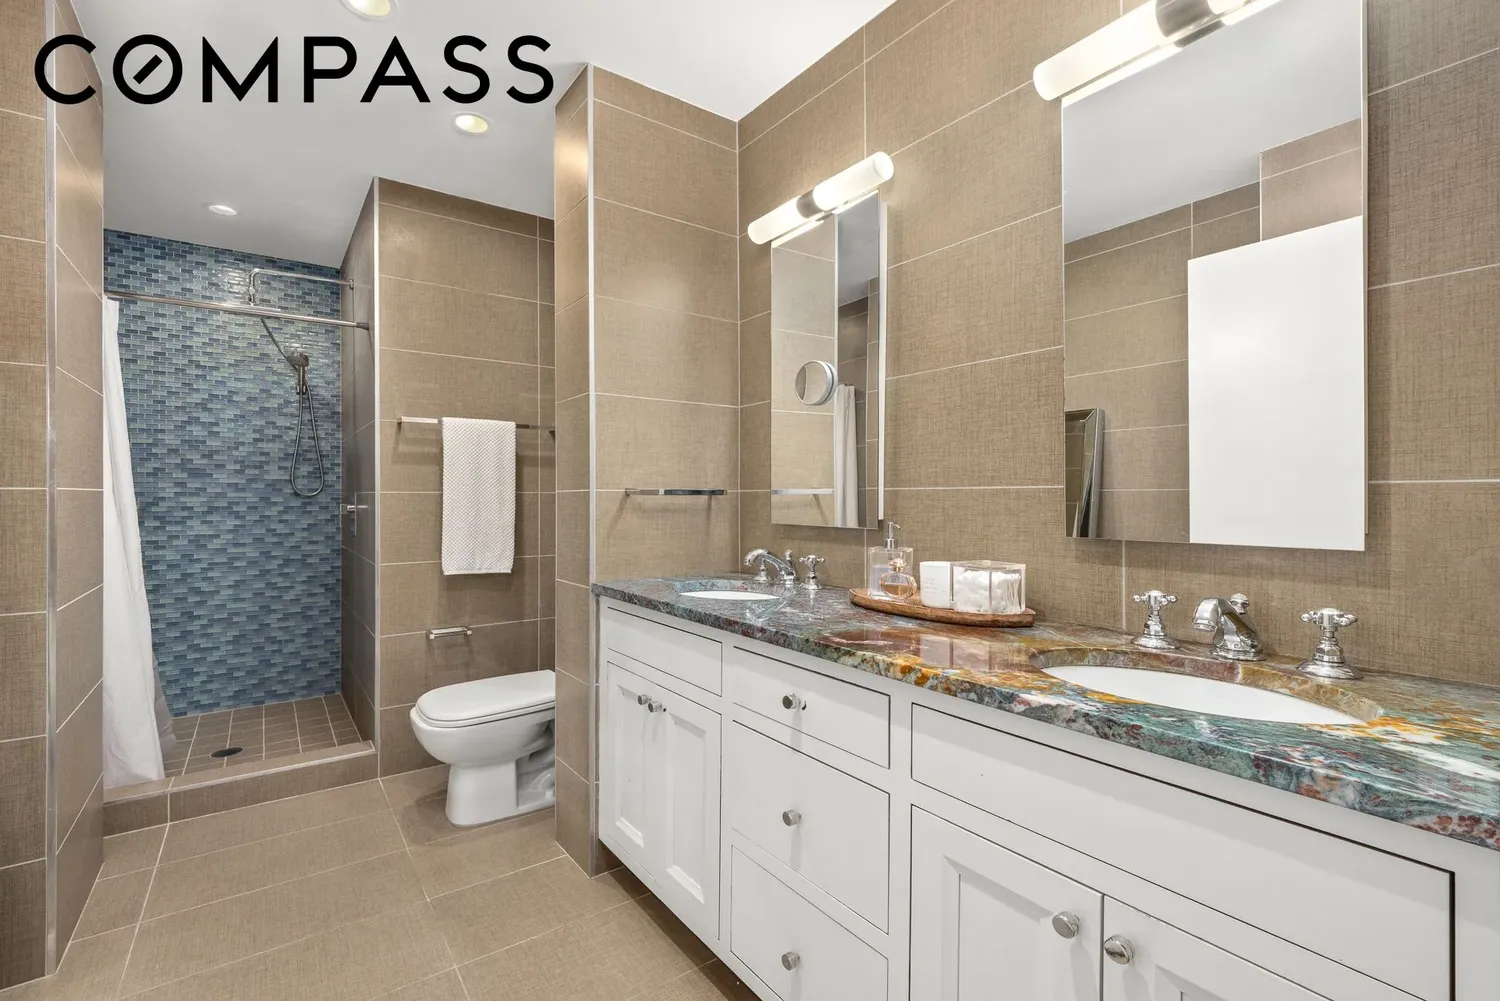
The primary suite overlooks the garden and serves as a peaceful sanctuary, complete with a spa-like bath and a sense of seclusion rarely found in Manhattan.
Located within the acclaimed 22 Renwick Street, a boutique condominium designed by Philip Johnson Alan Ritchie Architects, residents enjoy a discreet full-service lifestyle with attended lobby service, private storage, and a bike room. Moments from SoHo, Tribeca, the West Village, and the Hudson River waterfront, this is downtown living at its most refined.
View More
Spanning a thoughtfully designed two-bedroom layout with flexible space for a home office or third bedroom, the residence unfolds from a gracious entry gallery into expansive entertaining areas and tranquil private quarters. Floor-to-ceiling glass draws natural light throughout, while a dramatic great room and chef's kitchen seamlessly open onto an extraordinary 665-square-foot private garden.
Designed as a true extension of the home, the landscaped outdoor retreat evokes the feeling of a private townhouse garden. Mature trees, multiple seating and dining areas, and a dedicated gas grill create an unrivaled setting for entertaining, quiet mornings, or evenings under the stars.
The primary suite overlooks the garden and serves as a peaceful sanctuary, complete with a spa-like bath and a sense of seclusion rarely found in Manhattan.
Located within the acclaimed 22 Renwick Street, a boutique condominium designed by Philip Johnson Alan Ritchie Architects, residents enjoy a discreet full-service lifestyle with attended lobby service, private storage, and a bike room. Moments from SoHo, Tribeca, the West Village, and the Hudson River waterfront, this is downtown living at its most refined.
Building Features 12 Floors18 Units
elevator
part time doorman
pet friendly
roofdeck
laundry
Unit Features
dishwasher
garden
washerdryer
Exposures: East, West
Pet Policy: 3,
$2,650,000 / $1,892 per ft²
Listed on Jun 10, 2026
66 Days on Market
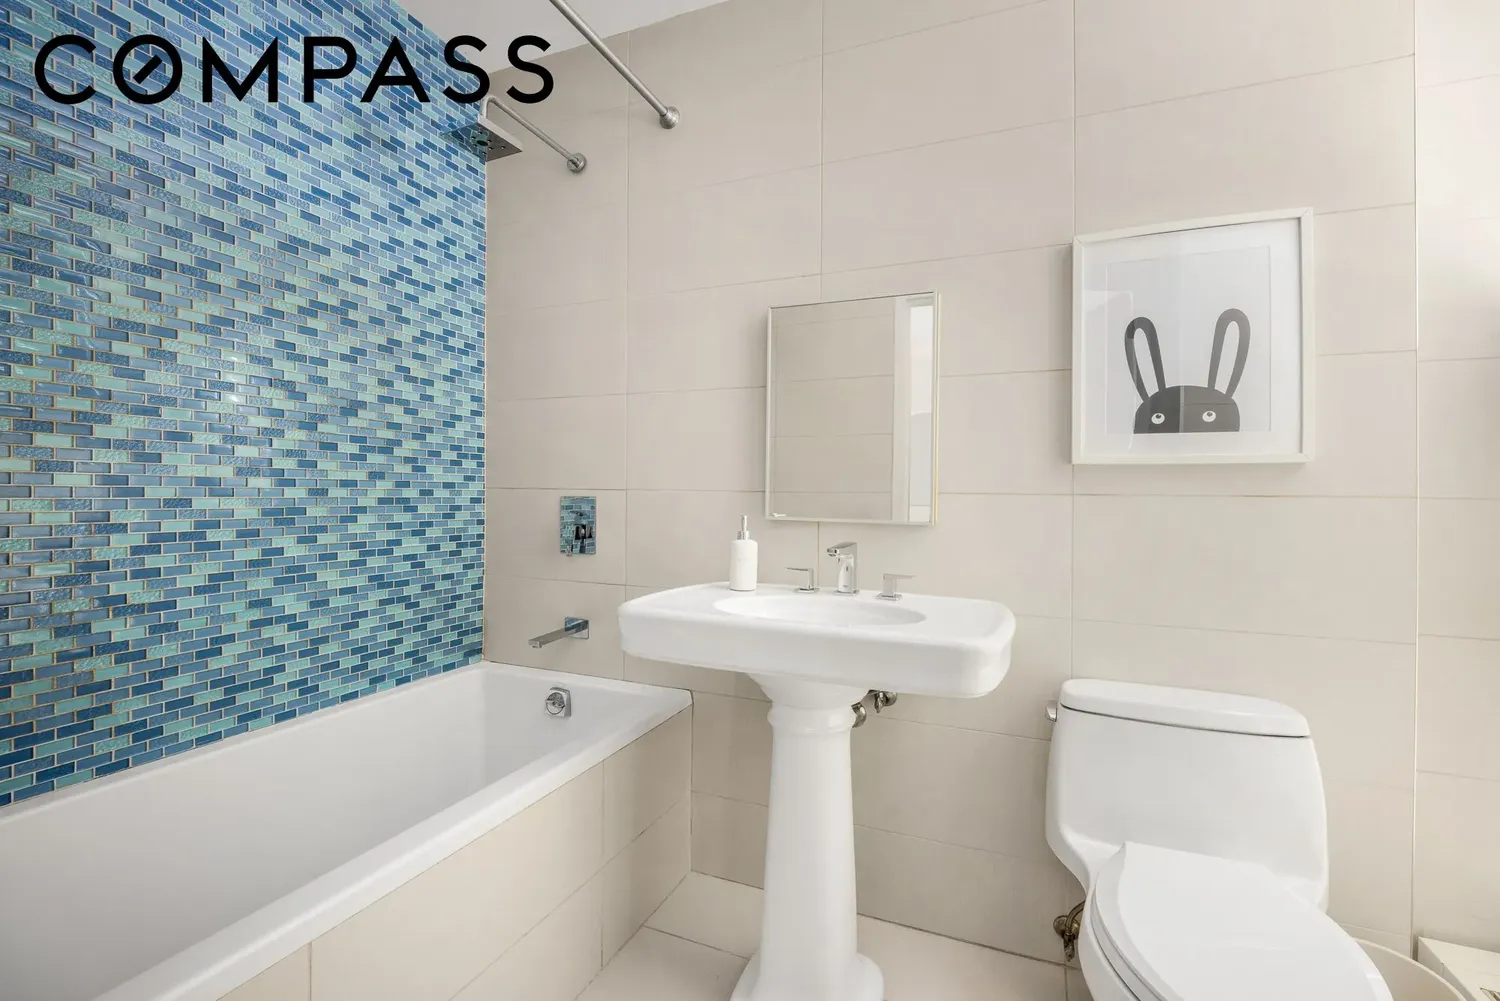
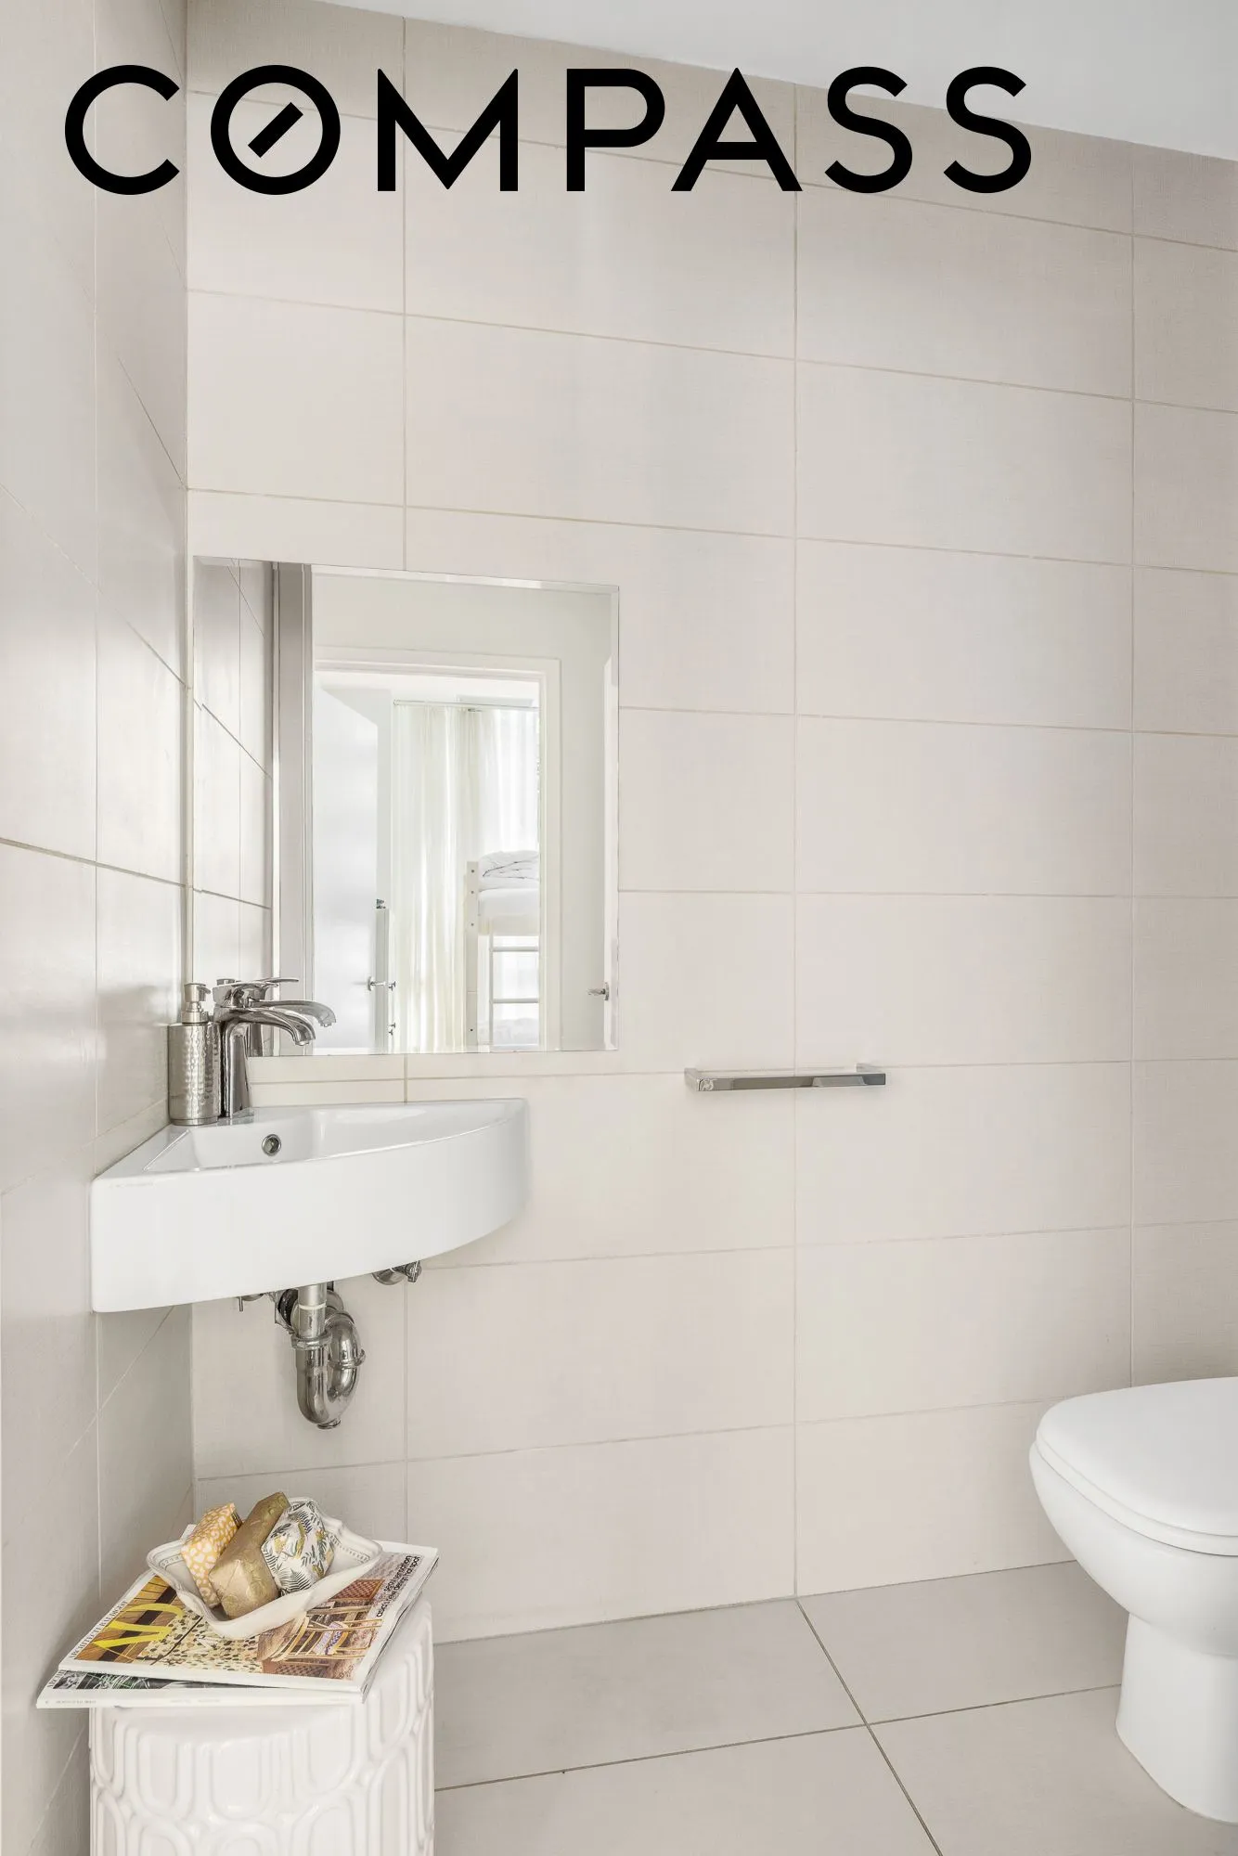
2 Beds / 2.5 Baths / 1,400 ft²
Total Monthly expenses: $5,571
Maintenance: $2,862 / R.E. Taxes $2,709
Exclusively listed with: Compass Source: RLS
Listing Courtesy of Compass
View Listing
Unit listing history
| Date | Status | Amount | Listed by | ||
|---|---|---|---|---|---|
| Loading History... | |||||