Description
THREΕ YΕΑRS OF COMΜOΝ CΗARGES PAID ΒΥ SΡOΝSOR.
Immediate Occupancy, over 95% Sold.
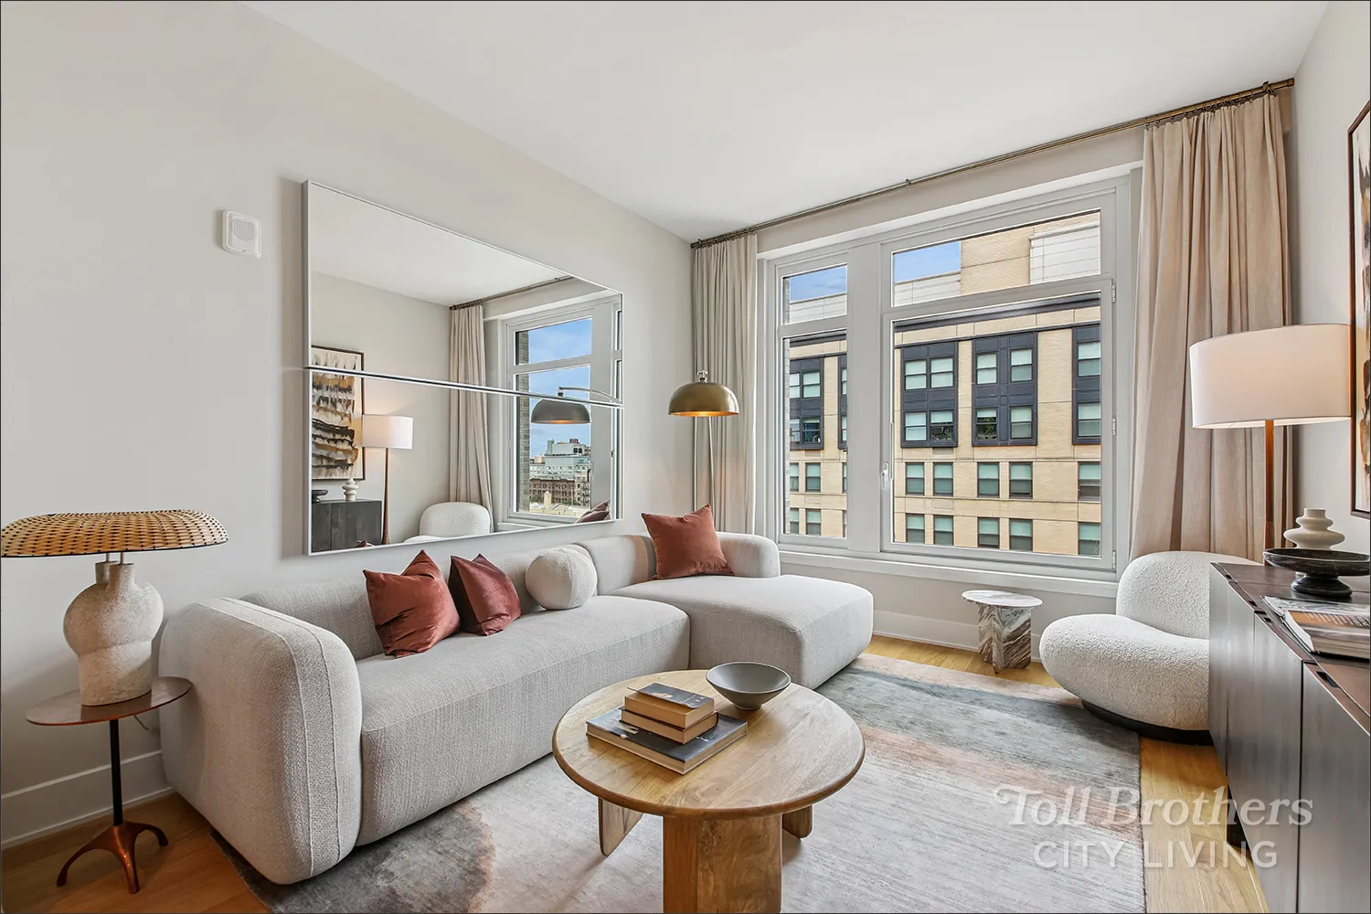
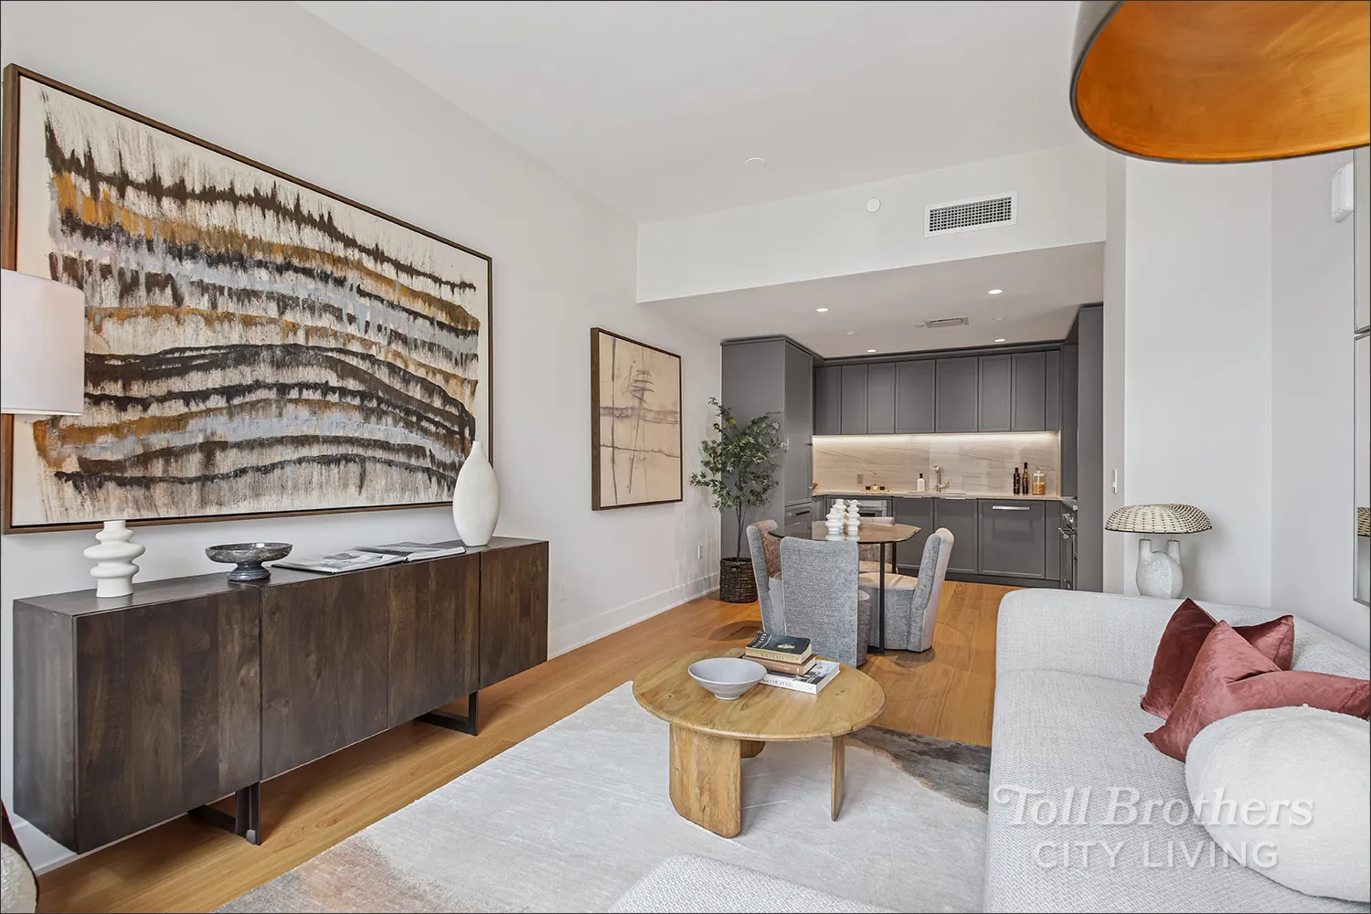
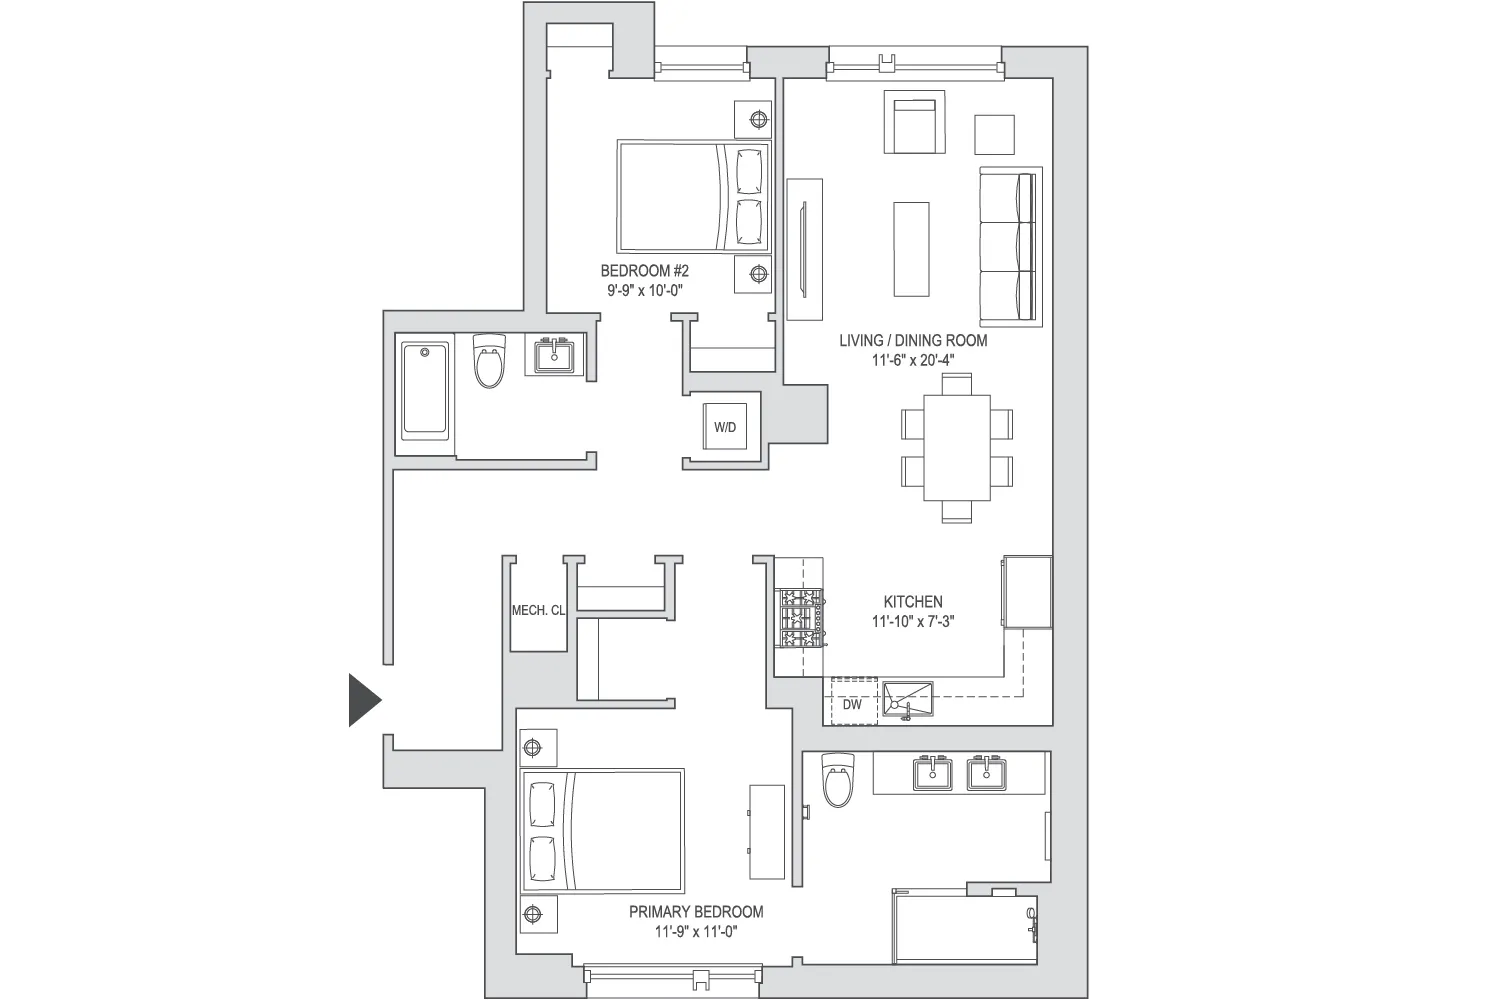
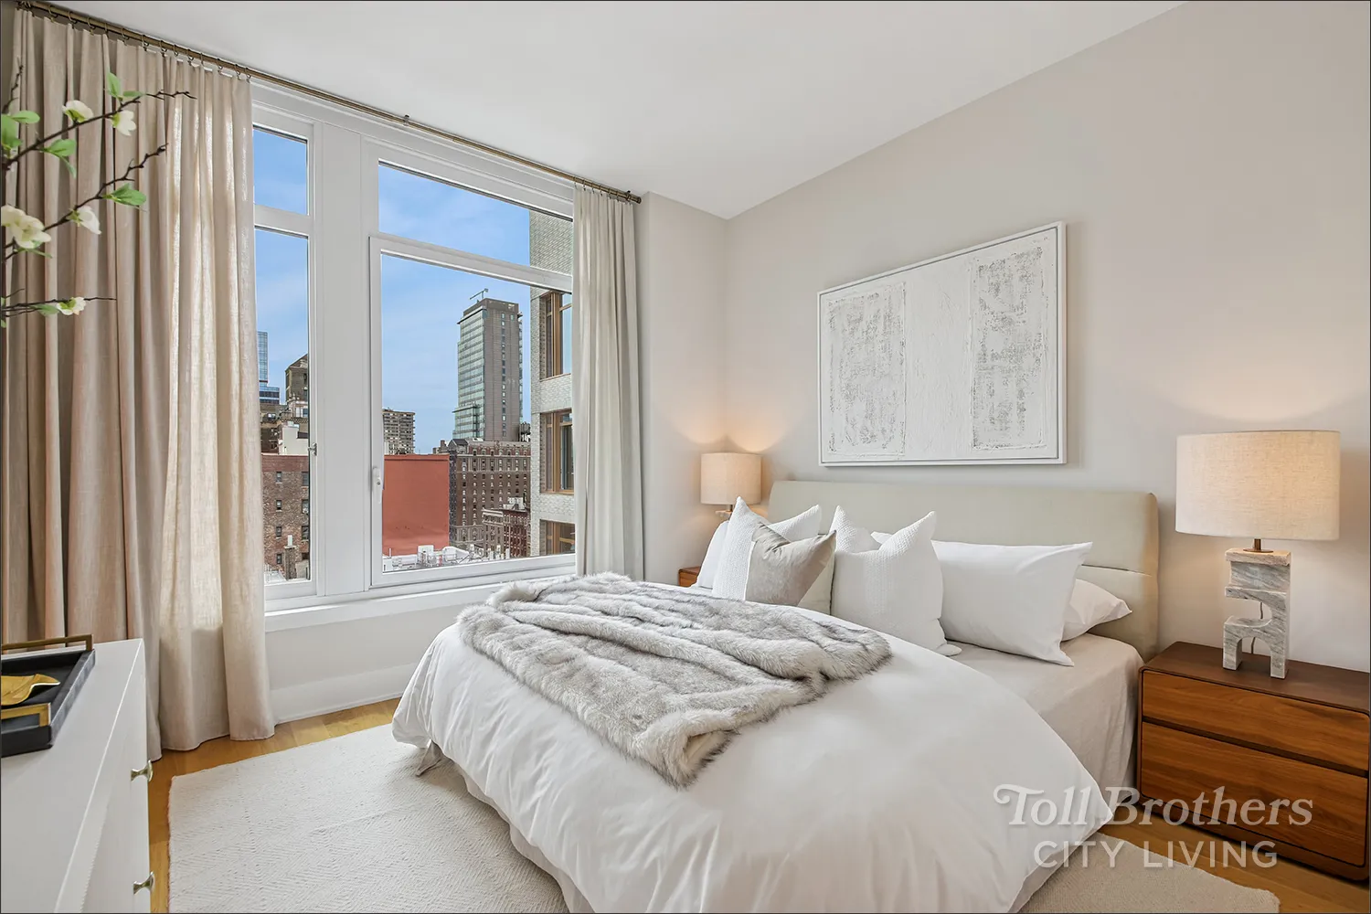
Encompassing 1,117 SF, Residence 11E is a unique 2-bedroom, 2-bath home with an appealing open layout and 10' ceilings. This gracious split-bedroom home features oversized windows and 5" white oak floors.
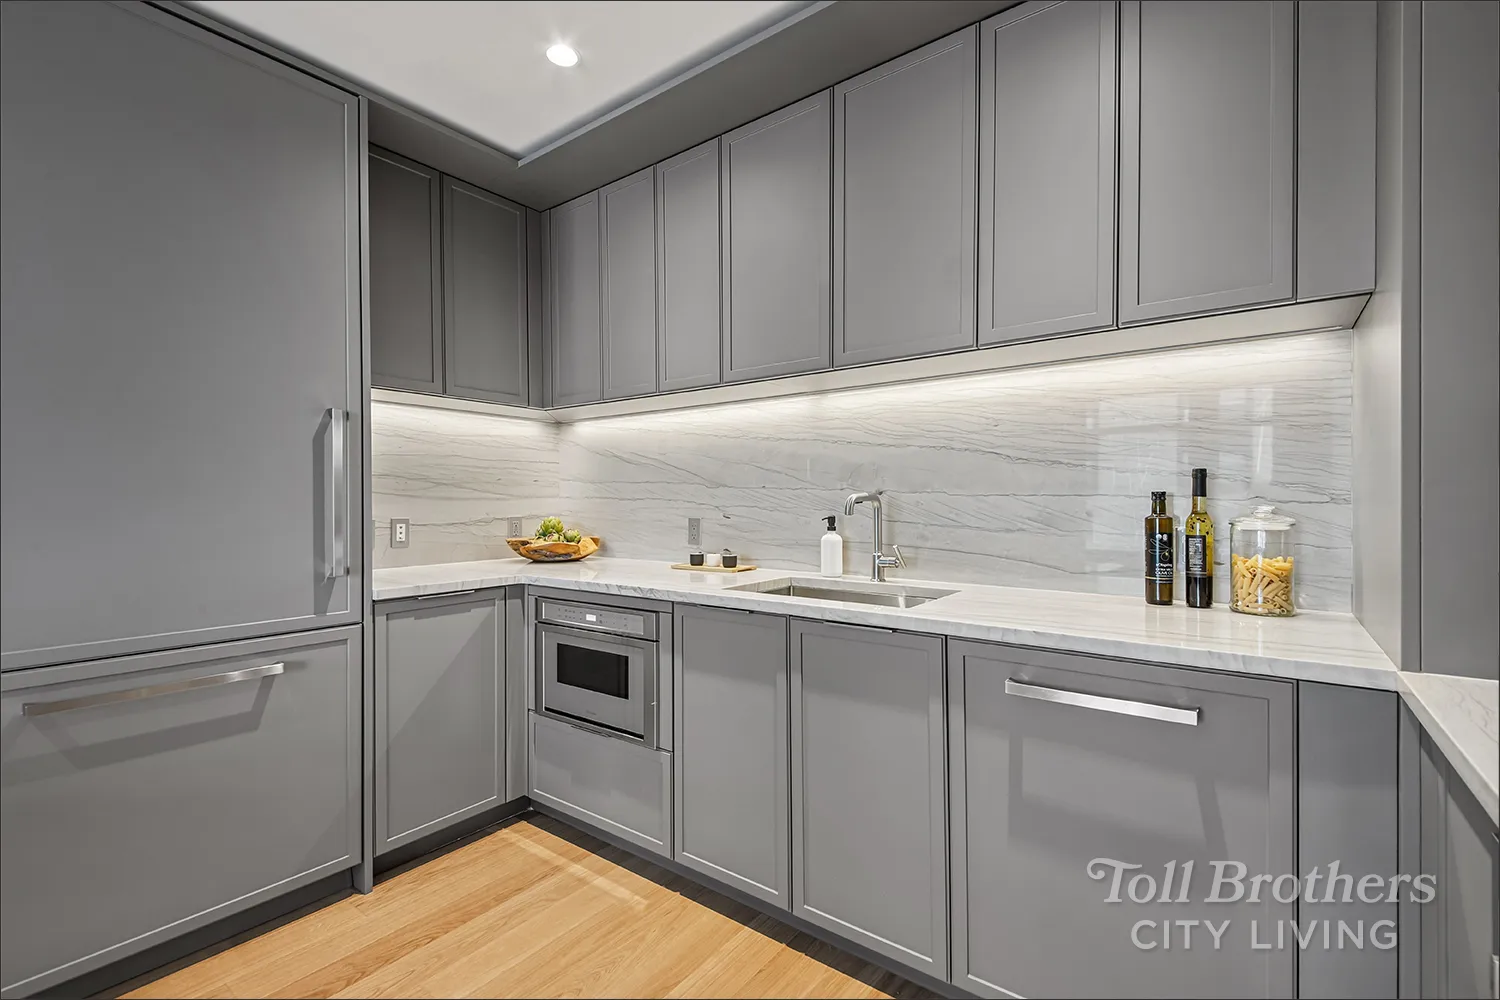
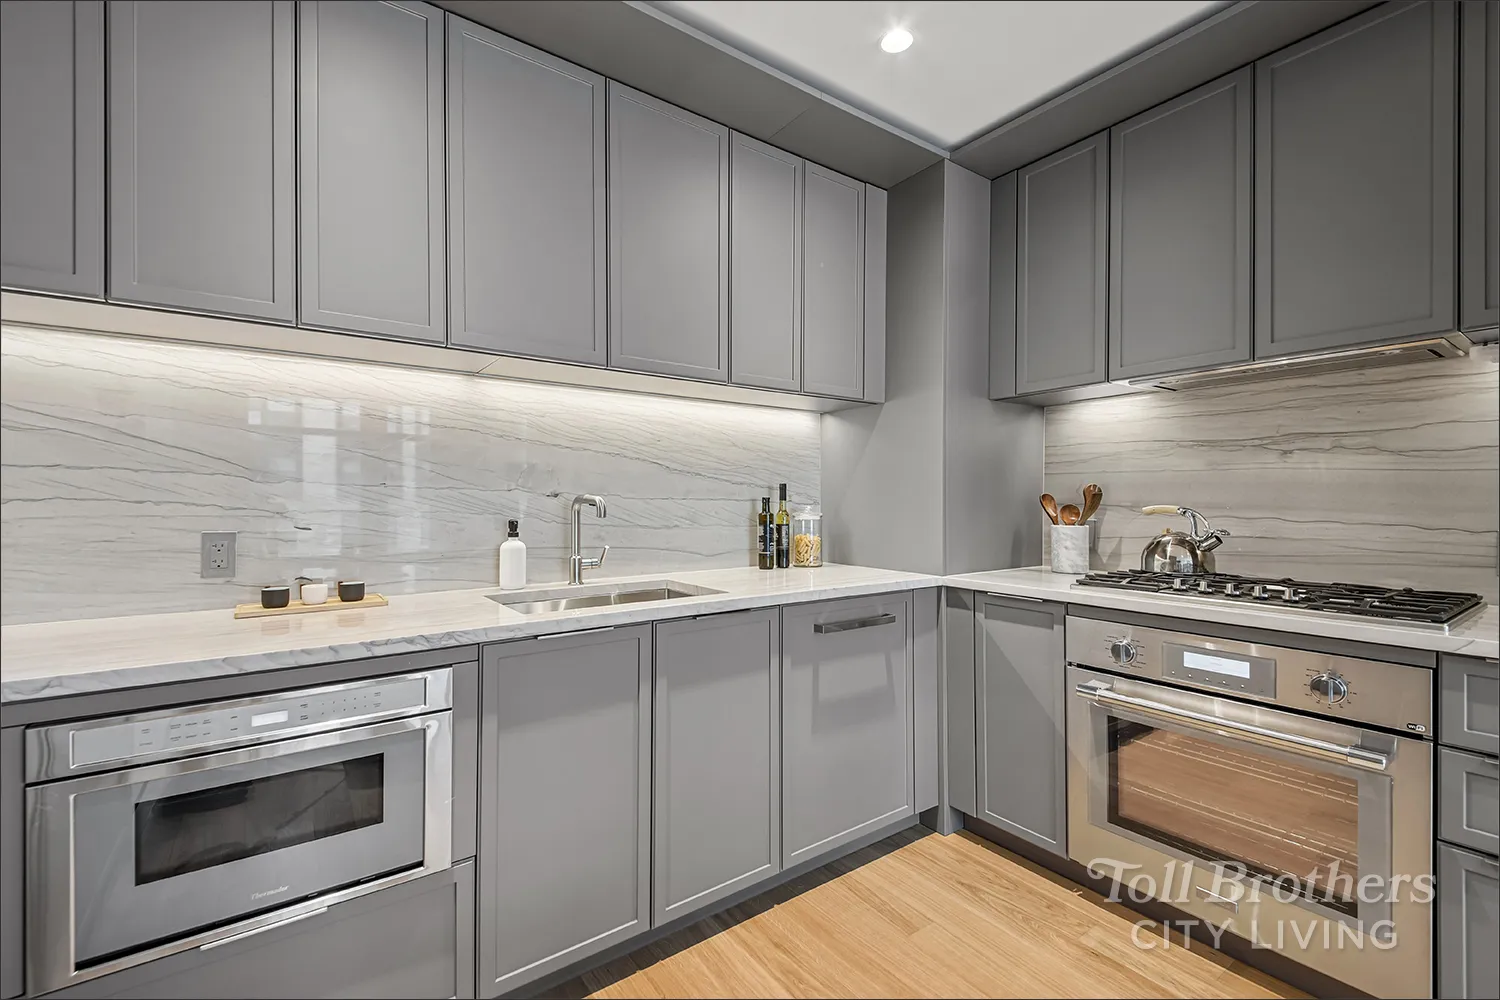
The living room and 2nd bedroom overlook peaceful 103rd Street, while the primary bedroom enjoys an open southern view. The kitchen offers custom Poliform cabinetry with abundant storage, integrated Thermador appliances, and striking Brazilian quartzite countertops and backsplash. The home is equipped with a Whirlpool washer and dryer.
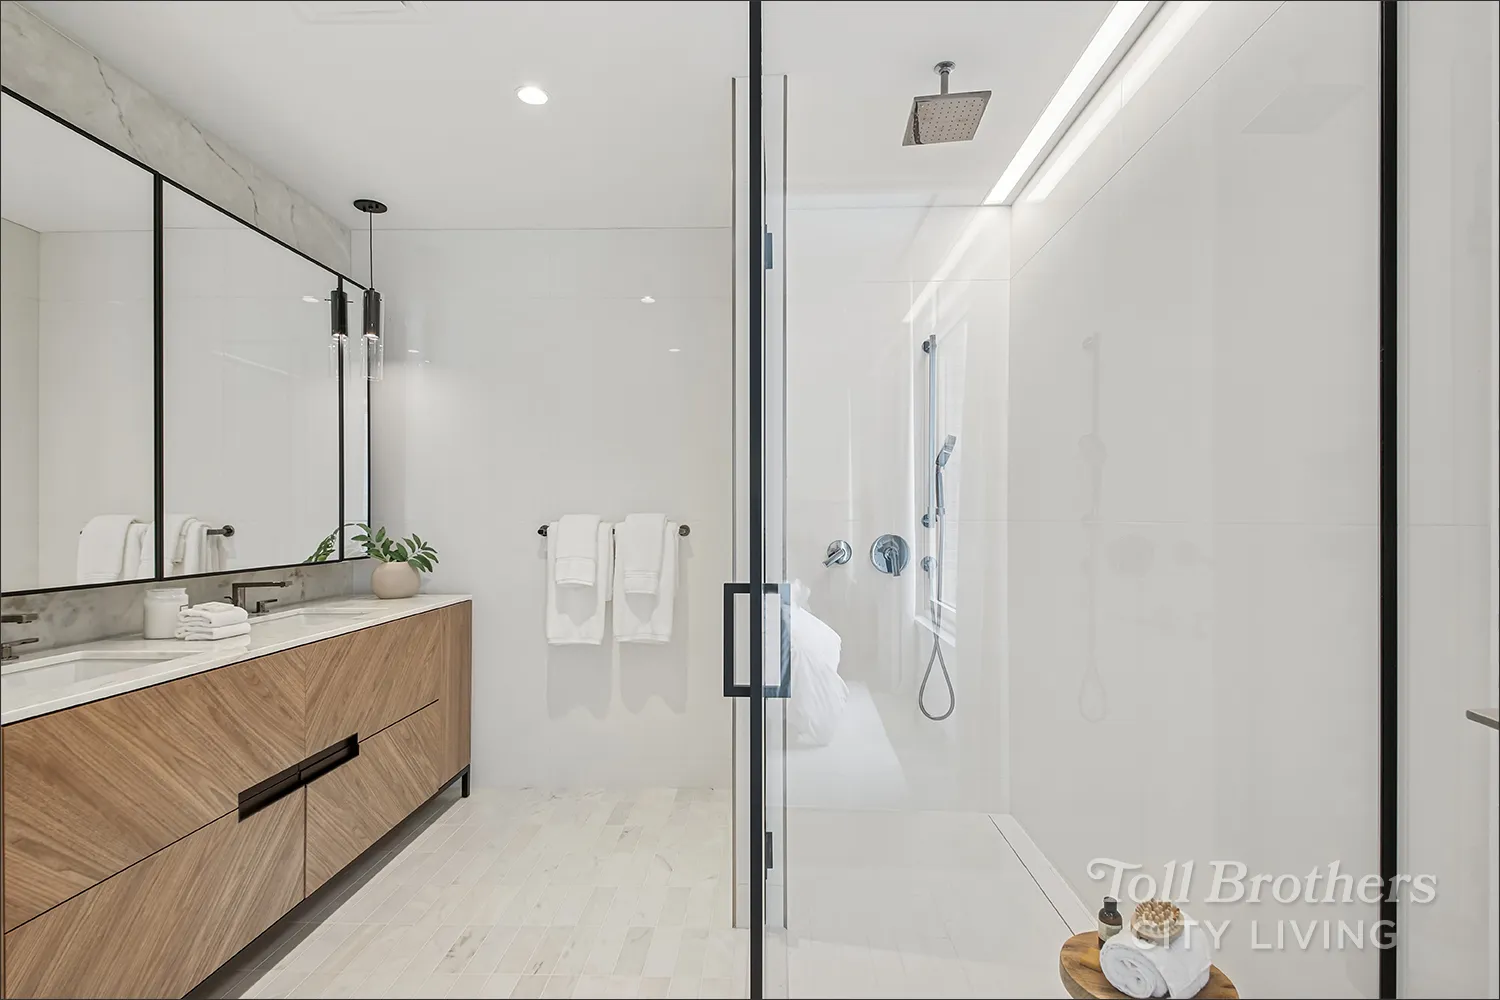
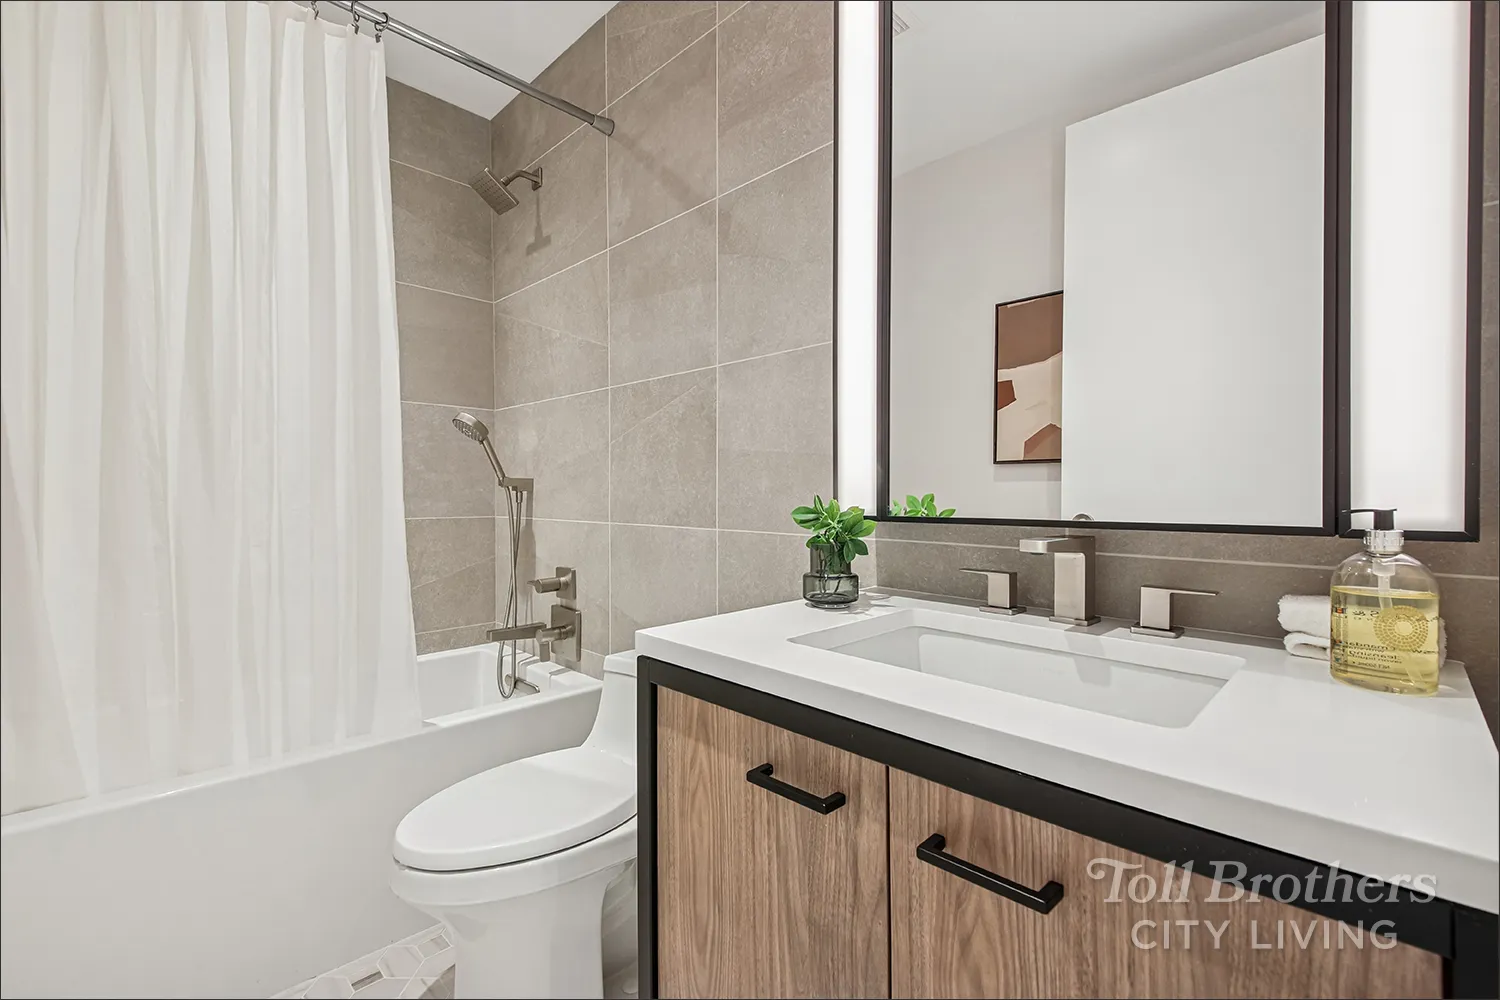
The luxurious en-suite primary bathroom is clad in Bianco Estremoz marble and features Calacatta Delicato marble countertops, along with a Poliform vanity with ample storage. The 2nd bathroom includes a Poliform vanity topped with quartz, full-height Porcelanosa tiled walls, and a porcelain mosaic tile floor.
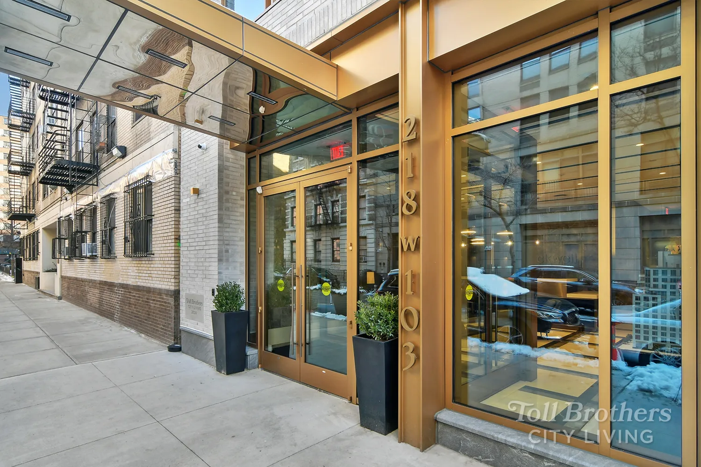
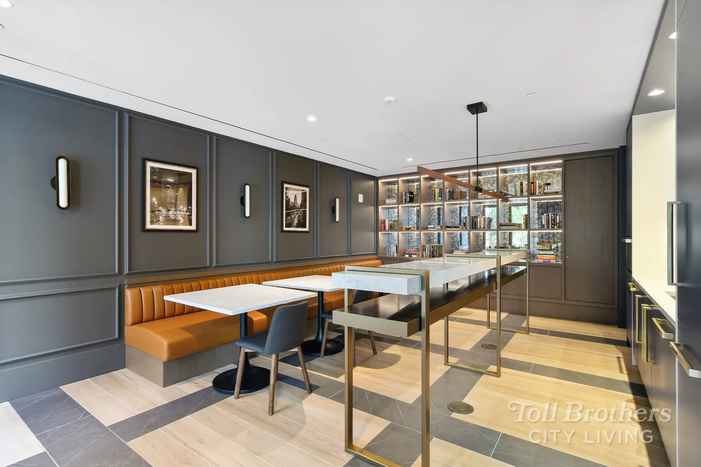
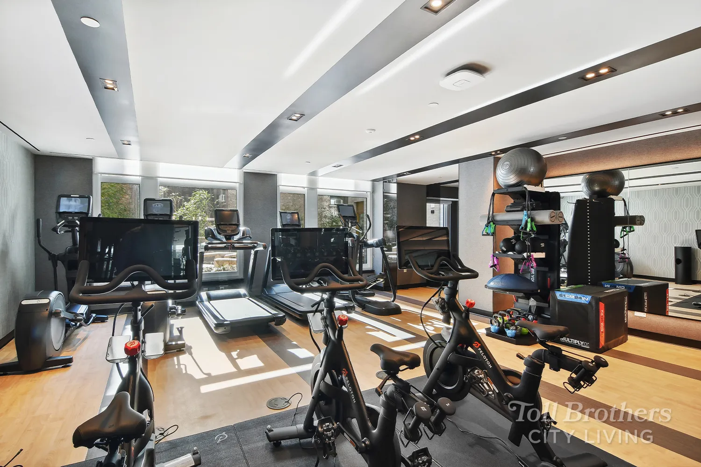
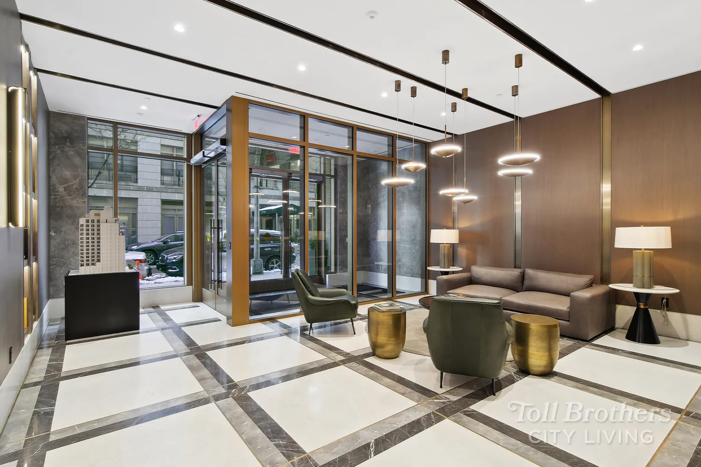
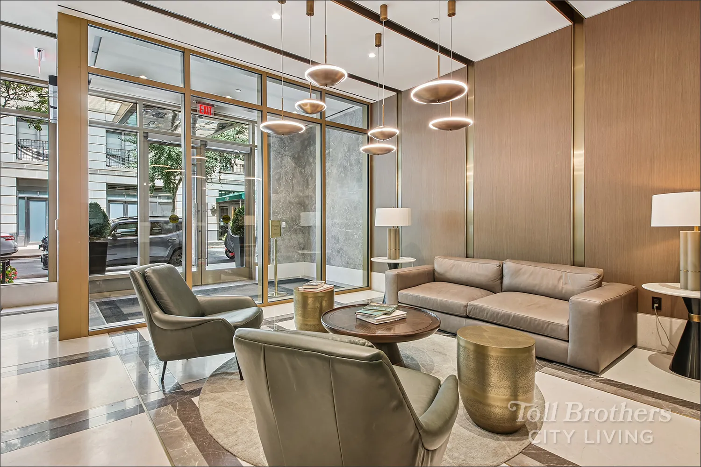
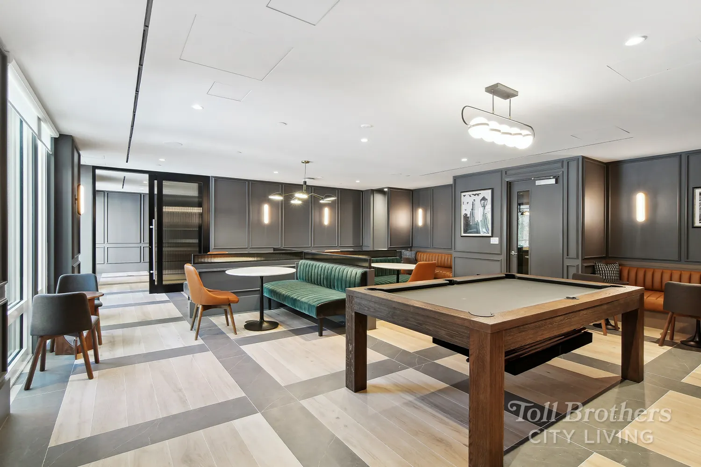
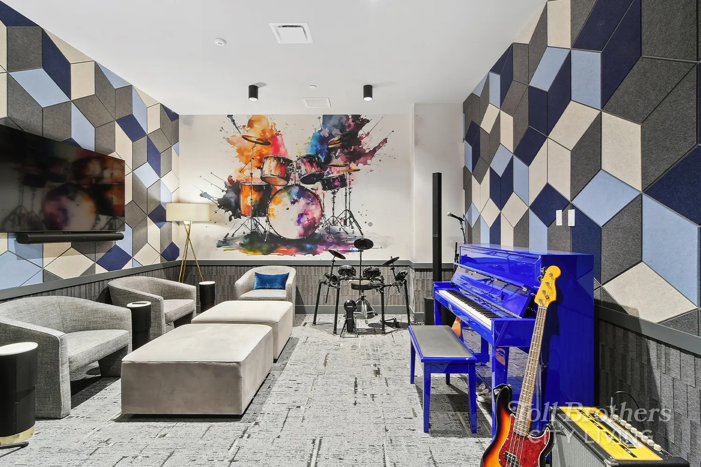
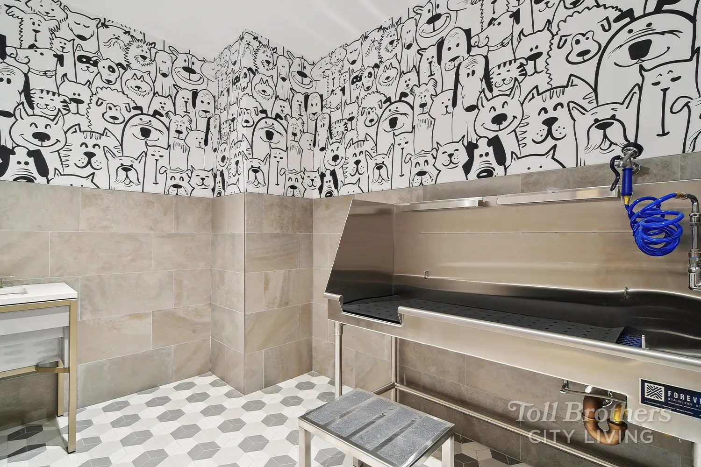
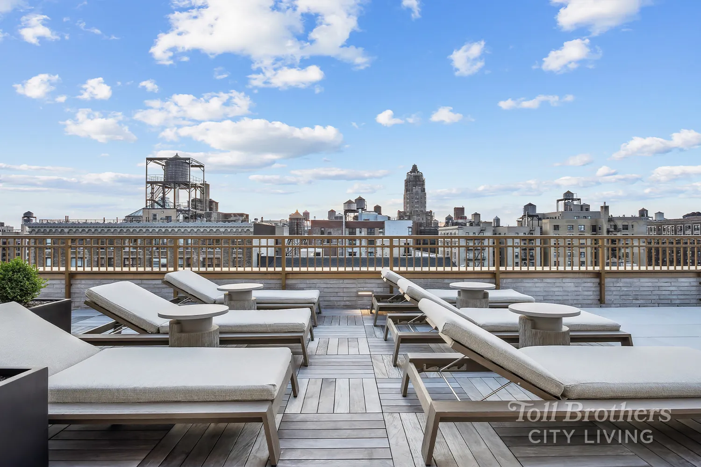
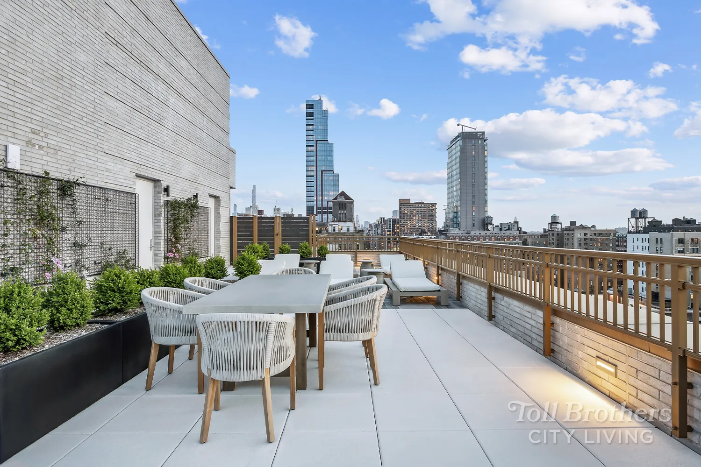
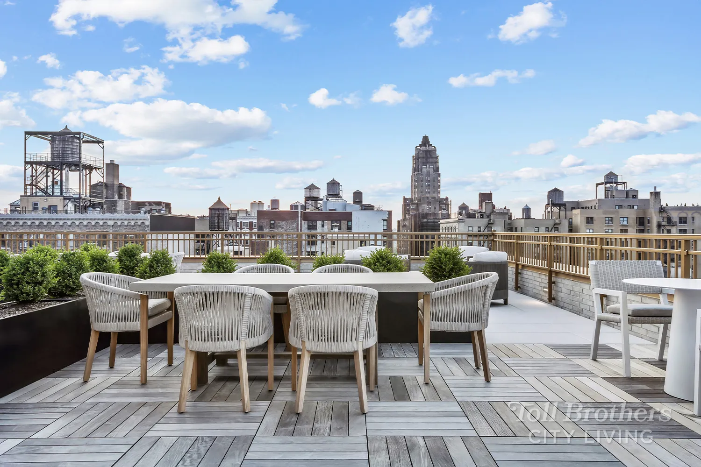
The Rockwell’s amenities include a fitness center, residents’ lounge, dining room with catering kitchen, terrace, children’s playroom, pet wash, music room, screening room, bike storage, and a roof terrace with grills. The Rockwell features a 24-hour attended lobby and a full building staff.
The complete offering terms are in an offering plan available from the sponsor. Sponsor: 2686-2690 Broadway LLC, File No. CD22-0088. Equal Housing Opportunity.
View More
Immediate Occupancy, over 95% Sold.
Encompassing 1,117 SF, Residence 11E is a unique 2-bedroom, 2-bath home with an appealing open layout and 10' ceilings. This gracious split-bedroom home features oversized windows and 5" white oak floors.
The living room and 2nd bedroom overlook peaceful 103rd Street, while the primary bedroom enjoys an open southern view. The kitchen offers custom Poliform cabinetry with abundant storage, integrated Thermador appliances, and striking Brazilian quartzite countertops and backsplash. The home is equipped with a Whirlpool washer and dryer.
The luxurious en-suite primary bathroom is clad in Bianco Estremoz marble and features Calacatta Delicato marble countertops, along with a Poliform vanity with ample storage. The 2nd bathroom includes a Poliform vanity topped with quartz, full-height Porcelanosa tiled walls, and a porcelain mosaic tile floor.
The Rockwell’s amenities include a fitness center, residents’ lounge, dining room with catering kitchen, terrace, children’s playroom, pet wash, music room, screening room, bike storage, and a roof terrace with grills. The Rockwell features a 24-hour attended lobby and a full building staff.
The complete offering terms are in an offering plan available from the sponsor. Sponsor: 2686-2690 Broadway LLC, File No. CD22-0088. Equal Housing Opportunity.
Building Features 13 Floors81 Units
elevator
full time doorman
bike room
courtyard
gym
lounge
laundry
pet friendly
playroom
roofdeck
storage
Unit Features
garden
washerdryer
Pet Policy: Building Yes, Yes
$2,000,000 / $1,790 per ft²
Listed on Jul 28, 2025
407 Days on Market
2 Beds / 2 Baths - / 1,117 ft²
Total Monthly expenses: $3,942
Maintenance: $1,752 / R.E. Taxes $2,190
Exclusively listed with: Toll Brothers Real Estate Inc Source: RLS
Listing Courtesy of Toll Brothers Real Estate Inc
View Listing
Unit listing history
| Date | Status | Amount | Listed by | ||
|---|---|---|---|---|---|
| Loading History... | |||||