Description
Central Park Τower, Residence 36C
Select images have been virtually staged.
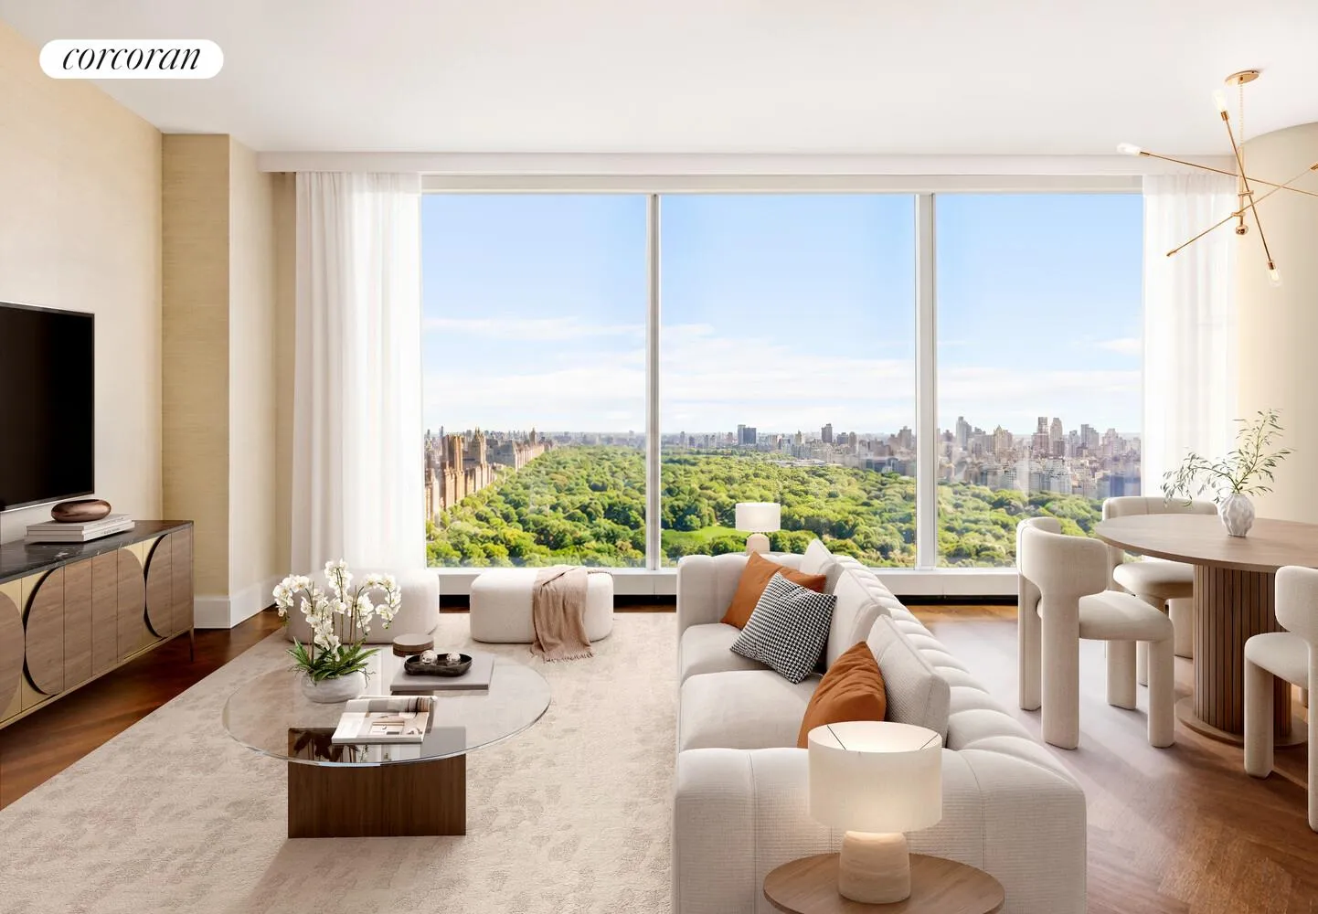
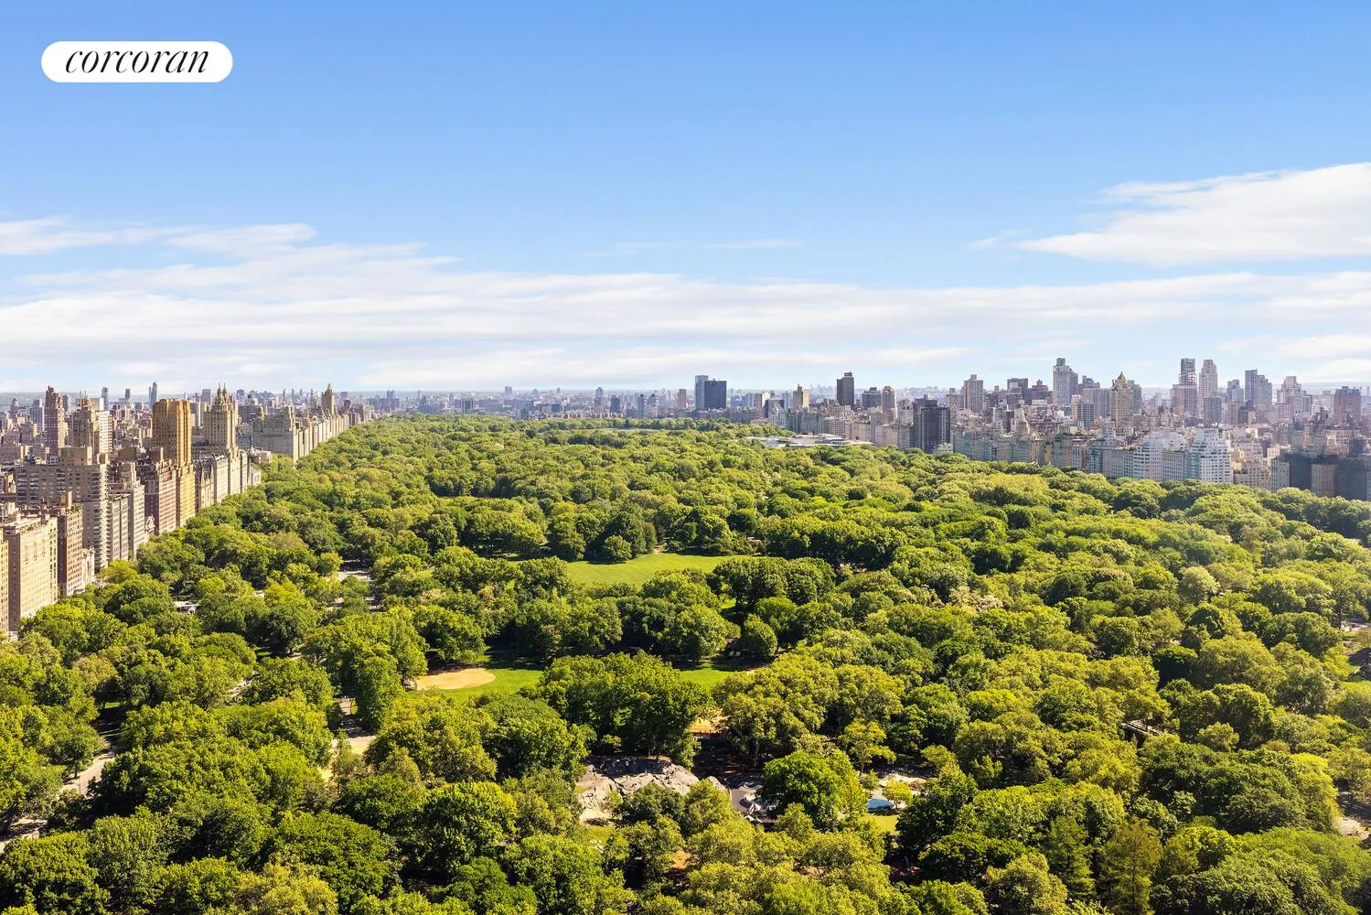
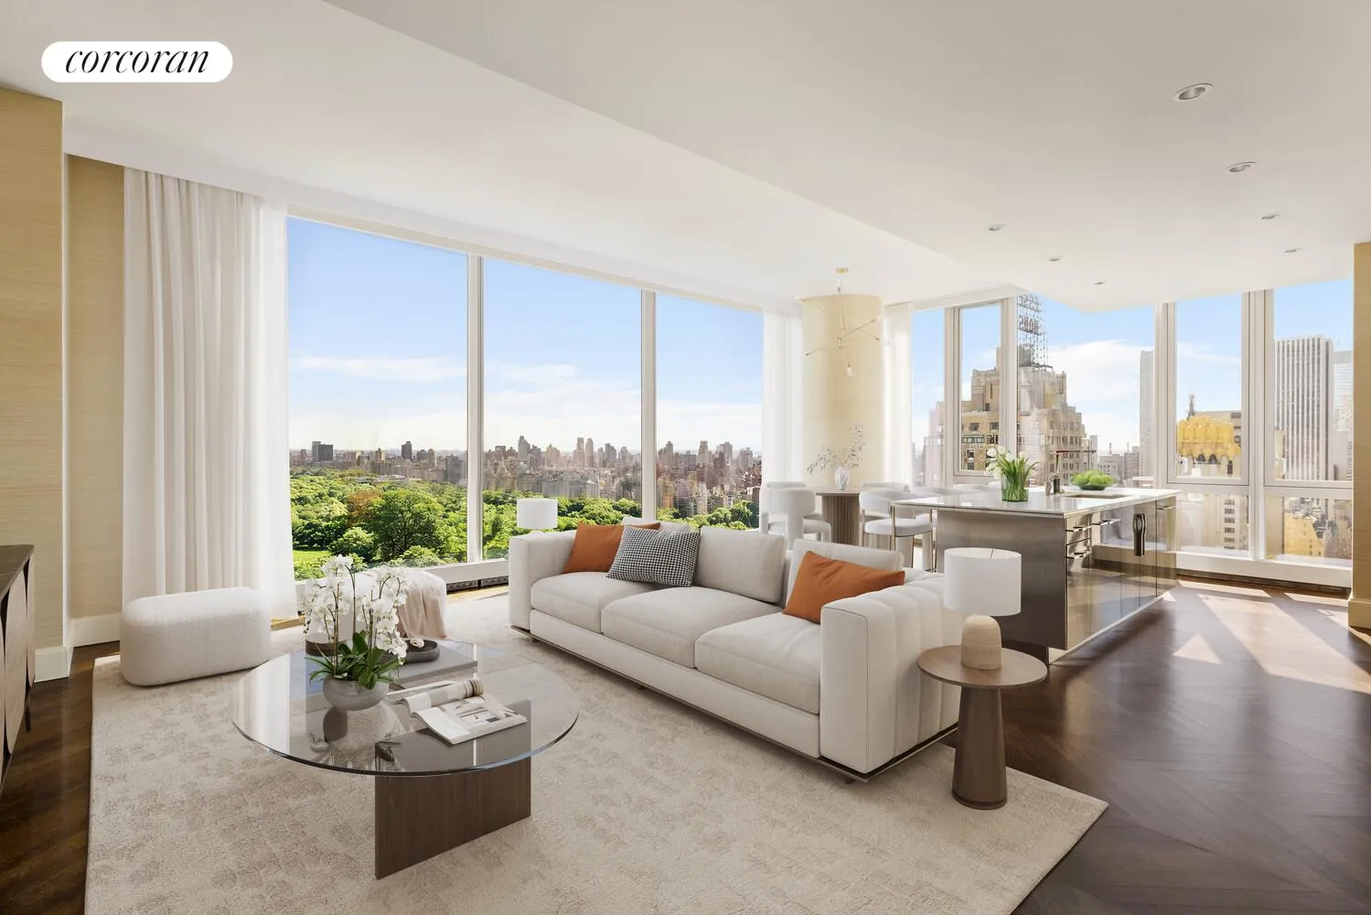
Positioned on the northwest corner of Central Park Tower, Residence 36C offers a rare perspective over Central Park from one of the building's most sought-after vantage points. As the only line with direct park frontage, the C-line is defined by uninterrupted views stretching across the reservoir, treetops, and Manhattan skyline beyond.
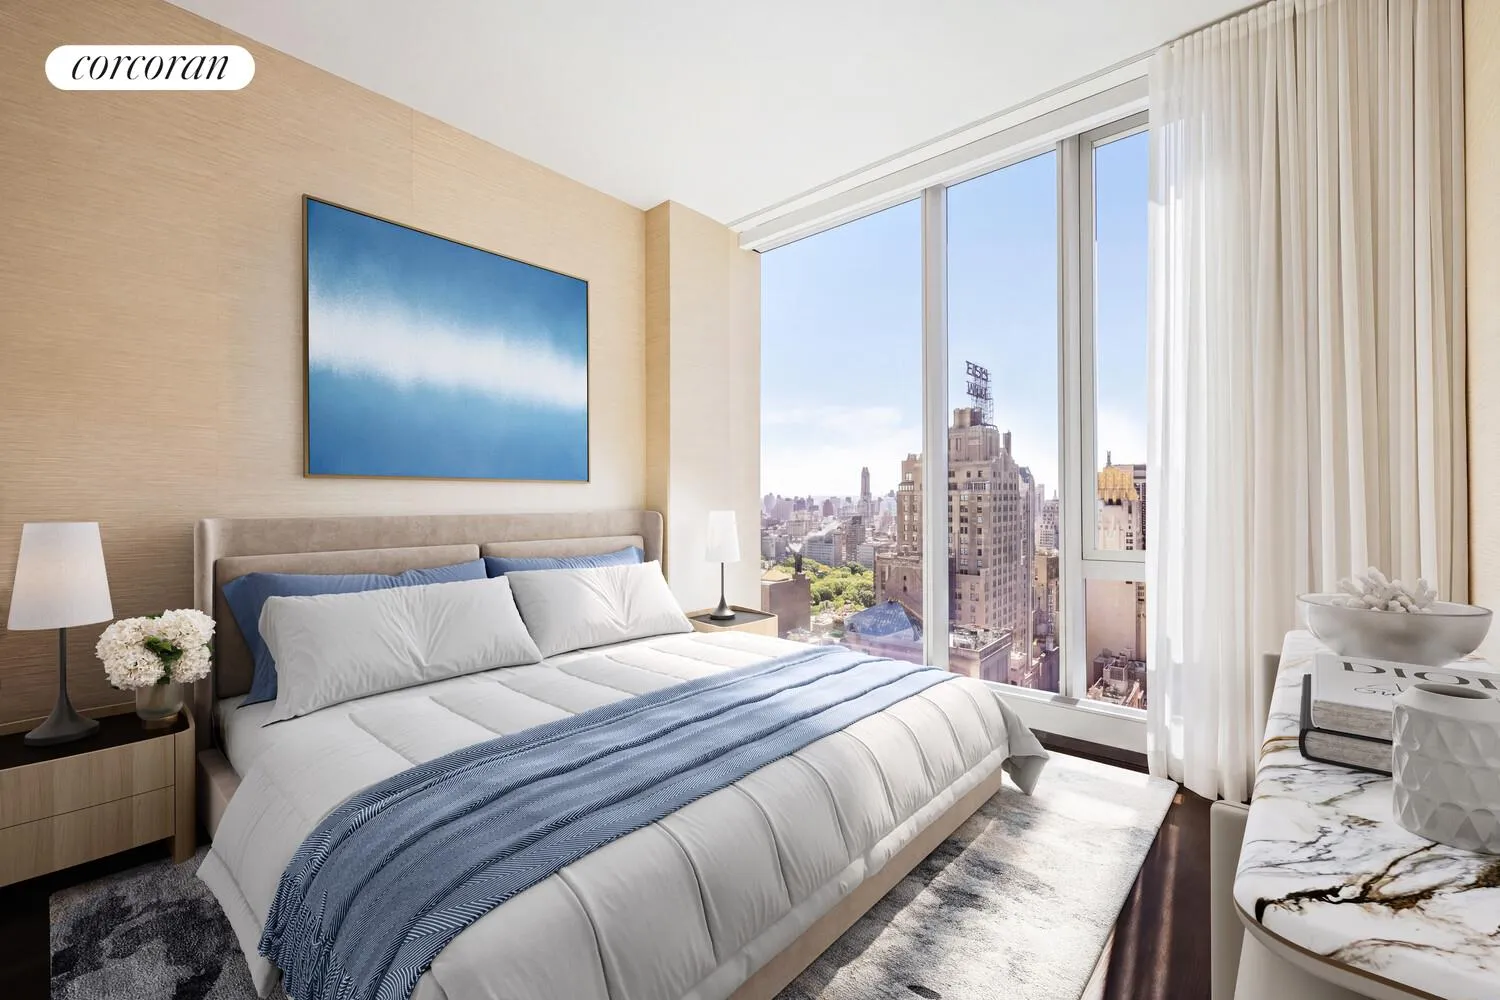
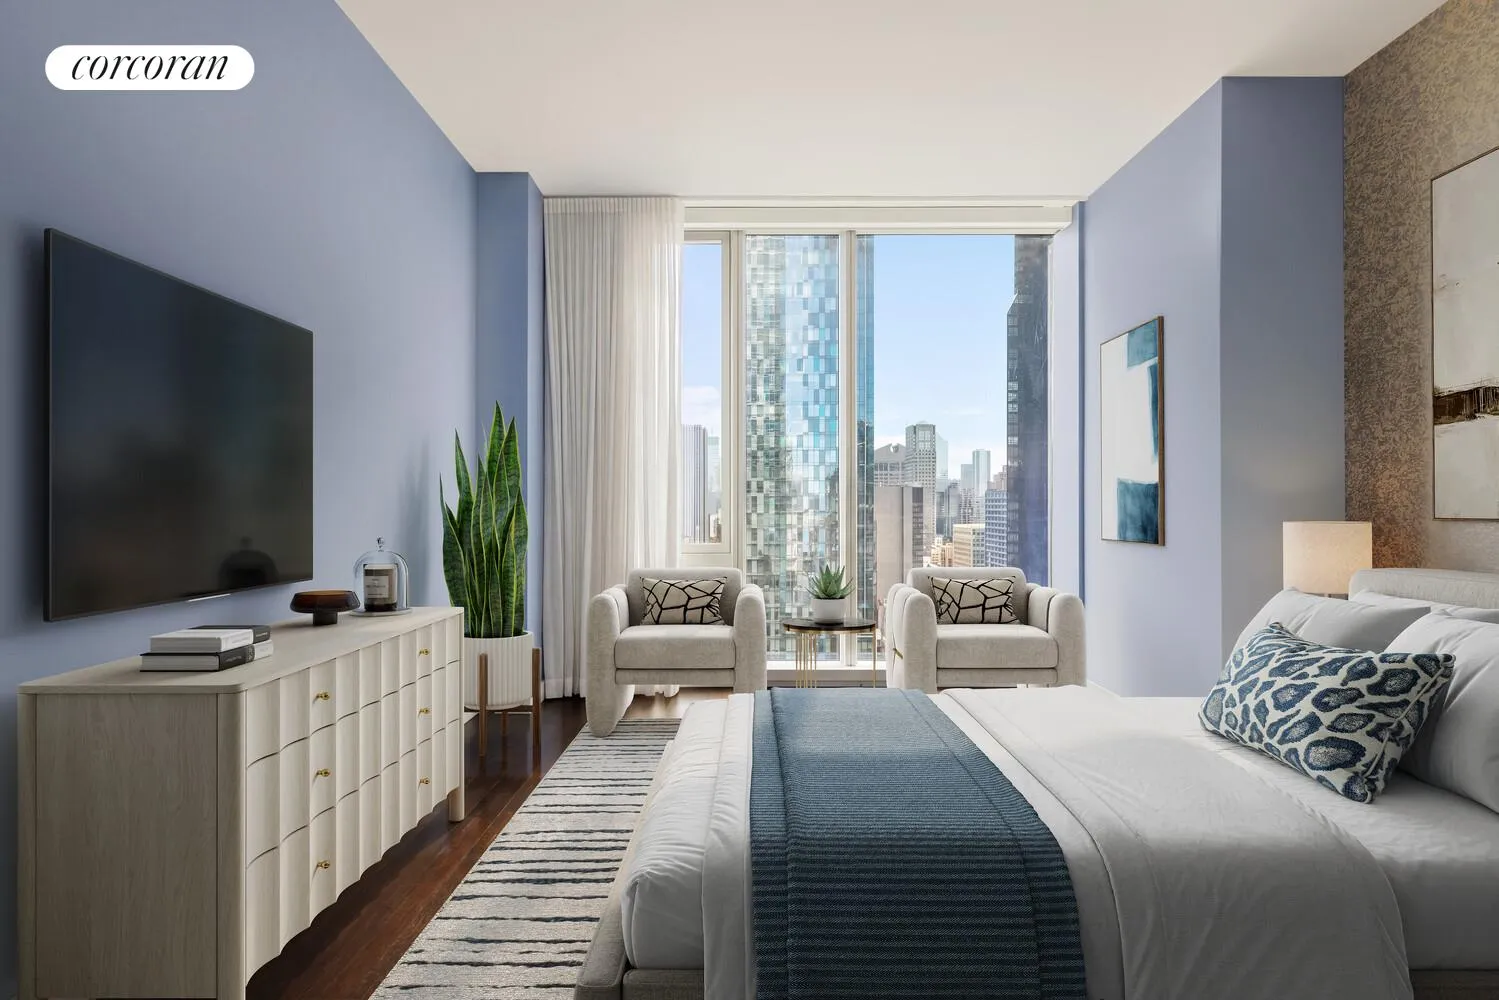
With ceilings that reach approximately 14 feet and expansive floor-to-ceiling glass throughout, the residence is filled with natural light from northern and eastern exposures. The scale of the great room creates a dramatic setting for entertaining while remaining warm and livable for everyday use.
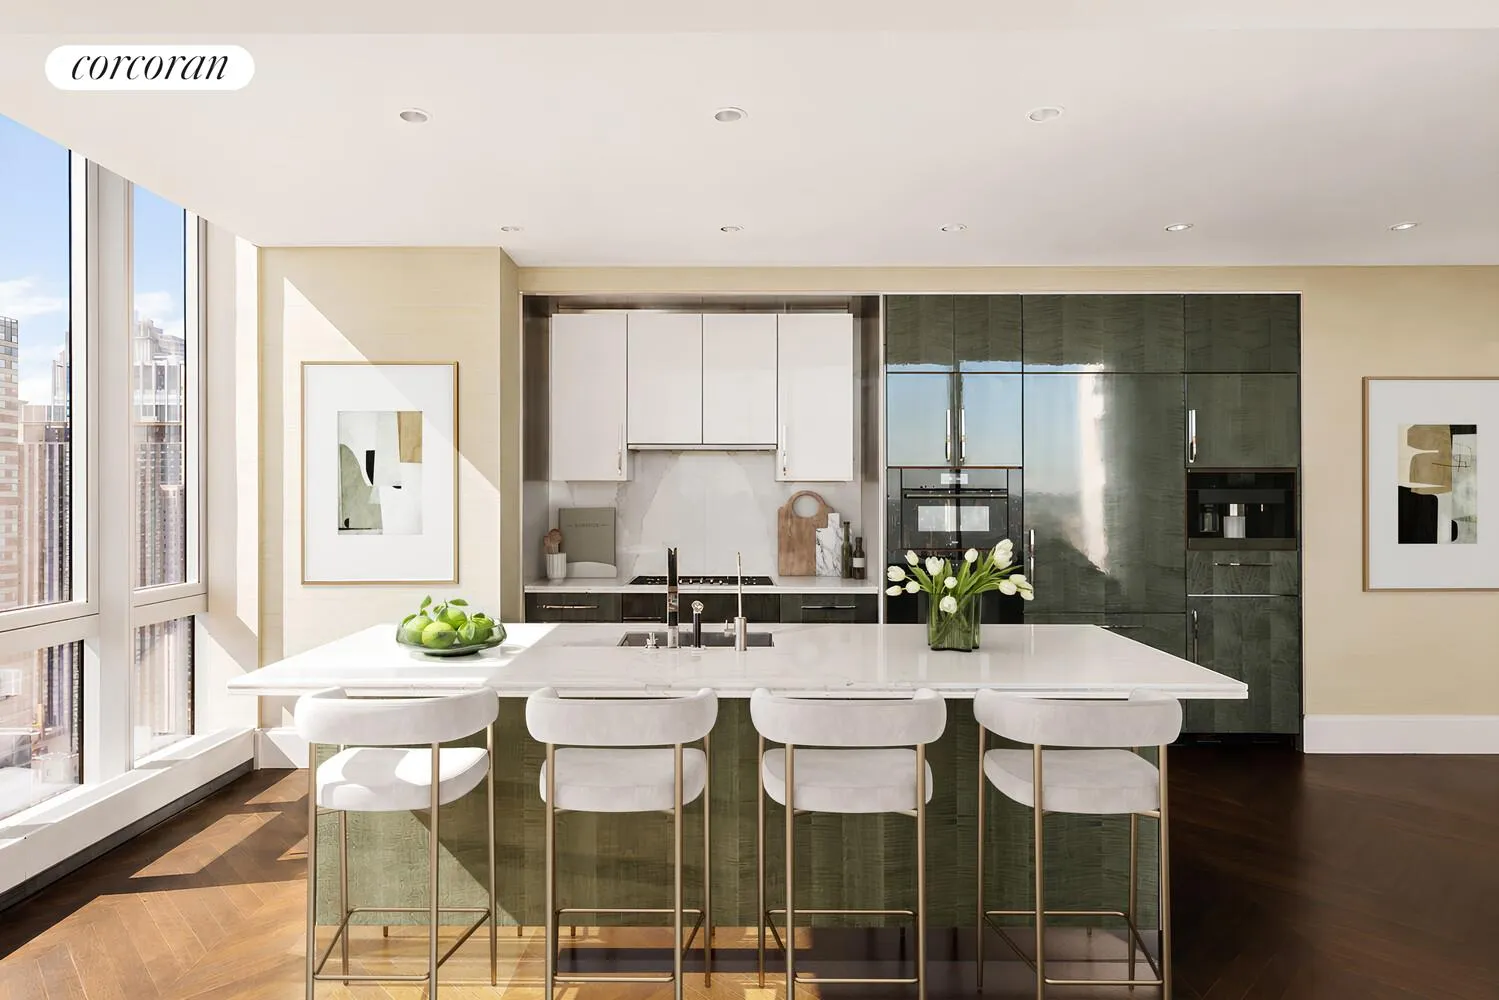
The open kitchen is finished custom Smallbone of Devizes cabinetry and seamlessly incorporated Miele appliances, combining refined craftsmanship with functional design. Adjacent living and dining spaces are framed by panoramic park and city views from nearly 400 feet above Manhattan.
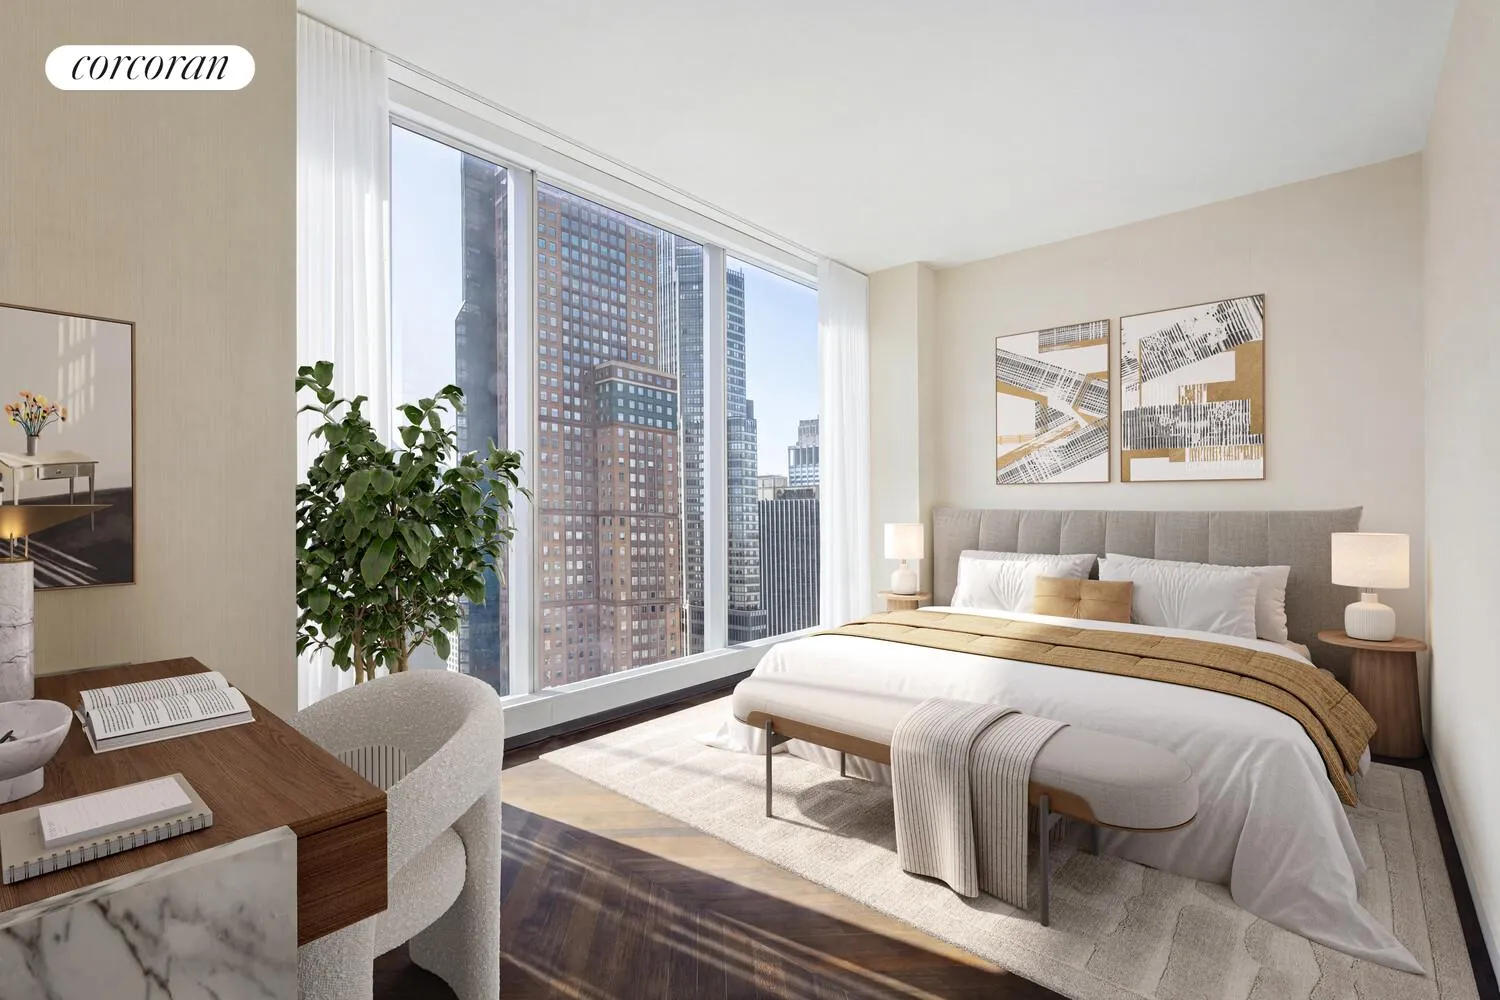
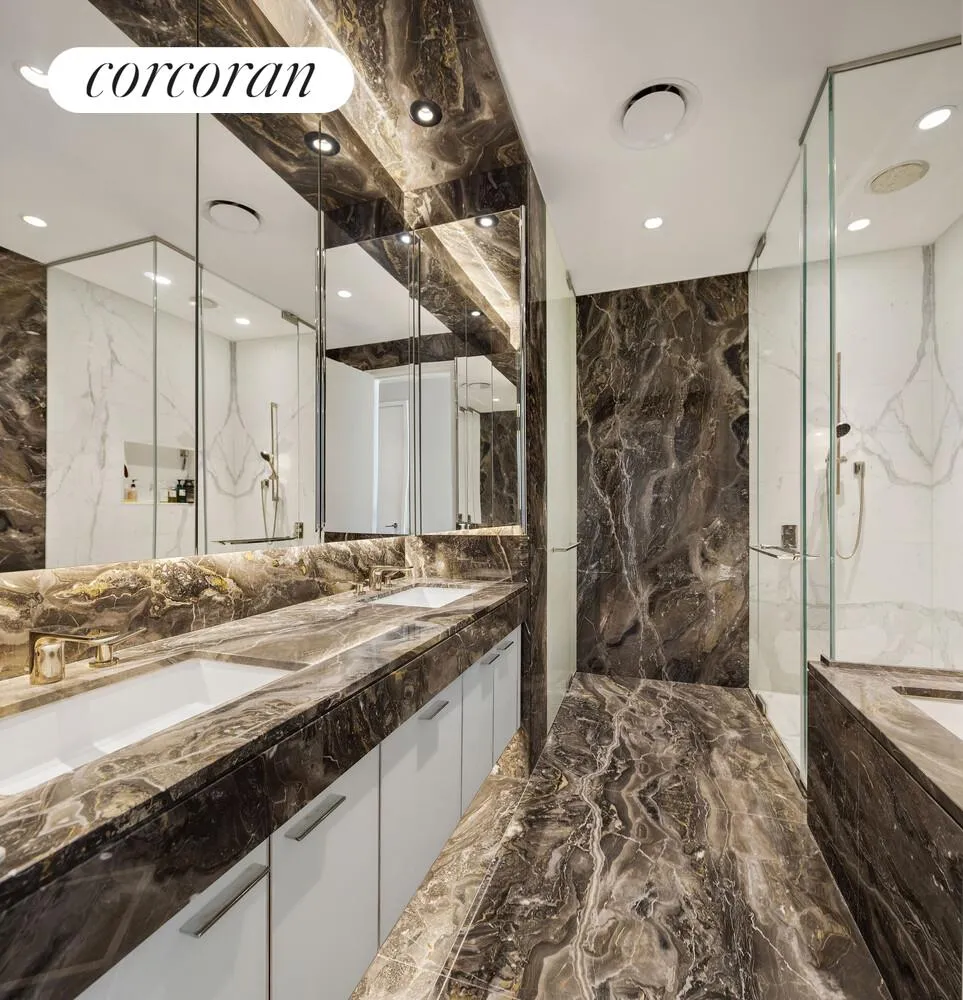
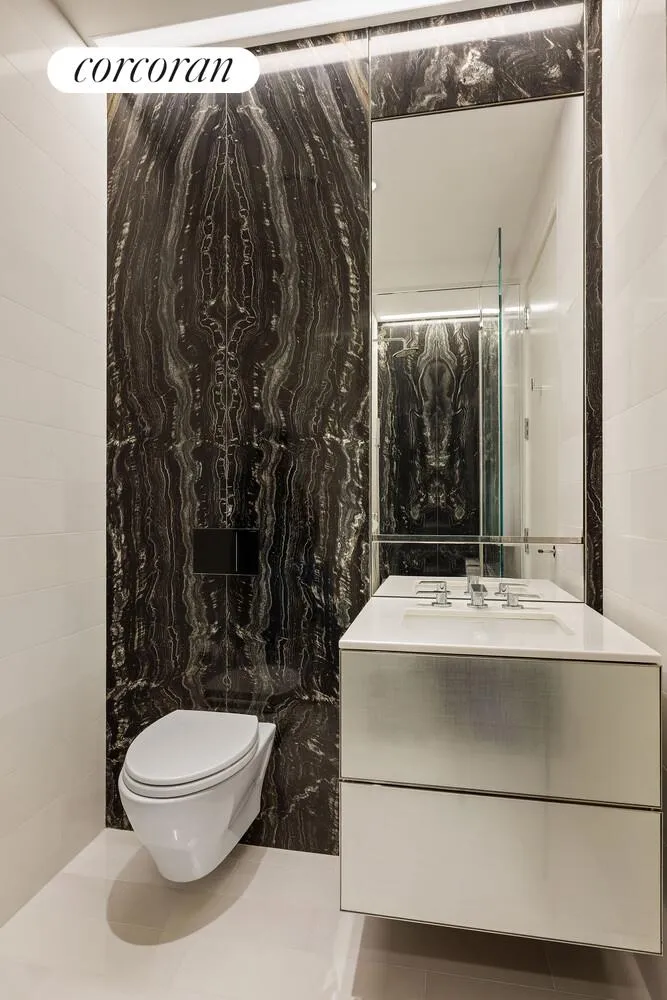
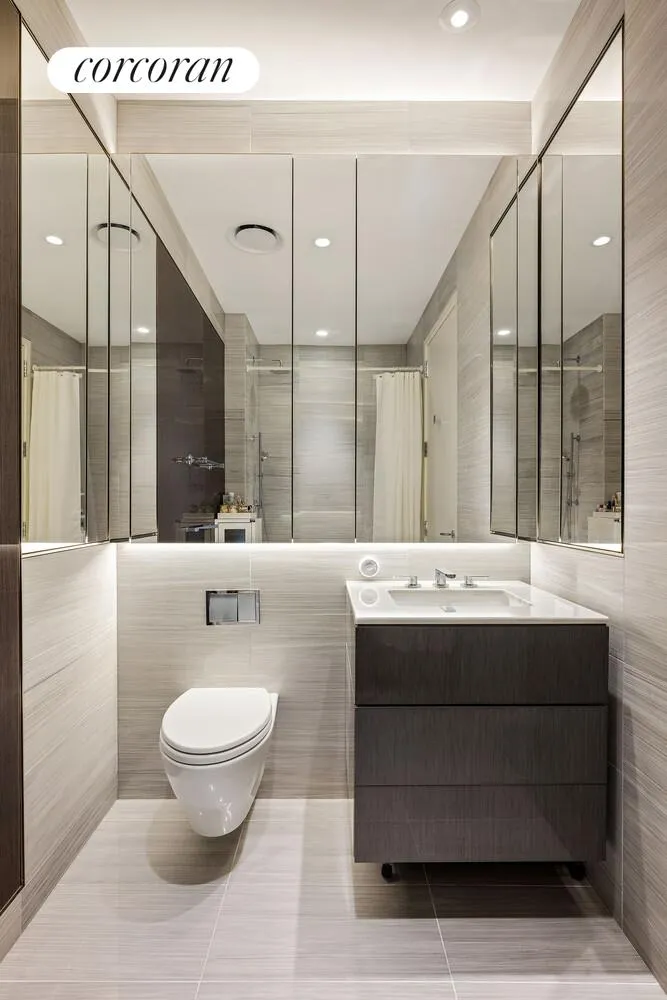
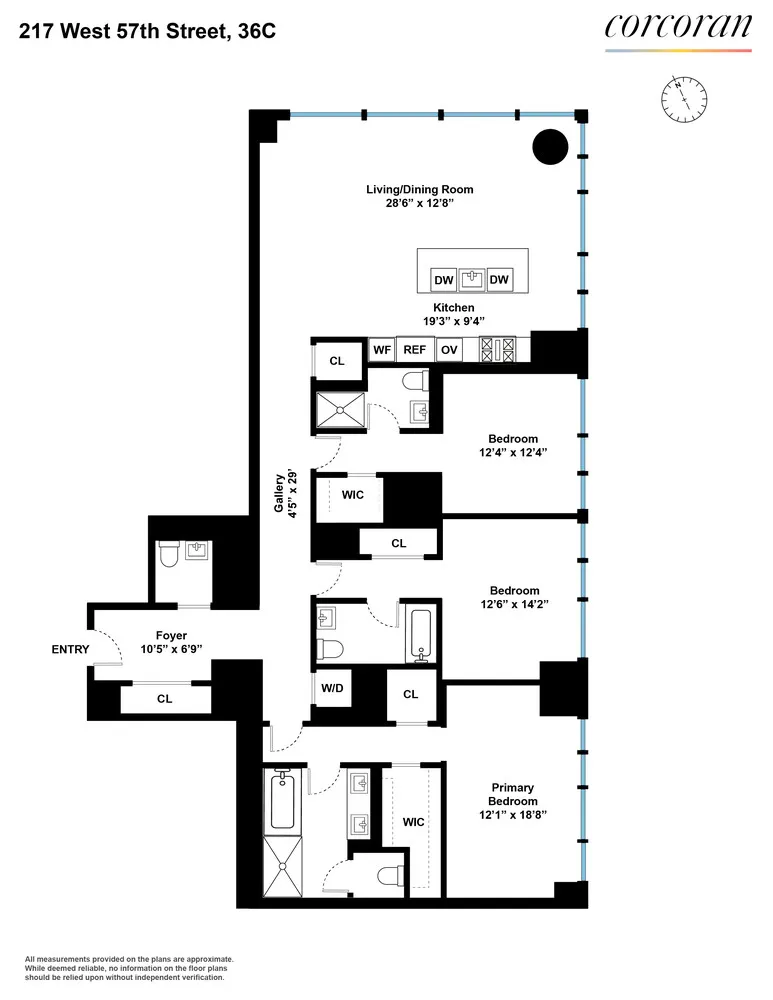
The primary suite is quietly set apart from the entertaining spaces and features a large walk-in closet and a five-fixture marble bathroom with a soaking tub, oversized shower, and double vanity. Two additional bedroom suites each offer en-suite bathrooms and generous storage.
Central Park Tower
Residents enjoy access to the Central Park Club, an extensive collection of private amenities and hospitality services spanning multiple levels of the tower. Offerings include indoor and outdoor swimming pools, a sky terrace with cabanas and poolside service, a full fitness and wellness center, spa facilities, private lounges, dining and entertaining spaces, conference rooms, and 24-hour concierge and doorman service.
Set along Billionaires' Row, Central Park Tower pairs the scale and service of a world-class hotel with the privacy and exclusivity of one of Manhattan's premier residential addresses.
View More
Select images have been virtually staged.
Positioned on the northwest corner of Central Park Tower, Residence 36C offers a rare perspective over Central Park from one of the building's most sought-after vantage points. As the only line with direct park frontage, the C-line is defined by uninterrupted views stretching across the reservoir, treetops, and Manhattan skyline beyond.
With ceilings that reach approximately 14 feet and expansive floor-to-ceiling glass throughout, the residence is filled with natural light from northern and eastern exposures. The scale of the great room creates a dramatic setting for entertaining while remaining warm and livable for everyday use.
The open kitchen is finished custom Smallbone of Devizes cabinetry and seamlessly incorporated Miele appliances, combining refined craftsmanship with functional design. Adjacent living and dining spaces are framed by panoramic park and city views from nearly 400 feet above Manhattan.
The primary suite is quietly set apart from the entertaining spaces and features a large walk-in closet and a five-fixture marble bathroom with a soaking tub, oversized shower, and double vanity. Two additional bedroom suites each offer en-suite bathrooms and generous storage.
Central Park Tower
Residents enjoy access to the Central Park Club, an extensive collection of private amenities and hospitality services spanning multiple levels of the tower. Offerings include indoor and outdoor swimming pools, a sky terrace with cabanas and poolside service, a full fitness and wellness center, spa facilities, private lounges, dining and entertaining spaces, conference rooms, and 24-hour concierge and doorman service.
Set along Billionaires' Row, Central Park Tower pairs the scale and service of a world-class hotel with the privacy and exclusivity of one of Manhattan's premier residential addresses.
Building Features 135 Floors183 Units
elevator
full time doorman
bike room
gym
lounge
laundry
pet friendly
playroom
pool
roofdeck
storage
Unit Features
washerdryer
Pet Policy: Building Yes, No
River View: true
$10,880,000 / $4,390 per ft²
$620,000 - 6 days agoListed on May 22, 2026
129 Days on Market
3 Beds / 3.5 Baths / 2,478 ft²
Total Monthly expenses: $8,594
Maintenance: $4,133 / R.E. Taxes $4,461
Exclusively listed with: Corcoran Group Source: RLS
Listing Courtesy of Corcoran Group
View Listing
Unit listing history
| Date | Status | Amount | Listed by | ||
|---|---|---|---|---|---|
| Loading History... | |||||