Description
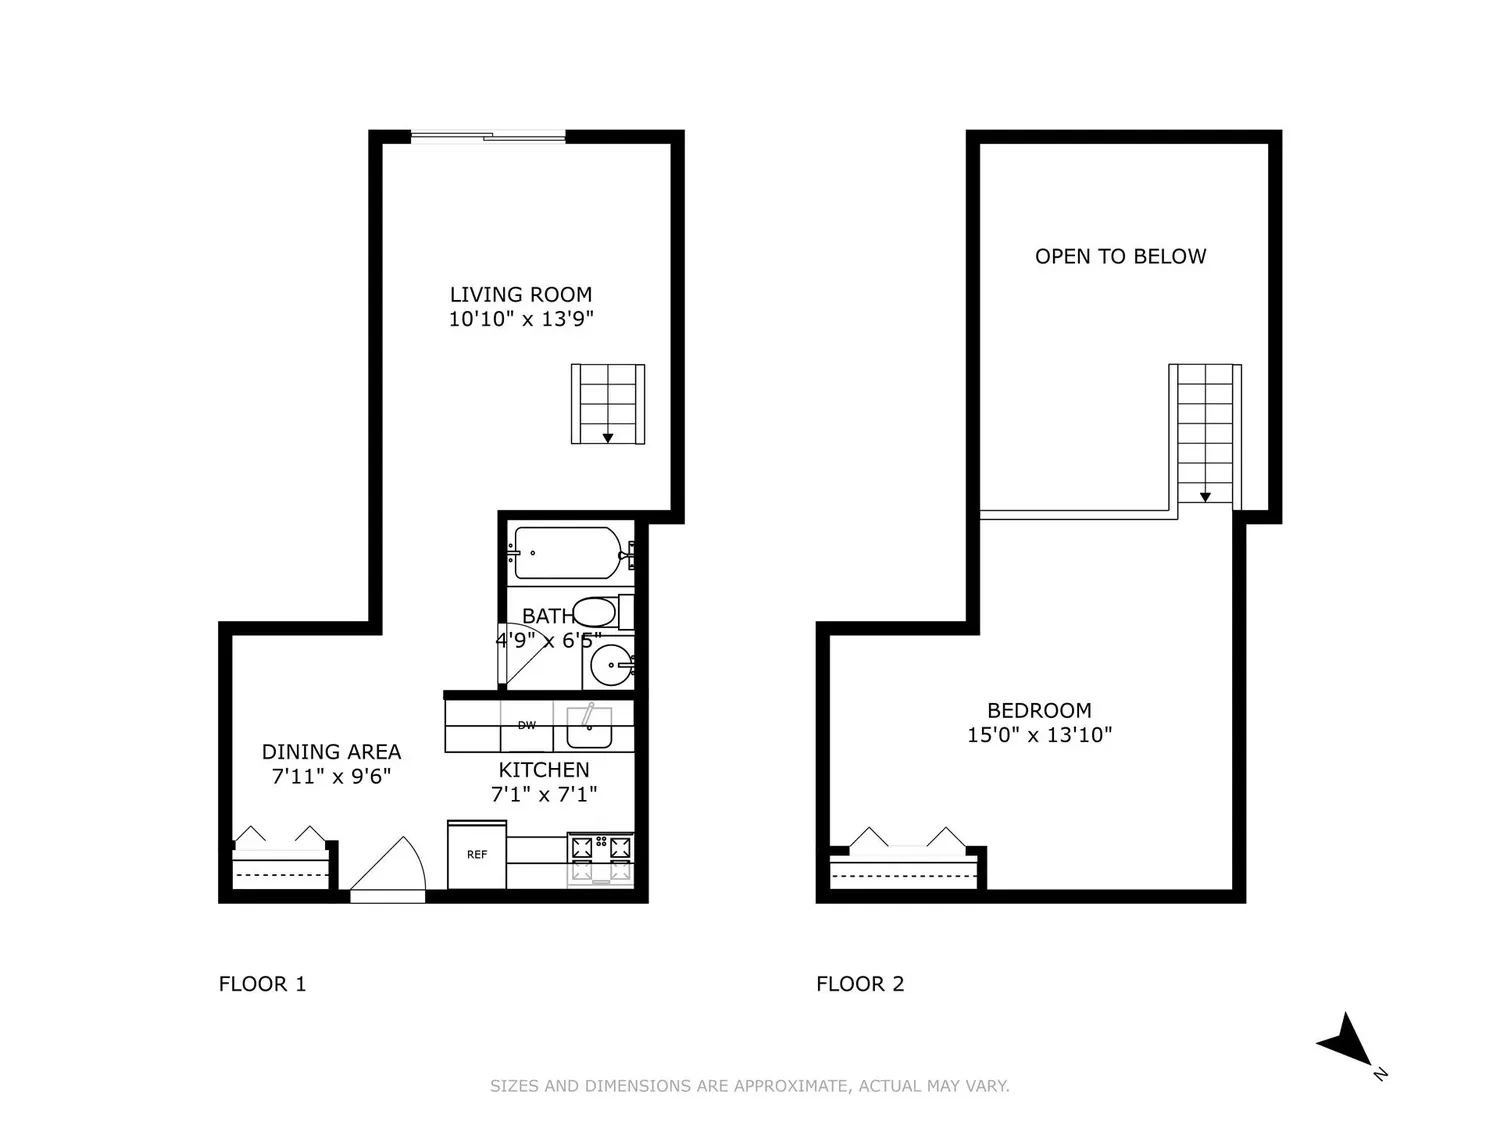
Ꮮoft-like charm and soaring ceilings define this sun-filled Gramercy residence at the iconic Penny Lane Coop. Southern light pours through oversized windows and a Juliet balcony, while the elevated sleeping loft creates separation rarely found in Manhattan studios. Tucked inside one of downtown's most distinctive full-service cooperatives, this home blends character, functionality, and value in a prime location moments from Gramercy, Flatiron, and NoMad.
The residence boasts a fully-equipped kitchen with a dishwasher. A generous foyer features a sizable closet and dining space. The living room, brightened by oversized windows, offers a Southern exposure and includes a quaint Juliet balcony.
Above, a lofted sleeping space with approximately 5 feet of headroom offers a snug and private retreat, accommodating a Queen-size bed, dresser, and additional closet space. While not full standing height, the loft's clever design maximizes floor space below, leaving room for a generous living area and dining setup. Large windows flood the home with natural light, and the unique layout adds both character and functionality.
Both the bathroom and kitchen have been renovated.
Conveniently, washers and dryers are located on each floor, with one just outside this apartment's door.
Amenities include a 24-hour doorman, resident superintendent, four exquisite roof decks, plus a serene Zen Deck.
Optional extras include storage for $100 monthly and bike storage at $50 annually.
Pets are allowed on a case by case basis. Cats only, no dogs.
Direct building access to a parking lot is available for a fee.
Situated a mere two blocks from the 6 train and in proximity to Gramercy Park, owners have the option to sublet after two years for a duration of six years.
This unique Coop, a former ice cream factory, was transformed in 1976 and its unique lobby was designed to evoke the charm of a London street.
Building Features 7 Floors179 Units
Unit Features
$450,000
$25,000 - 36 days agoListed on Sep 24, 2024
598 Days on Market
Studio / 1 Bath - / - ft²
Total Monthly Expenses: $1,768
Open House (Appointment only)
Exclusively listed with: Douglas Elliman Real Estate Source: RLS
Unit listing history
| Date | Status | Amount | Listed by | ||
|---|---|---|---|---|---|
| Loading History... | |||||