Description
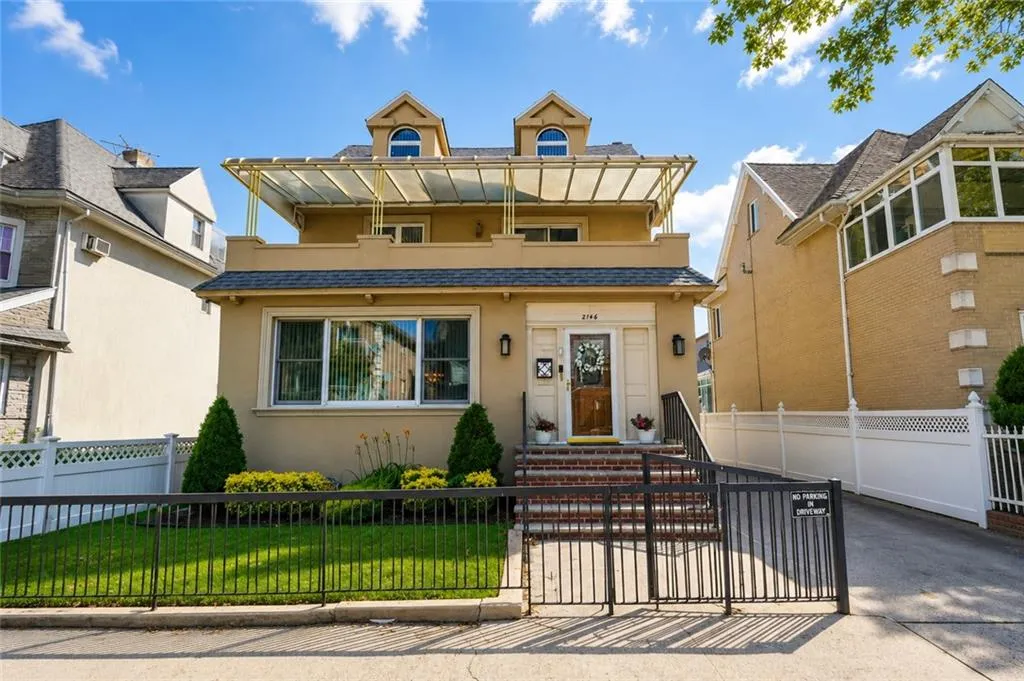
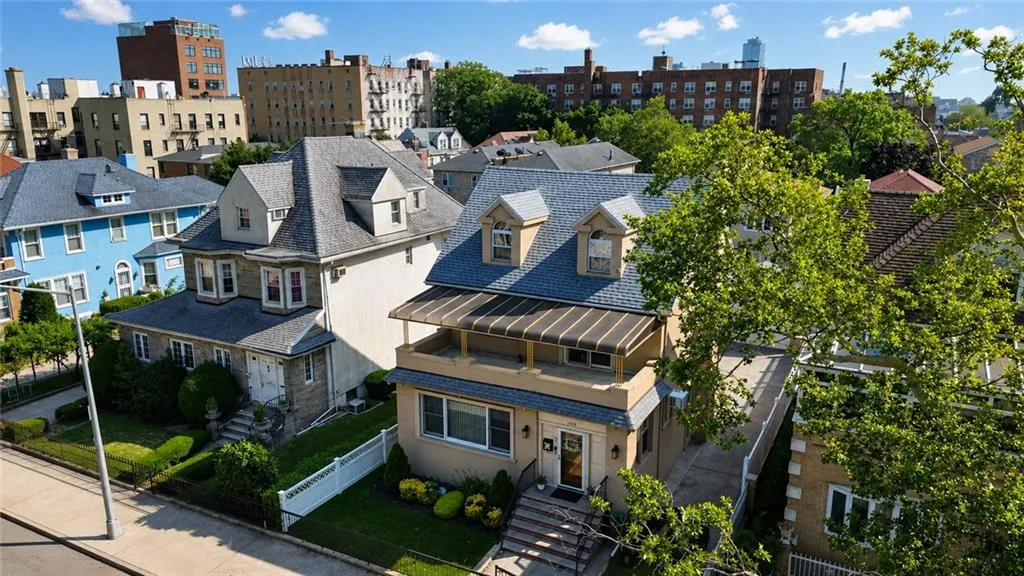
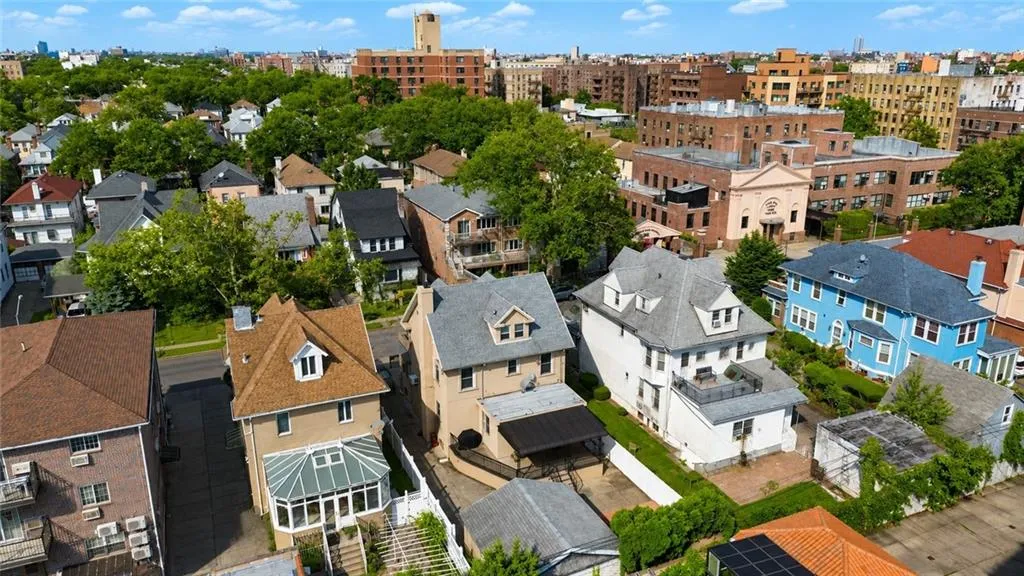
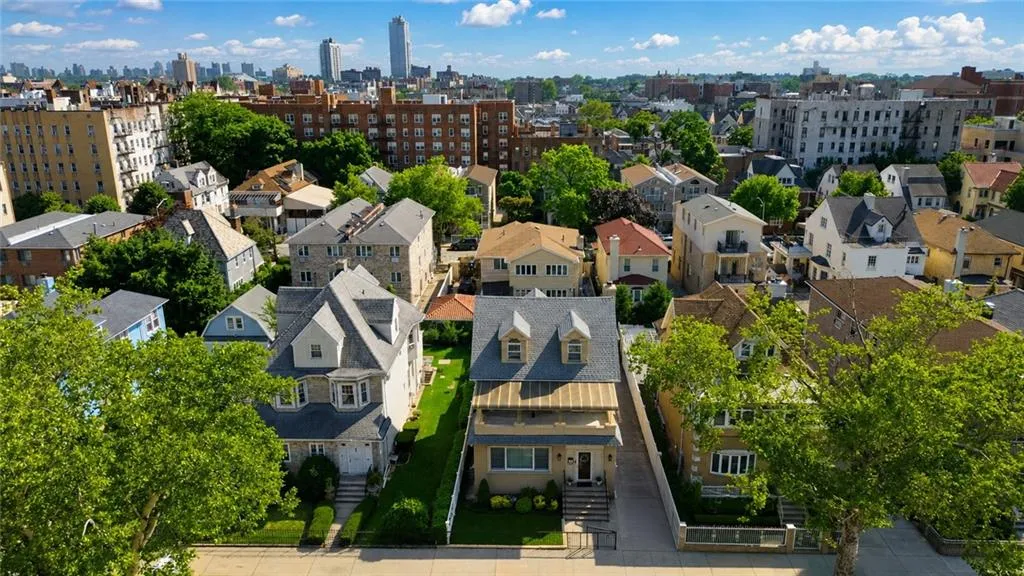
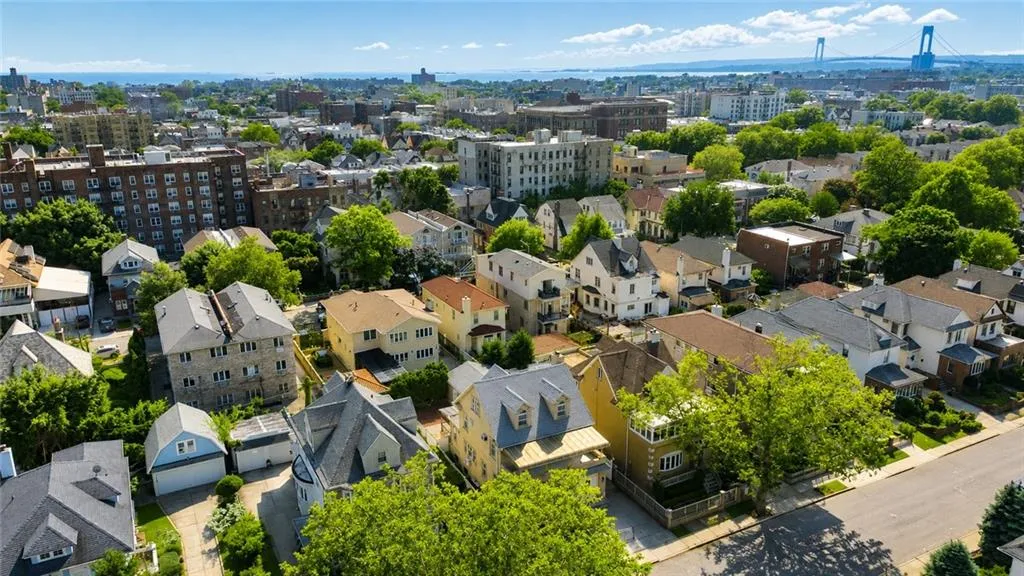
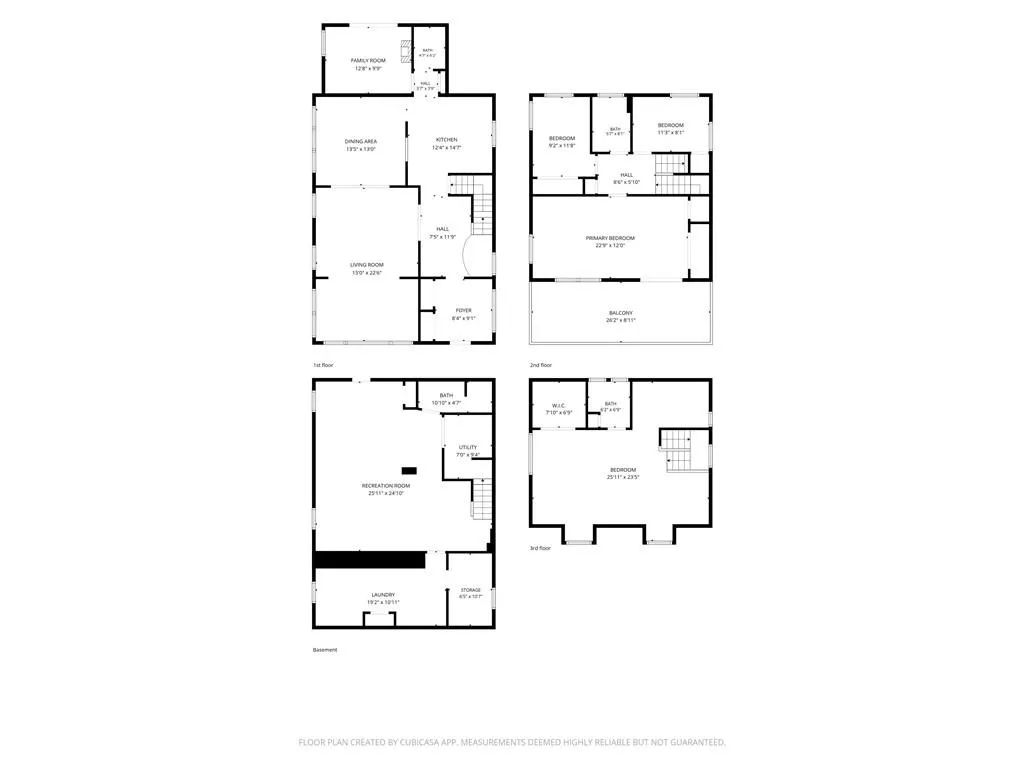
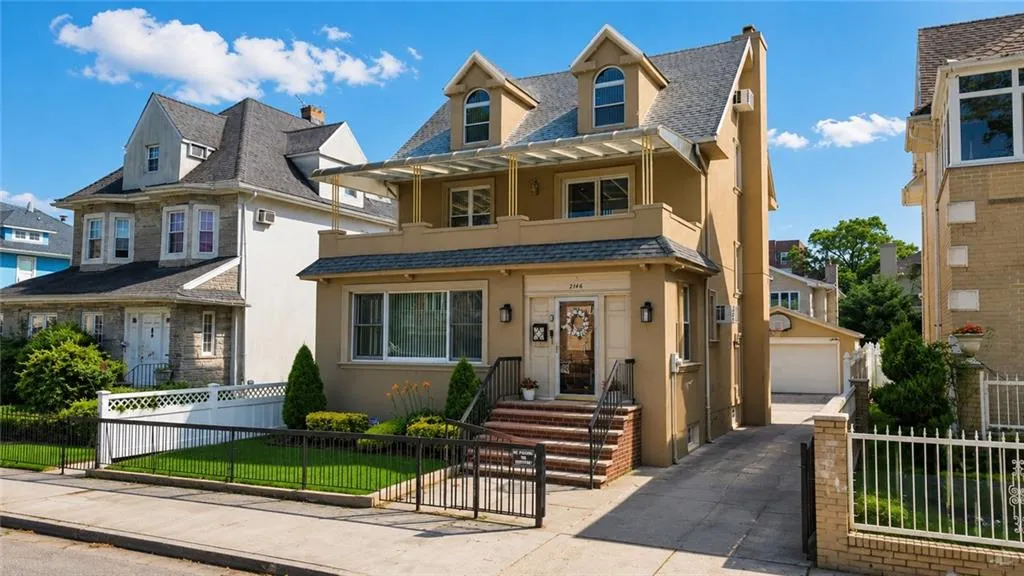
Welcome to 2146 80th Street, a meticulously maintained 2-family detached home currently being enjoyed as a spacious single-family residence in the heart of Bensonhurst. Offering 3 levels of living space plus a finished basement, this home combines classic charm with exceptional versatility.
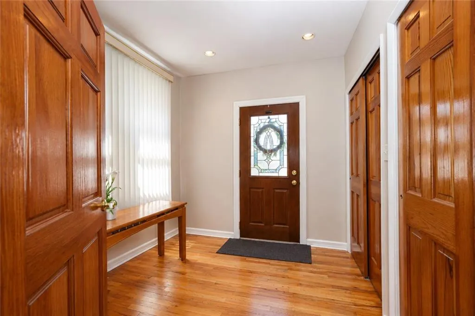
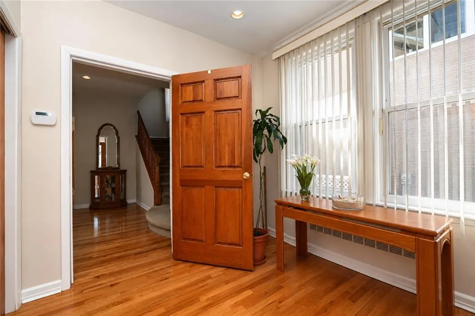
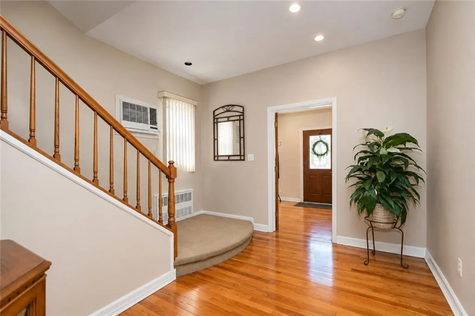
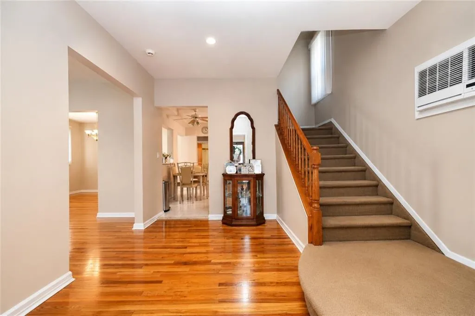
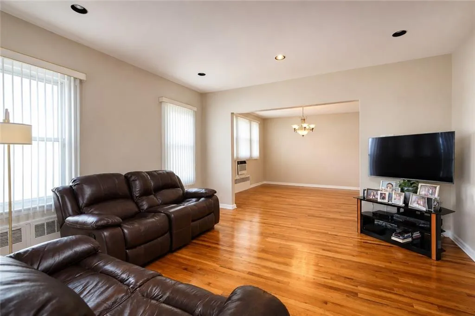
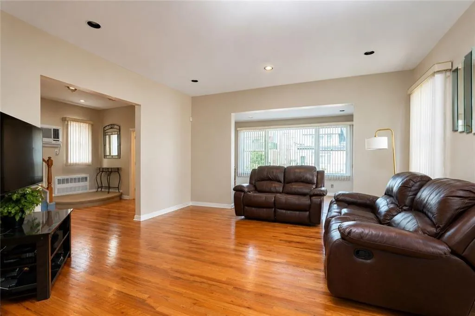
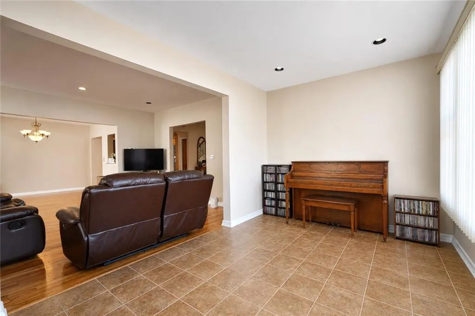
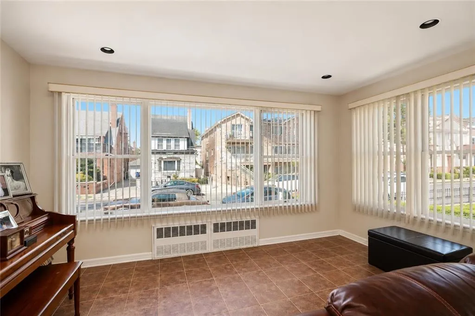
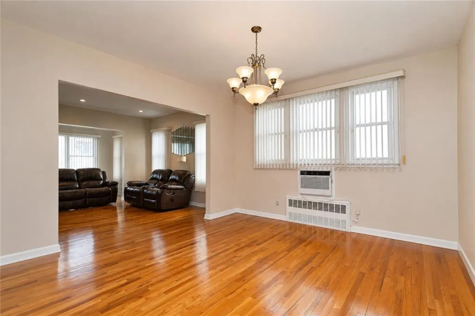
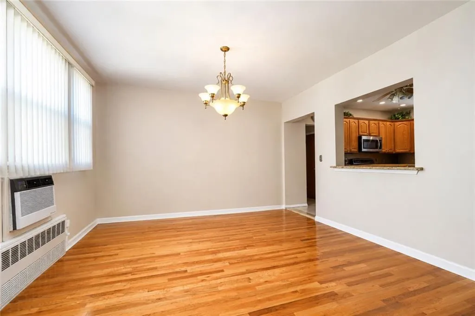
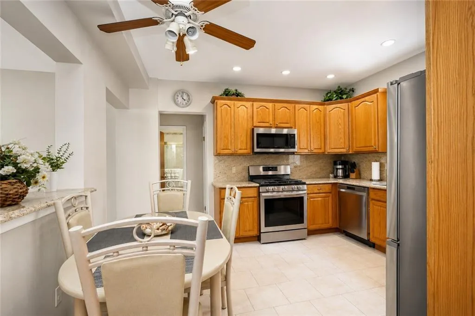
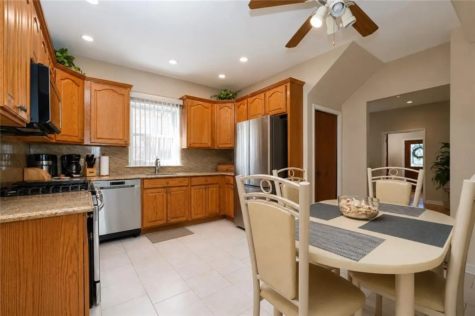
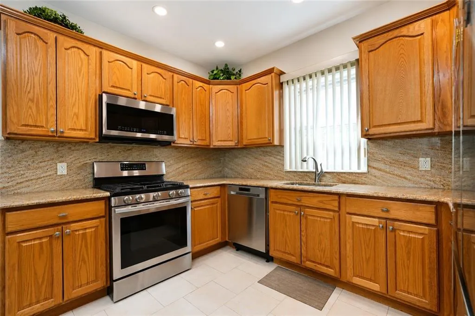
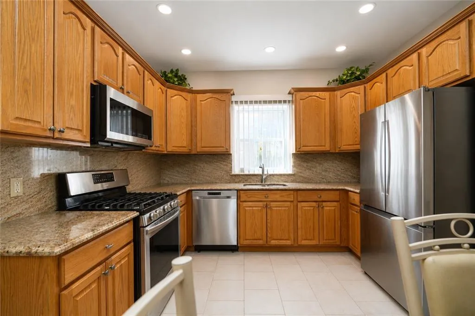
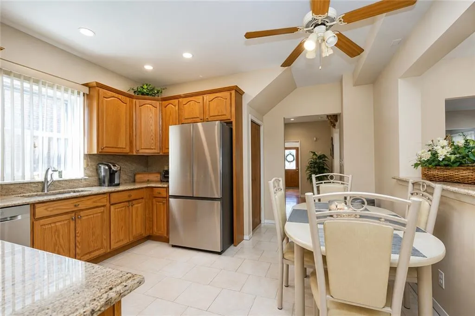
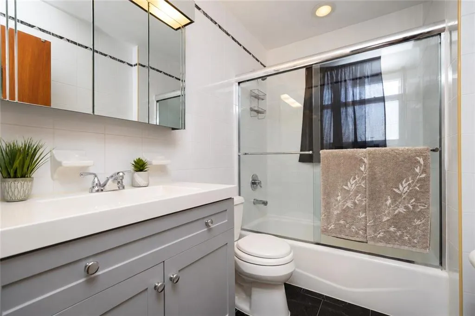
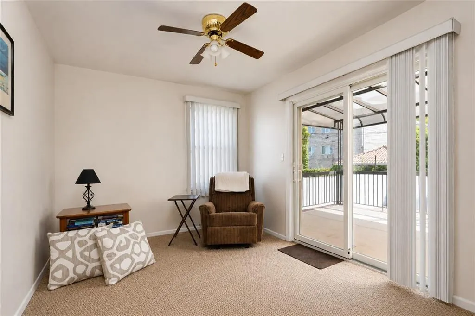
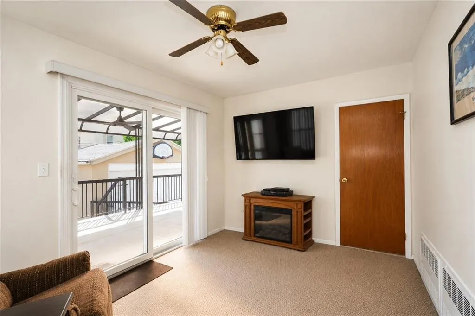
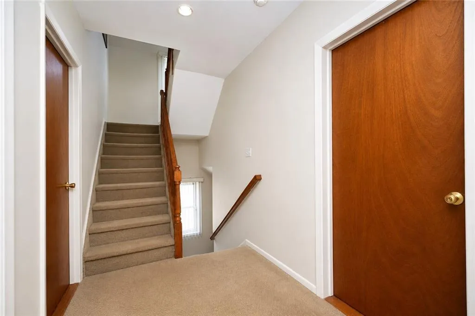
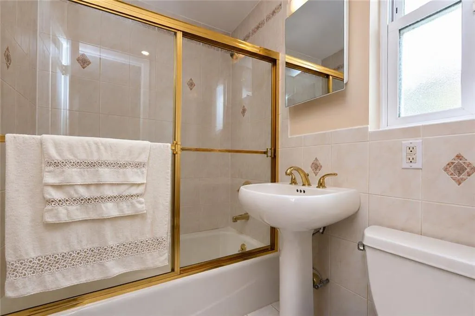
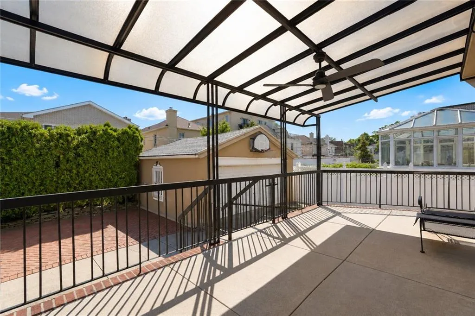
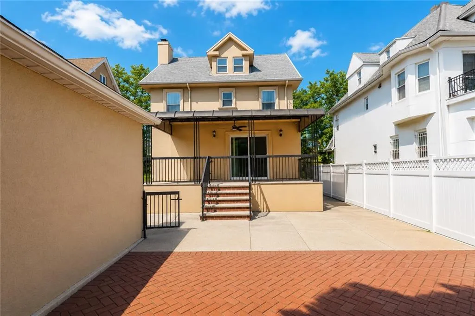
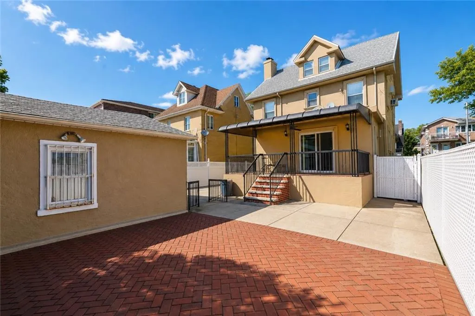
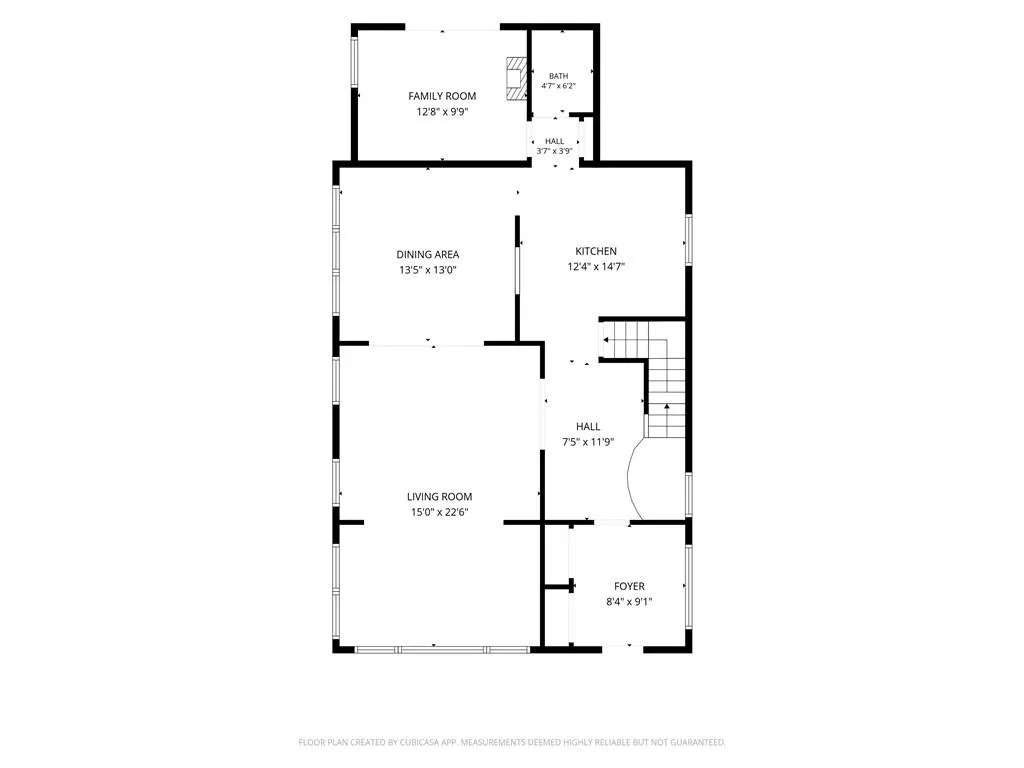
The main level features a private entry foyer with 2 double coat closets, an elegant staircase with a large landing, a sunroom with tile flooring, a spacious living room with beautiful hardwood floors, formal dining room, & a large eat-in kitchen with tile flooring, granite countertops, & stainless steel appliances including a stove, refrigerator, built-in microwave, & dishwasher. A full bath & a cozy den with sliders leading to a covered patio & paved backyard complete the first floor. High ceilings & recessed lighting add to the home’s bright, open feel.
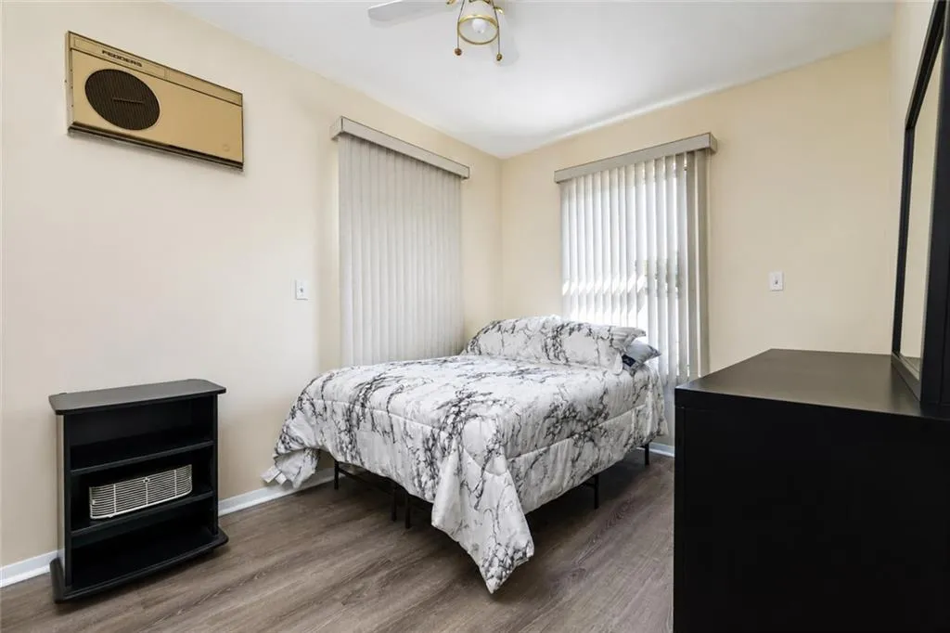
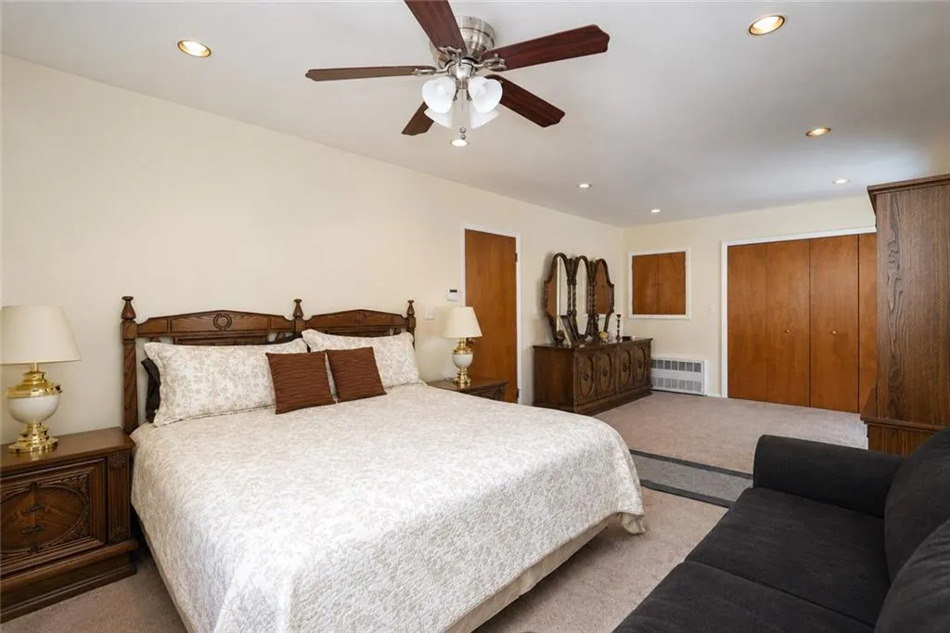
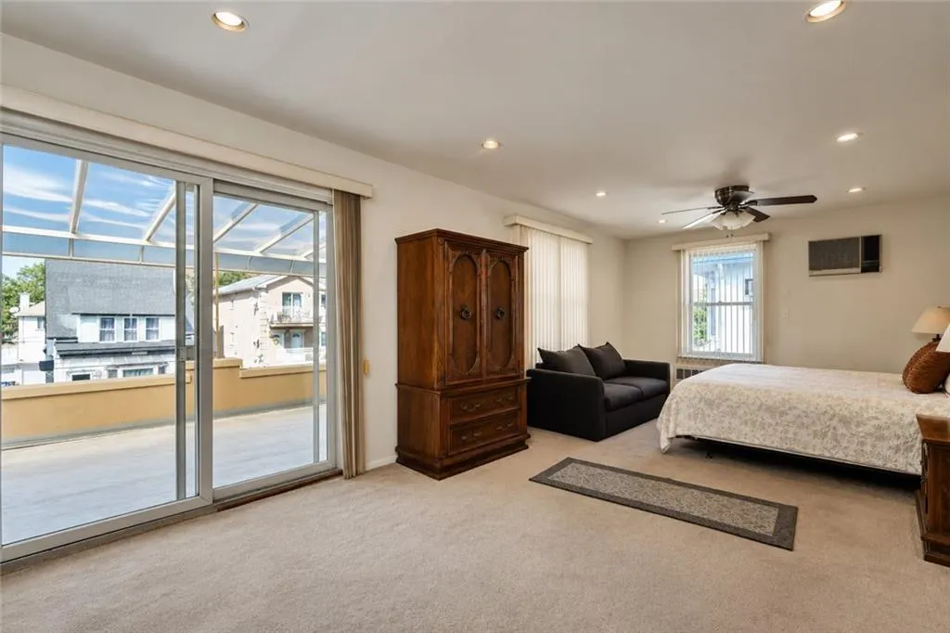
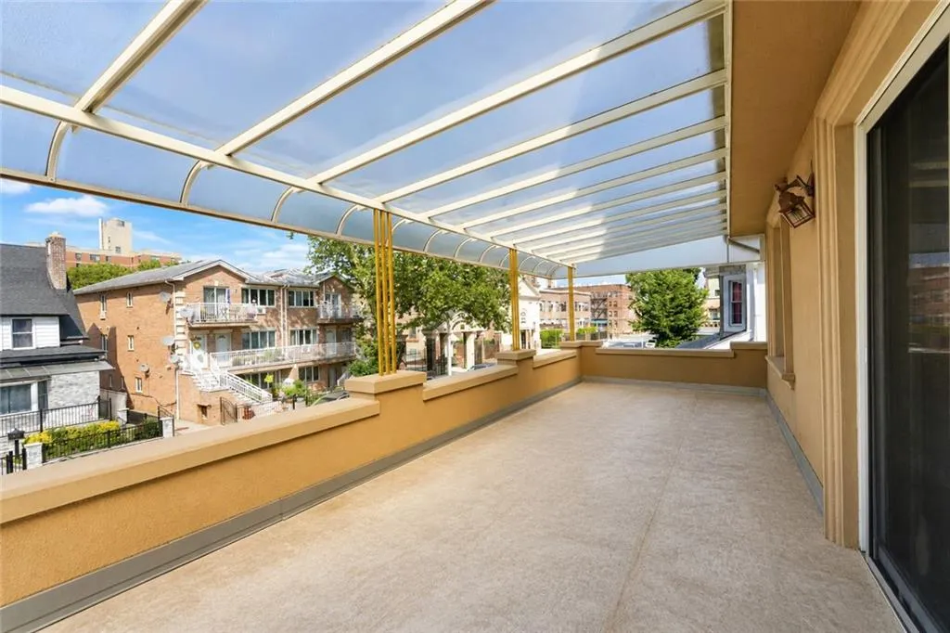
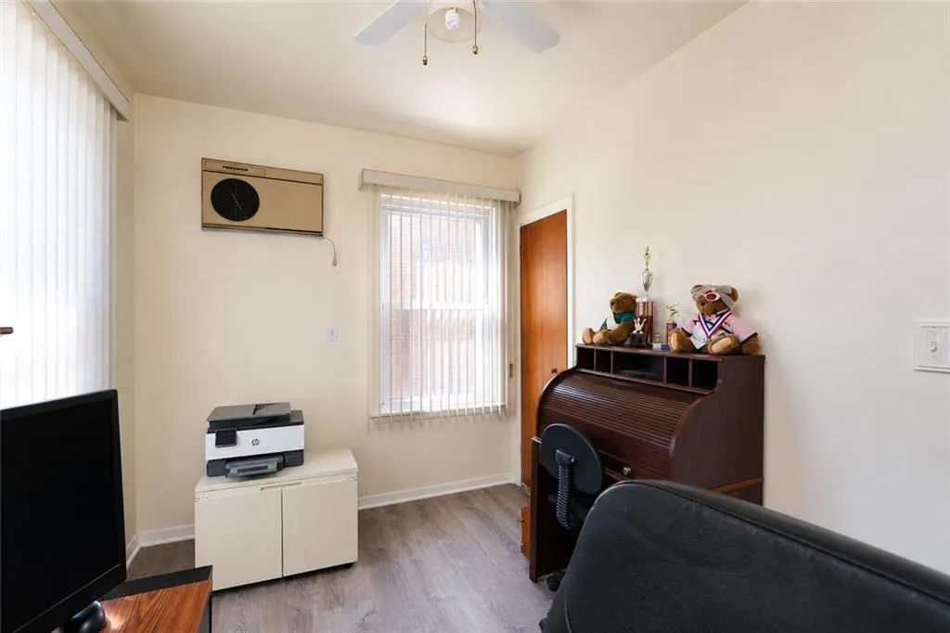
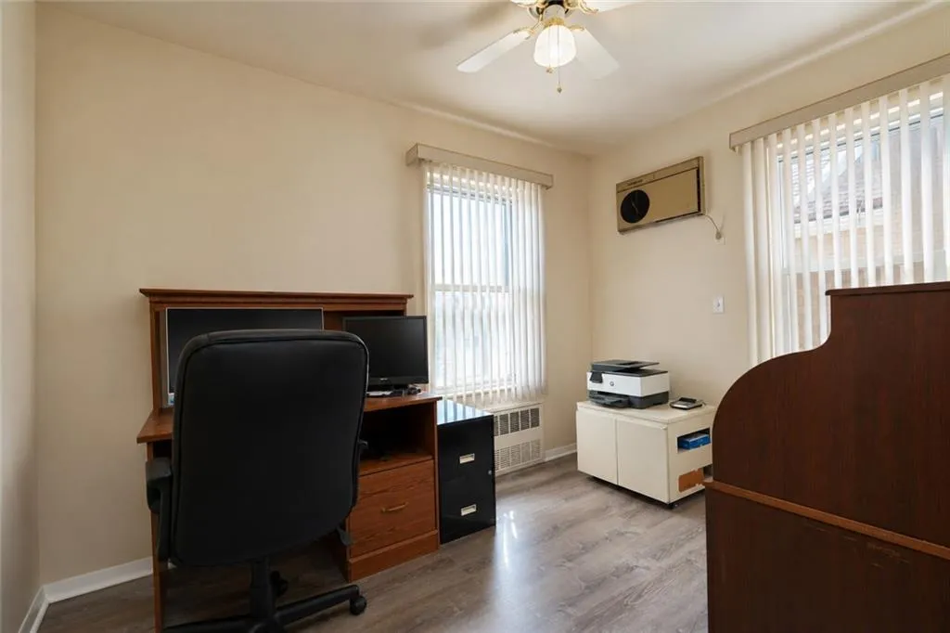
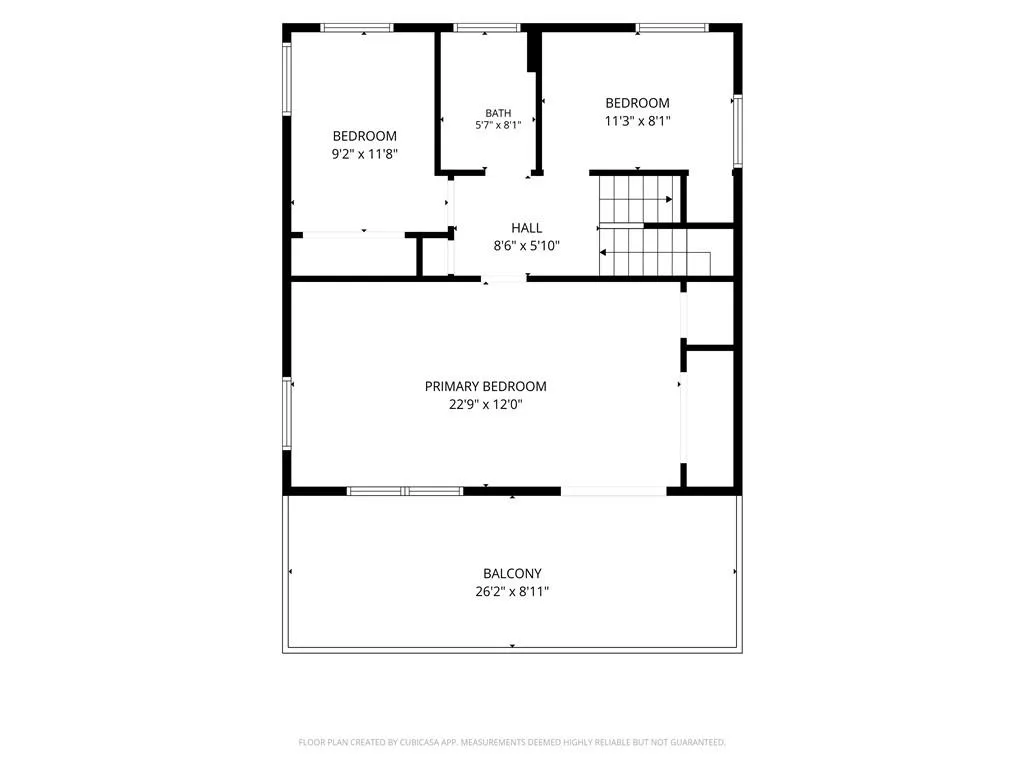
The second floor offers an oversized primary bedroom created by combining 2 rooms into one, featuring a large double closet & sliders to a covered balcony spanning the width of the home. Two additional bedrooms with new vinyl flooring & ample closet space, along with a full bath, complete this level.
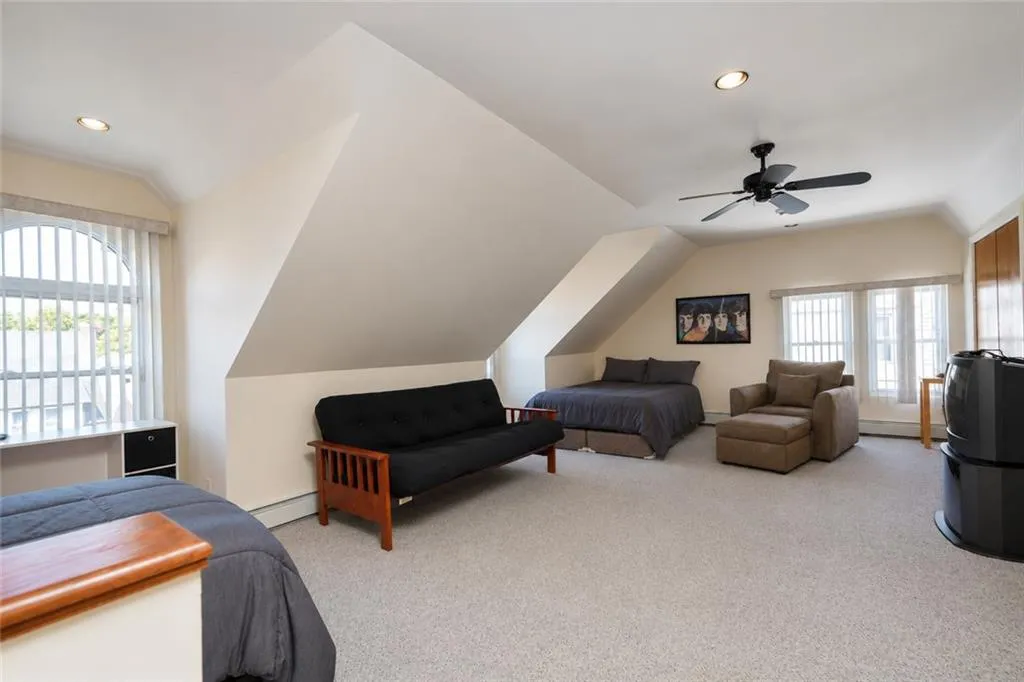
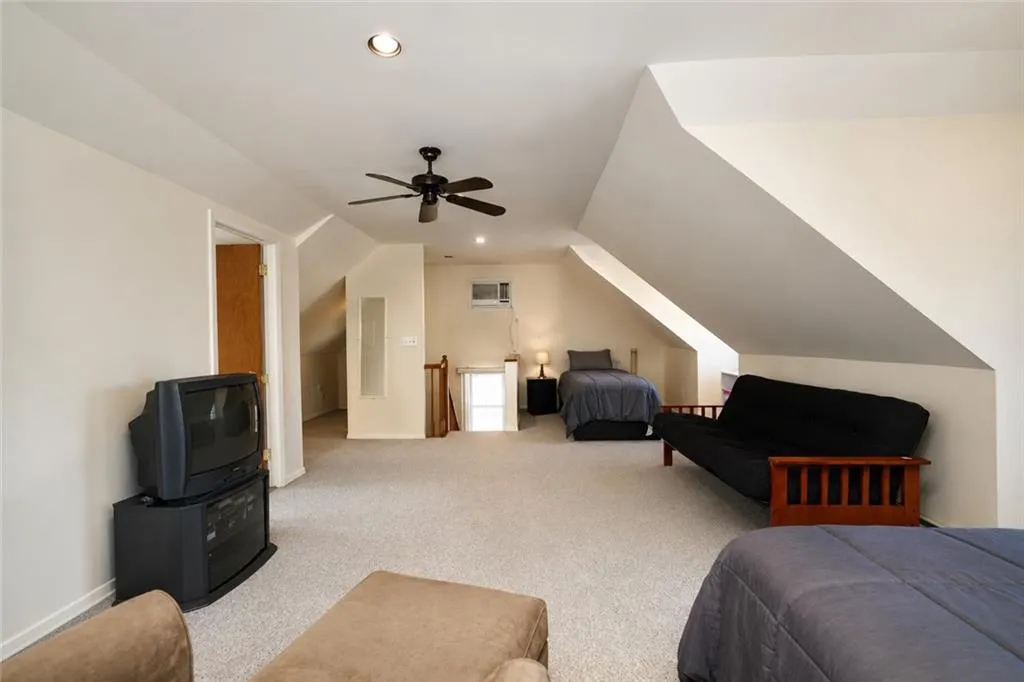
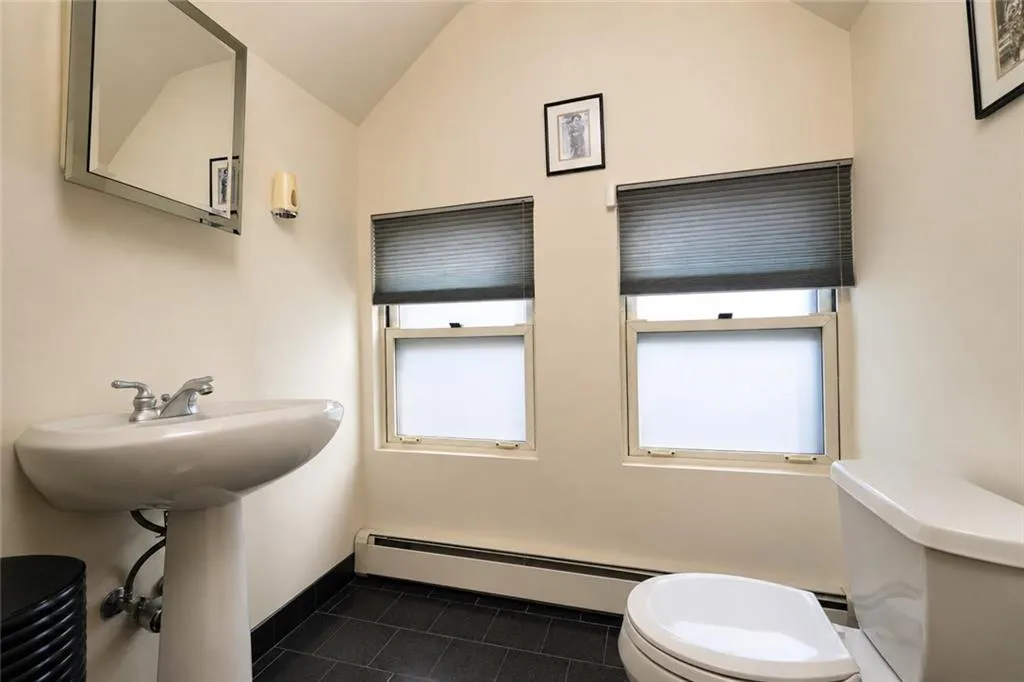
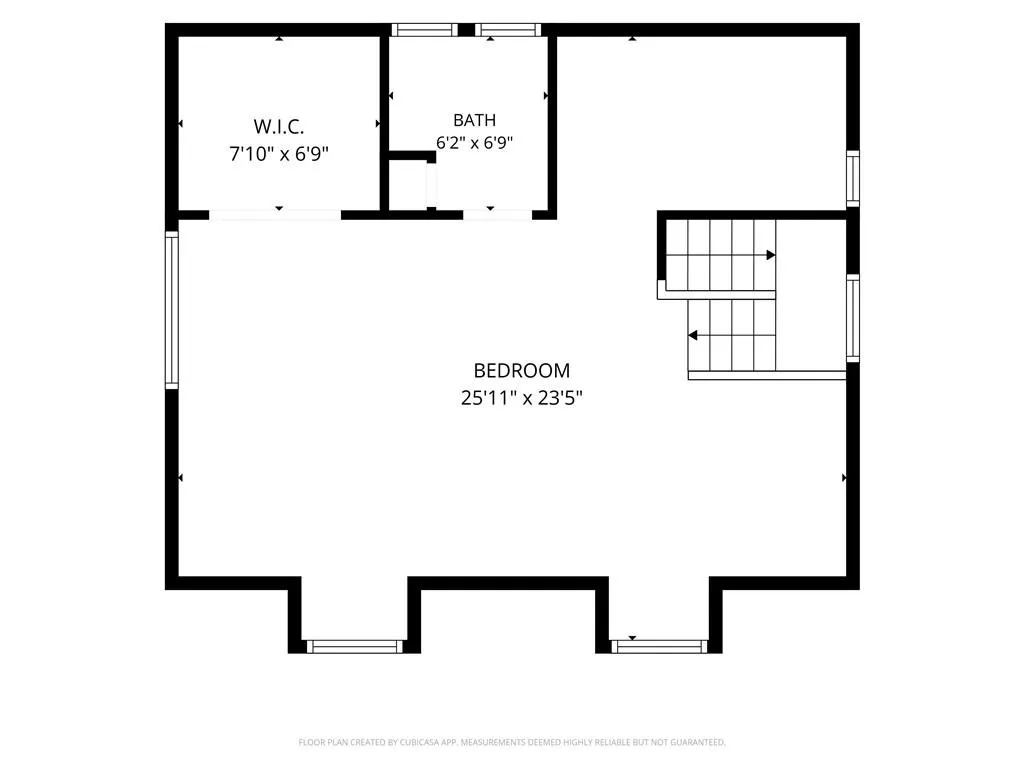
The third floor features an expansive bedroom with high ceilings & a half bath, ideal as a private primary suite, or home office.
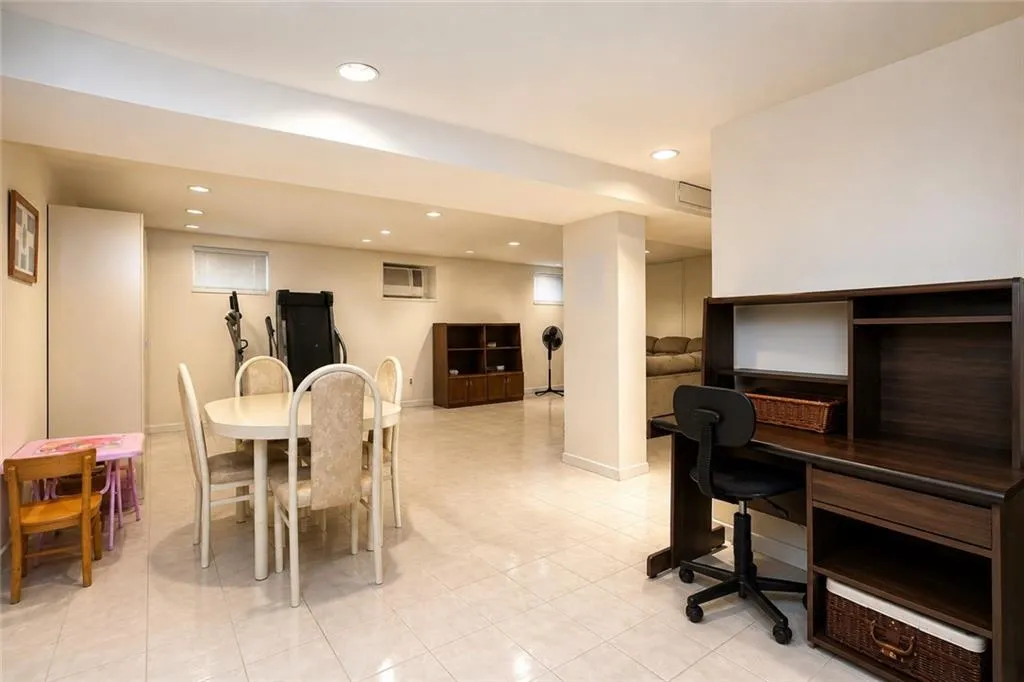
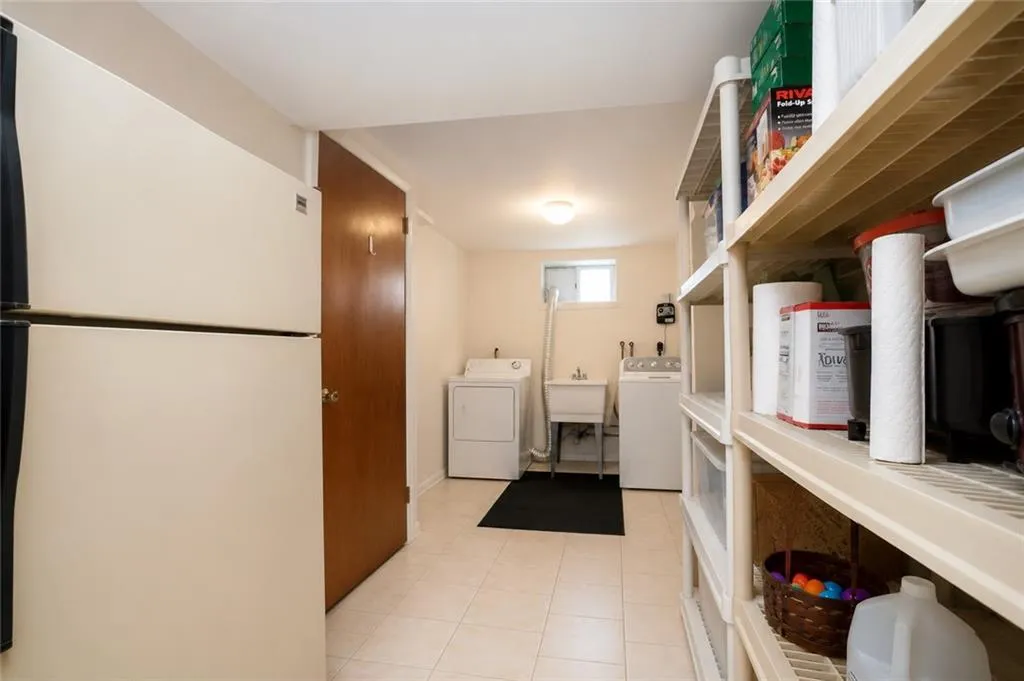
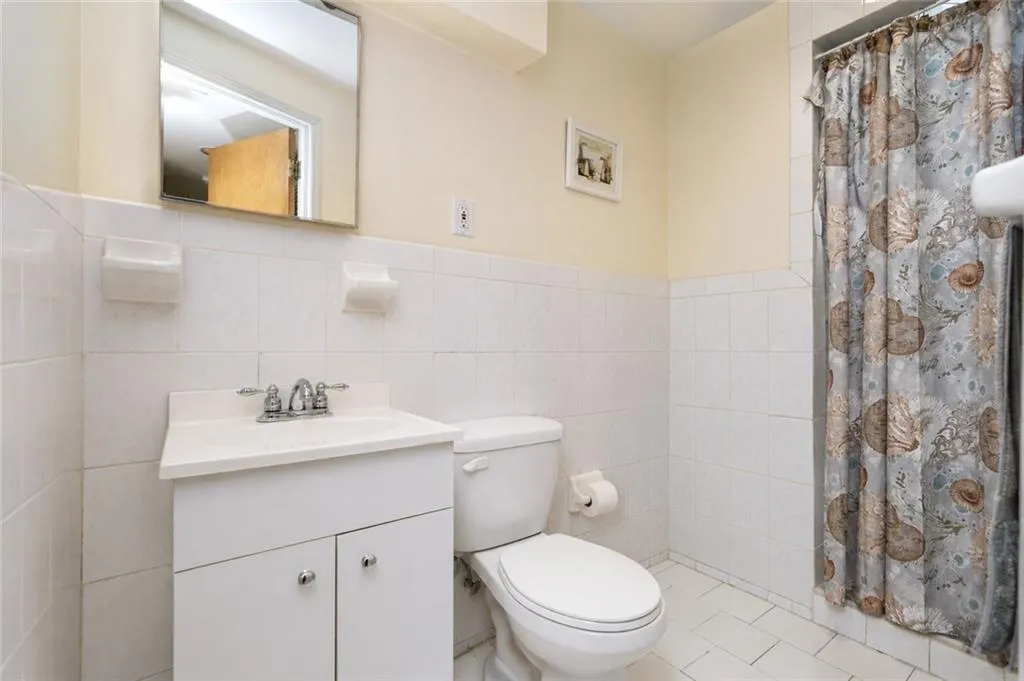
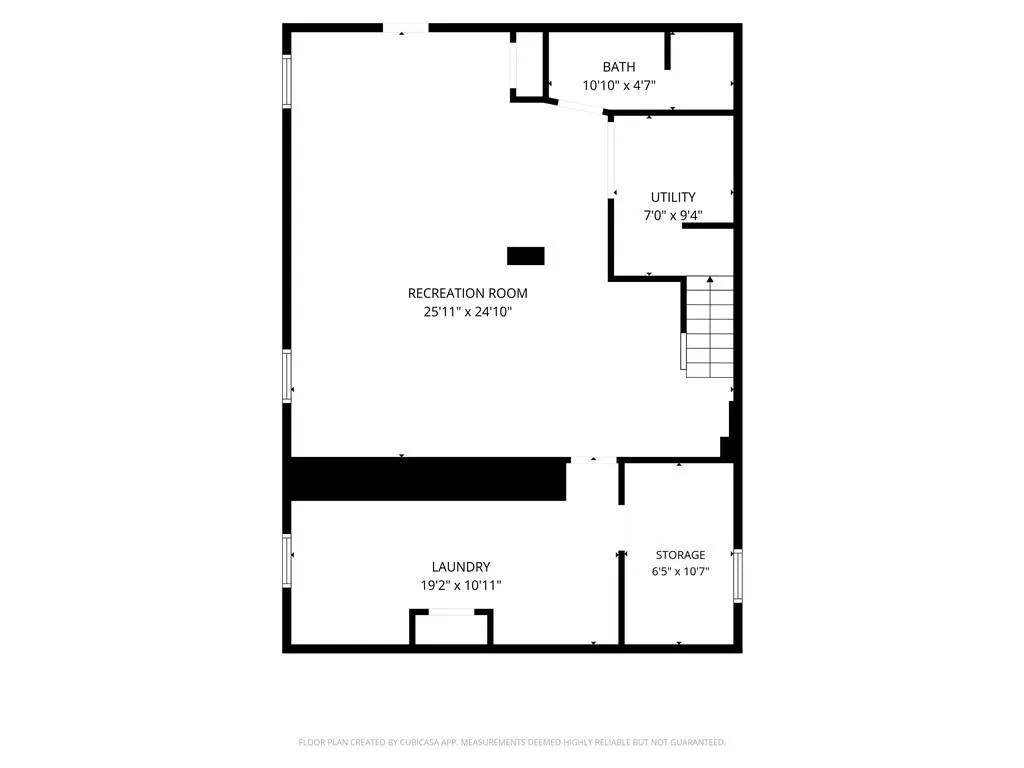
The finished basement includes a large tiled recreation room, utility room, laundry room, multiple storage closets, & a 3/4 bath.
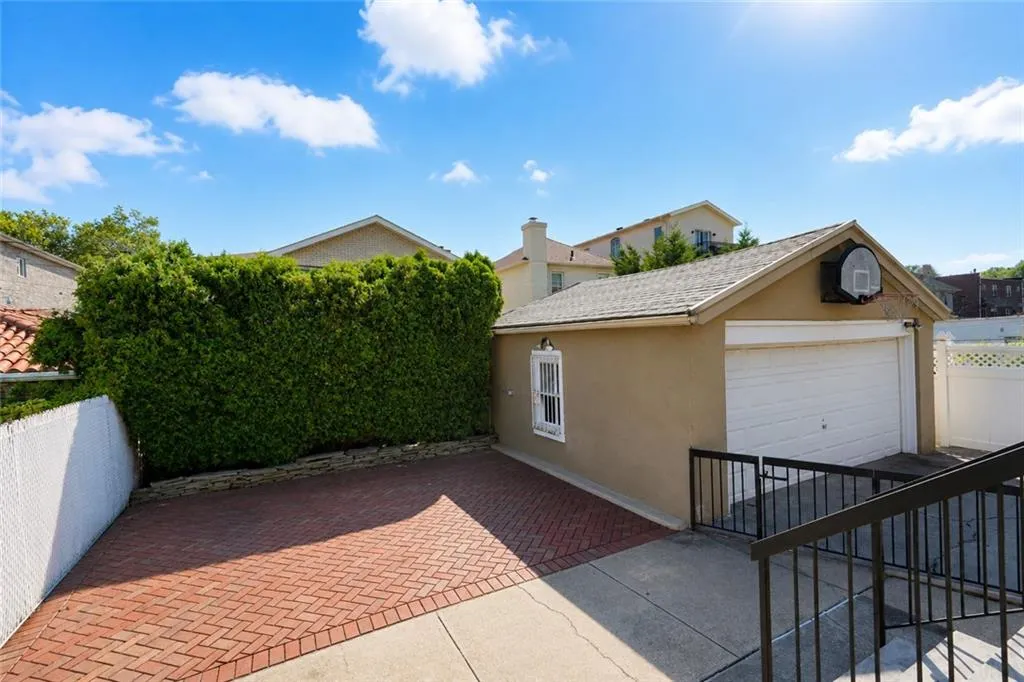
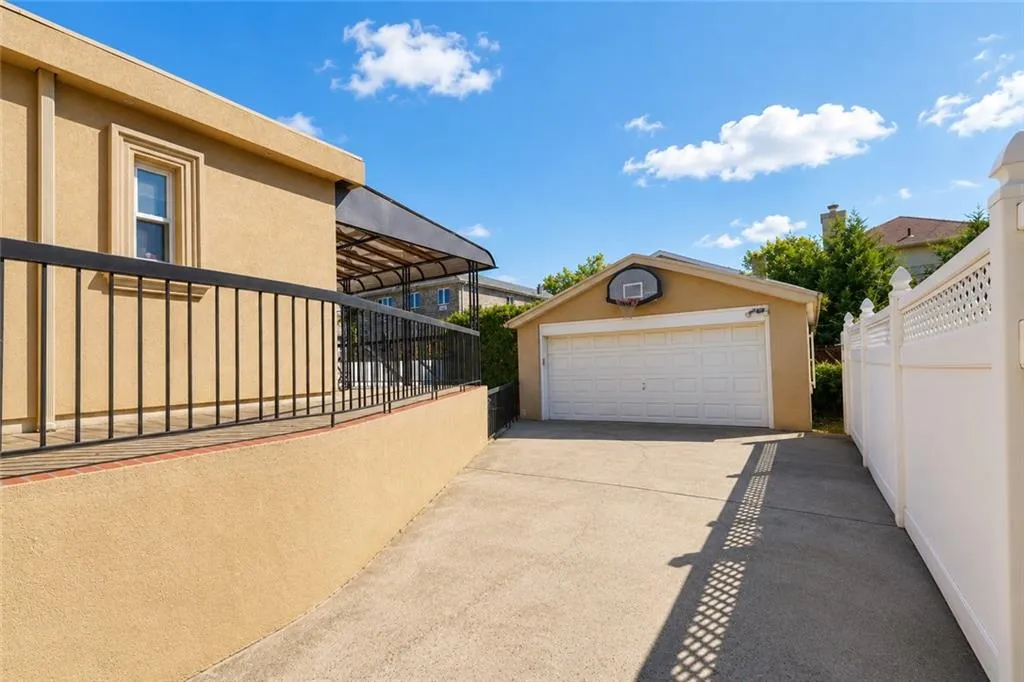
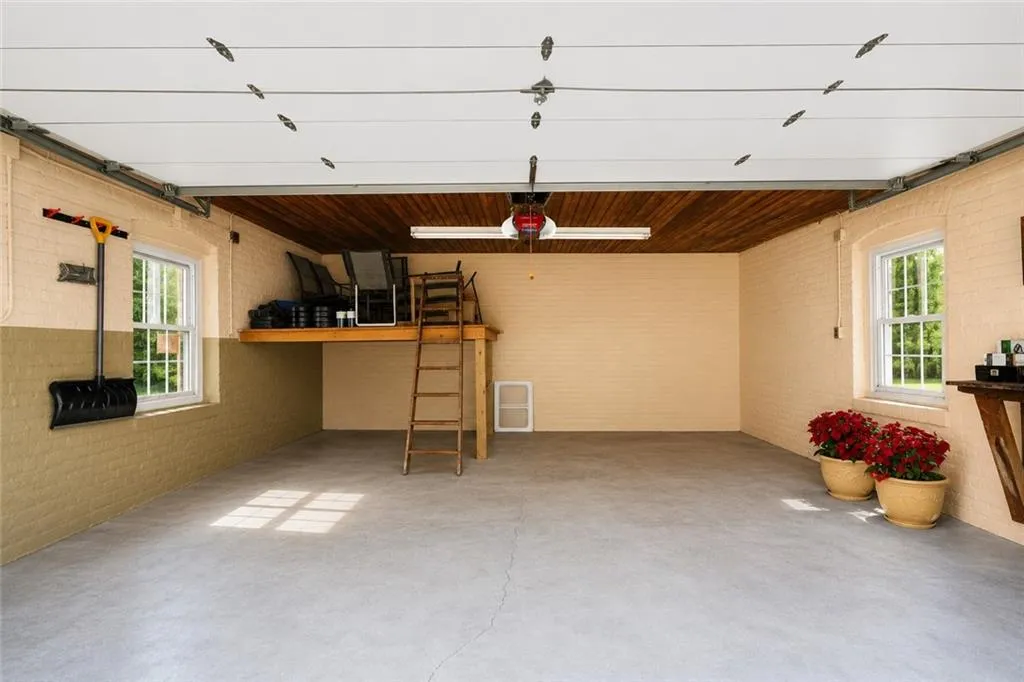
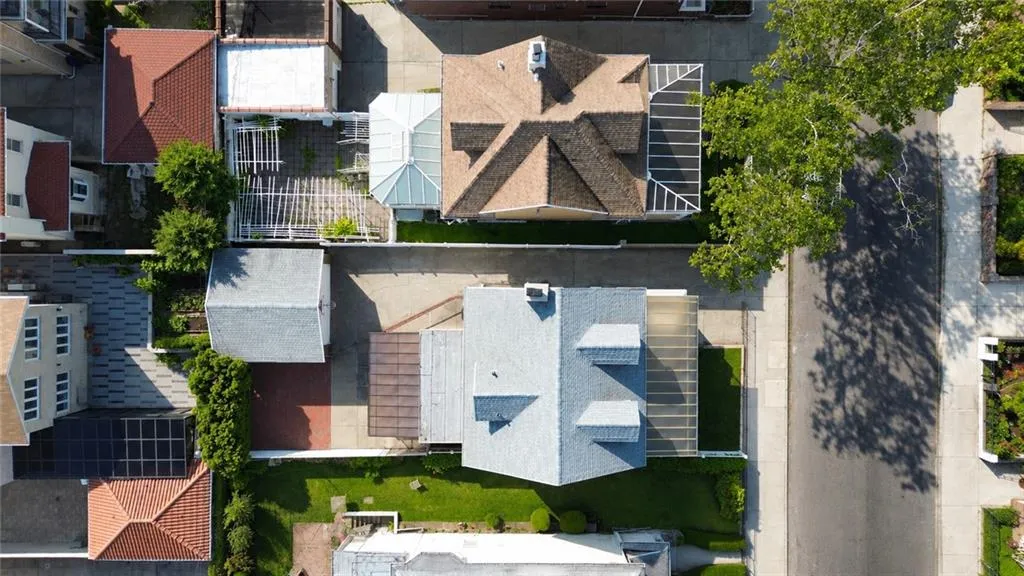
Additional features include a private driveway accommodating up to 3 vehicles, a detached 2-car garage, 2-zone baseboard & steam heat, built-in A/C units throughout, sprinkler system for the front garden, & exceptional pride of ownership throughout. A rare opportunity to own a detached home with incredible space in one of Brooklyn’s most sought-after neighborhoods.
View More
The main level features a private entry foyer with 2 double coat closets, an elegant staircase with a large landing, a sunroom with tile flooring, a spacious living room with beautiful hardwood floors, formal dining room, & a large eat-in kitchen with tile flooring, granite countertops, & stainless steel appliances including a stove, refrigerator, built-in microwave, & dishwasher. A full bath & a cozy den with sliders leading to a covered patio & paved backyard complete the first floor. High ceilings & recessed lighting add to the home’s bright, open feel.
The second floor offers an oversized primary bedroom created by combining 2 rooms into one, featuring a large double closet & sliders to a covered balcony spanning the width of the home. Two additional bedrooms with new vinyl flooring & ample closet space, along with a full bath, complete this level.
The third floor features an expansive bedroom with high ceilings & a half bath, ideal as a private primary suite, or home office.
The finished basement includes a large tiled recreation room, utility room, laundry room, multiple storage closets, & a 3/4 bath.
Additional features include a private driveway accommodating up to 3 vehicles, a detached 2-car garage, 2-zone baseboard & steam heat, built-in A/C units throughout, sprinkler system for the front garden, & exceptional pride of ownership throughout. A rare opportunity to own a detached home with incredible space in one of Brooklyn’s most sought-after neighborhoods.
Building Features 3 Floors2 Units
intercom
$1,799,000 / $774 per ft²
Listed on Jul 22, 2026
1 Day on Market
4 Beds / 2 Baths - / 2,324 ft²
Total Monthly expenses: $973
Maintenance: - / R.E. Taxes $973
Other Details:
Two Family
Lot Size: 42.0' x 100.0' Built: 28.0' x 28.0'
Zoning: B1-9
Exclusively listed with: Triolo Realty Group Inc Source: Brooklyn MLS
Listing Courtesy of Triolo Realty Group Inc
Unit listing history
| Date | Status | Amount | Listed by | ||
|---|---|---|---|---|---|
| Loading History... | |||||