Description
Experience modern luxurу in this stunning 3 bedroom, 3 bathroom residence at Dahlia, a premier new development condominium on the Upper West Side. Thoughtfully designed with soaring ceilings, expansive living spaces, and premium finishes throughout, this exceptional home offers the perfect blend of elegance, comfort, and convenience.
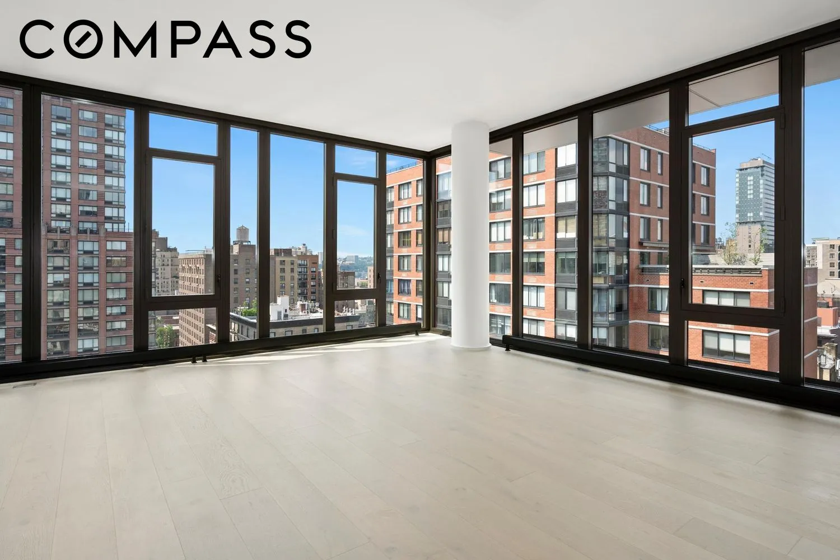
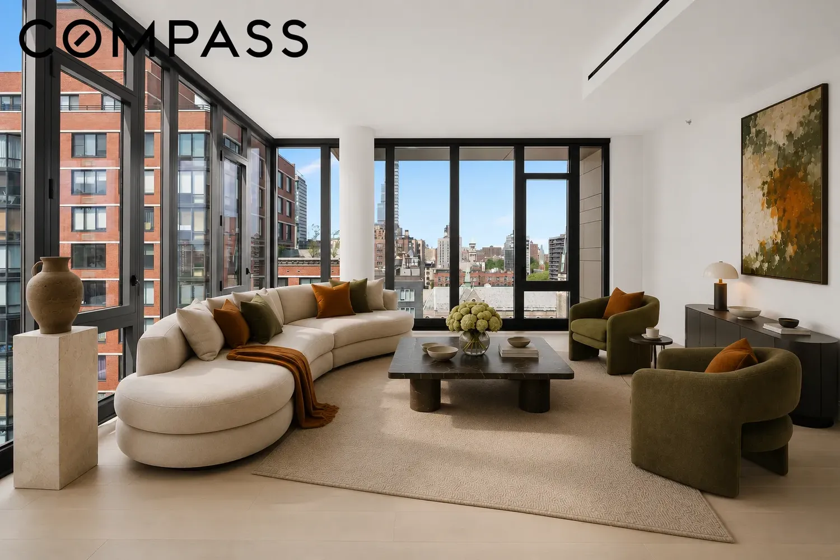
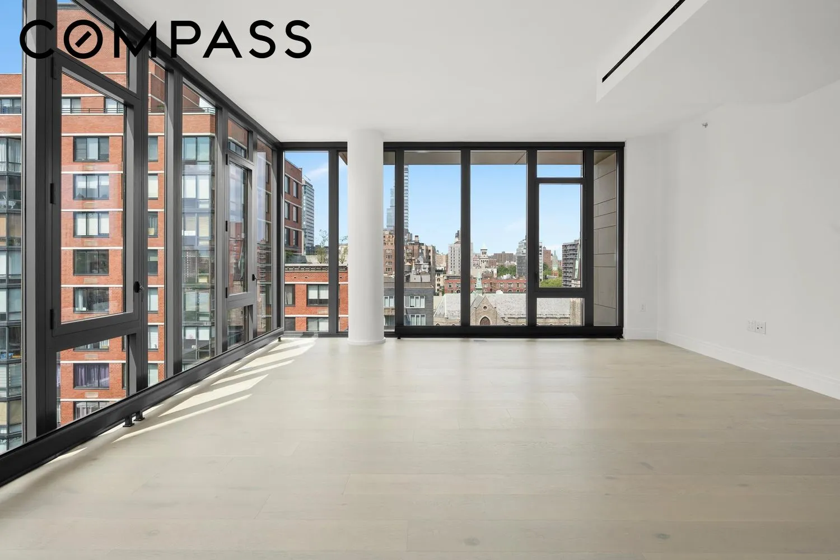
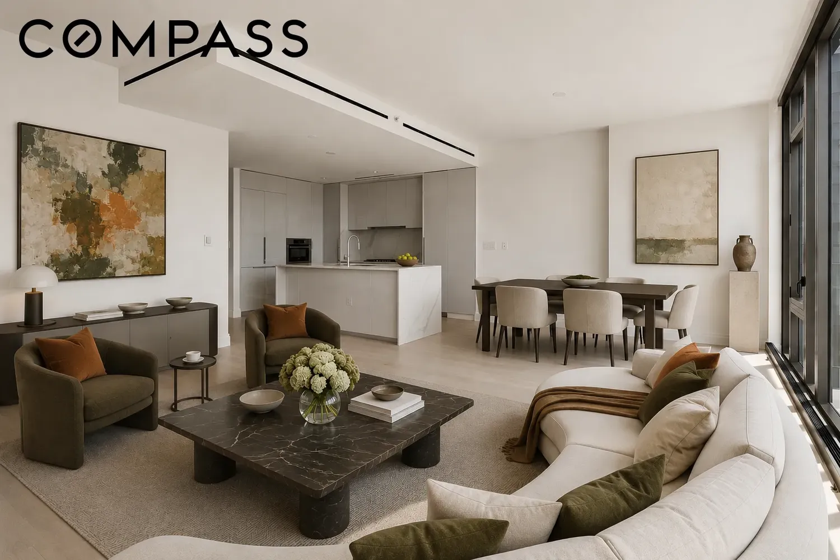
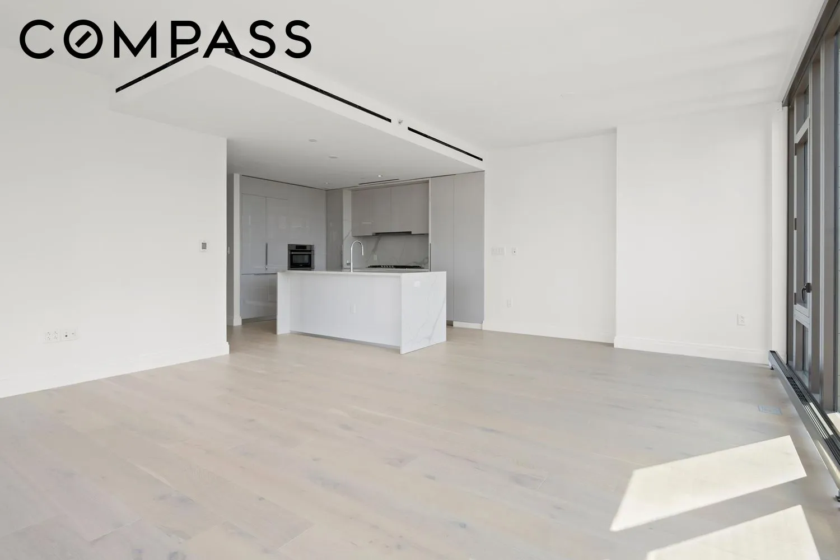
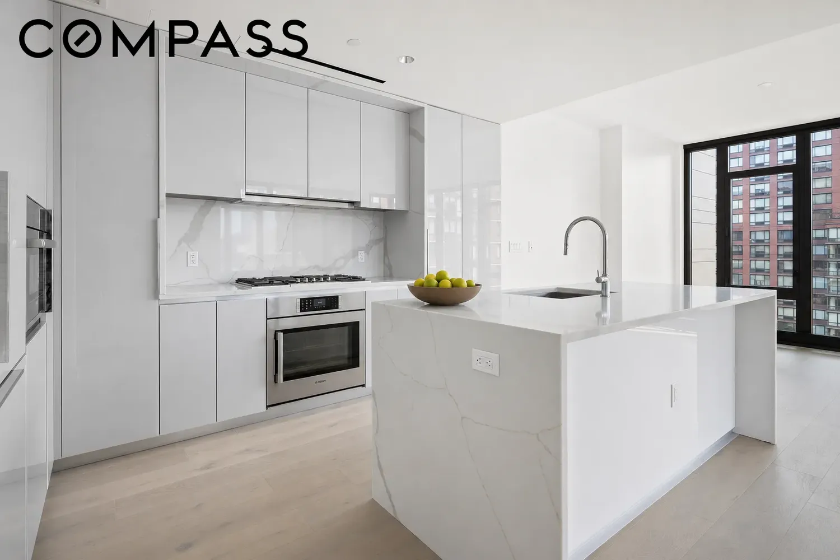
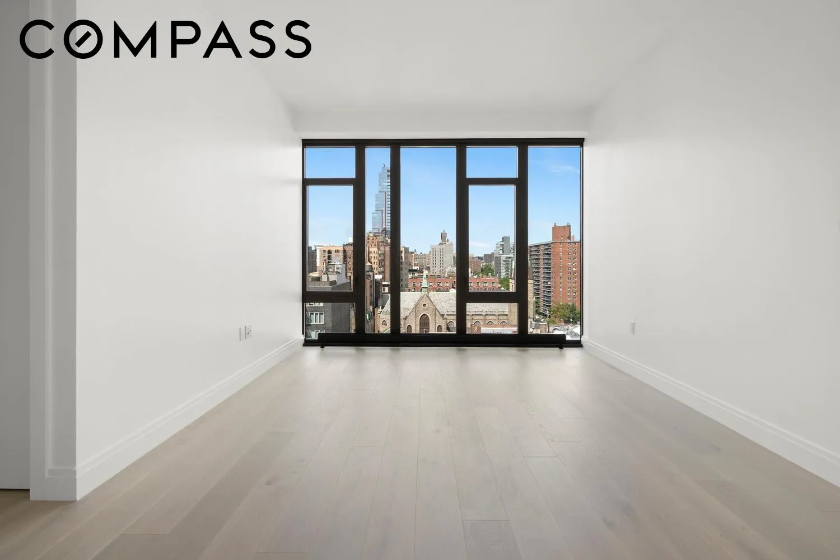
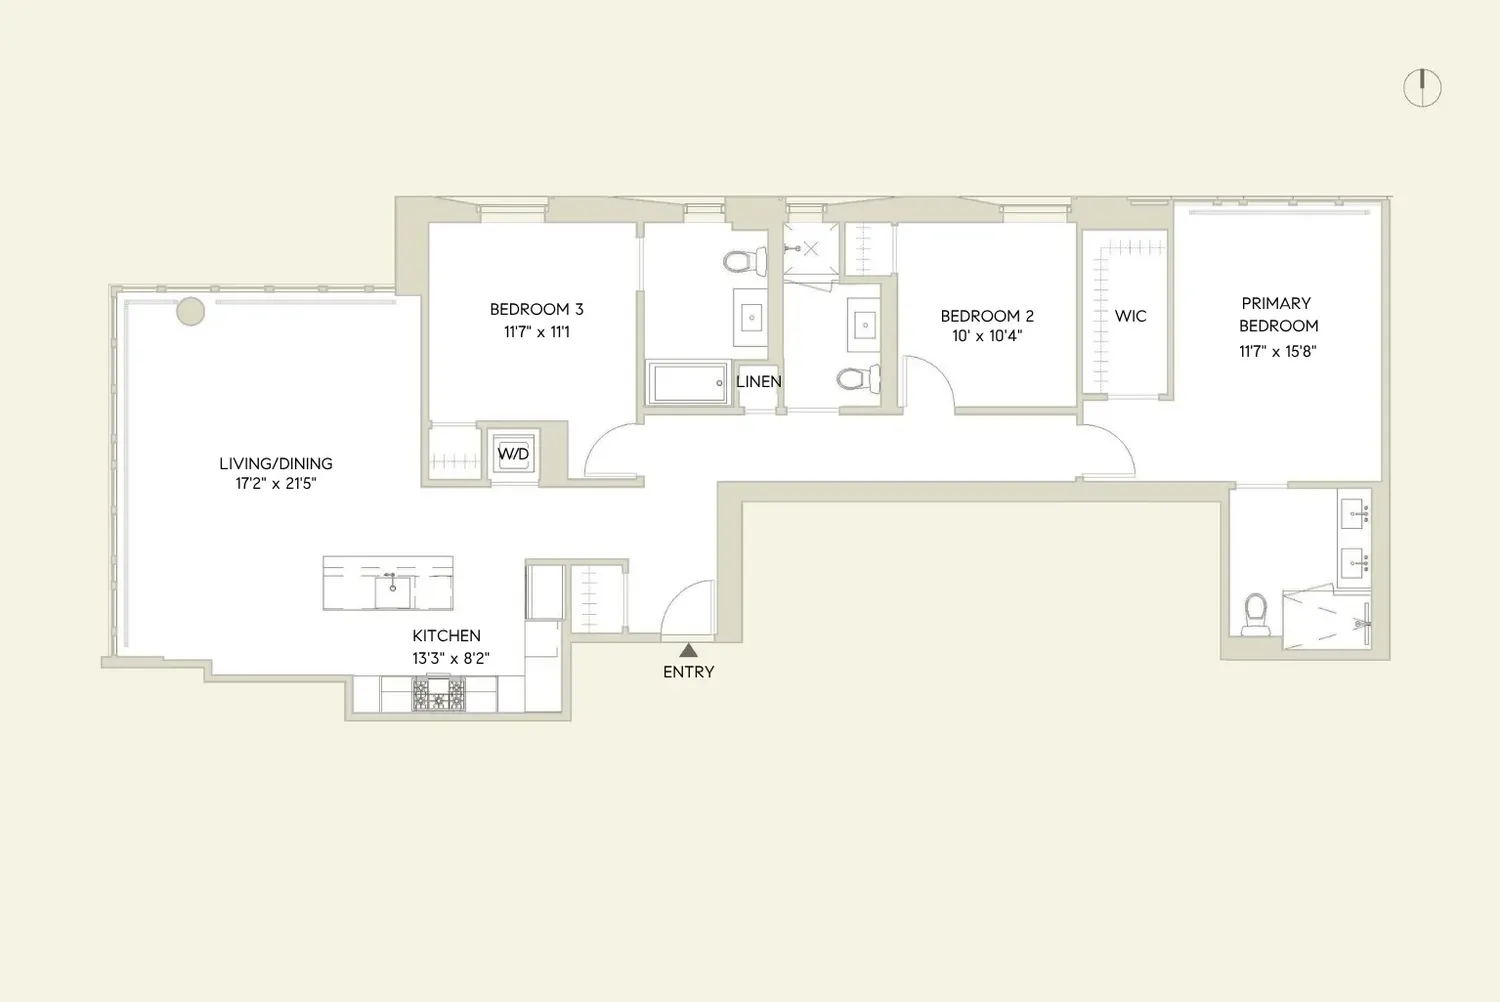
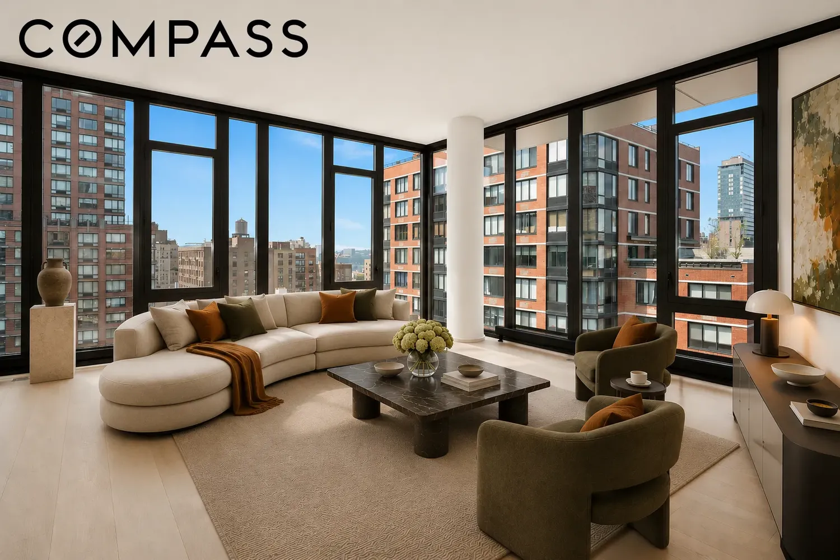
Flooded with natural light from desirable north and west exposures, the apartment features dramatic floor to ceiling windows that showcase open city views while creating a bright and airy atmosphere. The spacious open concept living and dining area flows seamlessly into a beautifully designed chef's kitchen featuring polished white quartz countertops with a striking waterfall island, sleek grey glass cabinetry, and a fully integrated Bosch appliance package, making it ideal for both everyday living and entertaining.
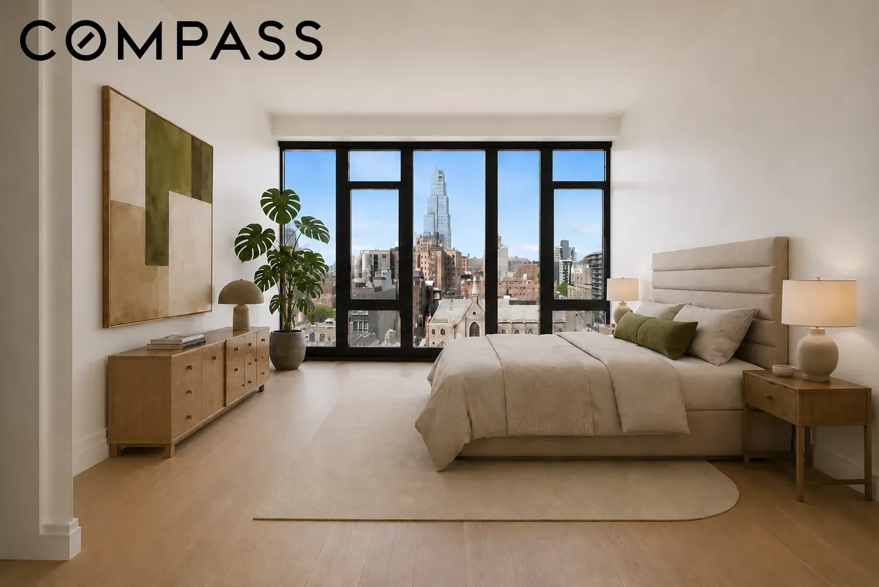
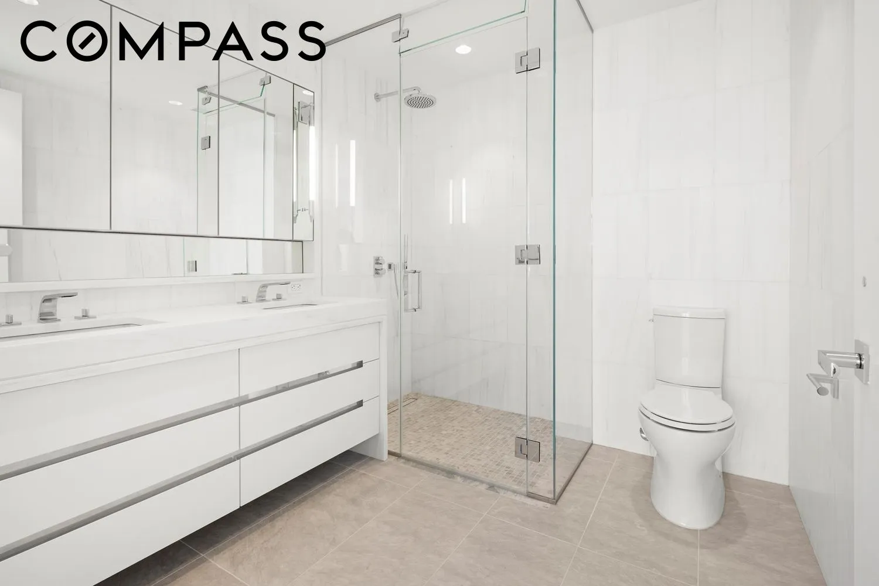
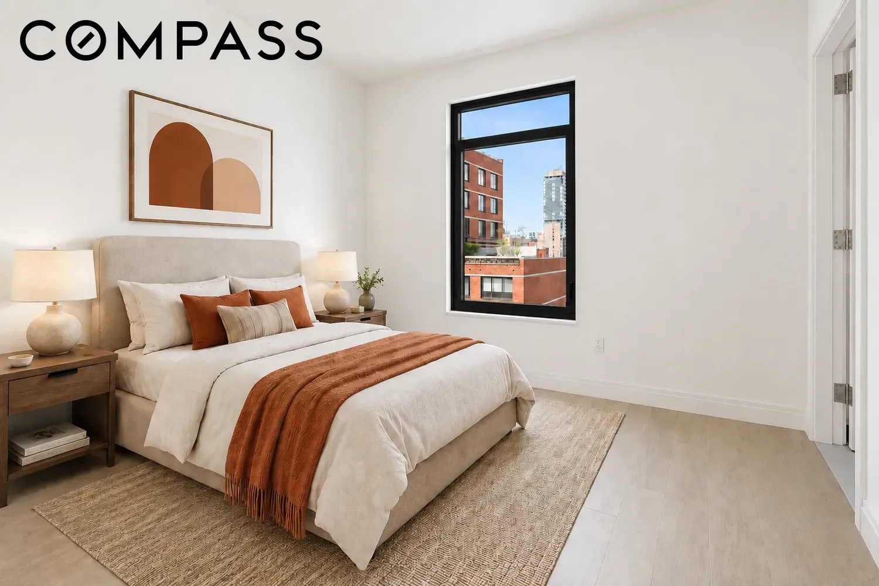
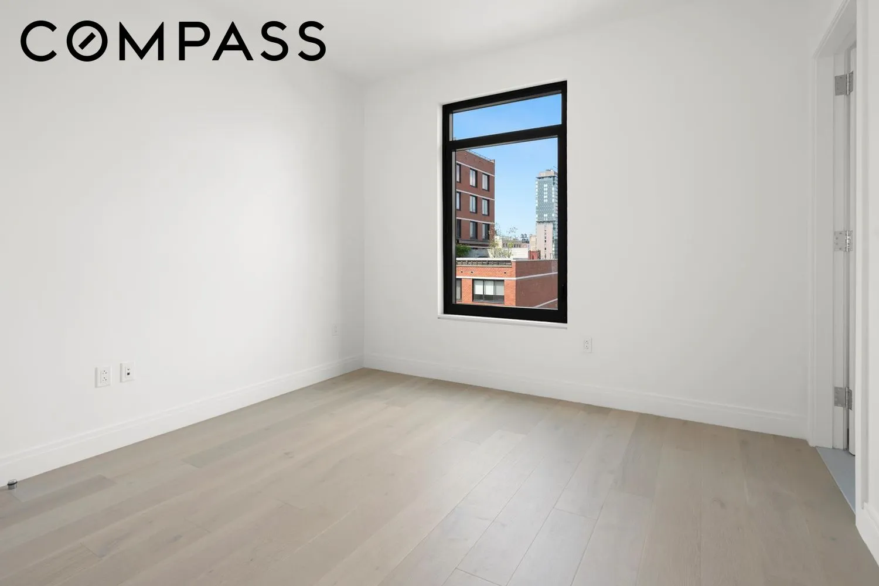
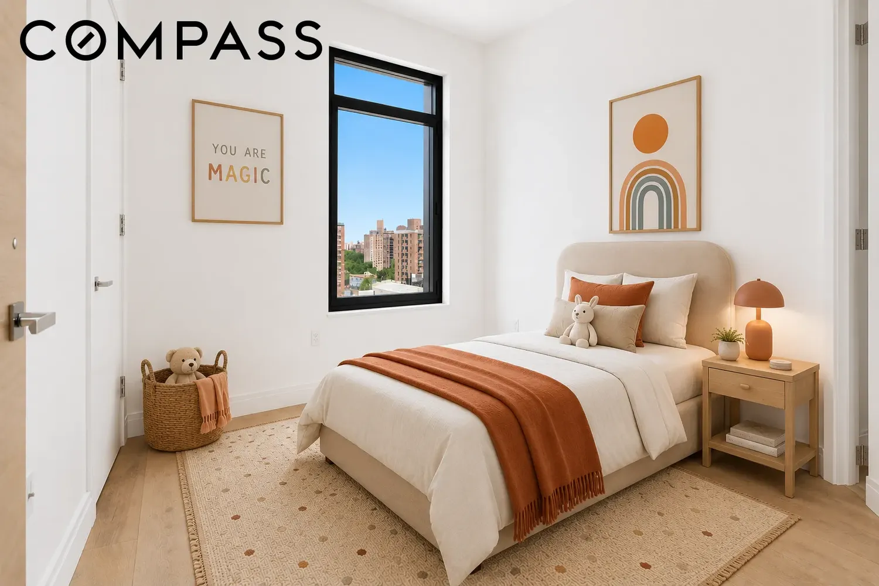
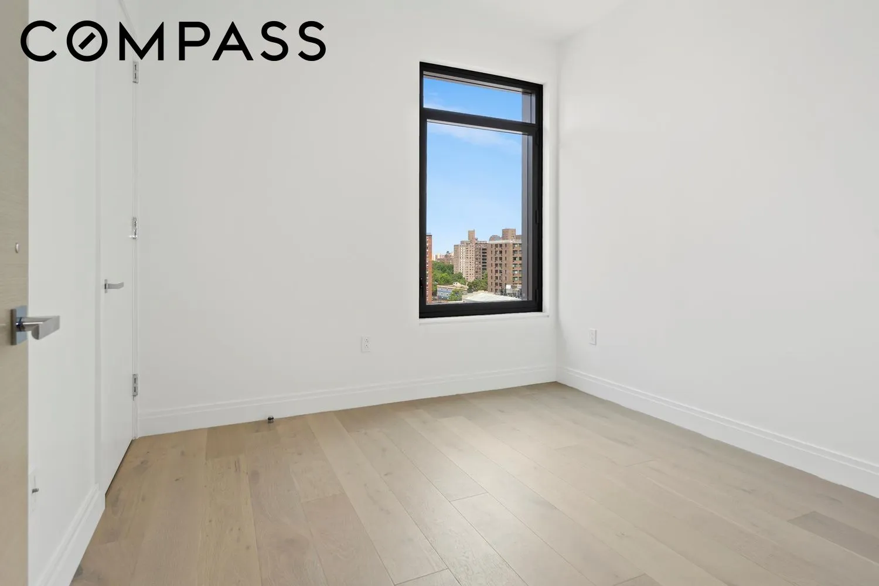
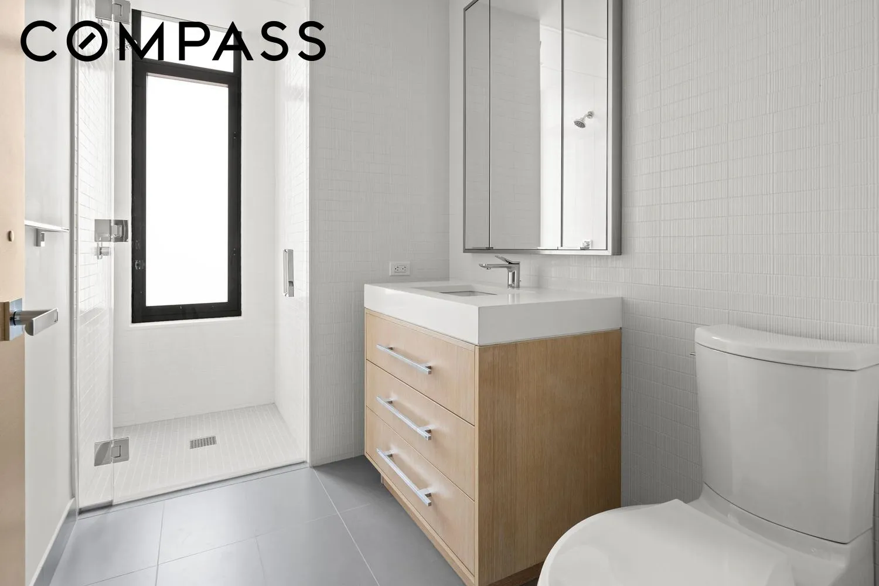
The generously proportioned primary suite offers a peaceful retreat with abundant natural light, a large walk in closet, and a luxurious spa inspired bathroom featuring radiant heated tile floors, a separate soaking tub, and a glass enclosed shower. Two additional bedrooms and two full bathrooms provide excellent flexibility for guests, family, or a home office. A washer and dryer are conveniently located within the residence.
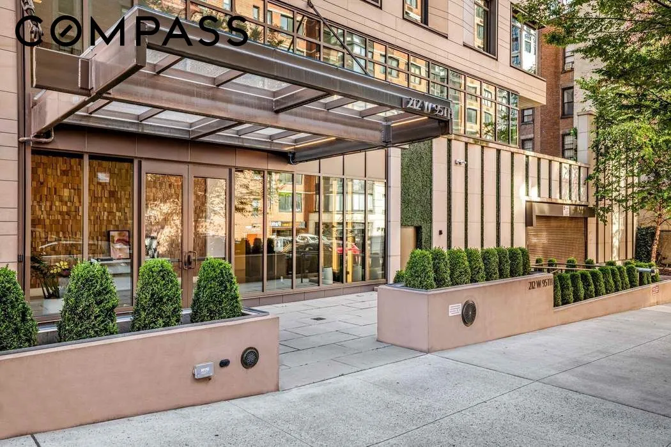
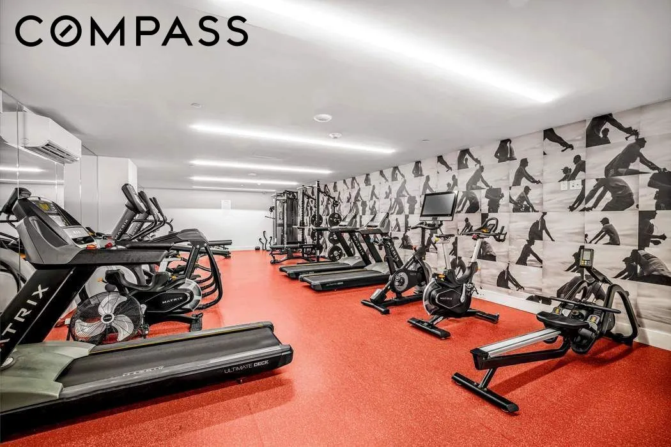
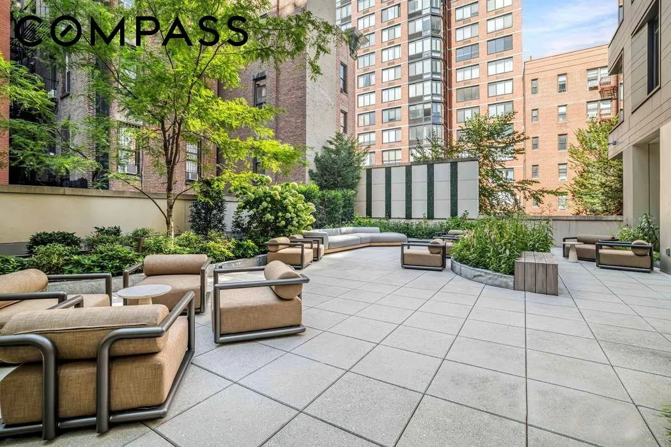
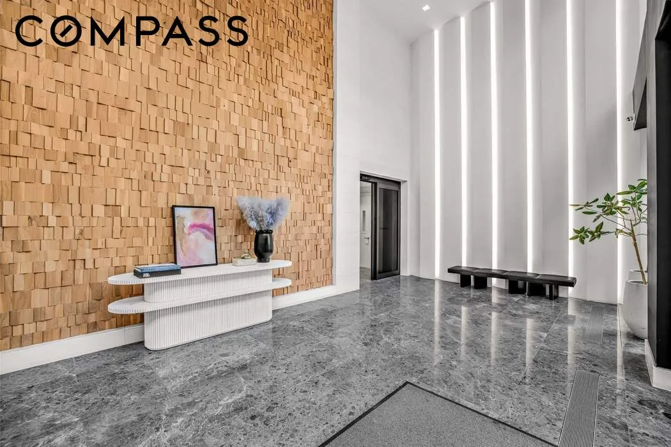
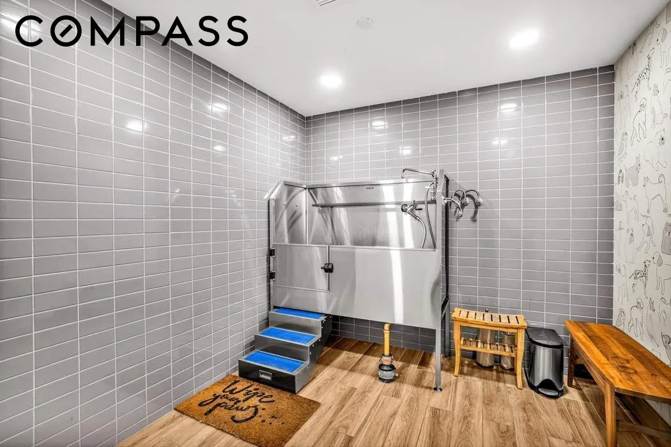
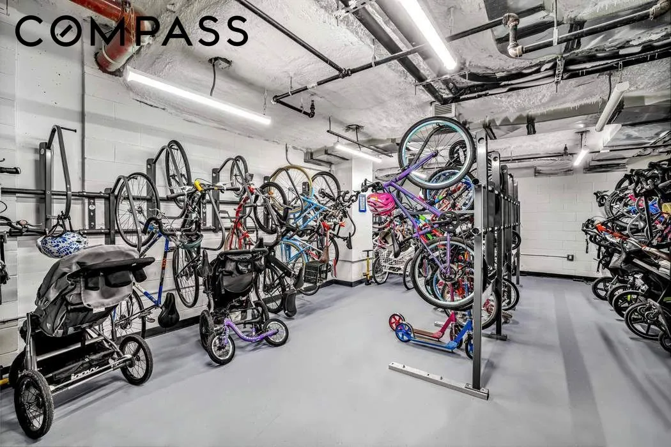
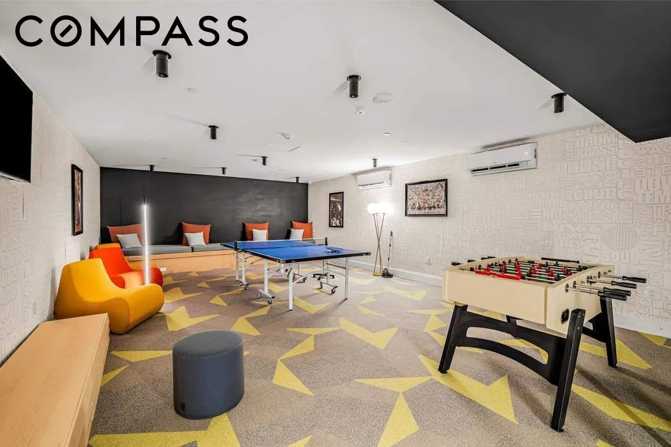
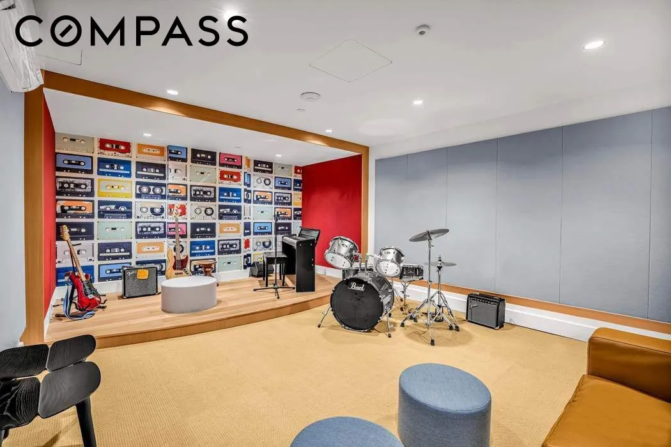
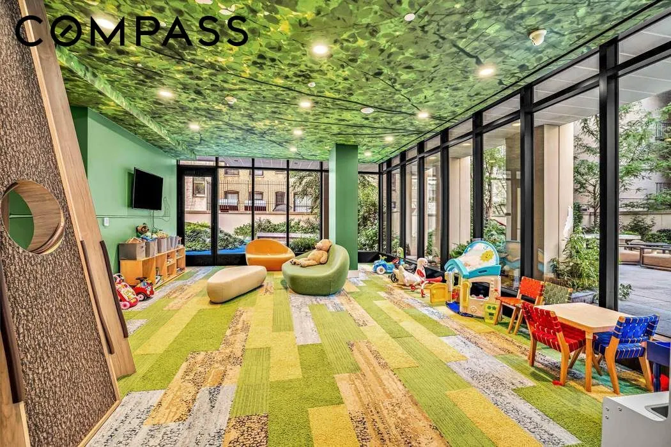
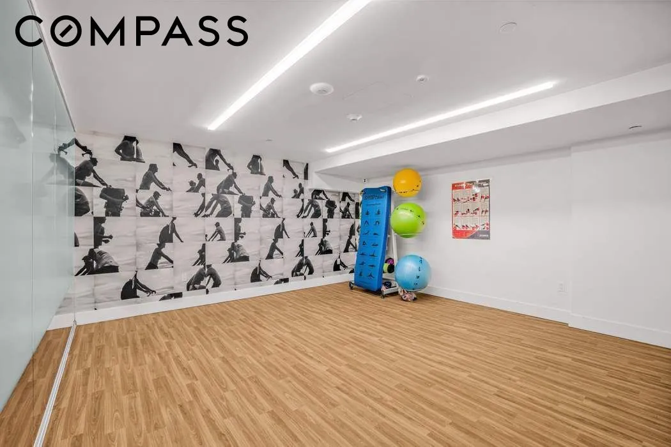
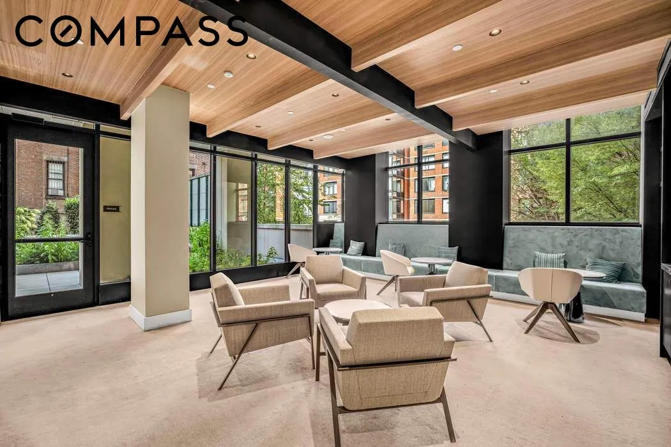
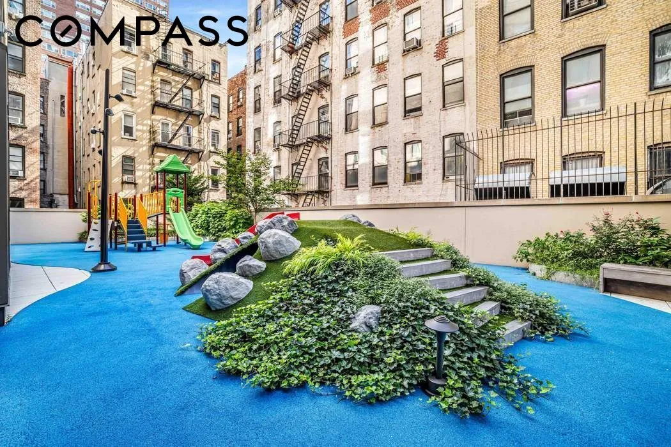
Designed by the acclaimed CetraRuddy Architecture, Dahlia is a 20 story boutique condominium at 212 West 95th Street offering just 38 thoughtfully designed residences. Residents enjoy an exceptional collection of amenities including a 24 hour attended lobby, a spectacular 5,100 square foot landscaped terrace with lounge seating and a children's play area, a state of the art fitness center with yoga studio, residents' lounge, music room, game and tween room, children's playroom, and pet spa.
Perfectly situated in the heart of the Upper West Side, the building is moments from Riverside Park, Central Park, outstanding restaurants, neighborhood cafés, gourmet markets, and some of Manhattan's best shopping. Commuting is effortless with the 1, 2, 3, A, B, and C subway lines just around the corner, along with multiple Citi Bike stations nearby.
Please note: There is a monthly special assessment of $512.32 through May 2027 to increase the building's reserve fund. Real estate taxes reflect the primary residence tax abatement. Taxes without the abatement are approximately $3,474/month.
Some images have been virtually staged.
View More
Flooded with natural light from desirable north and west exposures, the apartment features dramatic floor to ceiling windows that showcase open city views while creating a bright and airy atmosphere. The spacious open concept living and dining area flows seamlessly into a beautifully designed chef's kitchen featuring polished white quartz countertops with a striking waterfall island, sleek grey glass cabinetry, and a fully integrated Bosch appliance package, making it ideal for both everyday living and entertaining.
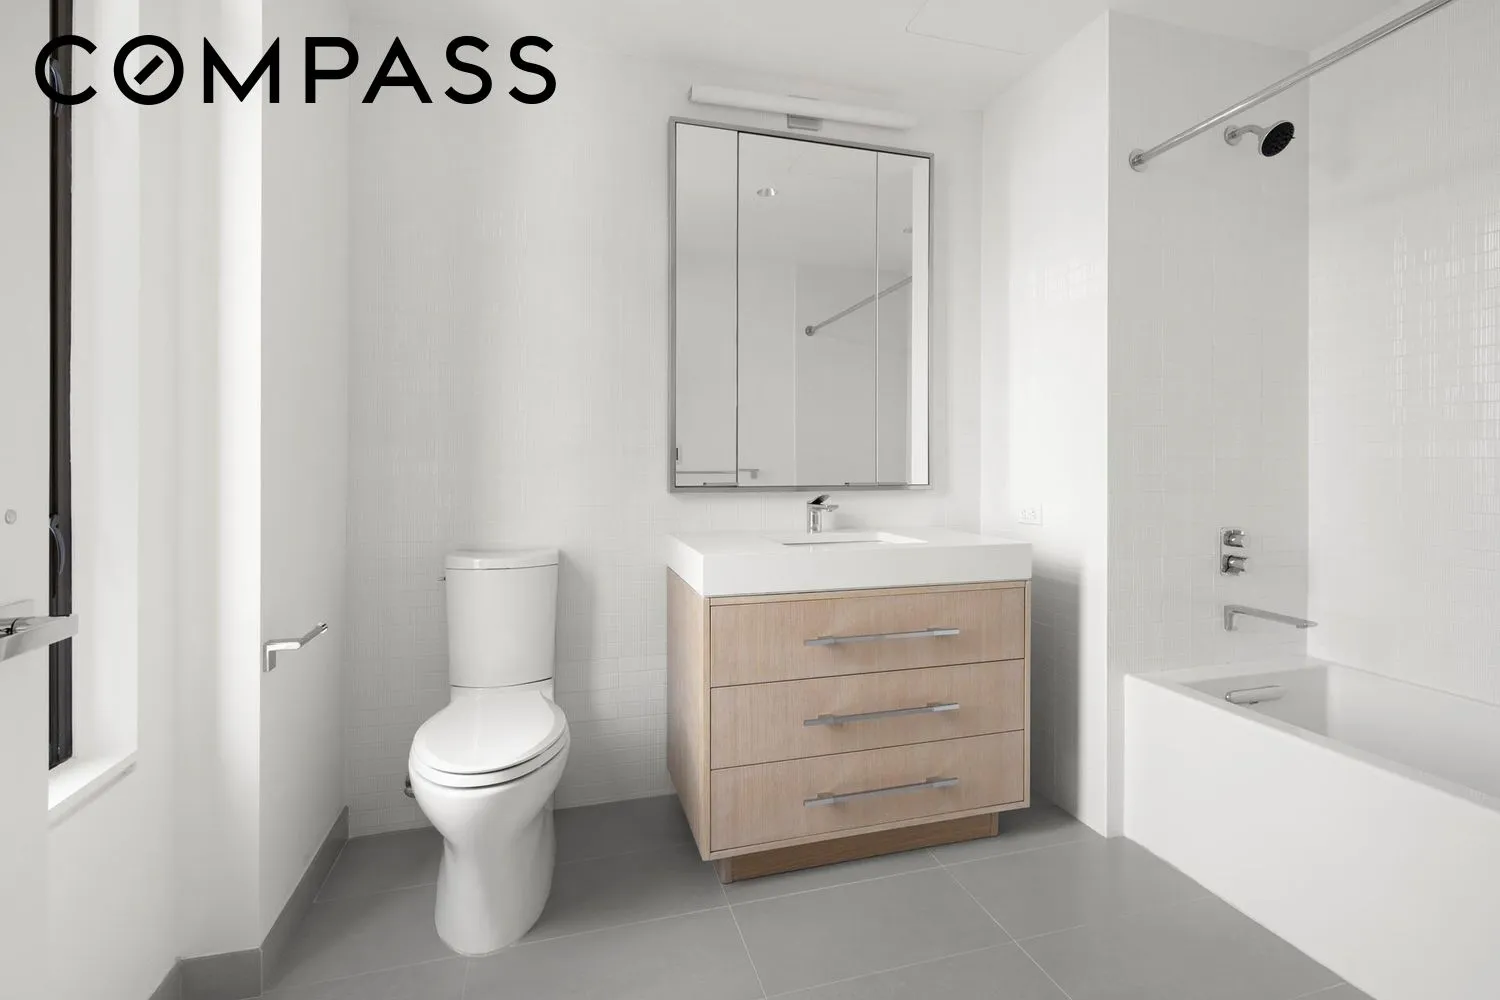
The generously proportioned primary suite offers a peaceful retreat with abundant natural light, a large walk in closet, and a luxurious spa inspired bathroom featuring radiant heated tile floors, a separate soaking tub, and a glass enclosed shower. Two additional bedrooms and two full bathrooms provide excellent flexibility for guests, family, or a home office. A washer and dryer are conveniently located within the residence.
Designed by the acclaimed CetraRuddy Architecture, Dahlia is a 20 story boutique condominium at 212 West 95th Street offering just 38 thoughtfully designed residences. Residents enjoy an exceptional collection of amenities including a 24 hour attended lobby, a spectacular 5,100 square foot landscaped terrace with lounge seating and a children's play area, a state of the art fitness center with yoga studio, residents' lounge, music room, game and tween room, children's playroom, and pet spa.
Perfectly situated in the heart of the Upper West Side, the building is moments from Riverside Park, Central Park, outstanding restaurants, neighborhood cafés, gourmet markets, and some of Manhattan's best shopping. Commuting is effortless with the 1, 2, 3, A, B, and C subway lines just around the corner, along with multiple Citi Bike stations nearby.
Please note: There is a monthly special assessment of $512.32 through May 2027 to increase the building's reserve fund. Real estate taxes reflect the primary residence tax abatement. Taxes without the abatement are approximately $3,474/month.
Some images have been virtually staged.
Building Features 20 Floors38 Units
elevator
full time doorman
bike room
garage
gym
lounge
laundry
pet friendly
playroom
roofdeck
storage
Unit Features
dishwasher
washerdryer
garage
Exposures: North, West
Pet Policy: Building Yes, Cats Ok, DogsOk
$2,950,000 / $1,921 per ft²
Listed on Aug 12, 2026
9 Days on Market
3 Beds / 3 Baths - / 1,535 ft²
Total Monthly expenses: $4,917
Maintenance: $2,049 / R.E. Taxes $2,868
Open House (Appointment only)
Sun Aug 23, 11:00 AM - 12:00 PM
Exclusively listed with: Compass Source: RLS
Listing Courtesy of Compass
View Listing
Unit listing history
| Date | Status | Amount | Listed by | ||
|---|---|---|---|---|---|
| Loading History... | |||||