Description
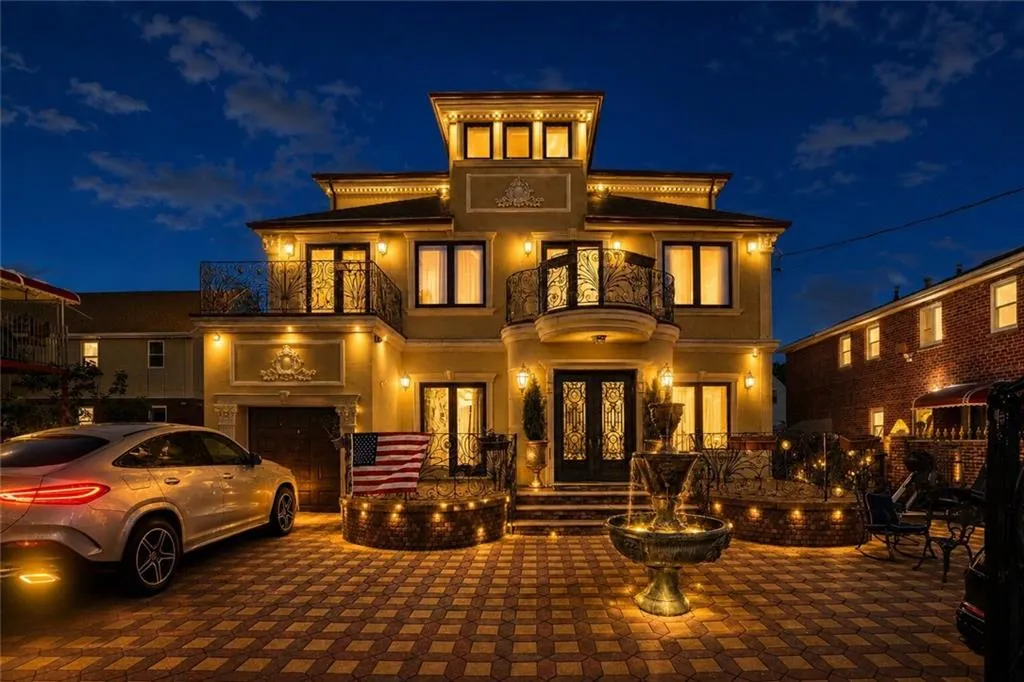
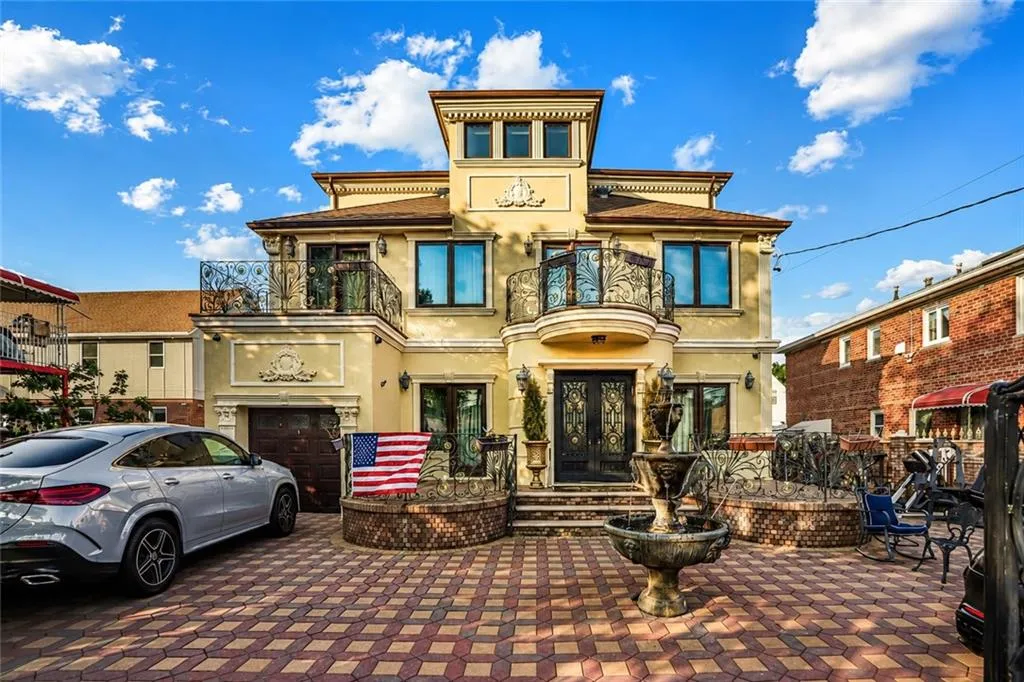
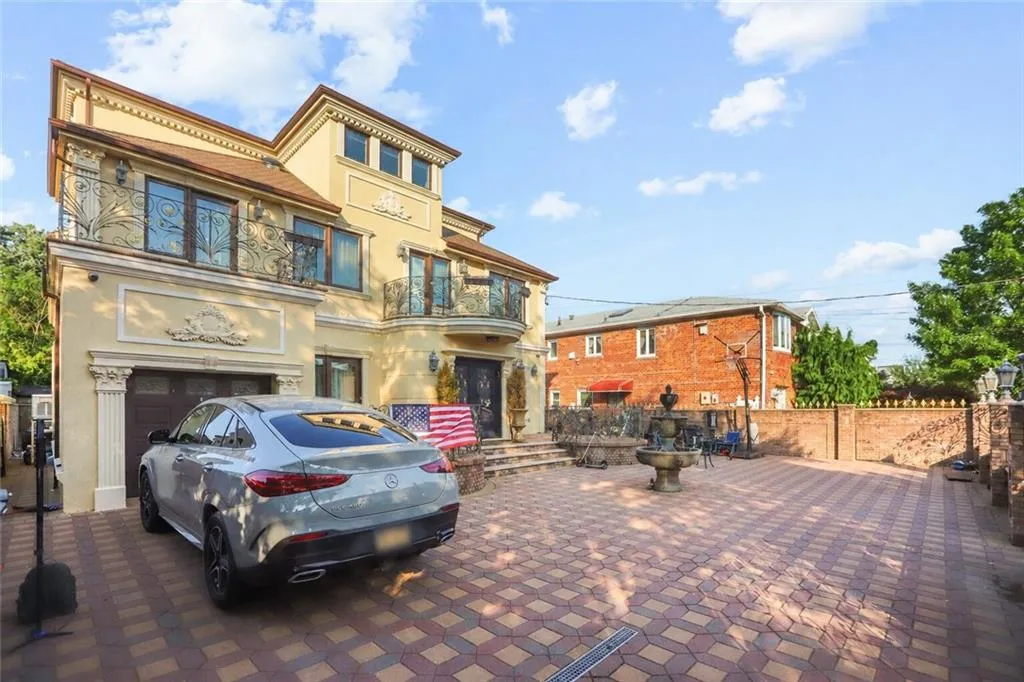
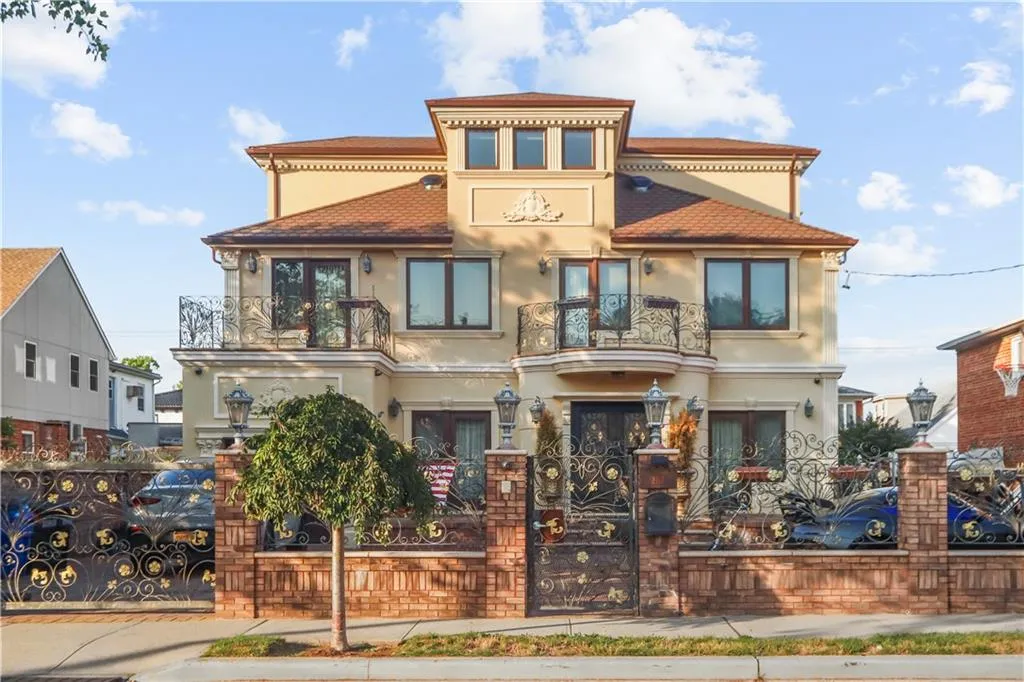
Welcome to 2117 East 73rd Street, a one-of-a-kind Center Hall Colonial in the heart of Bergen Beach. Rebuilt from the ground up in 2014, this exceptional residence blends timeless elegance with modern luxury on a beautifully maintained 60’ x 100’ property featuring electronic fencing, a private driveway, and an attached one-car garage.
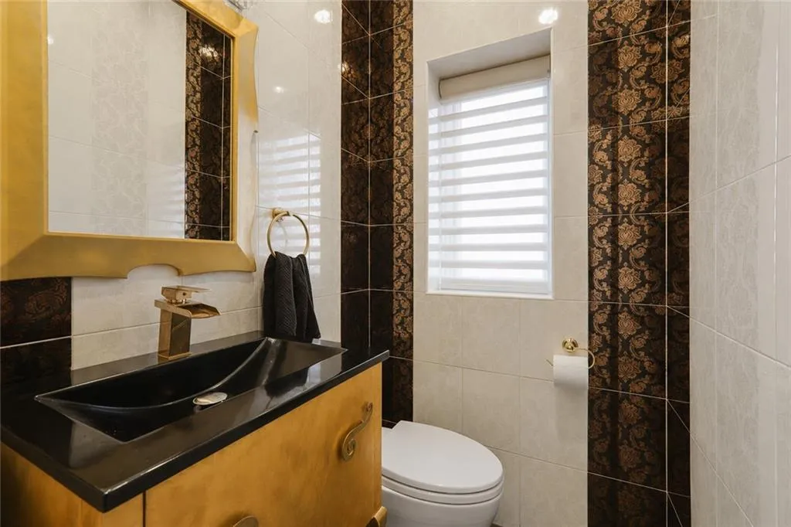
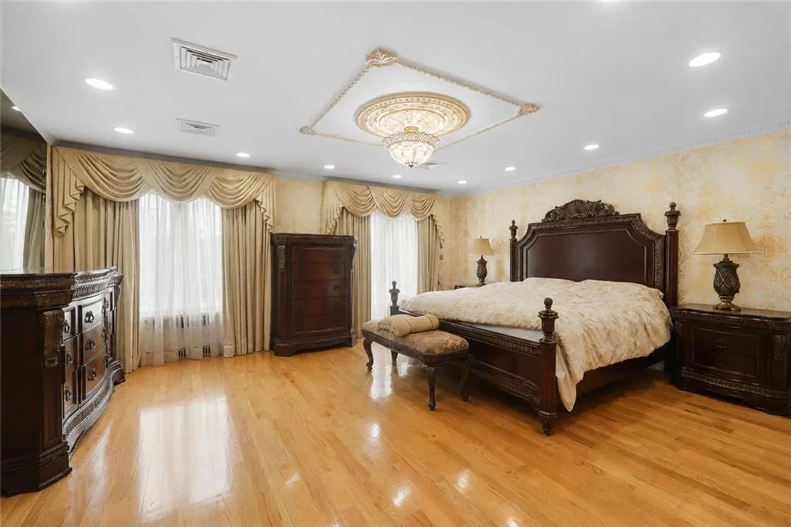
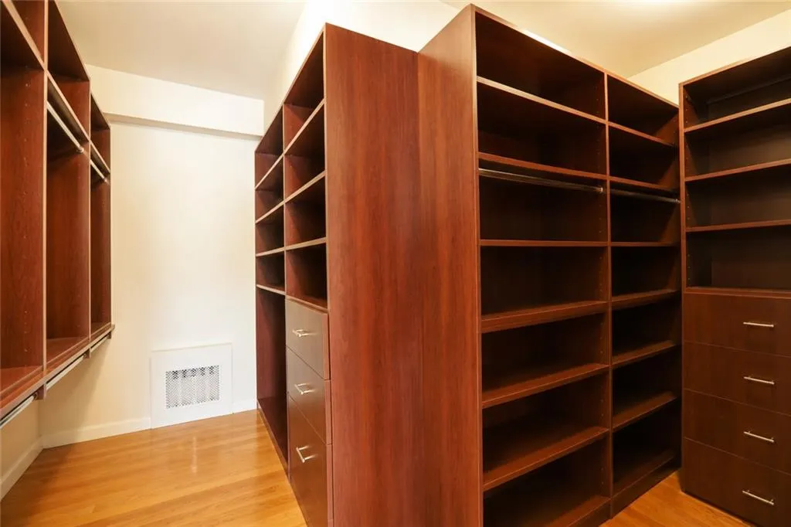
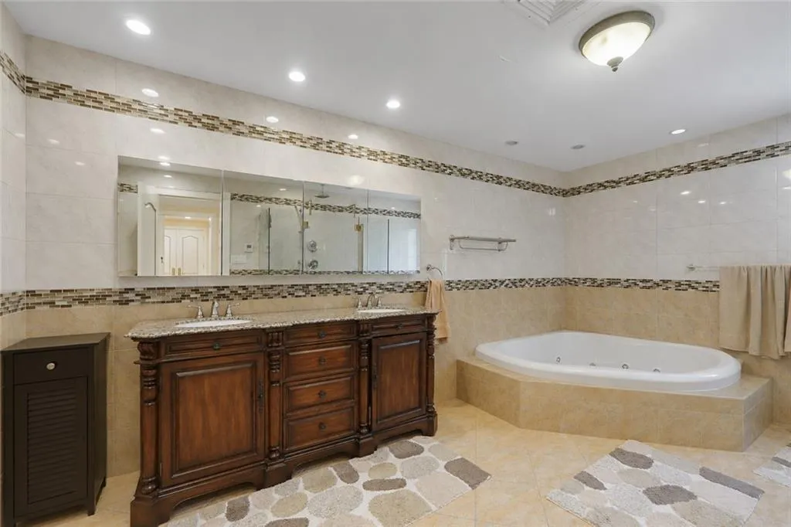
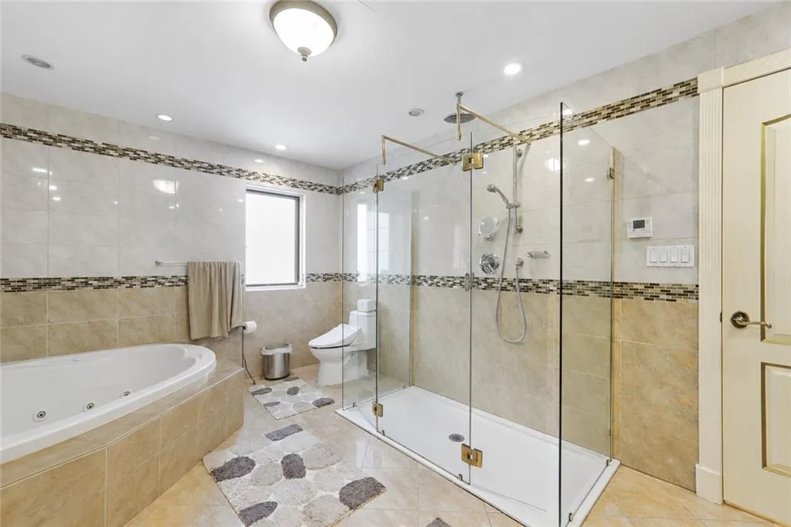
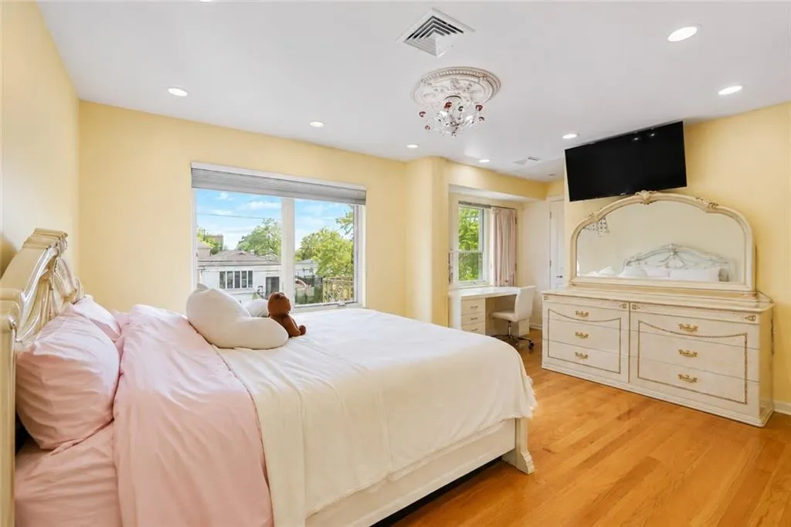
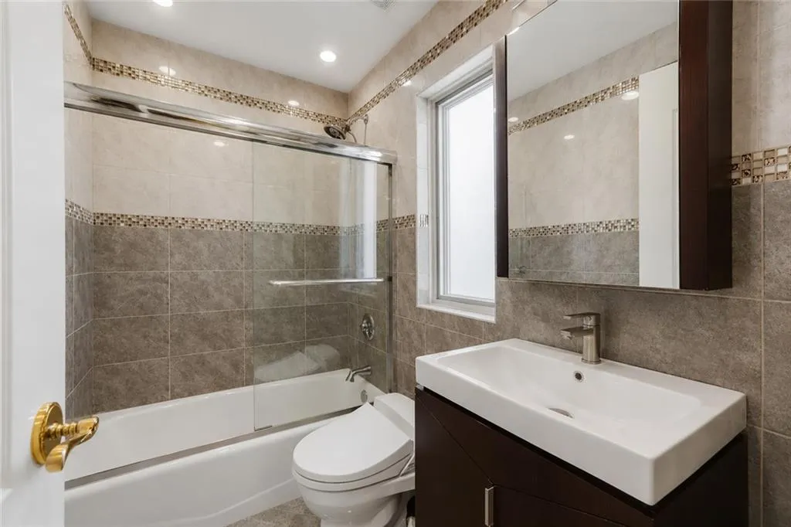
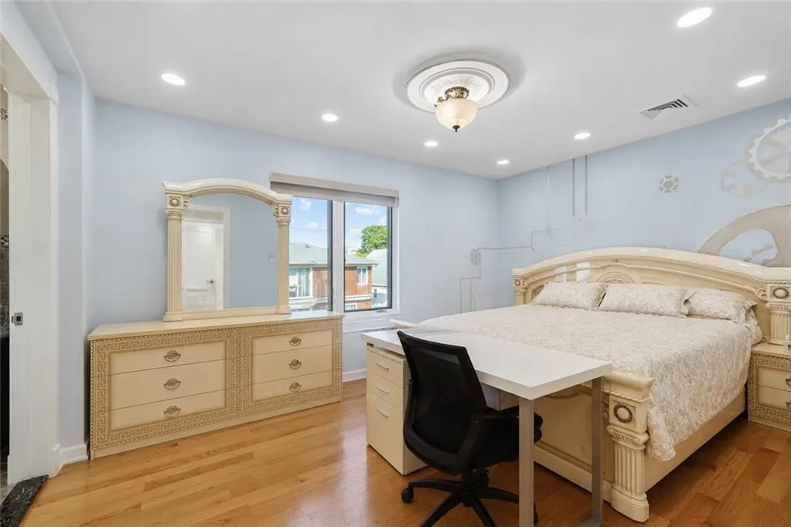
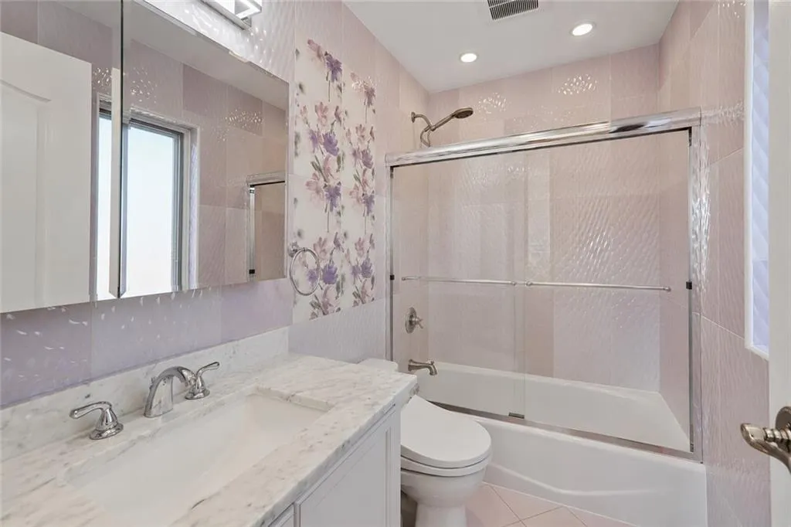
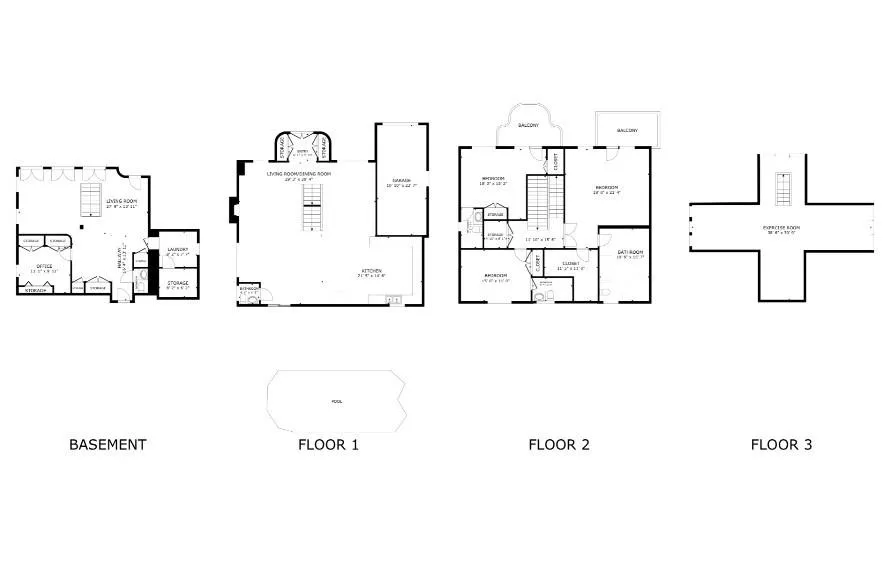
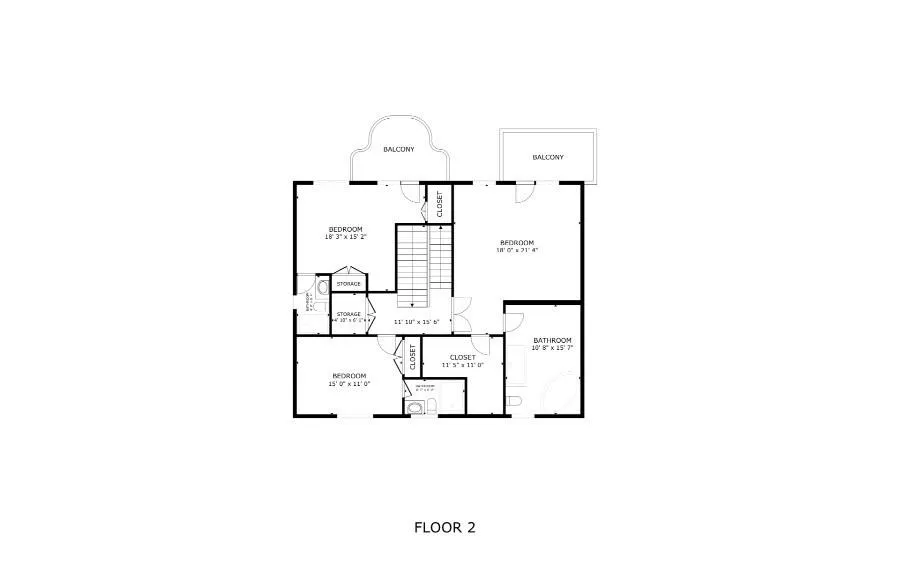
Designed for comfort and entertaining, this home offers 4-6 spacious bedrooms and 5 bathrooms. Two king-size suites include private full baths, while the primary suite features a walk-in closet, spa-style shower, and multi-person Jacuzzi tub. A full-size washer and dryer are conveniently located on the bedroom level.
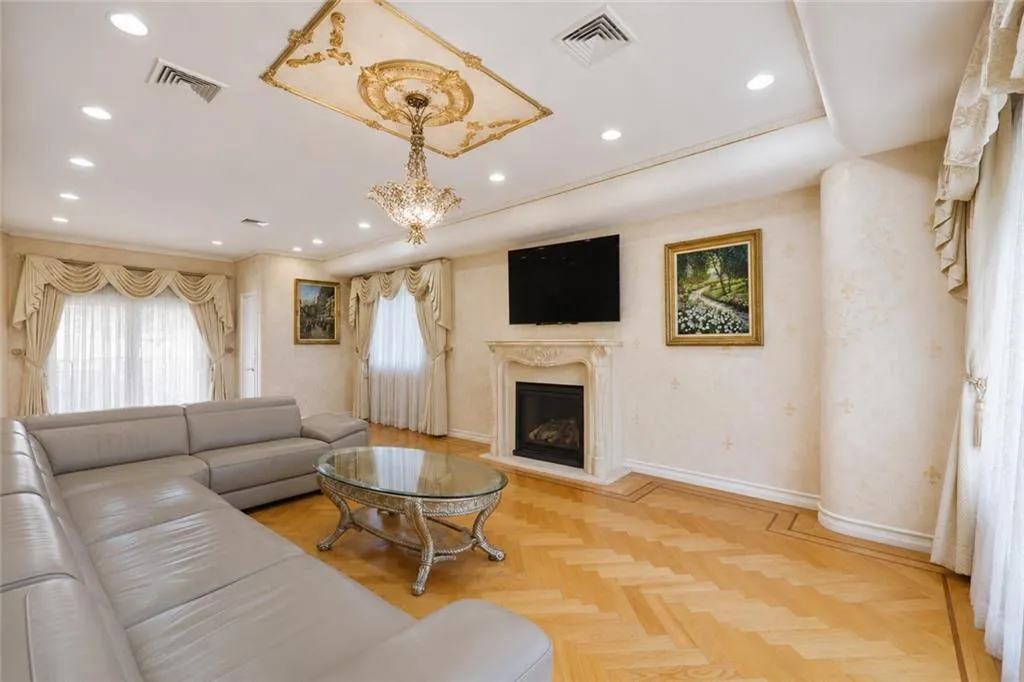
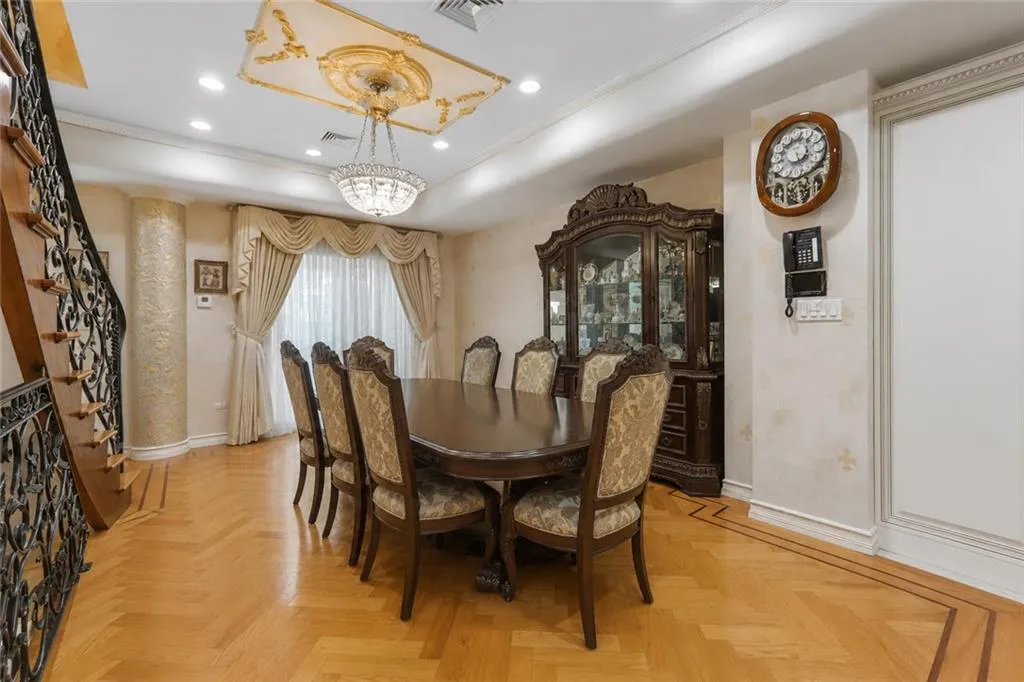
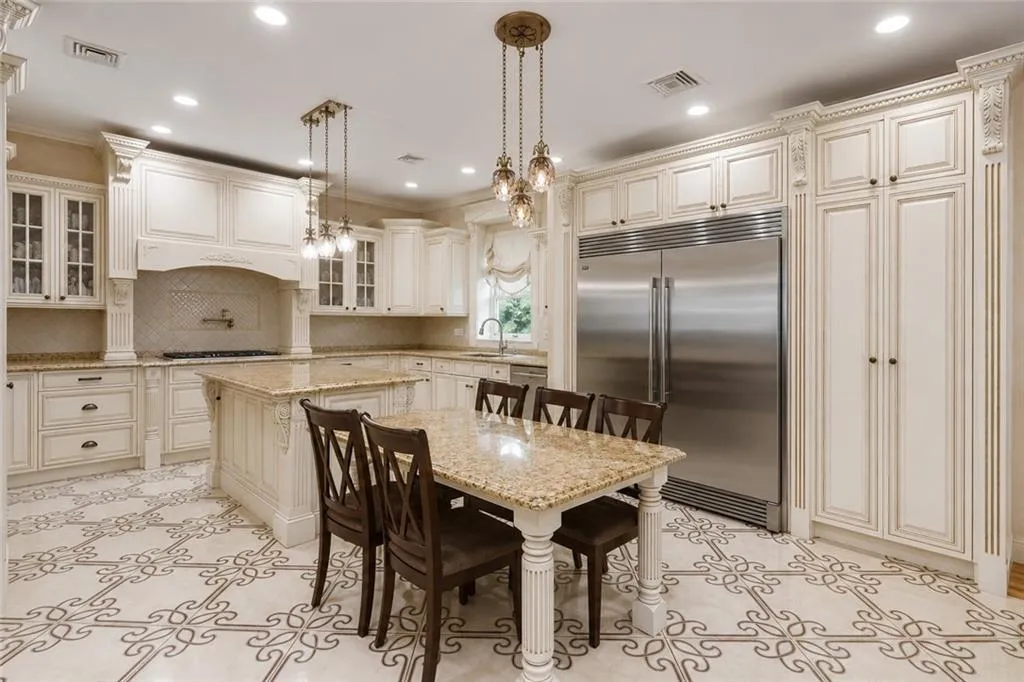
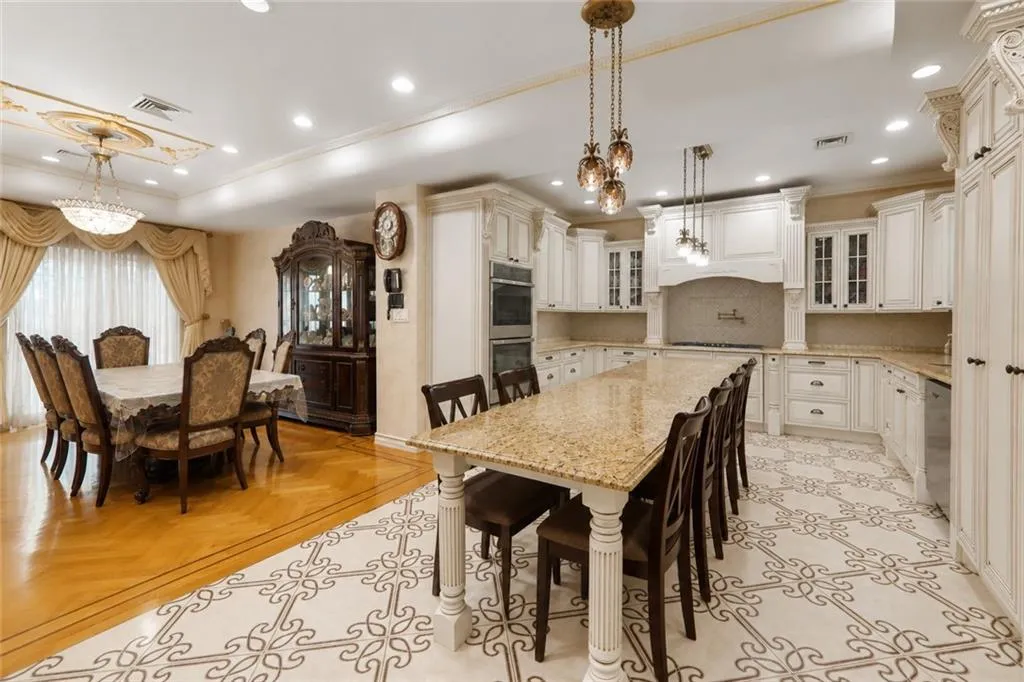
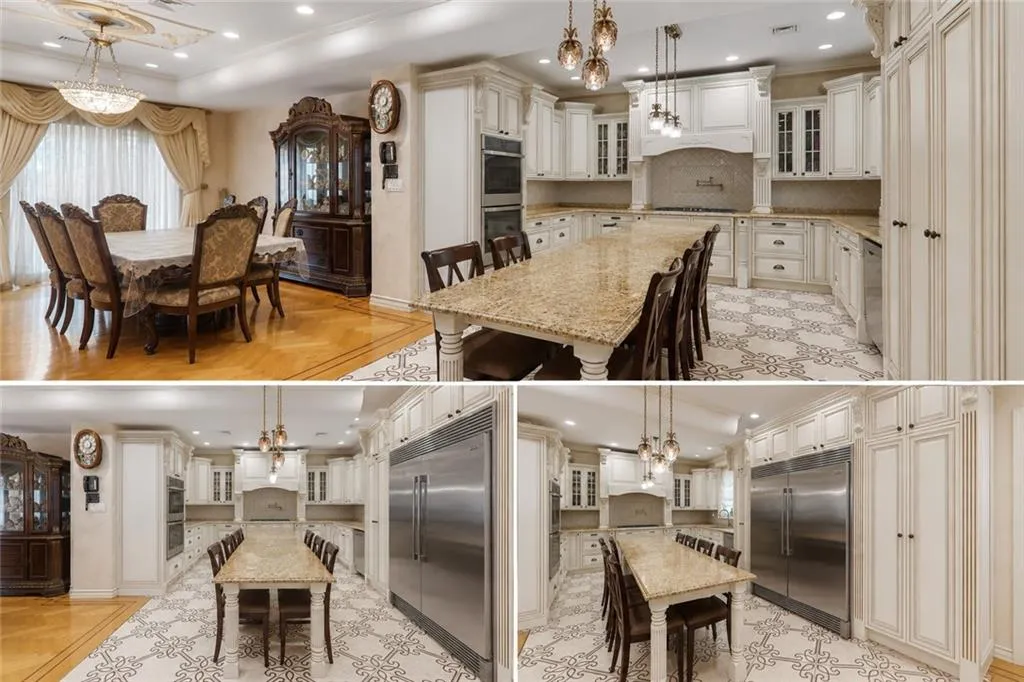
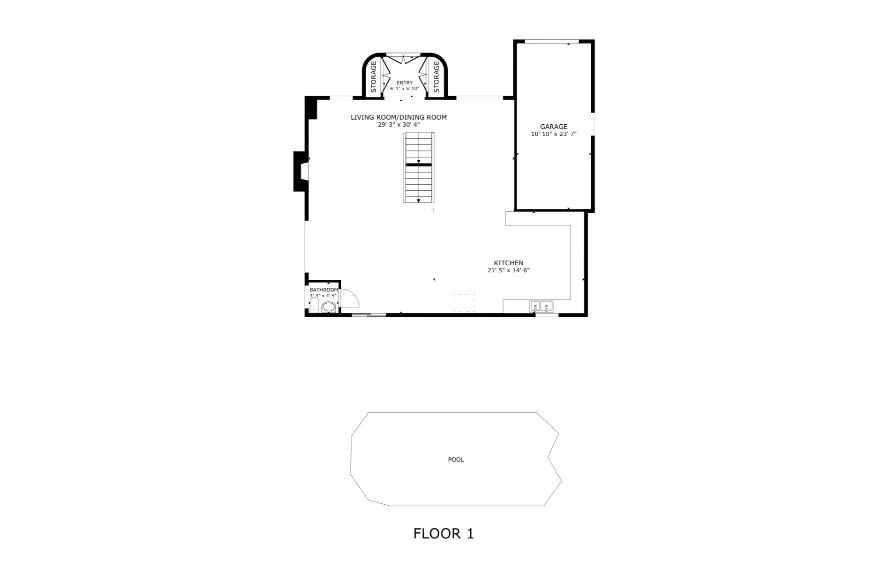
The main level boasts an open layout with a contemporary eat-in kitchen equipped with a Sub-Zero refrigerator, double wall ovens, hooded cooktop, dishwasher, and ample cabinetry. A formal dining room and oversized living room with a gas fireplace complete the space.
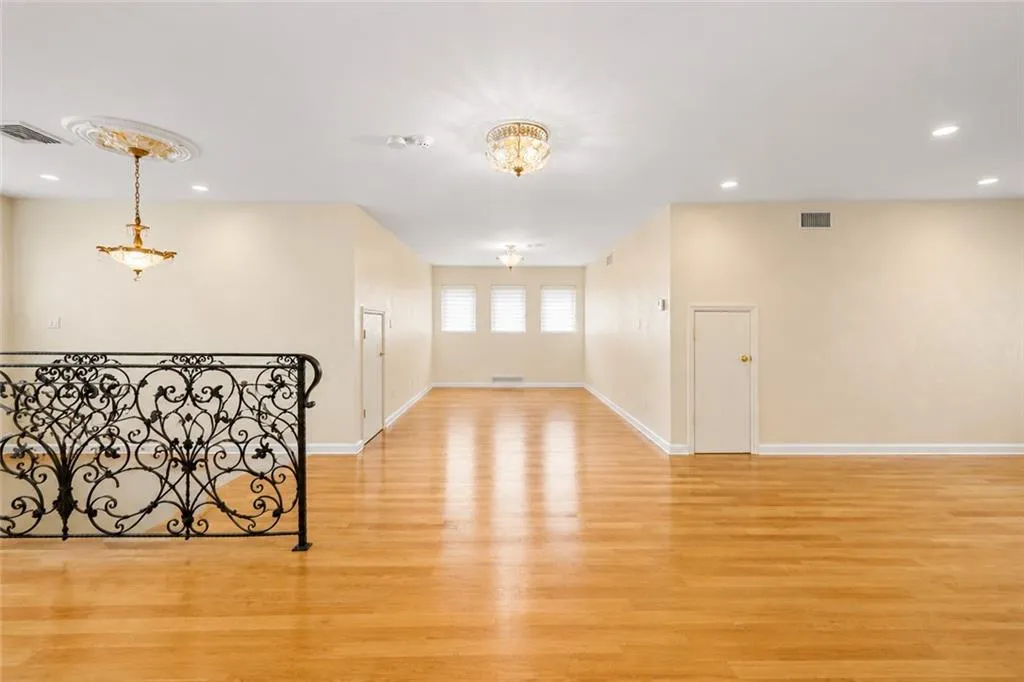
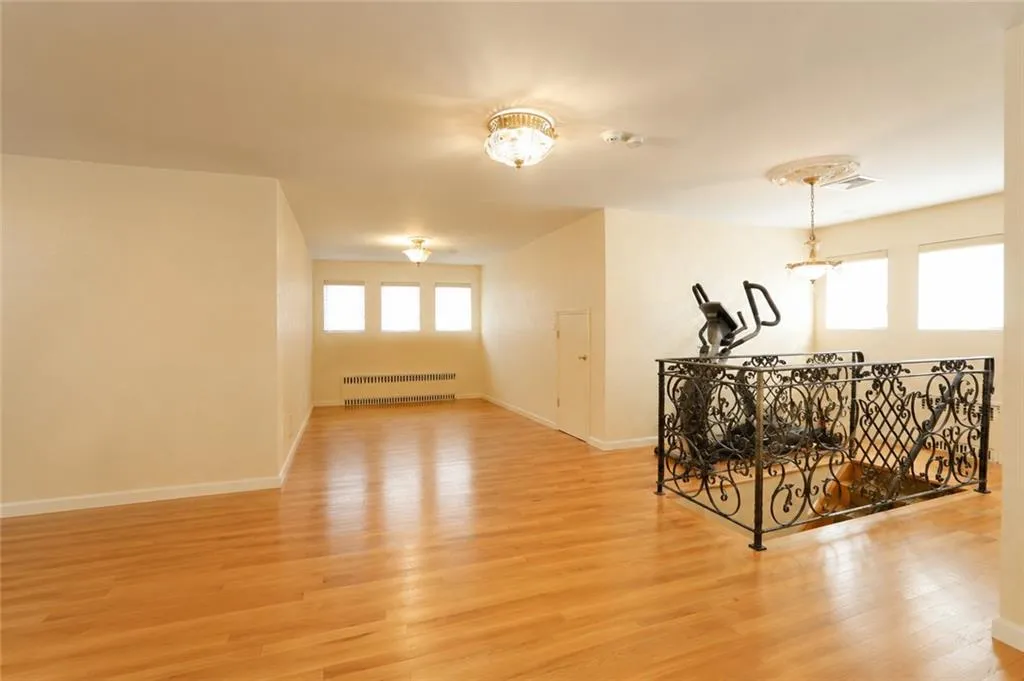
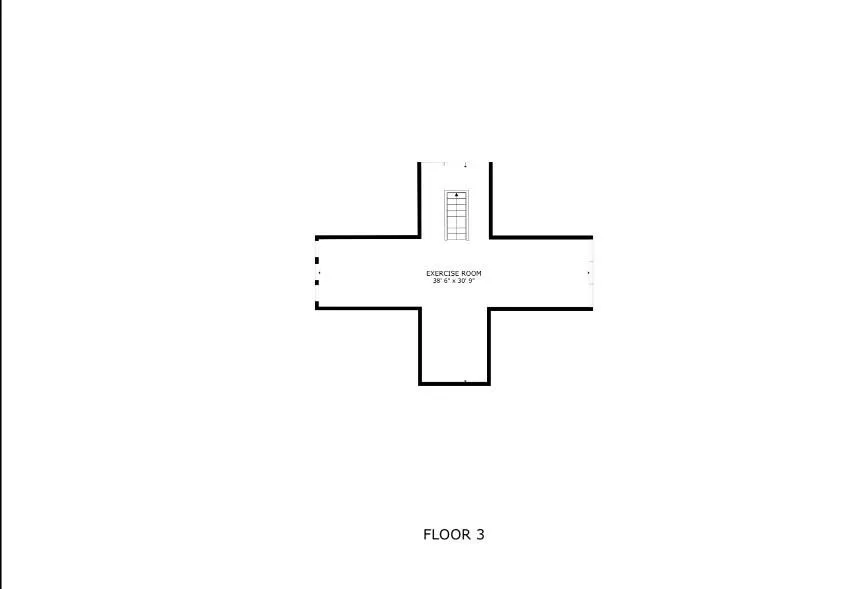
Additional highlights include radiant heated tile floors, central air, and a versatile third level with potential for two more bedrooms and a full bath.
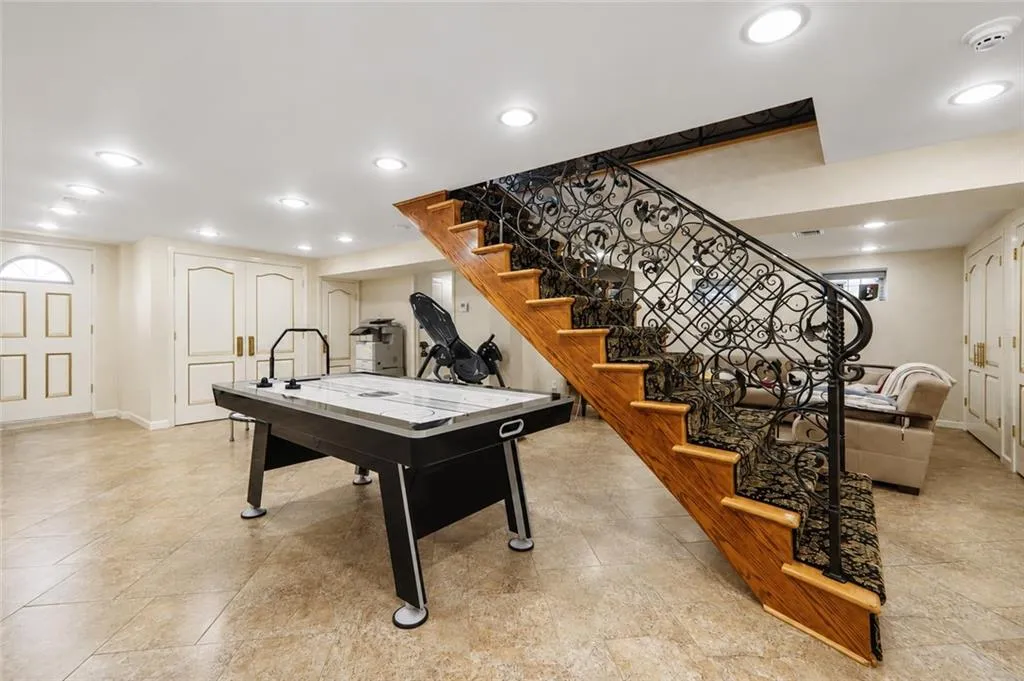
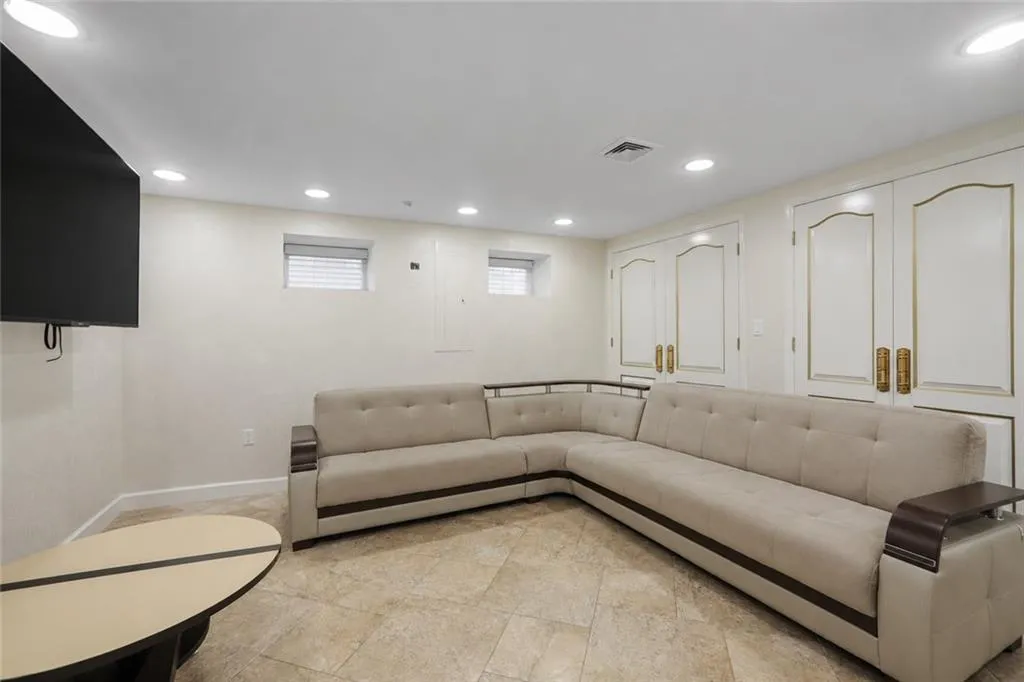
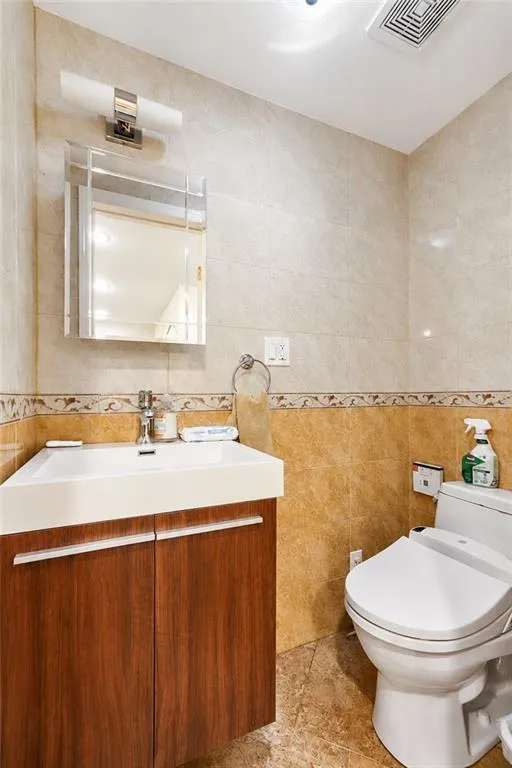
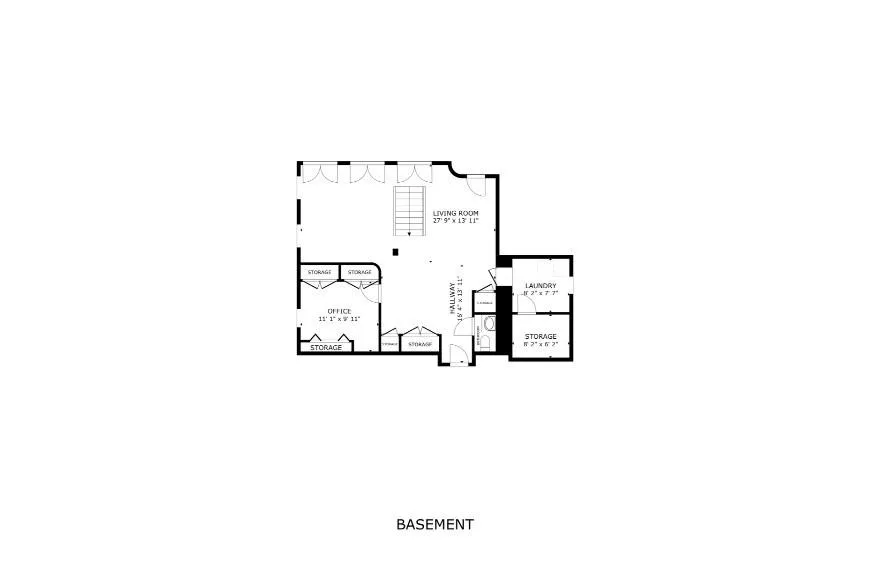
The finished basement offers a large family room, office or den, half bath, and second laundry area.
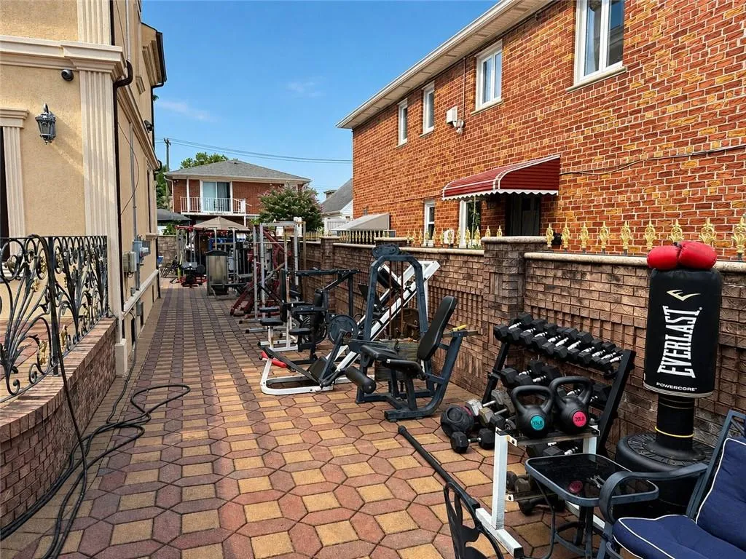
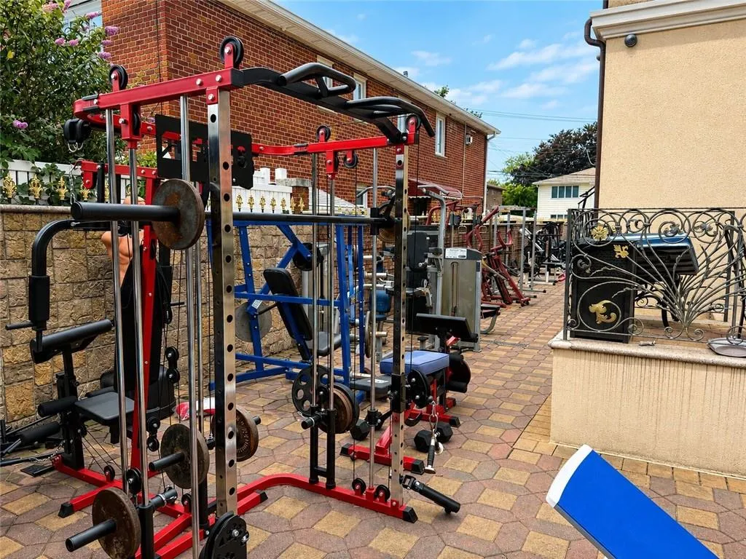
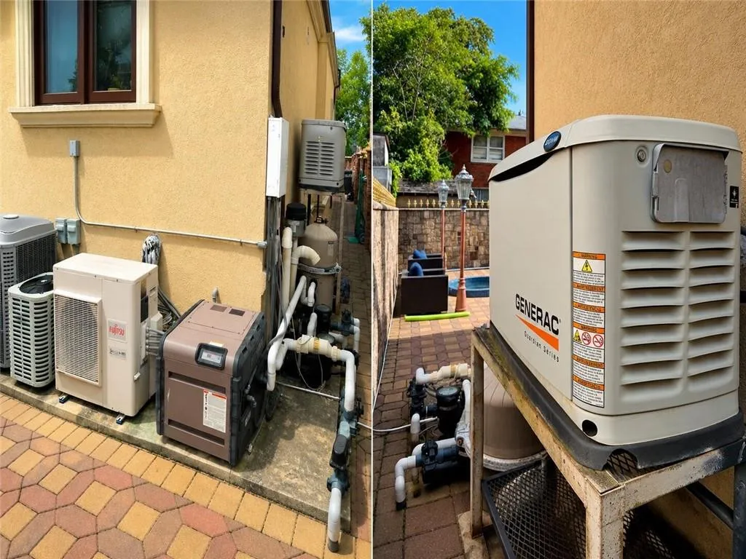
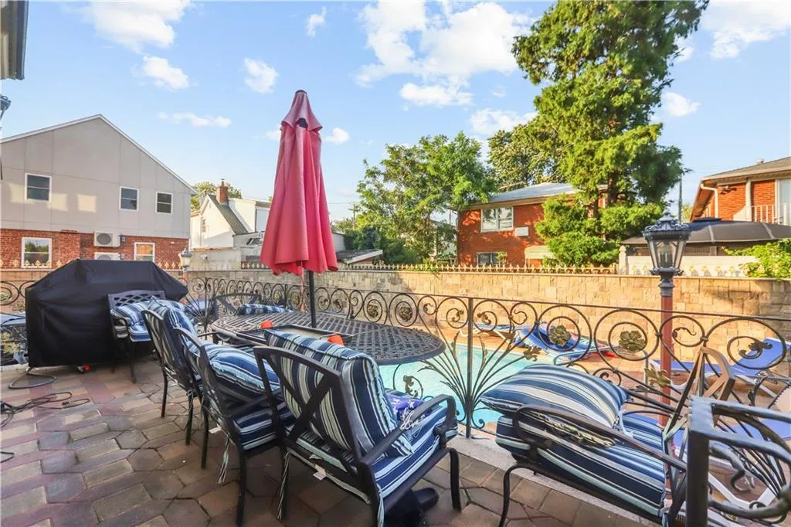
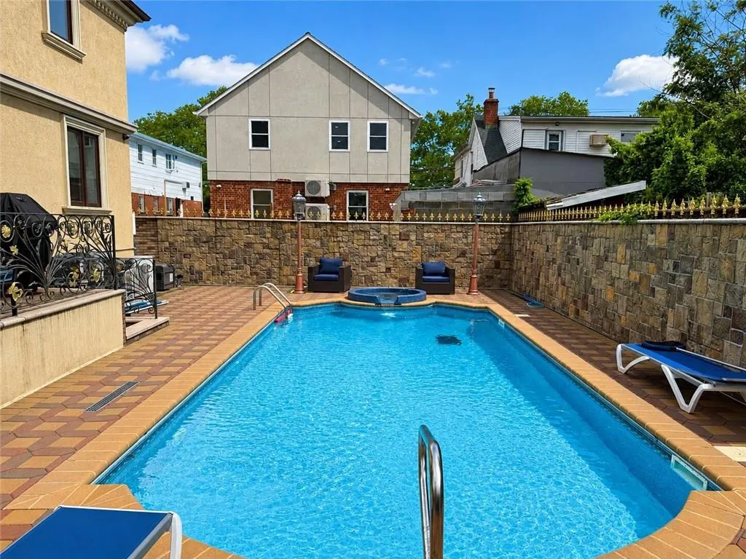
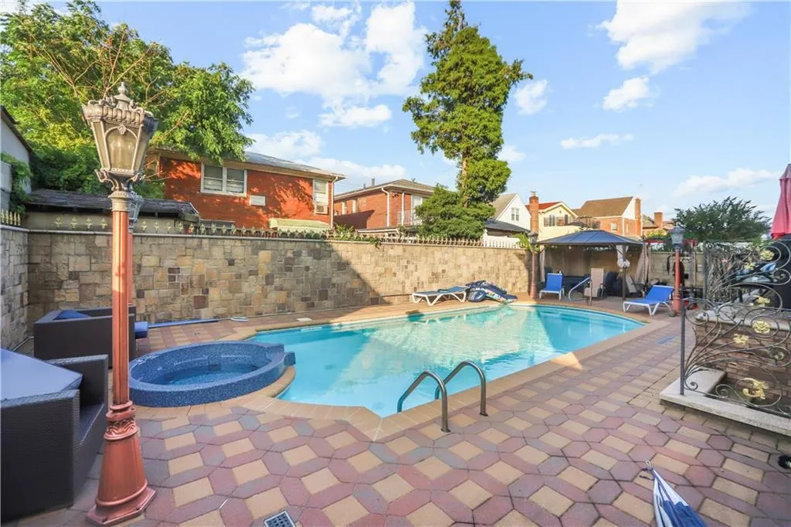
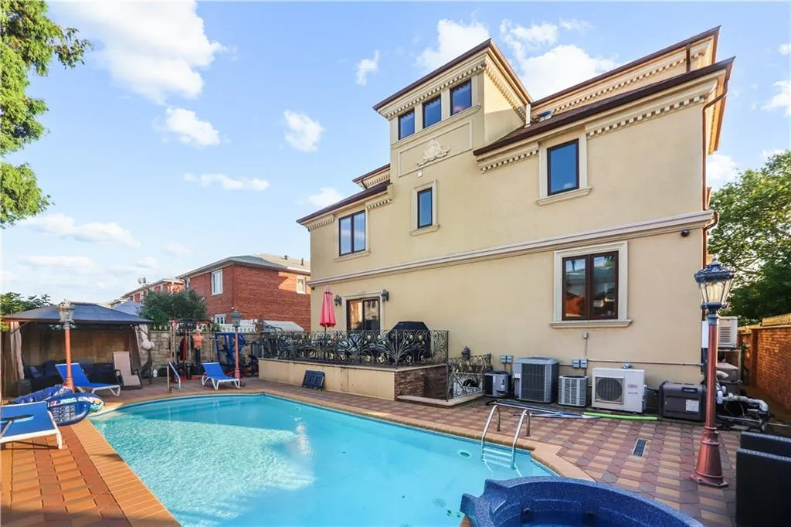
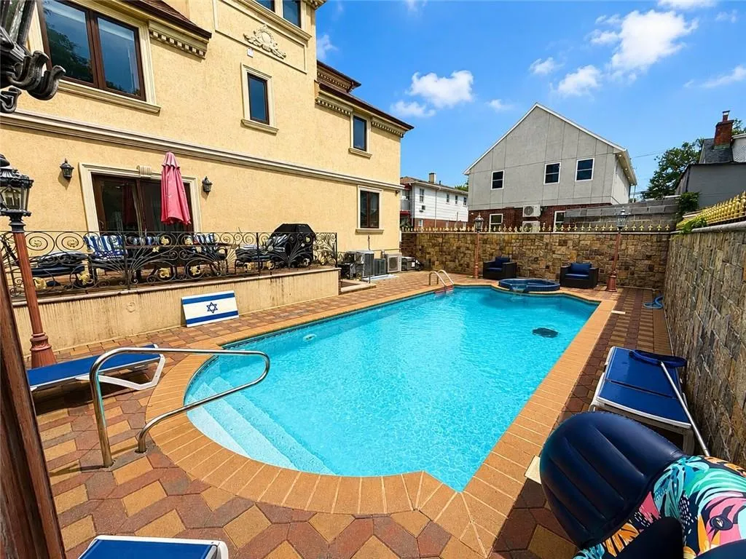
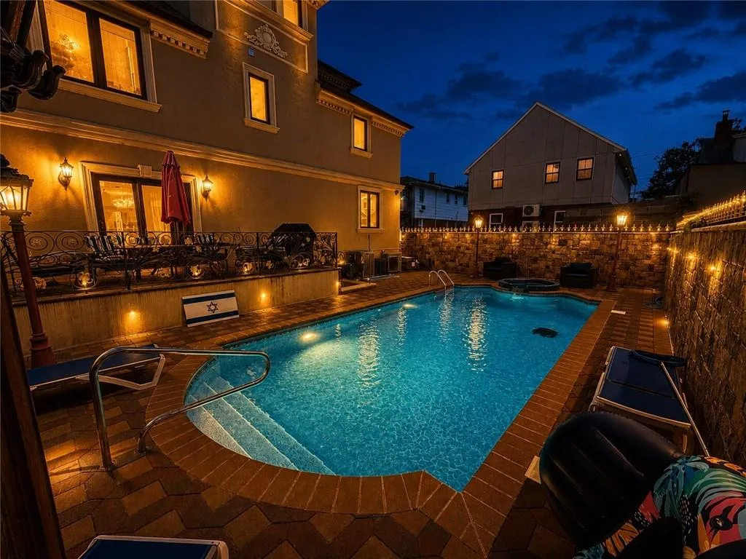
Outside, enjoy a Professionally installed pavers front yard with parking for 4-5 vehicles and a backyard retreat with a deck, cabana, and heated in-ground pool with hot tub and fully equipped outside gym with every machine you could think of
A rare Bergen Beach offering, this home delivers exceptional space, comfort, and craftsmanship.
View More
Designed for comfort and entertaining, this home offers 4-6 spacious bedrooms and 5 bathrooms. Two king-size suites include private full baths, while the primary suite features a walk-in closet, spa-style shower, and multi-person Jacuzzi tub. A full-size washer and dryer are conveniently located on the bedroom level.
The main level boasts an open layout with a contemporary eat-in kitchen equipped with a Sub-Zero refrigerator, double wall ovens, hooded cooktop, dishwasher, and ample cabinetry. A formal dining room and oversized living room with a gas fireplace complete the space.
Additional highlights include radiant heated tile floors, central air, and a versatile third level with potential for two more bedrooms and a full bath.
The finished basement offers a large family room, office or den, half bath, and second laundry area.
Outside, enjoy a Professionally installed pavers front yard with parking for 4-5 vehicles and a backyard retreat with a deck, cabana, and heated in-ground pool with hot tub and fully equipped outside gym with every machine you could think of
A rare Bergen Beach offering, this home delivers exceptional space, comfort, and craftsmanship.
Building Features 2 Floors2 Units
intercom
$3,325,000 / $852 per ft²
$174,999 - 16 days agoListed on Jul 14, 2026
79 Days on Market
4 Beds / 3 Baths - / 3,900 ft²
Total Monthly expenses: $904
Maintenance: - / R.E. Taxes $904
Other Details:
Two Family
Lot Size: 60.0' x 100.0' Built: 31.5' x 33.67'
Zoning: B1-9
Exclusively listed with: BHHS Fillmore R.E. Source: Brooklyn MLS
Listing Courtesy of BHHS Fillmore R.E.
Unit listing history
| Date | Status | Amount | Listed by | ||
|---|---|---|---|---|---|
| Loading History... | |||||