Description
Loft lovers, take note: Ιntroducing Αpartment LD, a unique triplex loft јust one block from Washington Square Park, offering the kind of layout that rarely comes to market in Greenwich Village.
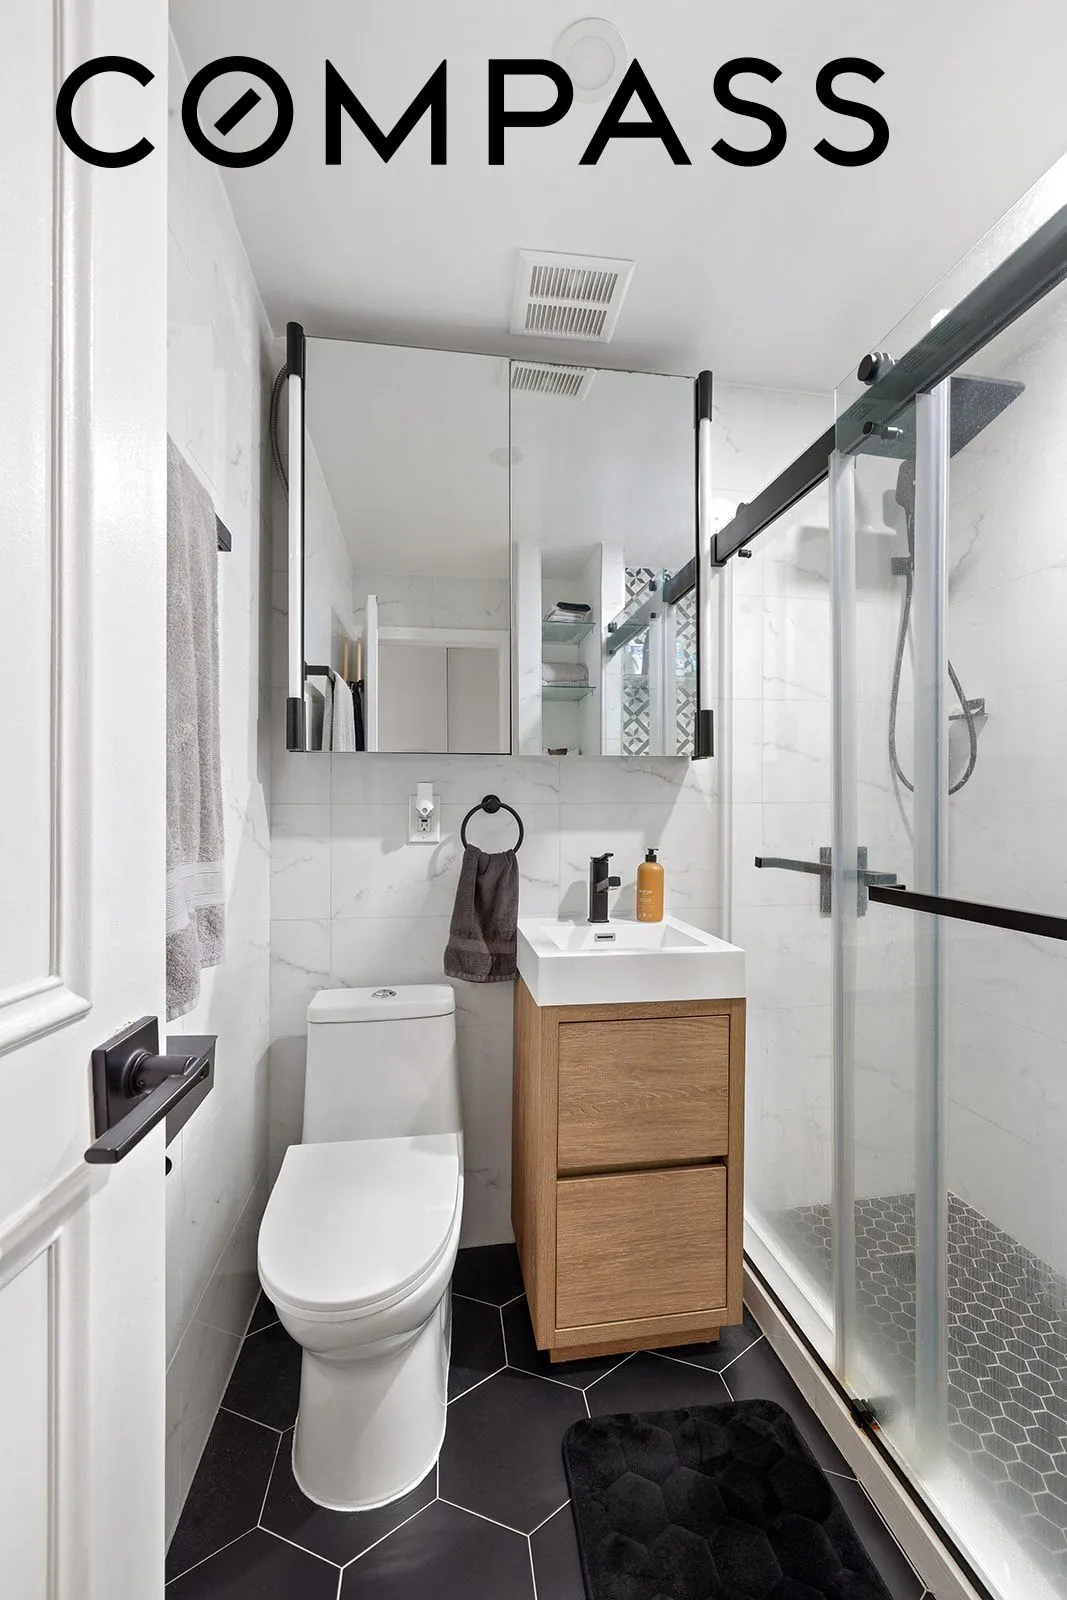
The current owner has thoughtfully updated the bathroom, refinished the floors, and customized the closet spaces, making this already special home even more functional and move-in ready.
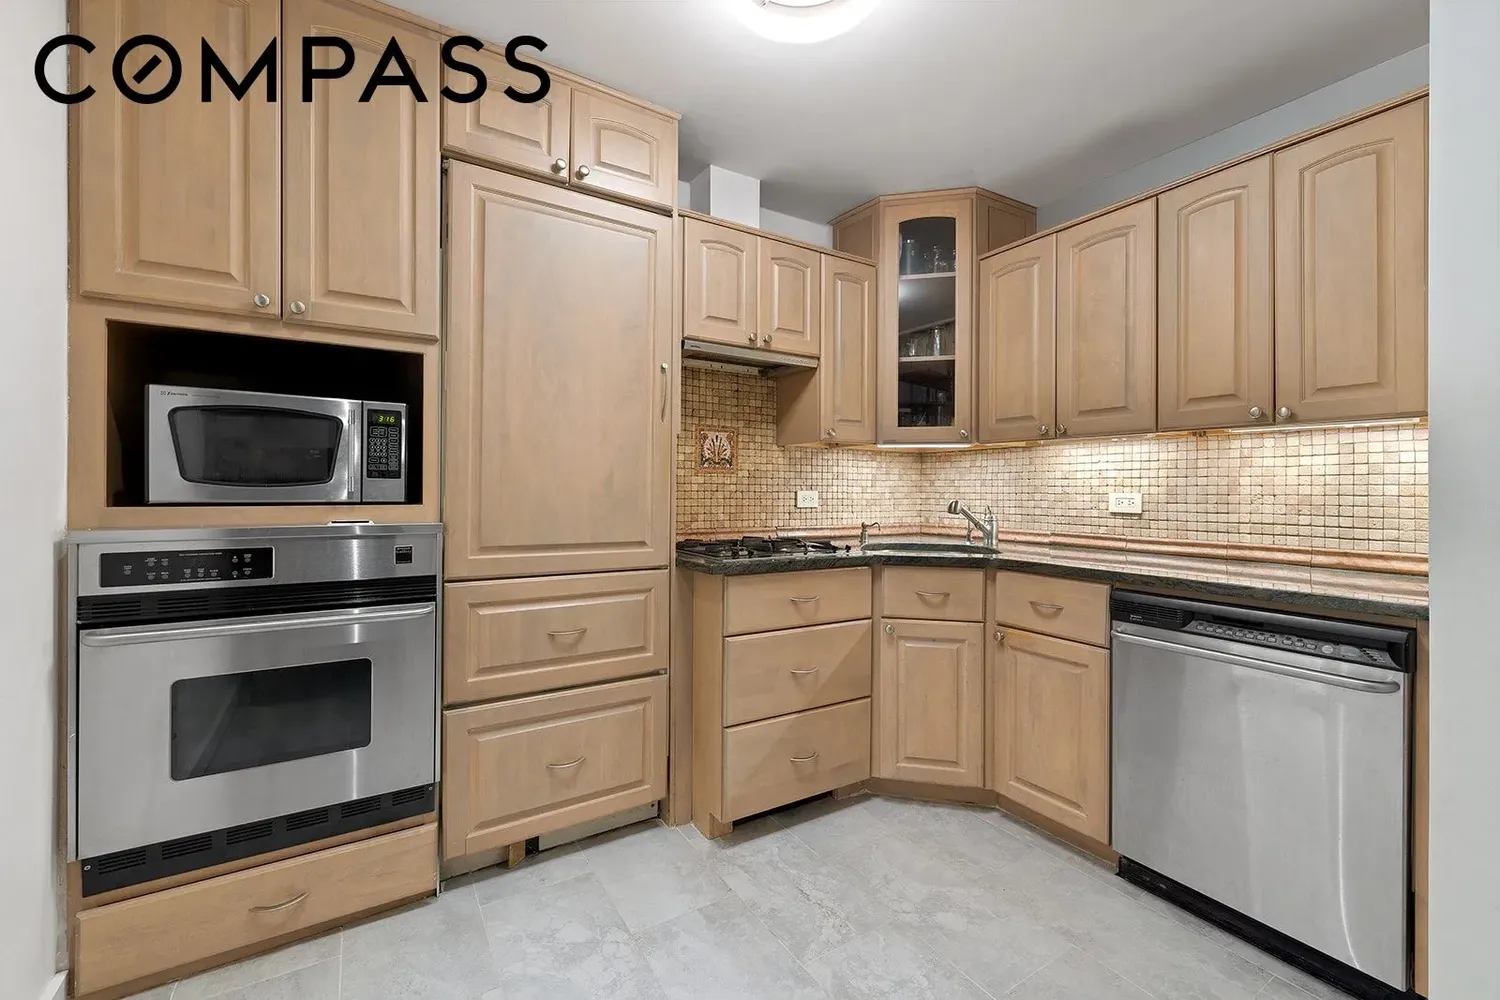
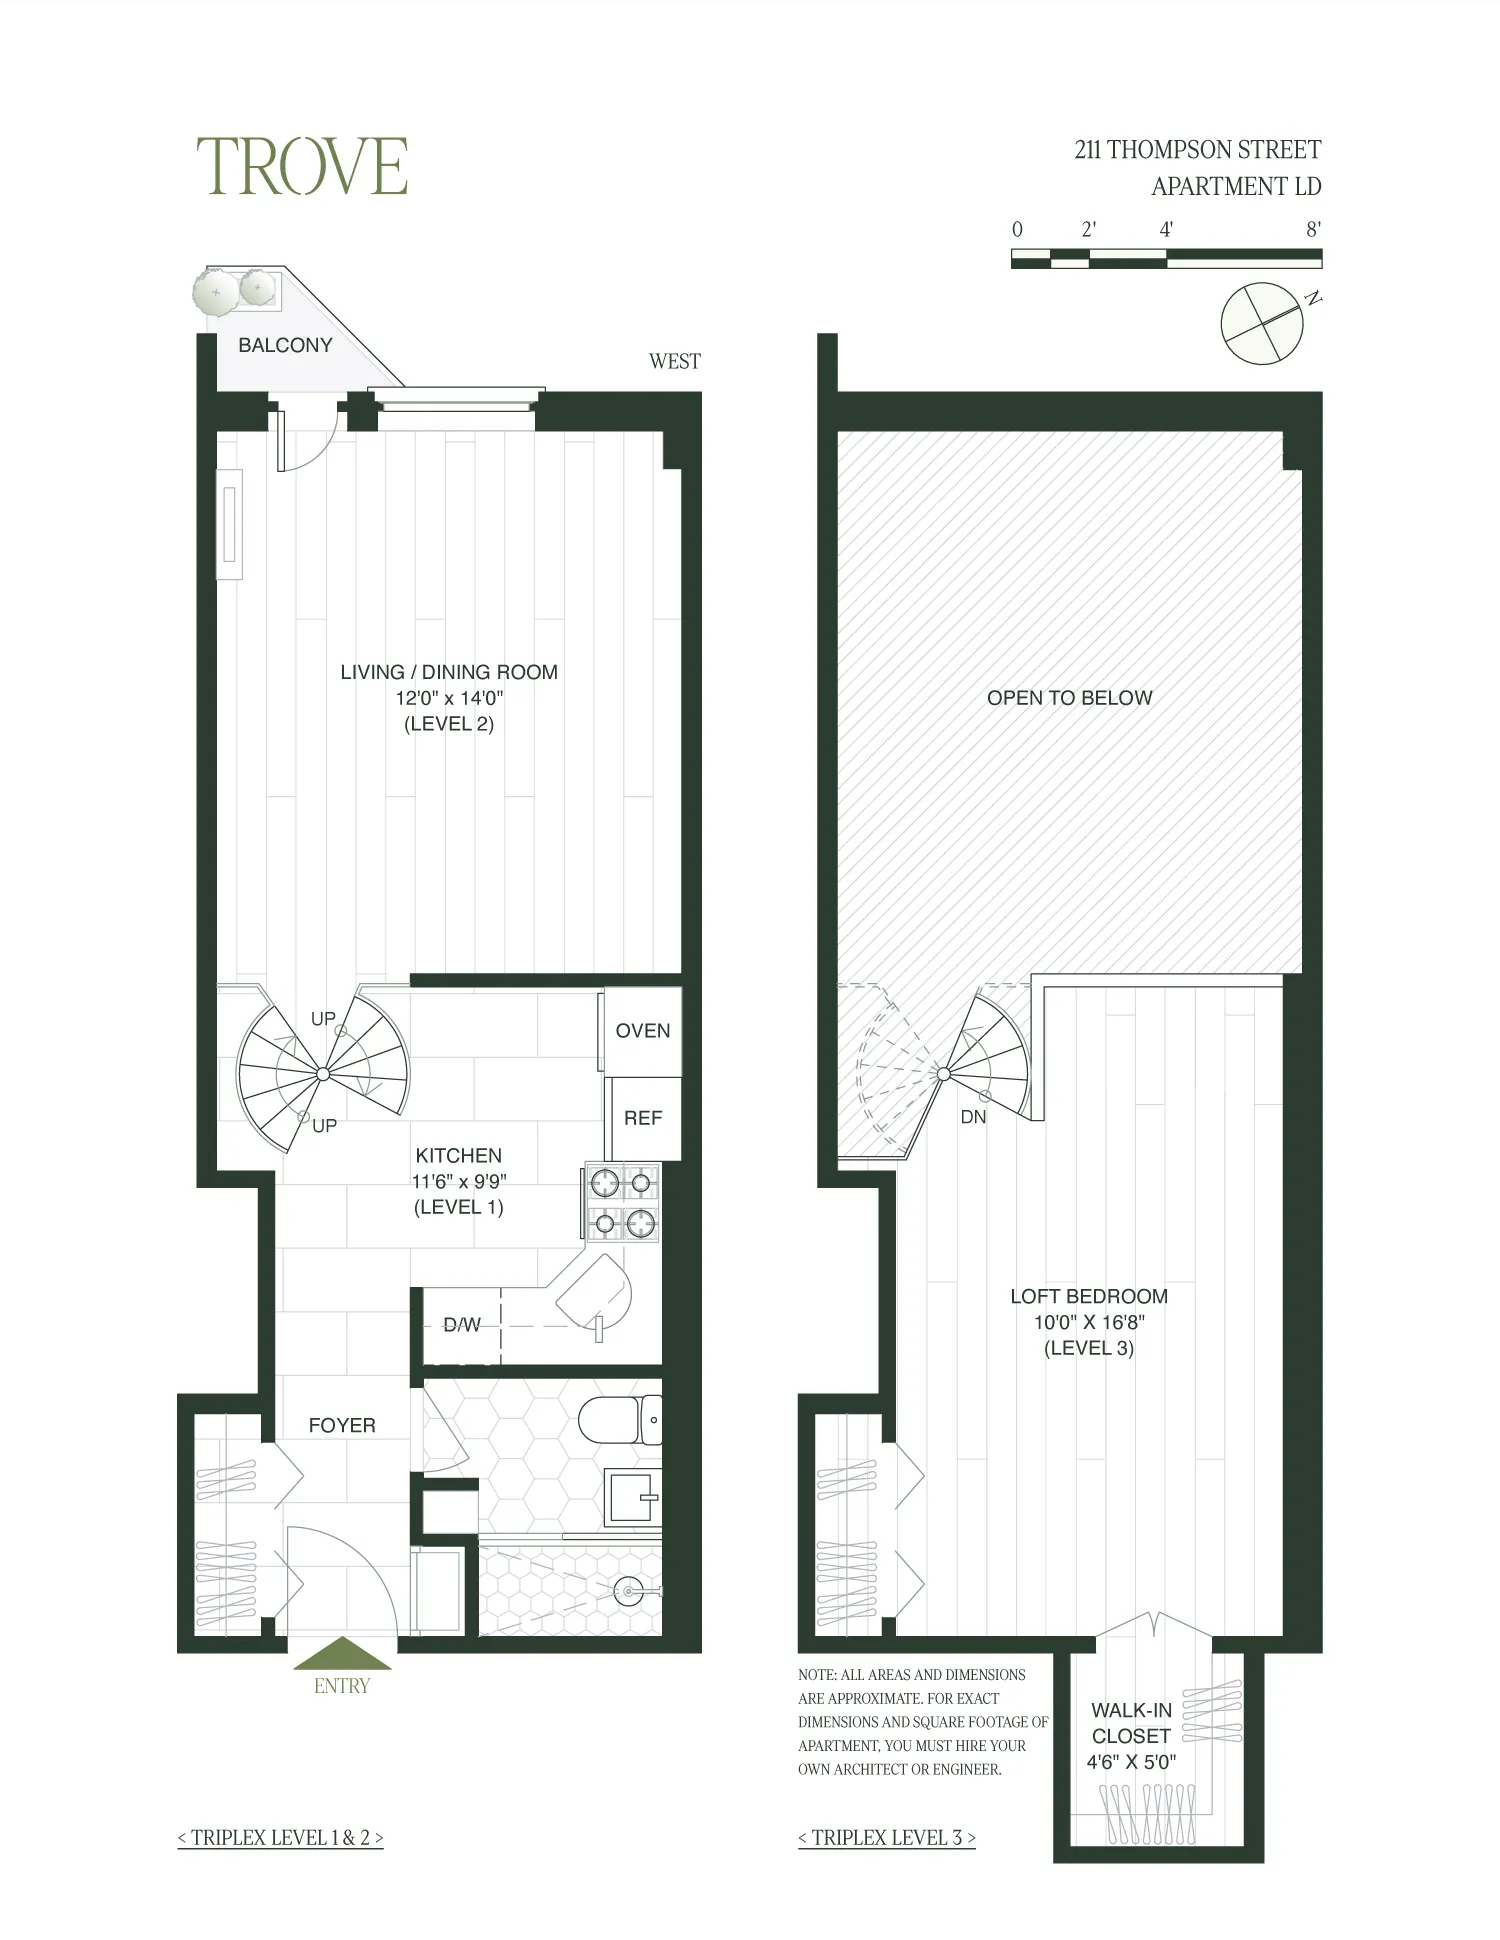
Upon entering, you’re greeted by three levels of living, all connected by an elegant spiral iron staircase. The first level features an open kitchen with maple cabinetry, ample counter space, and stainless steel appliances, including a dishwasher. There’s also room for a dining table if you prefer to eat in.
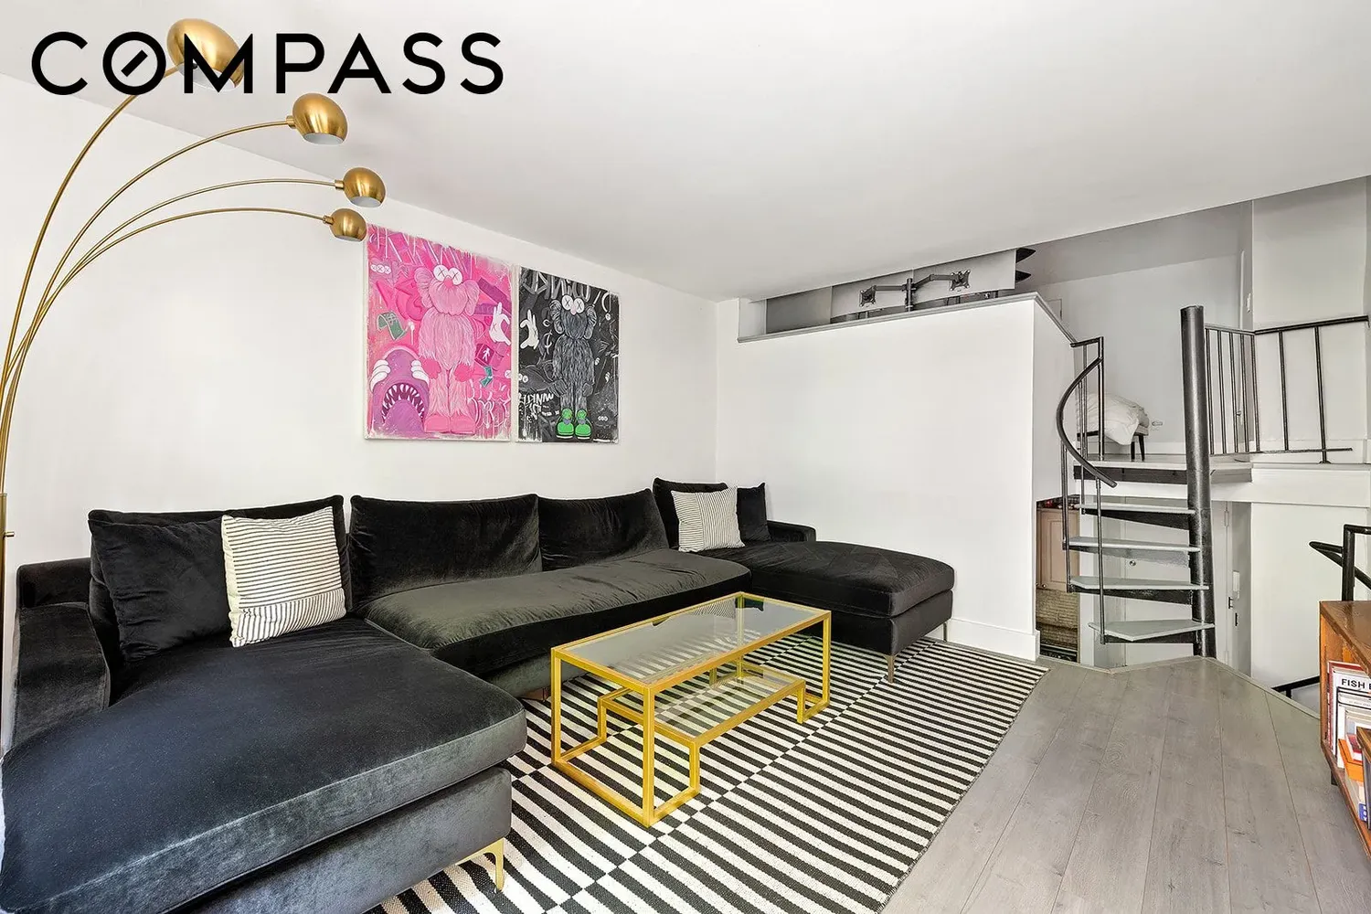
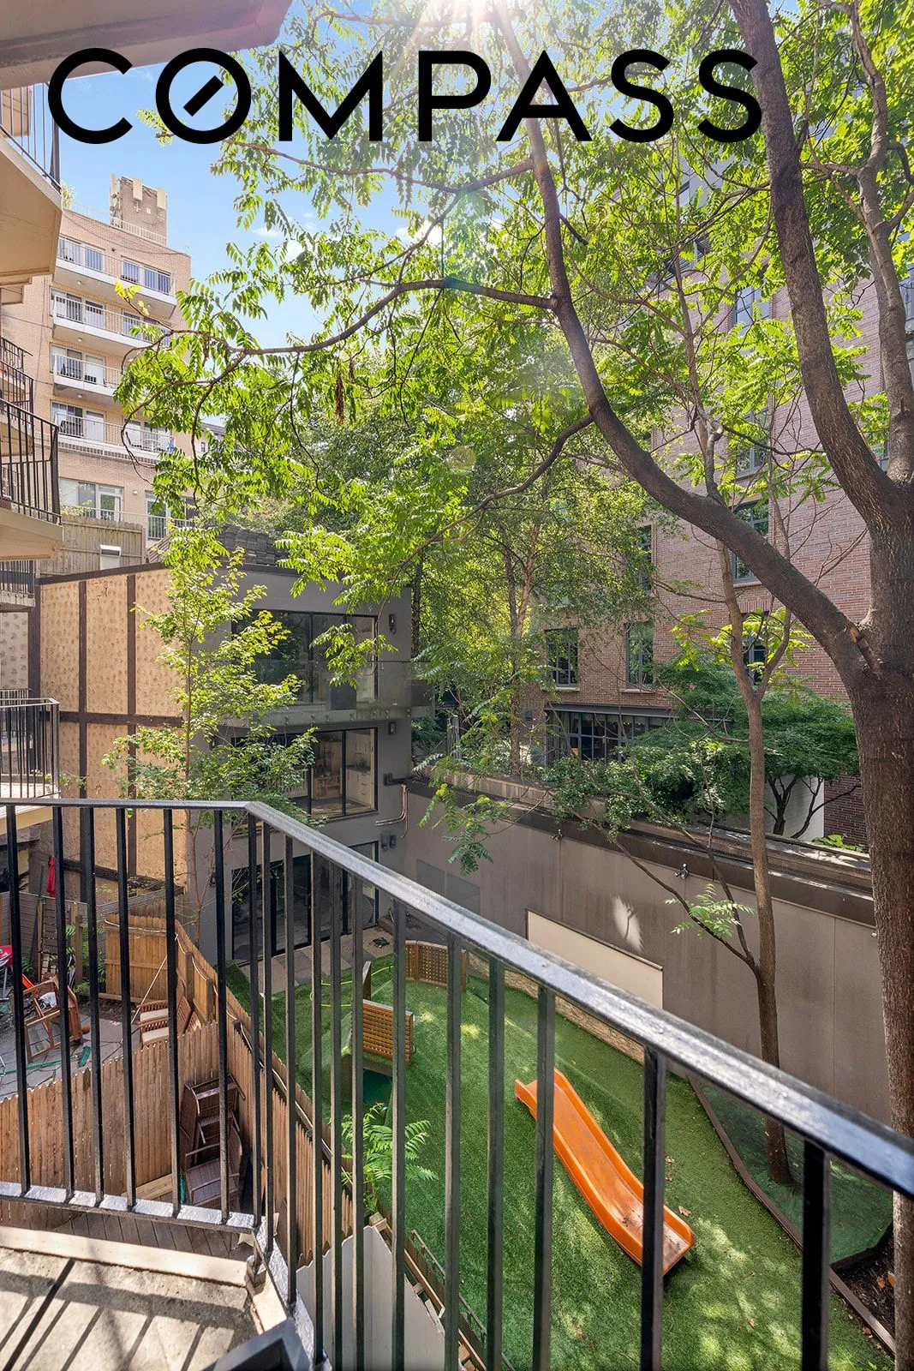
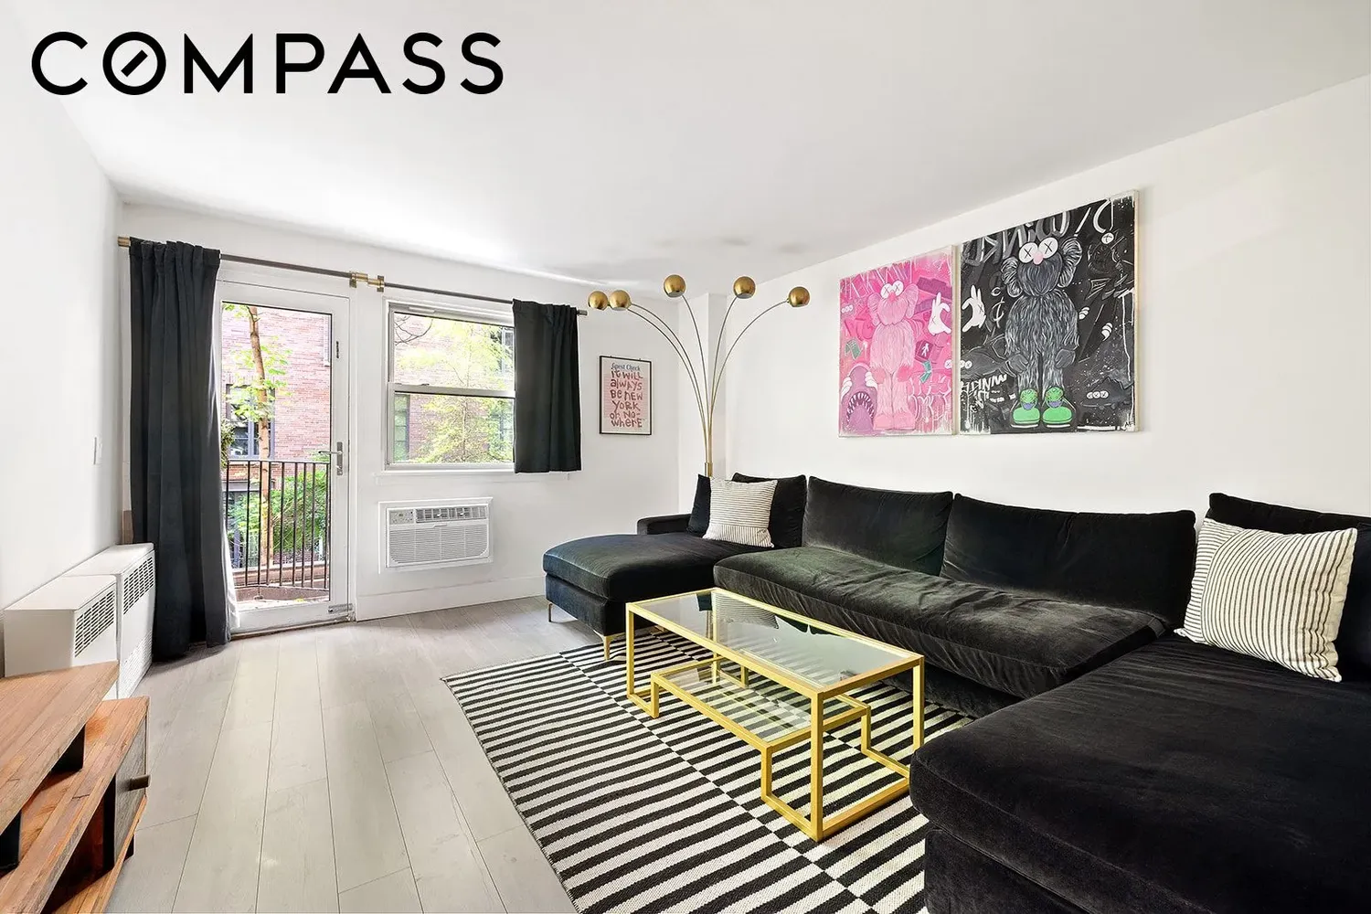
On the second level, you’ll find the living room along with a charming Juliet balcony overlooking the quiet back of the building, where you can catch the western sun—a perfect space for relaxing or entertaining.
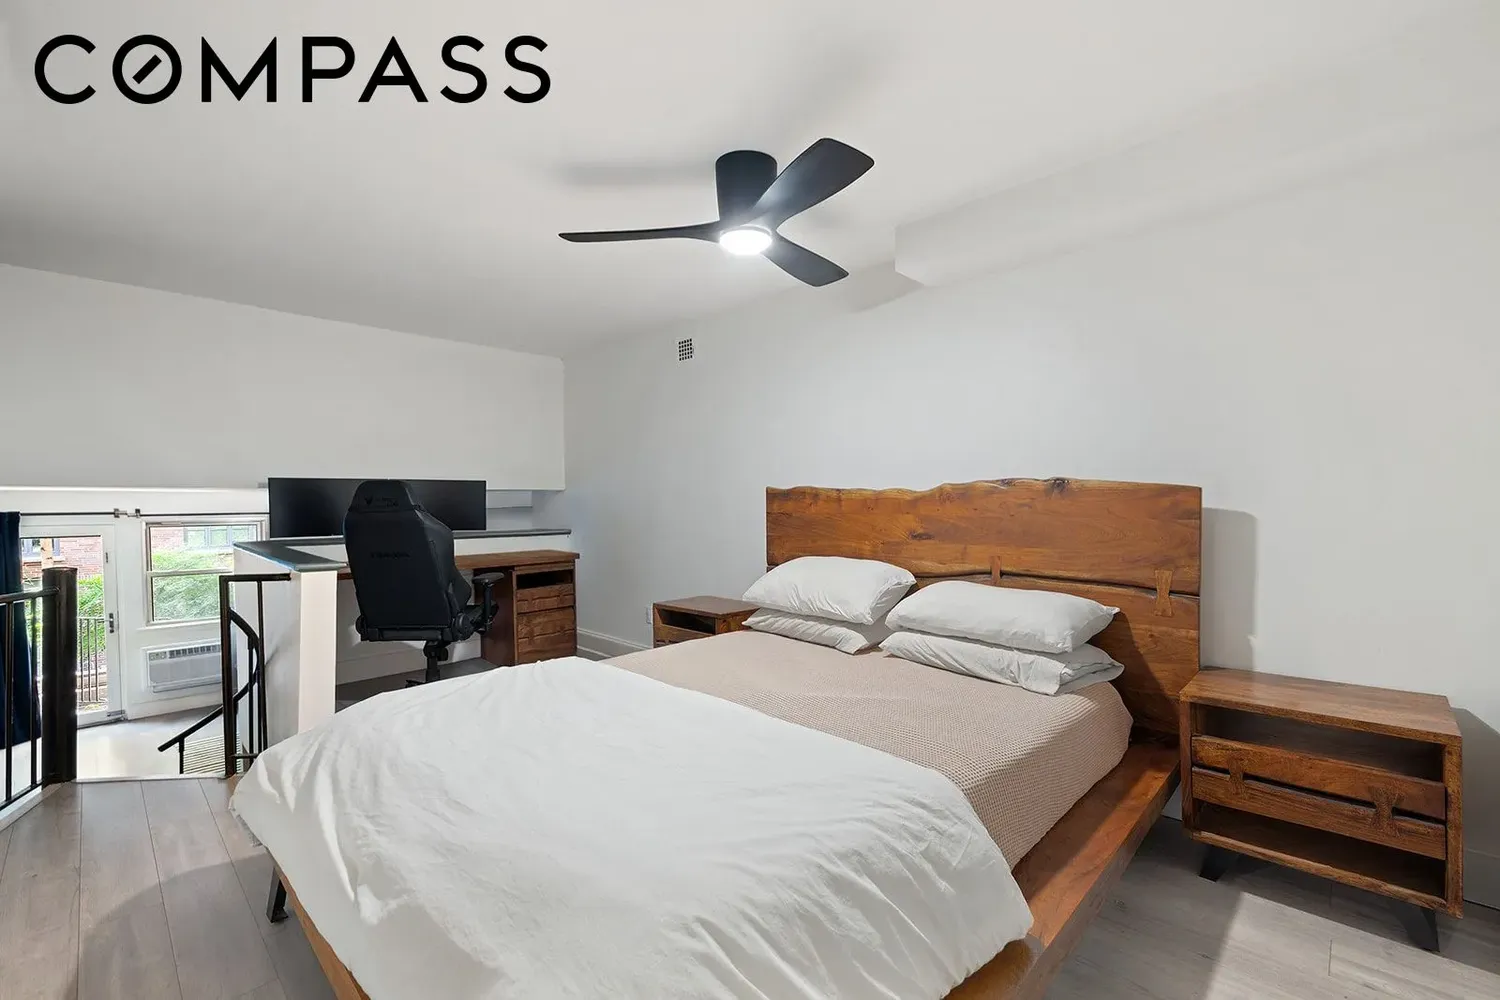
The third level is home to the king-sized sleeping area, spanning over 16 feet with flexibility for various furniture layouts. The closet space has been upgraded, including a large walk-in closet that maximizes storage.
Additional features include a renovated bathroom, new floors, and high ceilings throughout—this is the charming Village apartment you’ve been waiting for.
211 Thompson Street is a part-time doorman, elevator building with a recently renovated lobby and hallways, laundry on every floor, and a live-in super. Enjoy life in the heart of Greenwich Village with SoHo just a few blocks away. Convenient access to the A/C/E, B/D/F/M, and 6 trains makes getting around the city a breeze.
View More
The current owner has thoughtfully updated the bathroom, refinished the floors, and customized the closet spaces, making this already special home even more functional and move-in ready.
Upon entering, you’re greeted by three levels of living, all connected by an elegant spiral iron staircase. The first level features an open kitchen with maple cabinetry, ample counter space, and stainless steel appliances, including a dishwasher. There’s also room for a dining table if you prefer to eat in.
On the second level, you’ll find the living room along with a charming Juliet balcony overlooking the quiet back of the building, where you can catch the western sun—a perfect space for relaxing or entertaining.
The third level is home to the king-sized sleeping area, spanning over 16 feet with flexibility for various furniture layouts. The closet space has been upgraded, including a large walk-in closet that maximizes storage.
Additional features include a renovated bathroom, new floors, and high ceilings throughout—this is the charming Village apartment you’ve been waiting for.
211 Thompson Street is a part-time doorman, elevator building with a recently renovated lobby and hallways, laundry on every floor, and a live-in super. Enjoy life in the heart of Greenwich Village with SoHo just a few blocks away. Convenient access to the A/C/E, B/D/F/M, and 6 trains makes getting around the city a breeze.
Building Features 6 Floors97 Units
elevator
part time doorman
laundry
pet friendly
roofdeck
Unit Features
cooktop, dishwasher, freezer, gasoven, refrigerator, stainlesssteelappliances
washerdryer
juliet balcony
Exposures: West
Pet Policy: Building No, No
$835,000
Listed on Sep 08, 2026
1 Day on Market
1 Bed / 1 Bath - / - ft²
Total Monthly Expenses: $1,543
Exclusively listed with: Compass Source: RLS
Listing Courtesy of Compass
View Listing
Unit listing history
| Date | Status | Amount | Listed by | ||
|---|---|---|---|---|---|
| Loading History... | |||||