Description
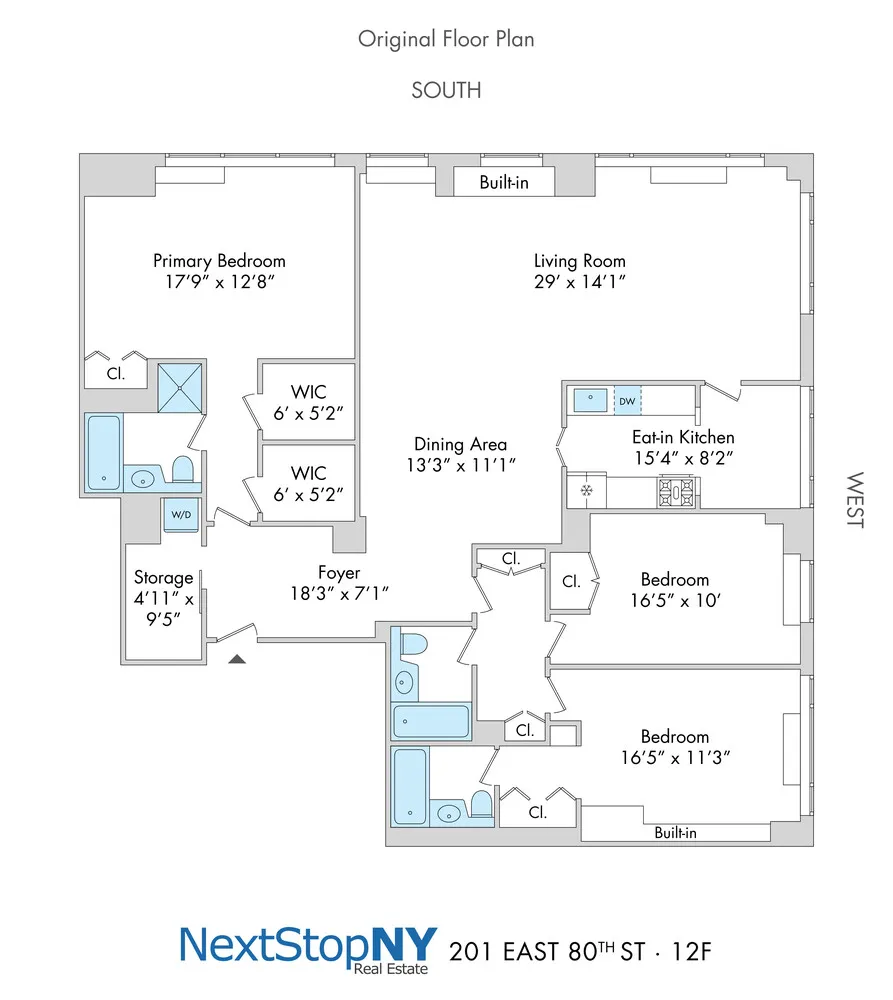
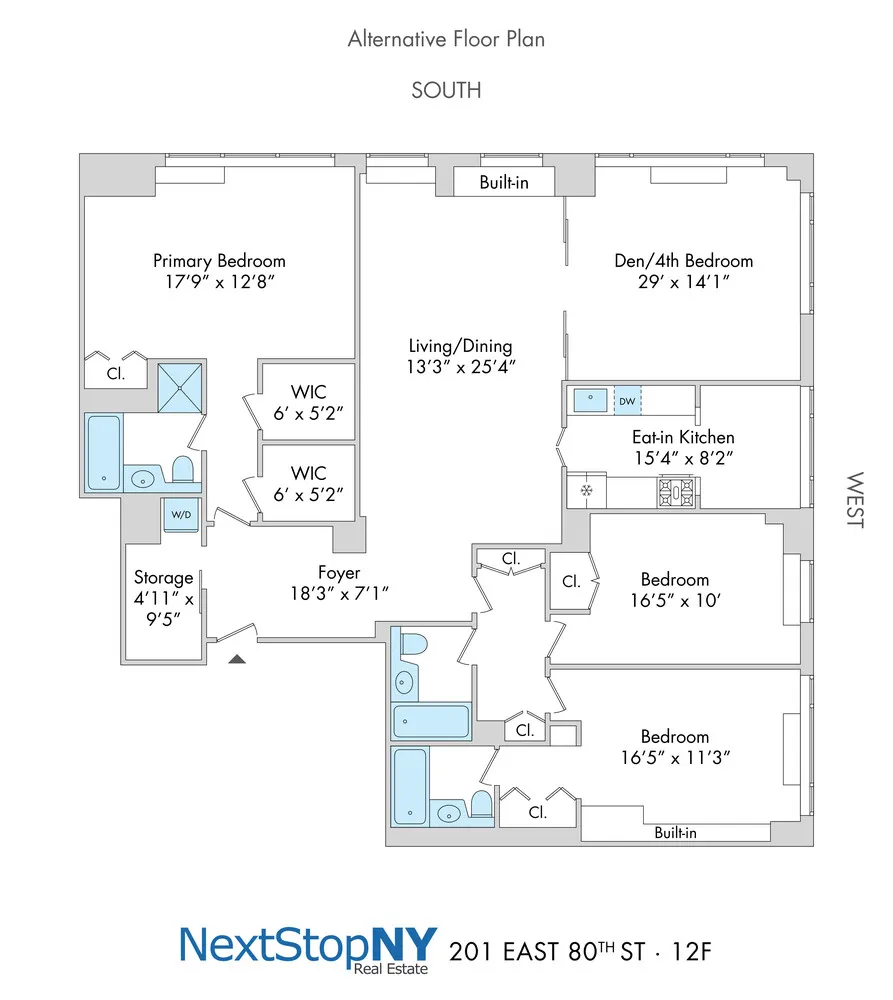
Bathed in natural light from open south and west exposures, this exceptional corner residence offers nearly 2,000 square feet of thoughtfully designed living space with a highly sought-after split-bedroom layout that balances comfort, privacy, and functionality.
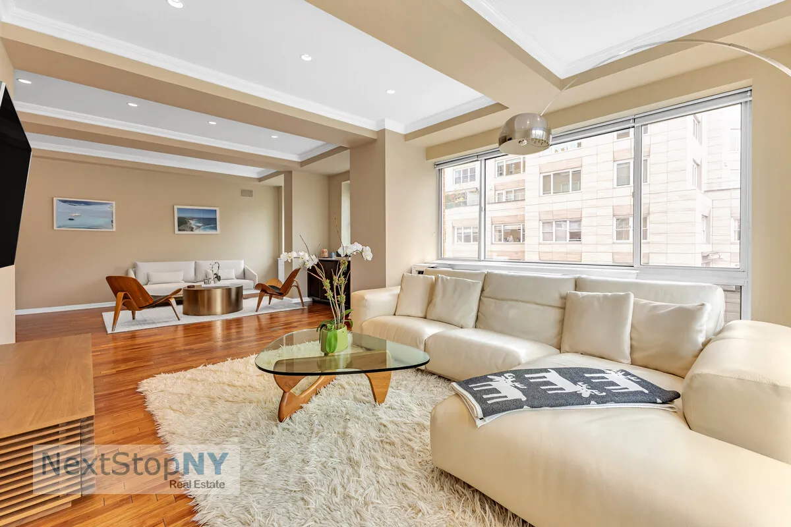
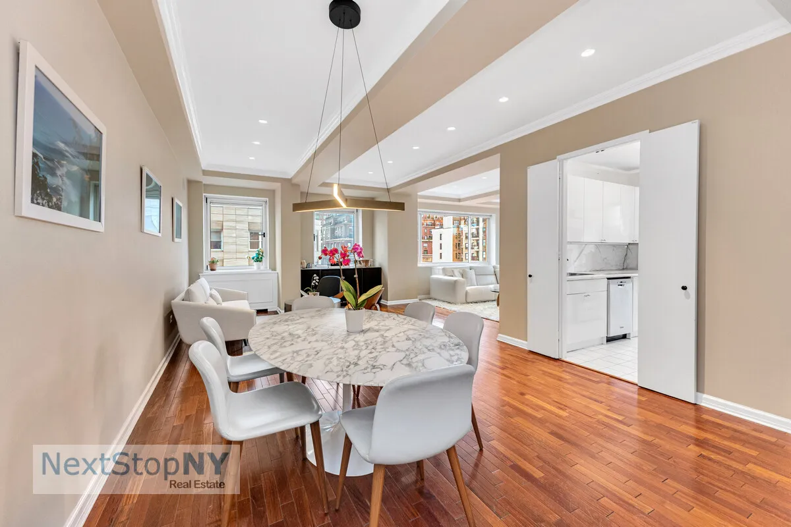
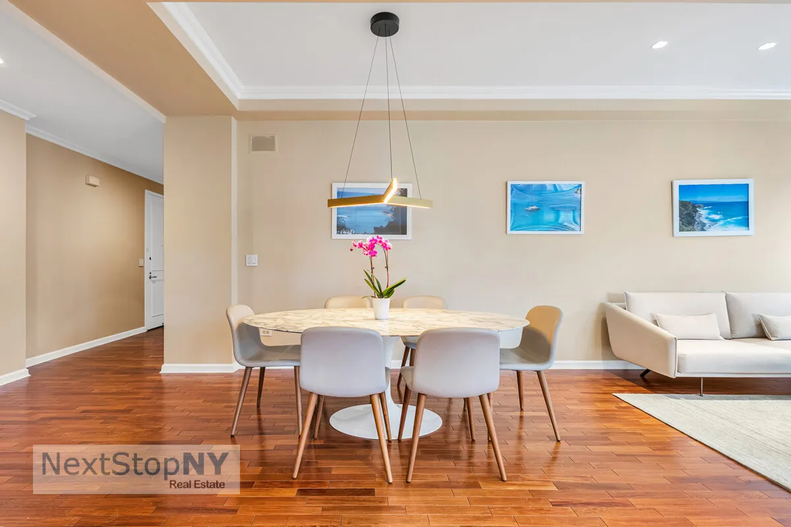
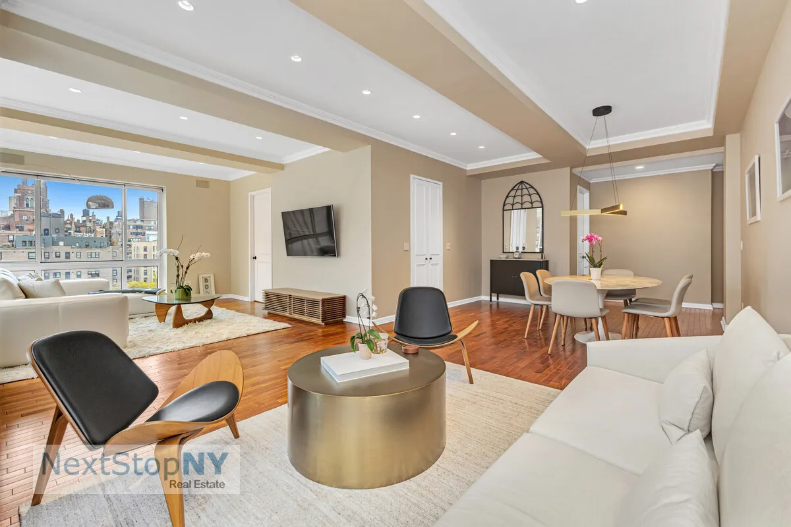
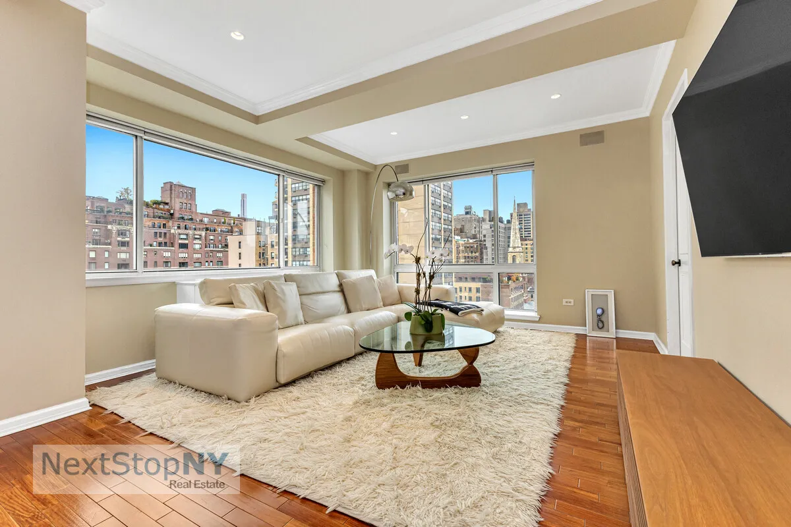
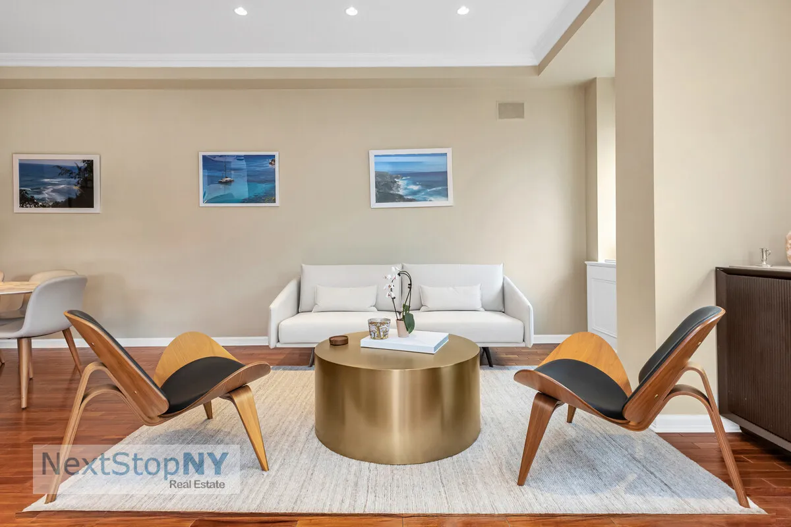
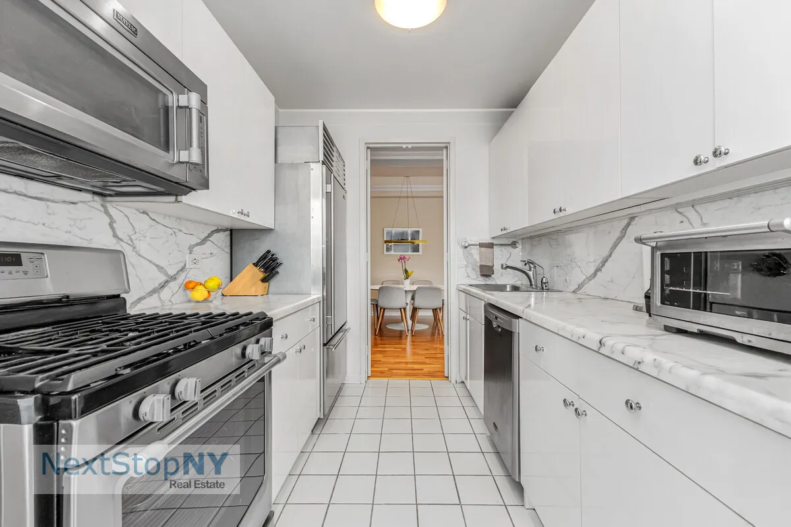
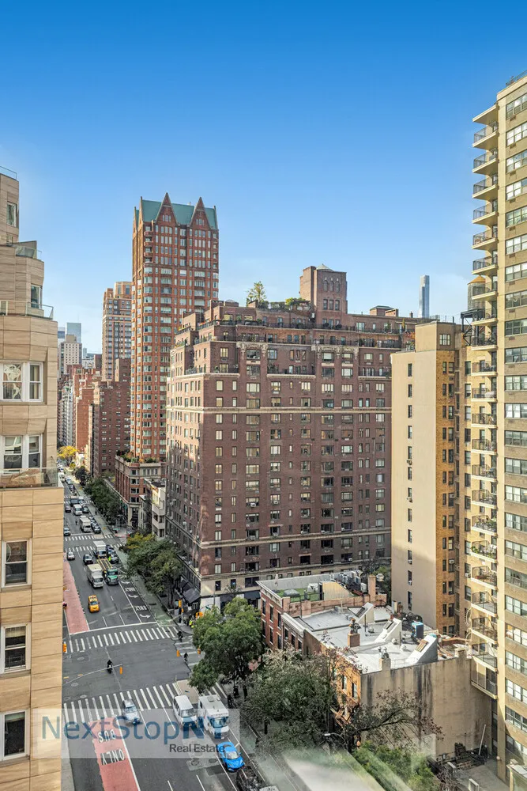
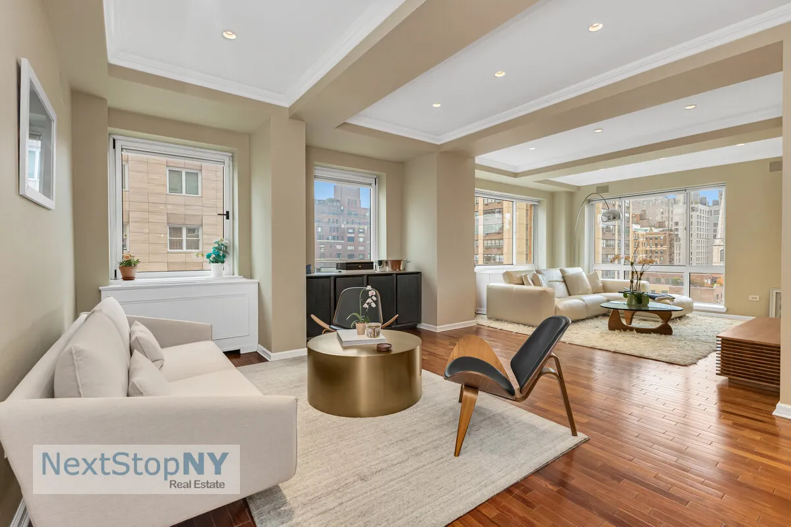
At the heart of the home is a dramatic 29-foot Great Room, where soaring 9'4" beamed ceilings, oversized windows, and rich Brazilian hardwood floors create an inviting setting for both everyday living and entertaining. Framed by expansive city views, the windowed eat-in kitchen is beautifully appointed with white marble countertops, Sub-Zero refrigeration, new stainless steel appliances, and a breakfast bar perfect for casual dining or morning coffee above the city skyline.
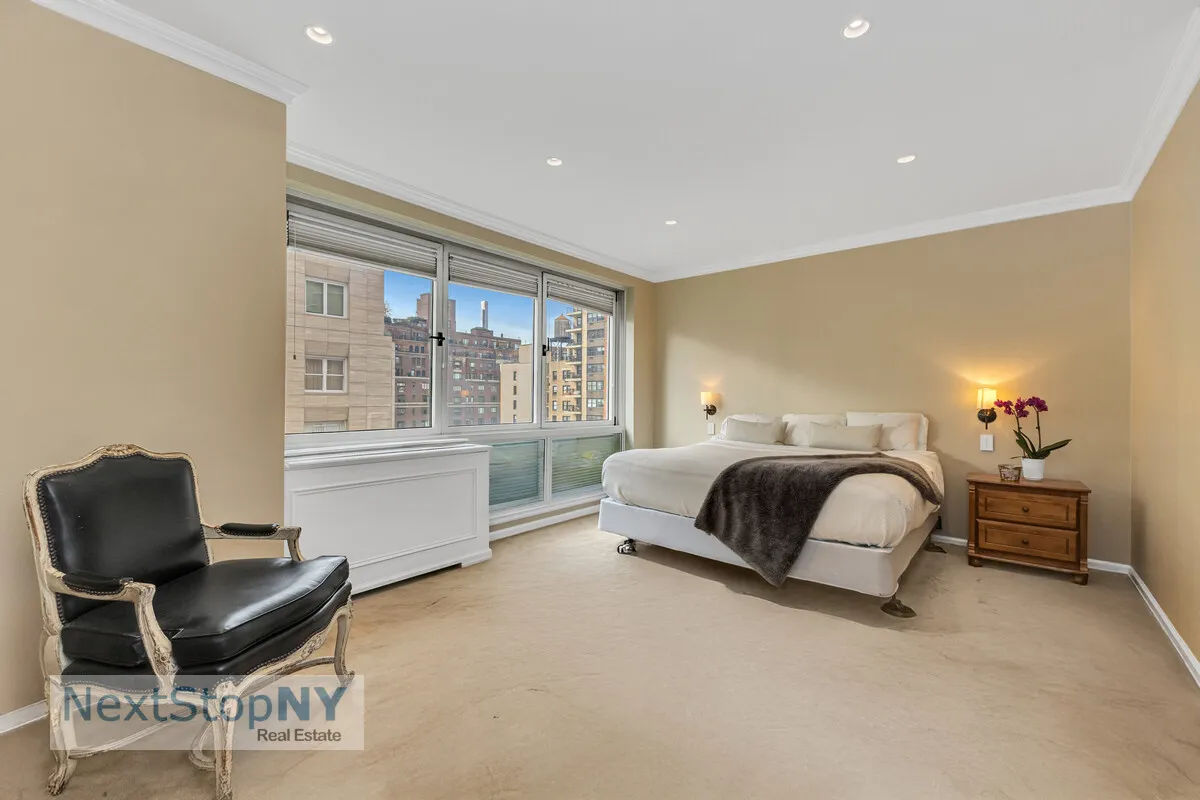
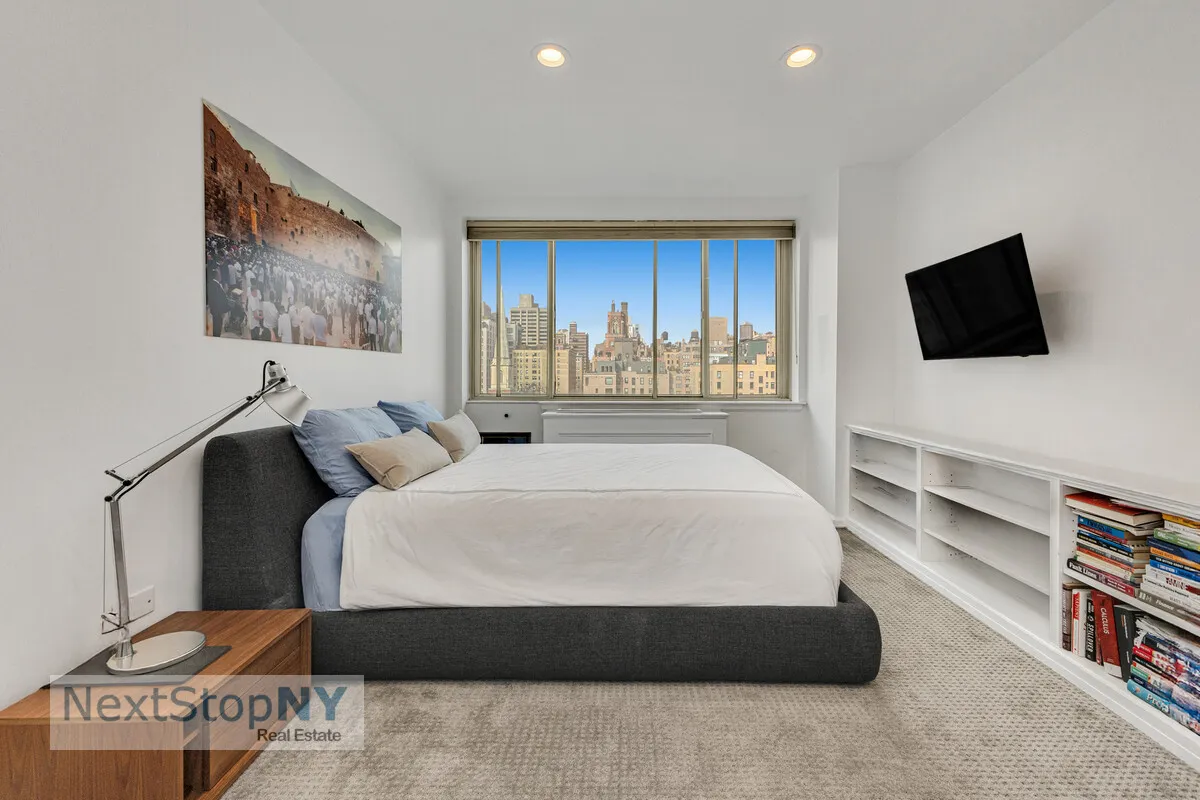
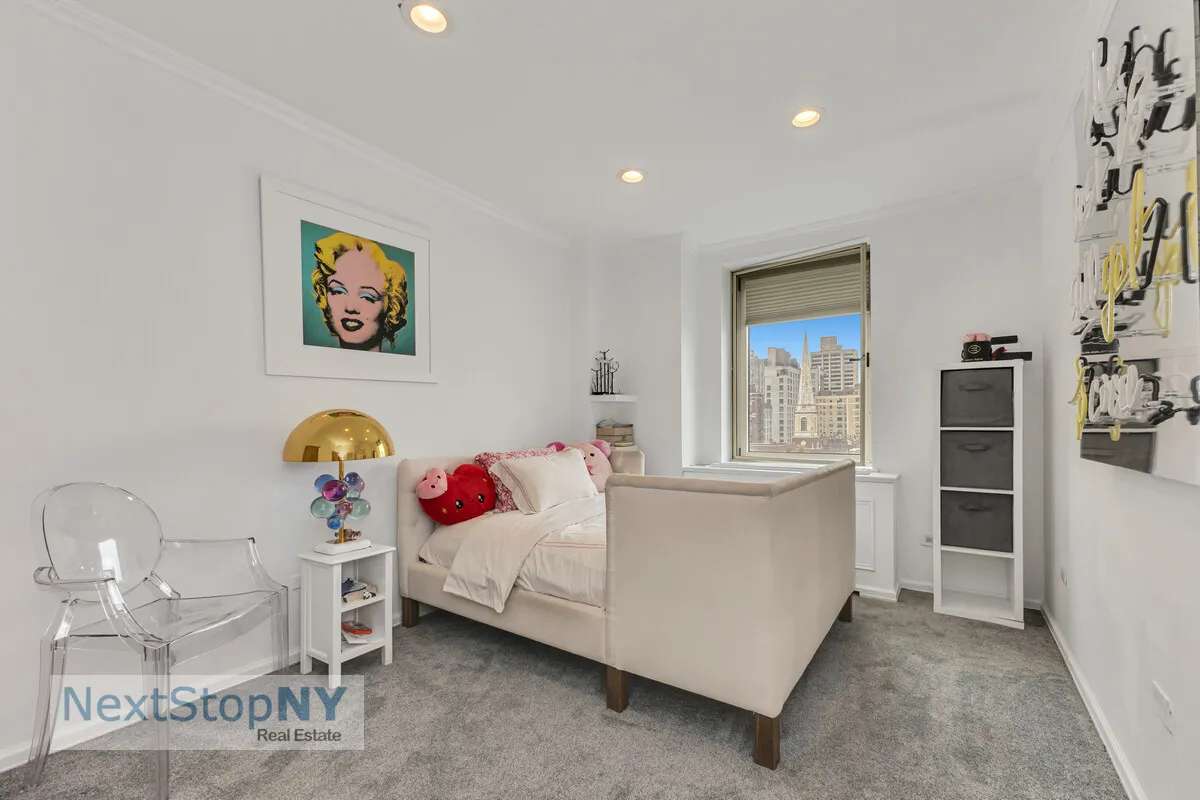
The tranquil primary suite serves as a true retreat, featuring two generous walk-in closets and a luxurious marble en-suite bath. Positioned separately from the primary suite, the secondary bedrooms are impressively scaled and enjoy open city vistas, abundant closet space, and CitiQuiet soundproof windows for enhanced comfort and serenity.
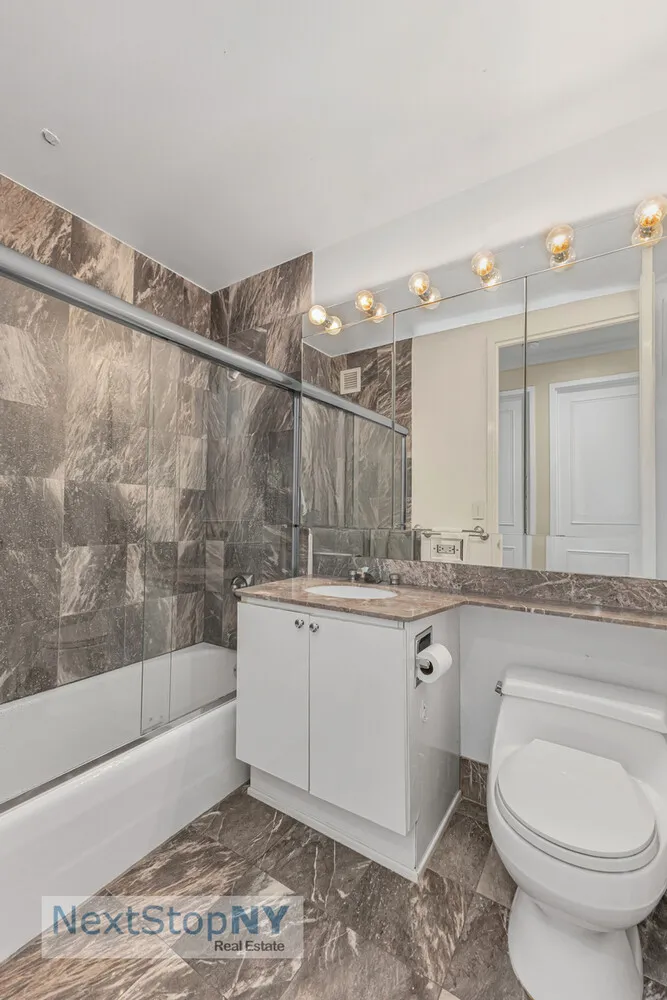
Additional highlights include three full marble bathrooms, a vented washer and dryer, recessed lighting, custom millwork and cabinetry, elegant crown moldings, and an oversized storage closet. Combining grand proportions, refined finishes, and abundant natural light, this rare residence offers an exceptional blend of sophistication, comfort, and modern city living.
THE RICHMOND CONDOMINIUM
Strategically located at 80th Street and Third Avenue, The Richmond is a distinguished post-war, full-service condominium, built in 1996 with 100 units. Amenities include a beautifully appointed lobby, landscaped roof deck terrace with BBQ grills, bicycle room, storage, and a 24-hour doorman and concierge. Moments from neighborhood parks, top restaurants, shops, and public transportation - and proudly a pet-friendly building.
Building Features 24 Floors101 Units
Unit Features
$3,400,000 / $1,744 per ft²
Listed on May 29, 2026
97 Days on Market
3 Beds / 3 Baths - / 1,949 ft²
Total Monthly expenses: $5,326
Maintenance: $2,463 / R.E. Taxes $2,863
Exclusively listed with: Next Stop NY Source: RLS
Unit listing history
| Date | Status | Amount | Listed by | ||
|---|---|---|---|---|---|
| Loading History... | |||||