Description
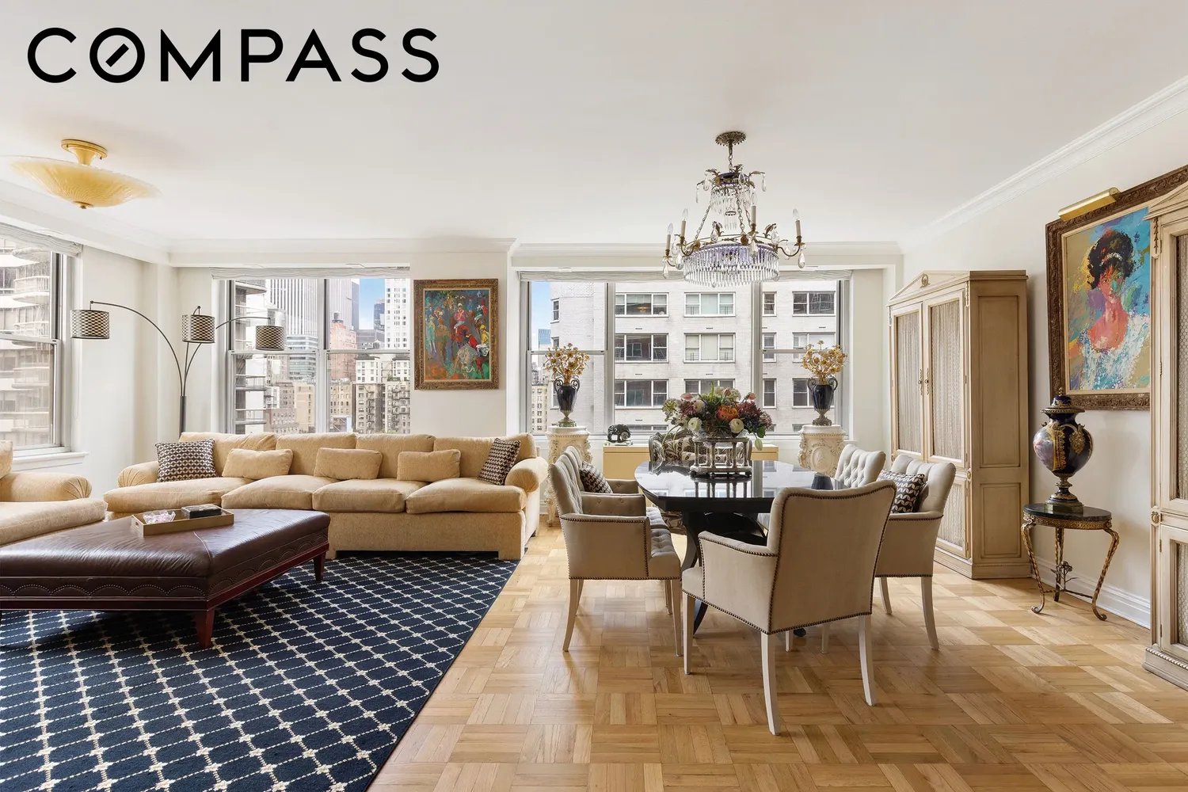
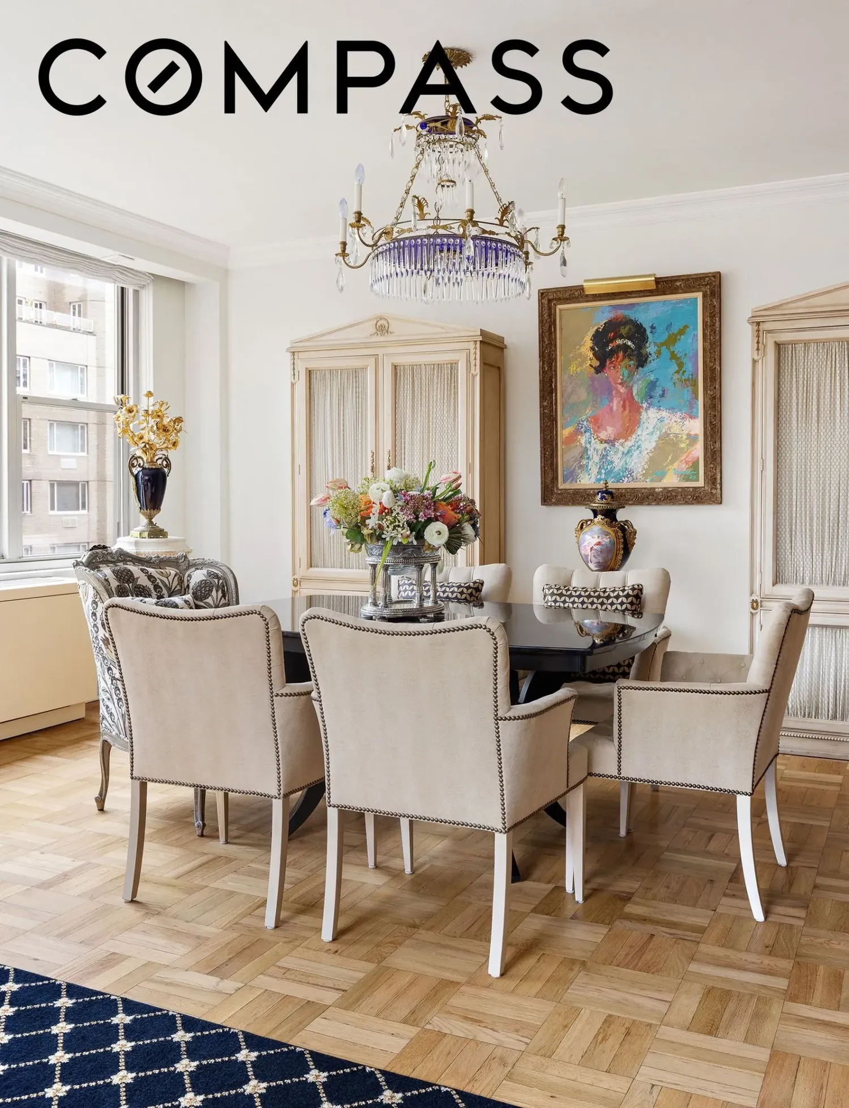
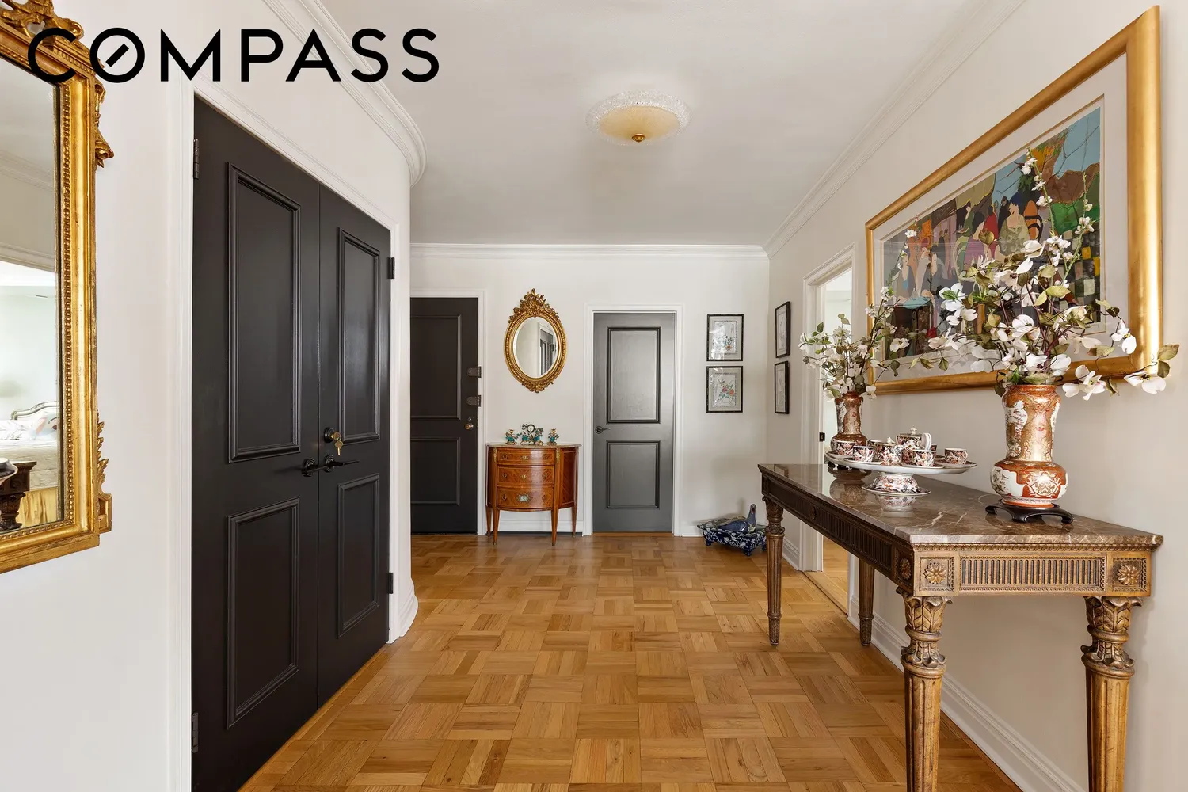
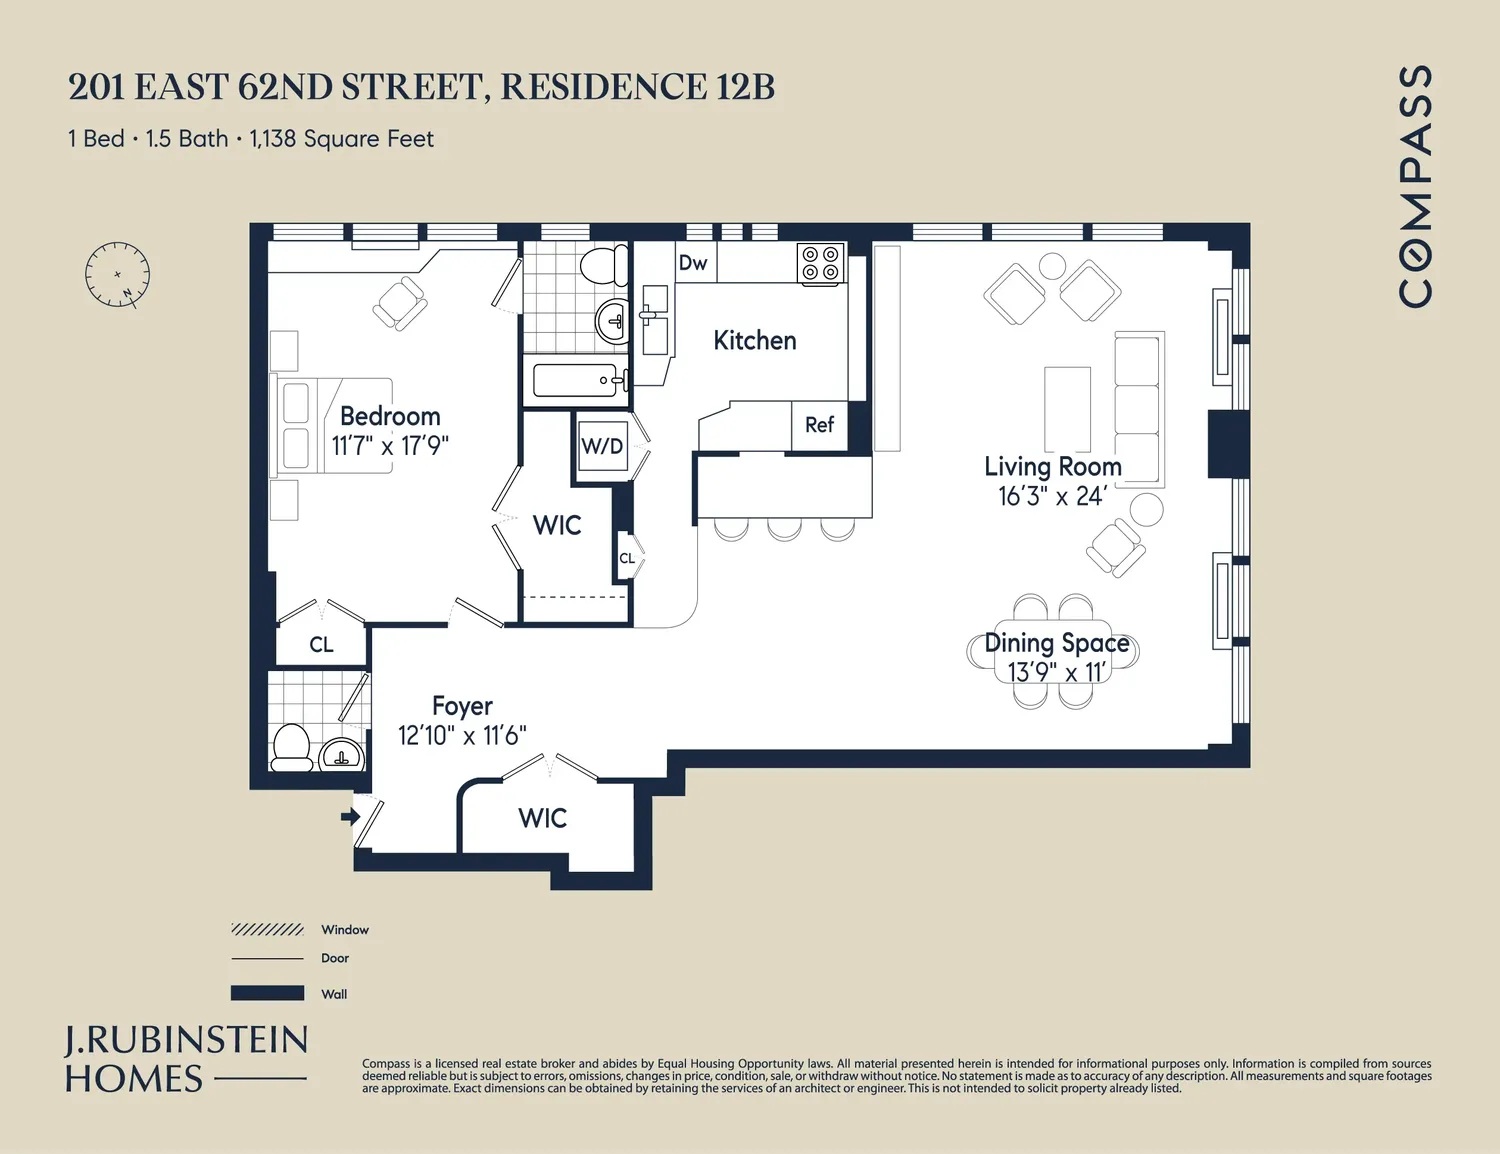
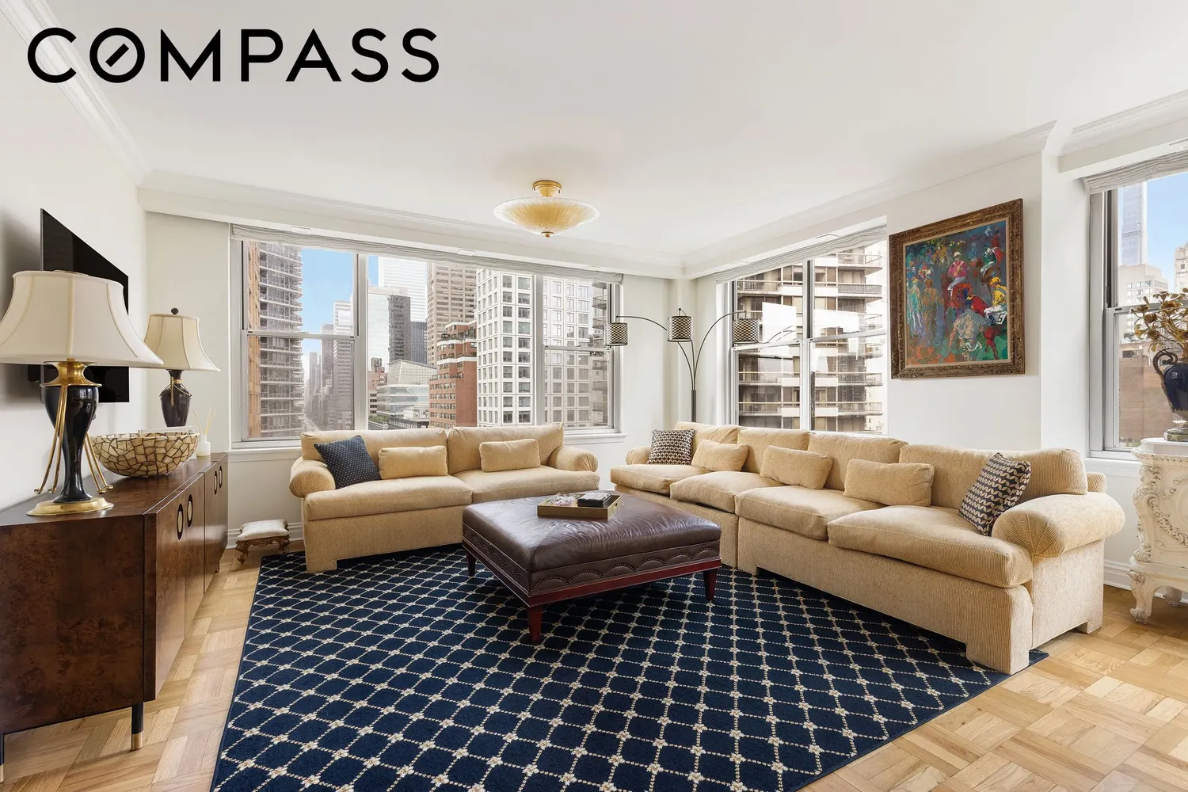
Bright and beautifullу proportioned, this corner residence enјoys open south and west exposures, filling the home with natural light while offering picturesque views of Third Avenue and the downtown skyline. A welcoming foyer with oversized coat closets and a powder room introduces the home’s thoughtful layout, leading into an expansive living and dining room designed for both comfortable everyday living and effortless entertaining.
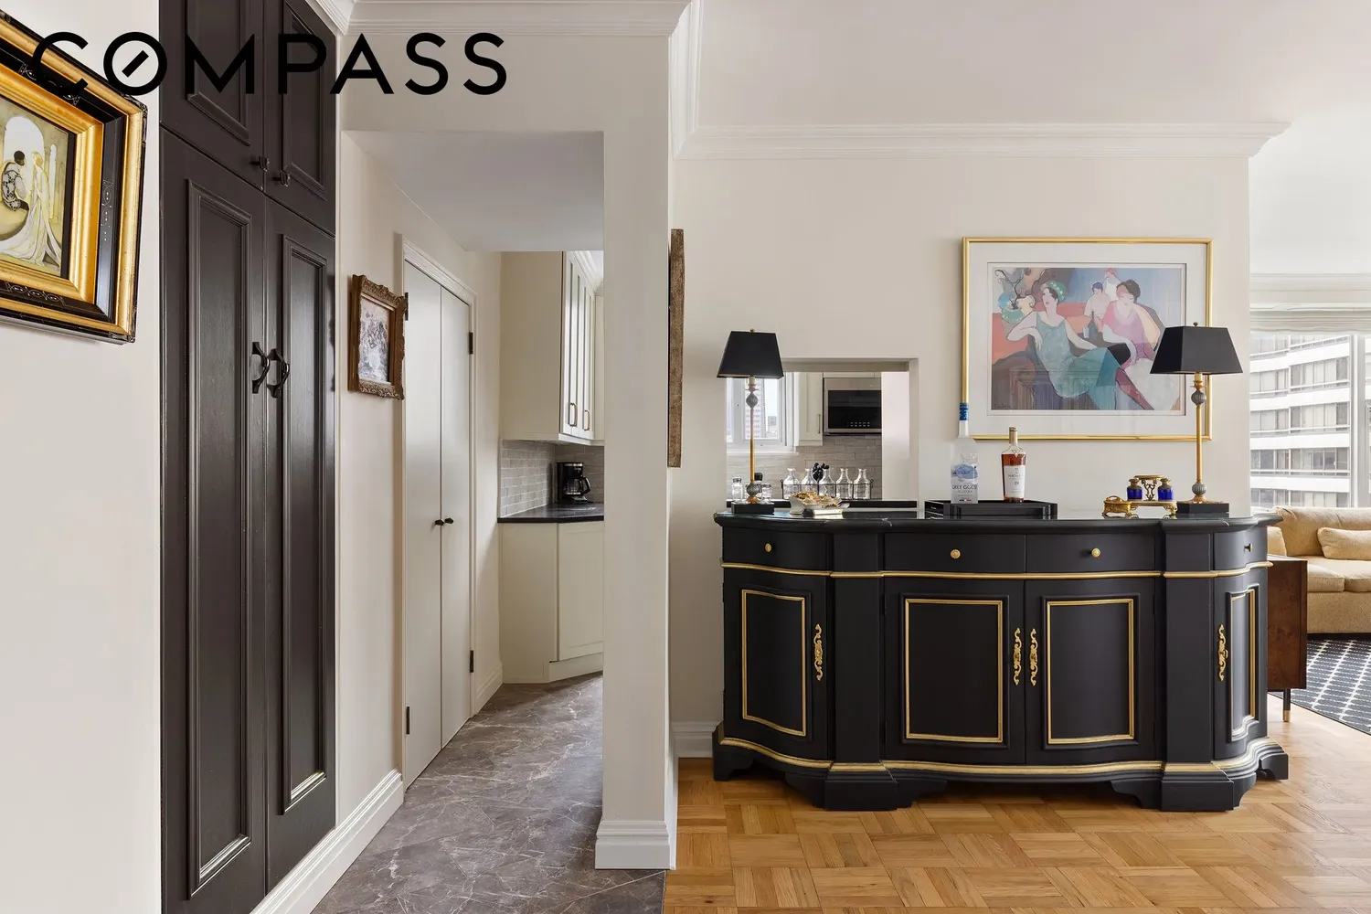
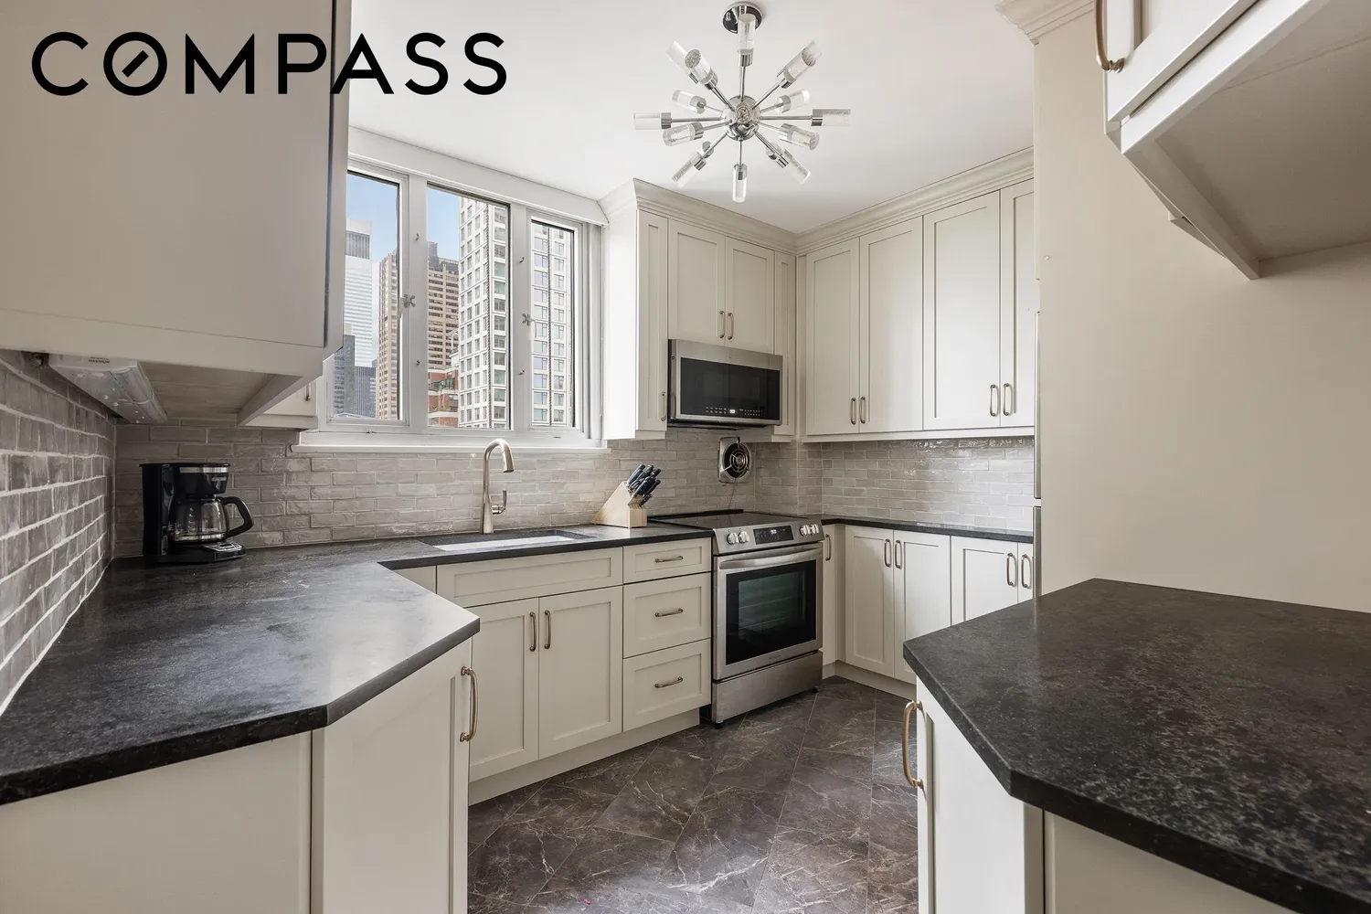
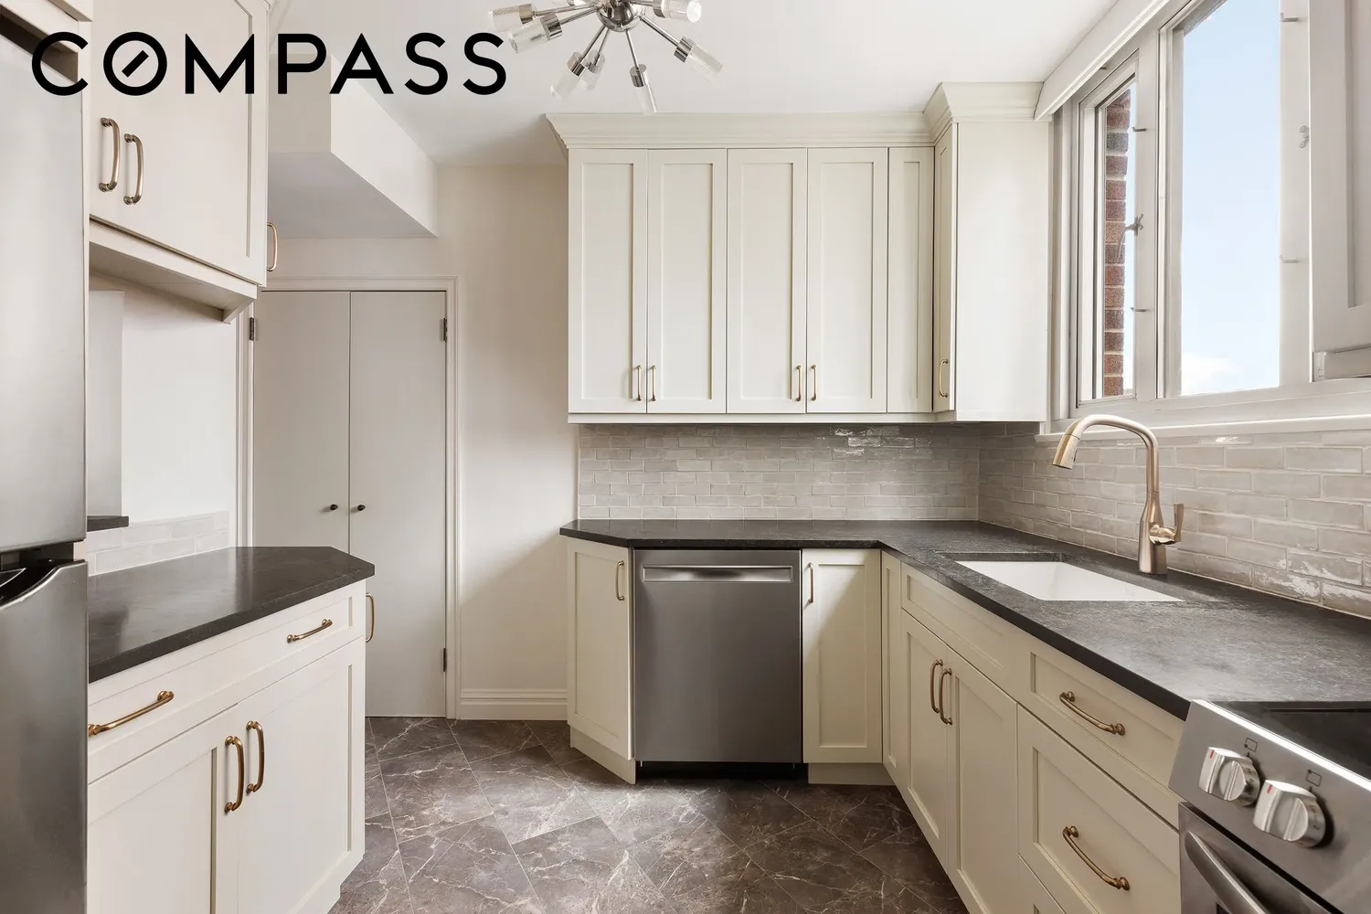
The residence has been thoughtfully updated with numerous recent improvements. The windowed kitchen was fully reconfigured, including updated plumbing, custom cabinetry, and a new countertop. All appliances are new, including the washer/dryer, stove, dishwasher, and refrigerator. The opening between the kitchen and dining room was also enlarged, creating a more open and seamless connection between the two spaces.
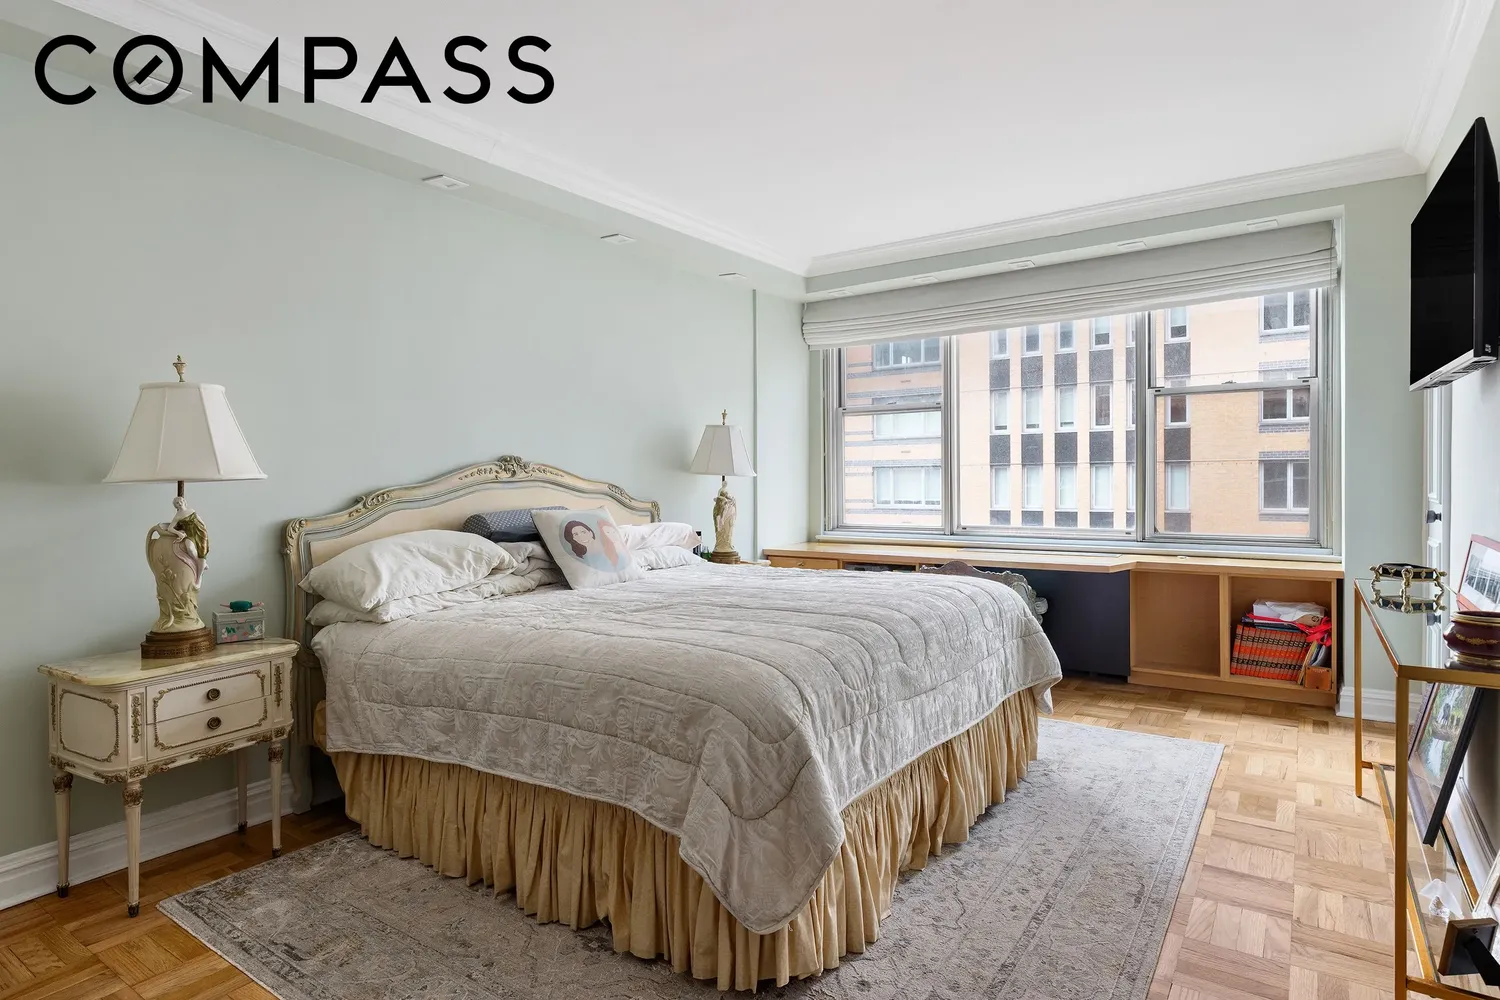
The generously sized bedroom is privately positioned from the main living areas and features excellent closet space, including two walk-in closets. The bedroom windows have been recently replaced, while a new countertop/desk adds functionality and flexibility to the space.
Further enhancements include beautifully refinished hardwood floors, fresh paint throughout, custom window treatments from The Shade Store, and thoughtfully selected new lighting fixtures from Foundry Lighting, adding a sophisticated finishing touch to the home.
Situated within the full-service cooperative at 201 East 62nd Street, residents enjoy a 24-hour doorman, package delivery service, resident manager, fitness center, bike storage, and an on-site garage. Garage spaces are available subject to a waitlist. A private storage unit is included with the apartment, and monthly maintenance covers utilities and cable.
Perfectly positioned on a quiet Upper East Side block, the building is moments from Central Park, Bloomingdale’s, world-class restaurants, popular cafes, and excellent shopping.
View More
The residence has been thoughtfully updated with numerous recent improvements. The windowed kitchen was fully reconfigured, including updated plumbing, custom cabinetry, and a new countertop. All appliances are new, including the washer/dryer, stove, dishwasher, and refrigerator. The opening between the kitchen and dining room was also enlarged, creating a more open and seamless connection between the two spaces.
The generously sized bedroom is privately positioned from the main living areas and features excellent closet space, including two walk-in closets. The bedroom windows have been recently replaced, while a new countertop/desk adds functionality and flexibility to the space.
Further enhancements include beautifully refinished hardwood floors, fresh paint throughout, custom window treatments from The Shade Store, and thoughtfully selected new lighting fixtures from Foundry Lighting, adding a sophisticated finishing touch to the home.
Situated within the full-service cooperative at 201 East 62nd Street, residents enjoy a 24-hour doorman, package delivery service, resident manager, fitness center, bike storage, and an on-site garage. Garage spaces are available subject to a waitlist. A private storage unit is included with the apartment, and monthly maintenance covers utilities and cable.
Perfectly positioned on a quiet Upper East Side block, the building is moments from Central Park, Bloomingdale’s, world-class restaurants, popular cafes, and excellent shopping.
Building Features 19 Floors69 Units
elevator
full time doorman
bike room
garage
gym
pet friendly
storage
laundry
Unit Features
washerdryer
garage
Exposures: South, West
Pet Policy: 3,
$1,295,000
Listed on Sep 08, 2026
8 Days on Market
1 Bed / 1.5 Baths / - ft²
Total Monthly Expenses: $3,062
Exclusively listed with: Compass Source: RLS
Listing Courtesy of Compass
View Listing
Unit listing history
| Date | Status | Amount | Listed by | ||
|---|---|---|---|---|---|
| Loading History... | |||||